English / Українська / Español /

Julia Vakulenko - Broker -

TB8513709 TB8513709 TB8513709 TB8513709 TB8513709 TB8513709 TB8513709 TB8513709 TB8513709 TB8513709 TB8513709 TB8513709 TB8513709 TB8513709 TB8513709 TB8513709 TB8513709 TB8513709 TB8513709 TB8513709 TB8513709 TB8513709 TB8513709 TB8513709 TB8513709 TB8513709 TB8513709 TB8513709 TB8513709 TB8513709 TB8513709 TB8513709 TB8513709 TB8513709
Loading map ...
Loading map ...

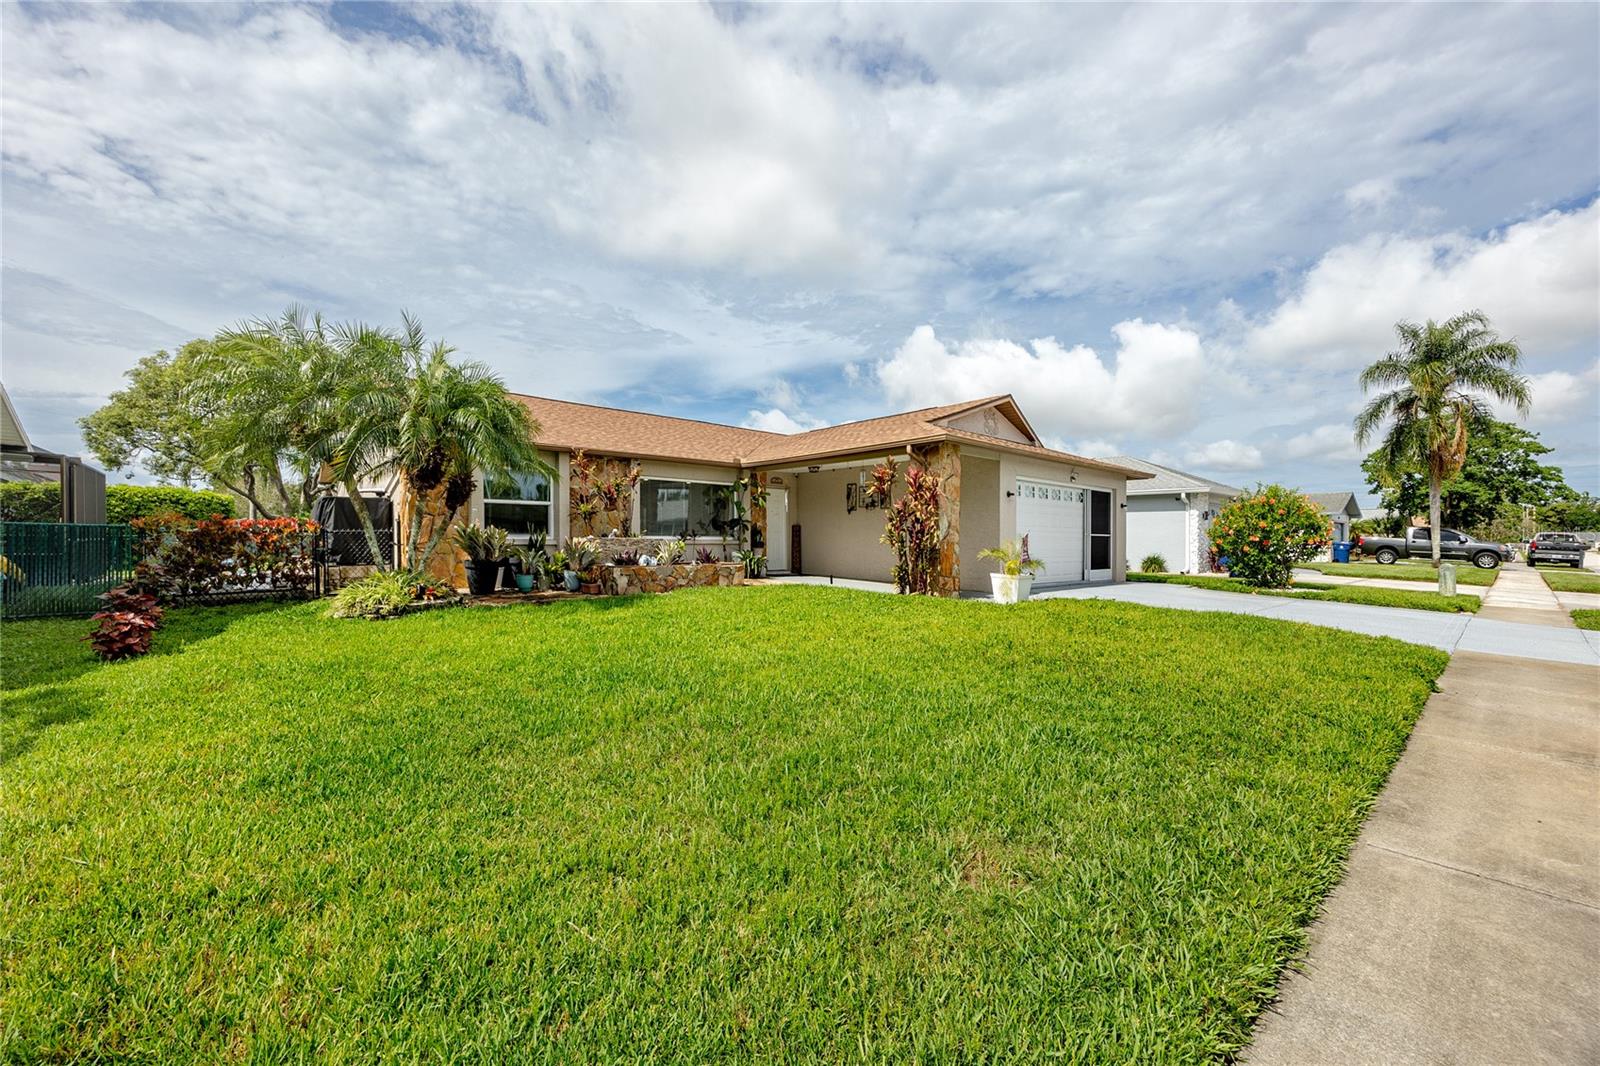
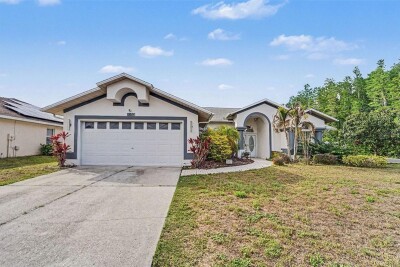
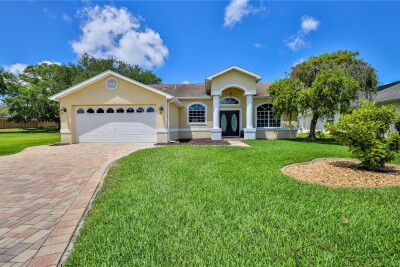
8220 TARSIER AVE, NEW PORT RICHEY, 34653


Property highlights

  • MLS#: TB8513709
  • 8,644.00 lot size Sq.Ft.
  • Year built: 1988
  • Parking spaces: 2
  • Pool: Private pool
  • Waterfront: (20 ft)
  • Listed: 05/30/2026
  • Taxes: $4,637.64

Property Overview

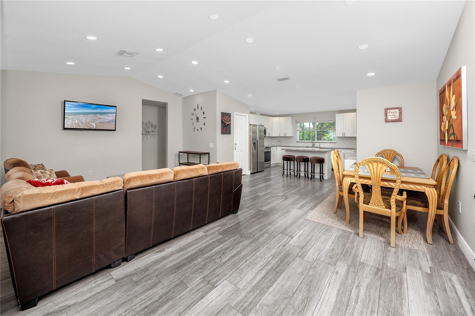
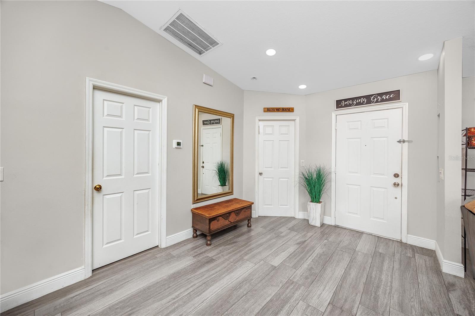
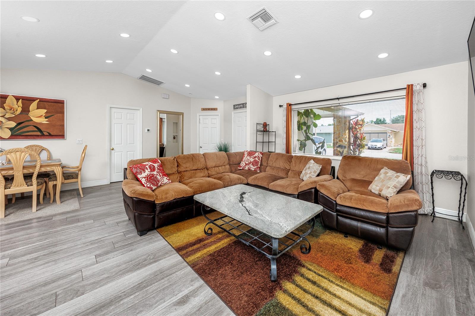
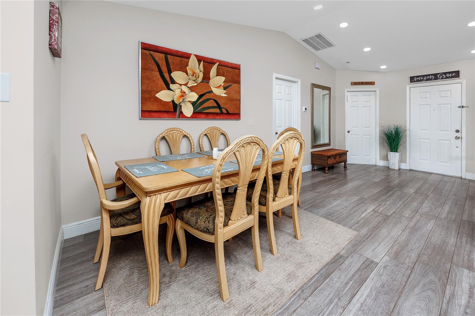
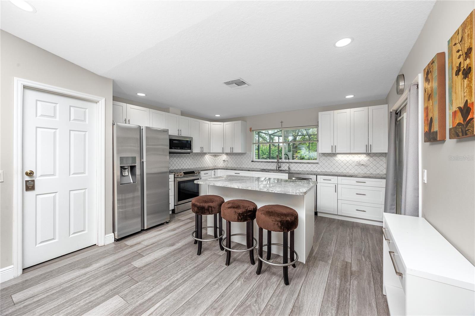
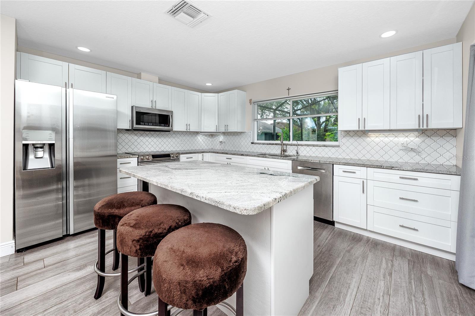
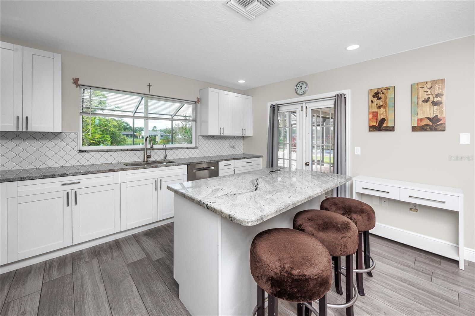
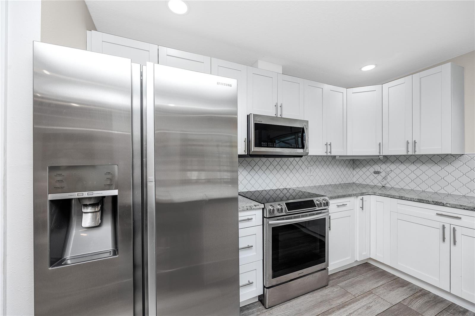
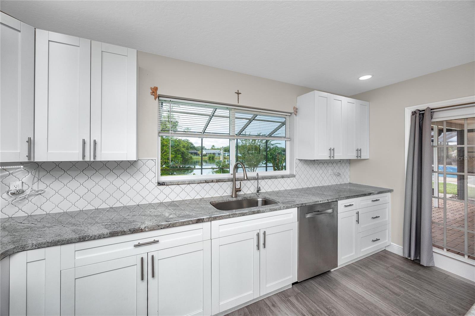
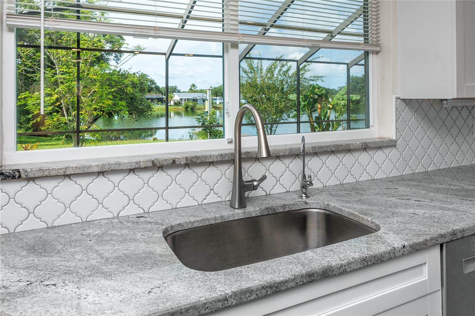
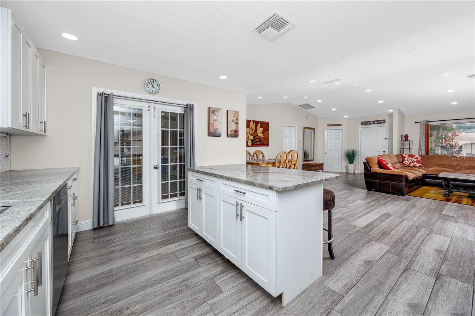
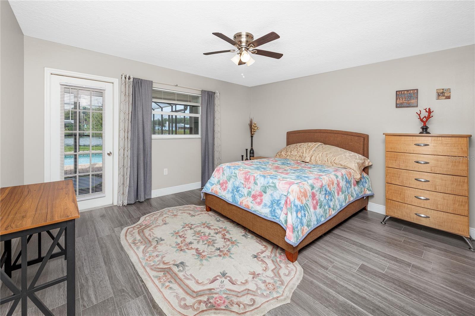
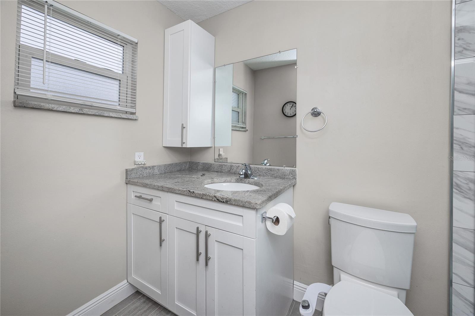
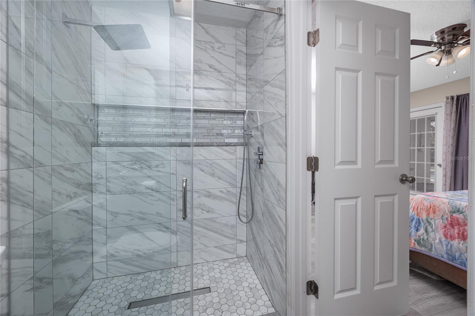
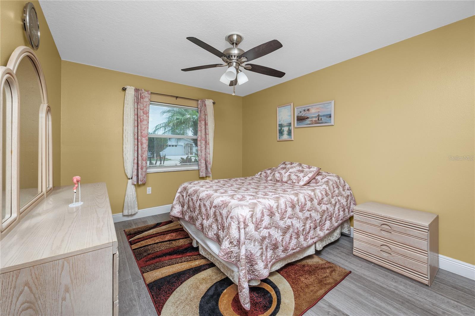
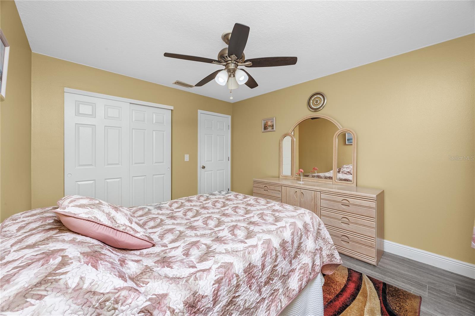
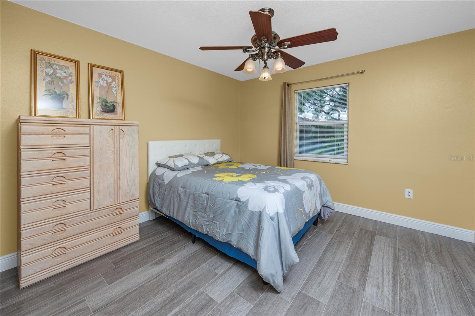
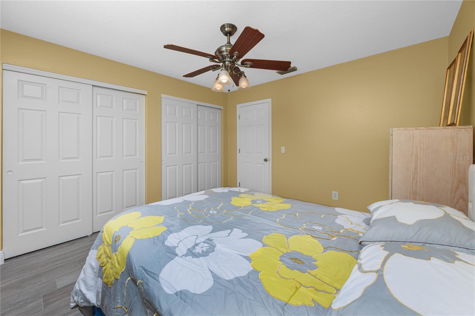
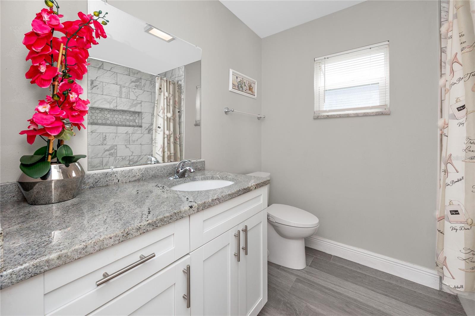
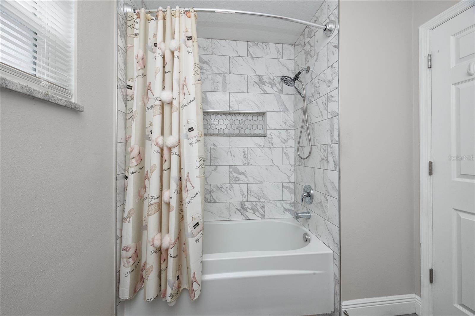
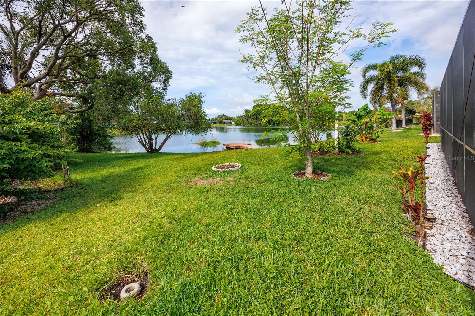
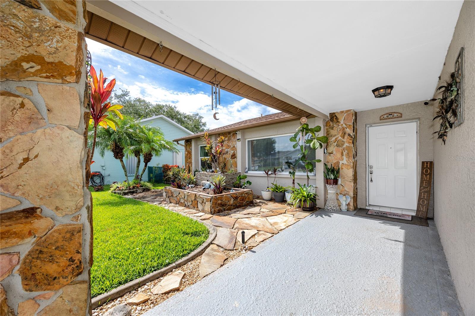
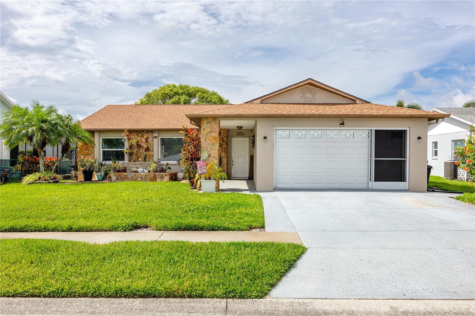
Beautiful 3-bedroom, 2-bath lakefront pool home in one of the most sought-after locations in New Port Richey! This updated home features an open, split-bedroom floor plan designed for comfortable living and entertaining. The spacious kitchen offers updated cabinetry, granite countertops, and stainless steel appliances. Additional upgrades include nicely updated bathrooms, a reverse osmosis system, water softener, and a NEW ROOF installed in 2023. No HOA, No CDD, No Flood Insurance Required!!!
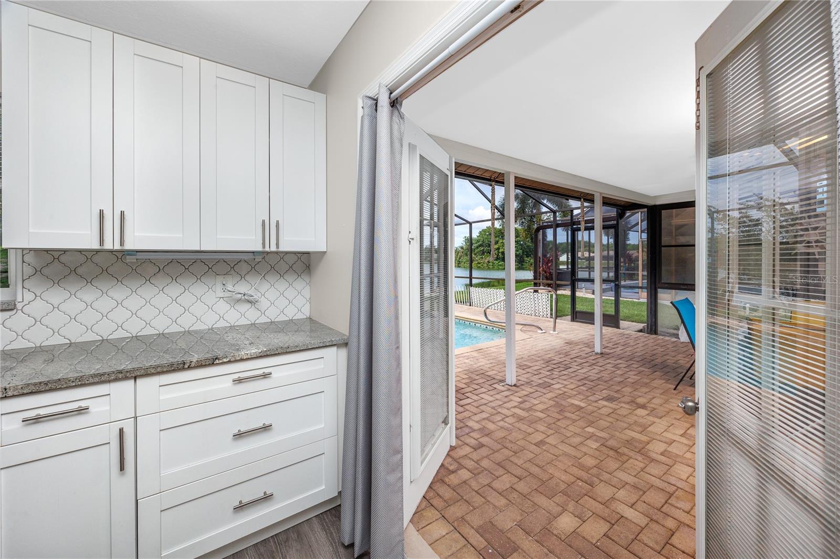
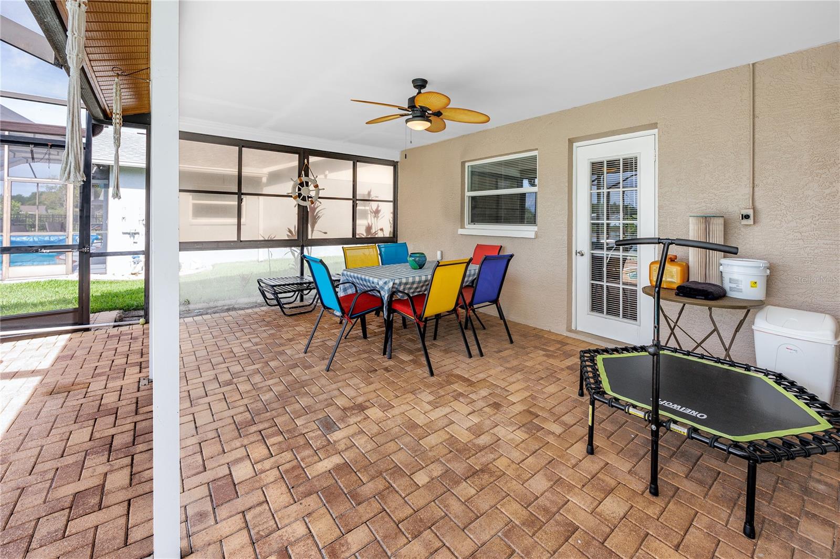
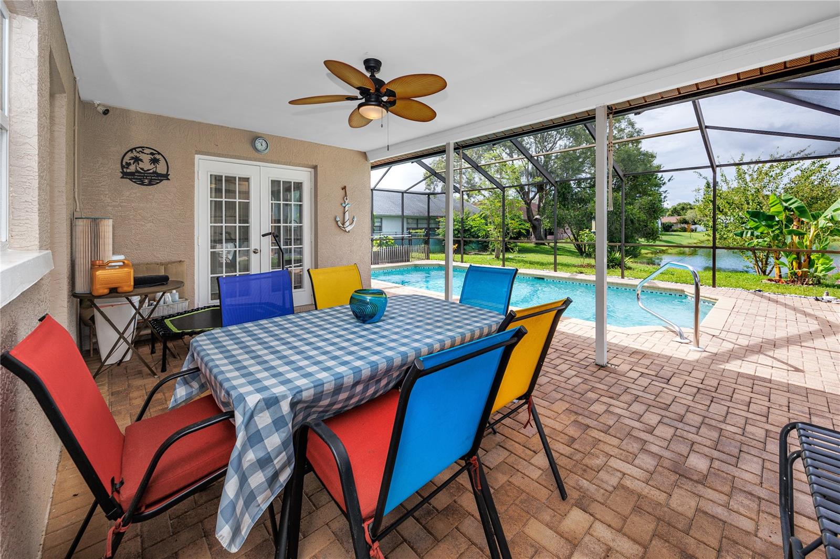
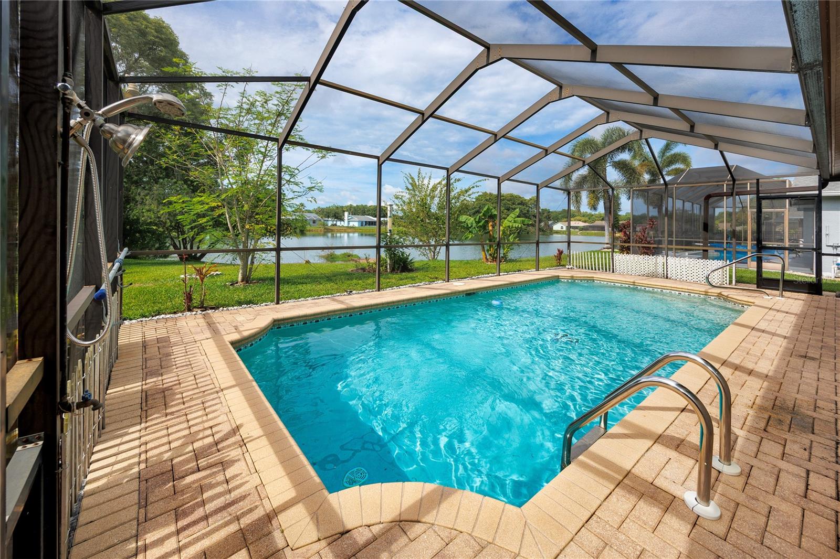
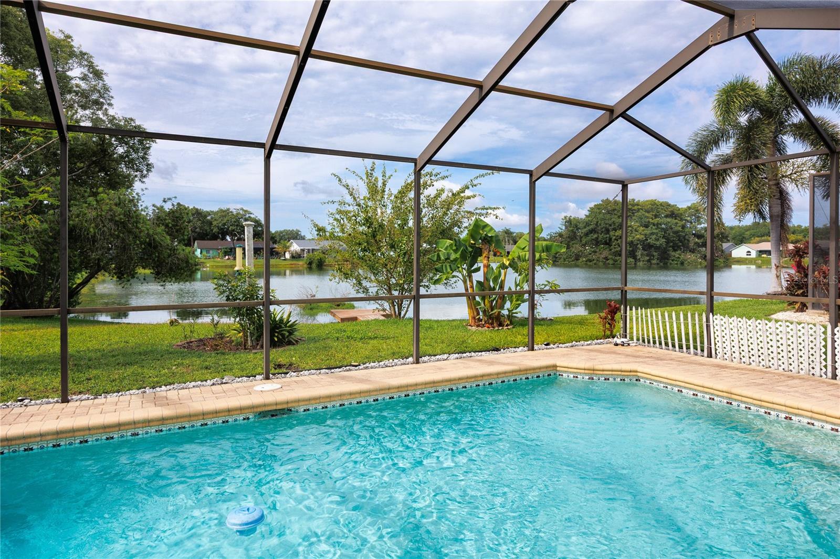
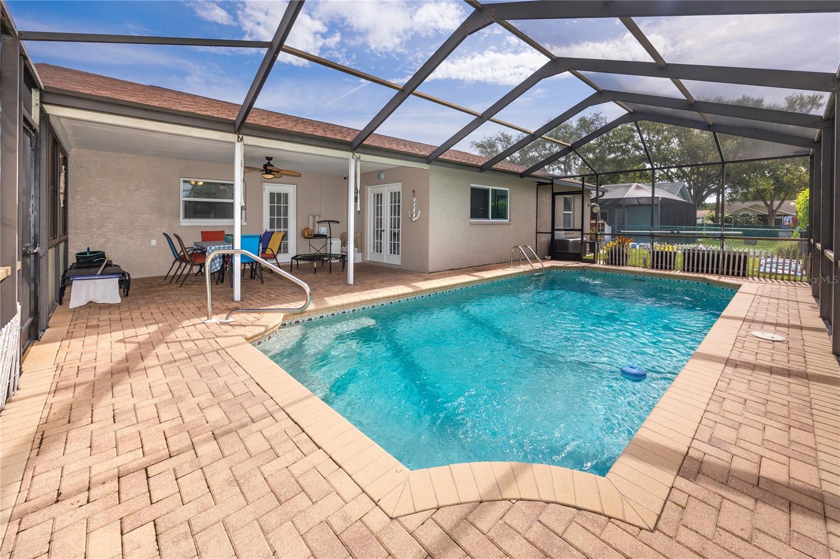
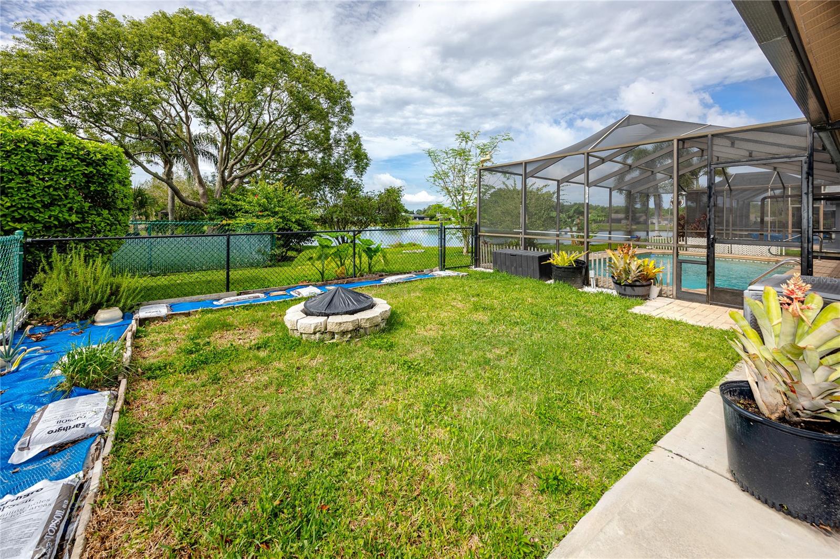
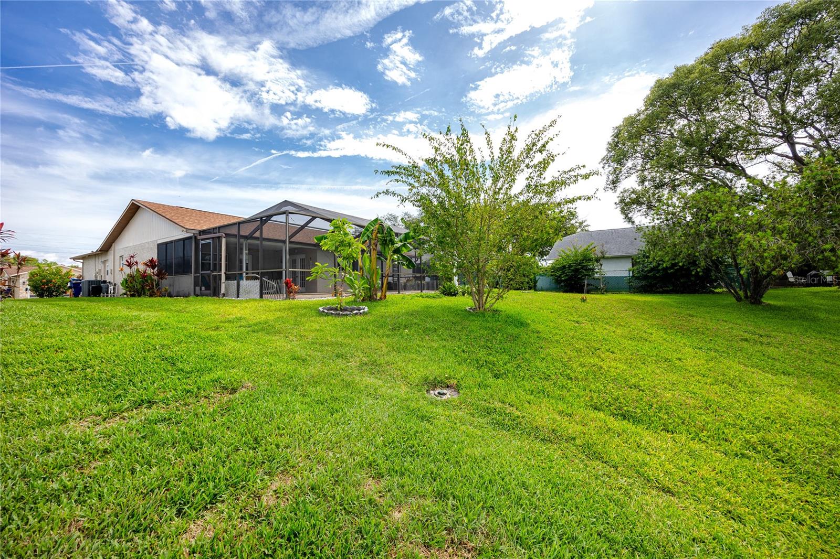
Step outside to your private backyards retreat featuring a screened-in swimming pool, paver deck, and breathtaking water views. The spacious yard offers ample room for gardening enthusiasts to create their own outdoor oasis while enjoying the tranquil waterfront setting. Relax on the lanai and take in the spectacular pond views, creating the perfect backdrop for everyday living and entertaining. It's a rare opportunity to own a beautifully updated home in a prime location!

Driving directions : East on Trouble Creek, turn South on Addax Dr, then turn right on Tarsier Ave. 2nd house on the left.

Property Features

Rooms Dimension Description
Great Room 18x13 First level , Ceramic Tile
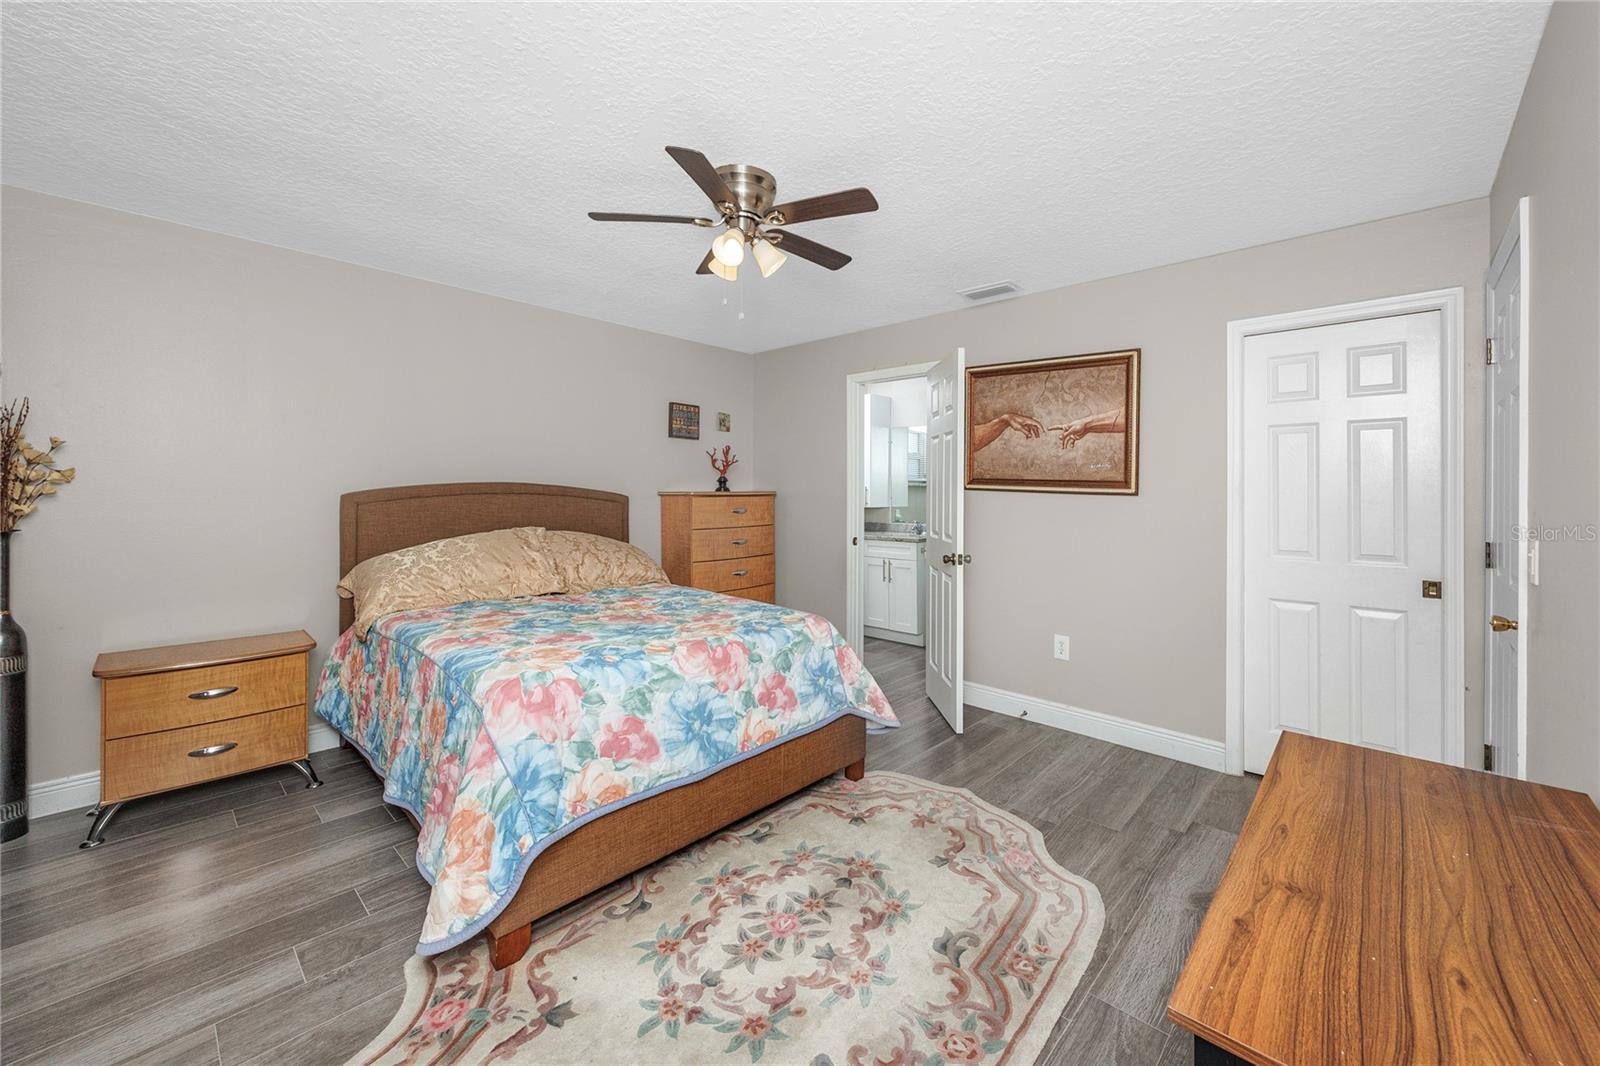
Primary Bedroom 15x13 First level , Ceramic Tile
Kitchen 18x12 First level , Ceramic Tile

Interior Features

  • Ceiling Fans(s)
  • Eat-in Kitchen
  • Living Room/Dining Room Combo
  • Open Floorplan
  • Solid Surface Counters
  • Split Bedroom
  • Vaulted Ceiling(s)
  • Window Treatments

Appliances

  • Dishwasher
  • Dryer
  • Electric Water Heater
  • Microwave
  • Range
  • Refrigerator
  • Washer
  • Water Filtration System

Heating

  • Central
  • Electric

Laundry features

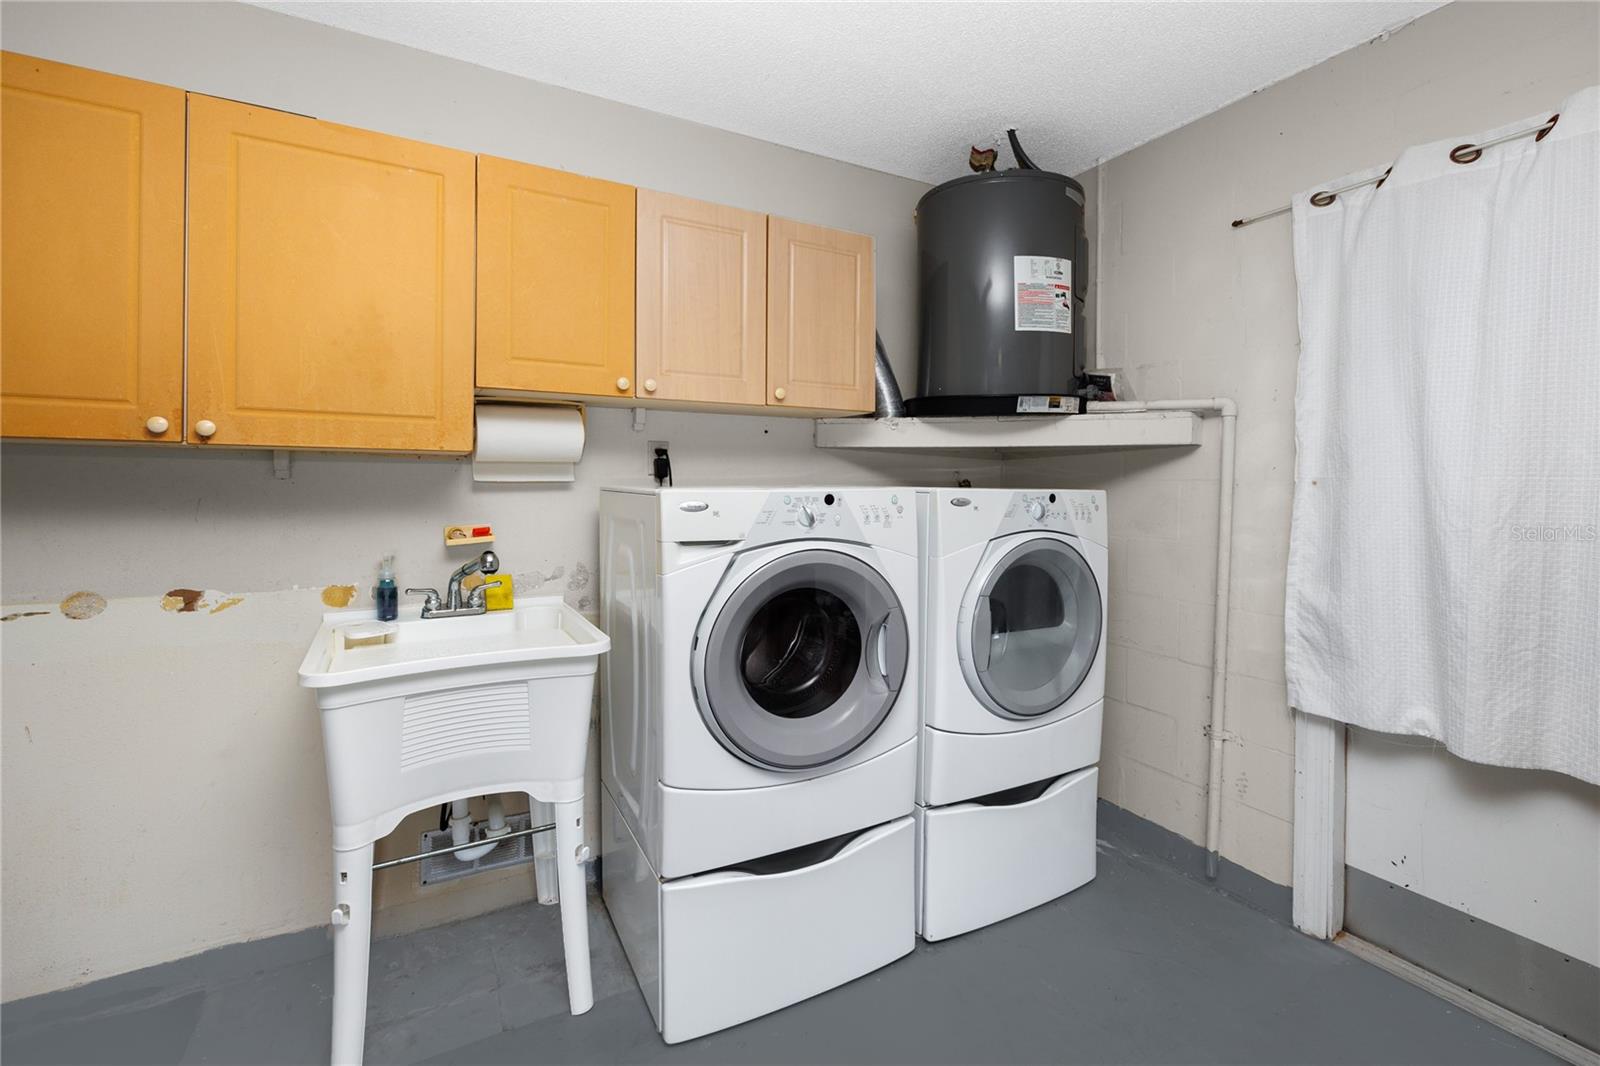
  • In Garage
  • Inside

Air Conditioning

  • Central Air

Floor Covering

  • Ceramic Tile

Utilities

  • Cable Available

Exterior features

  • French Doors
  • Private Mailbox
  • Sidewalk

Pool features

  • In Ground

View

  • Water

Construction Materials

  • Block
  • Stucco

Road Surface Type

  • Asphalt

Roof

  • Shingle

Foundation

  • Slab

School Information


Listing information courtesy of PROPERTY LEADERS RE INC

All listing information is deemed reliable but not guaranteed and should be independently verified through personal inspection by appropriate professionals. Listings displayed on this website may be subject to prior sale or removal from sale; availability of any listing should always be independently verified.
Listing information is provided for consumer personal, non-commercial use, solely to identify potential properties for potential purchase; all other use is strictly prohibited and may violate relevant federal and state law.
Listing data comes from My Florida Regional MLS.