English / Українська / Español /

Julia Vakulenko - Broker -

Loading map ...
Loading map ...

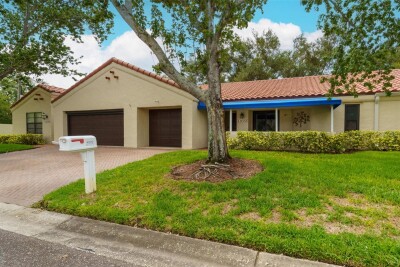
10186 45TH WAY N, PINELLAS PARK, 33782


Property highlights

  • MLS#: TB8514920
  • 4,752.00 lot size Sq.Ft.
  • Year built: 1972
  • Floor: 1
  • Parking spaces: 1
  • Pool: Community pool
  • Listed: 07/16/2026
  • Taxes: $652.00
  • Condo maintenance: $469.00 Monthly
  • Average Monthly Fees (not including CDD, if any): $469.00
  • Maintenance fee includes: Cable TV, Common Area Taxes, Pool, Escrow Reserves Fund, Internet, Maintenance Structure, Maintenance Grounds, Management, Private Road, Recreational Facilities, Sewer, Trash and Water
  • Building Name: MAINLANDS

Property Overview

Welcome to this beautifully updated home located in the desirable 55+ community of Mainlands of Tamarac by the Gulf. Recent improvements include new kitchen with solid wood cabinets, soft close drawers, elegant Quartz countertops and stainless-steel appliances.
All new flooring throughout offering upgrade porcelain tile in the living areas and new bedroom carpeting. Fresh interior paint in neutral colors. Both bathrooms feature new vanities, fixtures and commodes. The home has updated windows, hurricane shutters, newer water heater as well as new roof in 2023. Back yard features shady oak tree with private view. Active clubhouse with heated community pool offers various activities including dances, shuffleboard, golf, card games, bingo, and more. Mainlands is a golf cart community, just minutes away from Freedom Lake Park, that offers dog park, picnic tables, and walking trail. Ideal central location with proximity to beautiful beaches, 2 airports and shopping. Easy direct access from 49 st via 102 Ave.

Driving directions : 49th Street N to Lake Blvd, go east then immediate right on 102nd Ave, then right on 45th Way, house on right

Property Features

Rooms Dimension Description
Living Room 15.5x14 First level , Porcelain Tile , Ceiling Fan(s)
Kitchen 10x8.5 First level , Porcelain Tile
Primary Bedroom 11x11 First level , Carpet , Shower No Tub
Bedroom 2 10x11 First level , Carpet
Florida Room 22x10 First level , Porcelain Tile , Ceiling Fan(s)
Dining Room 8.5x11 First level

Interior Features

  • Solid Surface Counters

Appliances

  • Dishwasher
  • Disposal
  • Dryer
  • Electric Water Heater
  • Microwave
  • Refrigerator
  • Washer

Heating

  • Electric

Laundry features

  • In Garage

Air Conditioning

  • Central Air

Floor Covering

  • Carpet
  • Tile

Utilities

  • BB/HS Internet Available
  • Cable Available
  • Cable Connected
  • Public
  • Sewer Connected
  • Sprinkler Recycled
  • Water Connected

Exterior features

  • Lighting
  • Private Mailbox
  • Rain Gutters
  • Sidewalk

Pool features

  • Gunite
  • Heated
  • In Ground

Parking features

  • Driveway

Pets restrictions

  • 1 dog-no weight limit. 2 dogs-max 50lbs each. 2 cats allowed indoors only.
  • 2 pet(s) allowed
  • Extra Large (101+ Lbs.)

Architectural Style

  • Ranch

Community Features

  • Association Recreation - Owned
  • Buyer Approval Required
  • Clubhouse
  • Deed Restrictions
  • Golf Carts OK
  • Golf
  • Irrigation-Reclaimed Water
  • Pool
  • Sidewalks
  • Special Community Restrictions
  • Street Lights

Construction Materials

  • Block
  • Stucco

Road Surface Type

  • Asphalt

Roof

  • Tile

Foundation

  • Slab

Vegetation

  • Mature Landscaping

School Information


Listing information courtesy of CHARLES RUTENBERG REALTY INC

All listing information is deemed reliable but not guaranteed and should be independently verified through personal inspection by appropriate professionals. Listings displayed on this website may be subject to prior sale or removal from sale; availability of any listing should always be independently verified.
Listing information is provided for consumer personal, non-commercial use, solely to identify potential properties for potential purchase; all other use is strictly prohibited and may violate relevant federal and state law.
Listing data comes from My Florida Regional MLS.