English / Українська / Español /

Julia Vakulenko - Broker -

TB8515582 TB8515582 TB8515582 TB8515582 TB8515582 TB8515582 TB8515582 TB8515582 TB8515582 TB8515582 TB8515582 TB8515582 TB8515582 TB8515582 TB8515582 TB8515582 TB8515582 TB8515582 TB8515582 TB8515582 TB8515582 TB8515582 TB8515582 TB8515582 TB8515582 TB8515582 TB8515582 TB8515582 TB8515582 TB8515582 TB8515582 TB8515582 TB8515582 Level 1 - Utility Rm Level 1 - Utility Rm Level 1 - Utility Rm Level 1 - Utility Rm Level 1 - Utility Rm Level 1 - Utility Rm Level 1 - Utility Rm Level 1 - Utility Rm Level 1 - Utility Rm Level 1 - Utility Rm Level 1 - Utility Rm Level 1 - Utility Rm Level 1 - Utility Rm TB8515582 Level 1 - Utility Rm Level 1 - Garages &  Workshop & Storage Level 1 - Garages &  Workshop & Storage TB8515582 TB8515582 TB8515582 TB8515582
Loading map ...
Loading map ...

15590 59TH ST N, CLEARWATER, 33760
  • $439,400
  • Price changed 07/16/2026 from $439,500, -0.02%
  • 4 Beds, 3 Baths , 1,820 Sq.Ft
  • County: Pinellas
  • Subdivision: FOUR PINES


Property highlights

  • MLS#: TB8515582
  • 6,238.00 lot size Sq.Ft.
  • Year built: 1989
  • Parking spaces: 3

Property Overview

NEW PRICE $439,400 | No Flood Insurance Required | ADU Opportunity

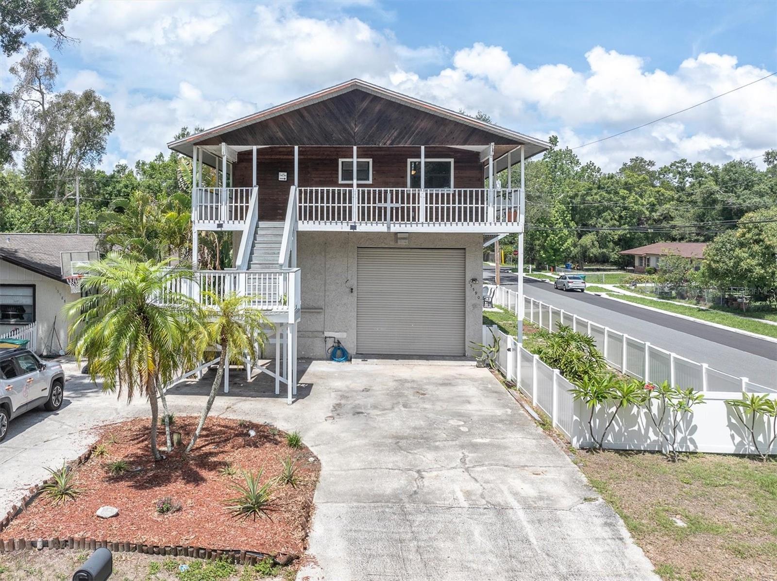
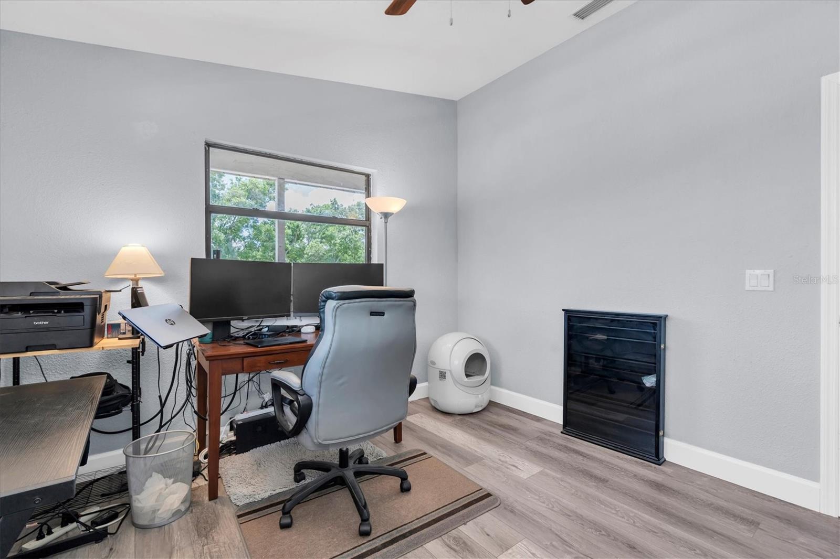
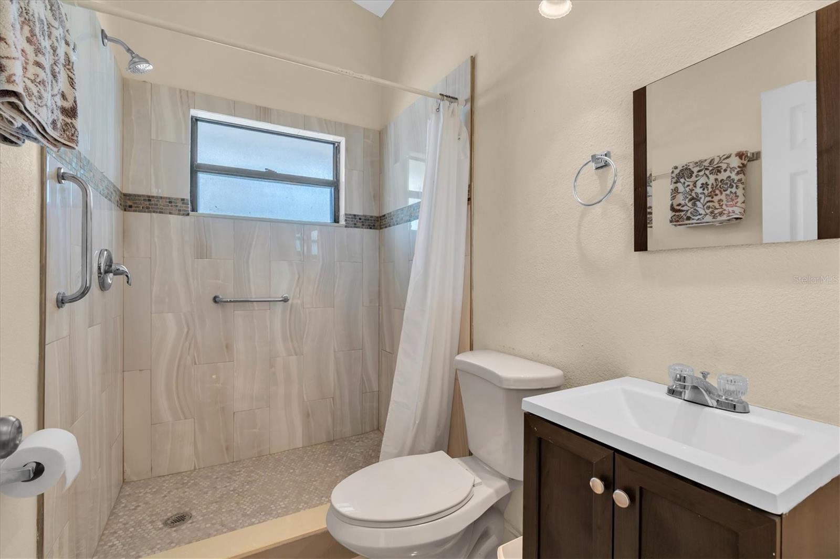
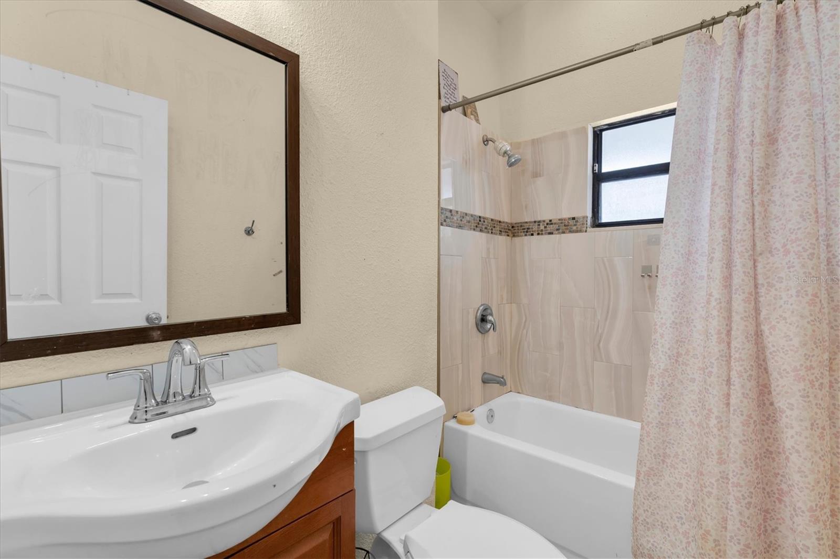
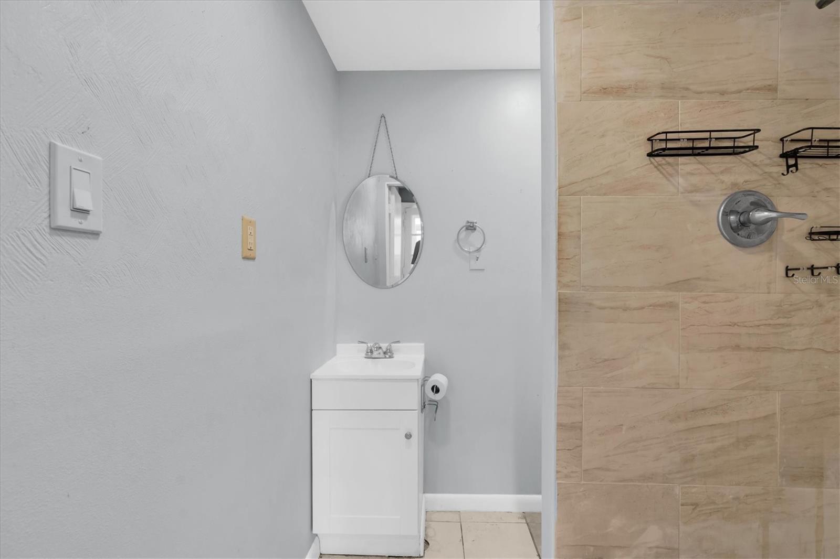
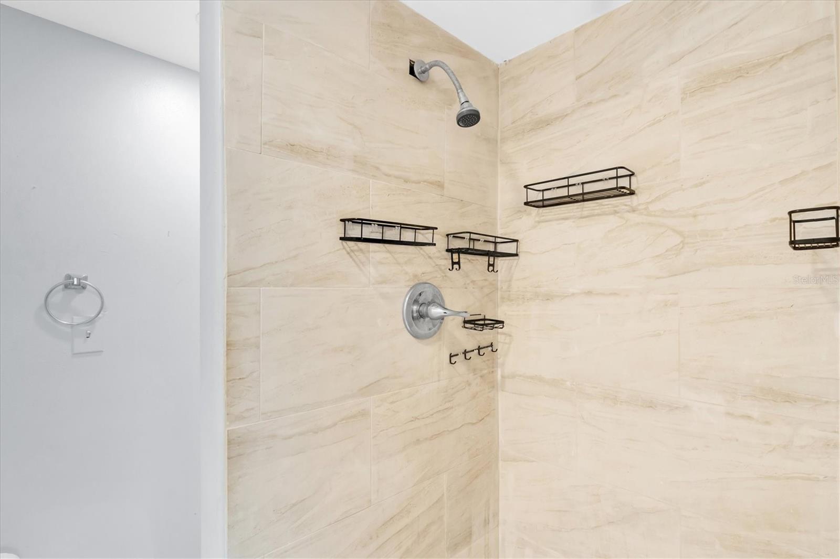
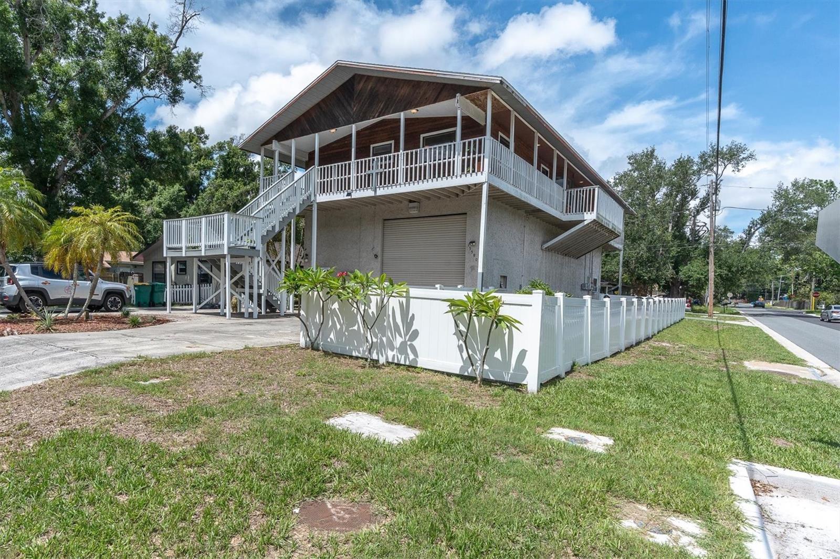
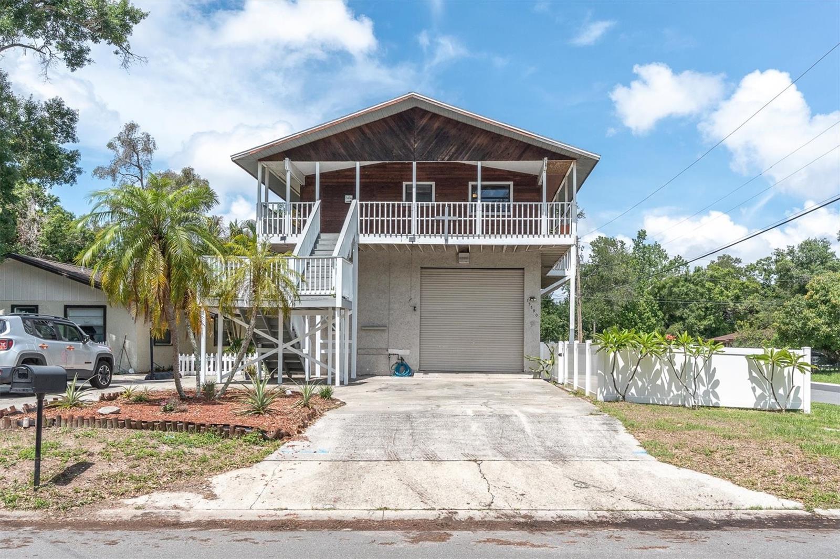
Instant equity! Priced nicely below appraised value! Secure this custom-built elevated open-concept solar-powered Clearwater home with ADU opportunity -- no flood insurance required (Zone X) -- 4552 total sq. ft. under roof, 4 bedrooms, 3 bathrooms, second-floor laundry room, R-4 zoning, massive drive-through 3 car garage, a fenced yard & exceptional flexibility for hosting large & small gatherings, multi-generational living, home business use, vehicle storage, or future income potential including short term rental.

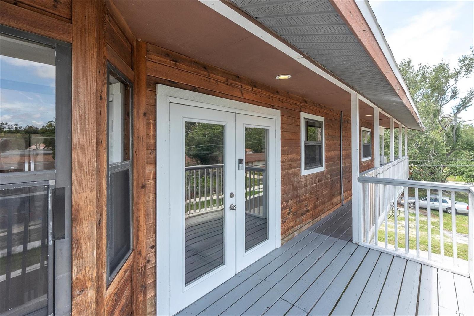
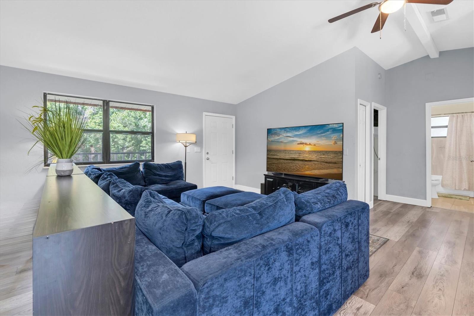
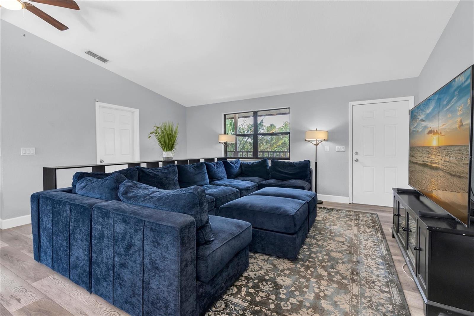
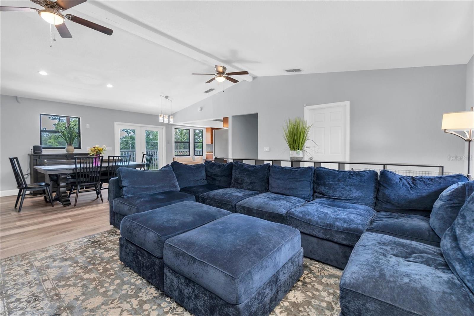
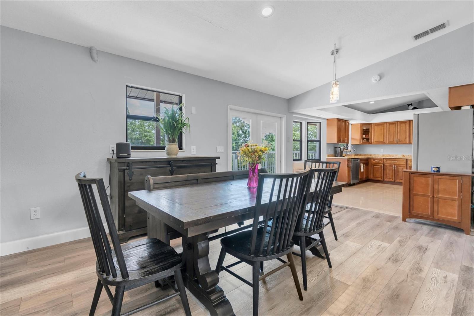
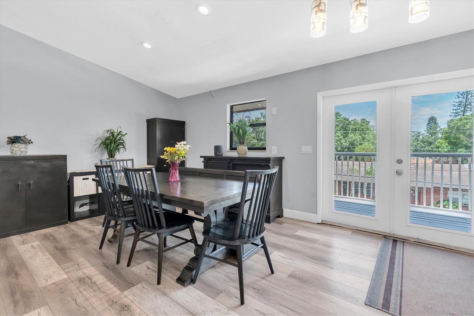
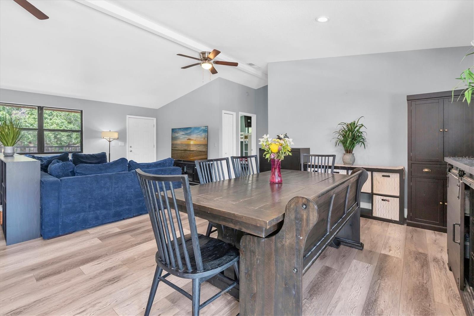
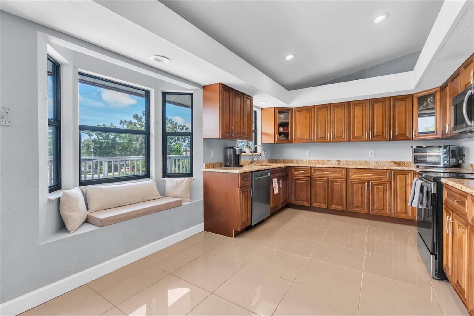
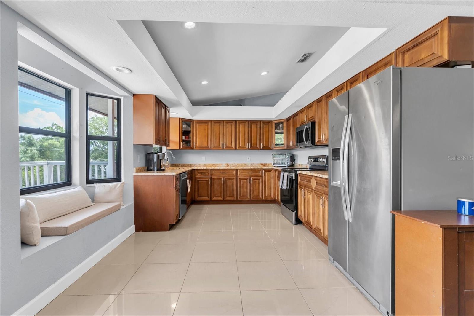
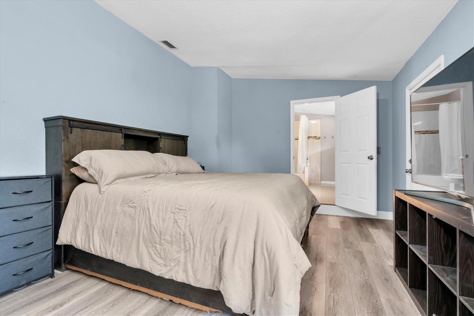
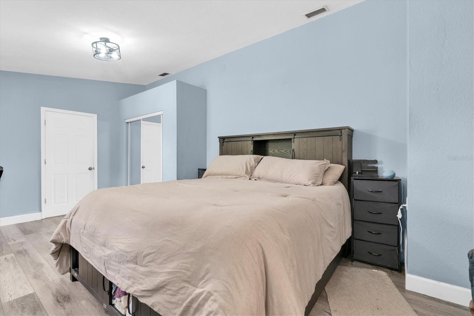
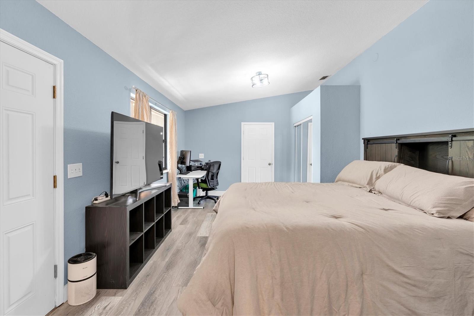
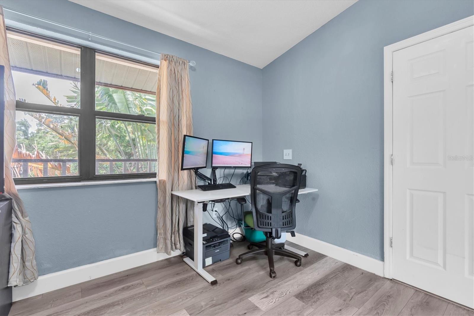
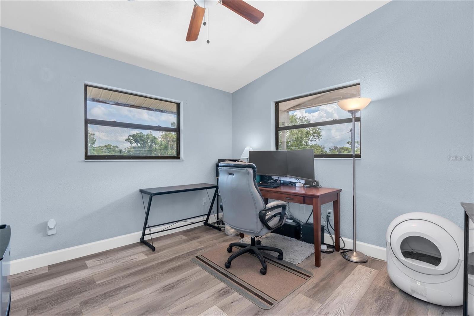
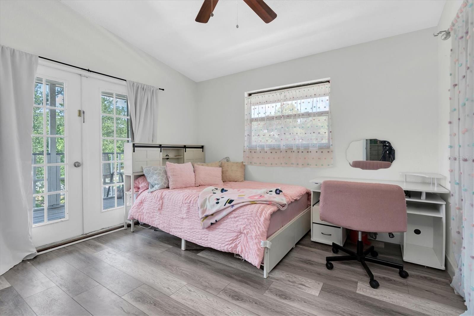
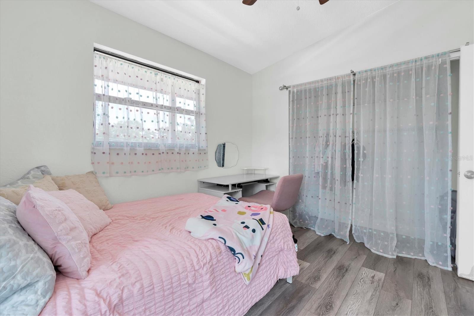
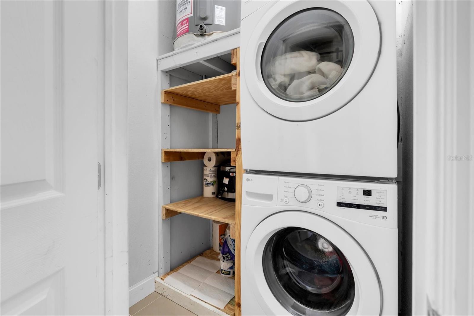
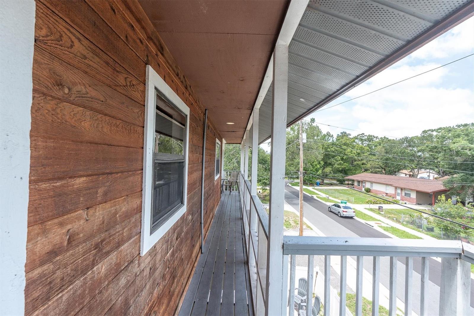
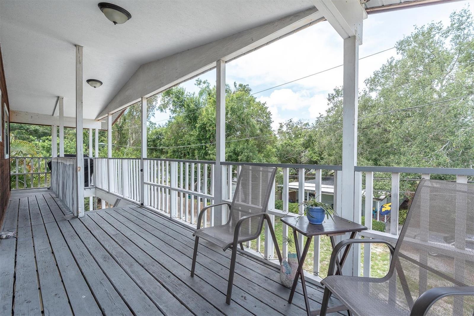
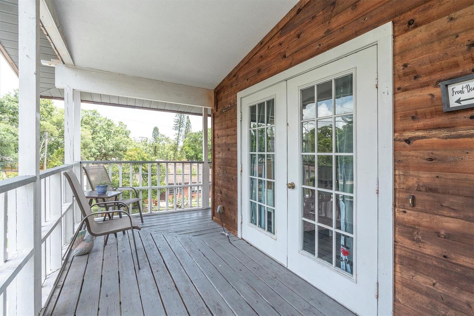
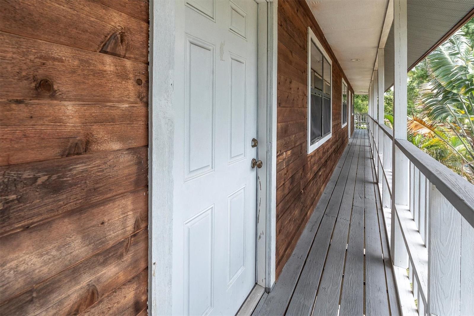
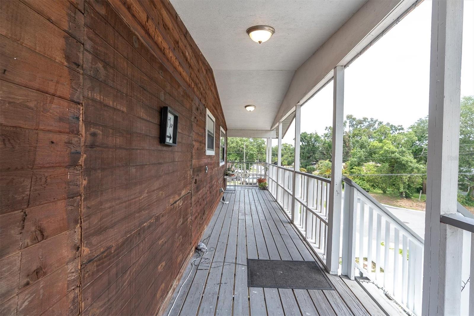
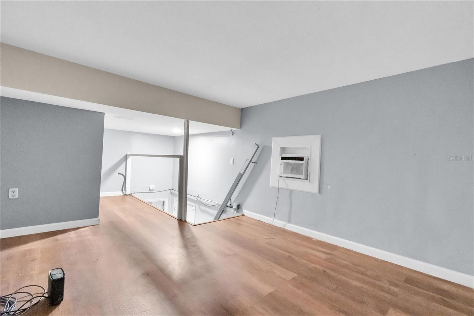
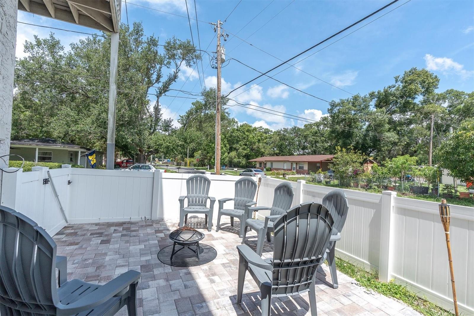
The beautifully finished upper-level features 1820 sq. ft. of living space with soaring cathedral ceilings, an open floor plan, abundant natural light, a dedicated second-floor laundry room & 798 sq. ft. wraparound covered balcony perfect for your Florida indoor-outdoor lifestyle!

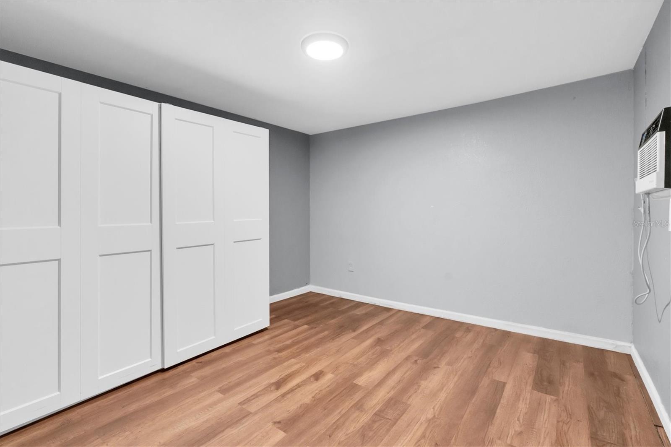
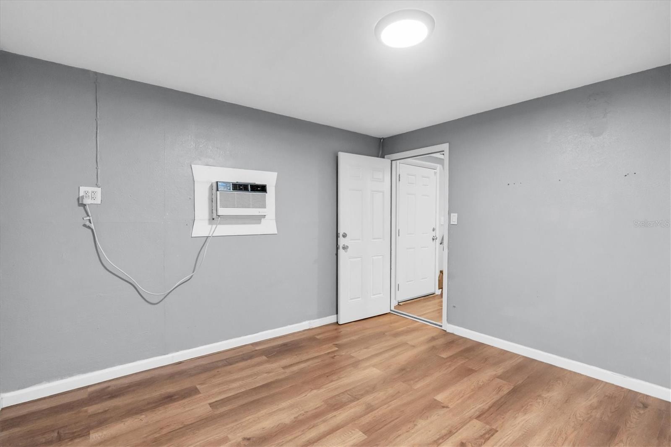
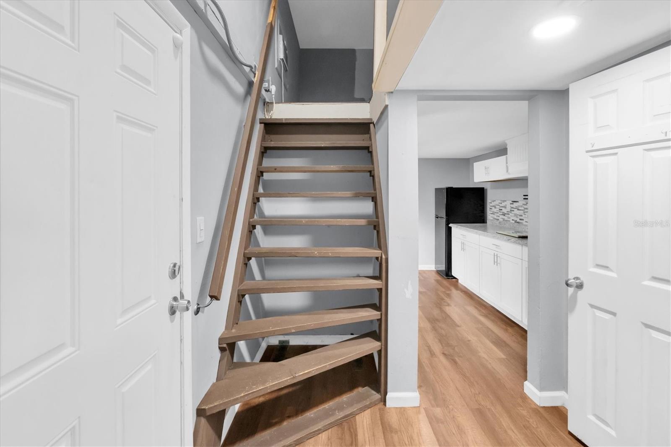
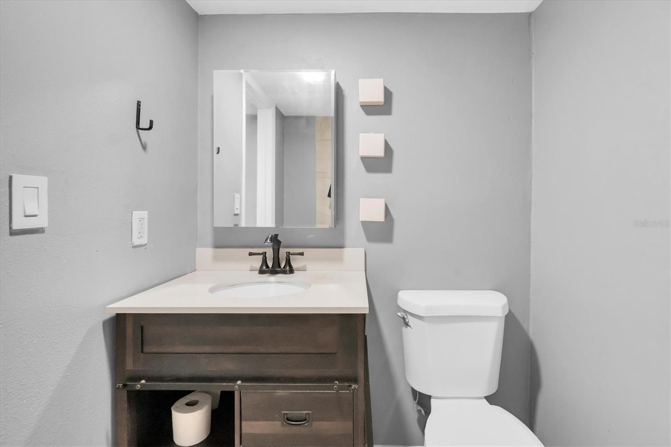
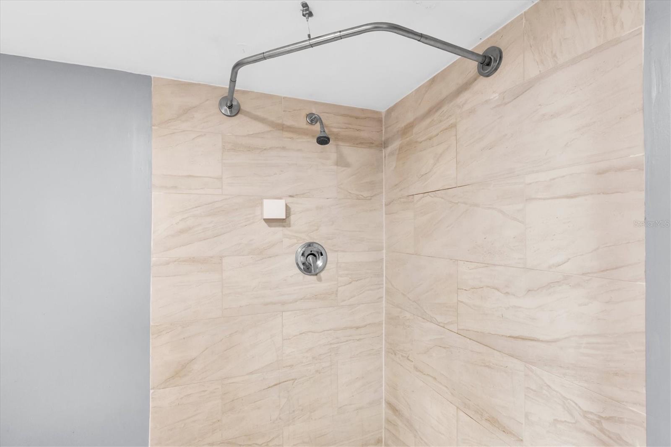
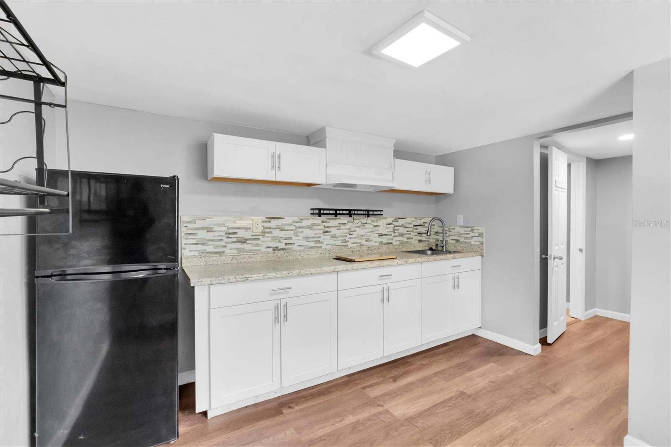
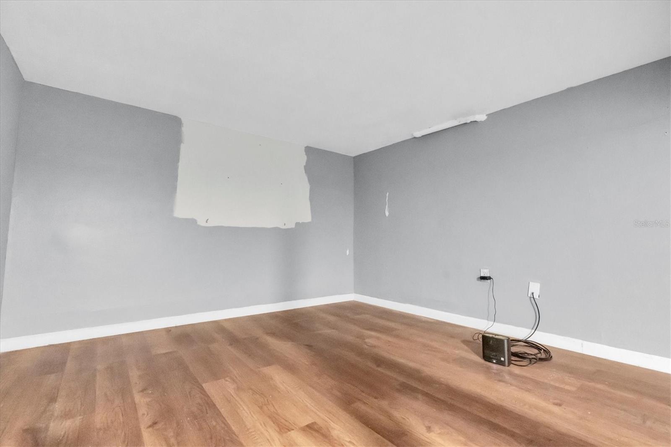
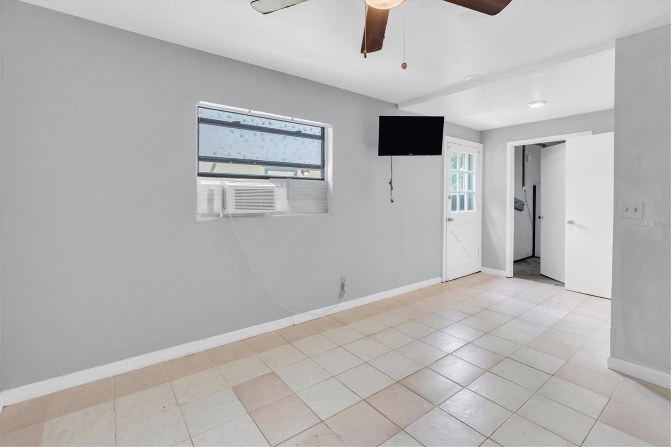
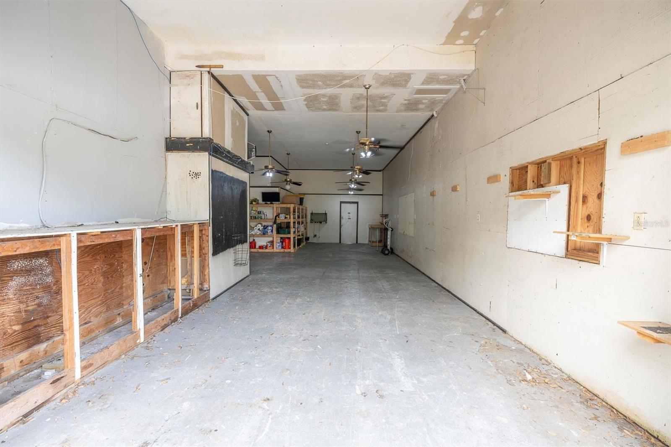
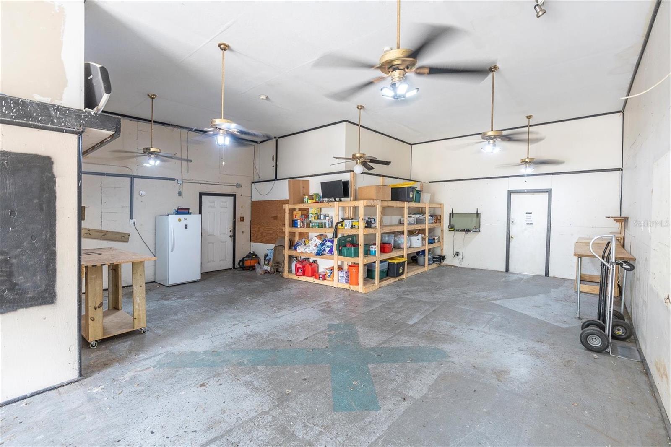
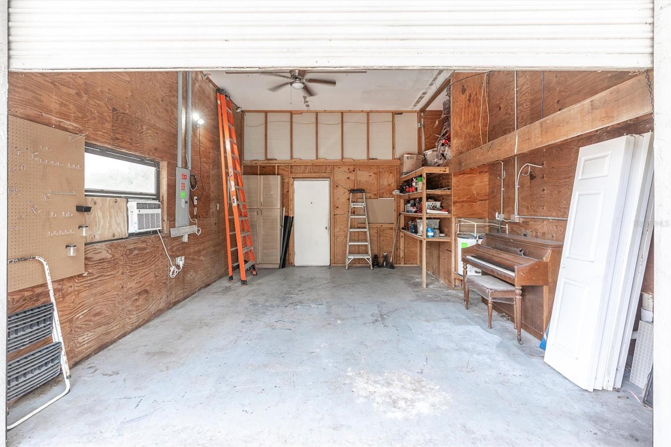
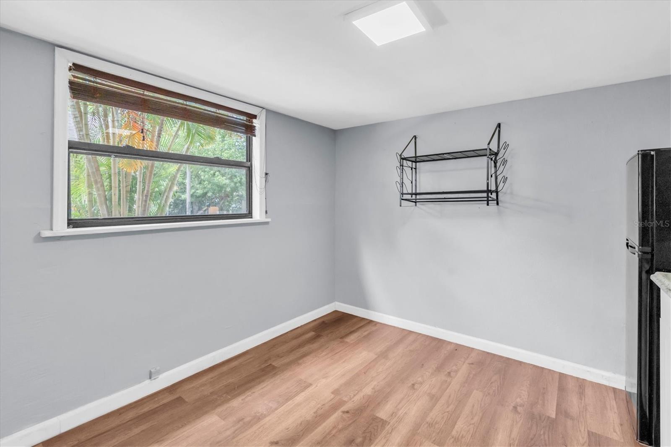
The ground level offers an additional 1820 sq. ft. ADU opportunity under roof with an oversized 3 car garage, workshop & storage, (2) utility rooms, an office & a kitchenette -- flexible-use rooms to fit your lifestyle!

Highlights
* No Flood Insurance Required (Zone X)
* Elevated Open-Concept Home
* 4 Bedrooms | 3 Full Bathrooms
* Dedicated Second-Floor Laundry Room
* 4552 Total Sq. Ft. Under Roof with ADU Opportunity
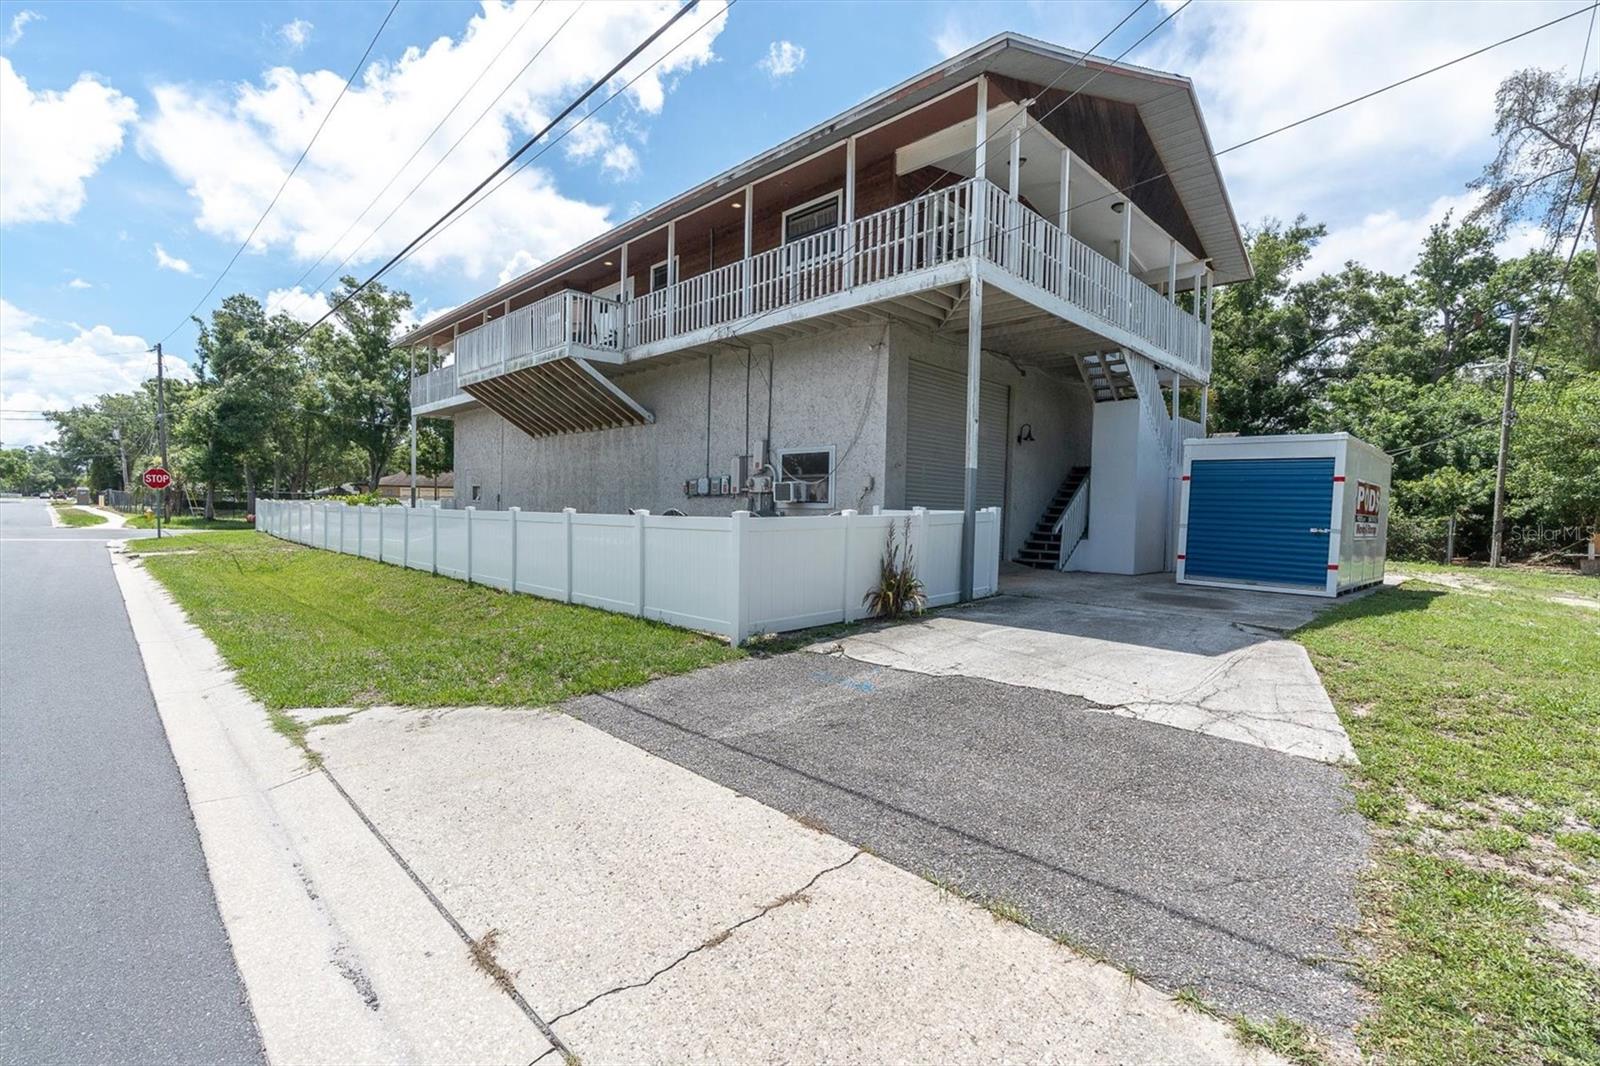
* 798 Sq. Ft. Wraparound Covered Balcony
* Massive Drive-Through Garage & Workshop
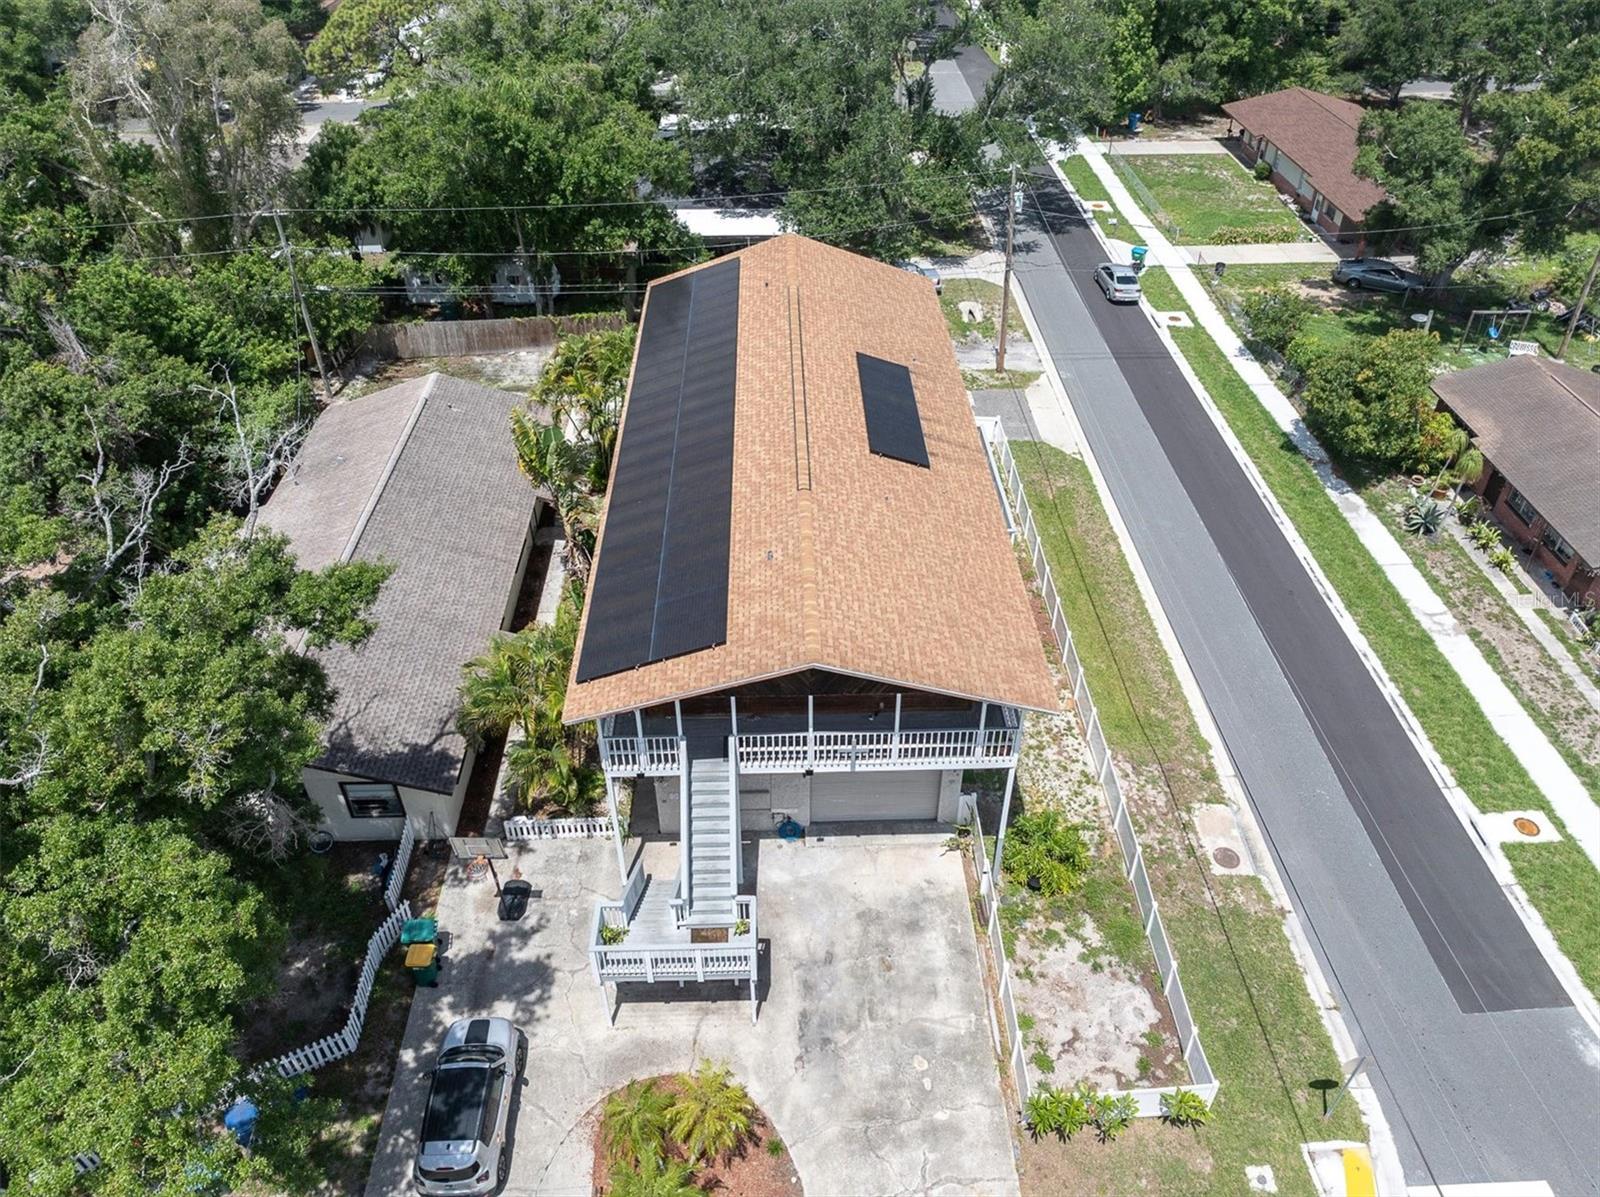
* 2 Driveways & Parking for Multiple Vehicles, Boats, RVs & Trailers
* R-4 Zoning with Potential Duplex or Triplex Opportunities
* Efficient & New Solar Energy System (Low Energy Costs)
* Multi-Generational Living Potential
* Home Business & Investment Opportunities
* Corner Lot Located on a Block with 2 Dead-End Streets

Major Updates
* New Roof (2021)
* New AC (2020)
* New Water Heater (2019)
* New Solar Energy System (2023)

Perfect for boat & RV enthusiasts, car collectors, multi-generational households, small business owners, investors, contractors & anyone seeking exceptional storage, parking, flexibility or income potential.

Conveniently located near Clearwater, St. Petersburg, The Beaches, Tampa International Airport, shopping, dining, and major highways, this one-of-a-kind property delivers space, versatility, energy efficiency & affordability that is difficult to find in today's market. Tour Today!

Driving directions : From Crestmont, turn left onto 59th Street N. Property is at the corner of Crestmont & 59th Street N.

Property Features

Rooms Dimension Description
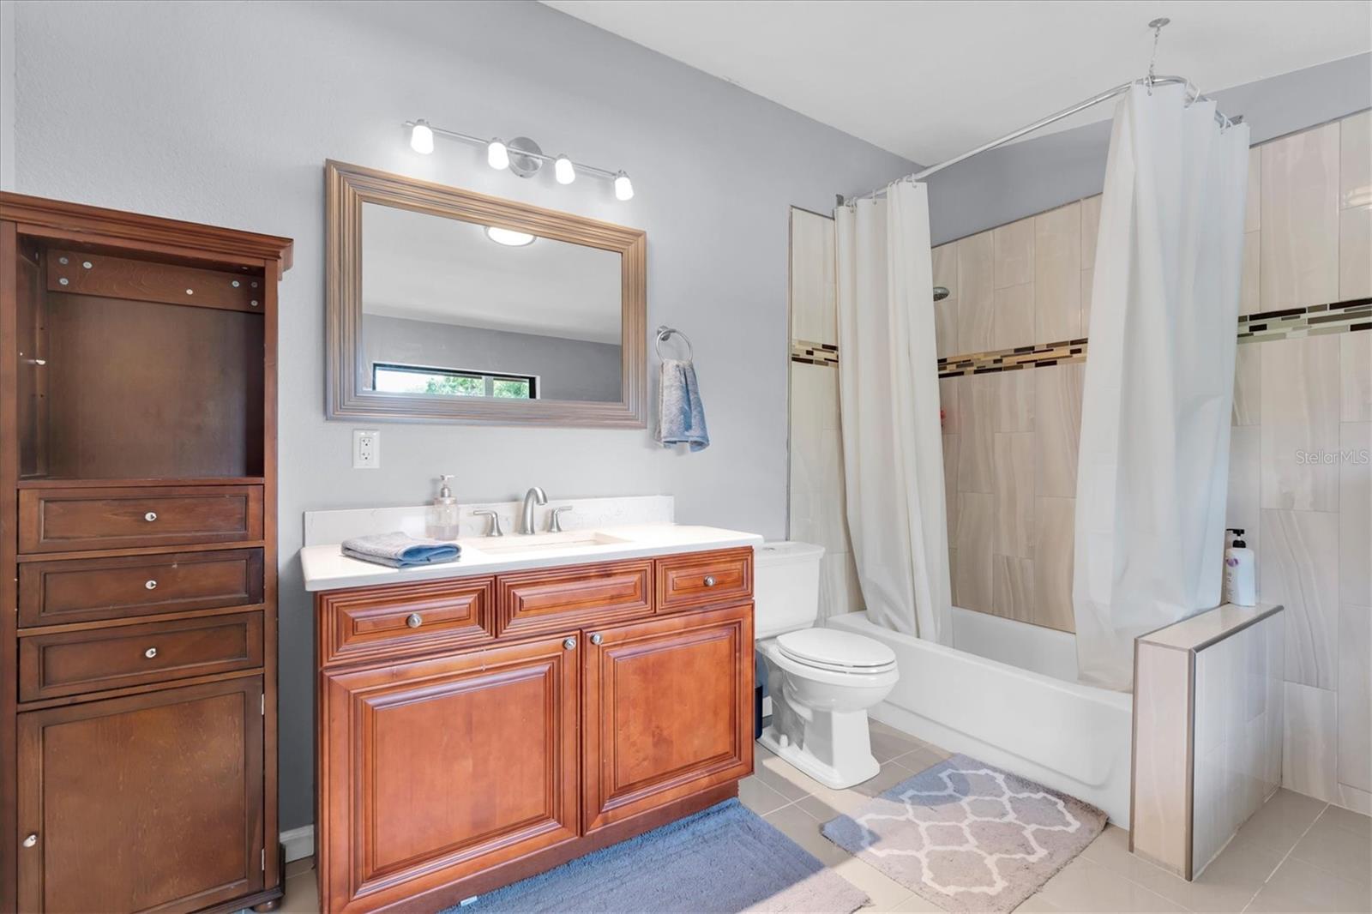
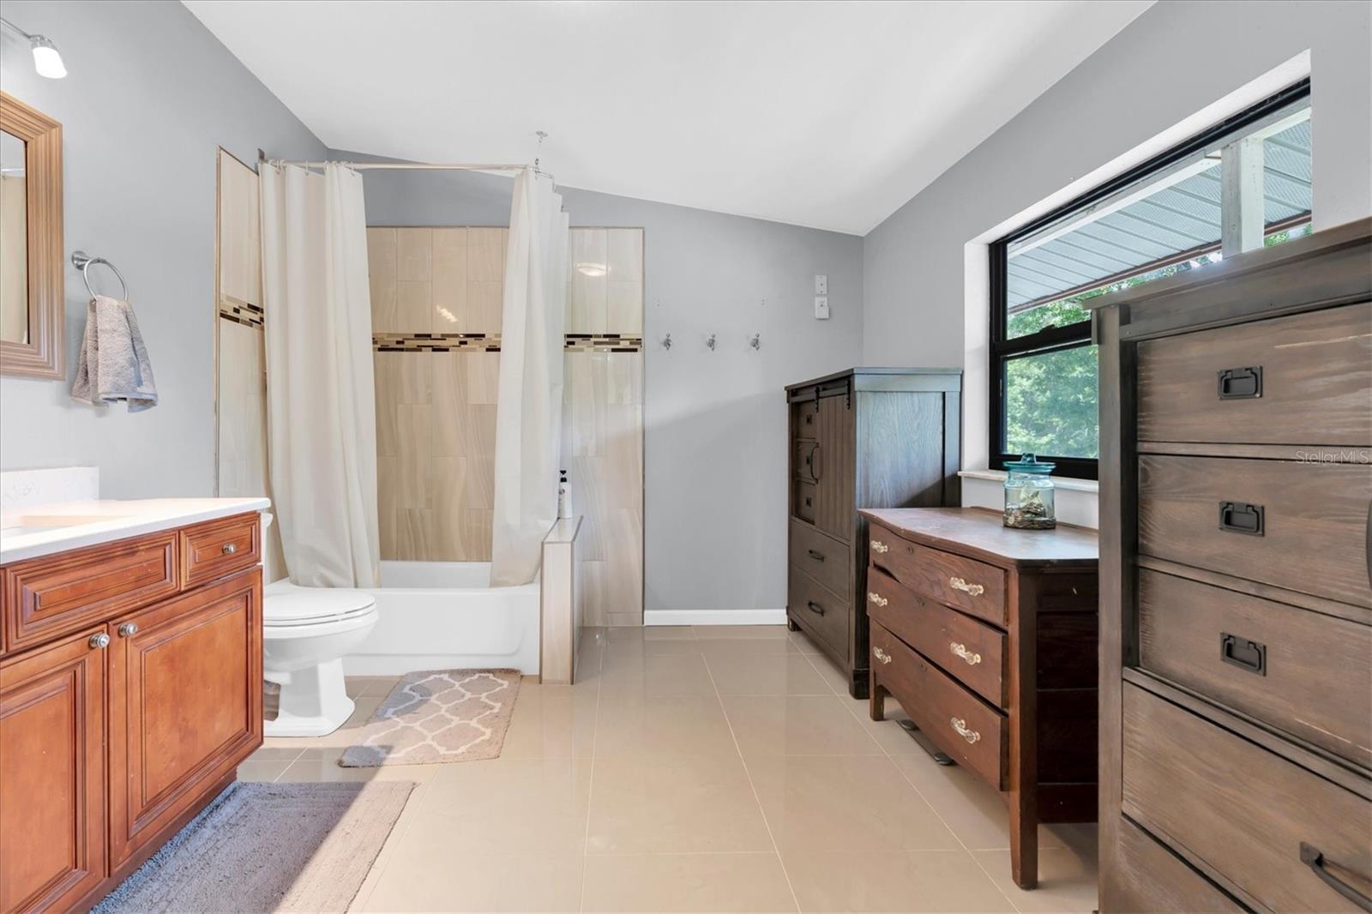
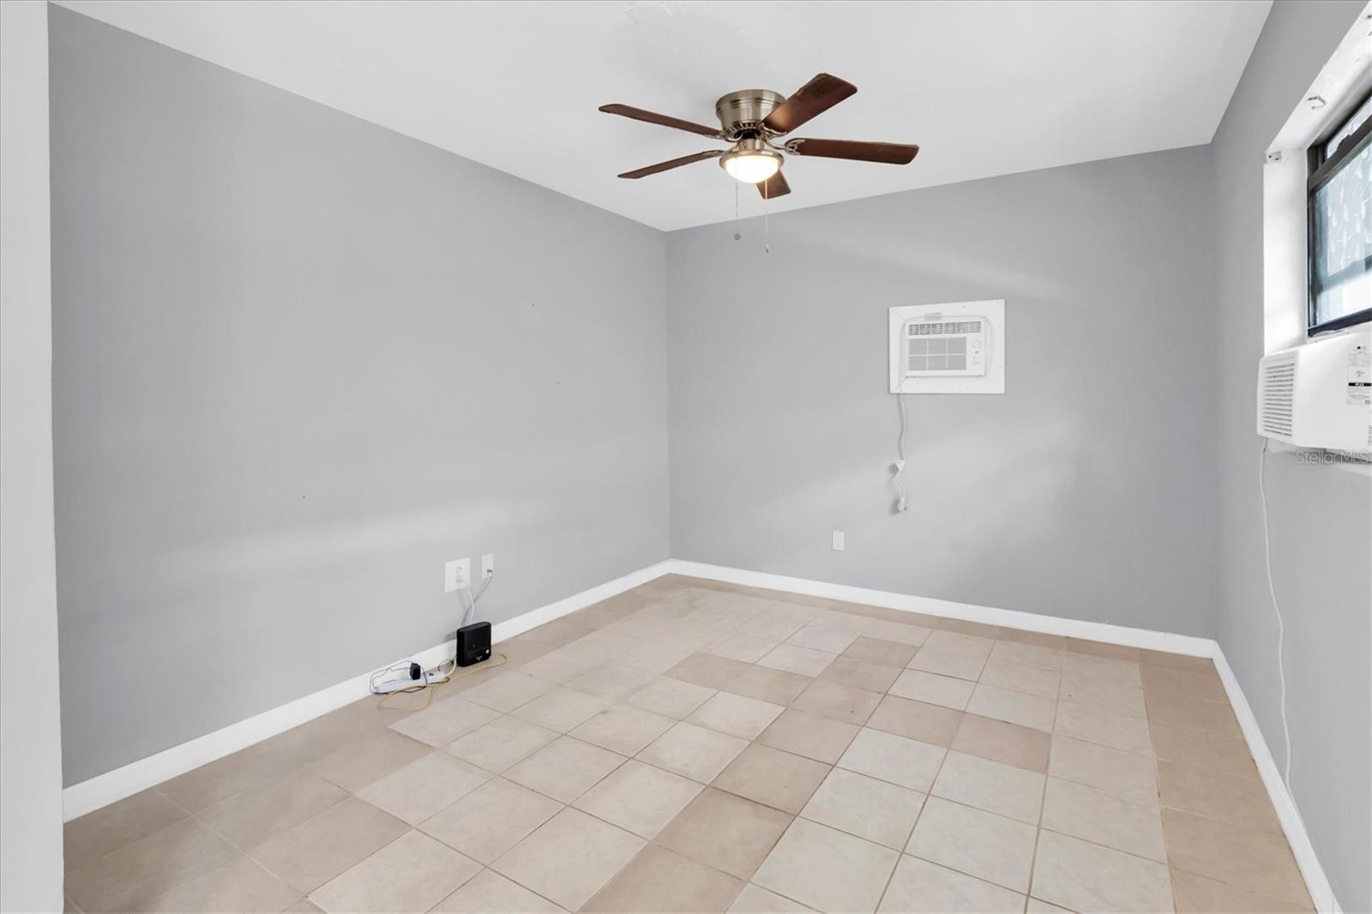
Primary Bedroom 10x11 Second level , Laminate , En Suite Bathroom , Makeup/Vanity Space , Stone Counters , Tub With Shower , Window/Skylight in Bath
Living Room 18x28 Second level , Laminate , Ceiling Fan(s)
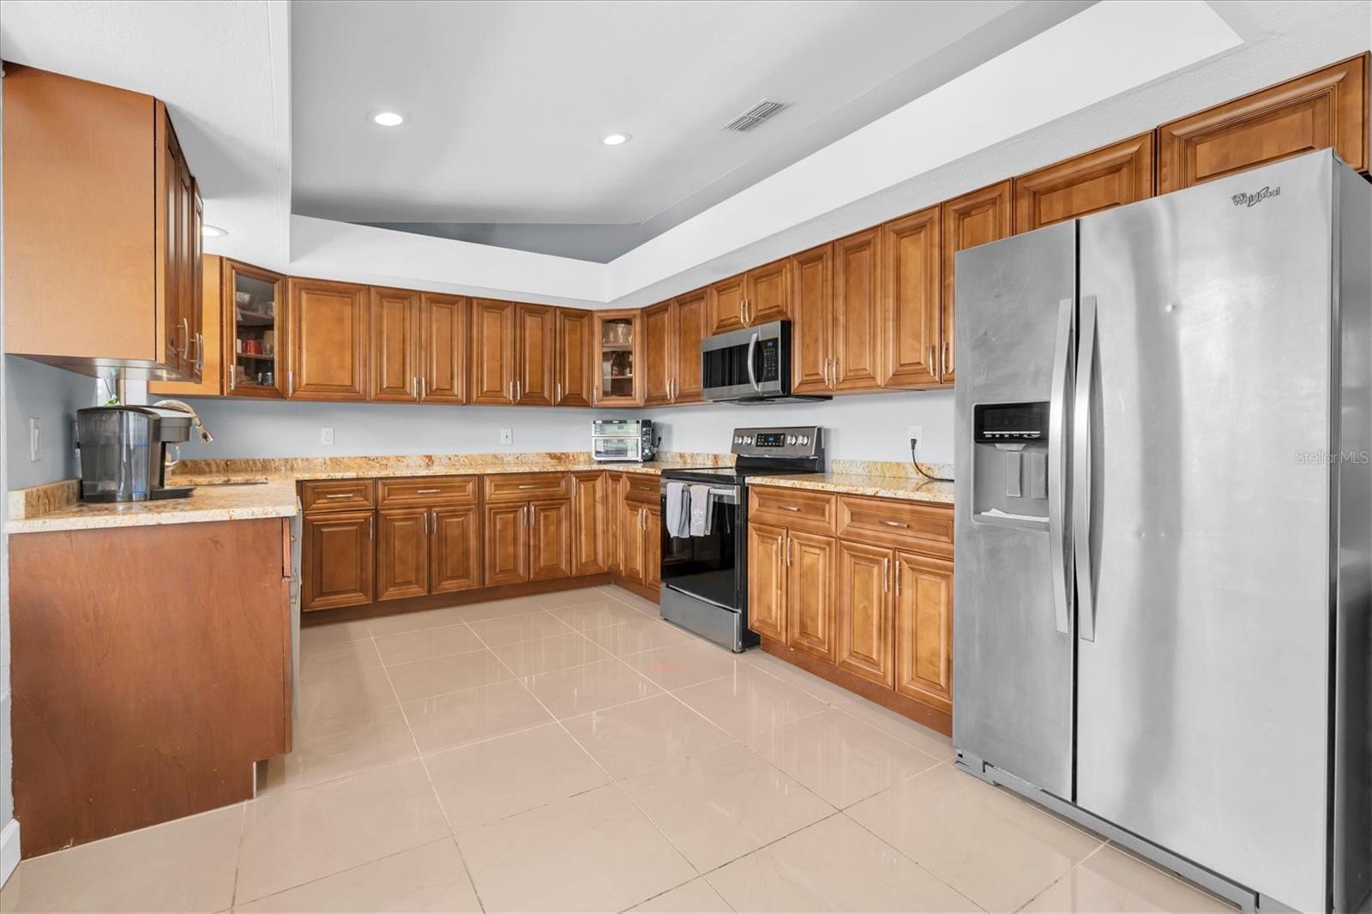
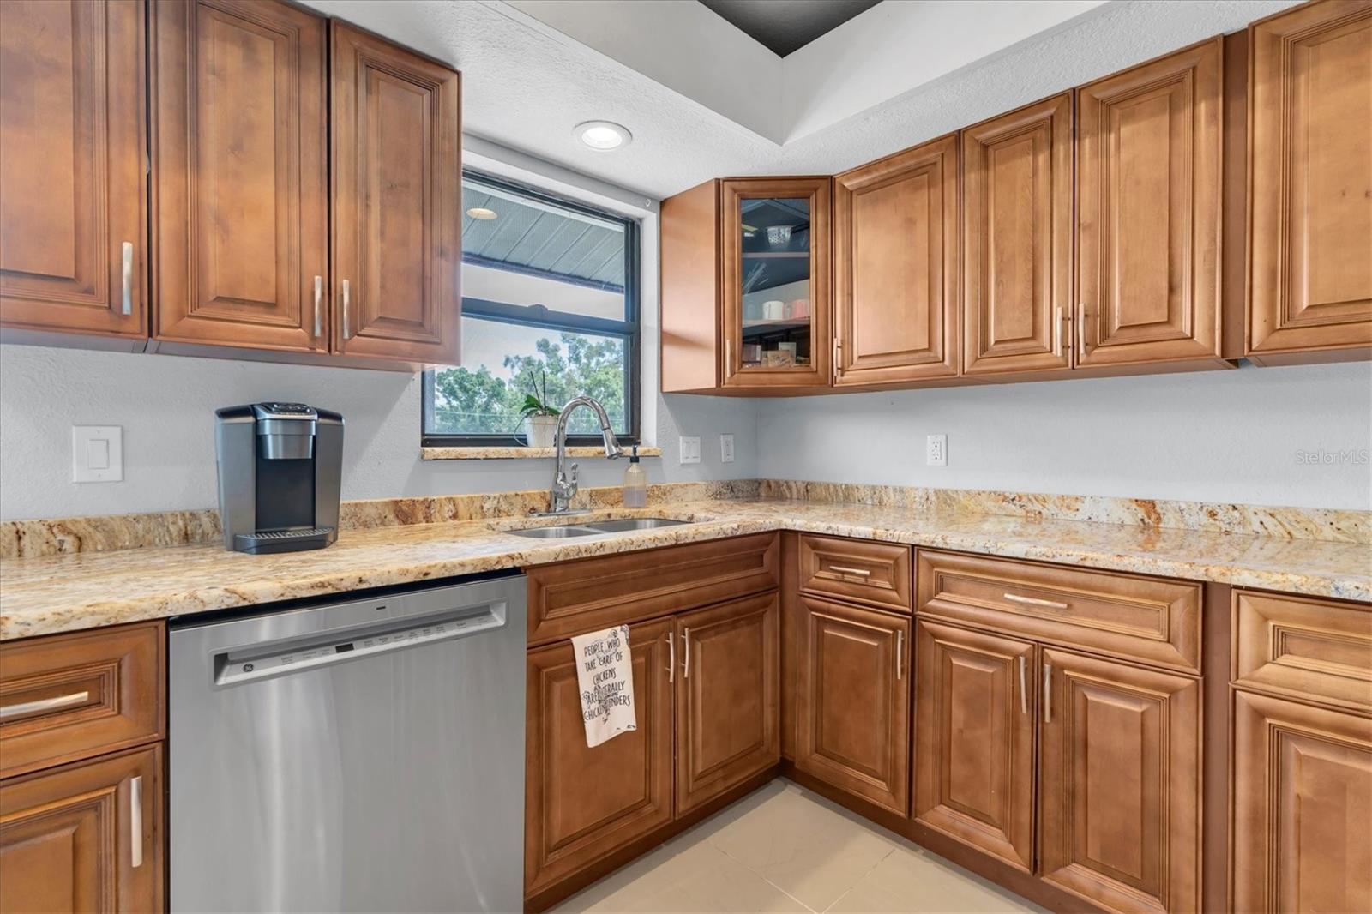
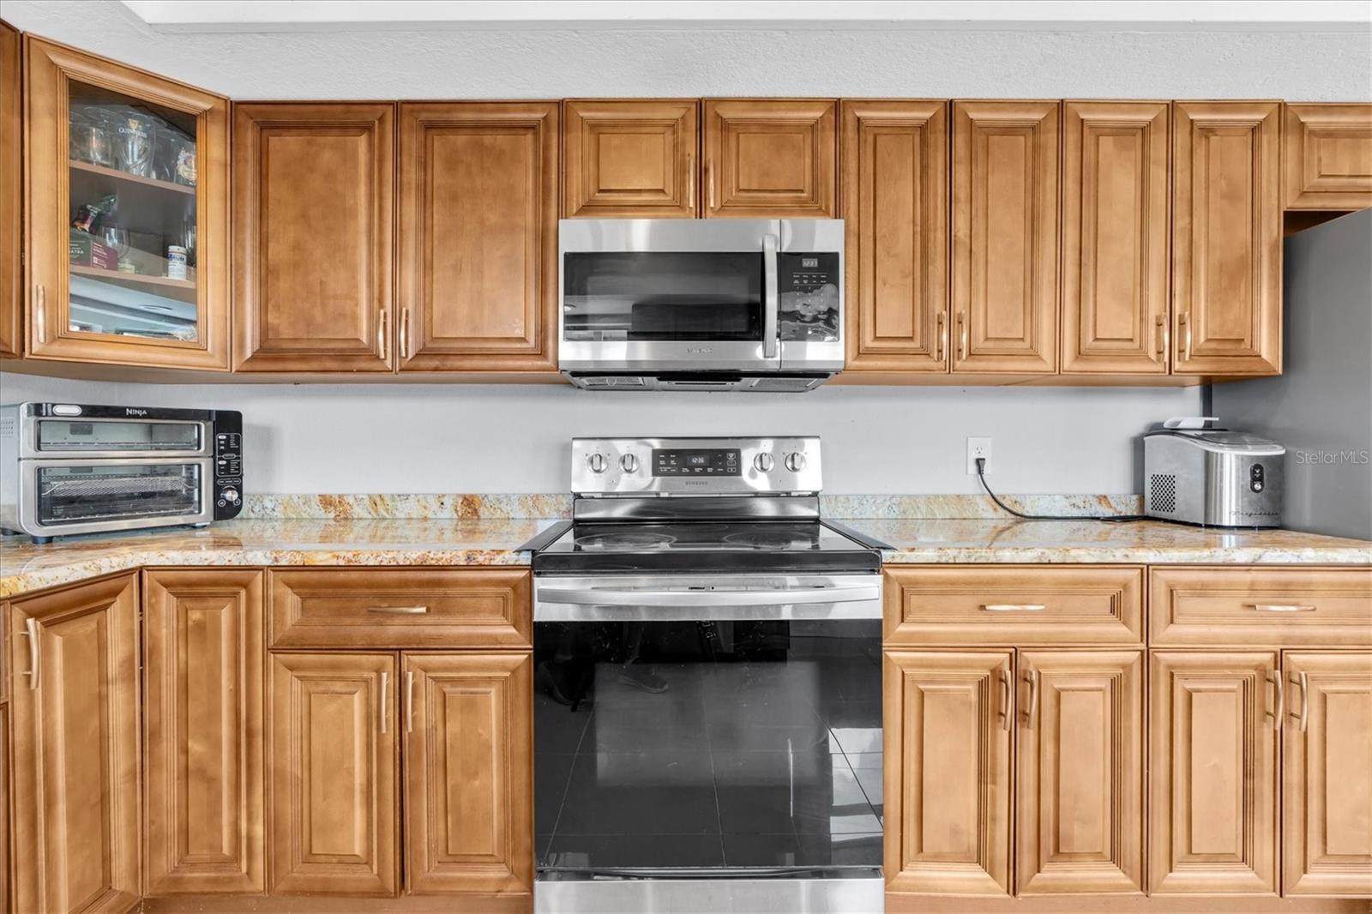
Kitchen 13x15 Second level , Tile
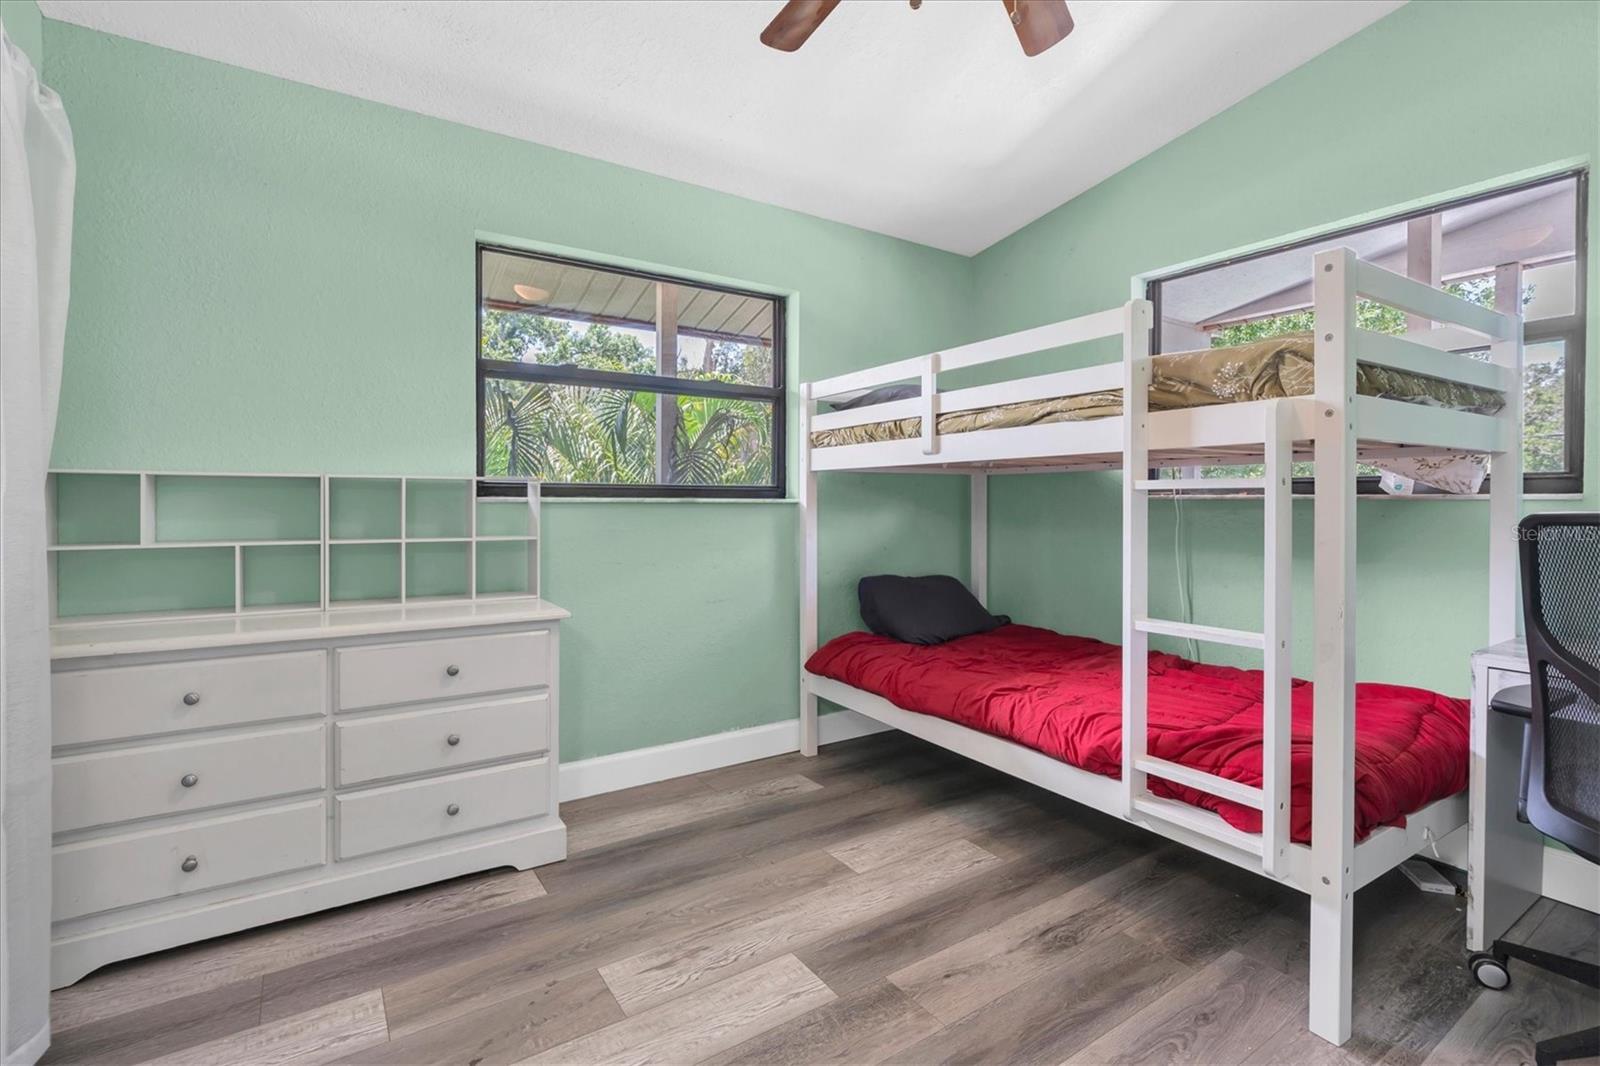
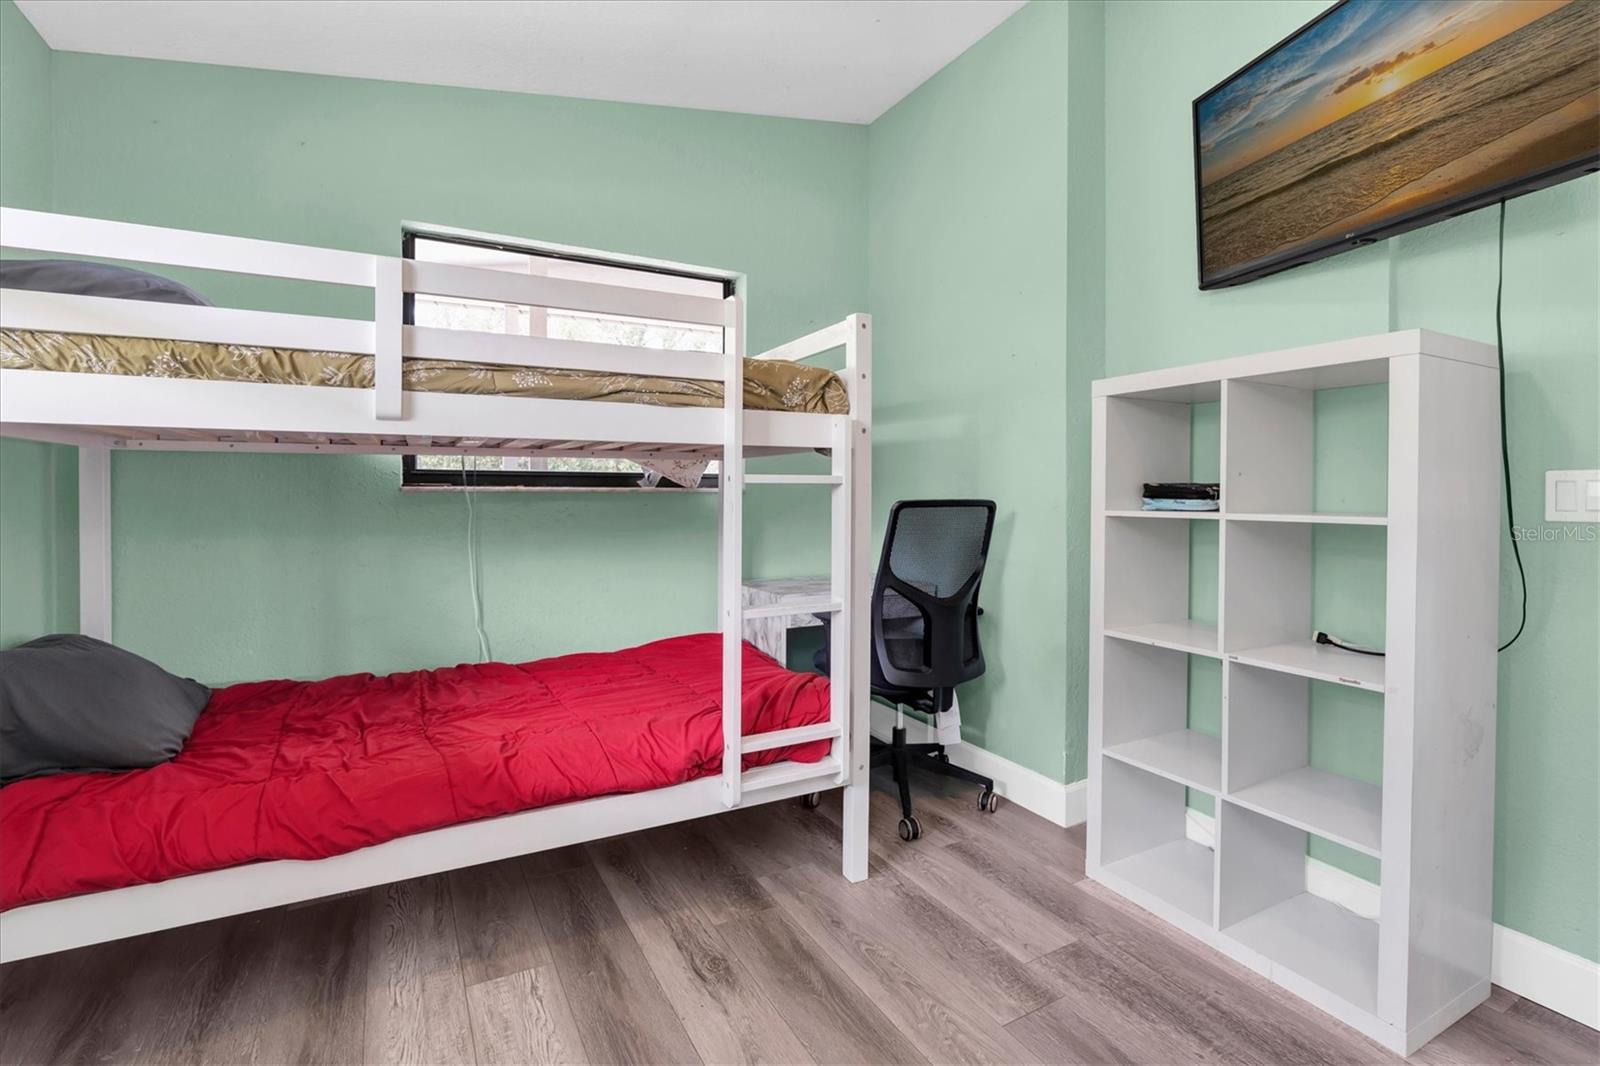
Bedroom 2 10x11 Second level , Laminate , Ceiling Fan(s)
Bathroom 3 20x12 Second level , Laminate , Ceiling Fan(s)
Bedroom 4 11x11 Second level , Laminate
Dining Room Second level , Laminate
Laundry Second level , Laminate , Built-In Shelving

Interior Features

  • Cathedral Ceiling(s)
  • Ceiling Fans(s)
  • High Ceilings
  • Kitchen/Family Room Combo
  • Living Room/Dining Room Combo
  • Open Floorplan
  • PrimaryBedroom Upstairs
  • Solid Surface Counters
  • Solid Wood Cabinets
  • Split Bedroom
  • Stone Counters
  • Thermostat
  • Vaulted Ceiling(s)

Appliances

  • Built-In Oven
  • Dishwasher
  • Dryer
  • Electric Water Heater
  • Freezer
  • Microwave
  • Range
  • Refrigerator
  • Solar Hot Water
  • Washer

Heating

  • Central
  • Solar

Laundry features

  • Inside
  • Laundry Room
  • Upper Level

Air Conditioning

  • Central Air

Floor Covering

  • Ceramic Tile
  • Laminate

Utilities

  • BB/HS Internet Available
  • Cable Connected
  • Electricity Connected
  • Sewer Connected
  • Water Connected

Exterior features

  • Balcony
  • Courtyard
  • French Doors
  • Private Entrance
  • Private Mailbox
  • Private Yard
  • Storage

Parking features

  • Boat
  • Covered
  • Driveway
  • Garage Faces Side
  • Golf Cart Garage
  • Golf Cart Parking
  • Ground Level
  • Guest
  • Off Street
  • Other
  • Oversized
  • RV Garage
  • RV Access/Parking
  • Garage
  • Workshop in Garage

Patio and porch features

  • Covered
  • Deck
  • Front Porch
  • Patio
  • Porch
  • Rear Porch
  • Side Porch
  • Wrap Around

Architectural Style

  • Contemporary
  • Traditional

Construction Materials

  • Stucco
  • Frame

Road Surface Type

  • Asphalt

Roof

  • Shingle

Foundation

  • Slab

Lot Features

  • Corner Lot
  • Level
  • Paved

School Information


Listing information courtesy of EXP REALTY LLC

All listing information is deemed reliable but not guaranteed and should be independently verified through personal inspection by appropriate professionals. Listings displayed on this website may be subject to prior sale or removal from sale; availability of any listing should always be independently verified.
Listing information is provided for consumer personal, non-commercial use, solely to identify potential properties for potential purchase; all other use is strictly prohibited and may violate relevant federal and state law.
Listing data comes from My Florida Regional MLS.