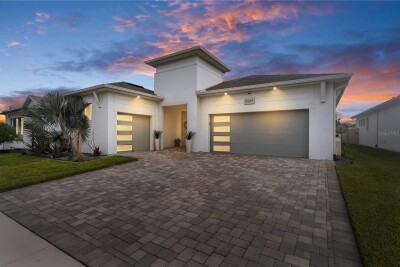
8249 IVY STARK BLVD
4, 3, 2,350ft²
MLS#: TB8526416
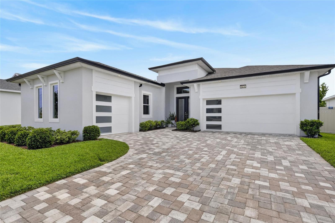
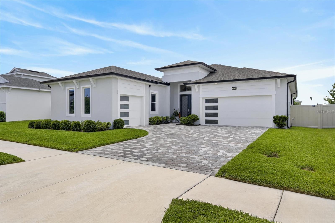
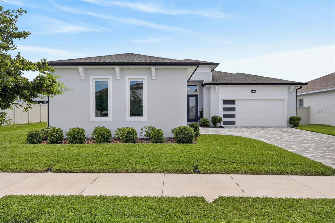
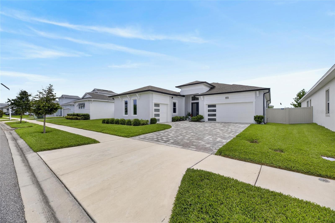
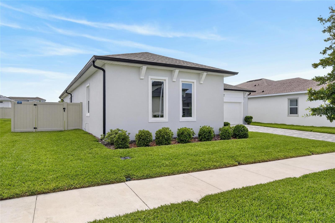
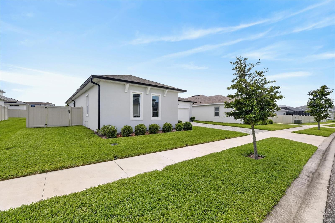
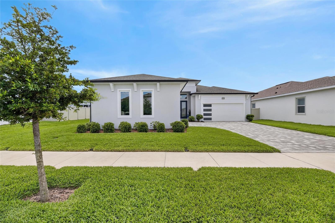
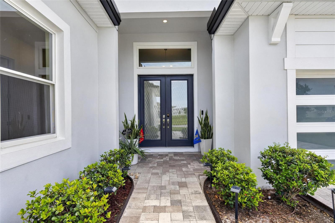
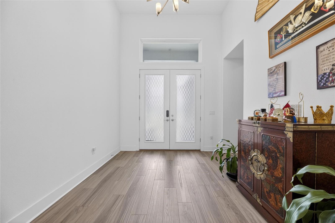
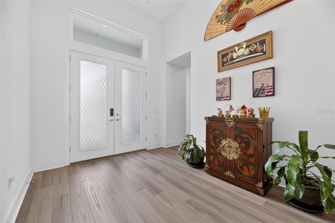
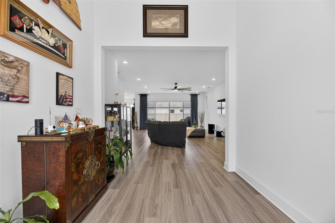
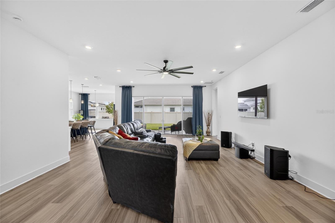
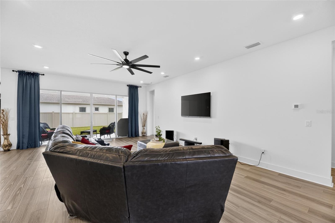
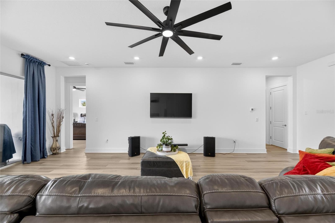
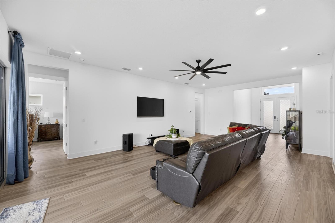
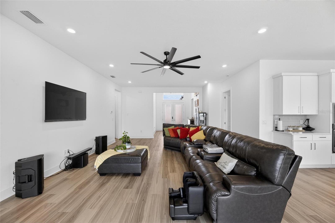
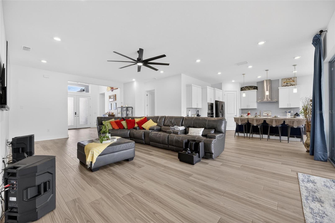
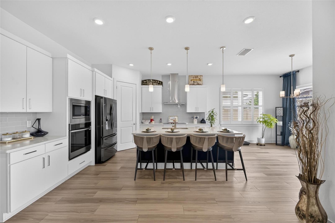
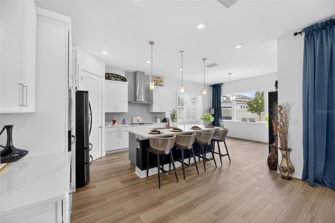
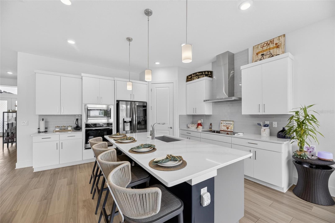
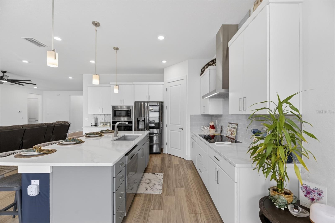
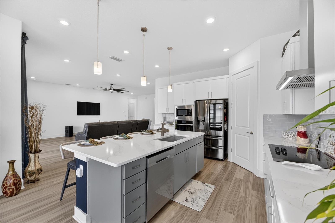
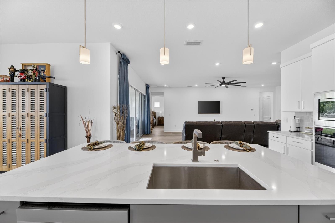
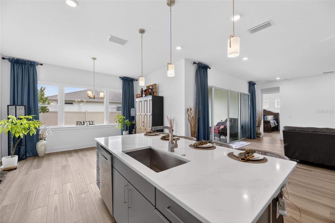
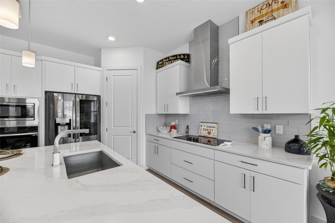
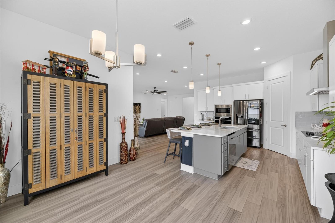
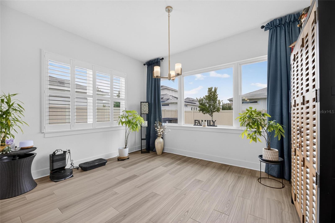
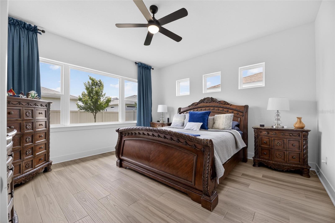
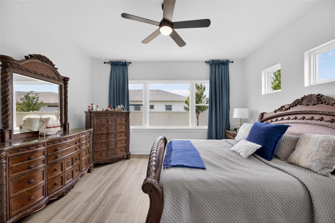
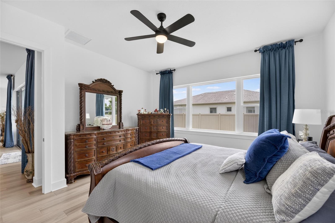
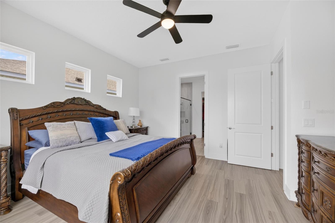
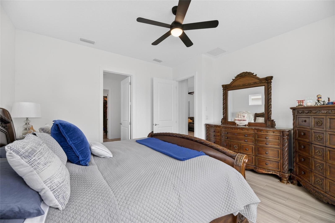
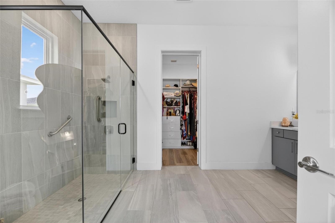
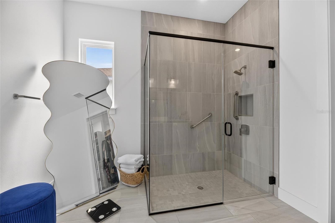
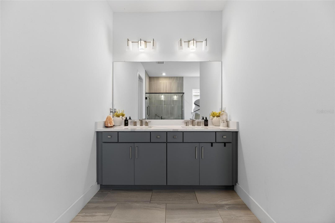
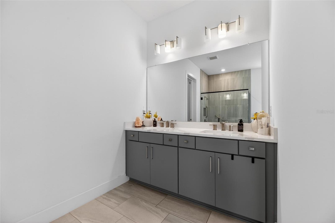
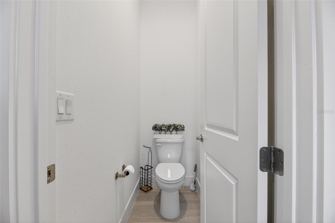
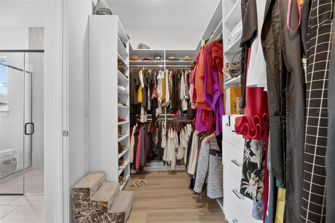
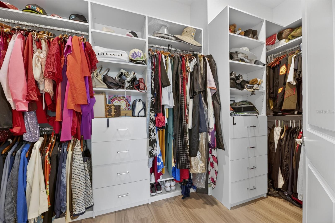
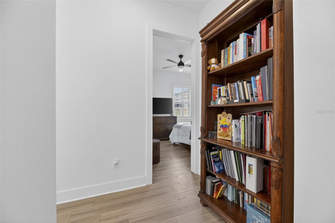
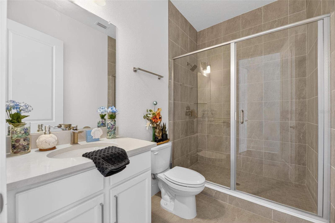
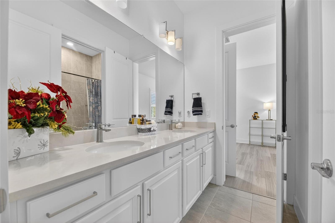
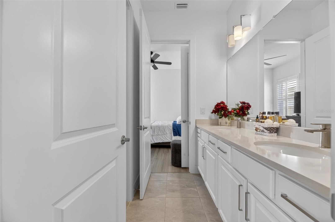
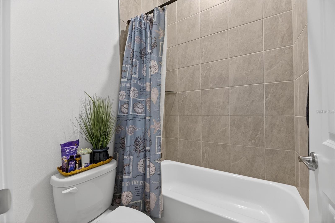
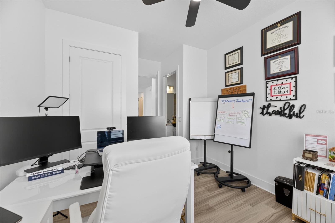
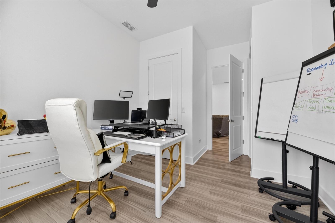
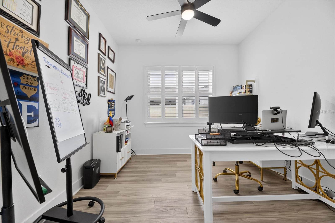
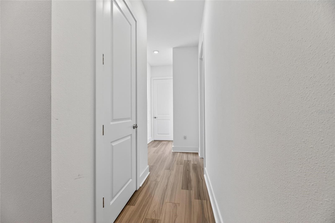
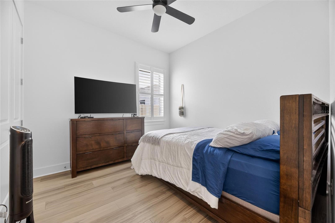
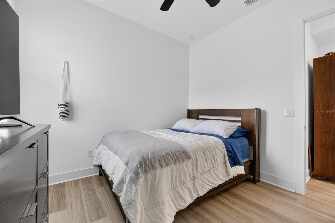
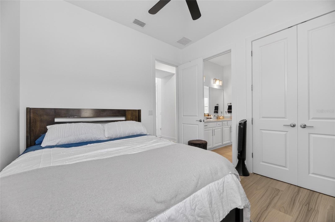
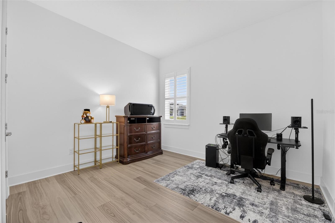
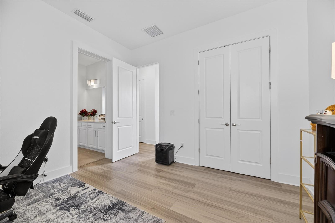
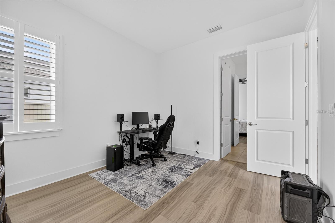
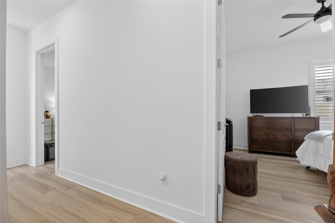
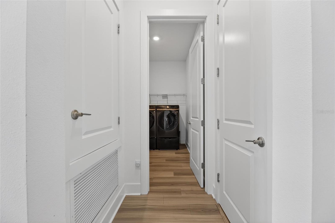
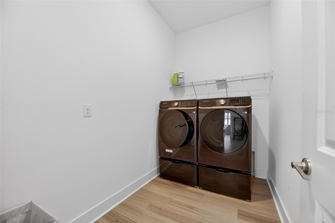
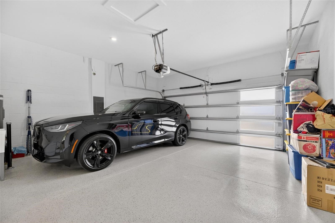
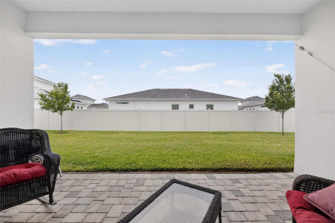
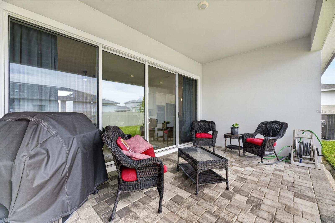
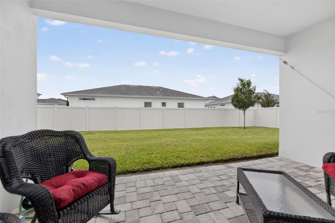
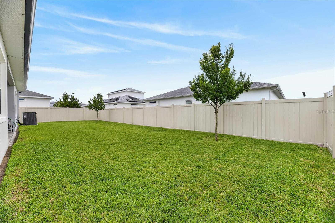
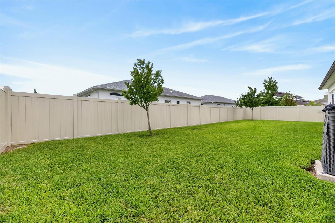
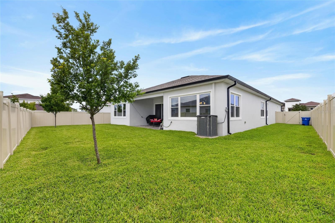
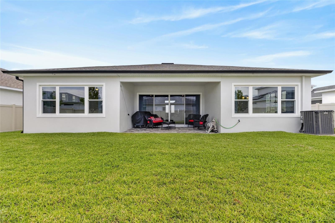
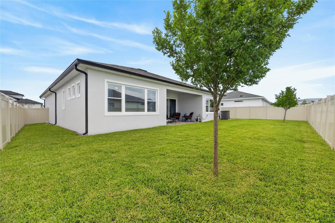
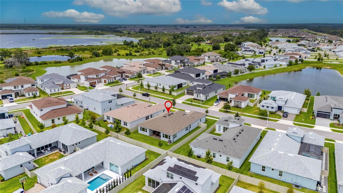
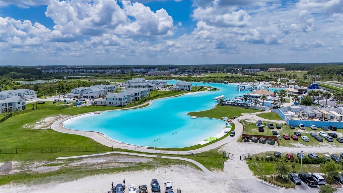
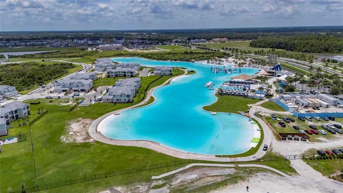
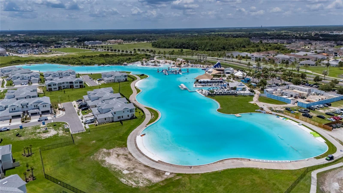
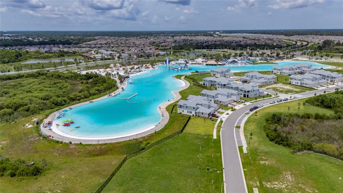
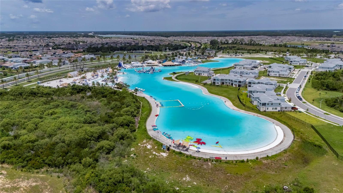
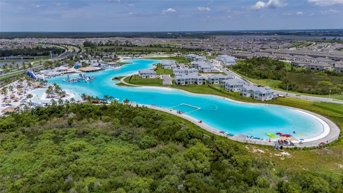





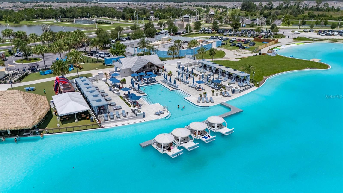
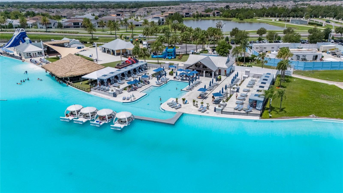
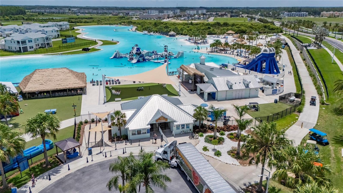
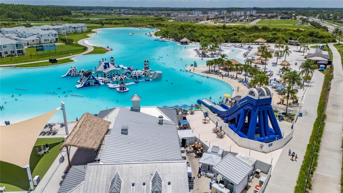
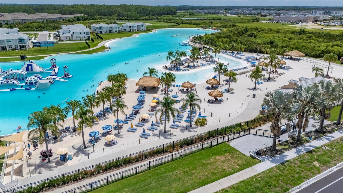
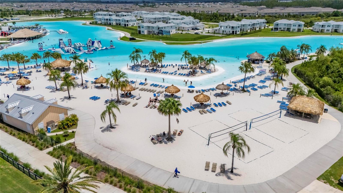
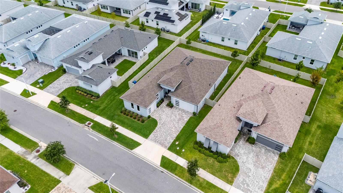
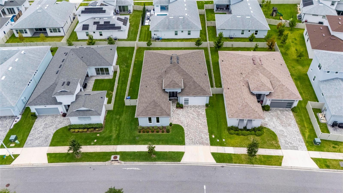
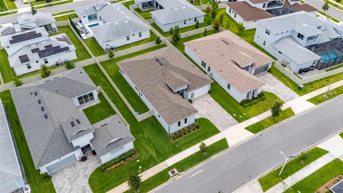
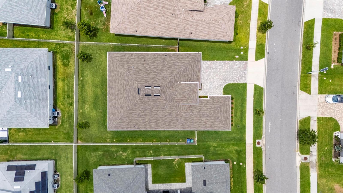
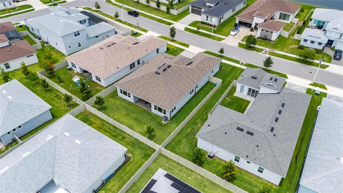
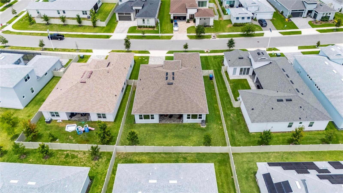
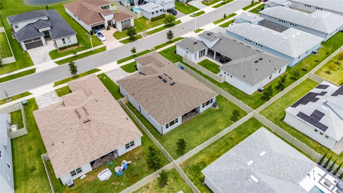
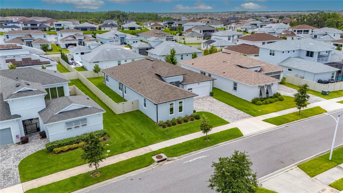
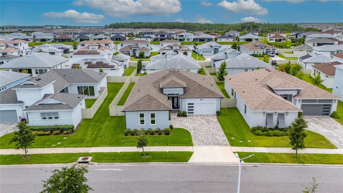
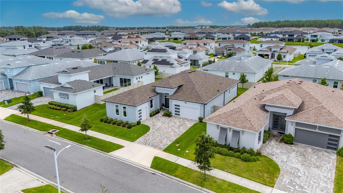
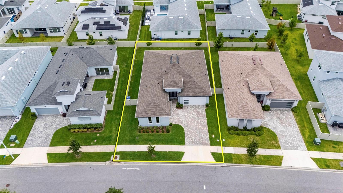
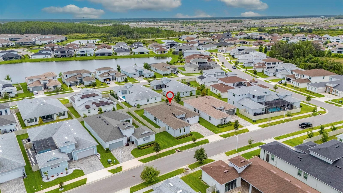
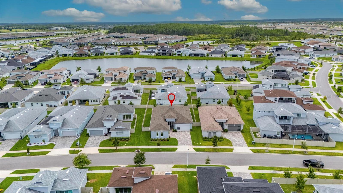
Why wait months for new construction when you can start enjoying the Wesley Chapel lifestyle today? Located in the highly sought-after Epperson community, this beautifully maintained, move-in-ready home offers the perfect opportunity to enjoy all the benefits of a modern home without the delays, uncertainty, and additional expenses often associated with building new.
More than just a home, this is a lifestyle. Residents of Epperson enjoy access to the world-famous Crystal Lagoon, scenic walking trails, parks, playgrounds, dog parks, community events, and a natural lake perfect for fishing, kayaking, and enjoying Florida's breathtaking sunsets. Every day feels like a vacation in one of Tampa Bay's most desirable master-planned communities.
Inside, you'll discover a thoughtfully upgraded residence featuring plantation shutters, custom-designed closets, abundant natural light, and a spacious open-concept layout designed for both everyday living and entertaining. The gourmet kitchen serves as the heart of the home, offering premium finishes, generous workspace, and seamless flow into the living and dining areas.
Unlike new construction, this home is ready to be enjoyed immediately, with completed upgrades, established surroundings, and the quality craftsmanship expected from Biscayne Homes. No waiting for construction timelines, no surprise upgrade costs, and no living in an active construction zone.
Conveniently located near premier shopping, dining, entertainment, medical facilities, highly rated schools, and major highways, this home offers the ideal balance of resort-style living and everyday convenience. Experience the value of a move-in-ready home and discover why so many buyers are choosing Wesley Chapel and Epperson as the place to call home.
Driving directions : From Interstate 75, take Exit 282 for Overpass Road. Head east on Overpass Road, continue to Curley Rd, turn left. At Innovation Dr make a left, turn left on Drummer Plank Dr.
| Rooms | Dimension | Description |
|---|---|---|
| Great Room | First level , Ceramic Tile | |
| Kitchen | First level , Ceramic Tile | |
| Dining Room | First level , Ceramic Tile | |
| Primary Bedroom | First level | |
| Bedroom 2 | First level | |
| Bedroom 3 | First level | |
| Bedroom 4 | First level |
4, 3, 2,350ft²
MLS#: TB8526416
Wesley Chapel / Watergrass Сообщество
5, 3, 3,173ft²
MLS#: TB8516314
5, 4, 3,531ft²
MLS#: W7885551
Wesley Chapel / Epperson Ranch Сообщество
4, 2, 3,269ft²
MLS#: TB8522242