848 MANDALAY AVE
4, 4, 3,265ft²
MLS#: TB8466825
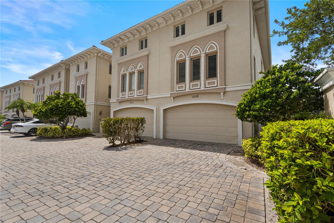
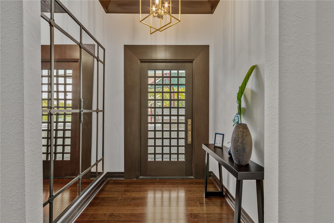
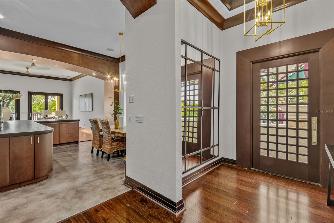
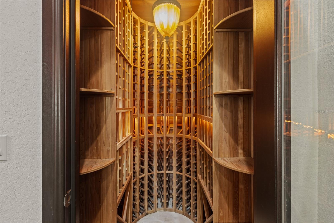
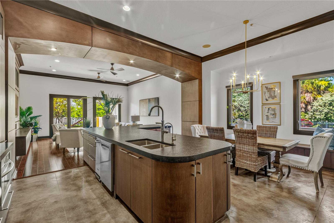
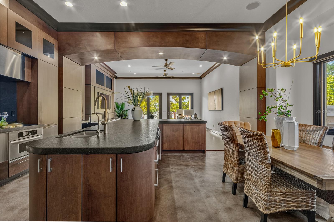
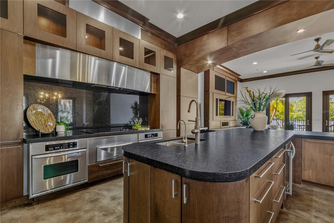
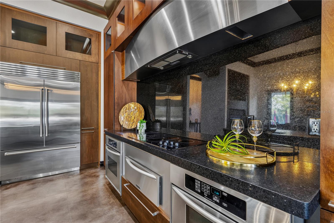
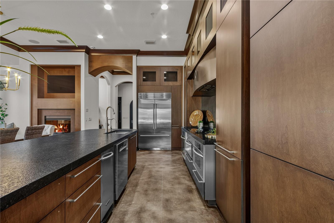
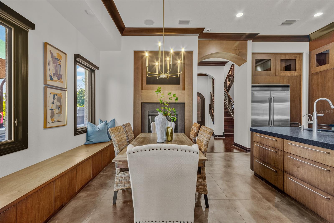
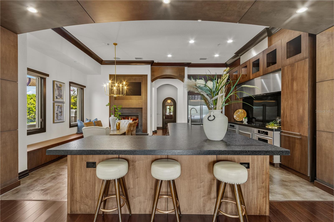
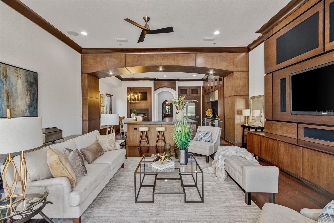
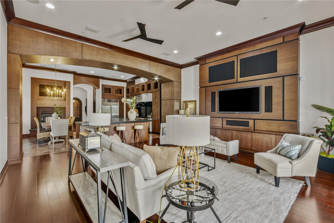
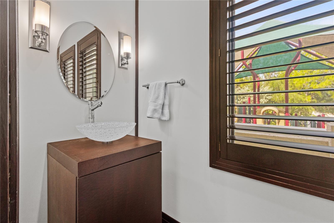
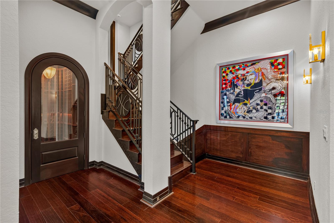
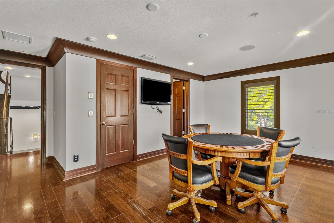
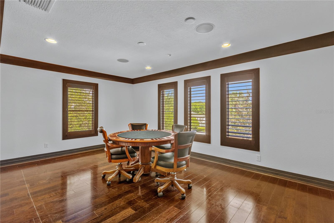
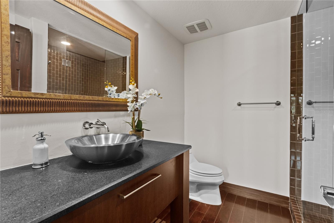
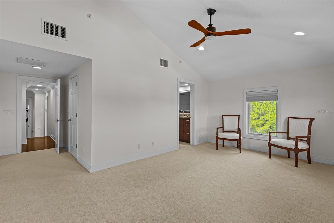
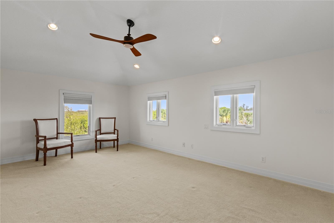
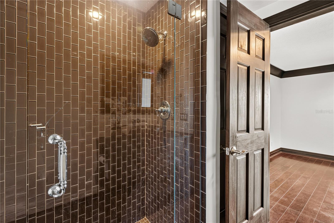
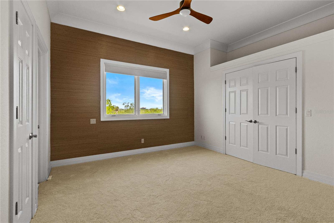
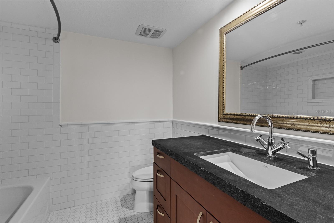
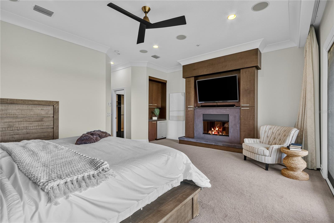
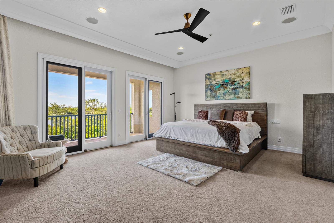
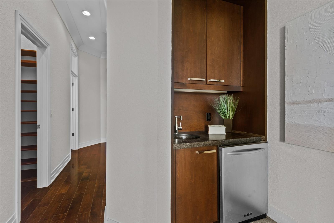
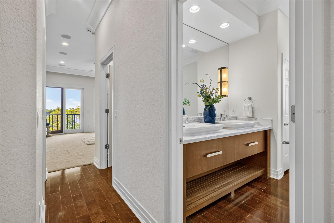
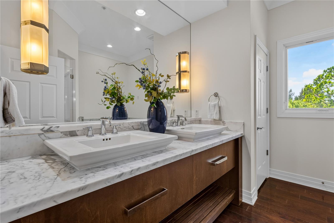
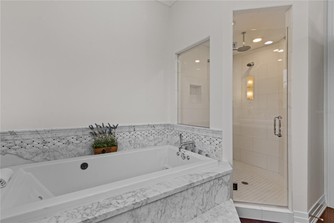
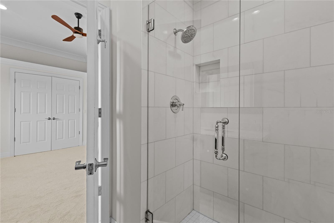
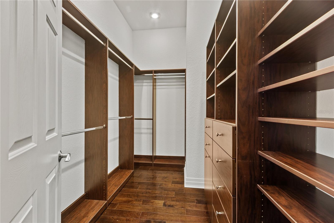
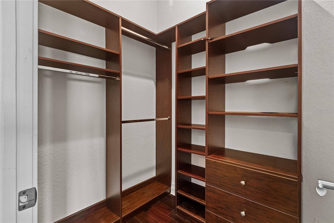
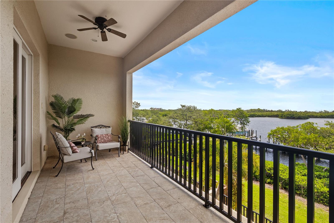
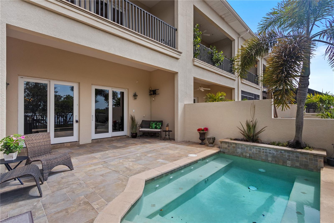
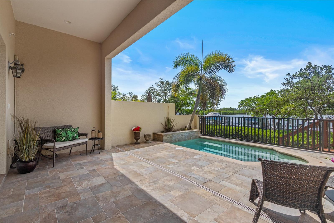
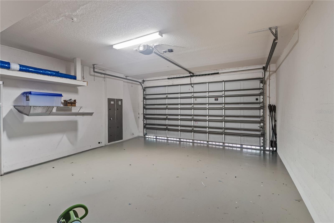
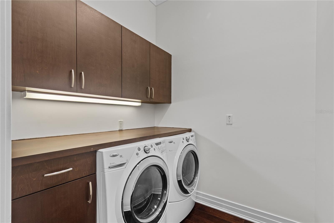
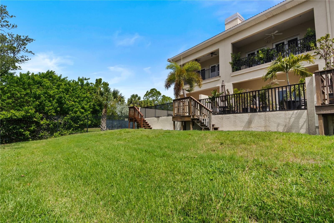
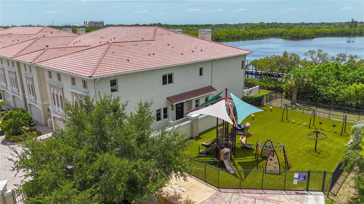
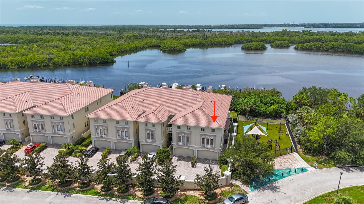
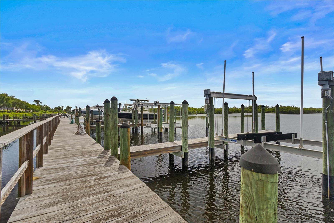
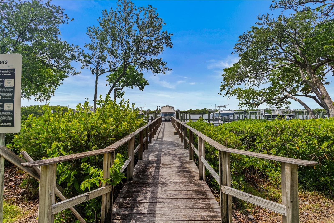
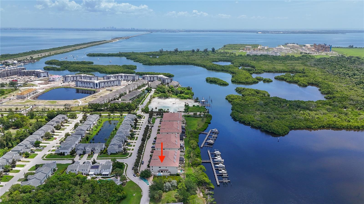
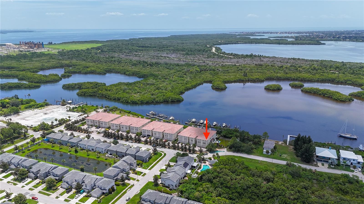
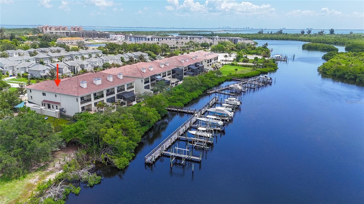
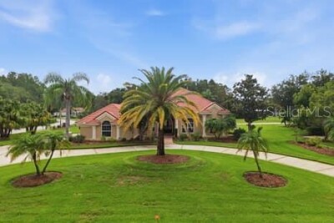
RARE OPPORTUNITY! This unique and exceptional waterfront residence in gated Portofino of Venetian Bay offers luxury living, a remarkably LOW HOA ($660), loads of privacy, and a rare connection to Weedon Island Preserve. *Property did not flood in recent storms and current flood insurance policy is assumable.* As the premier end unit (custom built by a famous professional athlete), the home is bordered by a forested bird sanctuary and park, while the backyard overlooks the preserve's mangrove-lined shoreline, docks, and abundant wildlife that includes dolphins, manatees, tarpon, a variety of spectacular birdlife and much more. Centrally located just minutes from both downtown Tampa and downtown St Petersburg, the 3000+ acre preserve provides endless opportunities for boating, kayaking, paddleboarding, fishing, birdwatching, and exploring one of Tampa Bay's most historical and diverse coastal habitats. The home’s 4-bedrooms are all ensuites, with an additional half bath conveniently located on the lower level. Wake up to stunning sunrises and birdsong and spend your days relaxing beside the heated plunge pool or launching watercraft from your private deeded dock with 13,000-lb boat lift (deep water access and no fixed bridges). Interior home highlights include a 500-bottle climate-controlled wine room, gas fireplaces in the dining room and primary bedroom, expansive walk-in closets, custom cabinetry and built-ins, custom trim work and crown molding, whole-home audio/visual system, and a gourmet chef's kitchen featuring stainless appliances, warming drawer, icemaker, a new Sub-Zero refrigerator, a massive center island with bar seating, and two-inch thick Pearl granite countertops and backsplash. A new roof (2026) and two HVAC systems (2022) with air purification provide added peace of mind. Ideally located minutes from downtown St. Petersburg, Tampa, premier dining, shopping, beaches, airports, and the area's most celebrated destinations. This home is truly a hidden gem not to be missed! Schedule your showing today.
Driving directions : Follow 4th St N and US-92 E to Snug Harbor Rd NE 9 min (4.4 mi) Turn right onto 4th St N Pass by Arby's (on the right in 2.8 mi) 3.0 mi Use the middle lane to continue toward Gandy Blvd N 276 ft Continue onto Gandy Blvd N 0.2 mi Turn right onto US-92 E/S Frontage Rd Continue to follow US-92 E 1.2 mi Continue on Snug Harbor Rd NE to your destination in St. Petersburg 2 min (0.5 mi) 1008 Paseo Del Rio NE St. Petersburg, FL 33702
| Rooms | Dimension | Description |
|---|---|---|
| Bedroom 1 | Second level , Engineered Hardwood | |
| Primary Bedroom | Third level , Carpet , Ceiling Fan(s) , Wet Bar | |
| Primary Bathroom | Third level , Engineered Hardwood , Bath With Whirlpool , Double Vanity , Exhaust Fan , Stone Counters | |
| Bedroom 3 | Third level , Carpet , Ceiling Fan(s) | |
| Bedroom 4 | Upper level , Carpet , Ceiling Fan(s) | |
| Kitchen | First level , Concrete , Cooking Island , Exhaust Fan , Pantry , Stone Counters | |
| Dining Room | First level , Concrete | |
| Family Room | First level , Engineered Hardwood , Ceiling Fan(s) |
4, 4, 3,265ft²
MLS#: TB8466825
St. Petersburg / Venetian Isle Сообщество
4, 3, 2,196ft²
MLS#: TB8526994
4, 2, 2,111ft²
MLS#: TB8521228
4, 3, 3,233ft²
MLS#: TB8529688