
4207 FAIRWAY RUN
3, 2, 1,949ft²
MLS#: TB8368580
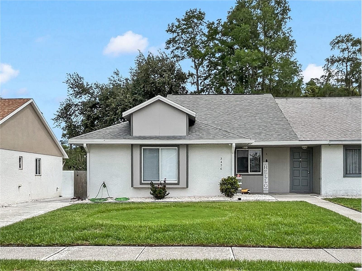
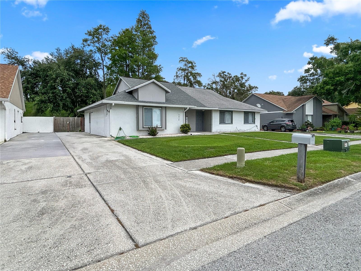
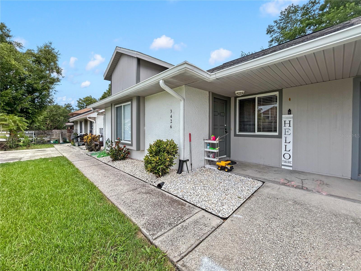
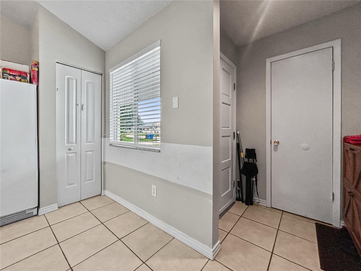
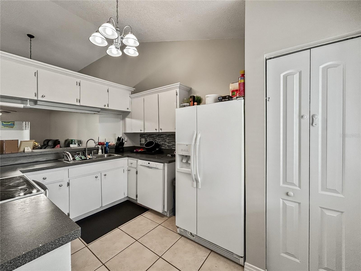
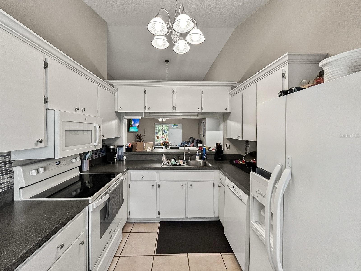
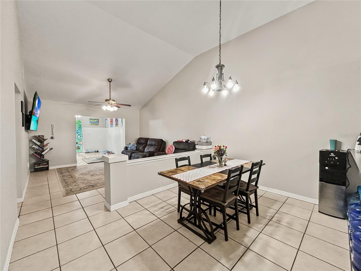
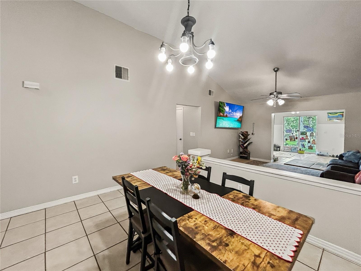
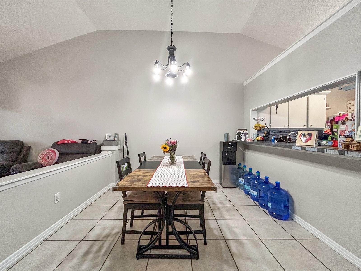
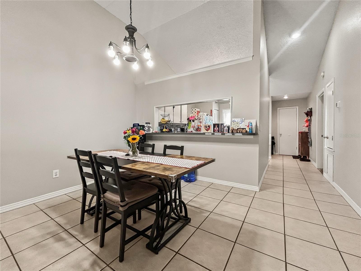
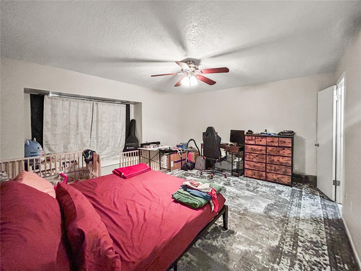
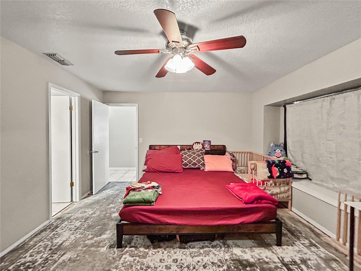
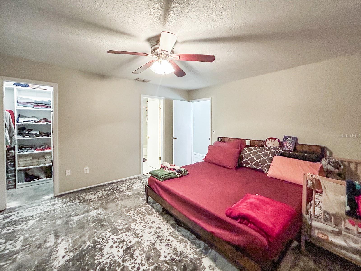
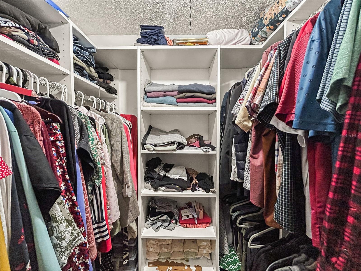
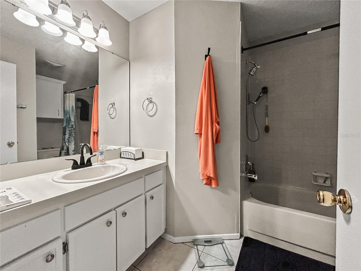
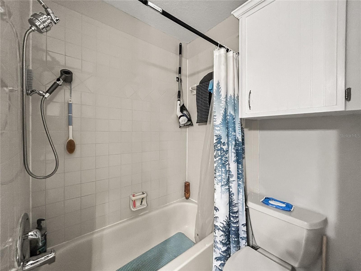
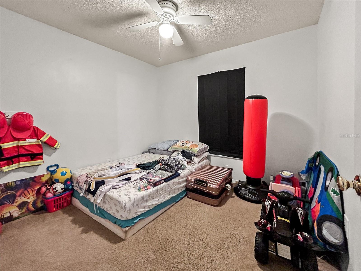
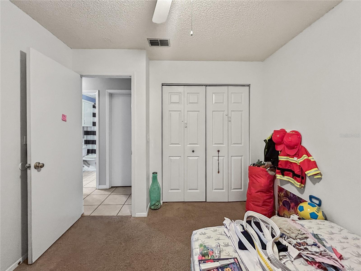
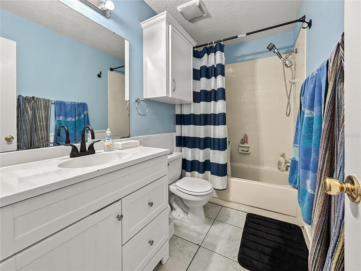
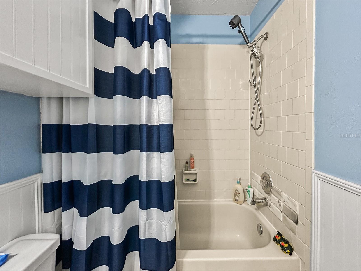
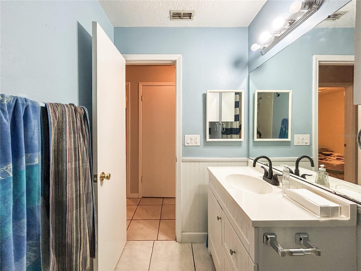
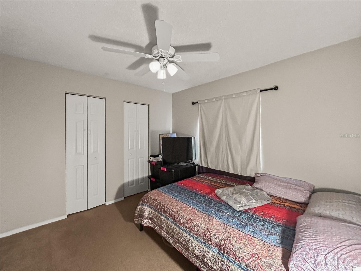
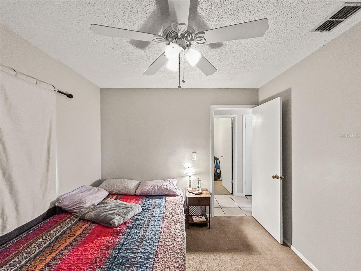
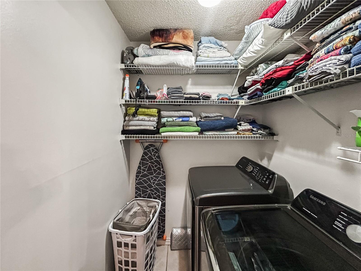
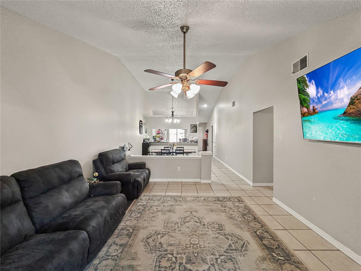
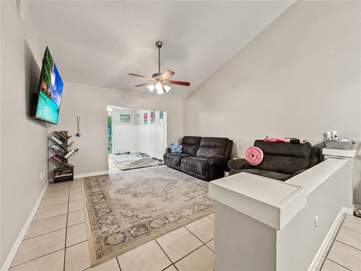
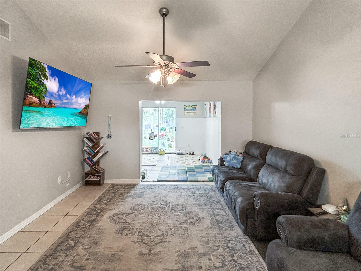
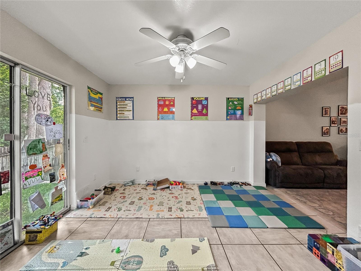
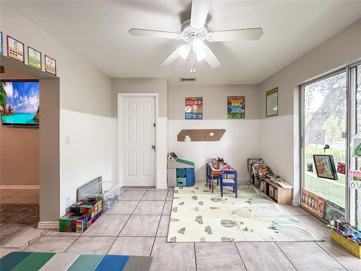
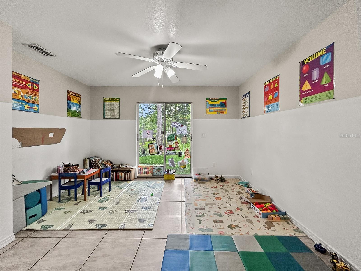
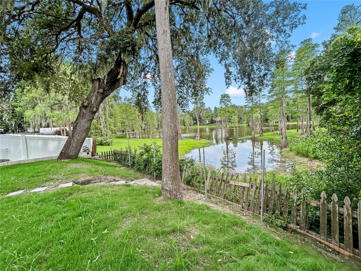
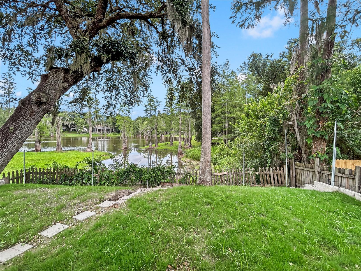
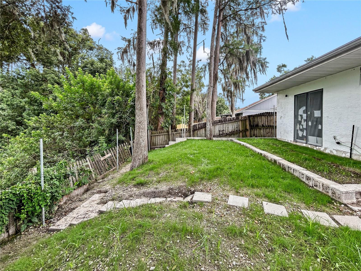
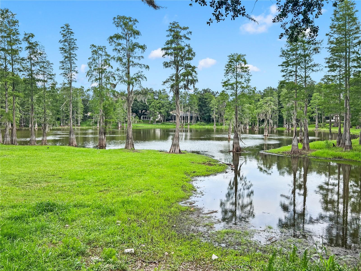
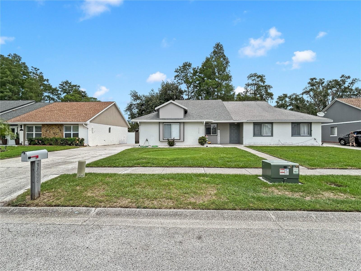
Price reduction for this tucked away Home within the vibrant community of Northlakes, this exceptionally affordable, turnkey attached single-family residence offers a rare opportunity to own a piece of the highly coveted Carrollwood area completely free from restrictive HOA rules, strict pet policies, or costly CDD fees. Perched beautifully above a picturesque, glistening pond on a spectacular, private homesite with no rear neighbors, this peaceful sanctuary features a newer roof (2022), an almost brand-new high-efficiency AC (2024), and fresh designer paint inside and out for best curb appeal in the area and total peace of mind. The bright and welcoming interior boasts soaring cathedral ceilings that create an incredibly open, airy atmosphere, highlighting a highly flexible 3-bedroom floorplan and a massive bonus room that crowns this residence as one of the largest single-story homes in the community and shines brilliantly. The bonus room is ideal for a luxury home office, private fitness studio, or custom media room. Large sliding glass doors flood the home with natural light and lead out to an expansive sun-drenched and low-maintenance fully fenced backyard, establishing a seamless indoor-outdoor paradise perfect for hosting gatherings, letting pets roam freely, or savoring your morning coffee against a backdrop of serene water views right from your dining and living spaces. Zoned for top-notch and highly acclaimed schools to include Schwarzkopf, Martinez, and Gaither, this property delivers unparalleled long-term investment value and an effortless lifestyle in one of Tampa’s premier neighborhoods, celebrated for its unbeatable central location, booming local economy, championship golf courses, and instant access to downtown Tampa, fine dining, and the international airport access. Let's get your appointment scheduled soon!
Driving directions : N Dale Mabry Hwy to East on to Lakeview Drive to left on Laurel Dale Drive and then take a right on Laurel Dale Drive, home is on right side.
| Rooms | Dimension | Description |
|---|---|---|
| Kitchen | 9x12 | First level , Ceramic Tile , Breakfast Bar , Closet Pantry |
| Dining Room | 10x13 | First level , Ceramic Tile |
| Living Room | 14x13 | First level , Ceramic Tile , Ceiling Fan(s) |
| Foyer | 16x4 | First level , Ceramic Tile |
| Florida Room | 12x11 | First level , Ceramic Tile , Ceiling Fan(s) |
| Primary Bedroom | 13x15 | First level , Carpet , Ceiling Fan(s) |
| Primary Bathroom | 9x8 | First level , Ceramic Tile , En Suite Bathroom , Exhaust Fan |
| Bedroom 2 | 11x10 | First level , Carpet , Ceiling Fan(s) |
| Bedroom 3 | First level , Carpet , Ceiling Fan(s) | |
| Laundry | First level , Ceramic Tile , Built-In Shelving | |
| Balcony/Porch/Lanai | 12x19 | First level , Concrete |
3, 2, 1,949ft²
MLS#: TB8368580
2, 2, 1,748ft²
MLS#: TB8493955
3, 2, 1,884ft²
MLS#: TB8491187
2, 2, 1,668ft²
MLS#: TB8478199