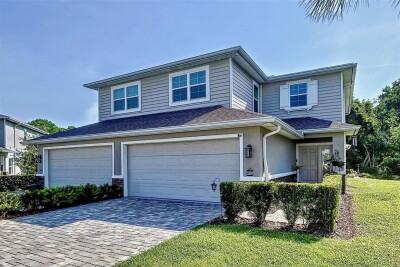
5330 RIVERWALK PRESERVE DR
3, 2, 1,991ft²
MLS#: W7878324
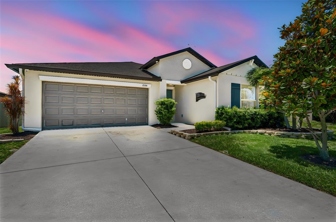
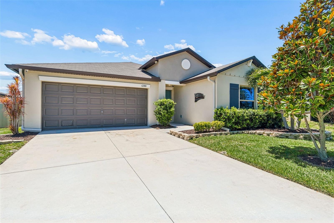
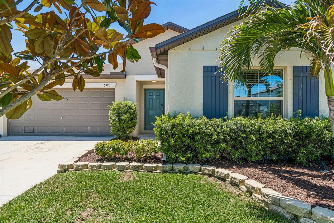
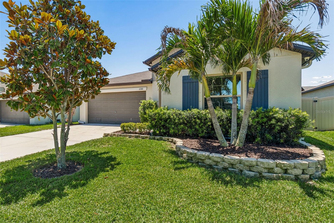
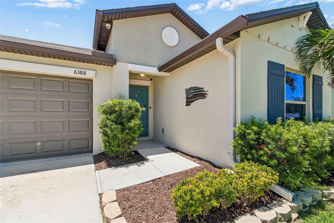
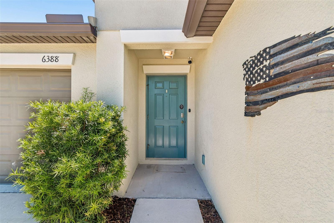
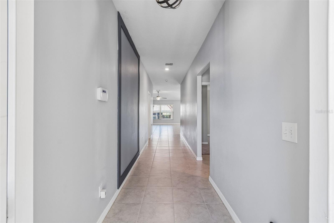
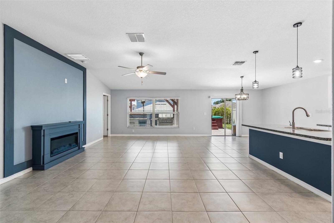
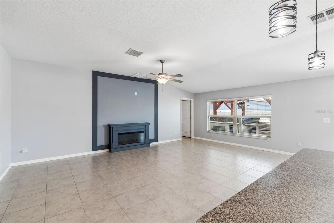
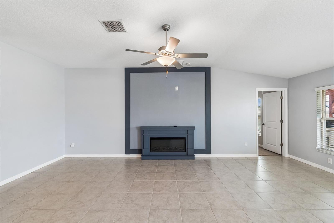
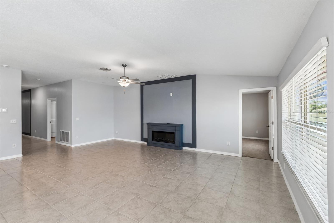
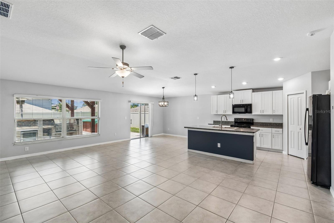
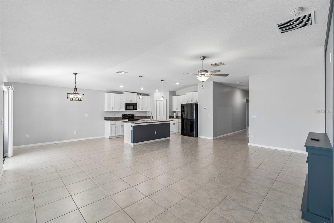
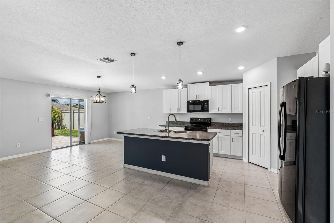
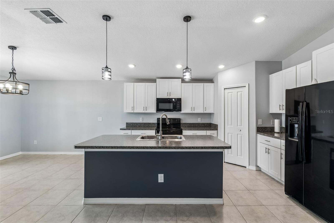
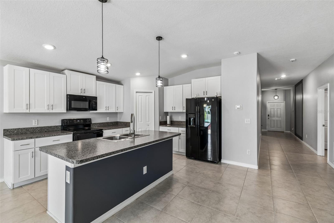
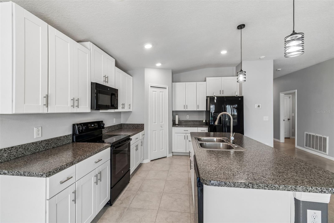
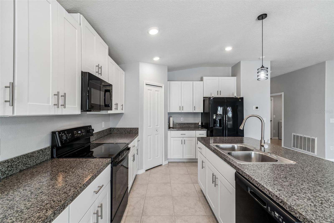
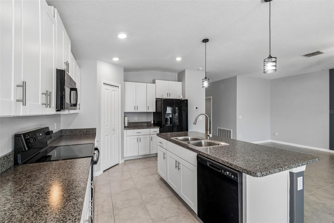
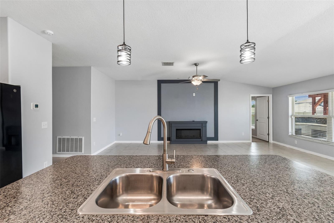
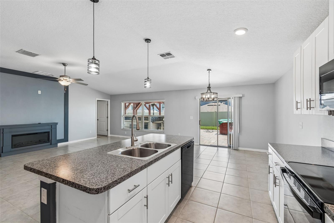
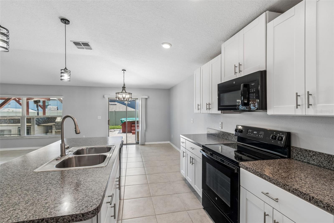
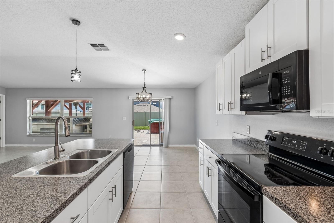
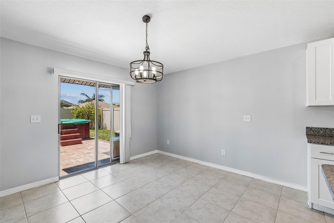
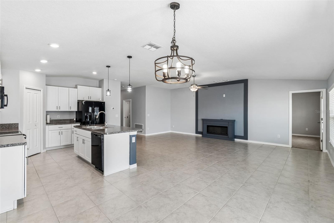
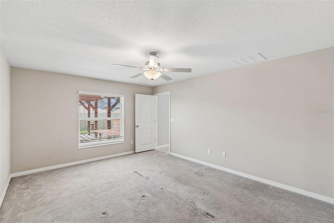
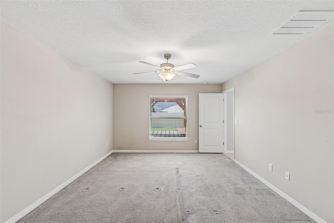
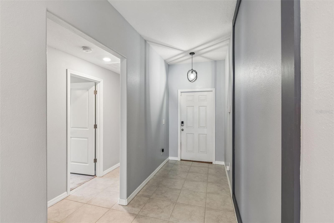
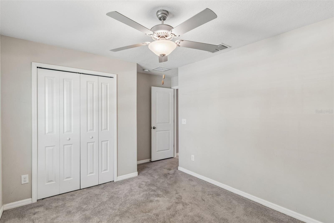
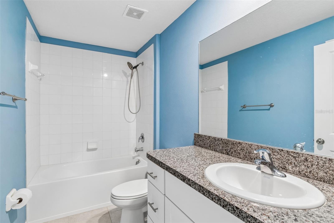
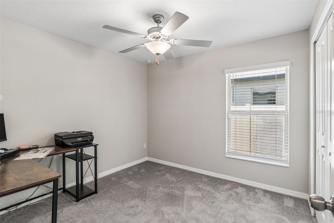
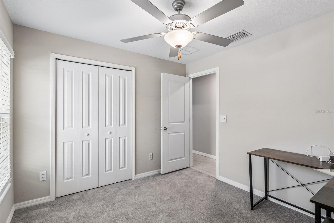
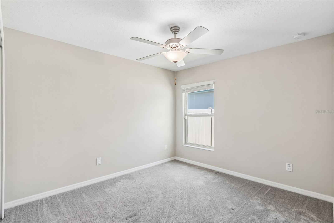
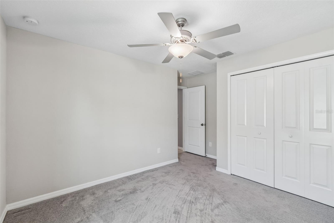
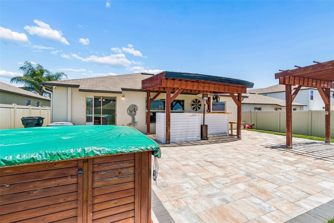
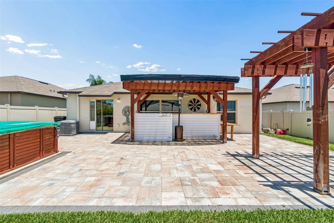
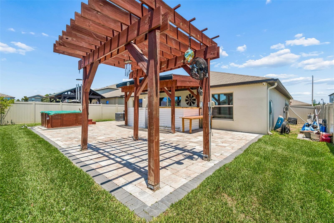
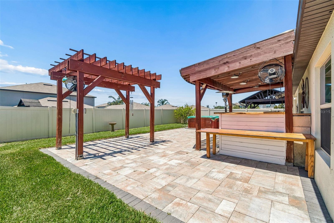
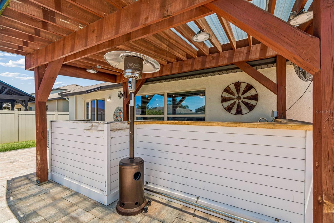
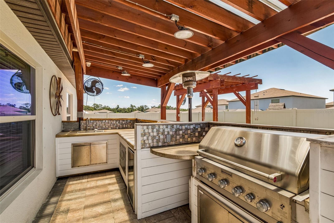
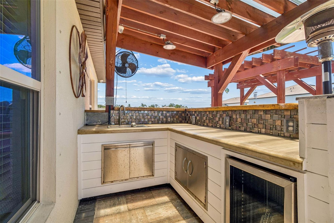
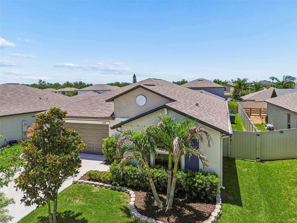
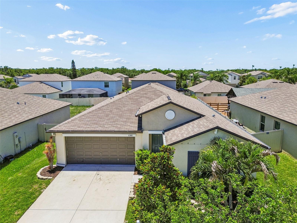
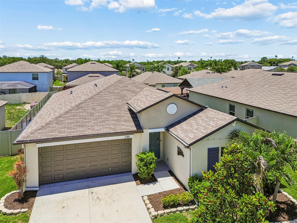
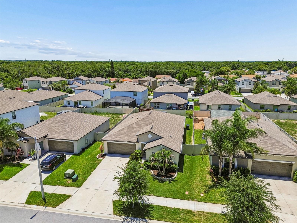
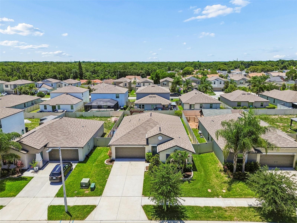
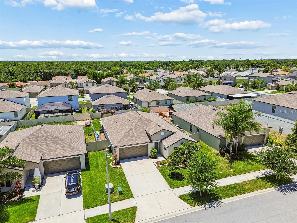
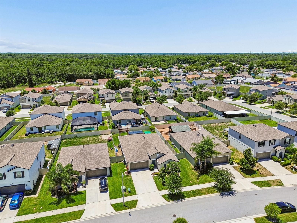
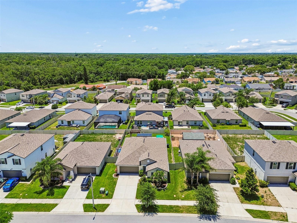
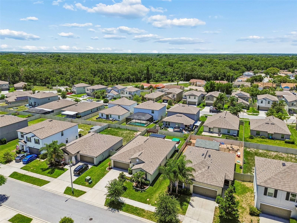
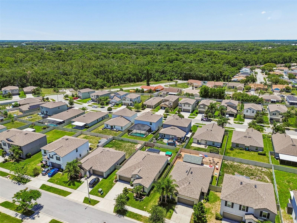
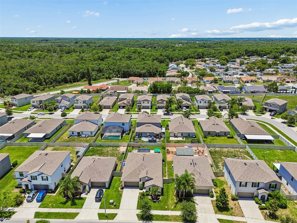
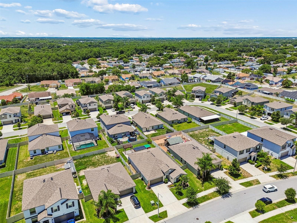
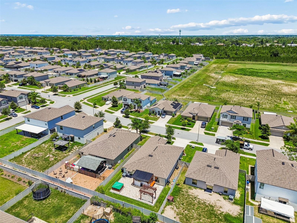
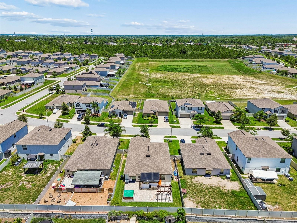
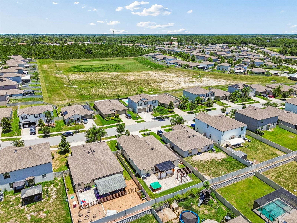
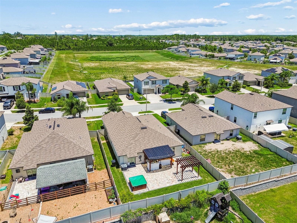
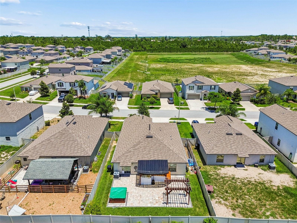
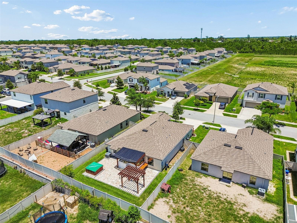
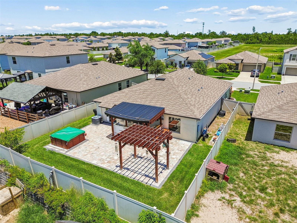
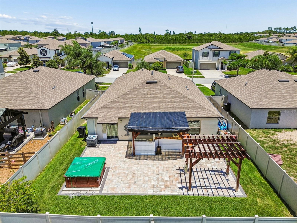
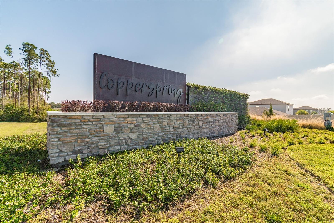
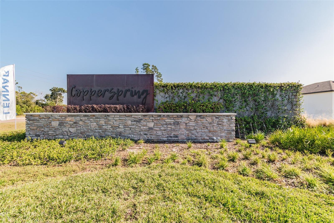
Virtually Staged. Virtually Staged. Welcome to this beautifully maintained 4-bedroom, 2-bathroom home in the highly desirable Copperspring community! This spacious home features an open-concept floor plan with a large living area, a stylish accent wall with an electric fireplace, and newly painted interior walls that create a fresh, modern feel throughout. The kitchen features abundant cabinetry, a center island, and generous counter space—perfect for entertaining and everyday living.
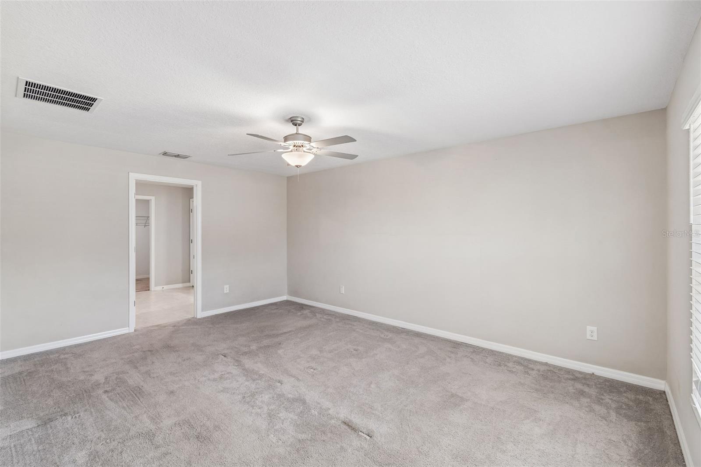
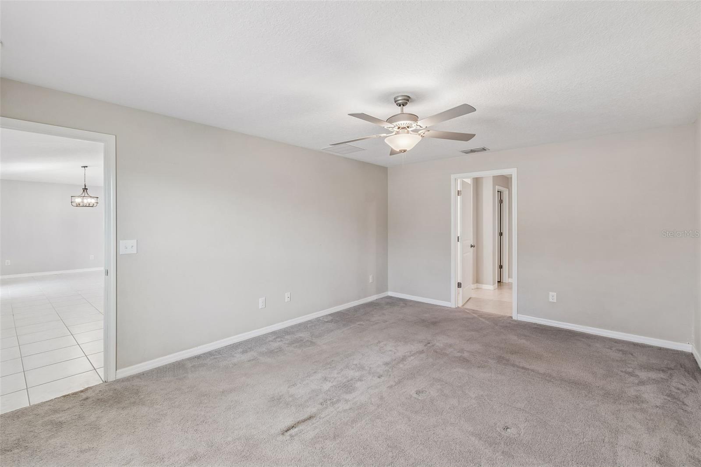
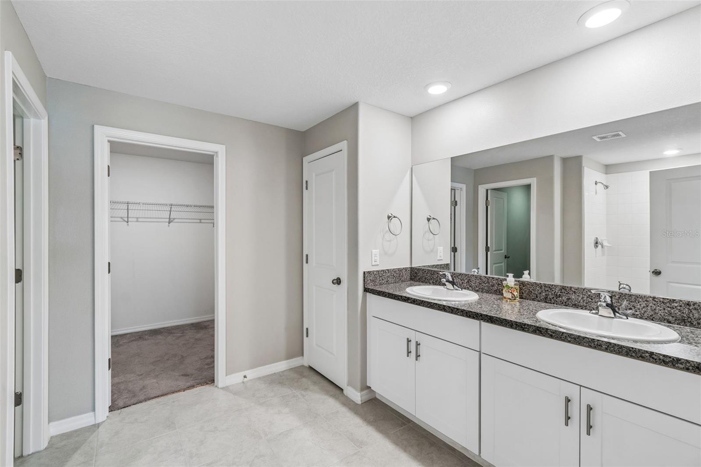
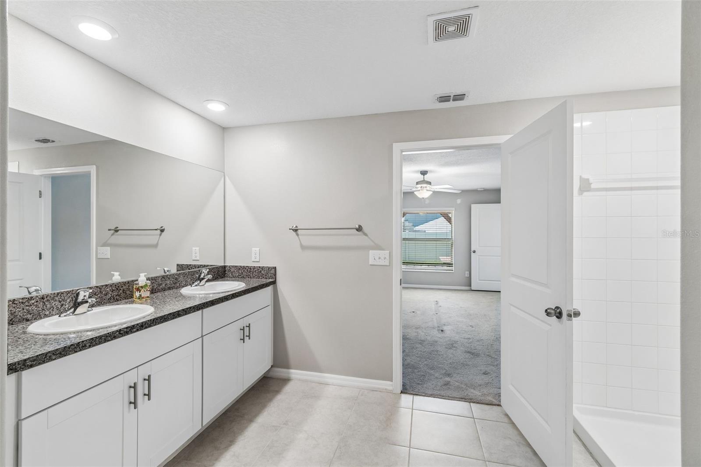
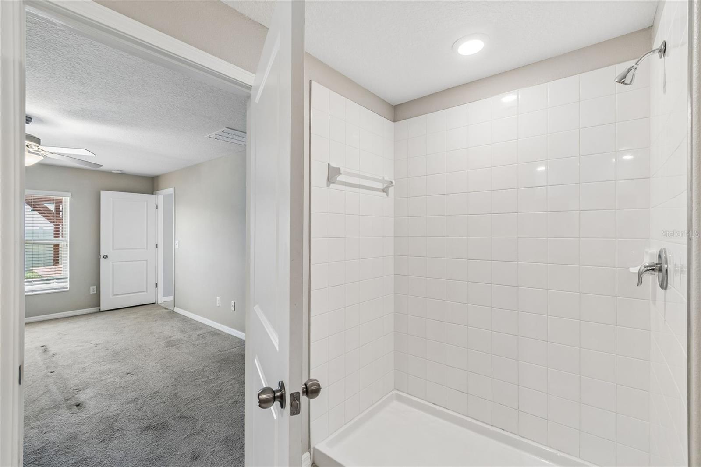
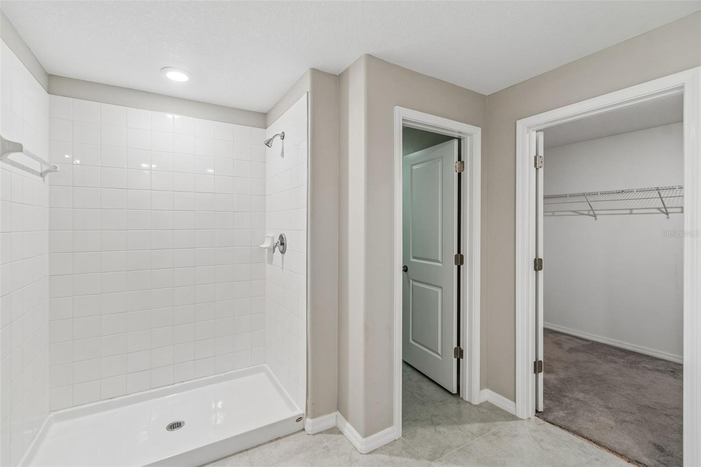
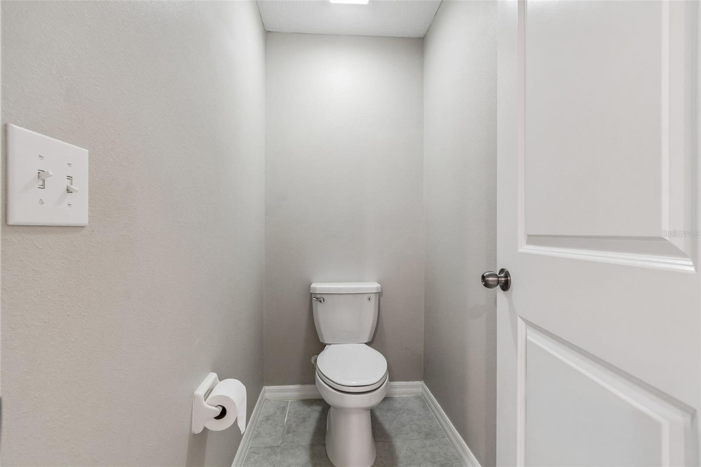
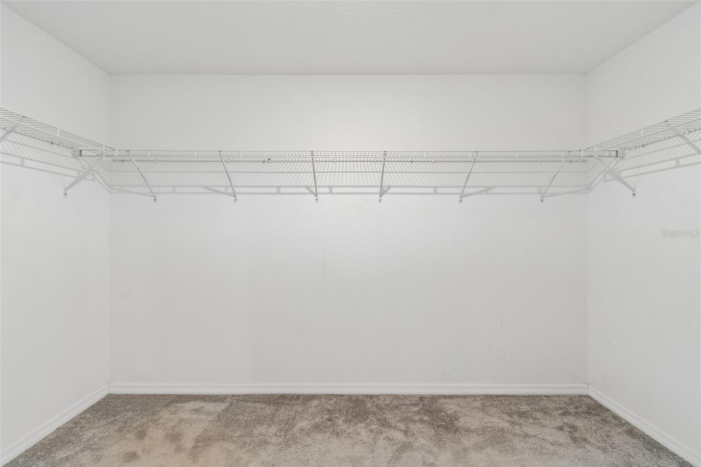
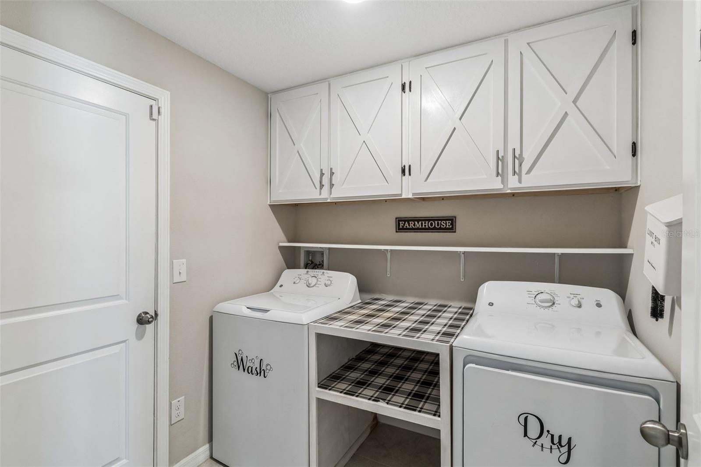
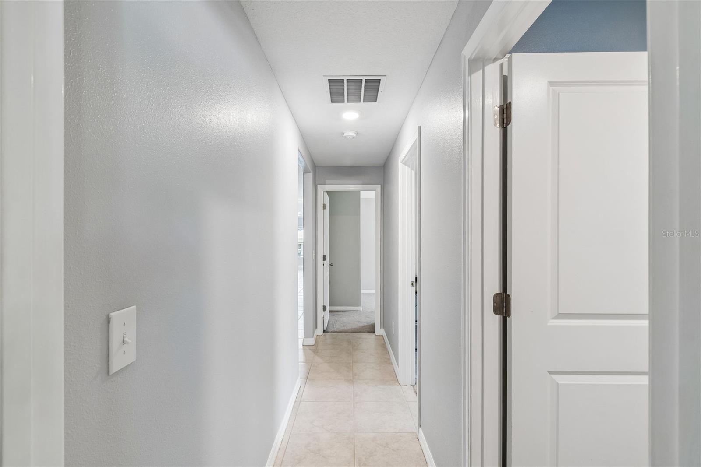
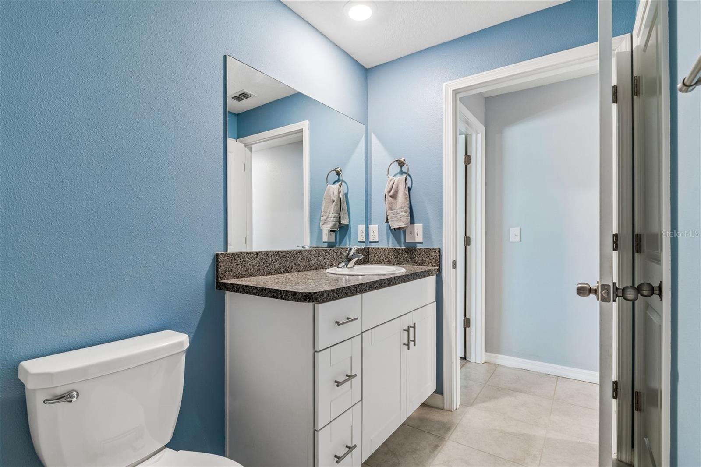
The split-bedroom layout provides privacy, with a spacious primary suite featuring dual vanities, a walk-in shower, and an oversized walk-in closet. Additional highlights include tile flooring throughout the main living areas, a dedicated laundry room, ample storage space, and an ADT security system for added peace of mind.
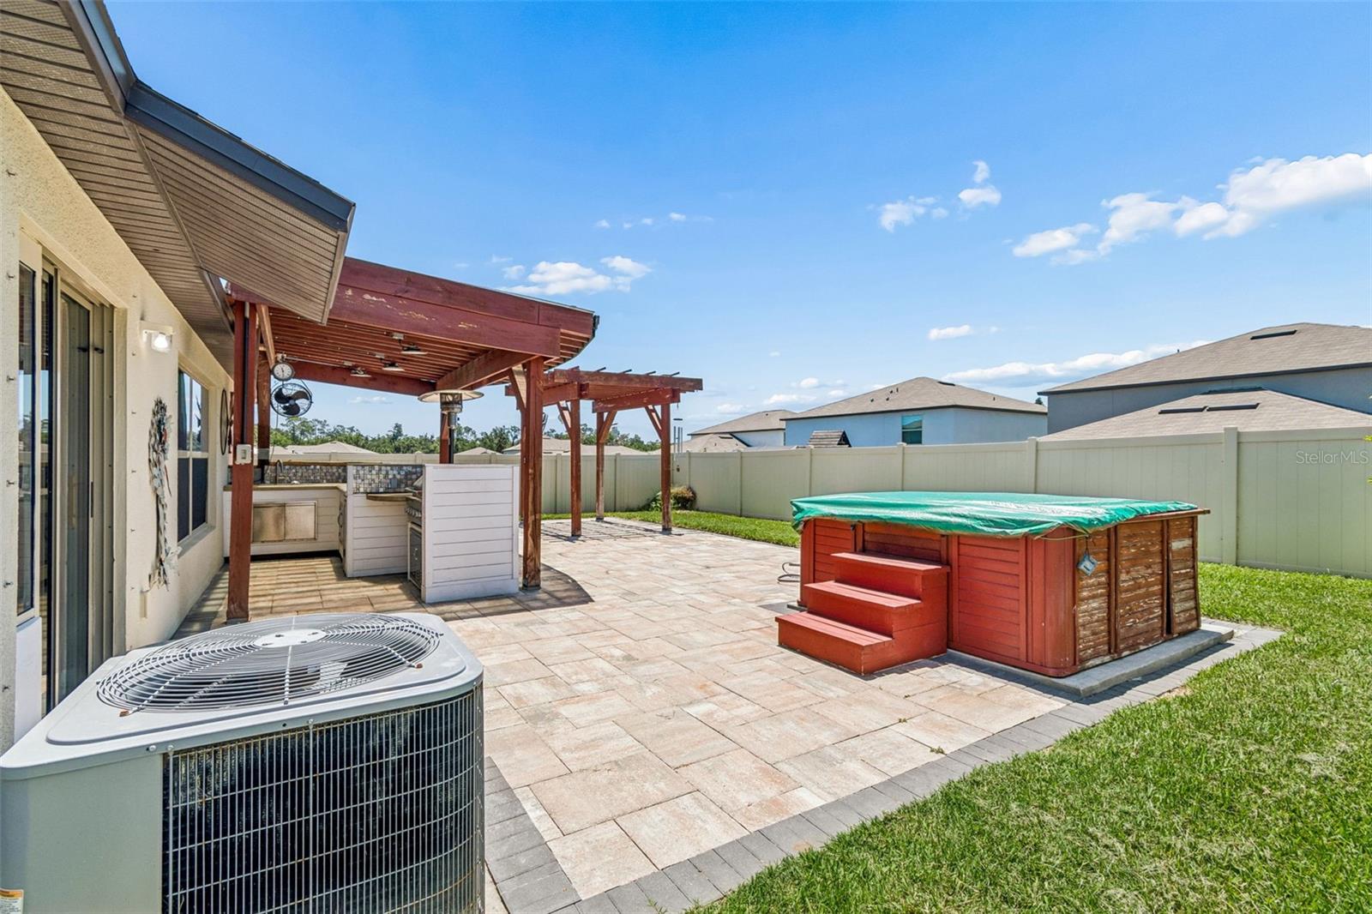
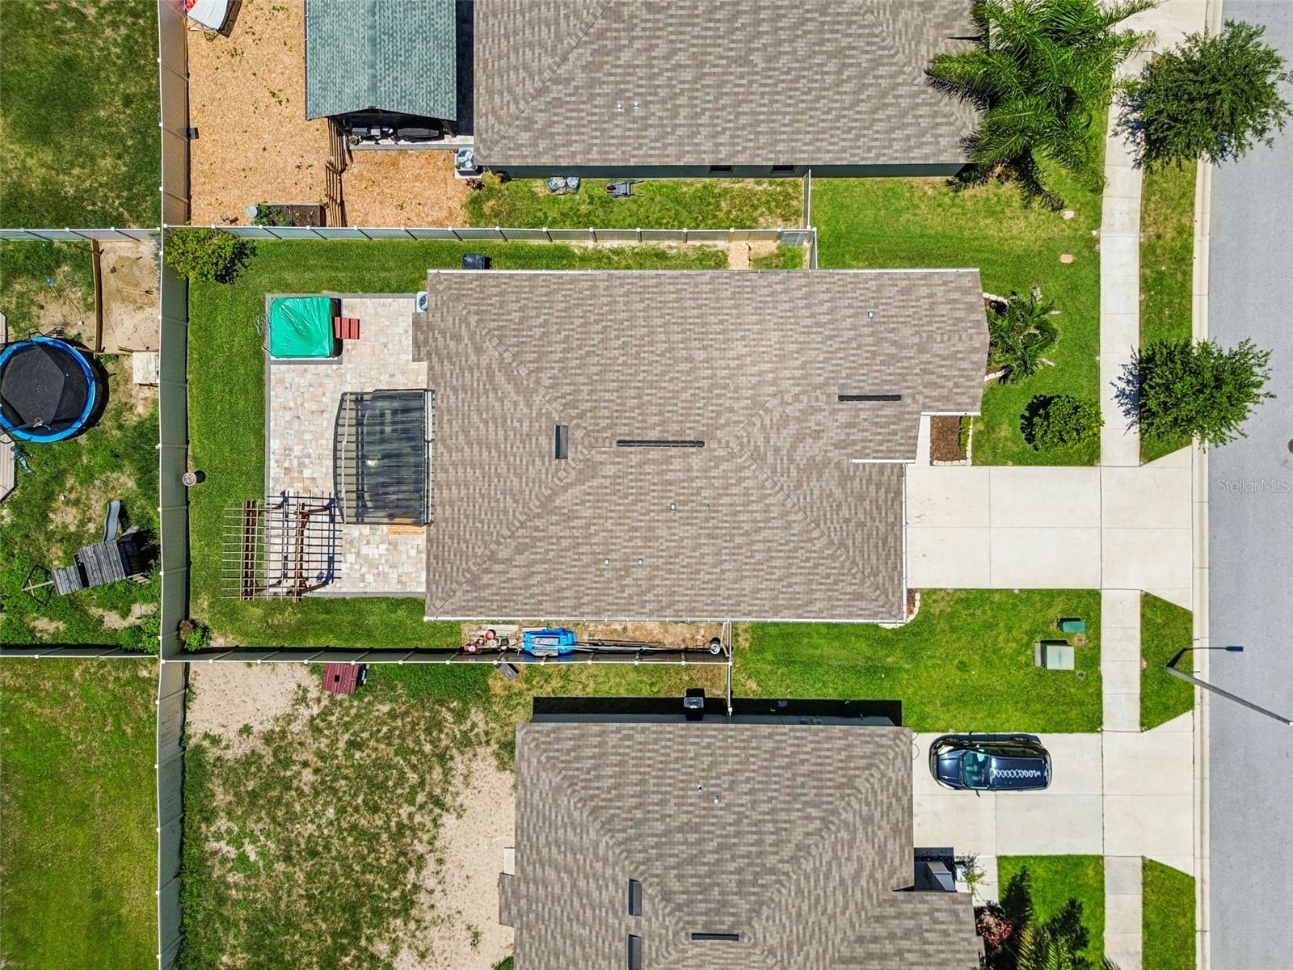
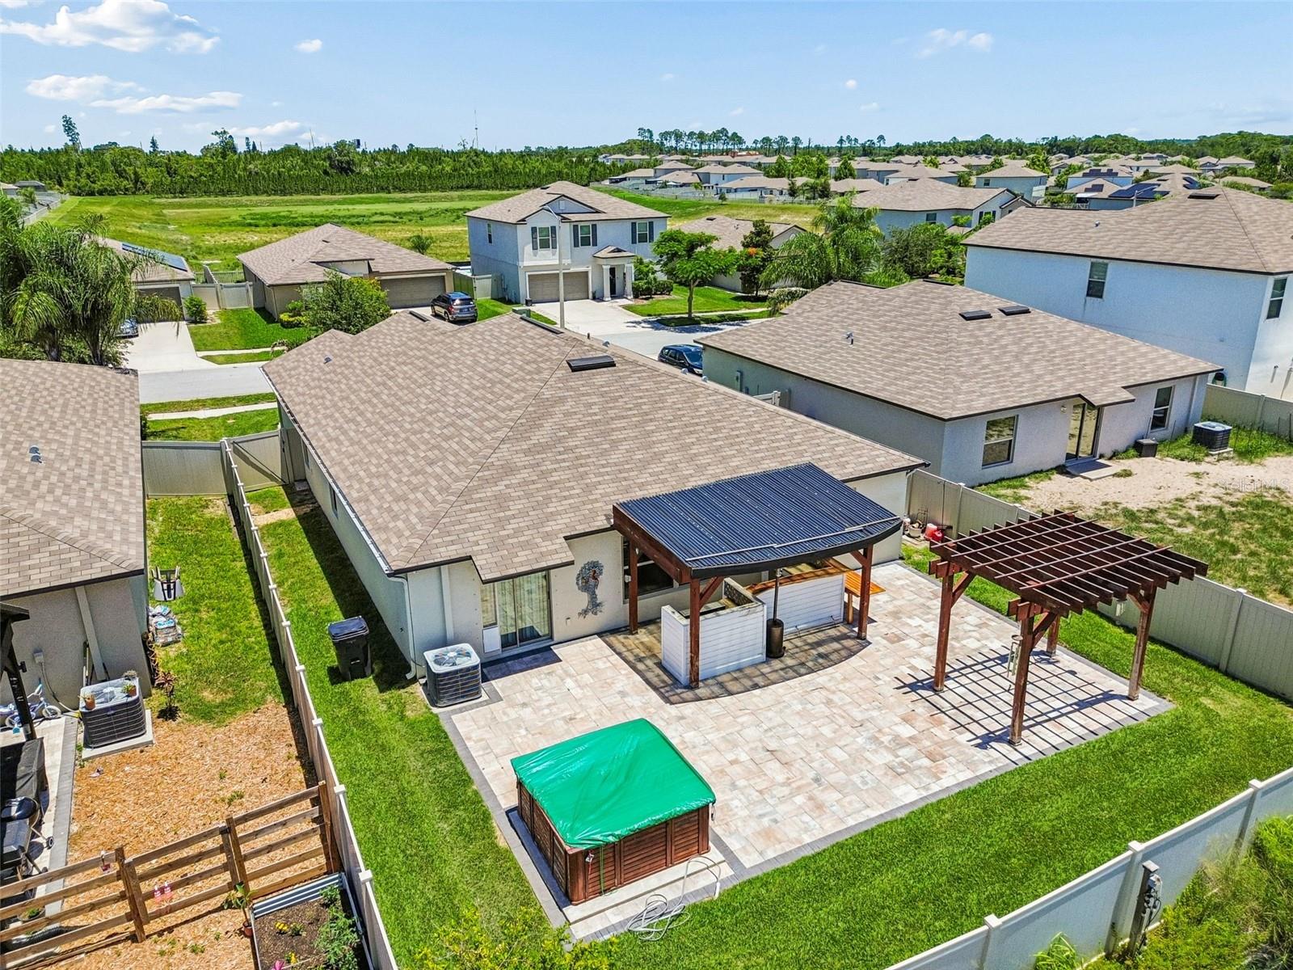
Step outside to your backyard retreat featuring an expansive paver patio, a custom pergola-covered outdoor kitchen, and a hot tub, creating the ideal setting for relaxing or hosting gatherings. The fully fenced yard provides privacy and room to enjoy Florida living year-round.
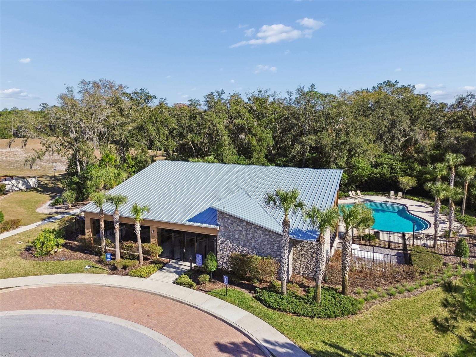
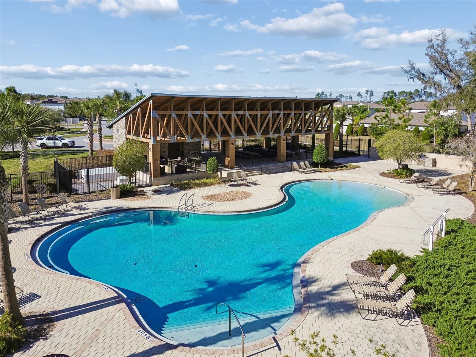
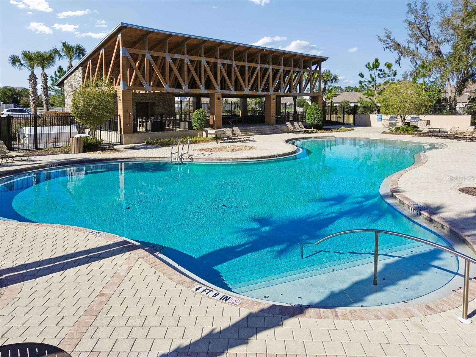
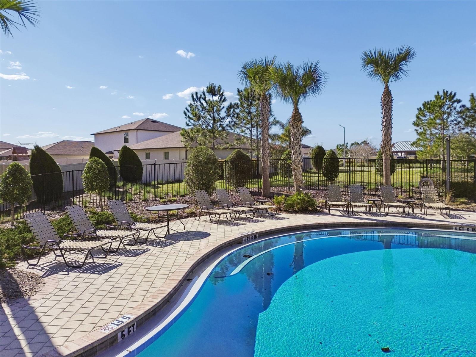
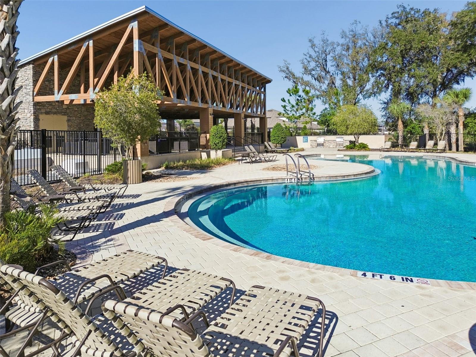
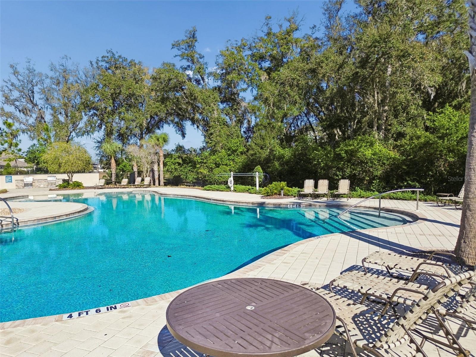
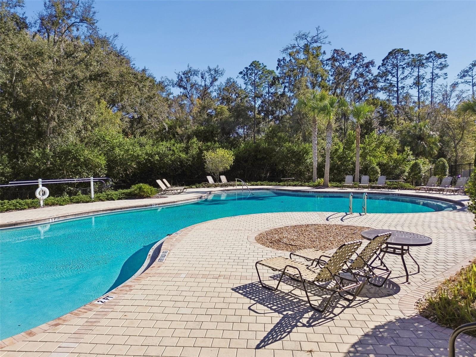
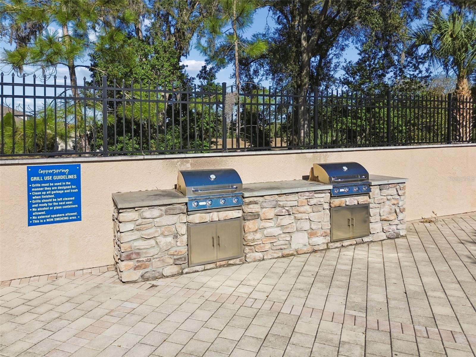
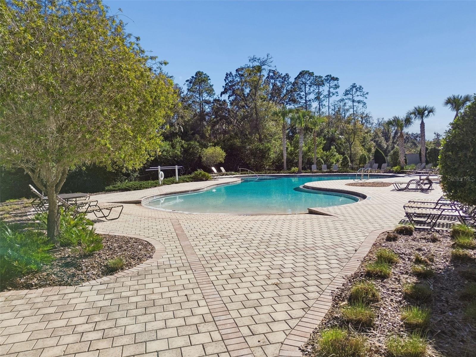
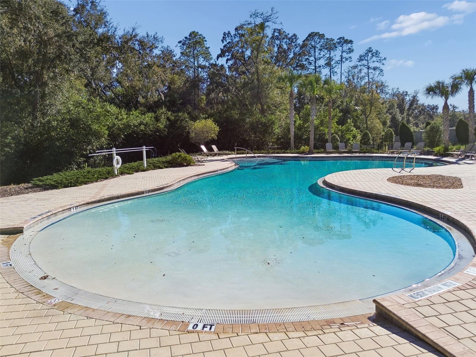
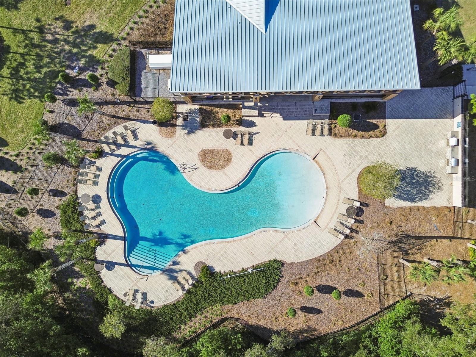
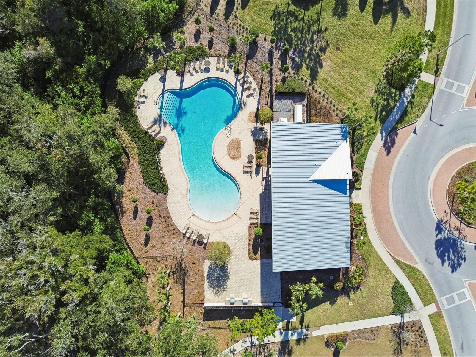
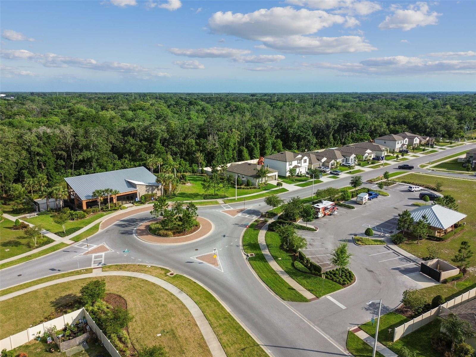
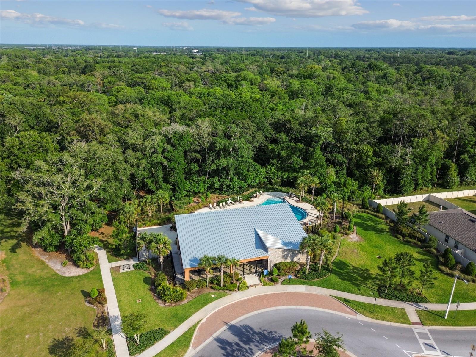
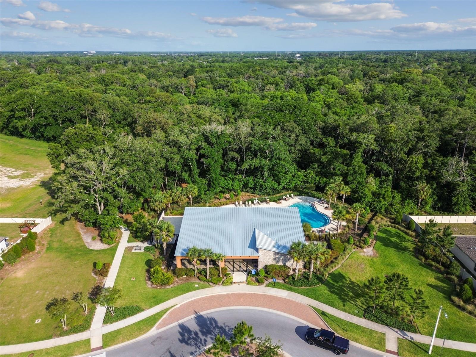
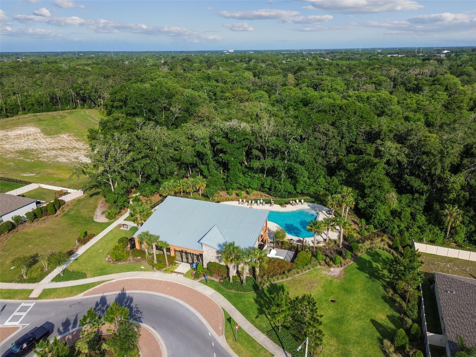
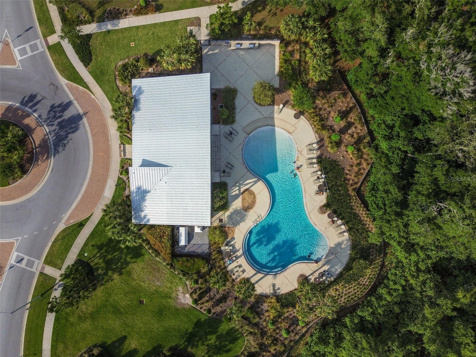
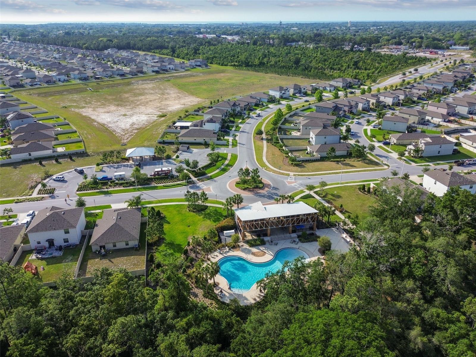
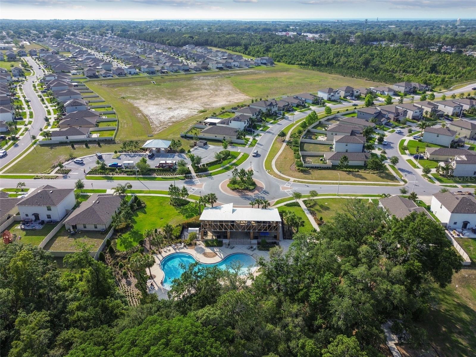
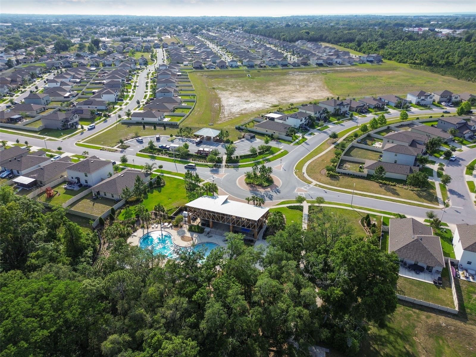
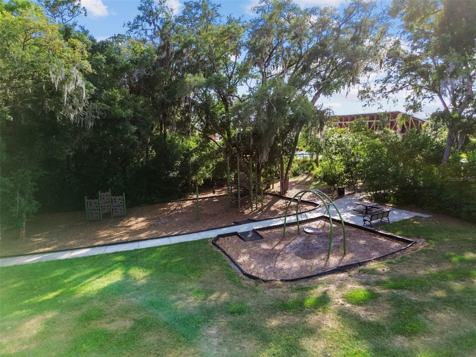
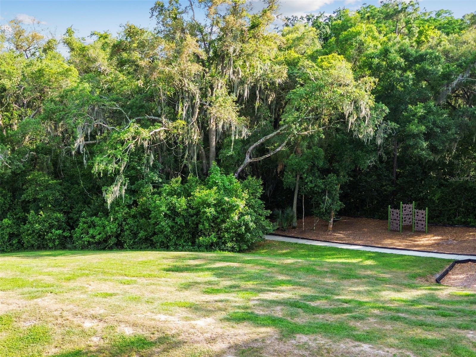
Residents of Copperspring enjoy outstanding community amenities, including a resort-style pool, pool house, outdoor grilling area, and community park/playground. Conveniently located near shopping, dining, and everyday conveniences, this home combines comfort, style, and community living.
Schedule your private showing today!
Driving directions : Left 2 lanes on Florida 589 Toll N/Veterans Exp. Ramp, follow FL-589 N to FL 54 W in Odessa, take exit 19 from FL-589, take exit 19 for FL-54 towards New Port Richey, left 2 lanes, turn left onto FL-54, make U-turn at Thys Rd.
| Rooms | Dimension | Description |
|---|---|---|
| Living Room | 14x23 | First level , Ceramic Tile , Ceiling Fan(s) |
| Kitchen | 11x13 | First level , Ceramic Tile , Closet Pantry |
| Dinette | 11x11 | First level , Ceramic Tile |
| Primary Bedroom | 12x17 | First level , Carpet , Ceiling Fan(s) , En Suite Bathroom |
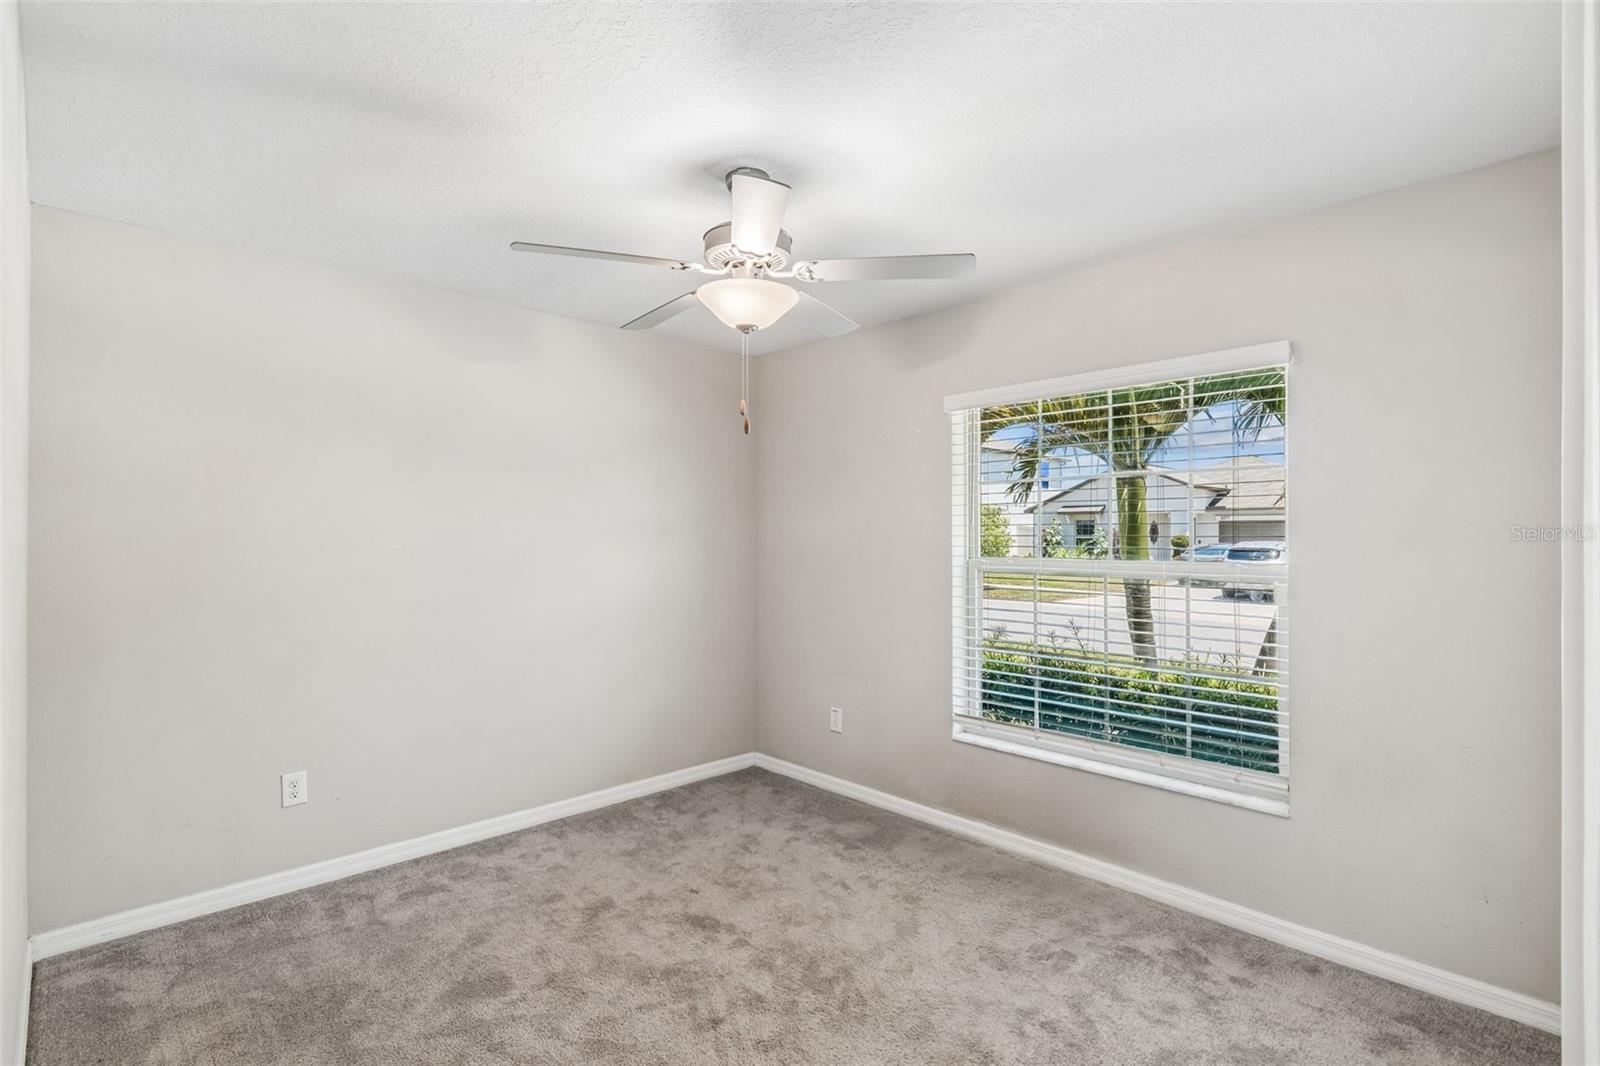
| Bedroom 1 | 11x10 | First level , Carpet , Ceiling Fan(s) |
| Bedroom 2 | 10x10 | First level , Carpet , Ceiling Fan(s) |
| Bedroom 3 | 11x10 | First level , Carpet , Ceiling Fan(s) |
| Bathroom 1 | First level , Ceramic Tile , Tub With Shower | |
| Primary Bathroom | First level , Ceramic Tile , Double Vanity , Shower No Tub | |
| Laundry | First level , Ceramic Tile , Built-In Shelving |
3, 2, 1,991ft²
MLS#: W7878324
4, 3, 2,048ft²
MLS#: TB8532162
3, 2, 1,766ft²
MLS#: TB8508447
3, 2, 1,835ft²
MLS#: TB8523182