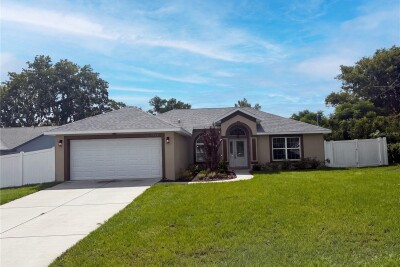
5434 PARNELL AVE
3, 2, 1,396ft²
MLS#: TB8531167
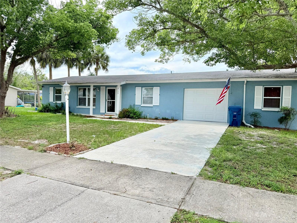
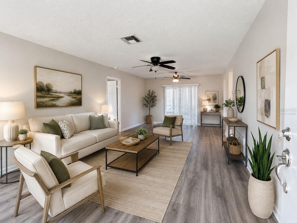
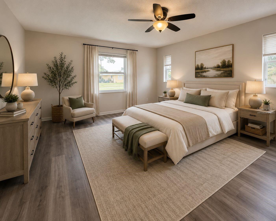
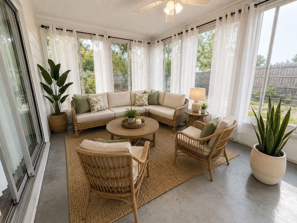
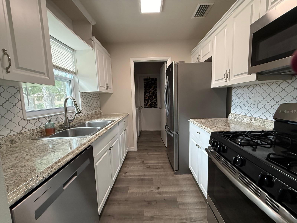
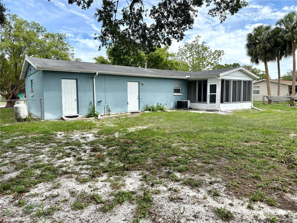
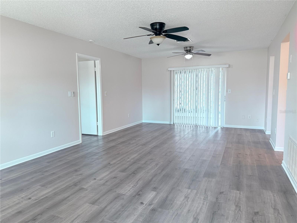
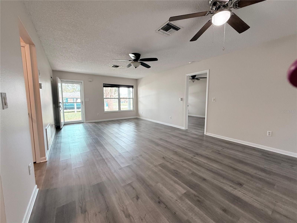
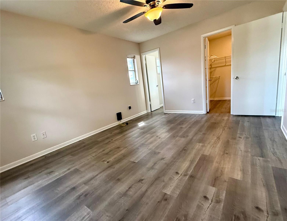
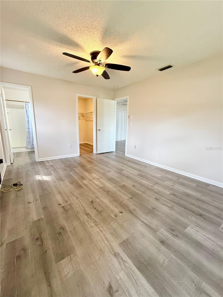
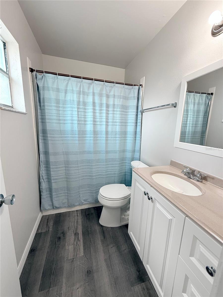
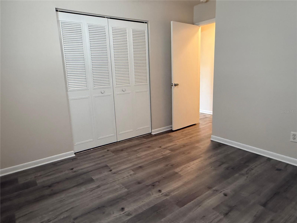
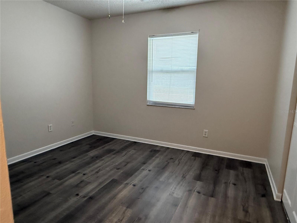
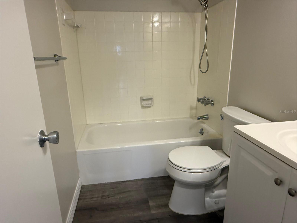
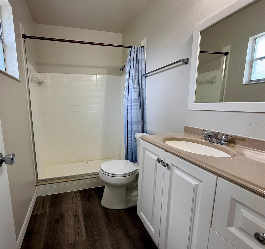
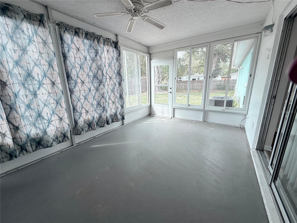
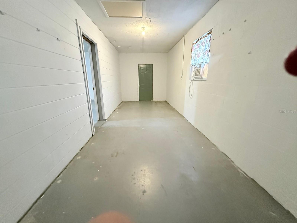
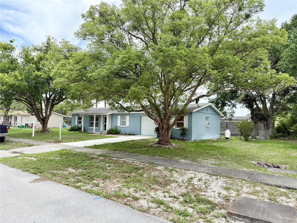
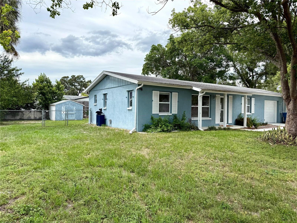
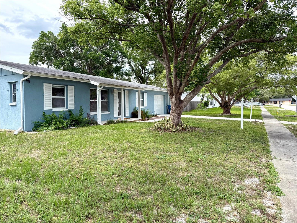
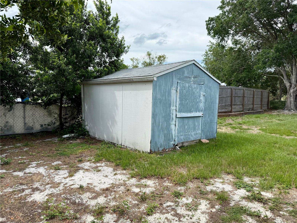
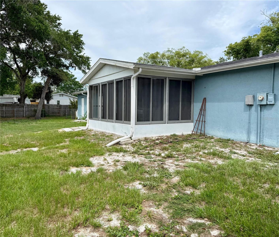
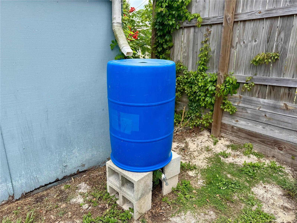
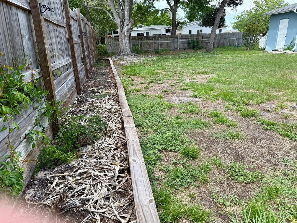
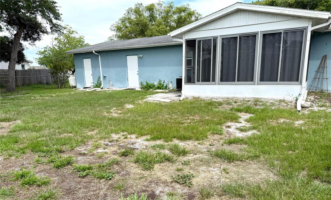
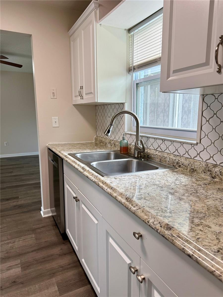
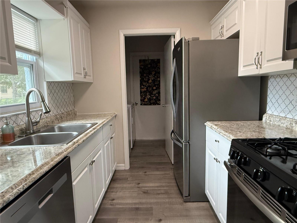
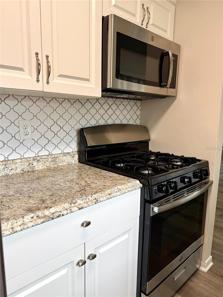
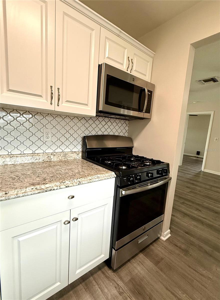
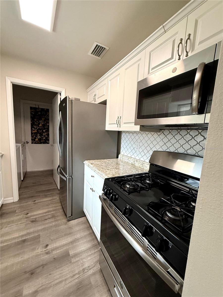
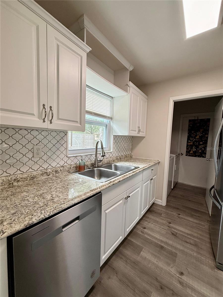
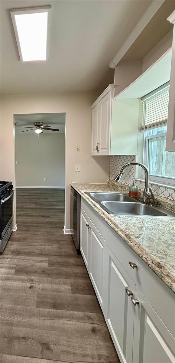
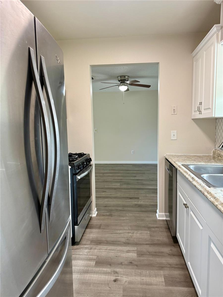
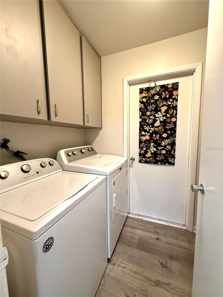
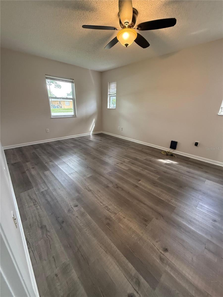
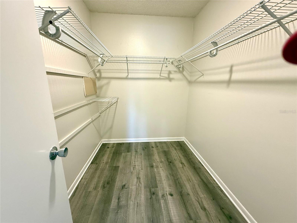
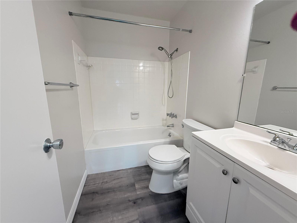
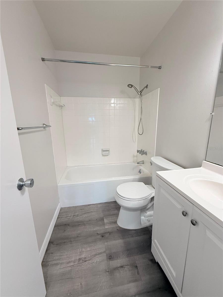
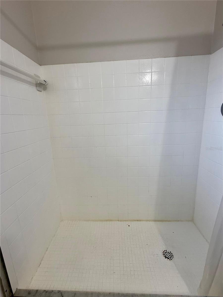
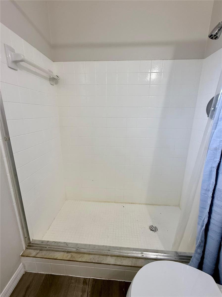
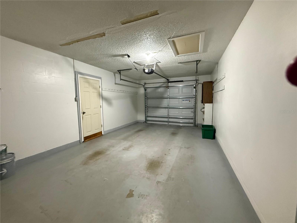
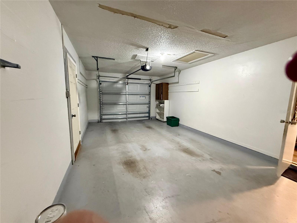
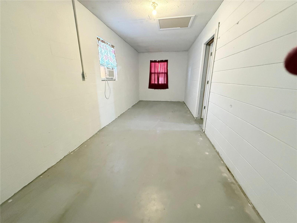
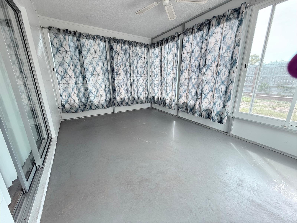
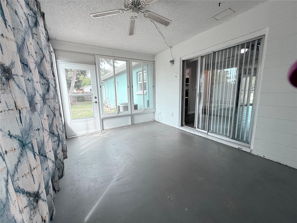
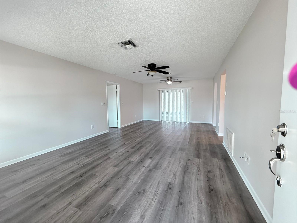
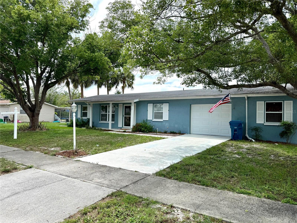
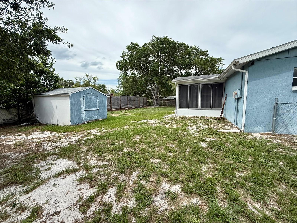
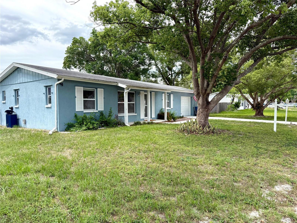
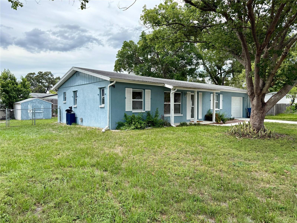
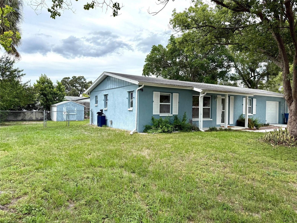
One or more photo(s) has been virtually staged. ***NEW FRESH PRICE!*** SAME GREAT HOUSE ! ***Move-in ready and full of updates! This well-maintained 2-bedroom, 2-bath home offers a desirable split-bedroom floor plan, a 1-car garage, and a versatile bonus/workshop room with its own private exterior entrance—perfect for hobbies, a home office, craft room, fitness space, or extra storage.Inside, you'll find luxury vinyl plank flooring throughout, freshly painted interior walls and trim with premium Sherwin-Williams Emerald paint, updated bathrooms, and a spacious primary suite featuring a large walk-in closet. The kitchen offers granite-look countertops, a stainless-steel sink, propane gas range, over-the-range microwave, refrigerator, and a newer dishwasher (2024). The washer and dryer are also included.Enjoy your morning coffee or evening relaxation in the enclosed lanai featuring windows that provide additional year-round living space while overlooking the backyard.Major updates include a roof installed in 2014, HVAC system in 2013, propane water heater, water softener, and newer windows throughout most of the home.Outside, mature oak trees provide beautiful shade and curb appeal. The backyard features privacy fencing across the rear, chain-link fencing along the sides, a storage shed, raised garden planter box, and rain barrel—perfect for gardening enthusiasts.Conveniently located near shopping, dining, medical facilities, parks, and the Gulf Coast's outdoor recreation opportunities. No HOA and situated in Flood Zone X according to public records.Schedule your private showing today!
Driving directions : Suncoast parkway North to Spring Hill Drive turn west go to Deltona turn left (south),turn left on Sewell lane, home is just past the curve on the left. Desde Suncoast Parkway en dirección norte, tome Spring Hill Drive hacia el oeste. Continúe hasta Deltona Boulevard y gire a la izquierda (hacia el sur). Luego gire a la izquierda en Sewell Lane. La vivienda se encuentra a la izquierda, justo después de la curva.
| Rooms | Dimension | Description |
|---|---|---|
| Living Room | 15x27 | First level , Luxury Vinyl , Ceiling Fan(s) |
| Primary Bedroom | 15x18 | First level , Luxury Vinyl , Ceiling Fan(s) , Single Vanity , Shower No Tub |
| Kitchen | 8x10 | First level , Luxury Vinyl , Exhaust Fan |
| Primary Bedroom | 12x14 | First level , Luxury Vinyl |
| Balcony/Porch/Lanai | 12x12 | First level , Concrete |
| Workshop | 9x25 | First level , Concrete , Other Specify In Remarks |
3, 2, 1,396ft²
MLS#: TB8531167
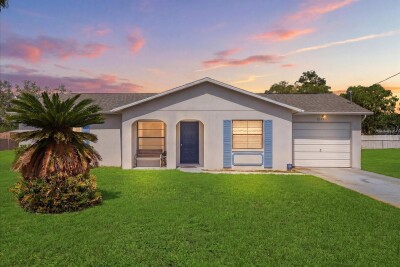
3, 2, 1,144ft²
MLS#: W7887436
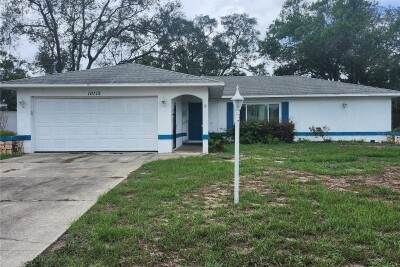
2, 2, 1,347ft²
MLS#: W7887828
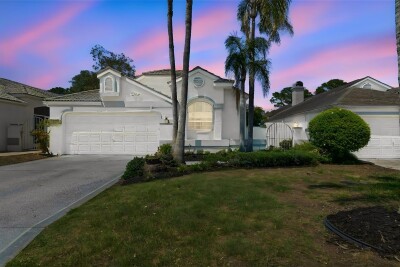
3, 2, 1,718ft²
MLS#: TB8504382