6302 BRIDGEVISTA DR
Lithia / FishHawk Ranch Сообщество
4, 3, 2,910ft²
MLS#: TB8505699
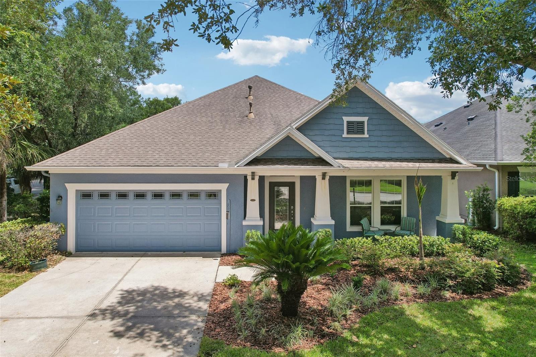
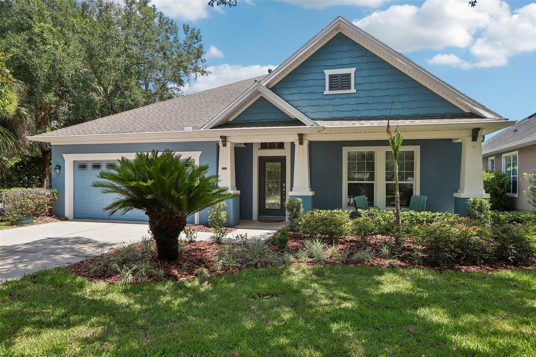
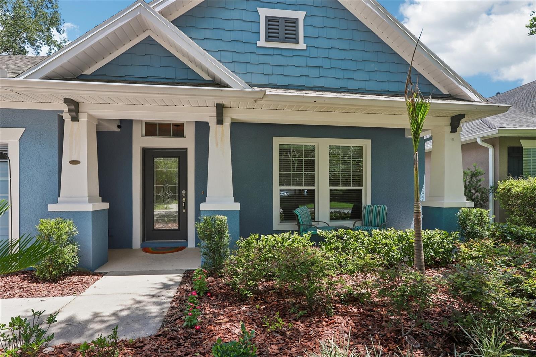
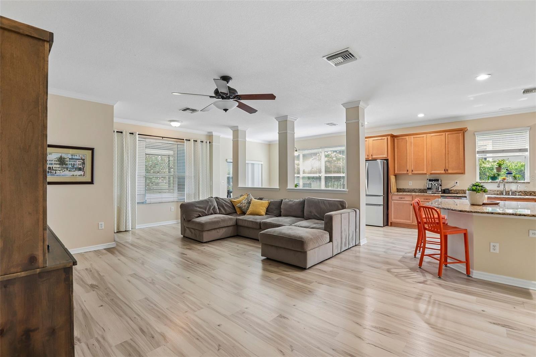
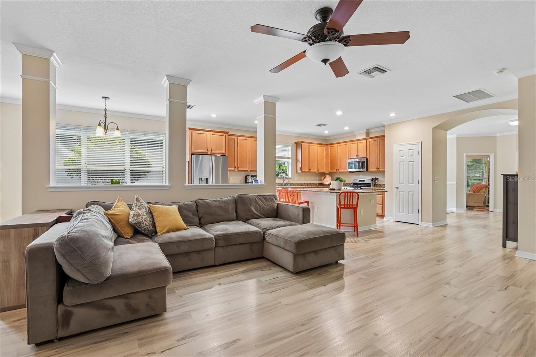
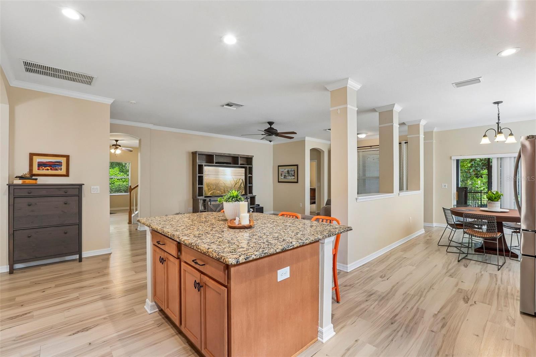
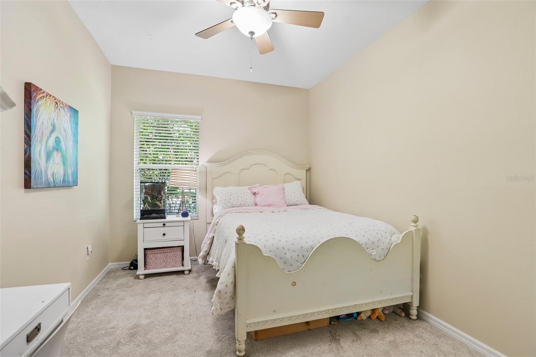
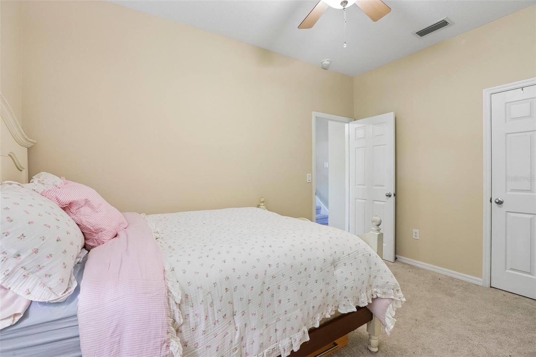
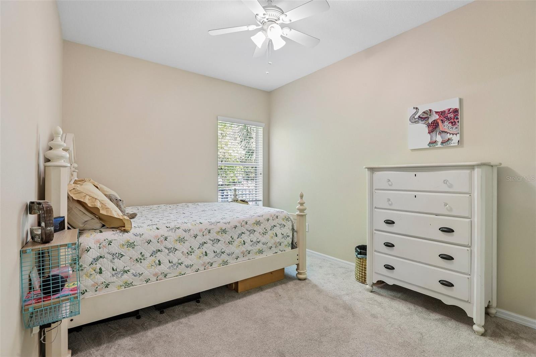
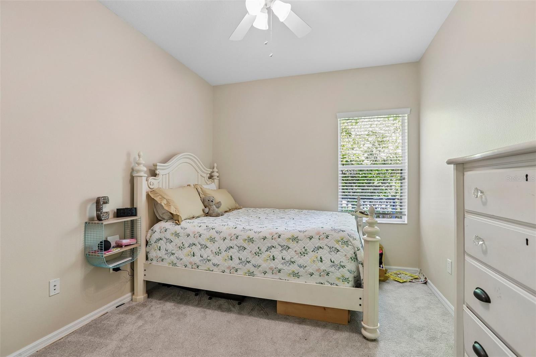
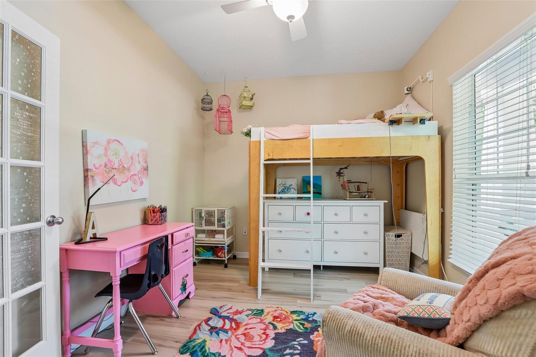
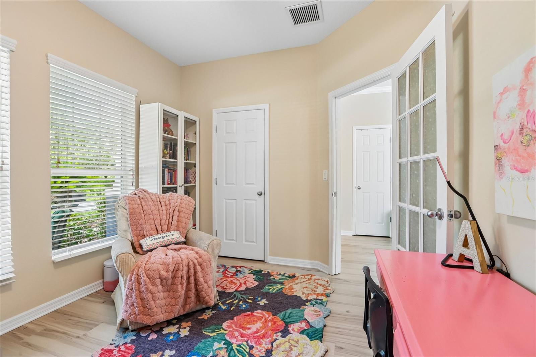
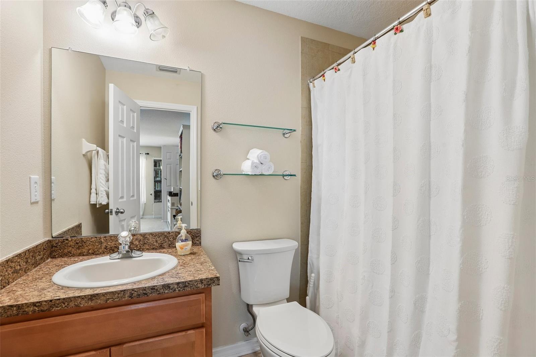
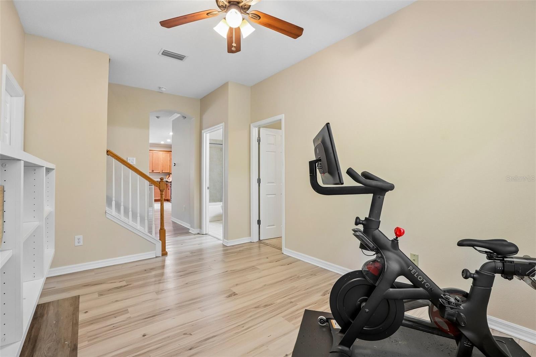
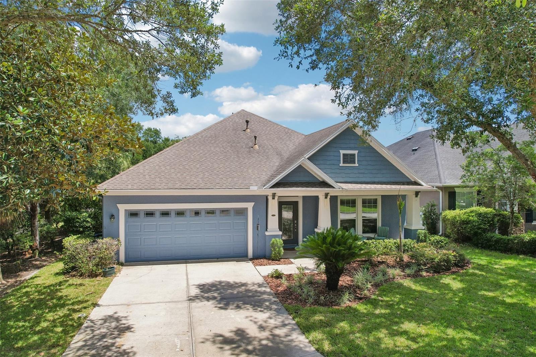
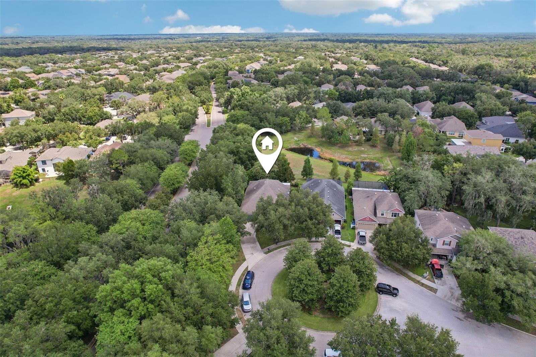
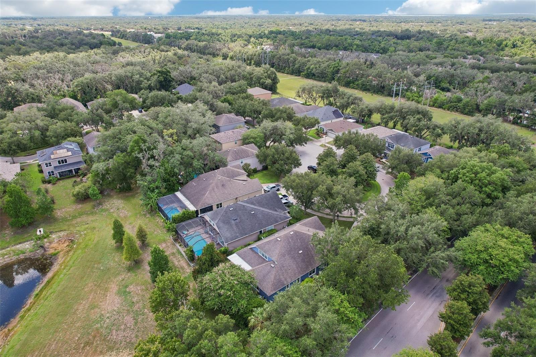
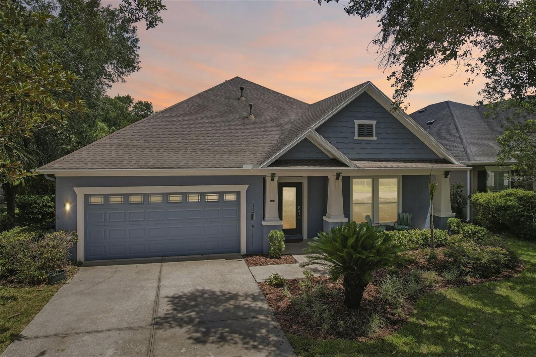
Craftsman-style David Weekley 4-bedroom, 3-bath with Bonus room (and possible 5th bedroom), located in fabulous FishHawk Ranch. With a welcoming covered front porch and a leaded-glass front door to the thoughtfully designed interior, this beautifully maintained residence offers the perfect blend of style, comfort, and functionality.
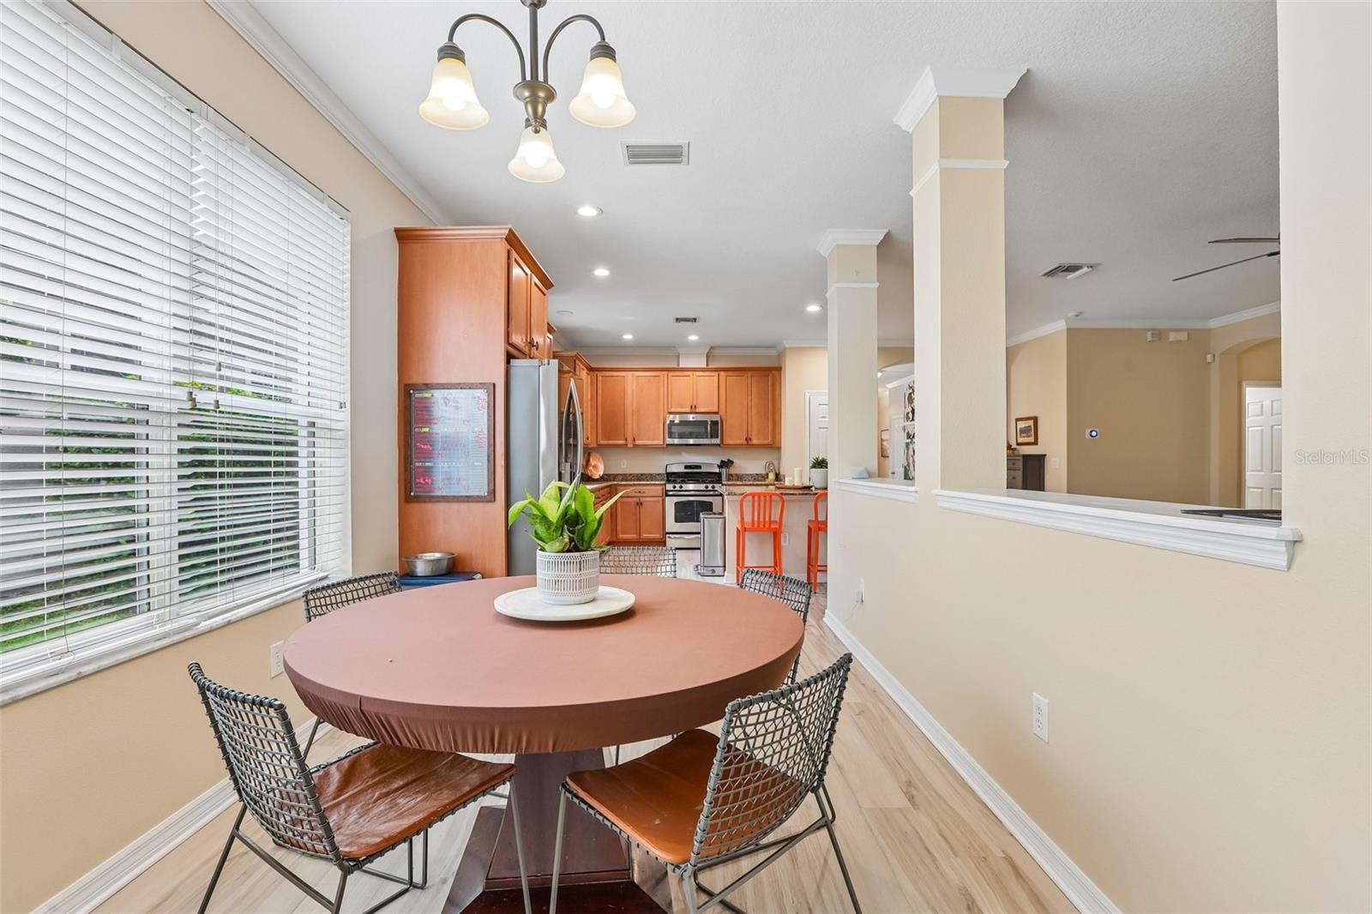
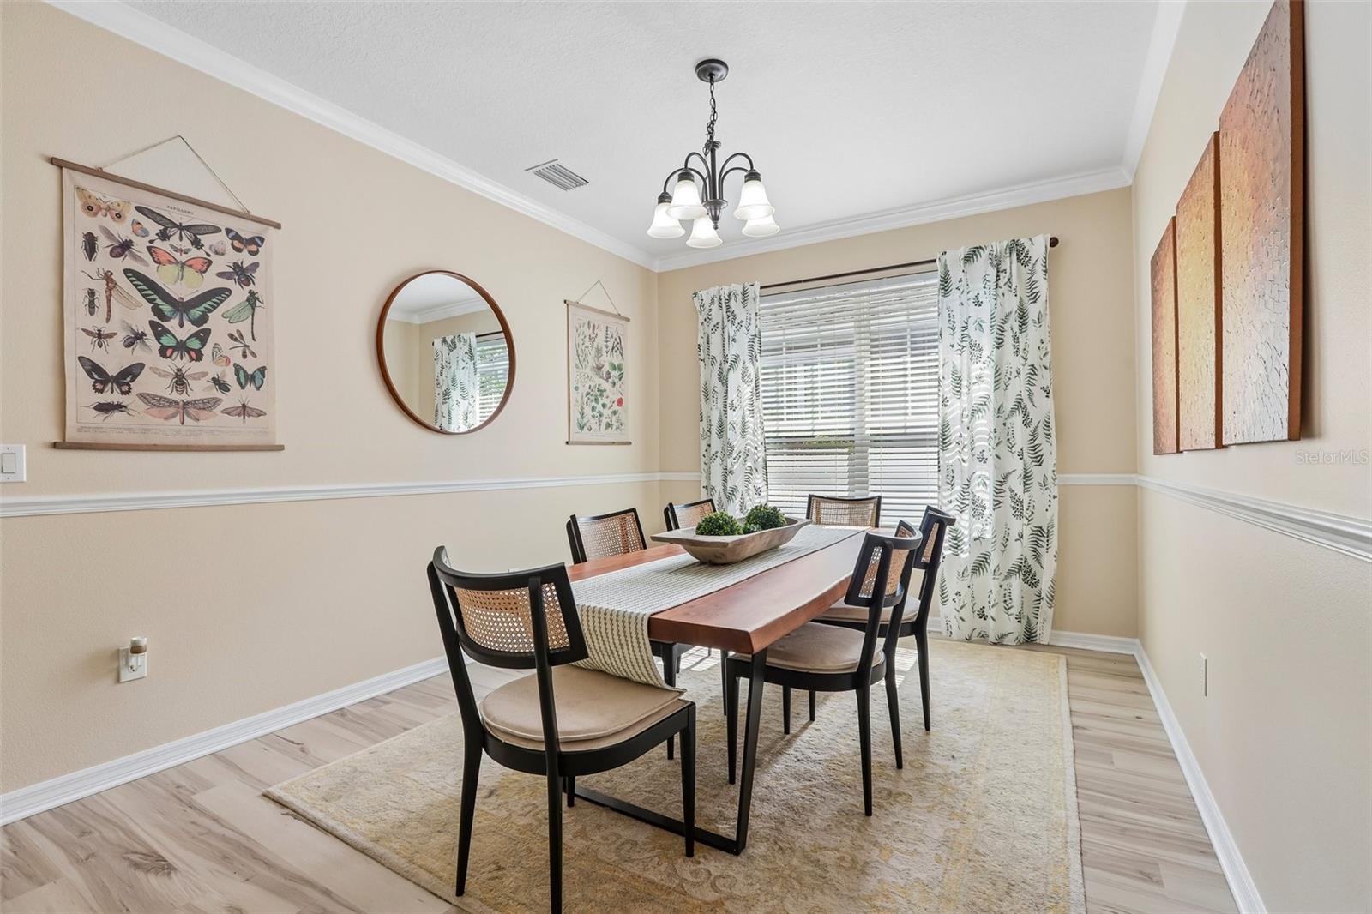
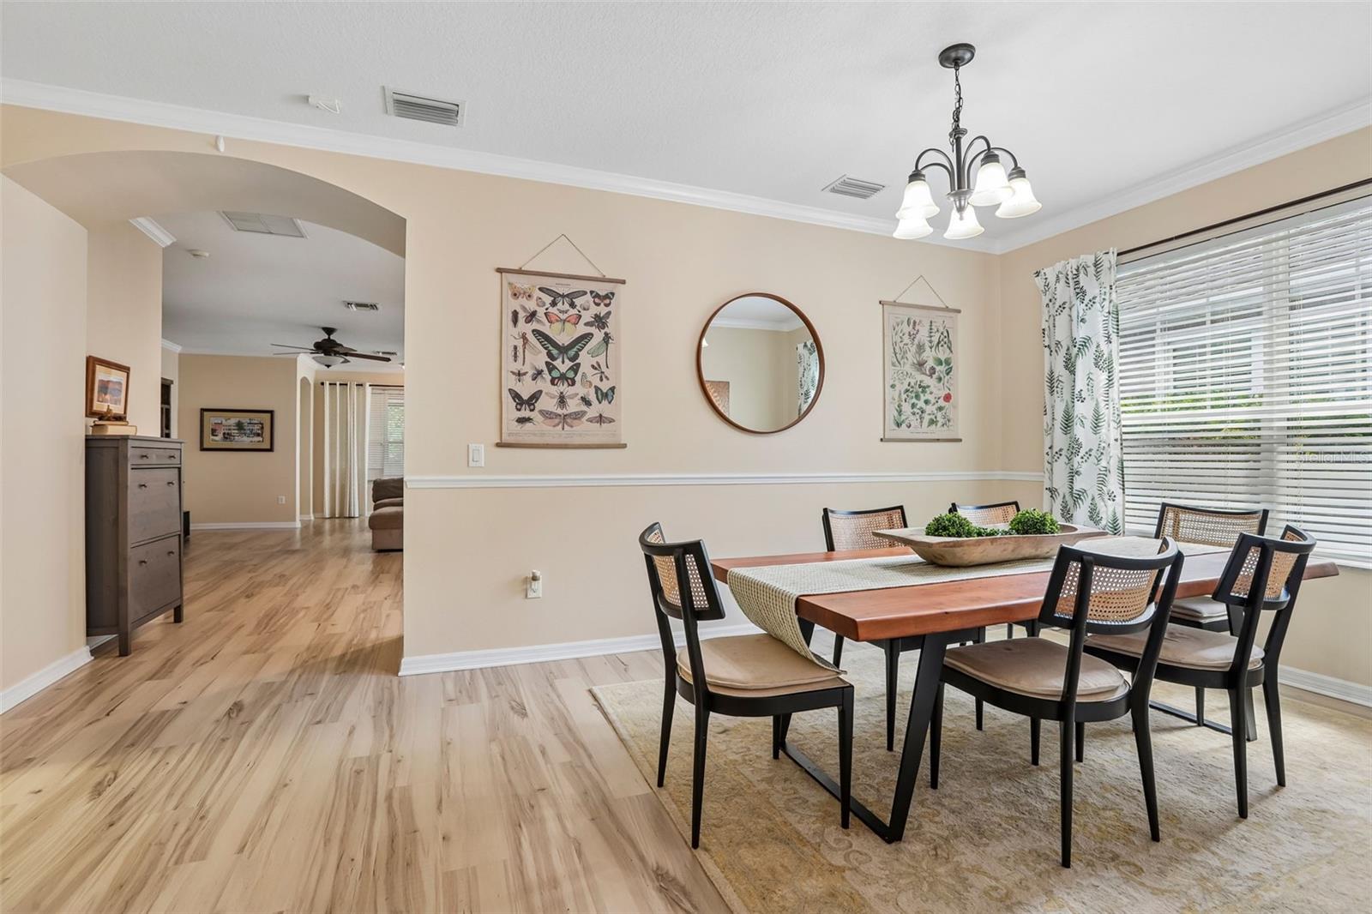
Fresh landscaping and a neutral interior paint palette create an inviting first impression. An open floor plan provides the ideal backdrop for both everyday living and entertaining. Beautiful architectural details throughout include arched doorways, crown molding, and chair rail accents.
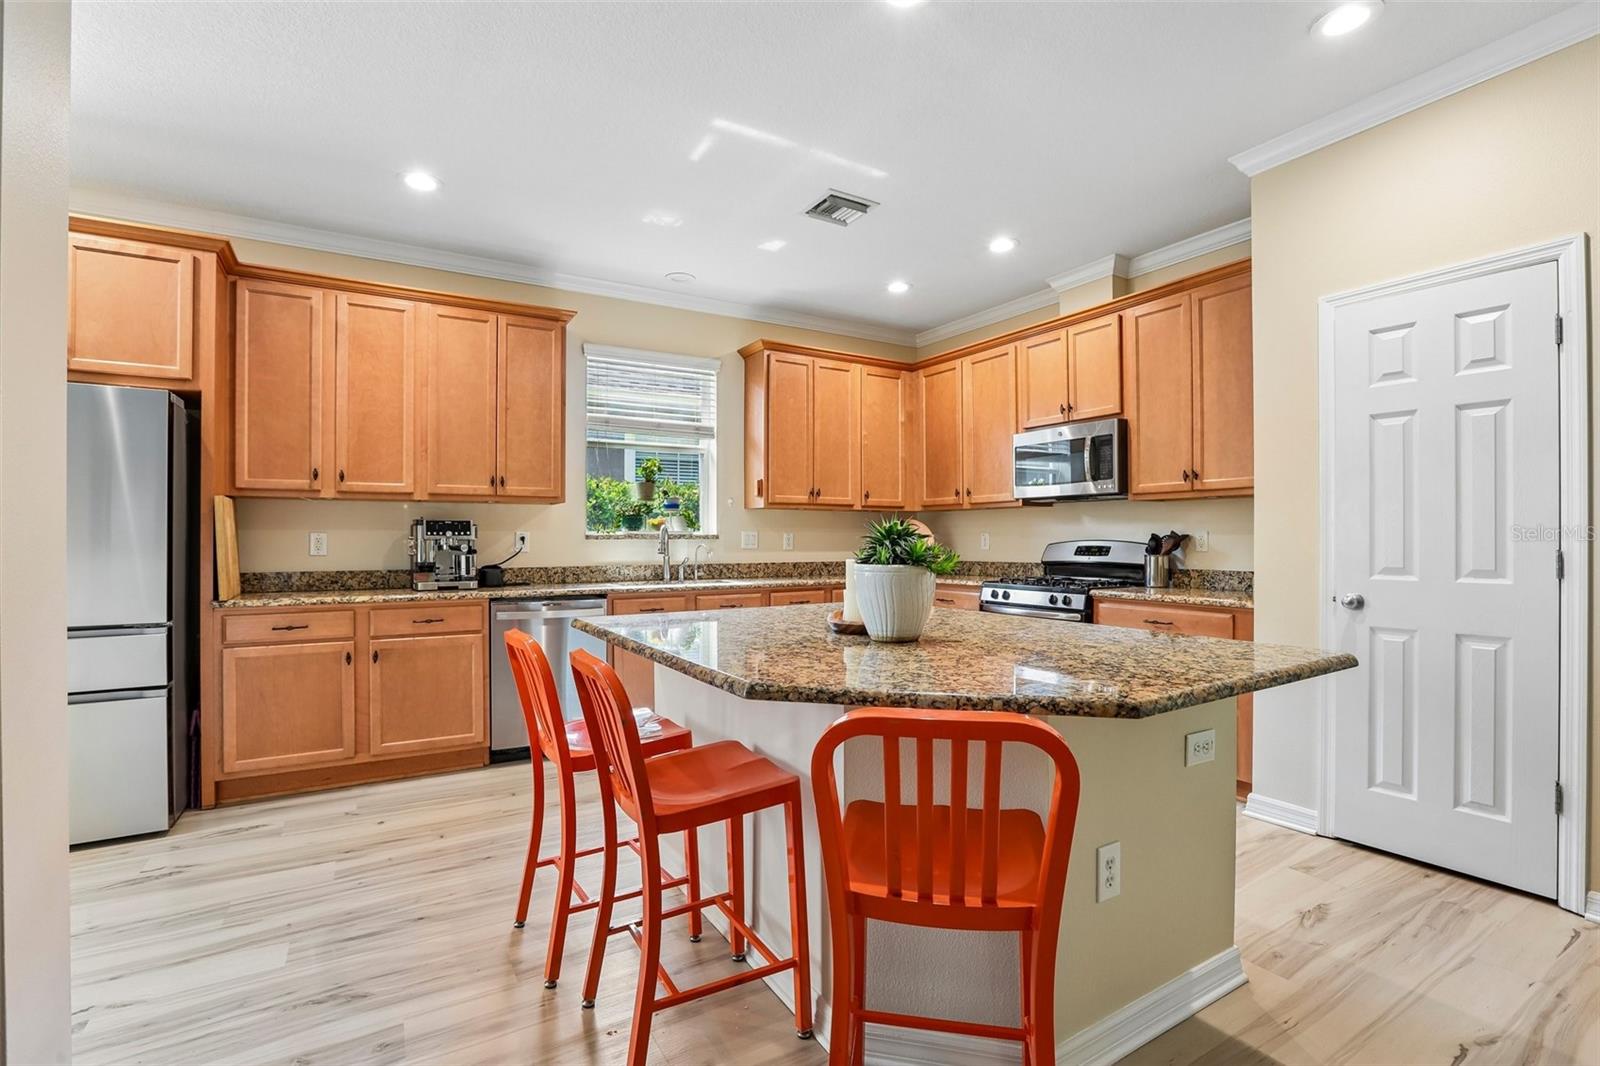
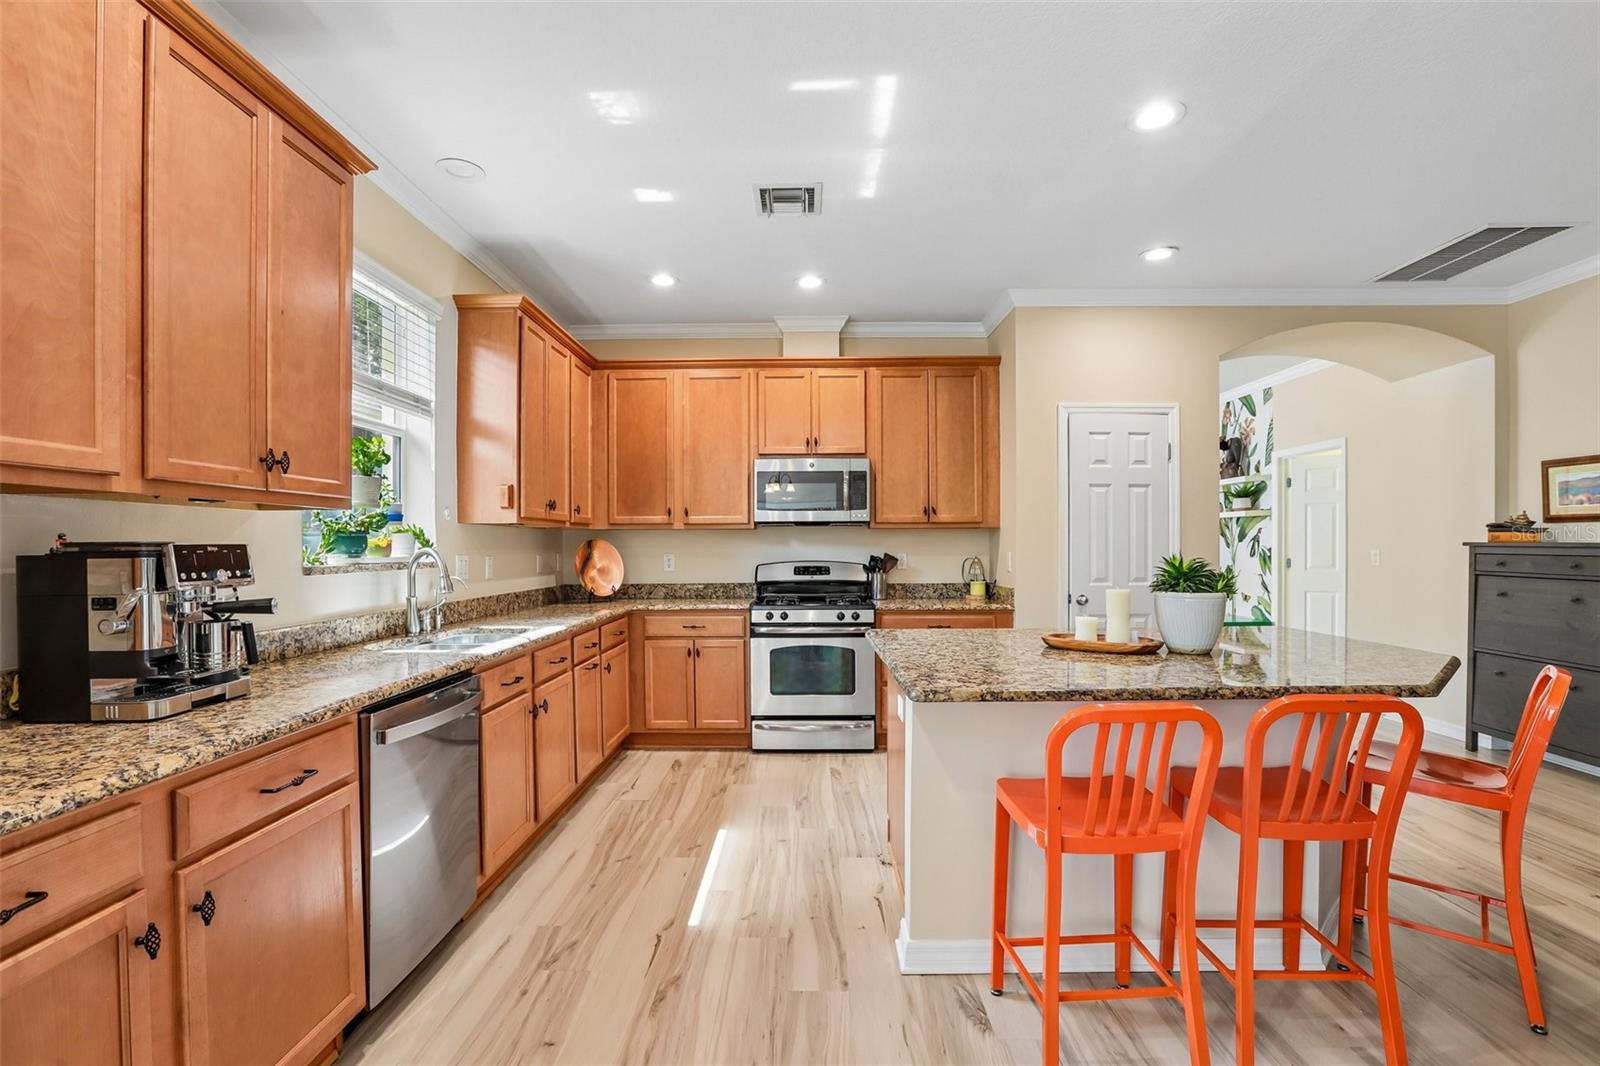
A spacious kitchen features a large breakfast bar island, 42” light wood cabinetry with crown molding, extensive counter space, and abundant storage. The kitchen is thoughtfully designed for both casual meals and entertaining, with a dedicated water filtration system providing added convenience.
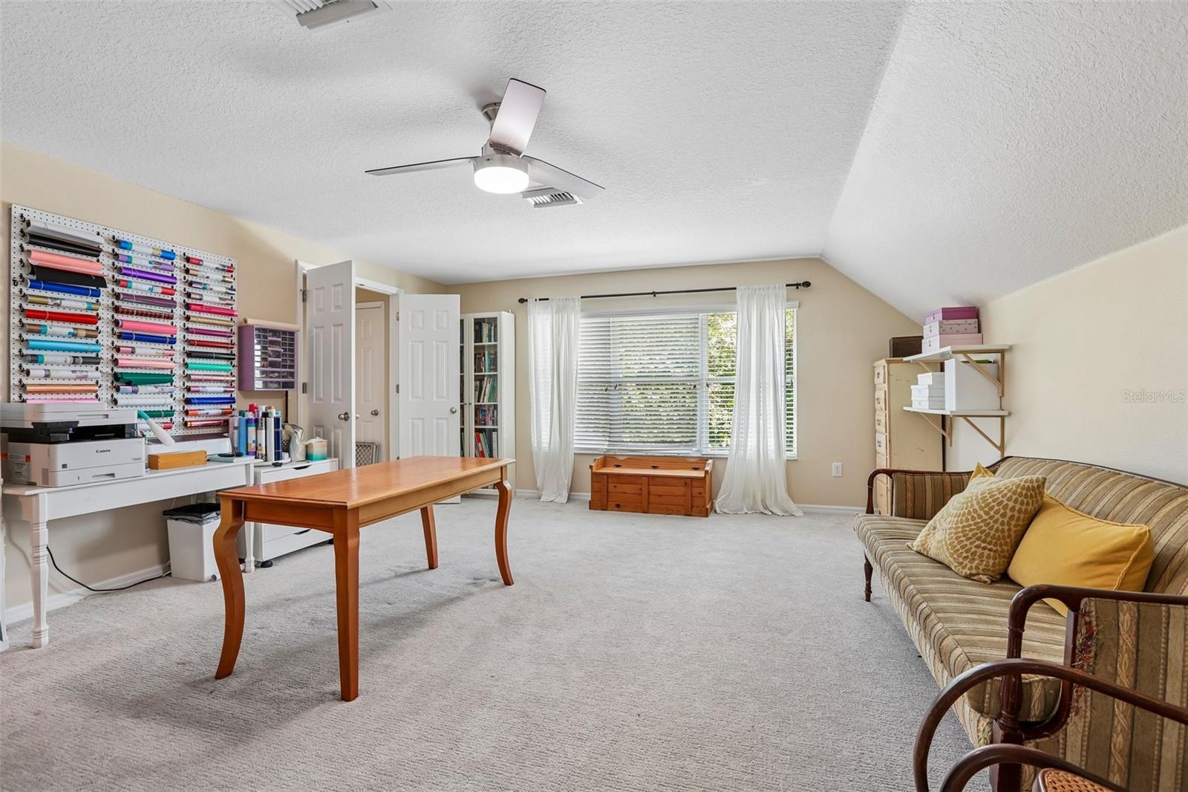
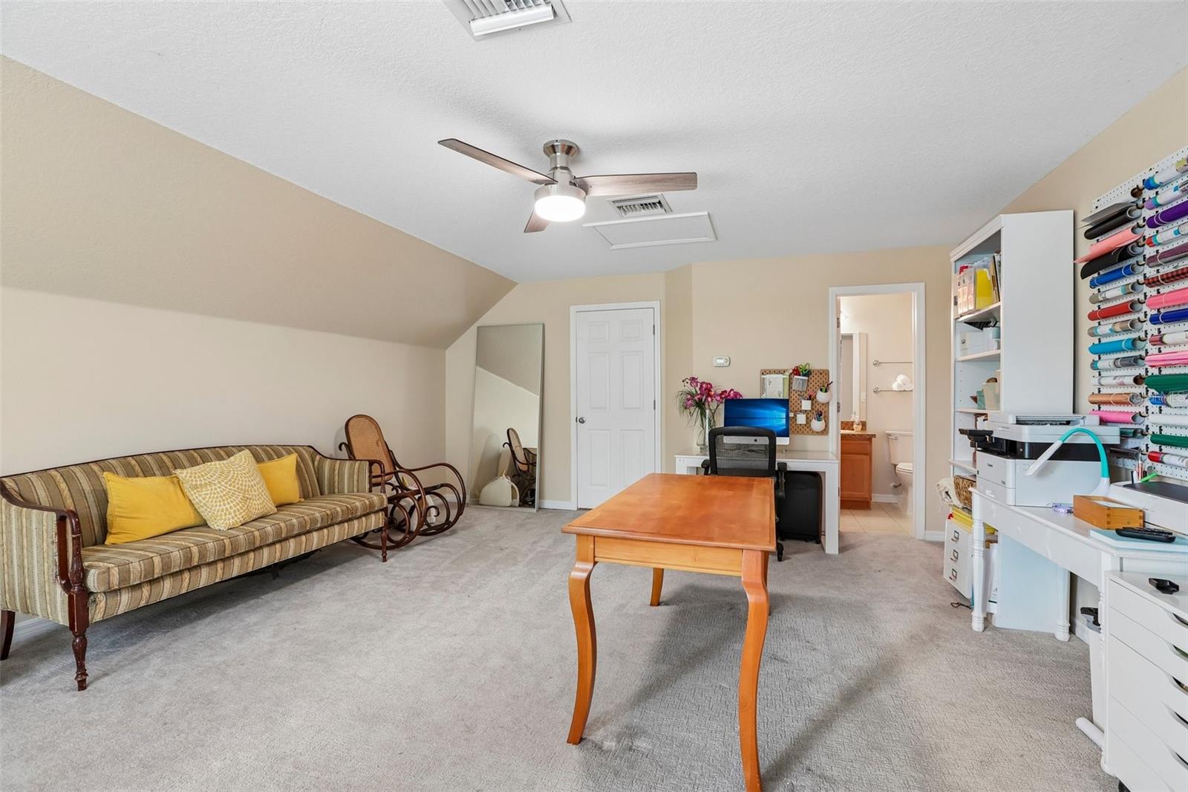
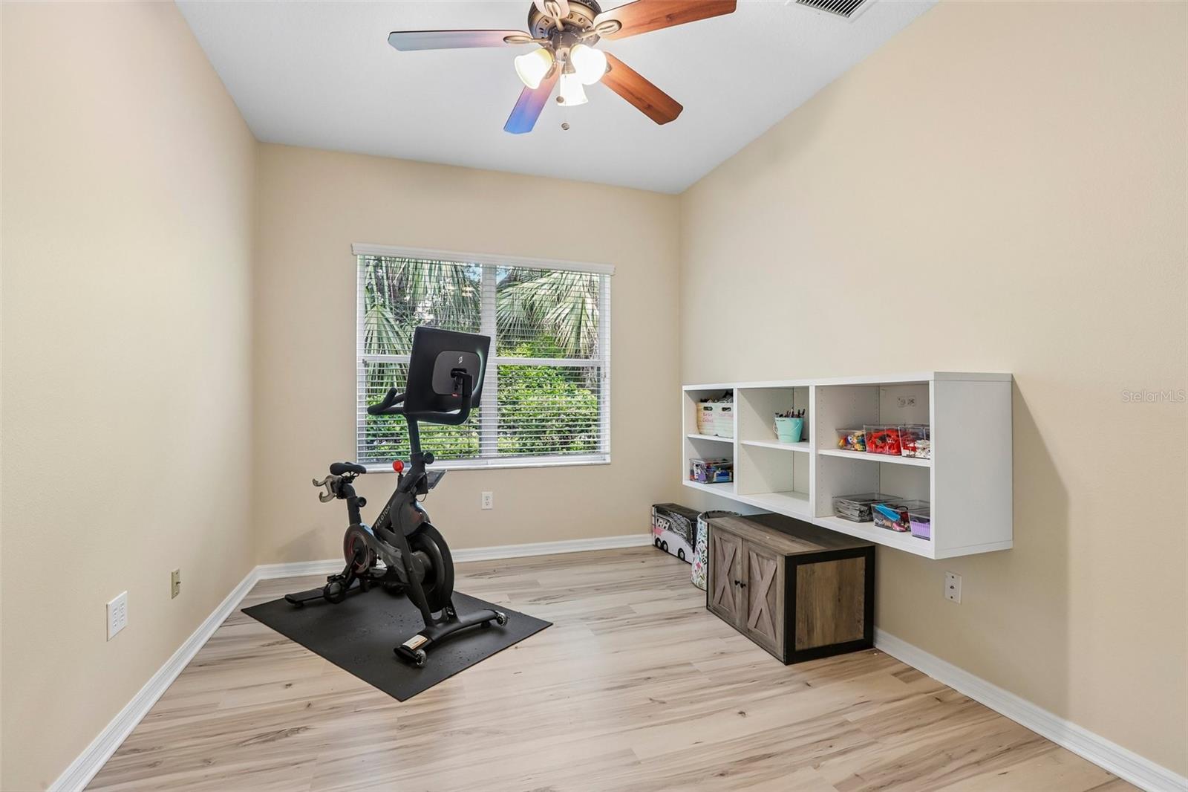
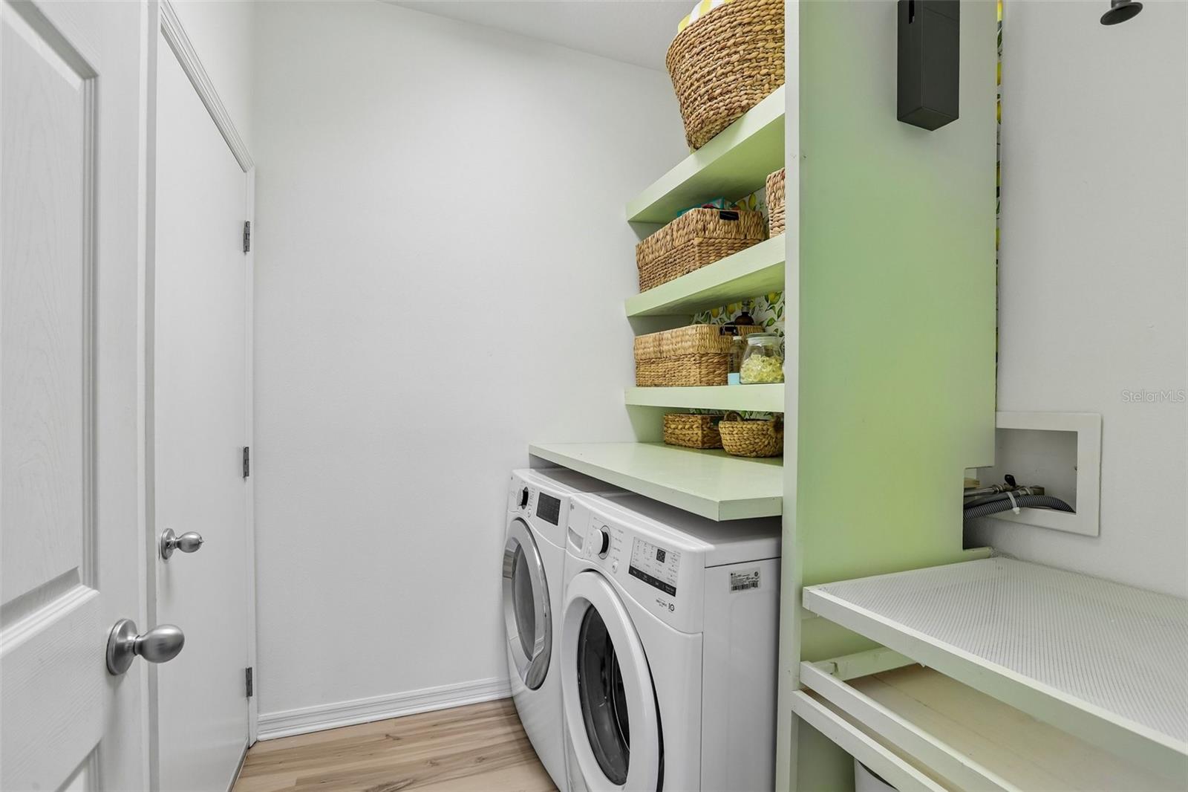
The upstairs bonus retreat offers incredible versatility with a full bathroom, making it the perfect space for a media room, home office, playroom, guest suite, or additional living area. The laundry room includes built-in shelving and a convenient folding area, while the water softener adds an extra level of comfort and functionality.
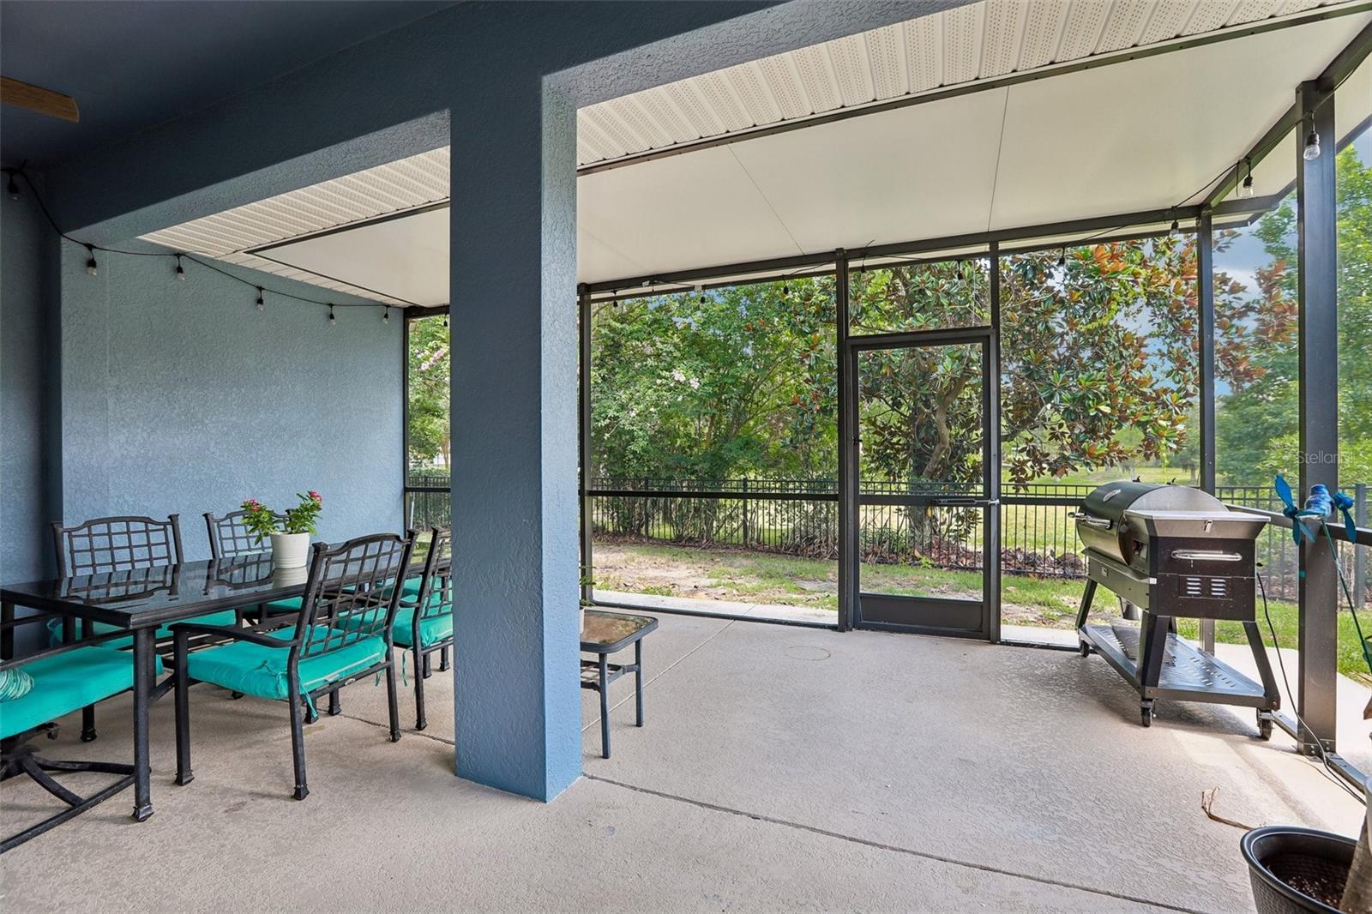
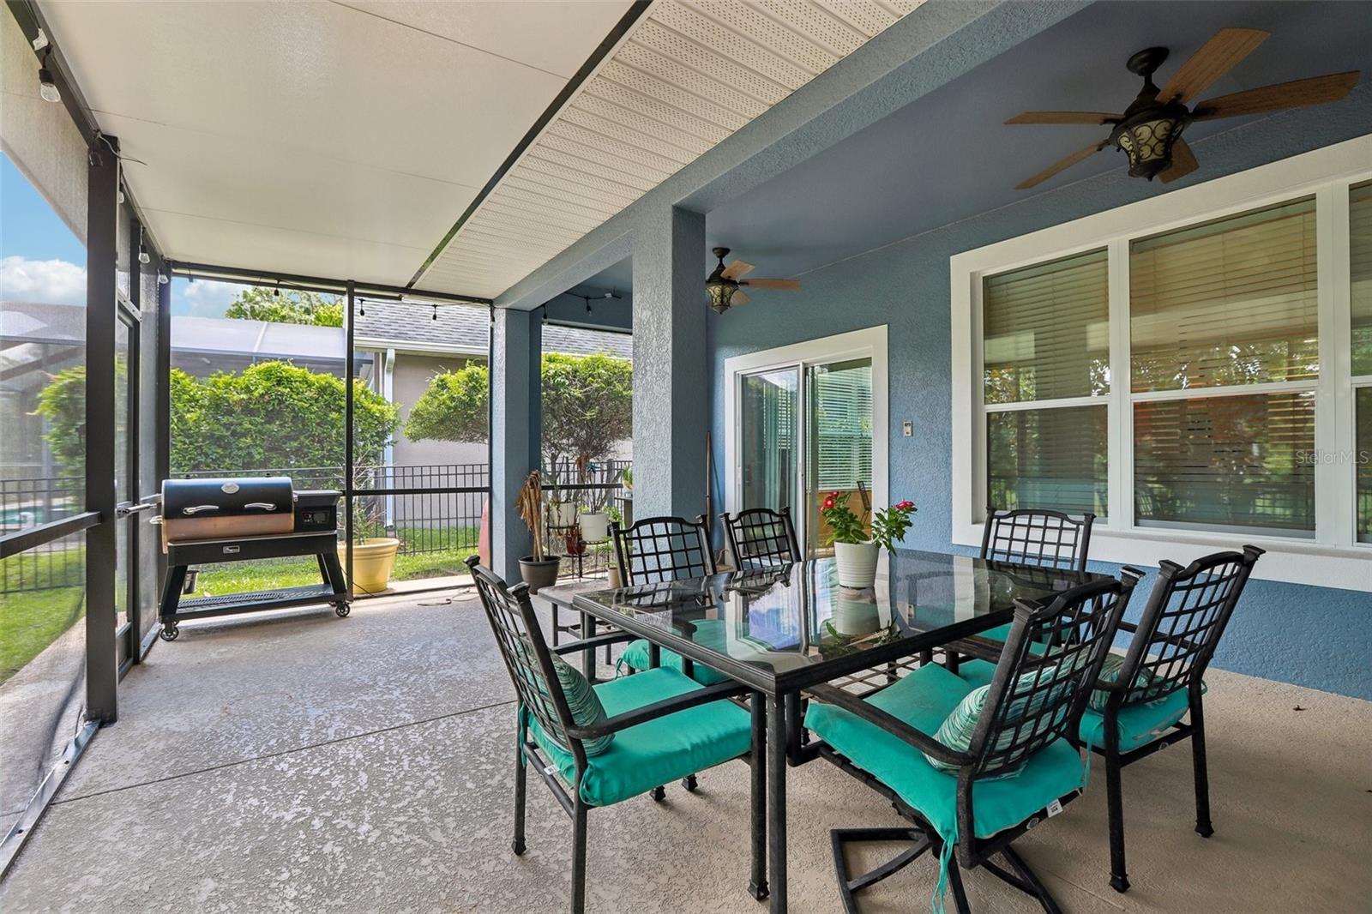
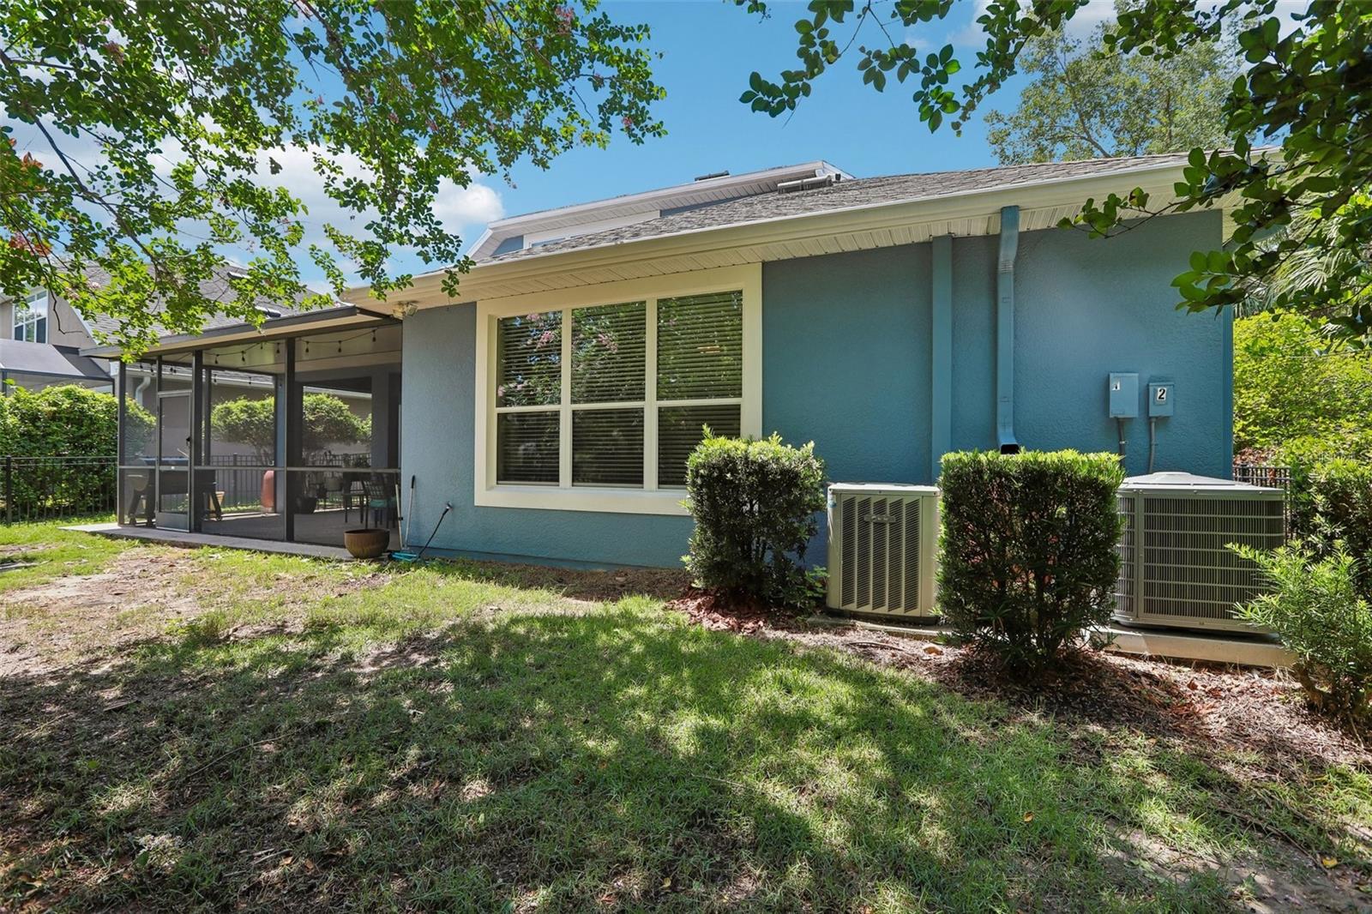
Enjoy the best of Florida living in the large screened-in, covered lanai overlooking a fully fenced backyard with no rear neighbors. This private outdoor retreat offers plenty of space to relax, entertain, or enjoy peaceful evenings surrounded by nature.
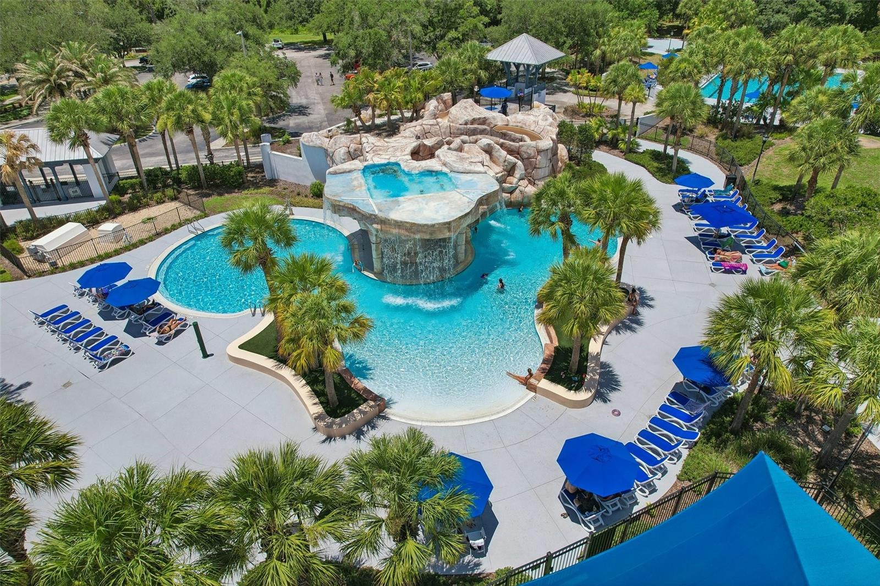
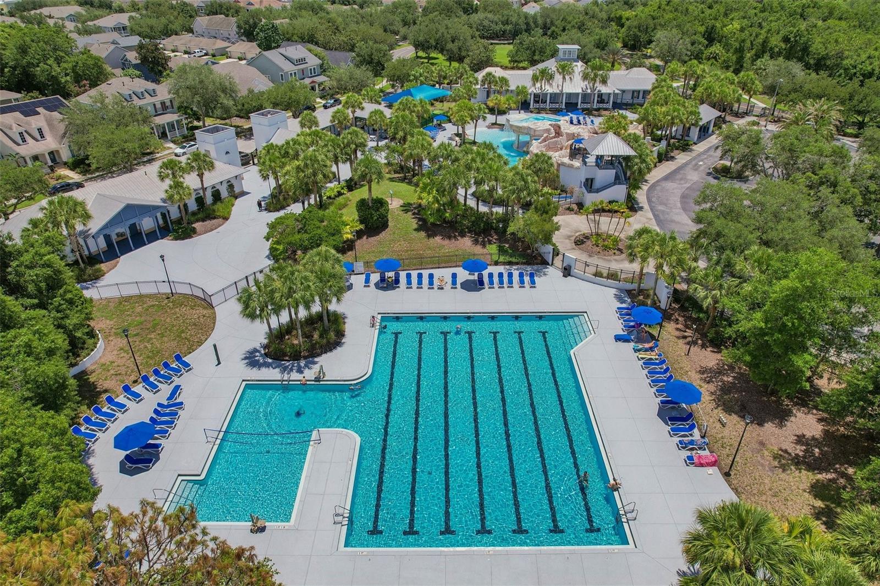
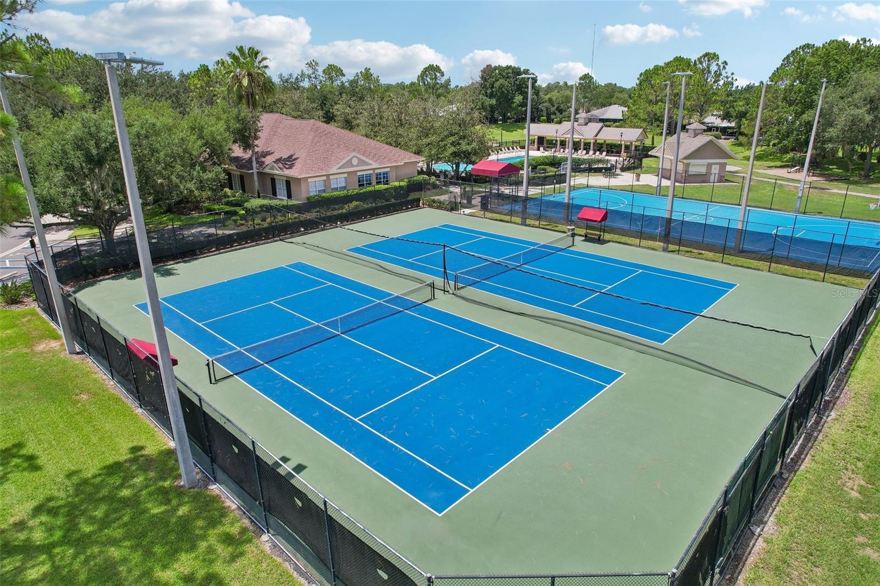
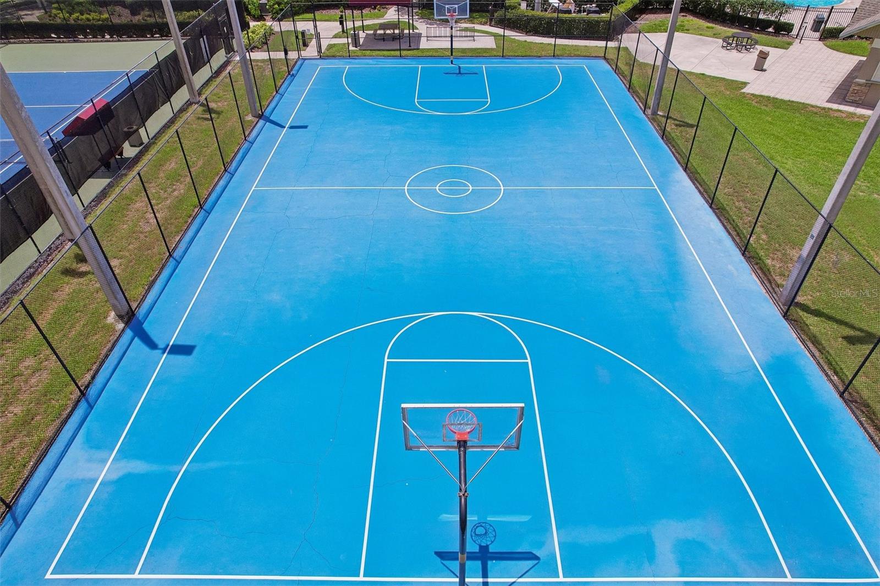
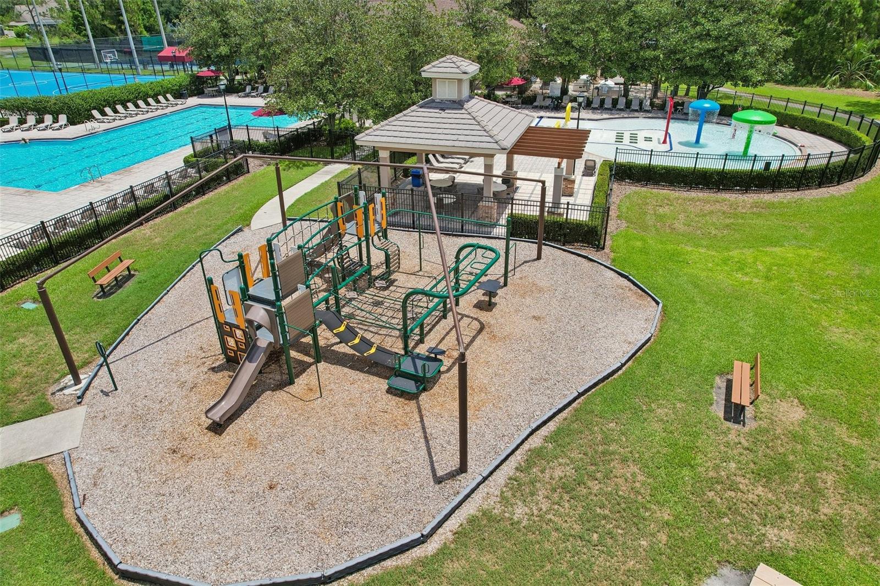
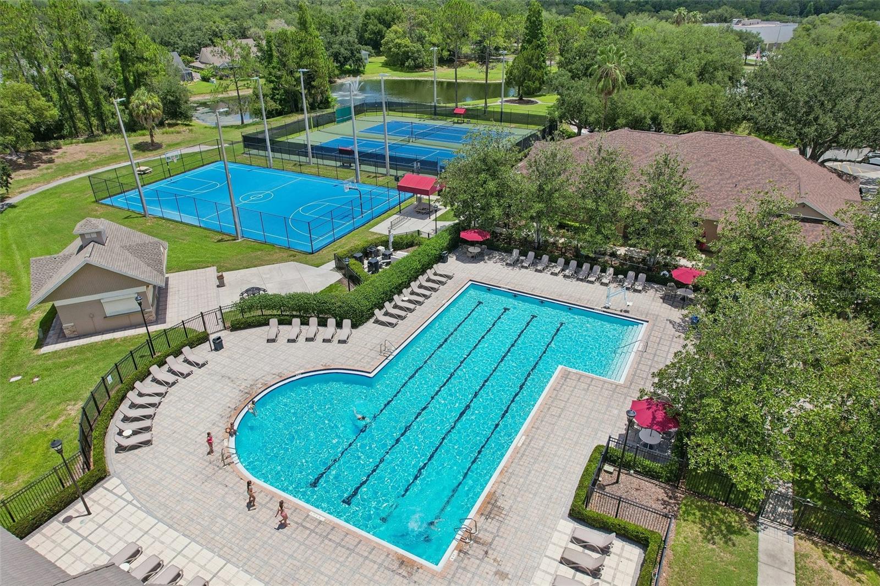
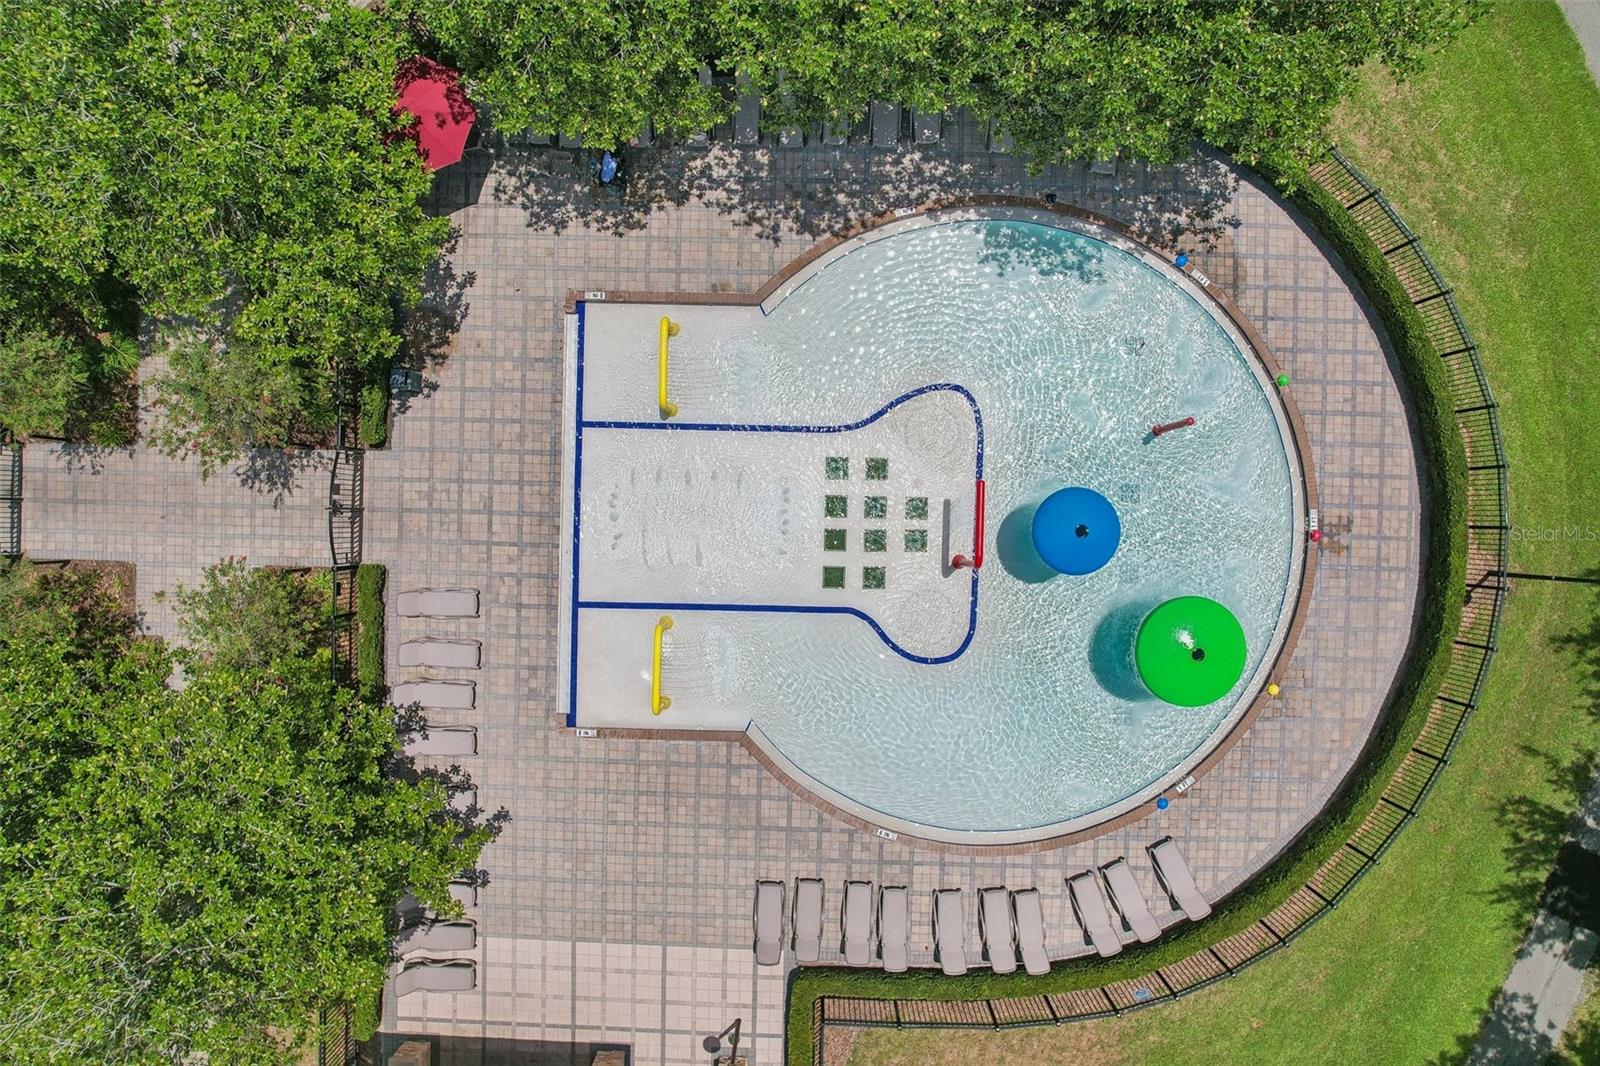
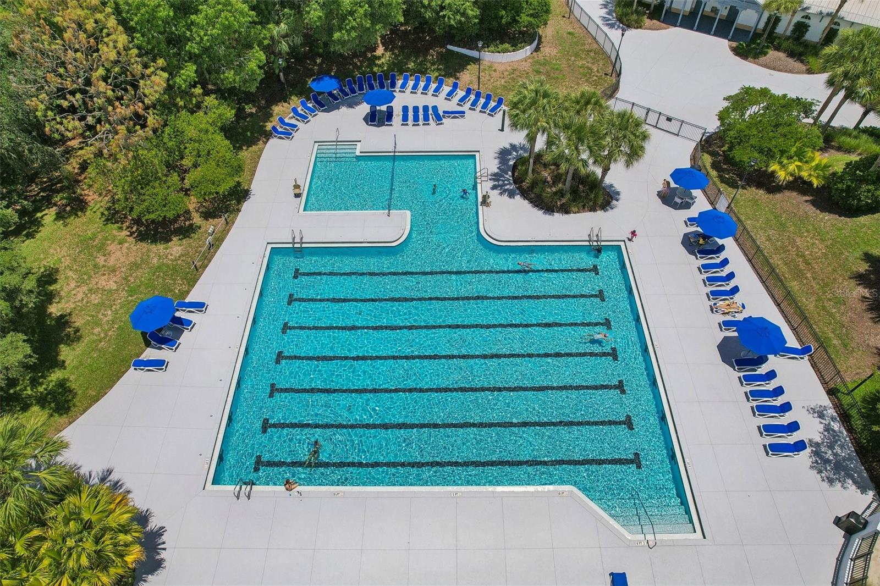
Beyond the home, experience the highly sought-after FishHawk Ranch lifestyle, one of Lithia’s premier master-planned communities. Residents enjoy resort-style pools, a fitness center, miles of scenic trails, sports courts and fields, playgrounds, and a vibrant community atmosphere with activities for all ages.
With its desirable location, thoughtful upgrades, flexible living spaces, and exceptional community amenities, this FishHawk Ranch home offers the perfect combination of privacy, comfort, and convenience.
Driving directions : I-75 to Exit 250. Head west toward Riverview. Travewl approx. 8.5 miles and take a left on Fishhawk Ridge Dr. Take a right on Starling Water dr.
| Rooms | Dimension | Description |
|---|---|---|
| Kitchen | 13x14 | First level , Luxury Vinyl , Kitchen Island |
| Living Room | 15.8x19.1 | First level , Luxury Vinyl , Ceiling Fan(s) |
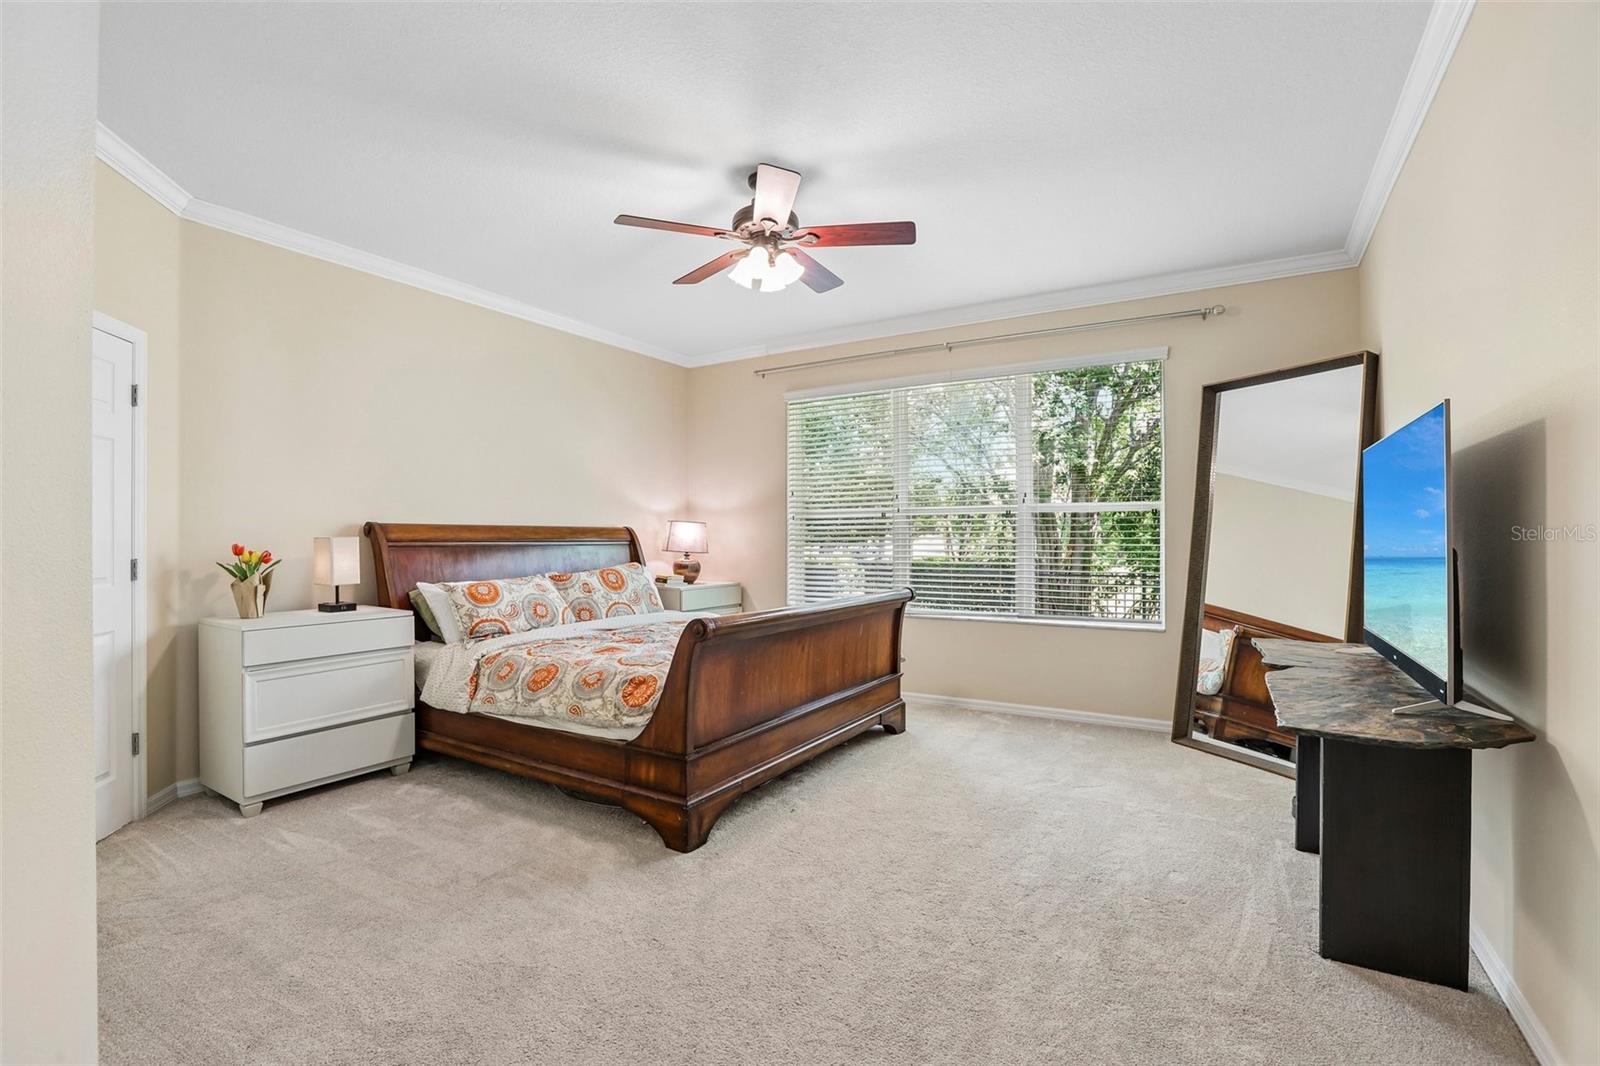
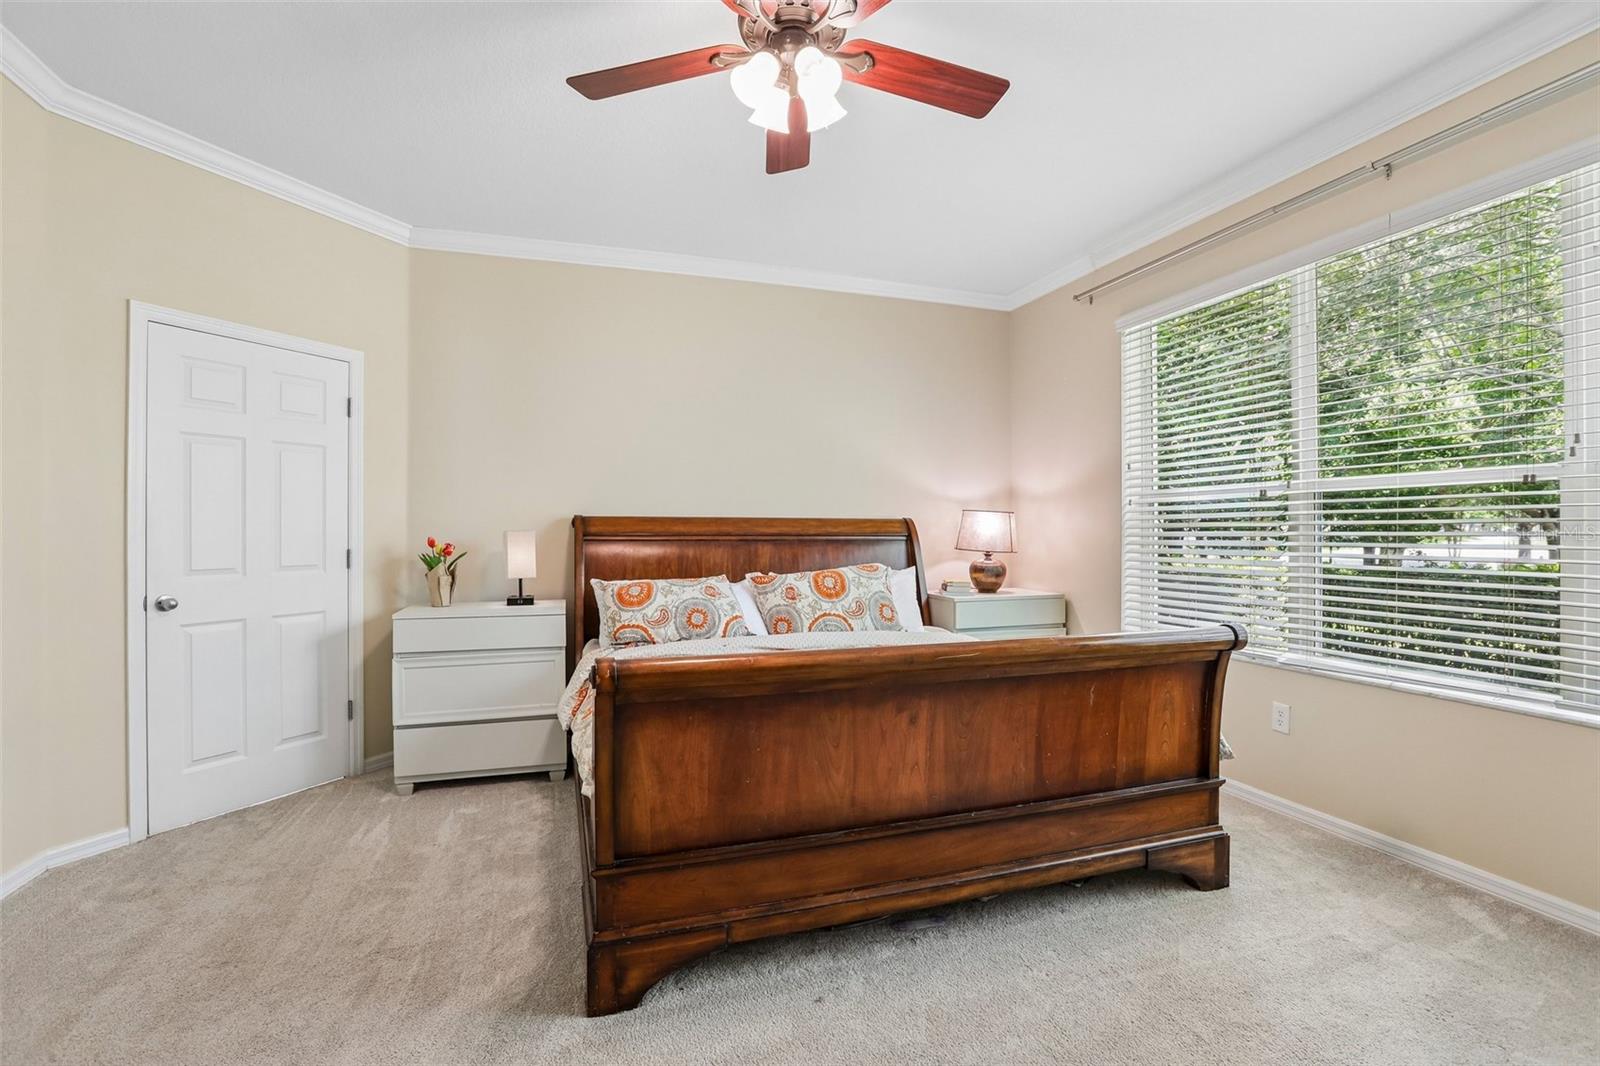
| Primary Bedroom | 15.5x16.11 | First level , Carpet , En Suite Bathroom |
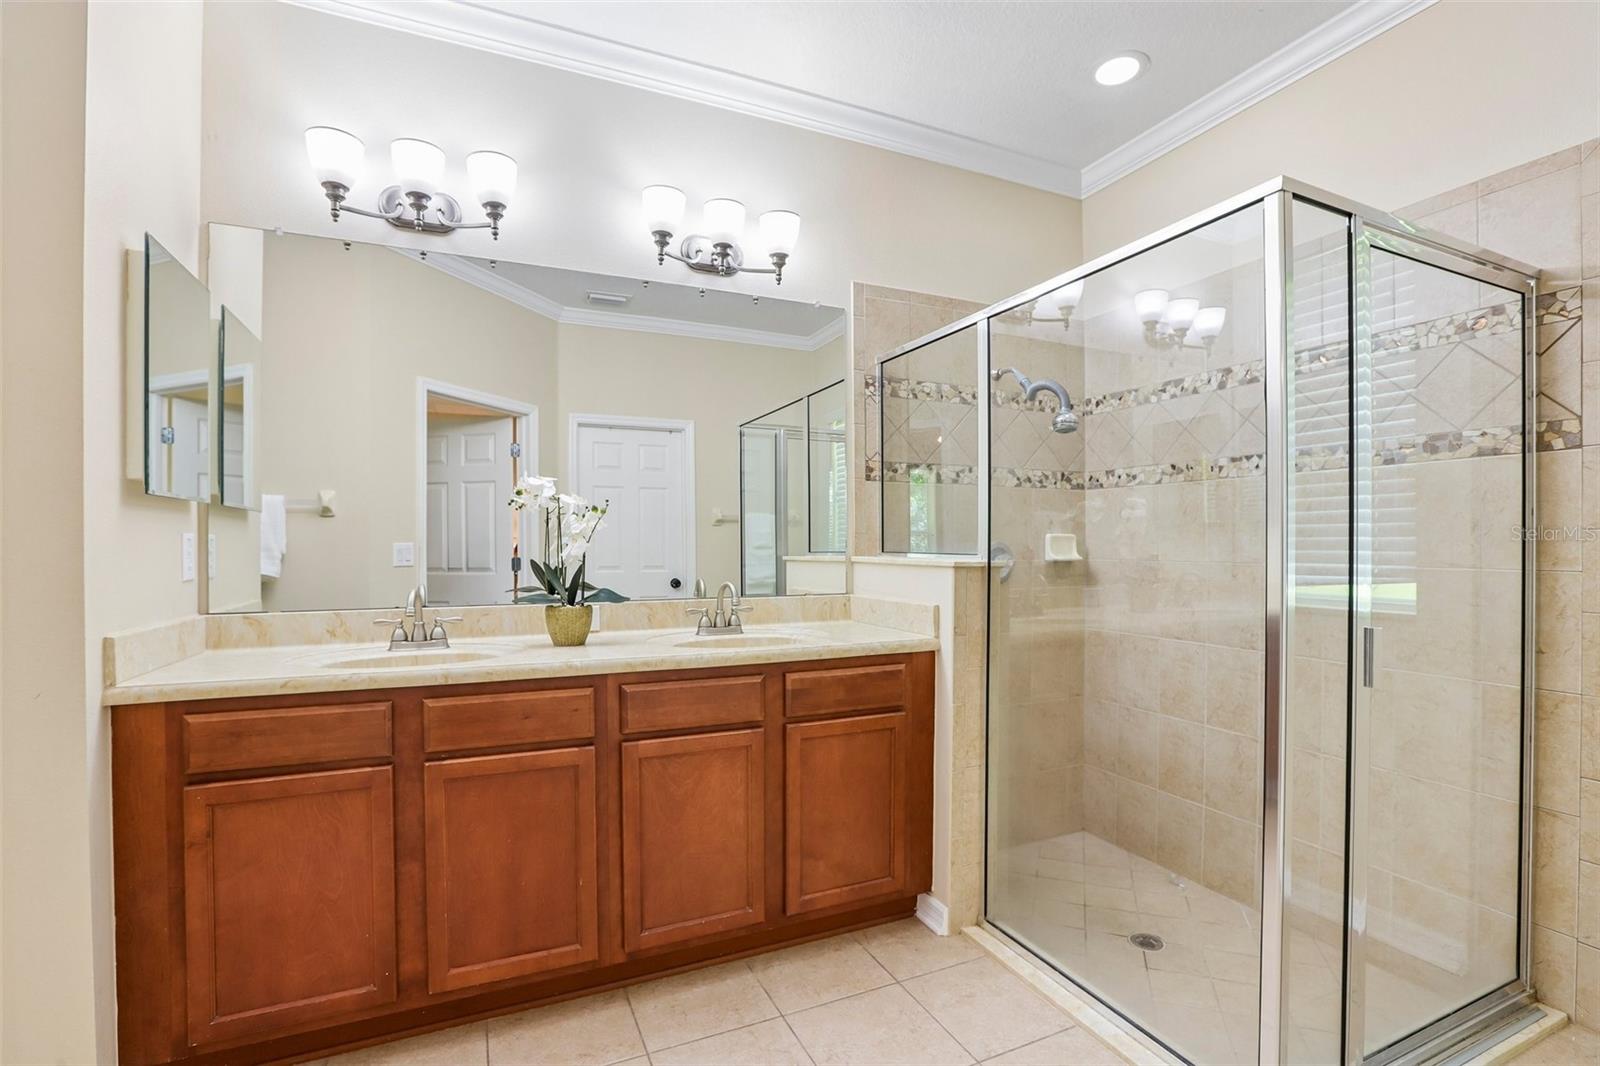
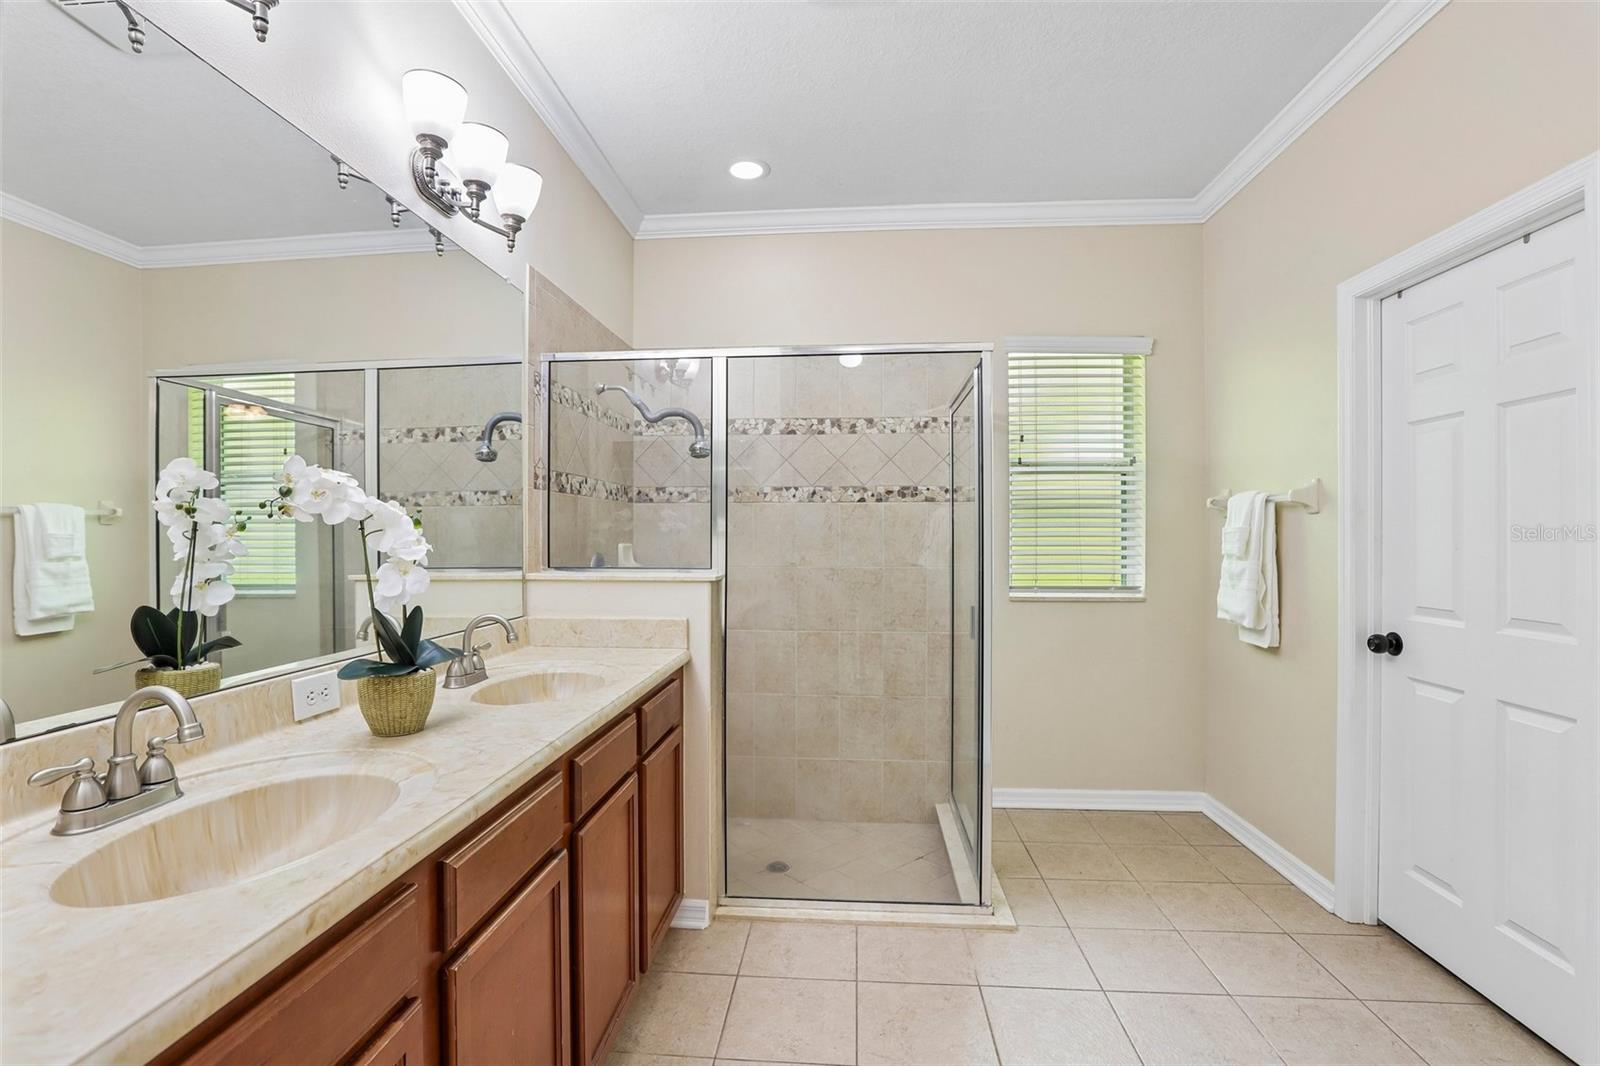
| Primary Bathroom | 17x8.9 | First level , Ceramic Tile , Double Vanity , En Suite Bathroom , Shower No Tub , Water Closet/Priv Toilet |
| Dinette | 9x16 | First level , Luxury Vinyl |
| Bedroom 1 | 13x10 | First level , Carpet , Ceiling Fan(s) |
| Bedroom 2 | 13x9.1 | First level , Carpet , Ceiling Fan(s) |
| Bedroom 3 | 12.11x9.11 | First level , Carpet , Ceiling Fan(s) |
| Bedroom 4 | 13.1x10.8 | First level , Carpet , Ceiling Fan(s) |
| Dining Room | 13.1x9.6 | First level , Luxury Vinyl , Ceiling Fan(s) |
| Loft | 16.1x19.6 | Second level , Carpet |
Lithia / FishHawk Ranch Сообщество
4, 3, 2,910ft²
MLS#: TB8505699
5, 3, 3,397ft²
MLS#: TB8524330
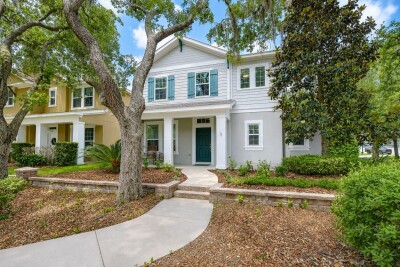
Lithia / Starling at Fish Hawk Ranch Сообщество
3, 2, 2,336ft²
MLS#: TB8507363
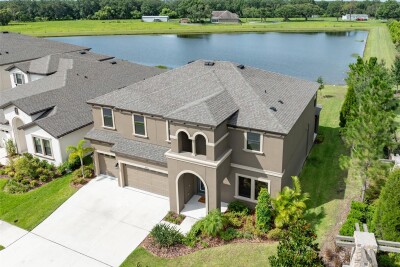
5, 4, 3,606ft²
MLS#: TB8500460