English / Українська / Español /

Julia Vakulenko - Broker -

TB8517198 TB8517198 TB8517198 TB8517198 TB8517198 TB8517198 TB8517198 TB8517198 TB8517198 TB8517198 TB8517198 TB8517198 TB8517198 TB8517198 TB8517198 TB8517198 TB8517198 TB8517198 TB8517198 TB8517198 TB8517198 TB8517198 TB8517198 TB8517198 TB8517198 TB8517198 TB8517198 TB8517198 TB8517198 TB8517198 TB8517198 TB8517198 TB8517198 TB8517198 TB8517198 TB8517198 TB8517198 TB8517198 TB8517198 TB8517198 TB8517198 TB8517198 TB8517198 TB8517198 TB8517198 TB8517198 TB8517198 TB8517198 TB8517198 TB8517198 TB8517198 TB8517198 TB8517198 TB8517198 TB8517198 TB8517198 TB8517198 TB8517198 TB8517198 TB8517198 TB8517198 TB8517198 TB8517198 TB8517198 TB8517198 TB8517198 TB8517198 TB8517198 TB8517198 TB8517198 TB8517198 TB8517198 TB8517198 TB8517198 TB8517198 TB8517198 TB8517198 TB8517198 TB8517198 TB8517198 TB8517198 TB8517198 TB8517198 TB8517198 TB8517198 TB8517198 TB8517198 TB8517198 TB8517198
Loading map ...
Loading map ...

5229 BRIGHTON SHORE DR, APOLLO BEACH, 33572
  • $1,098,000
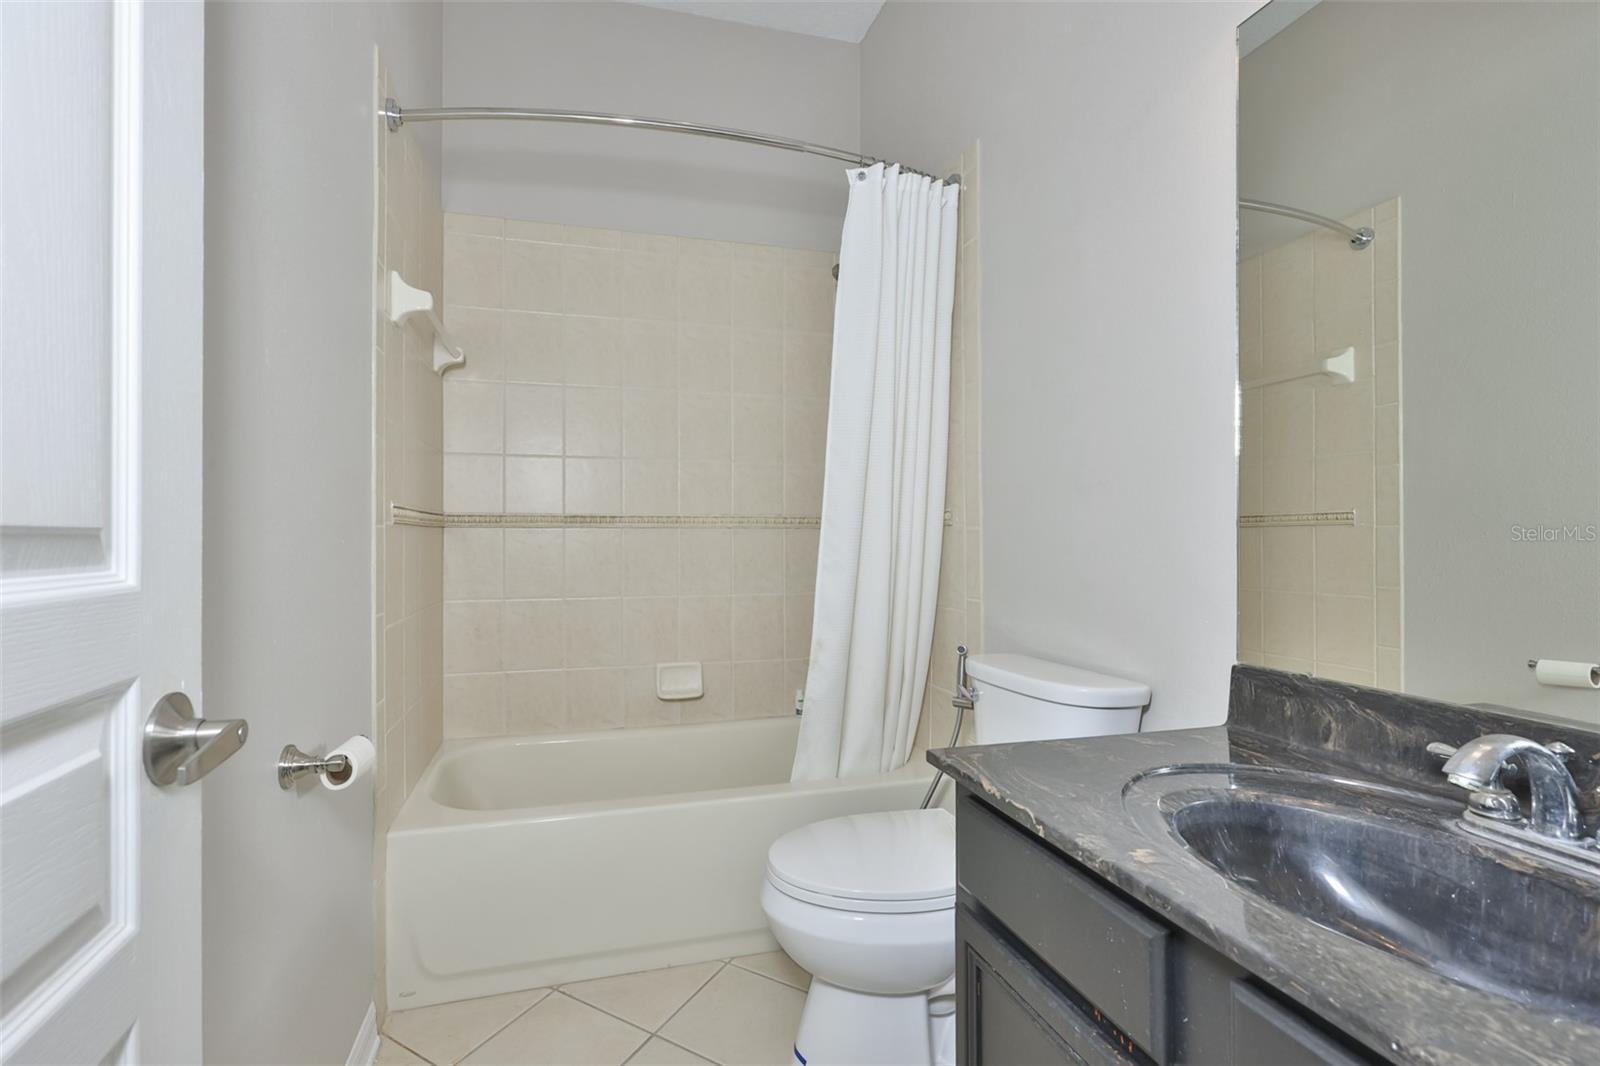
  • 4 Beds, 4 Baths (and 1 half-baths) , 3,256 Sq.Ft
  • County: Hillsborough
  • Community: Mirabay


Property highlights

  • MLS#: TB8517198
  • 8,532.00 lot size Sq.Ft.
  • Year built: 2003
  • Parking spaces: 2
  • Pool: Private pool Community pool
  • Waterfront: (77 ft)
  • Listed: 06/24/2026
  • Taxes: $8,555.00
  • Annual CDD fee (inc. in Taxes): $5,130.00
  • HOA fees (monthly): $15.83
  • Average Monthly Fees (not including CDD, if any): $15.83
  • Maintenance fee includes: Common Area Taxes, Pool and Recreational Facilities
  • Virtual Tour

Property Overview

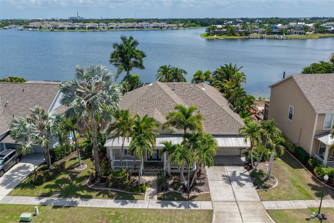
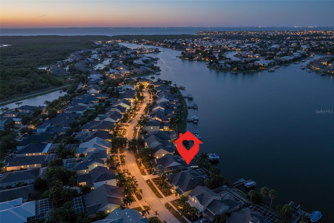
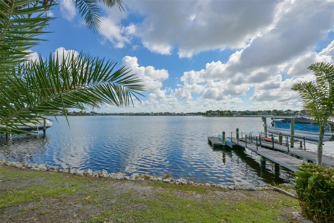
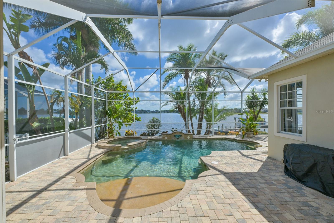
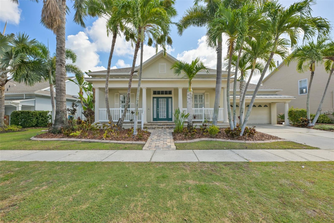
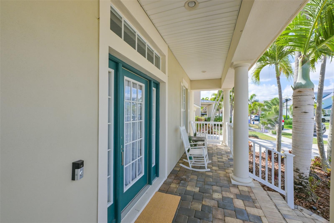
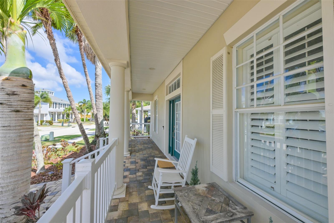
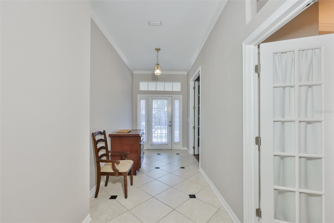
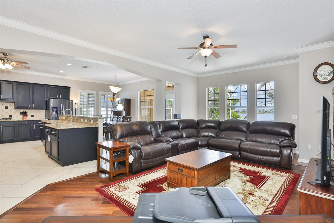
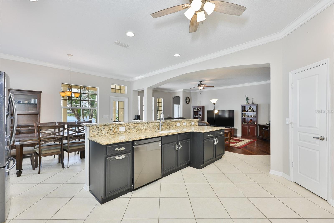
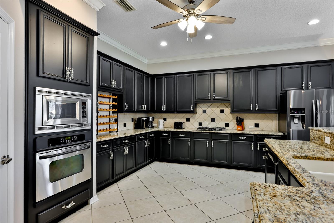
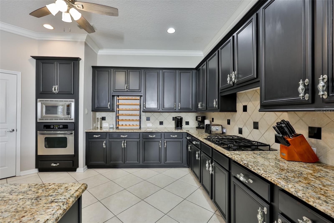
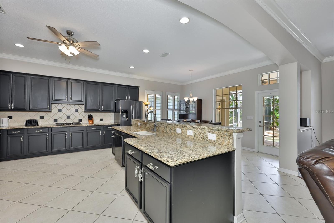
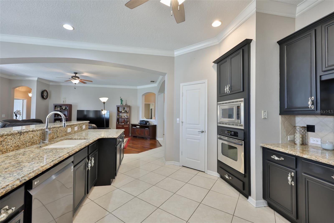
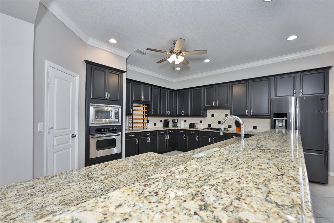
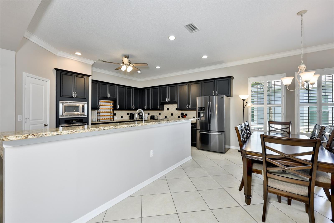
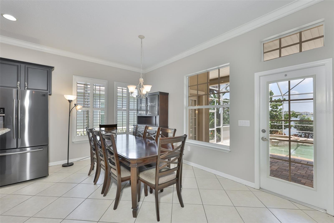
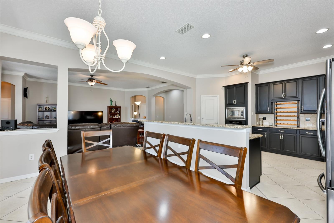
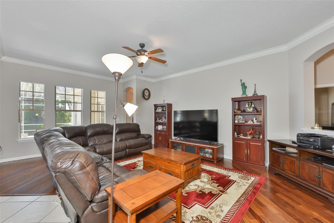
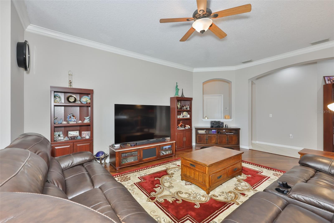
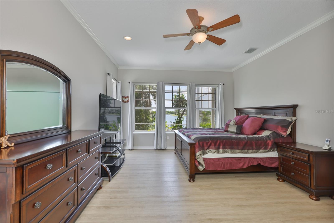
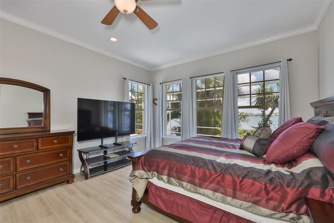
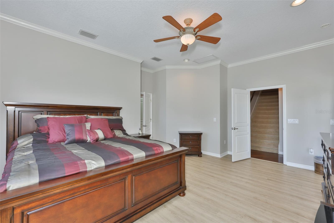
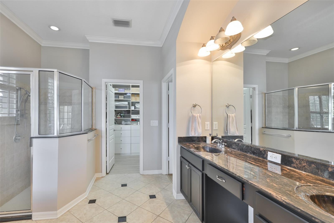
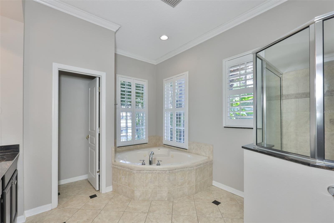
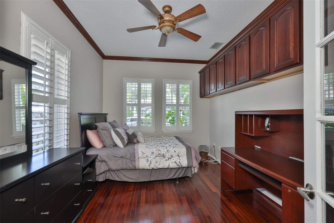
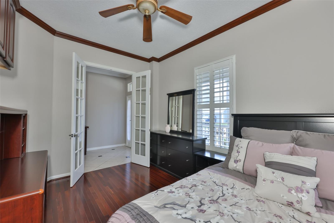
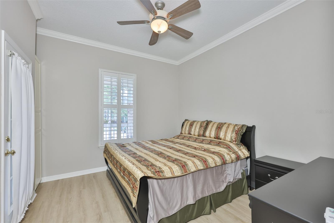
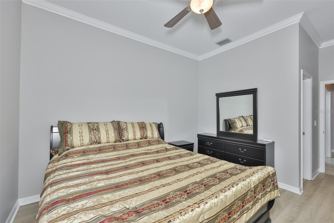
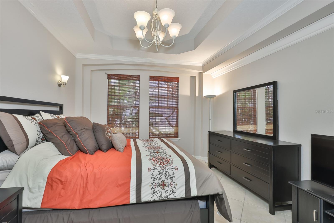
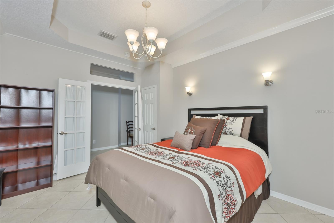
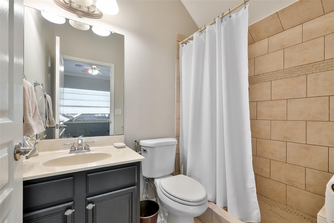
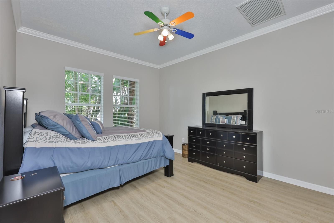
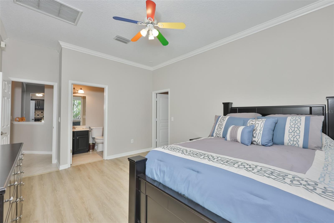
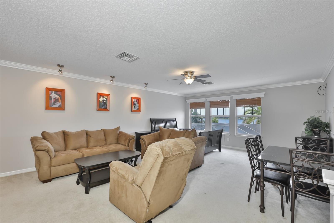
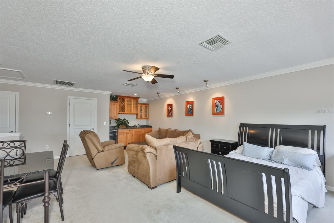
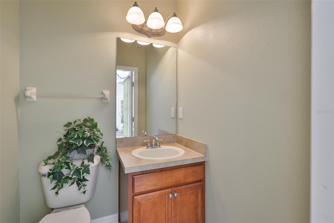
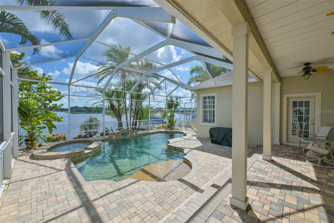
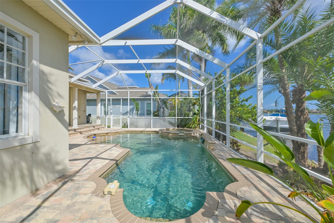
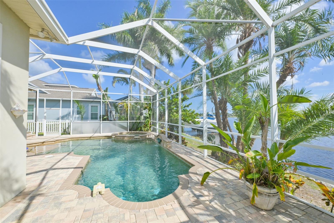
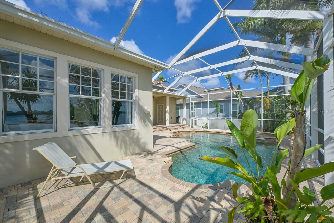
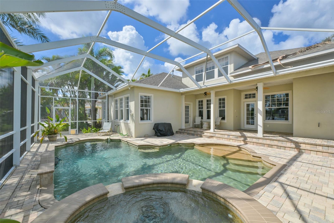
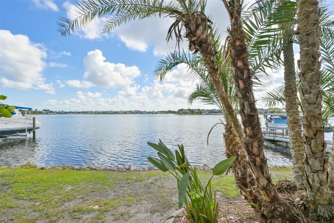
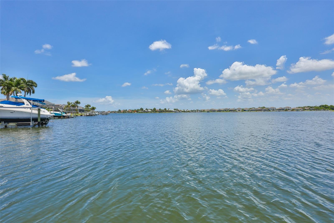
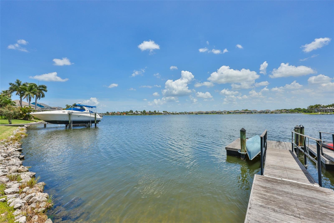
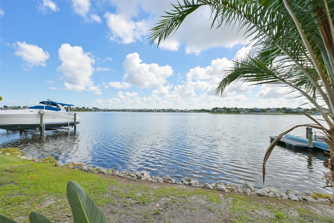
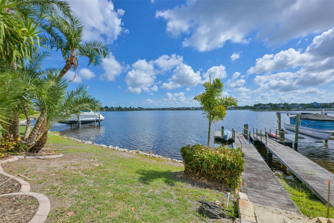
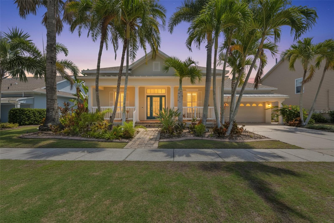
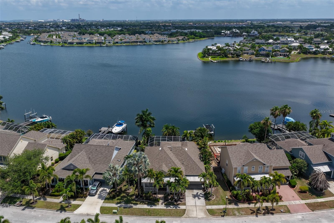
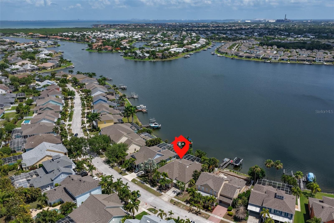
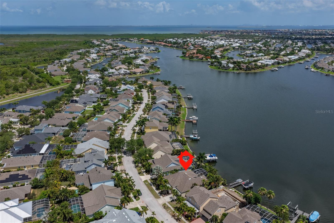
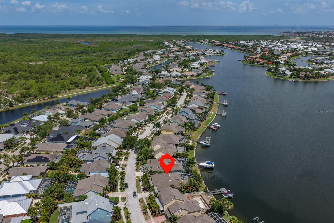
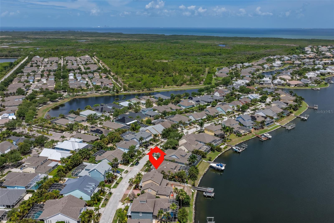
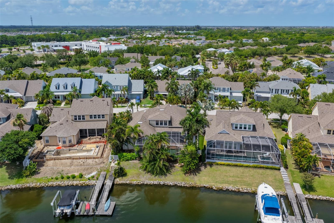
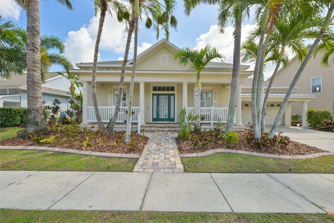
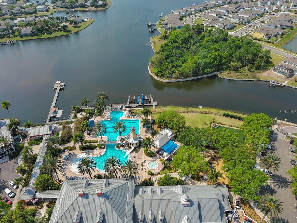
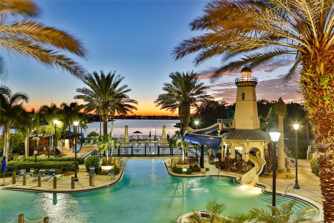
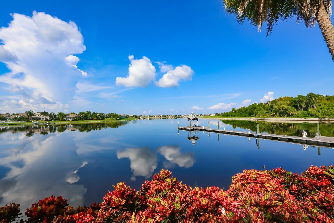
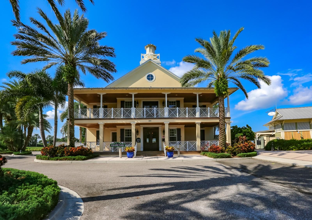
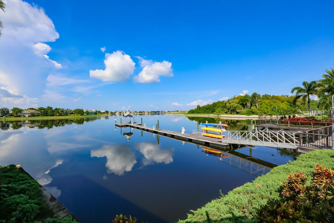
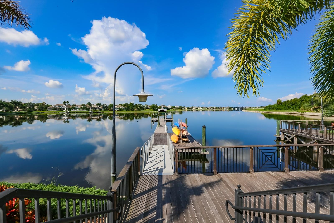
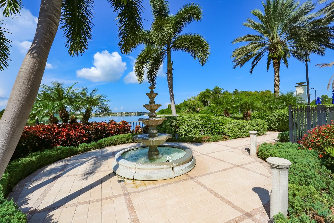
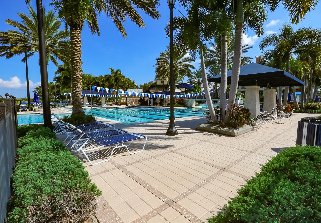
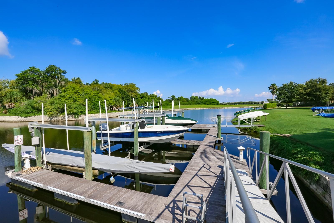
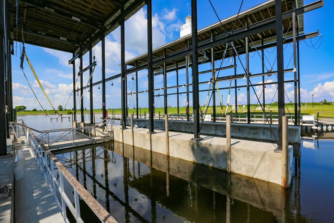
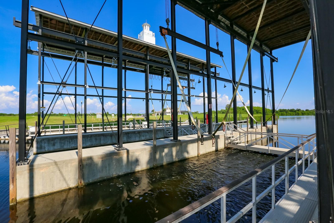
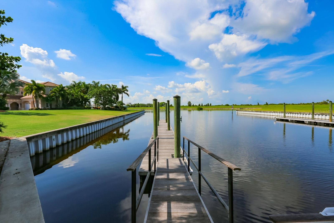
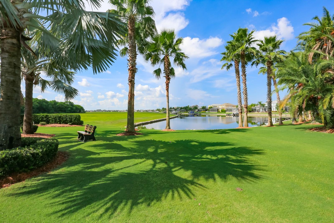
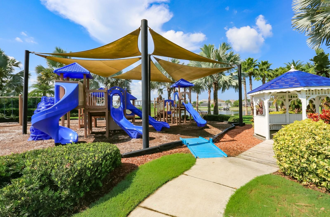
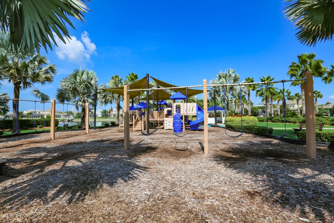
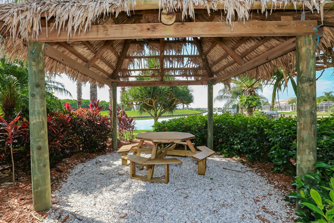
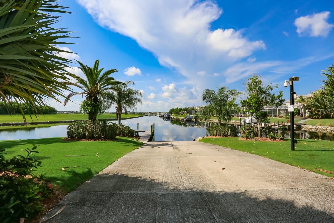
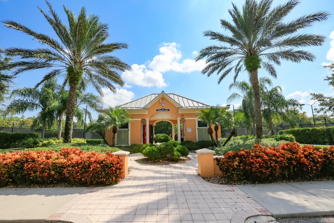
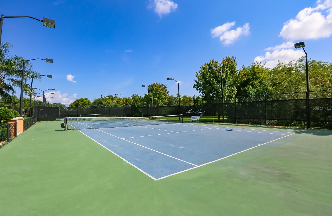
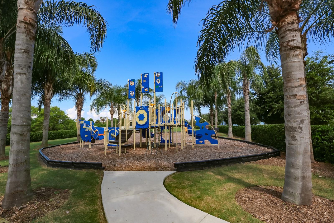
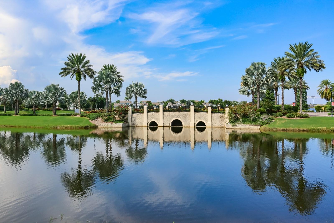
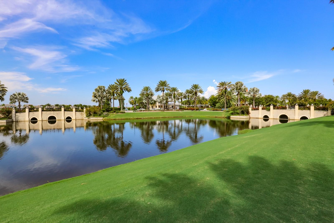
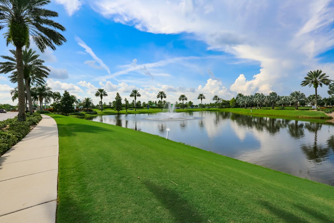
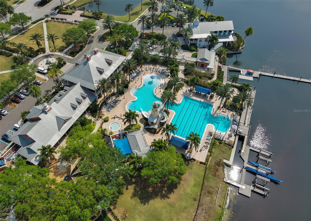
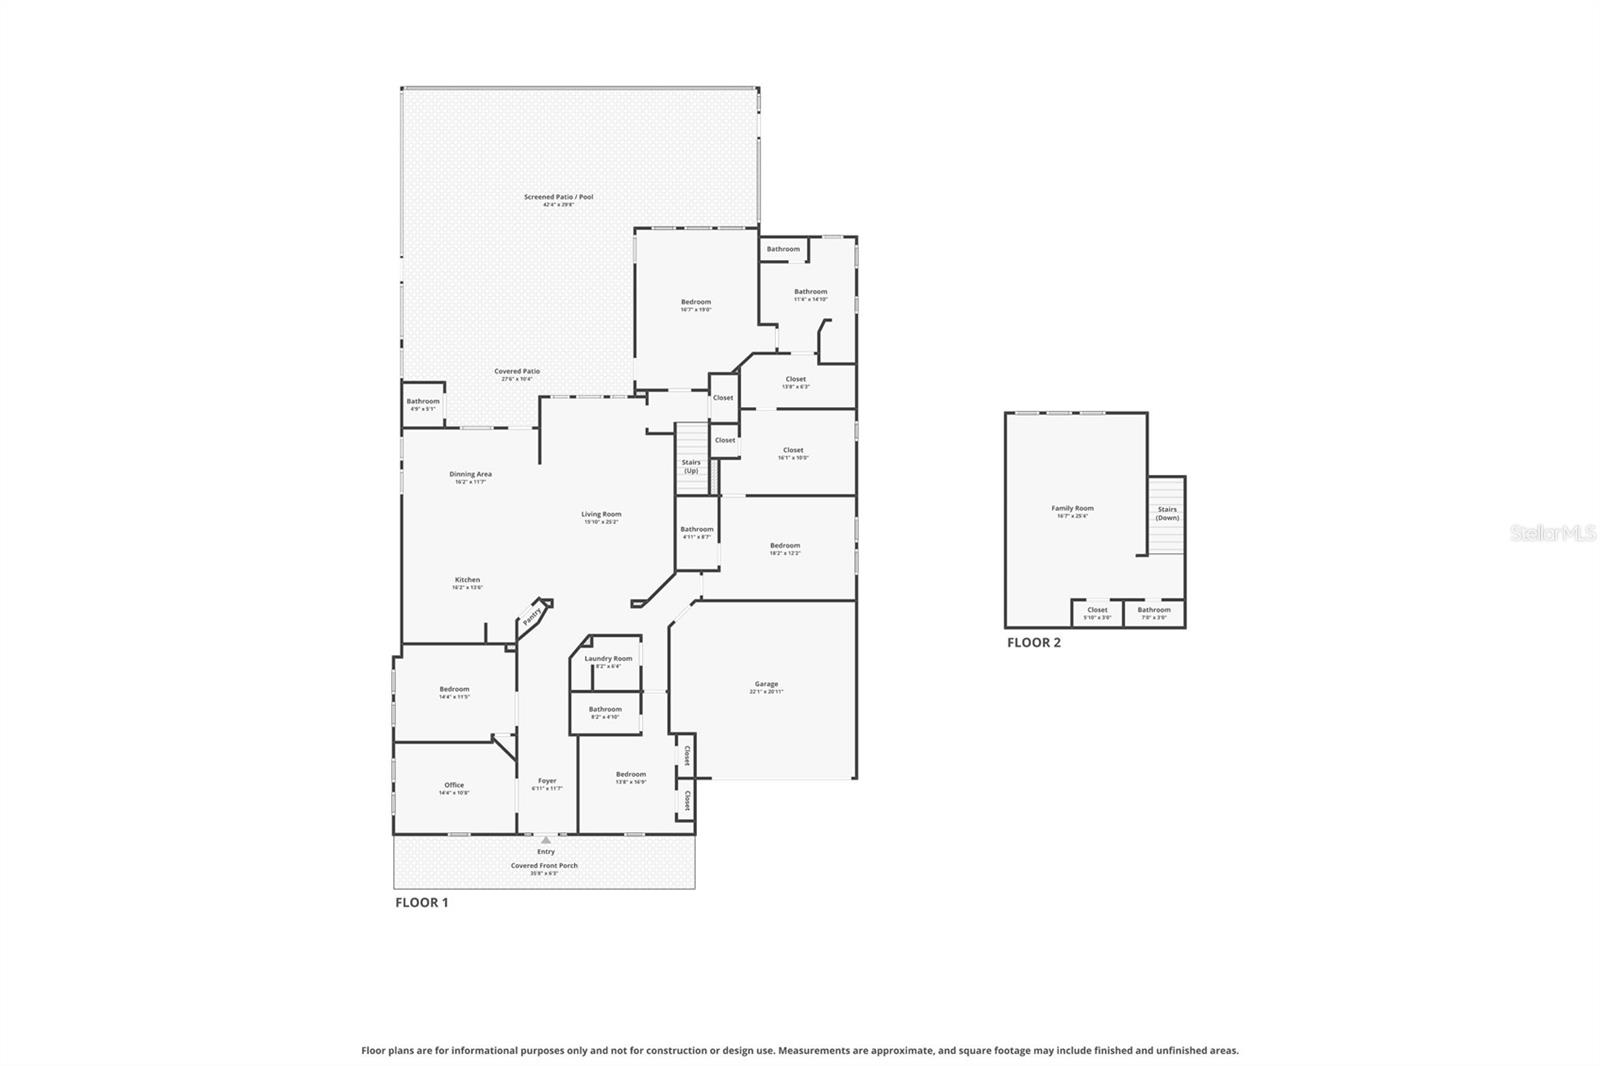
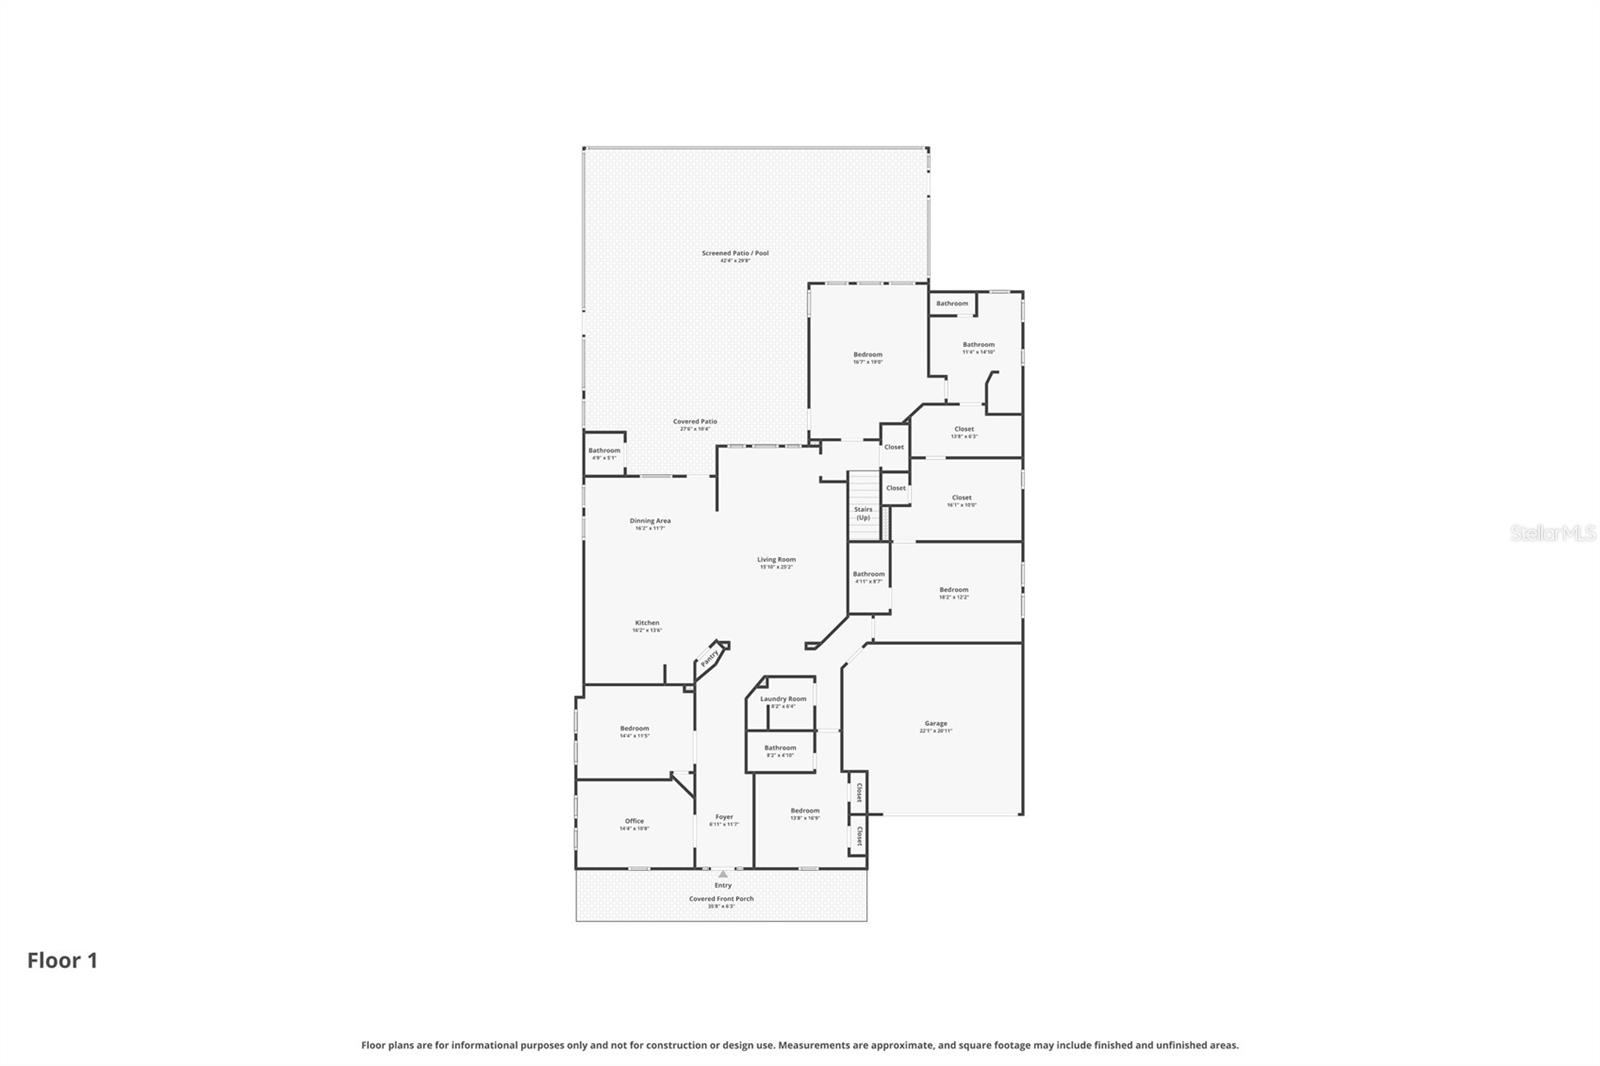
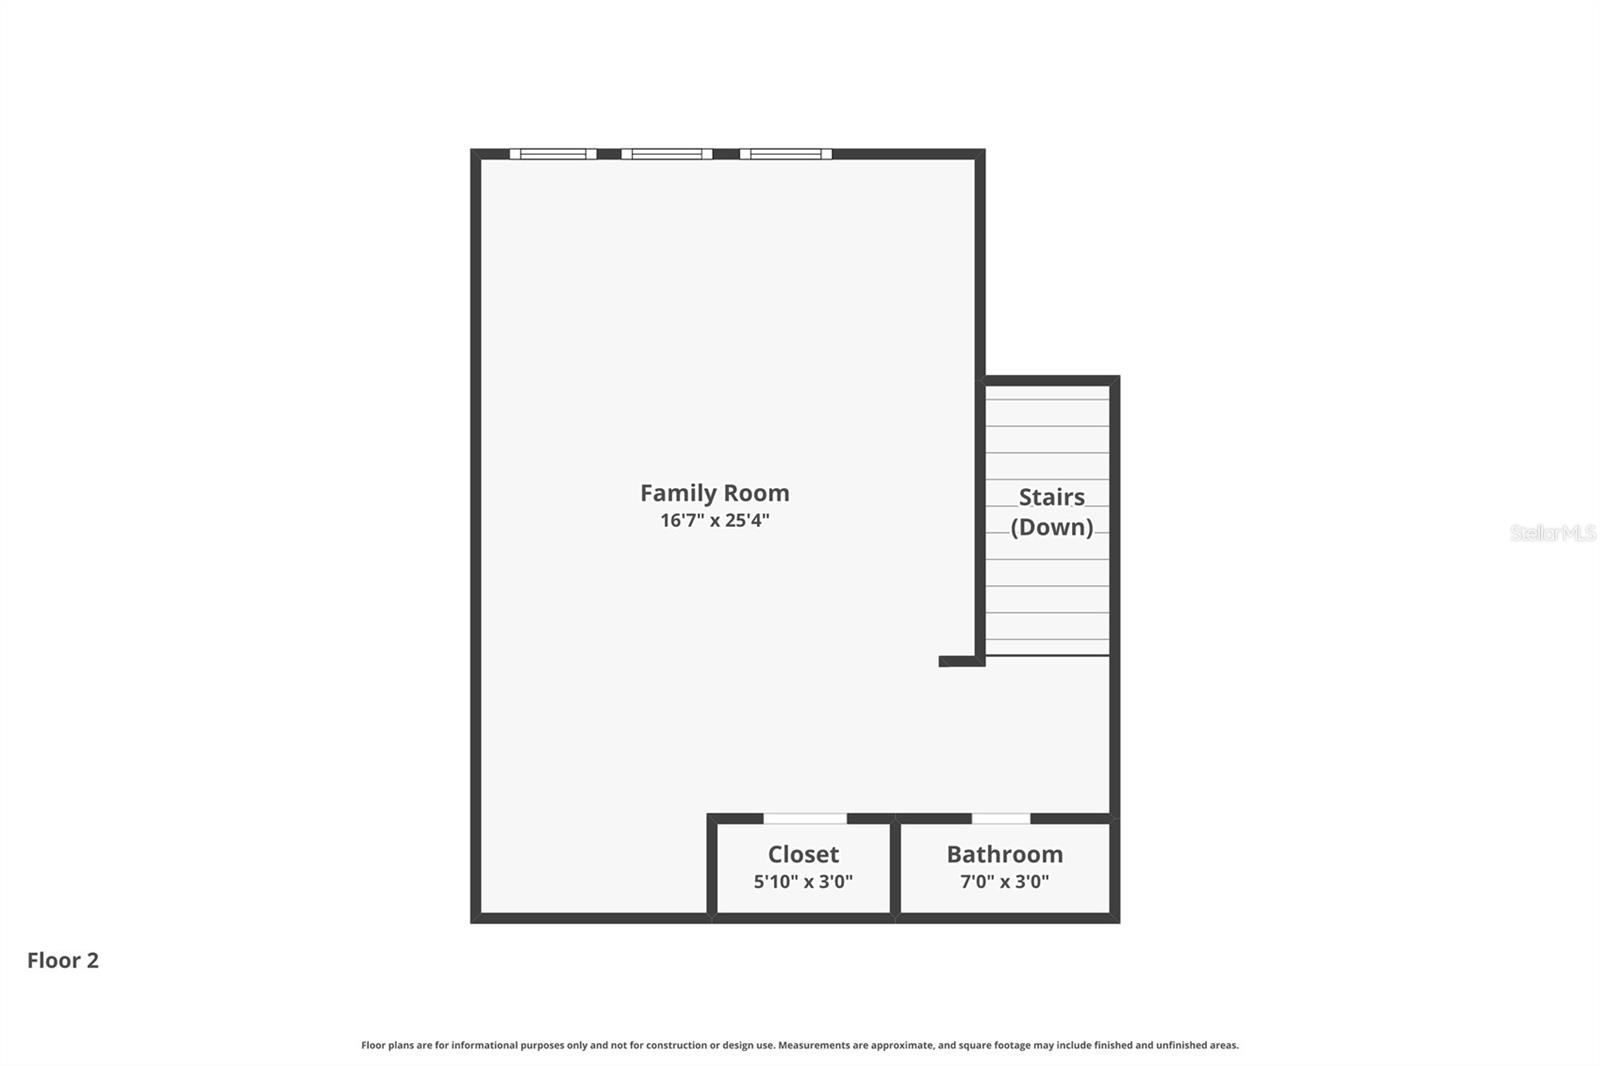
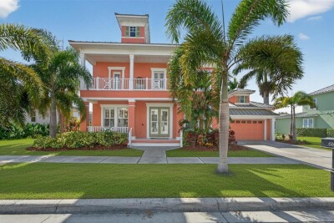
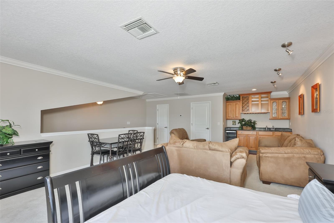
Experience exceptional waterfront living at its finest in the gated, coastal community of MiraBay. Built in 2003, this spacious pool home offers 4–5 bedrooms, 4 bathrooms, and 3,256 square feet of thoughtfully designed living space perfectly positioned on the lagoon with sweeping wide water views. Designed for both comfort and convenience, all primary living areas and bedrooms are located on the first floor, creating an ideal layout for everyday living and long-term ease. The only space located upstairs is a large bonus room complete with a half bathroom, wet bar, and stunning water views perfect as a media room, game room, guest retreat, or flexible entertaining space. A welcoming front porch and impressive entry open to soaring ceilings, crown molding, wood and tile flooring, and expansive living spaces filled with natural light. The oversized kitchen is designed for both everyday living and entertaining, featuring abundant cabinetry, granite countertops, built-in stainless appliances, a large breakfast nook, and seamless flow into the open living areas. The first-floor primary suite is privately situated with tranquil water views and complemented by additional generously sized bedrooms, including a guest suite with its own exterior entrance ideal for visitors or multigenerational living. A dedicated office provides even more flexibility for working from home or additional living space. Step outside to your private outdoor oasis featuring a saltwater heated pool and covered lanai. Enjoy fishing or kayaking from your private dock, where you can add a boat lift and enjoy boating with davit access to Tampa Bay and the Gulf beyond. Additional highlights include a new roof and A/C installed in 2019. As a resident of MiraBay, you'll enjoy world-class amenities including a waterfront clubhouse café, resort-style pool, free use of kayaks, canoes, and paddleboards, gym with fitness classes, pickleball and tennis courts, basketball courts, multiple playgrounds, and more. This home is conveniently located just minutes from E.G. Simmons Park, Apollo Beach Nature Preserve, marinas, and waterfront dining with easy access to shopping, beaches, sports complexes, MacDill AFB, I-75, US 41, I-4, US 301, the Selmon Expressway, St Petersburg, Downtown Tampa, and only about 27 miles to Tampa International Airport. This is more than a home, it’s a lifestyle! Call today to schedule your private tour.

Driving directions : US41 to Mirabay Blvd, (go to the left over small bridge to guard gate) left on Manns Harbor Dr, right on Brighton Shore Dr, house is on your right.

Property Features

Rooms Dimension Description
Kitchen 15x17 First level
Living Room 15x22 First level
Dining Room 14x11 First level
Office 10x14 First level
Primary Bedroom 18x14 First level , En Suite Bathroom
Bedroom 2 12x13 First level
Bedroom 3 10x12 First level
Bedroom 4 10x12 First level , En Suite Bathroom
Bonus Room 22x15 Second level , En Suite Bathroom , Wet Bar

Interior Features

  • Ceiling Fans(s)
  • Crown Molding
  • Eat-in Kitchen
  • High Ceilings
  • Open Floorplan
  • Primary Bedroom Main Floor
  • Solid Wood Cabinets
  • Split Bedroom
  • Stone Counters
  • Tray Ceiling(s)
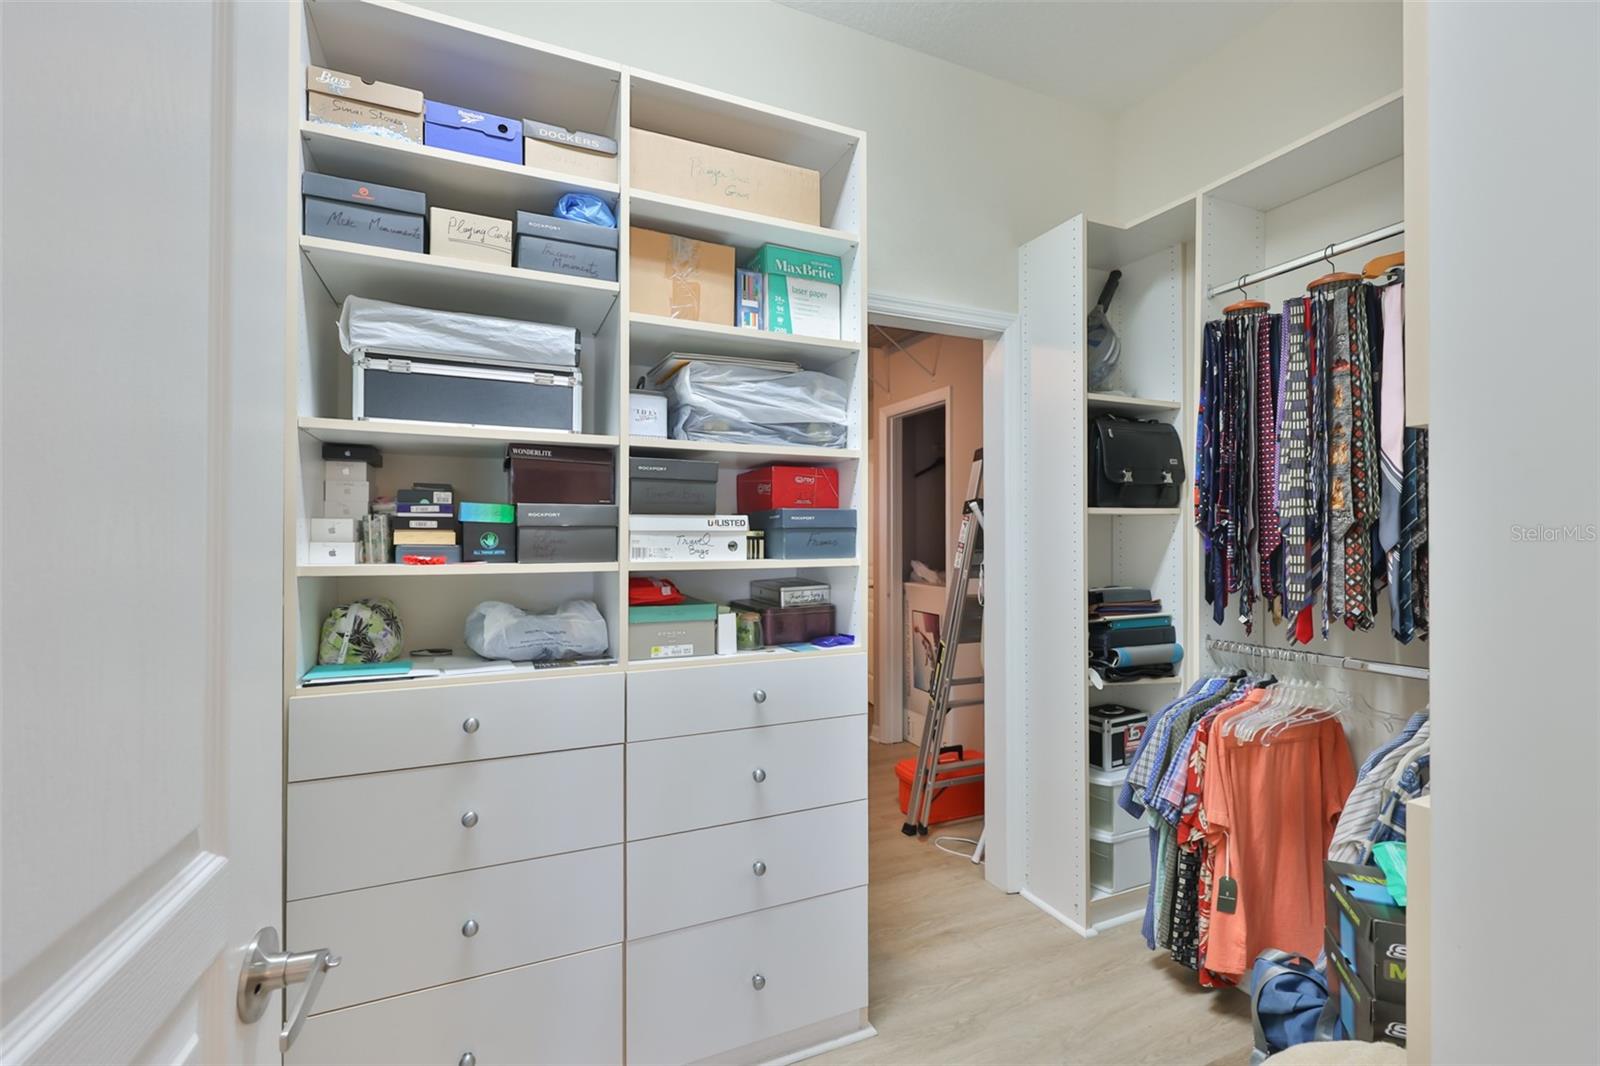
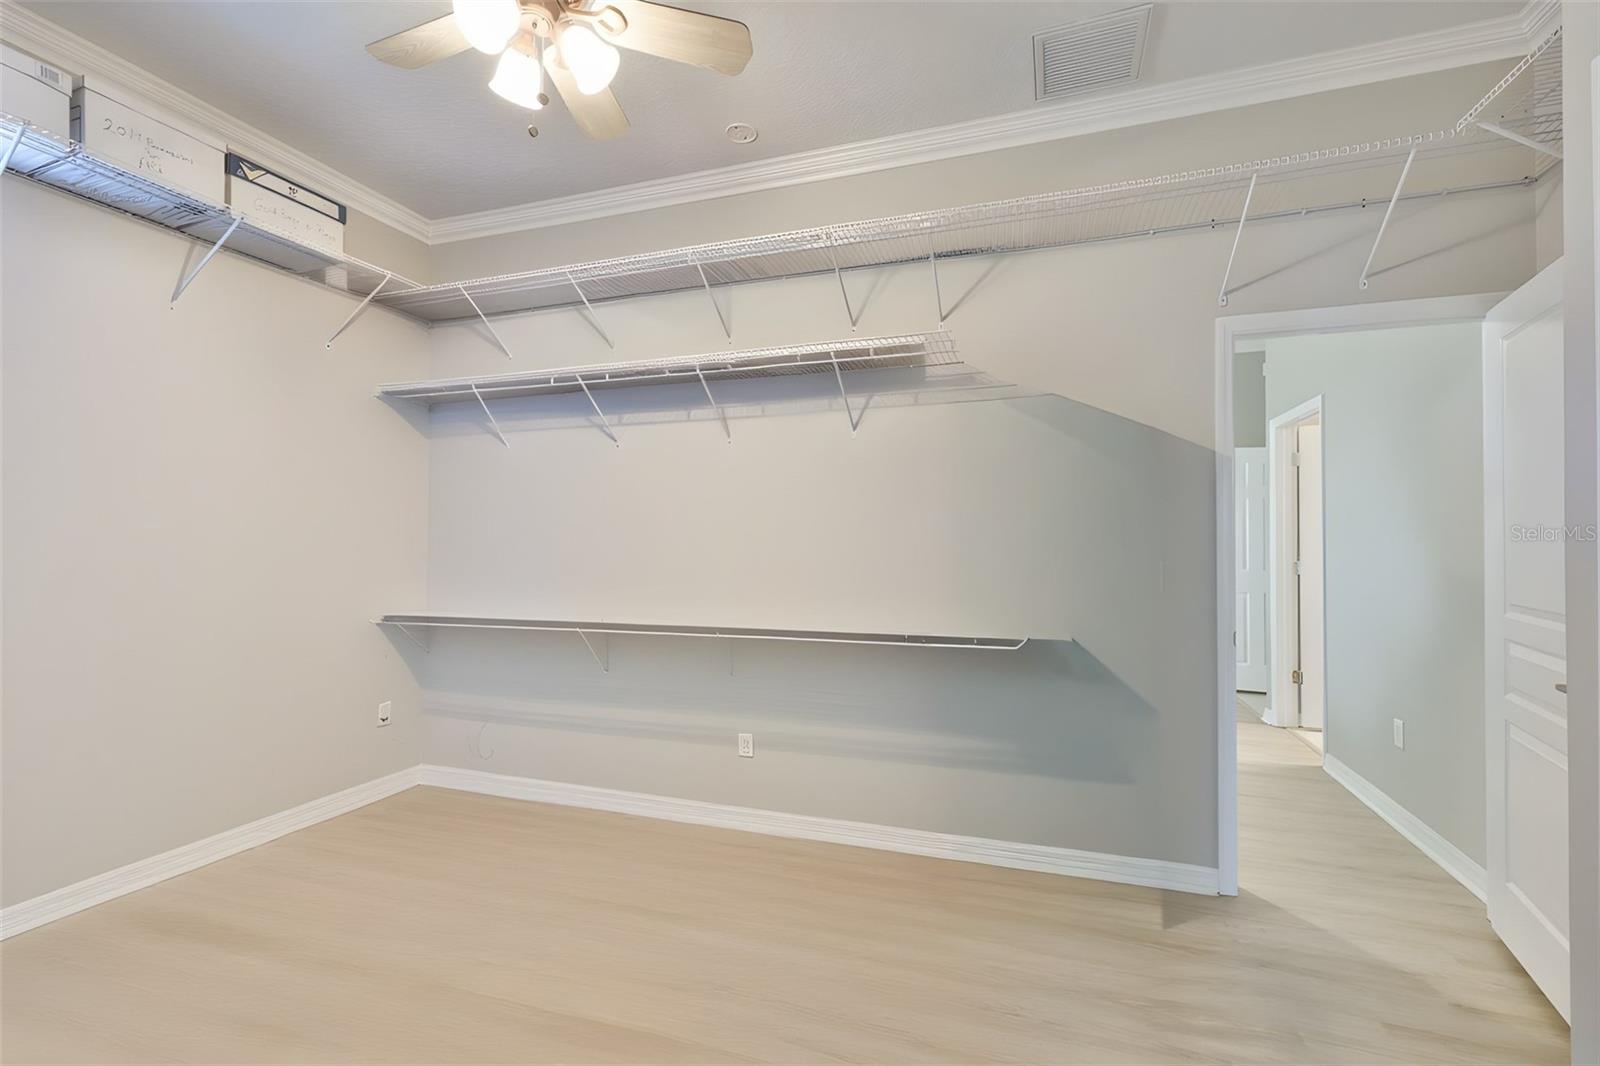
  • Walk-In Closet(s)
  • Wet Bar

Appliances

  • Built-In Oven
  • Cooktop
  • Dishwasher
  • Microwave
  • Refrigerator

Heating

  • Central
  • Electric
  • Natural Gas

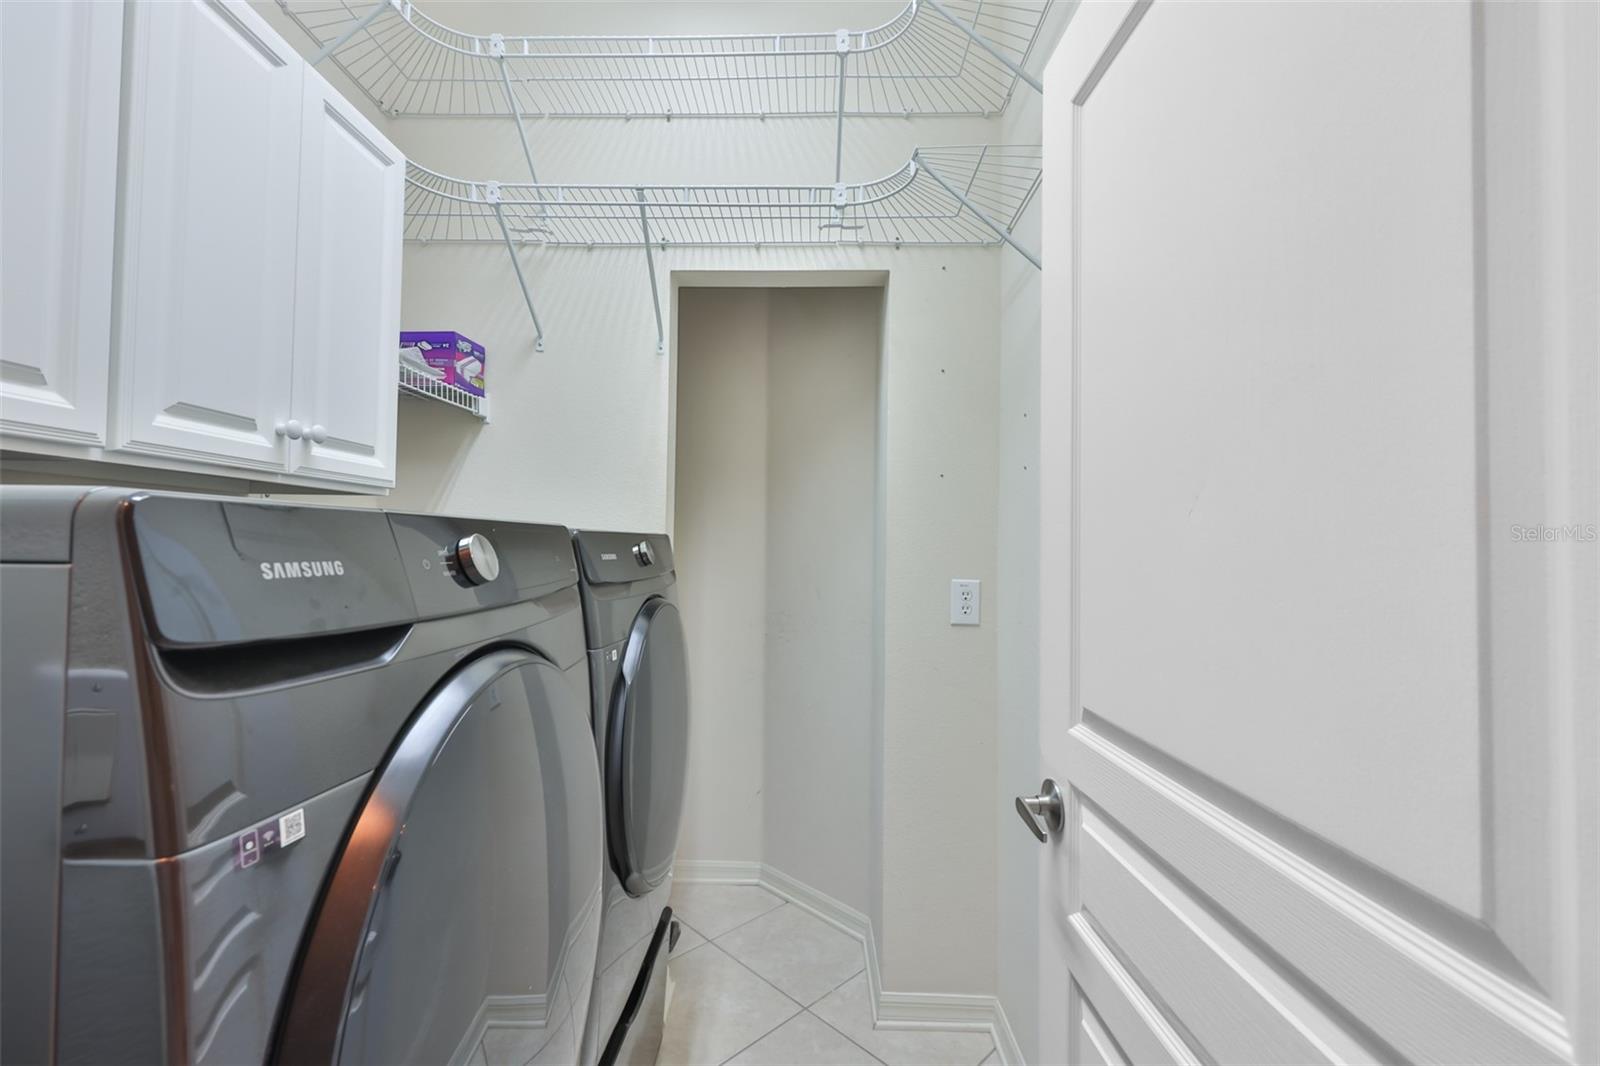
Laundry features

  • Inside
  • Laundry Room

Air Conditioning

  • Central Air

Floor Covering

  • Carpet
  • Ceramic Tile
  • Wood

Utilities

  • BB/HS Internet Available
  • Cable Available
  • Electricity Connected
  • Natural Gas Connected
  • Sewer Connected
  • Sprinkler Meter
  • Water Connected

Exterior features

  • Private Mailbox
  • Sidewalk

Pool features

  • Gunite
  • Heated
  • In Ground
  • Salt Water
  • Screen Enclosure

Parking features

  • Garage Door Opener

View

  • Water

Patio and porch features

  • Front Porch
  • Rear Porch
  • Screened

Pets restrictions

  • Please contact HOA directly.

Architectural Style

  • Contemporary

Community Features

  • Association Recreation - Owned
  • Clubhouse
  • Deed Restrictions
  • Fitness Center
  • Gated Community - No Guard
  • Golf Carts OK
  • Park
  • Playground
  • Pool
  • Sidewalks
  • Tennis Court(s)

Association Amenities

  • Basketball Court
  • Clubhouse
  • Fitness Center
  • Gated
  • Park
  • Pickleball Court(s)
  • Playground
  • Pool
  • Recreation Facilities
  • Tennis Court(s)

Construction Materials

  • Block
  • Stucco

Water access details

  • Freshwater Canal w/Lift to Saltwater Canal
  • Gulf/Ocean
  • Gulf/Ocean to Bay
  • Intracoastal Waterway
  • Lagoon
  • Riprap

Road Surface Type

  • Asphalt

Roof

  • Shingle

Foundation

  • Slab

Vegetation

  • Trees/Landscaped

Lot Features

  • Flood Insurance Required
  • FloodZone
  • Sidewalk
  • Paved

School Information


Listing information courtesy of COLDWELL BANKER REALTY

All listing information is deemed reliable but not guaranteed and should be independently verified through personal inspection by appropriate professionals. Listings displayed on this website may be subject to prior sale or removal from sale; availability of any listing should always be independently verified.
Listing information is provided for consumer personal, non-commercial use, solely to identify potential properties for potential purchase; all other use is strictly prohibited and may violate relevant federal and state law.
Listing data comes from My Florida Regional MLS.