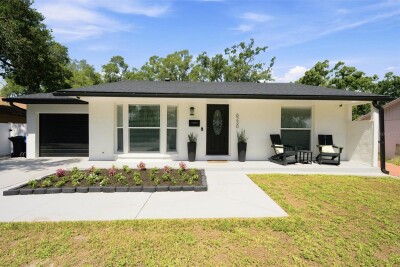
6230 CEDAR ST NE
3, 2, 1,539ft²
MLS#: TB8525924
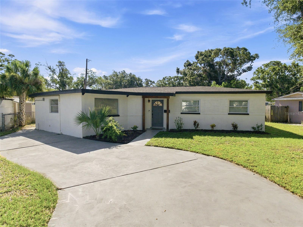
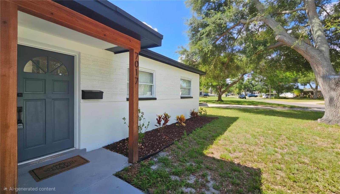
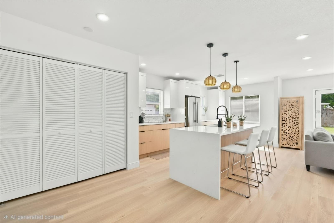
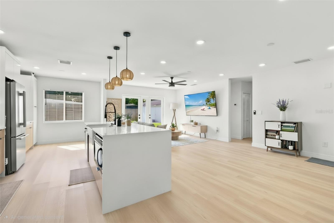
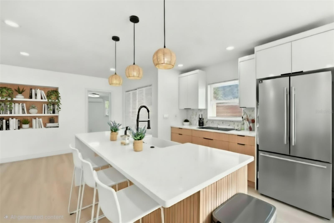
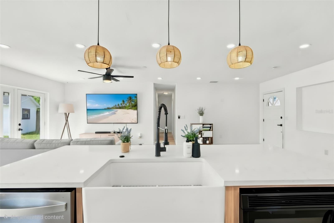
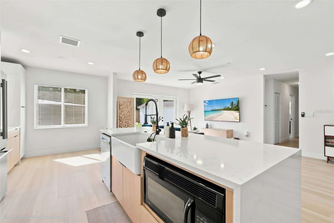
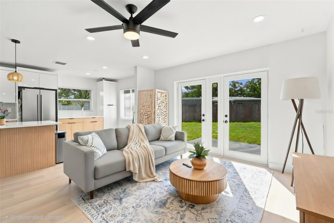
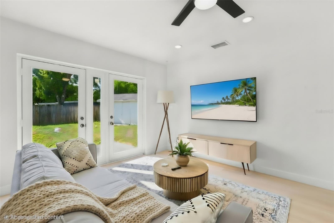
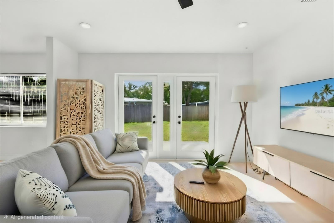
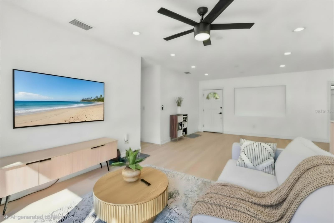
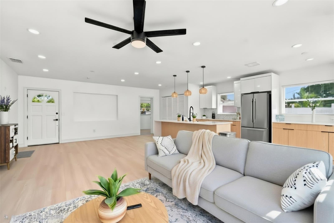
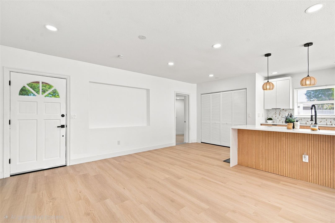
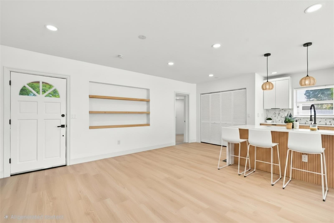
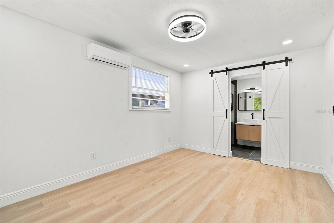
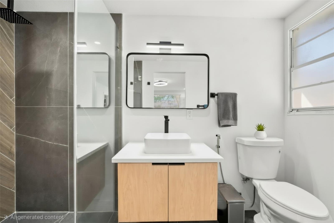
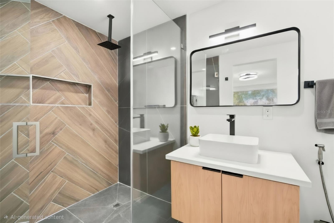
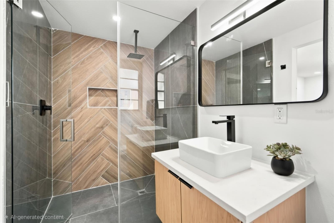
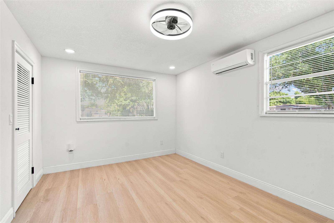
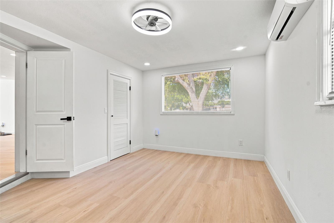
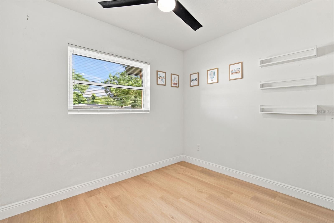
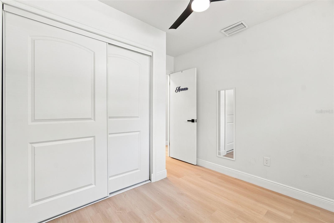
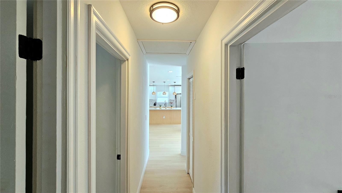
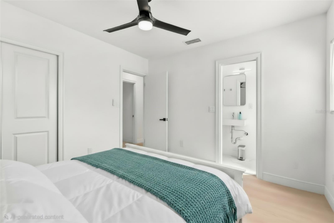
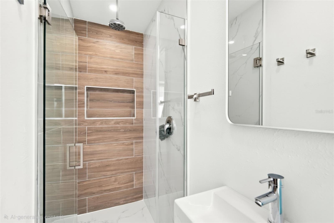
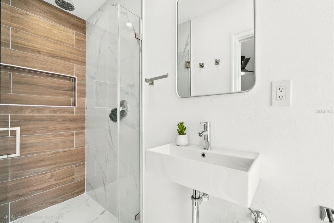
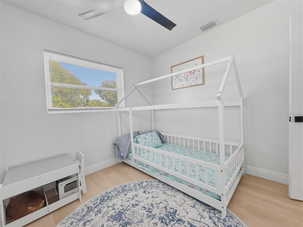
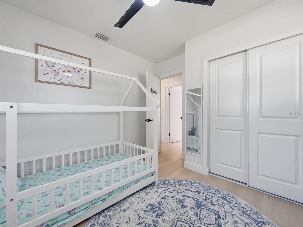
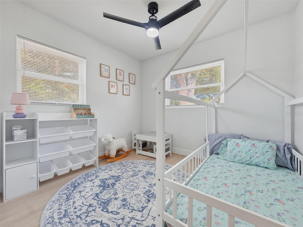
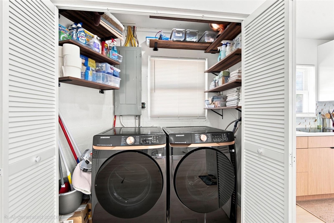
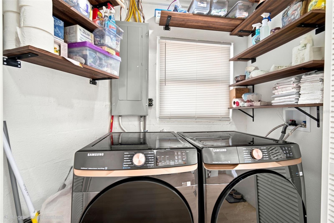
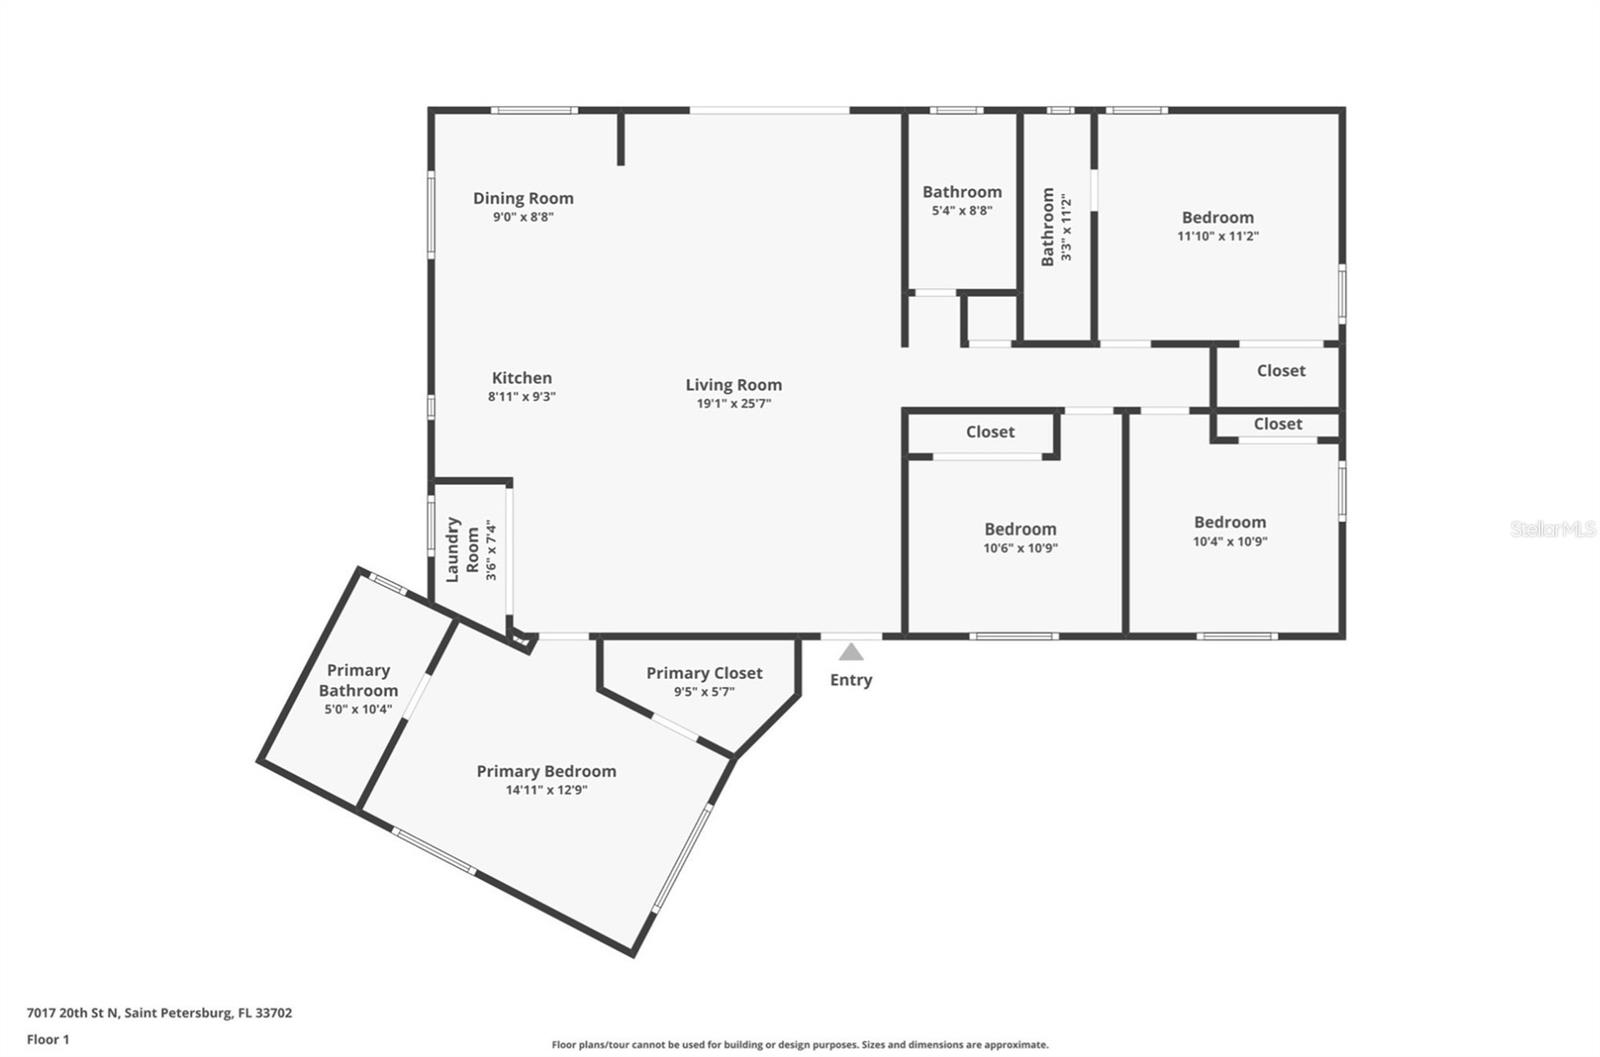
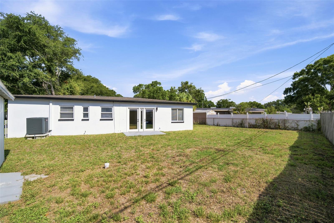
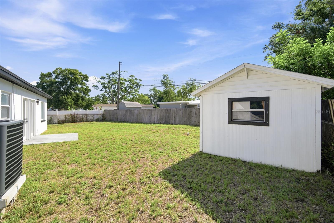
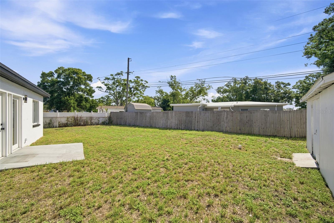
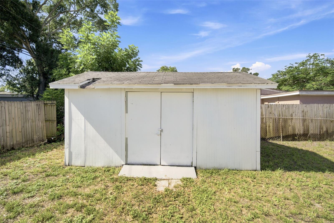
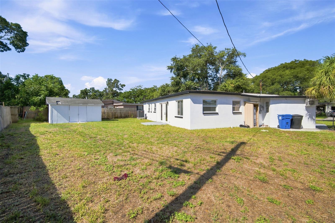
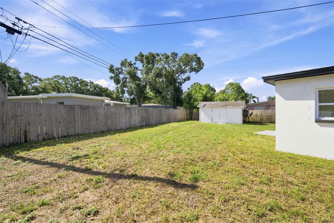
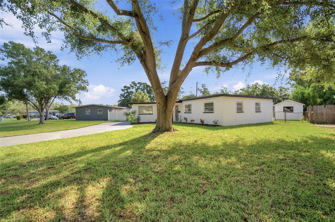
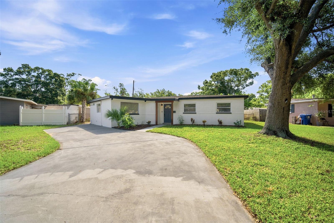
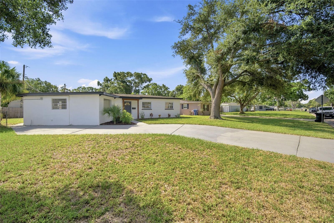
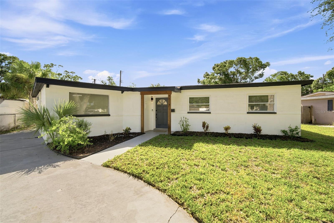
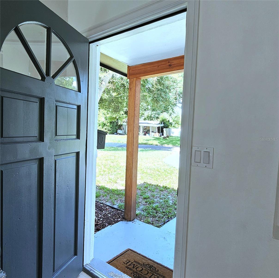
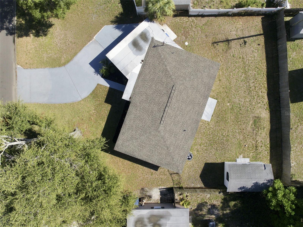
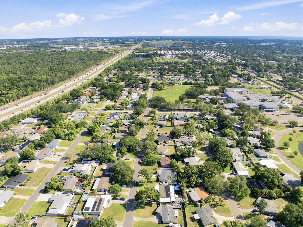
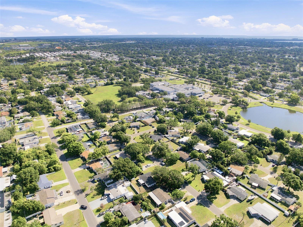
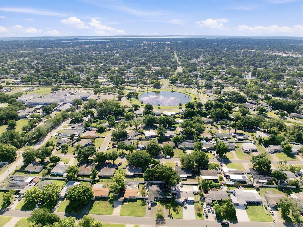
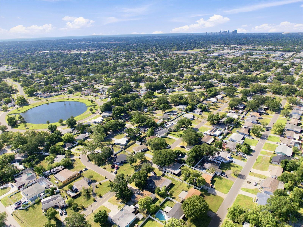
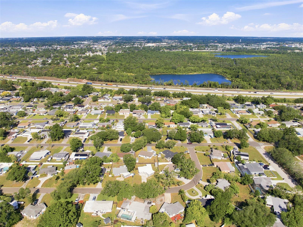
A rare opportunity in Meadowlawn: a fully remodeled 4-bedroom, 3-bath home with two private primary en-suites, a true split-bedroom floor plan, and no required flood insurance. At the time of listing, this is the only 4-bedroom, 3-bath home available in the area under $500,000.
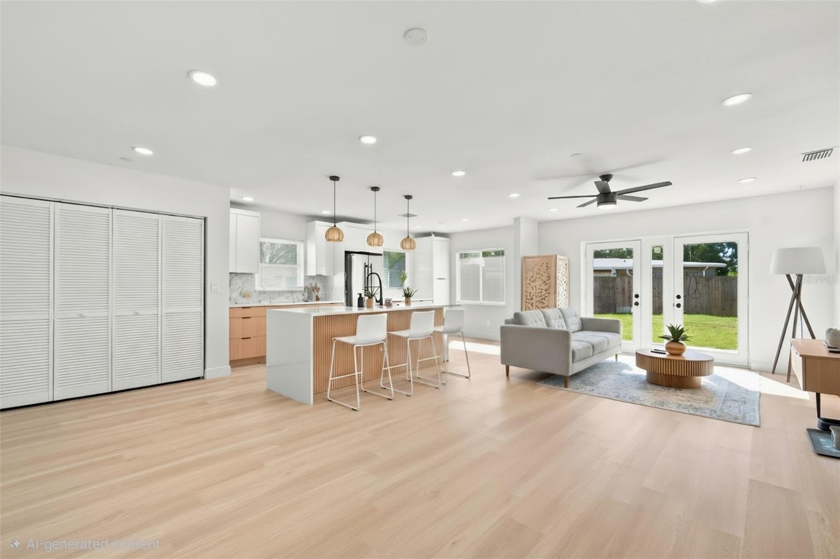
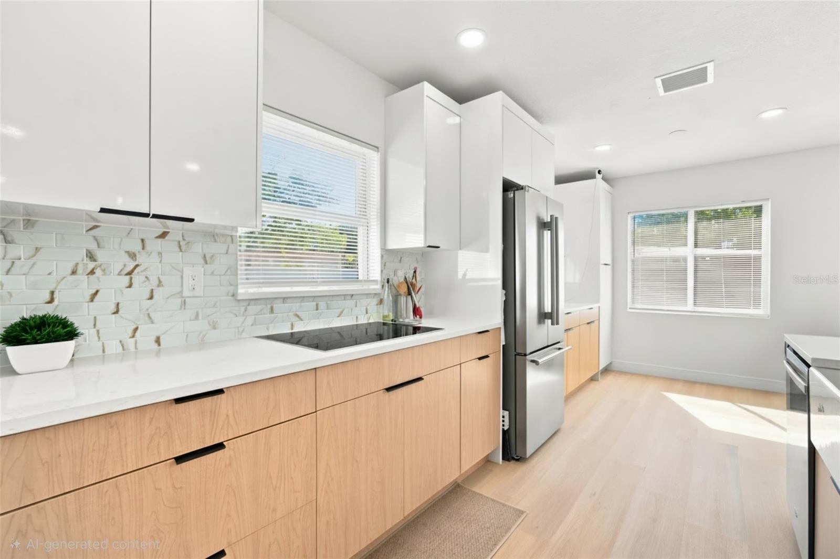
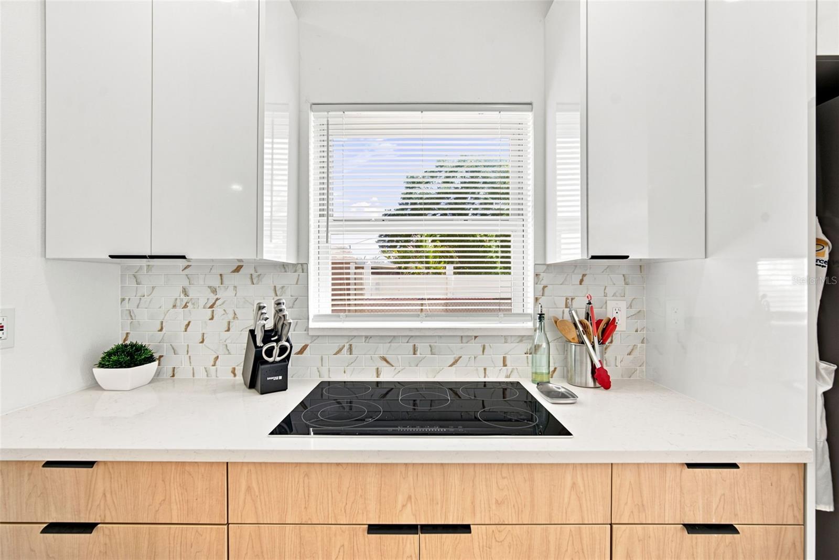
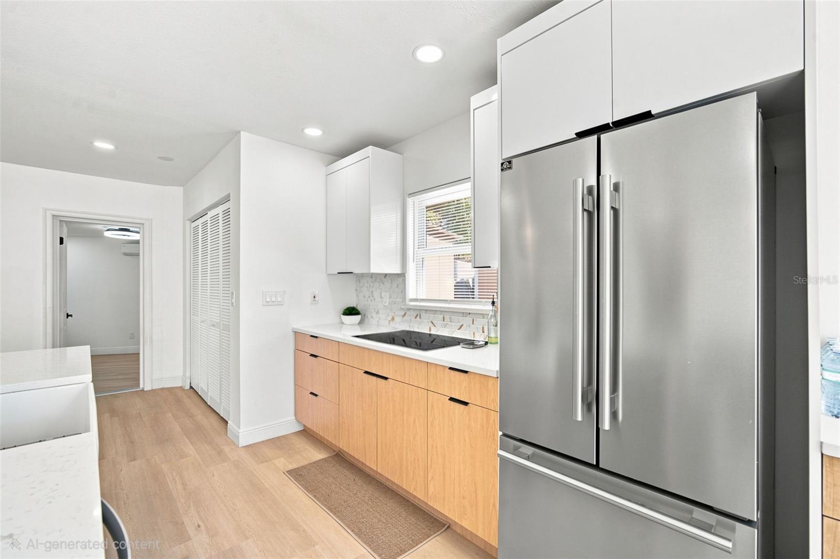
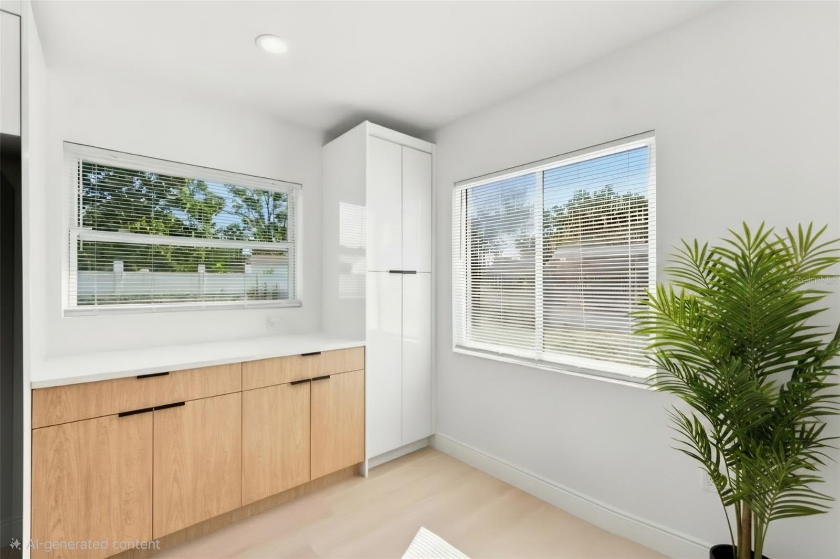
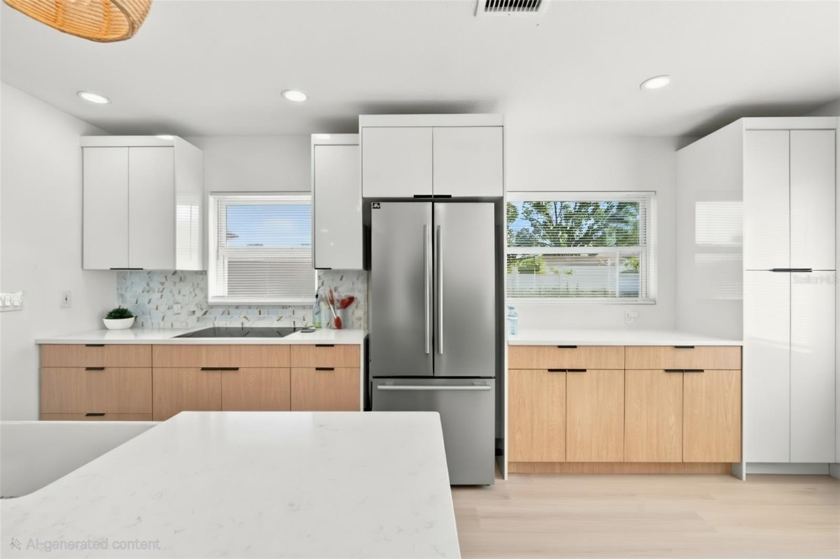
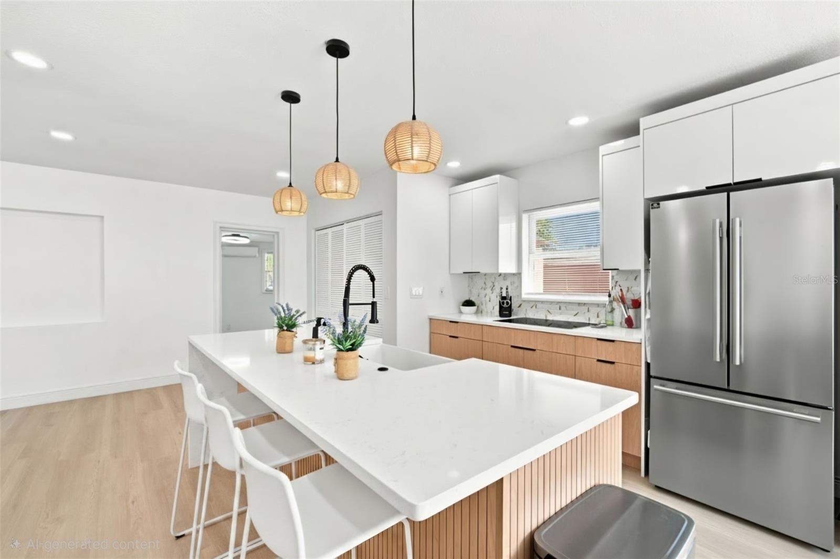
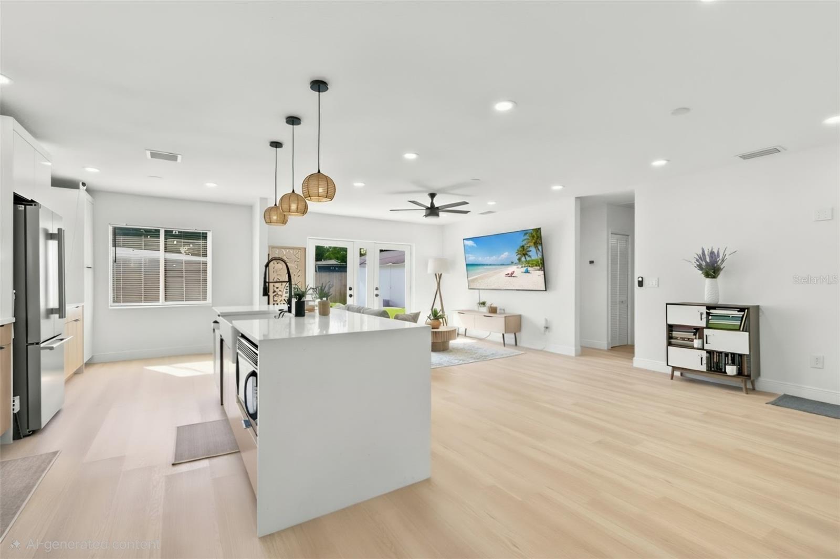
The light-filled interior has been redesigned with a refined European influence, combining clean architectural lines, warm white-oak-toned flooring, modern LED lighting, and an open layout that feels spacious and cohesive. The expanded kitchen features new appliances, contemporary cabinetry, generous workspace, and a dedicated pantry—creating a highly functional centerpiece for the home.
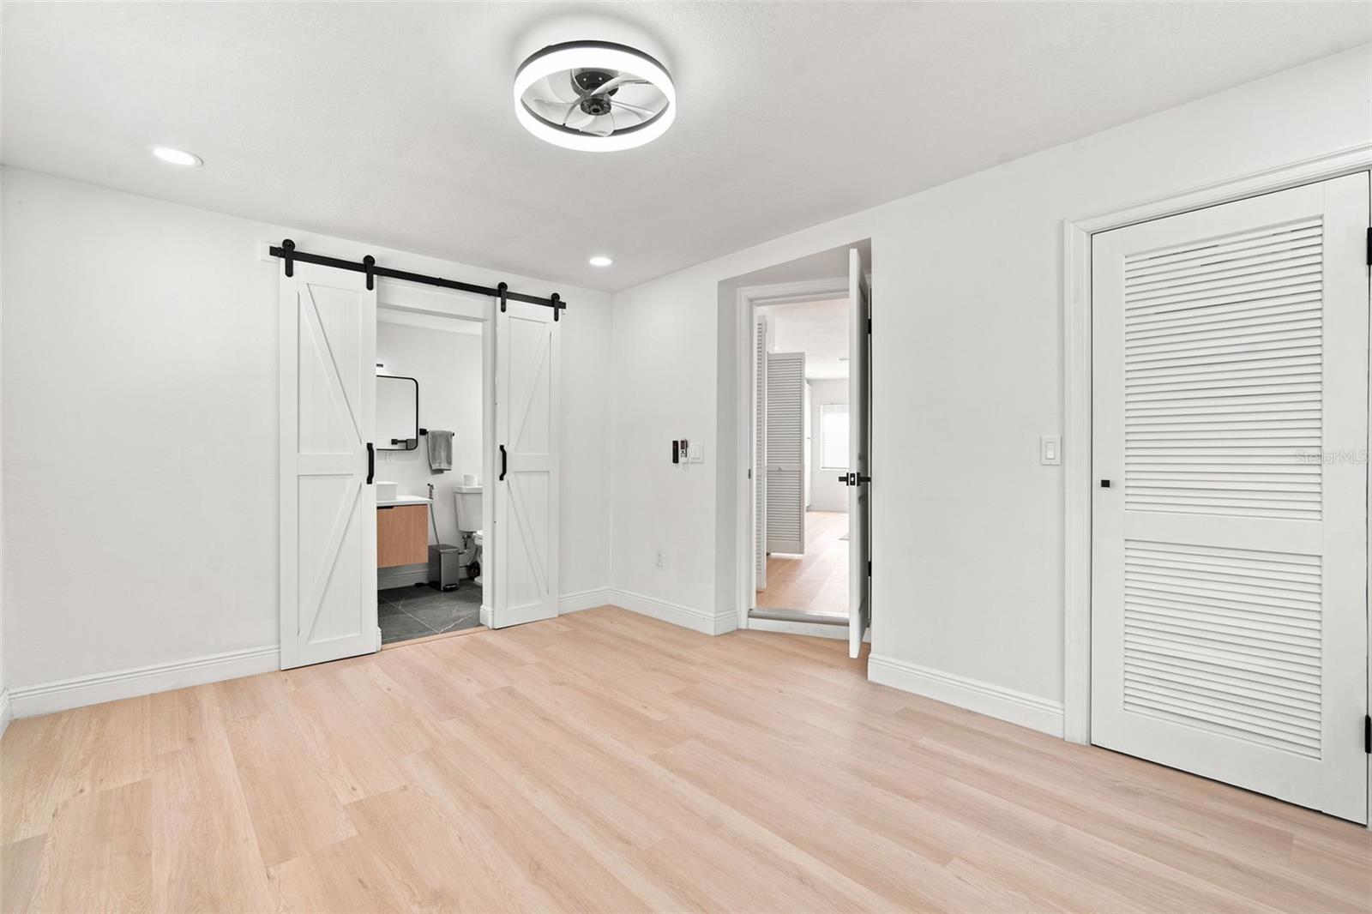
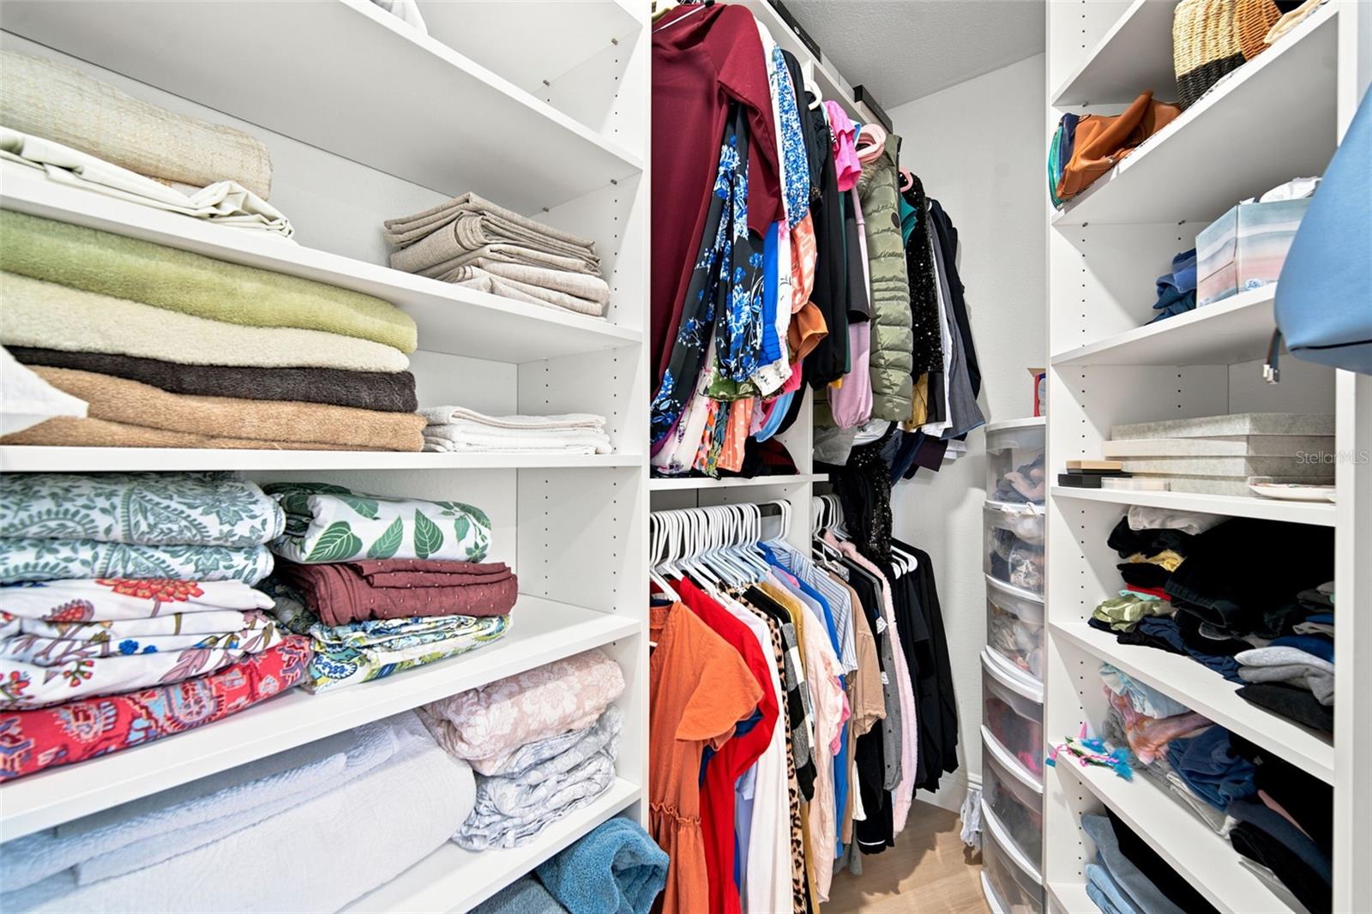
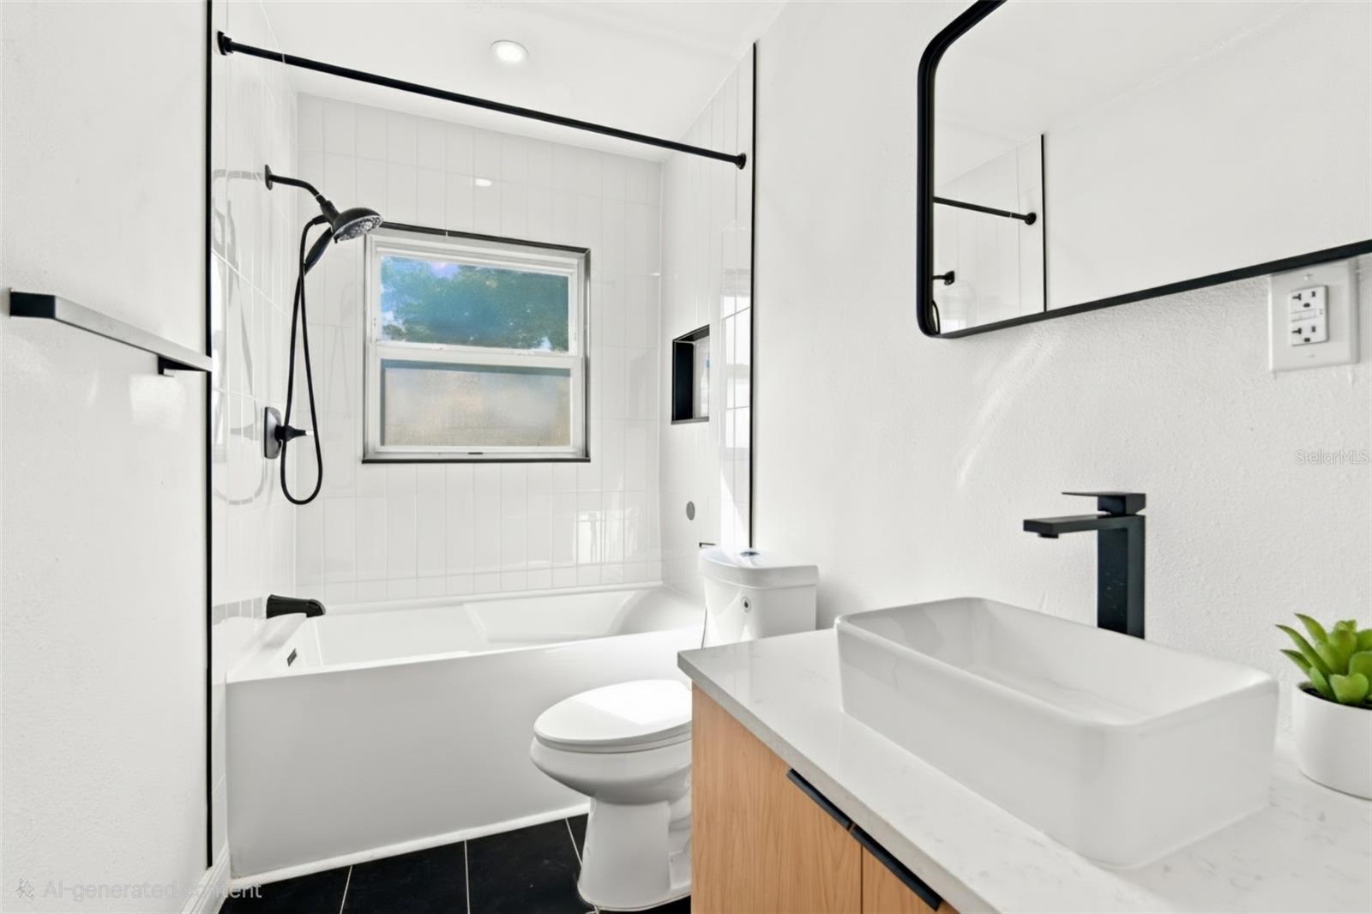
Two separate en-suite bedrooms provide exceptional flexibility for multi-generational living, extended-stay guests, a private office arrangement, or anyone seeking additional separation and privacy. All three bathrooms have been thoughtfully renovated with modern tile, streamlined fixtures, and elevated finishes.
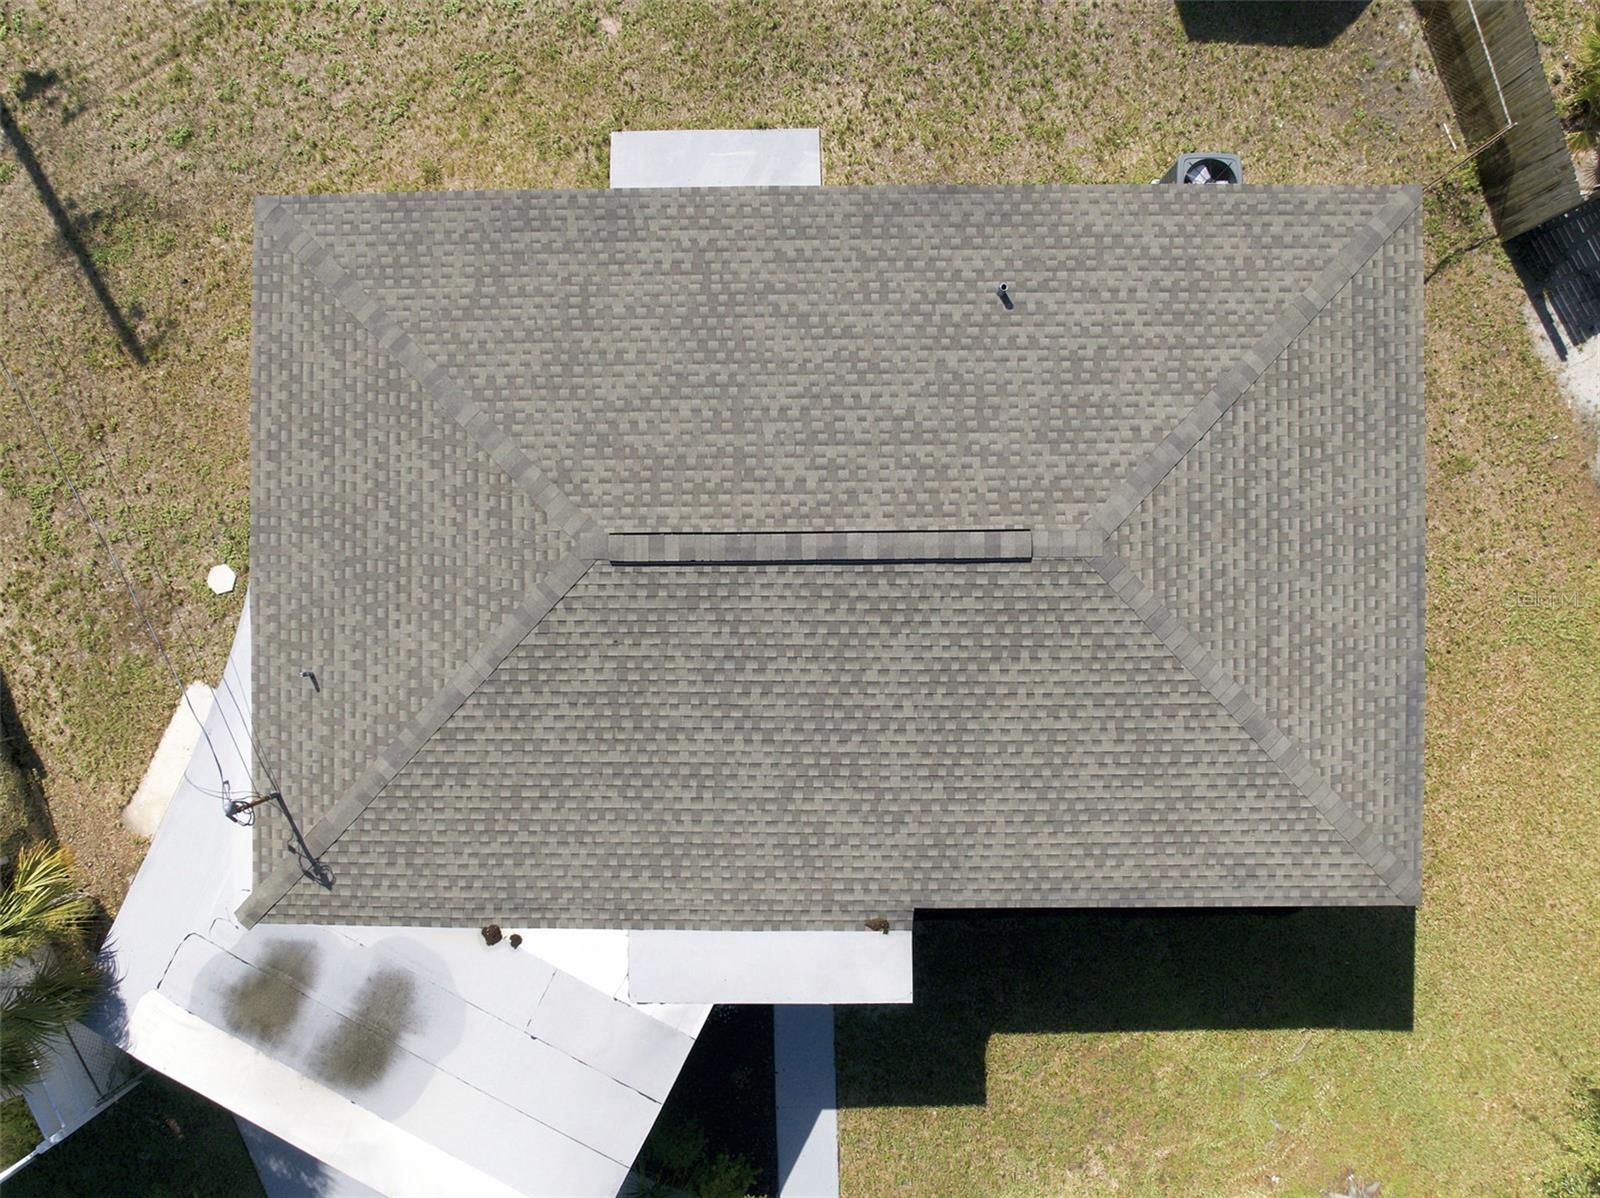
Major improvements include a newer roof, updated HVAC system, renovated kitchen and bathrooms, new flooring, updated lighting, fresh landscaping, and an exterior storage shed. Large windows and multiple exterior doors bring in abundant natural light while enhancing the home’s open, airy character.
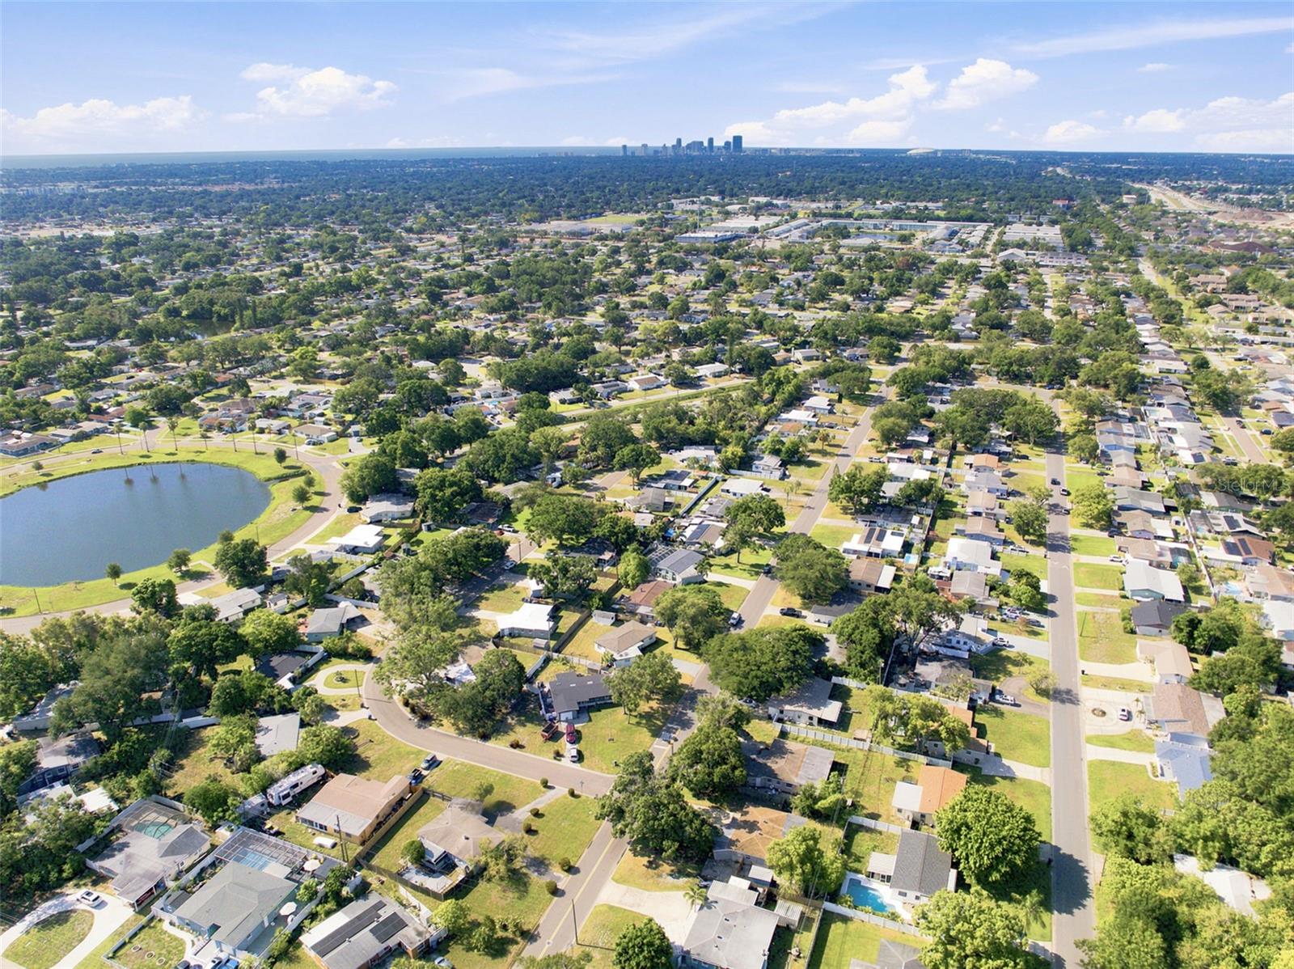
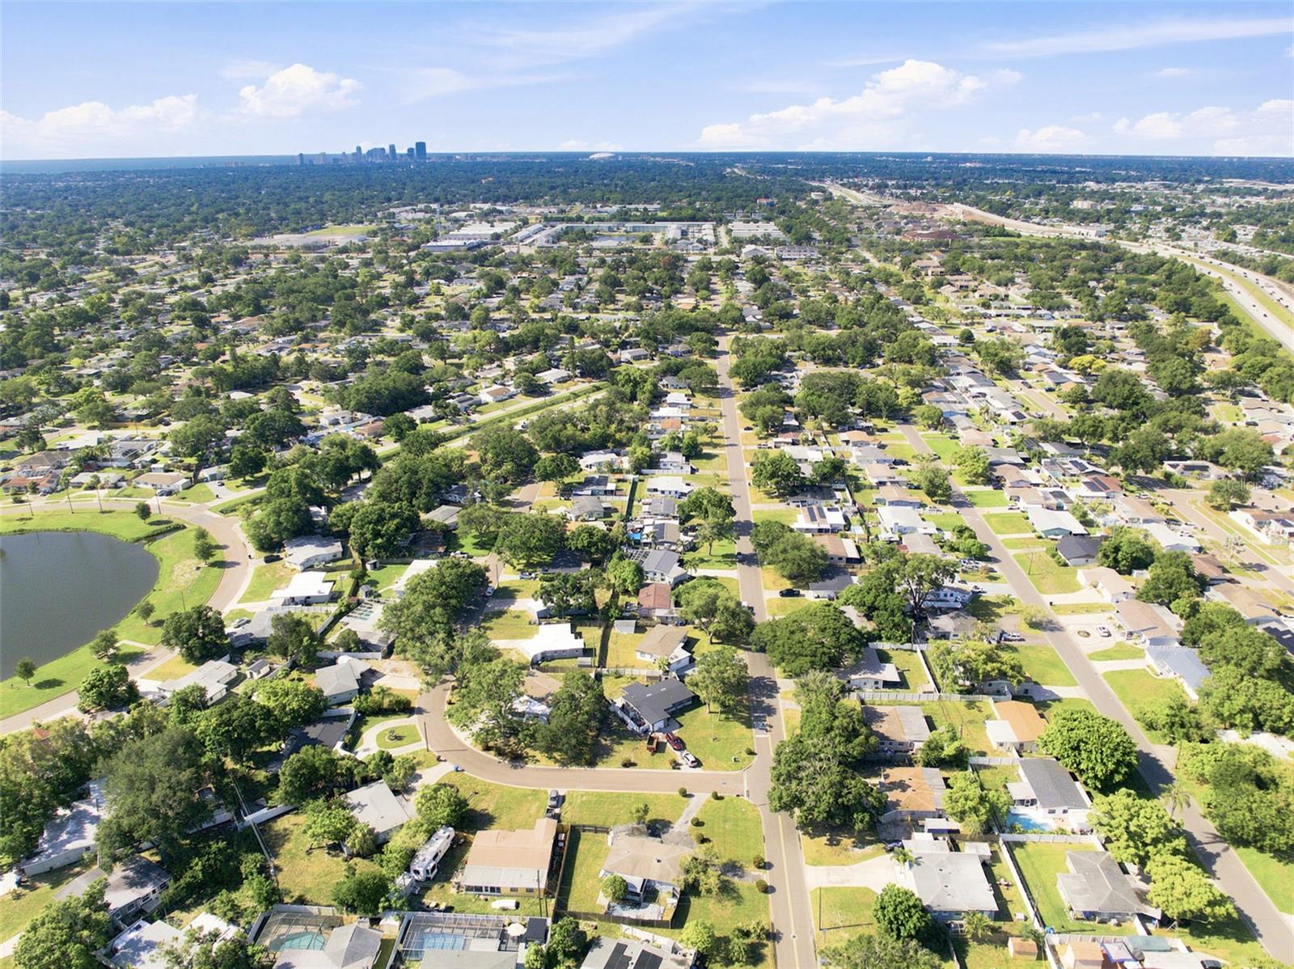
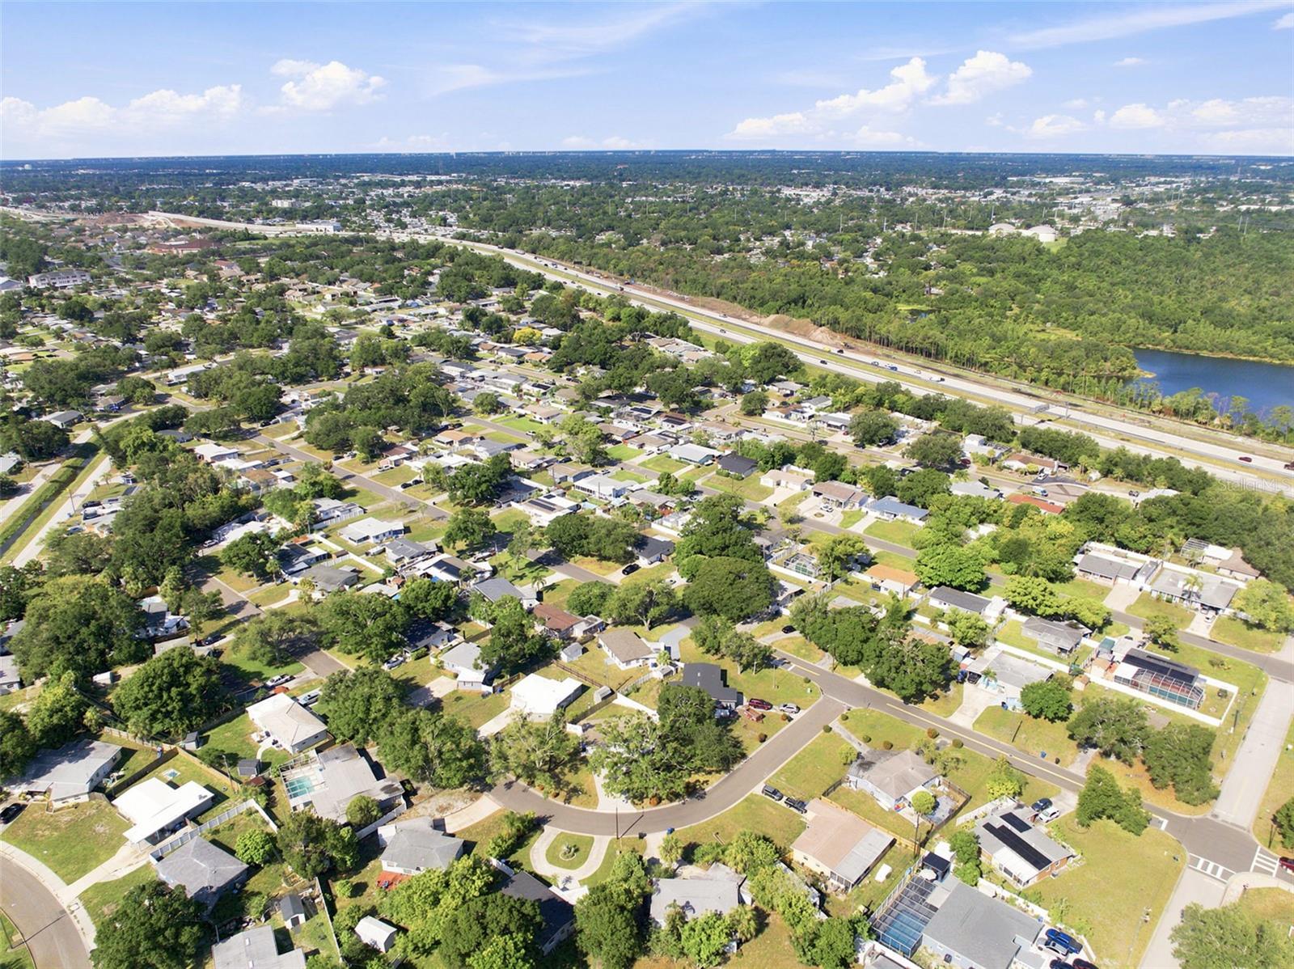
Located in the high-and-dry section of Meadowlawn, the property is outside the designated flood zone, offering the significant financial advantage of no required flood insurance. The neighborhood is well suited for biking and is close to restaurants, shopping, grocery stores, schools, I-275, downtown St. Petersburg, and Tampa. Sawgrass Lake Park and its wildlife-viewing boardwalk are also nearby.
A distinctive combination of layout, privacy, design, location, and value that is difficult to duplicate at this price point. Buyer to verify measurements, school information, flood-zone designation, and all property details.
Driving directions : From MLK (9th St N) or 16th St N., head West on 70th Ave N. Continue until the Lynch Lake Park roundabout - take the third turn onto 71st Ave N. Continue until 20th St N. Make a left and house will be on the left just past 70th Terr N. Park in driveway.
| Rooms | Dimension | Description |
|---|---|---|
| Primary Bedroom | 14x12 | First level , Laminate , Built-In Shelving , Ceiling Fan(s) , En Suite Bathroom , Exhaust Fan , Multiple Shower Heads , Shower No Tub , Single Vanity , Stone Counters |
| Primary Bathroom | 5x10 | First level , Porcelain Tile , Exhaust Fan , Multiple Shower Heads , Rain Shower Head , Single Vanity , Stone Counters |
| Bedroom 2 | 11x11 | First level , Laminate , Ceiling Fan(s) , En Suite Bathroom , Exhaust Fan , Rain Shower Head , Shower No Tub , Single Vanity , Sink - Pedestal , Stone Counters |
| Bedroom 3 | 10x10 | First level , Laminate , Ceiling Fan(s) |
| Bedroom 4 | 10x10 | First level , Laminate |
| Living Room | 19x25 | First level , Laminate , Ceiling Fan(s) , Closet Pantry , Cooking Island , Kitchen Island , Pantry , Stone Counters |
| Kitchen | 10x16 | First level , Laminate , Kitchen Island , Pantry , Stone Counters |
3, 2, 1,539ft²
MLS#: TB8525924
3, 2, 2,013ft²
MLS#: TB8522272
3, 2, 2,187ft²
MLS#: TB8475351
3, 2, 2,187ft²
MLS#: TB8508586