English / Українська / Español /

Julia Vakulenko - Broker -

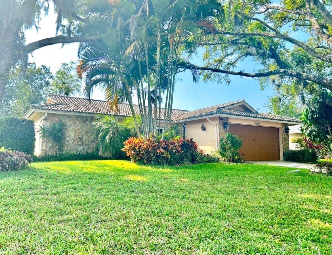
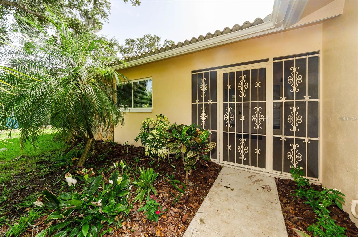
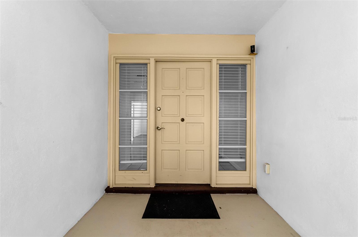
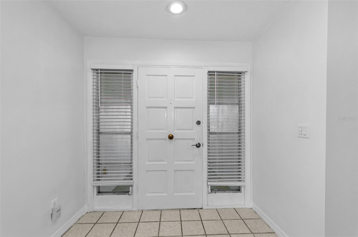
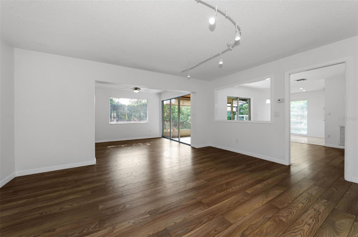
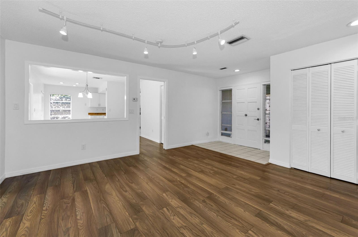
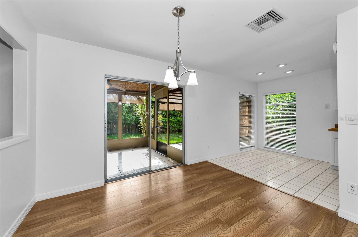
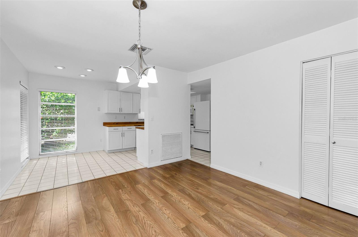
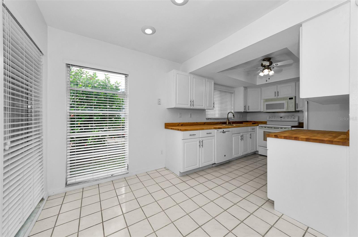
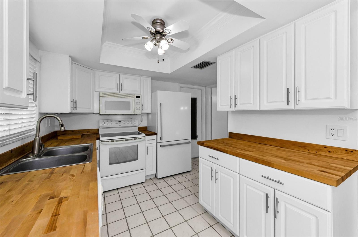
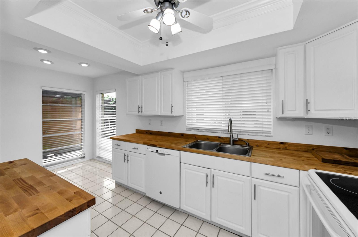
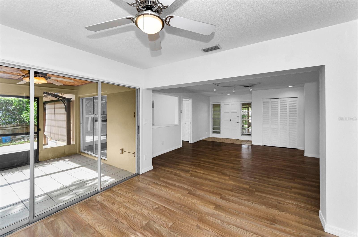
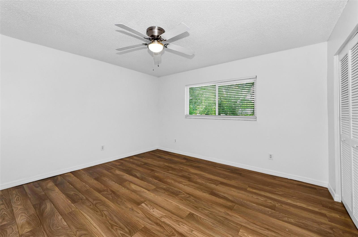
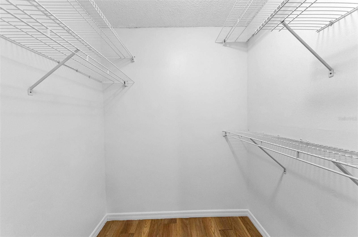
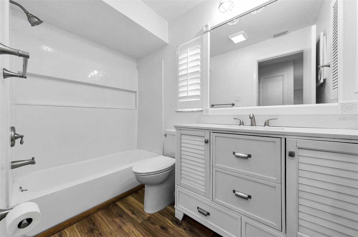
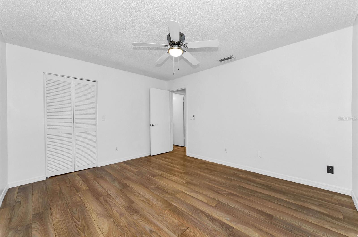
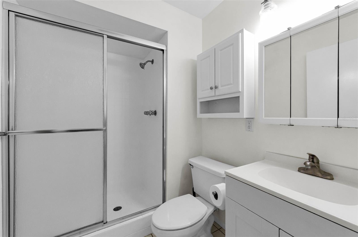
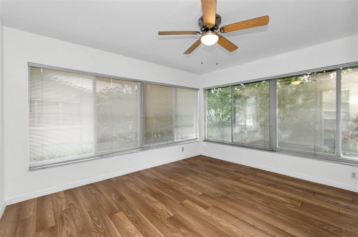
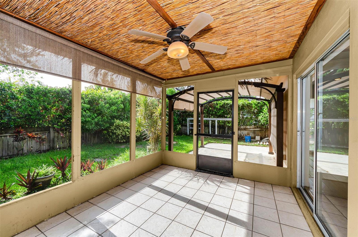
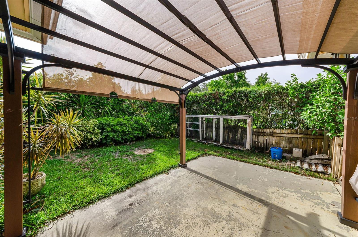
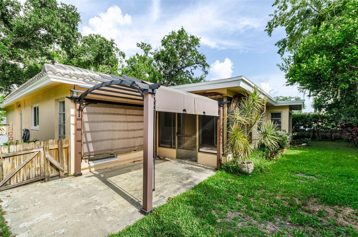
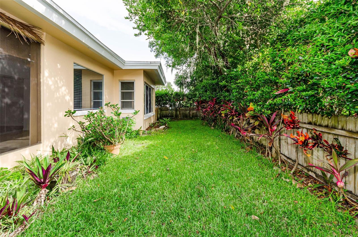
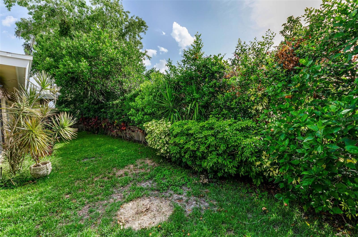
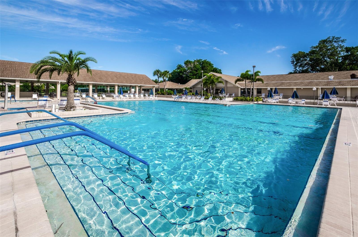
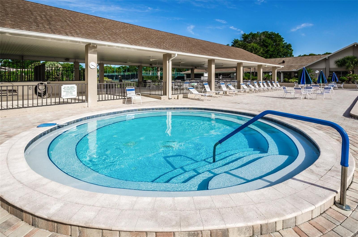
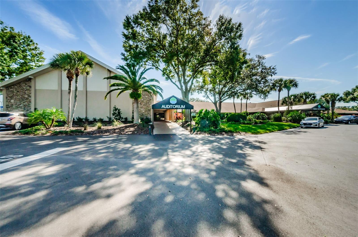
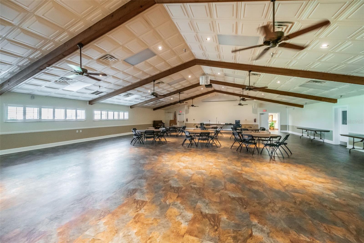
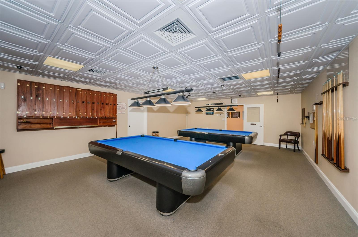
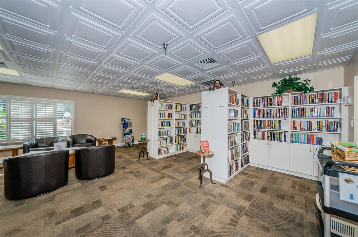
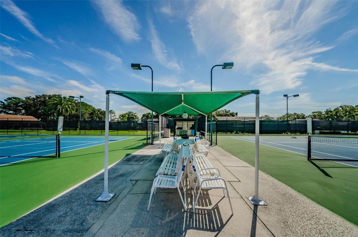
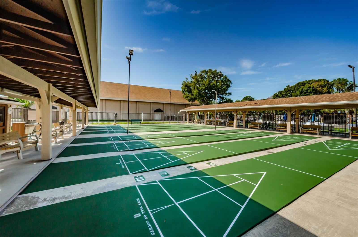
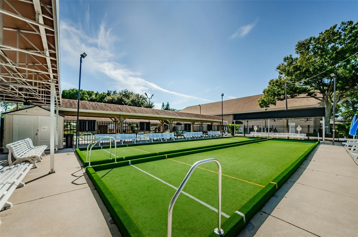
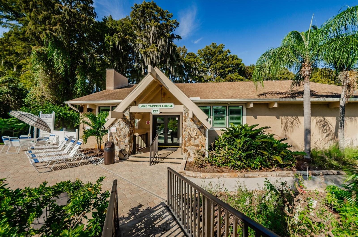
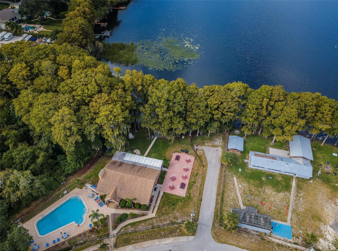
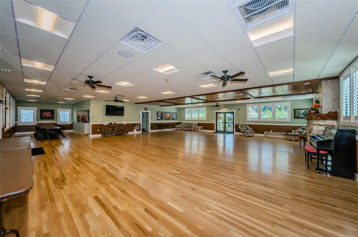
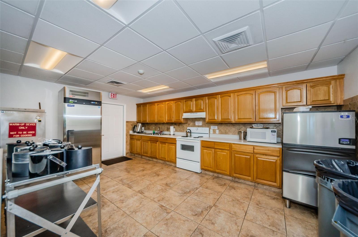
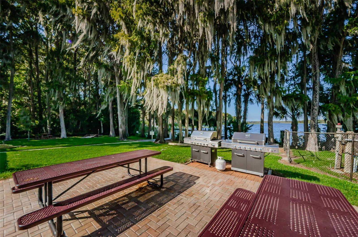
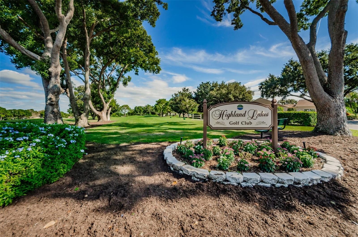
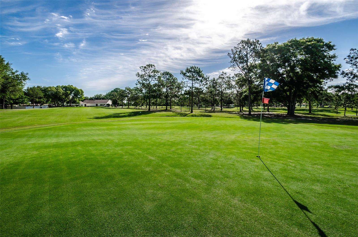
Great Location Close to all your conveniences. Entry TB8518054 Foyer Living Room TB8518054 Dining Room TB8518054 Kitchen eat in area. Kitchen TB8518054 TB8518054 Bedroom Walk in Closet Bath 2nd Bedroom Bath 3rd Bedroom Lanai TB8518054 Patio backyard TB8518054 Highland Pool Hot tub 2 Clubhouses TB8518054 Billards TB8518054 Tennis & Pickelball Shuffleboard TB8518054 Lodge Clubhouse on Lake Tarpon TB8518054 TB8518054 TB8518054 TB8518054 TB8518054 3 nine hole executive golf courses included in the HOA
Loading map ...
Loading map ...

1529 E DORCHESTER DR, PALM HARBOR, 34684


Property highlights

  • MLS#: TB8518054
  • 6,991.00 lot size Sq.Ft.
  • Year built: 1973
  • Parking spaces: 2
  • Listed: 06/26/2026
  • Taxes: $1,773.22
  • HOA fees (monthly): $164.00
  • Average Monthly Fees (not including CDD, if any): $164.00
  • Virtual Tour

Property Overview

Amazing 3/2/2 Home in 55+ desirable community with no flood and many activities, including 3 nine hole executive golf courses for only $164 per month. The home has had many updates including both baths and kitchen remodeled in 2024.Mostly newer windows 2026 and many other updates. Enter the home at the foyer and see luxury vinyl floors, track lighting and lots of closet space. The Master Bedroom has a Walk-in Closet with shelves and Walk-in Shower. Relax and enjoy the private Screened Lanai Flat Roof 2024, A/C approx 3 years, sprinklers on reclaimed water. Freshly painted and ready to move in.
Amenities include Community Pool, Hot Tub and Activities such as bingo, cornhole, concerts, dances, breakfast events & over 40 activities! Walk, bike or drive to the lodge on Lake Tarpon where they have a Clubhouse, Pontoon boats, boat & RV storage, dock, grills & more!

Driving directions : US 19 to east on Highlands Blvd then left on E Dorchester. Property on the left

Property Features

Rooms Dimension Description
Kitchen 15x9 First level , Ceramic Tile
Dining Room 12x11 First level , Luxury Vinyl
Living Room 17x15 First level , Luxury Vinyl
Primary Bedroom 11x12 First level , Luxury Vinyl
Bedroom 2 12x13 First level , Luxury Vinyl
Bedroom 3 11x14 First level , Luxury Vinyl

Interior Features

  • Eat-in Kitchen
  • Open Floorplan
  • Solid Surface Counters
  • Split Bedroom
  • Walk-In Closet(s)
  • Window Treatments

Appliances

  • Dishwasher
  • Electric Water Heater
  • Range
  • Refrigerator

Heating

  • Central

Laundry features

  • In Garage

Air Conditioning

  • Central Air

Floor Covering

  • Laminate

Utilities

  • BB/HS Internet Available
  • Cable Available
  • Electricity Connected
  • Phone Available
  • Sewer Connected
  • Water Connected

Exterior features

  • Garden
  • Lighting
  • Rain Gutters
  • Sidewalk
  • Sliding Doors

Construction Materials

  • Block
  • Stucco

Road Surface Type

  • Paved

Roof

  • Tile

Foundation

  • Slab

Listing information courtesy of COASTAL PROPERTIES GROUP INTERNATIONAL

All listing information is deemed reliable but not guaranteed and should be independently verified through personal inspection by appropriate professionals. Listings displayed on this website may be subject to prior sale or removal from sale; availability of any listing should always be independently verified.
Listing information is provided for consumer personal, non-commercial use, solely to identify potential properties for potential purchase; all other use is strictly prohibited and may violate relevant federal and state law.
Listing data comes from My Florida Regional MLS.