English / Українська / Español /

Julia Vakulenko - Broker -

TB8518335 TB8518335 TB8518335 TB8518335 TB8518335 TB8518335 TB8518335 TB8518335 TB8518335 TB8518335 TB8518335 TB8518335 TB8518335 TB8518335 TB8518335 TB8518335 TB8518335 TB8518335 TB8518335 TB8518335 TB8518335 TB8518335 TB8518335 TB8518335 TB8518335 TB8518335 TB8518335 TB8518335 TB8518335 TB8518335 TB8518335 TB8518335 TB8518335 TB8518335 TB8518335 TB8518335 TB8518335 TB8518335 TB8518335 TB8518335 TB8518335 TB8518335 TB8518335 TB8518335 TB8518335 TB8518335 TB8518335 TB8518335 TB8518335 TB8518335 TB8518335 TB8518335 TB8518335 TB8518335 TB8518335 TB8518335 TB8518335 TB8518335
Loading map ...
Loading map ...

3108 W VILLA ROSA ST, TAMPA, 33611


Property highlights

  • MLS#: TB8518335
  • 6,300.00 lot size Sq.Ft.
  • Year built: 1957
  • Parking spaces: 1

Property Overview

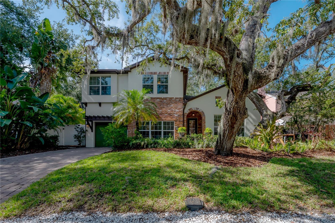
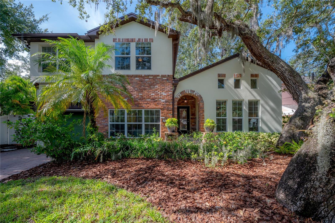
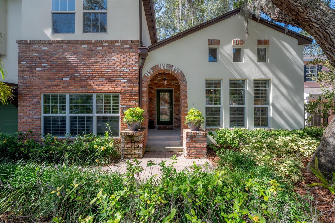
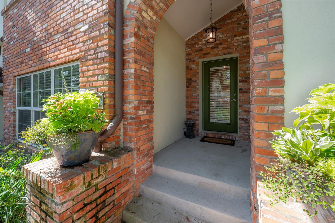
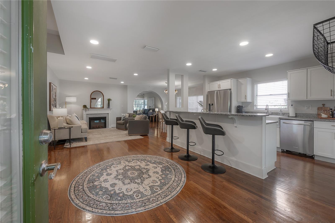
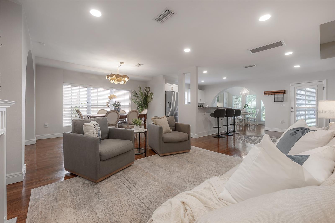
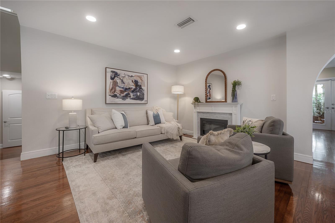
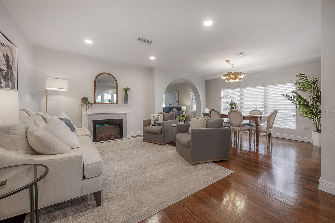
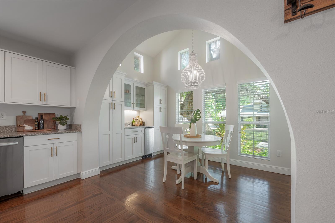
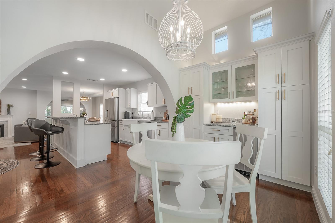
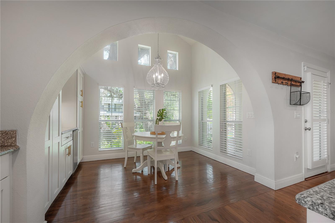
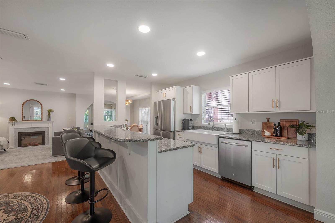
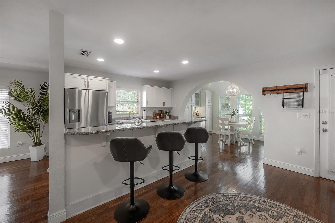
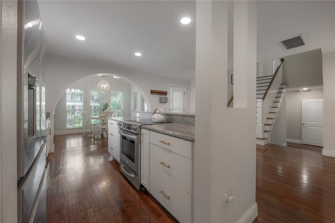
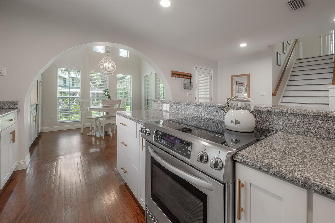
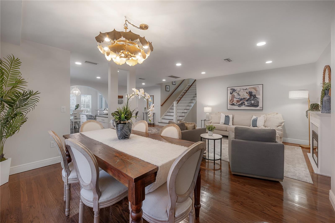
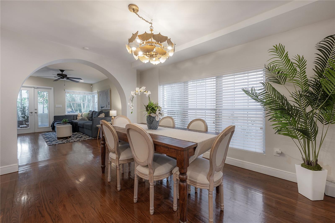
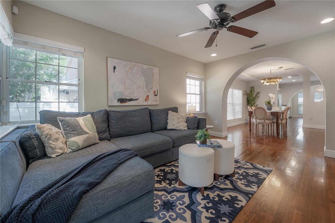
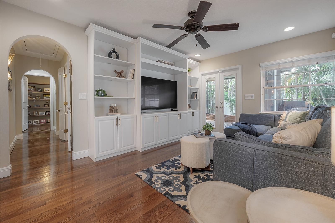
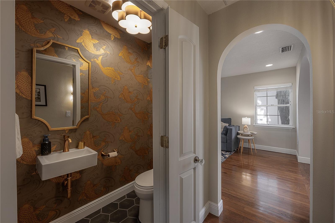
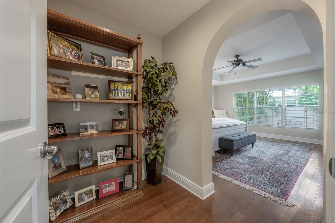
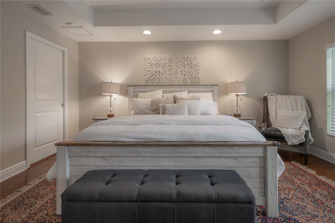
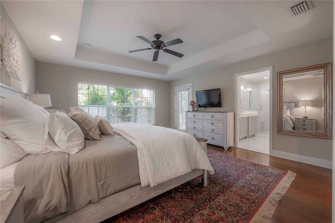
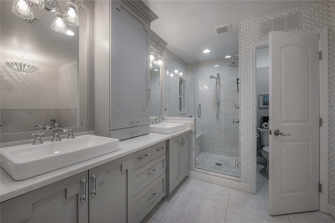
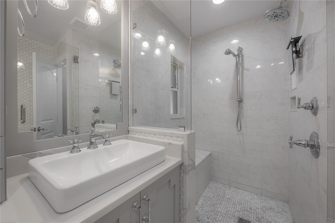
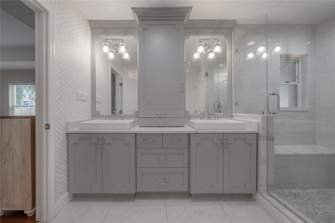
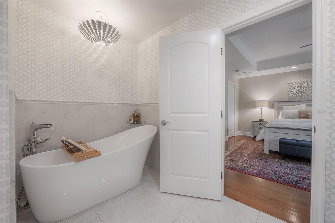
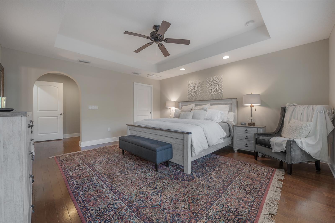
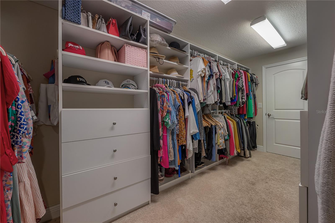
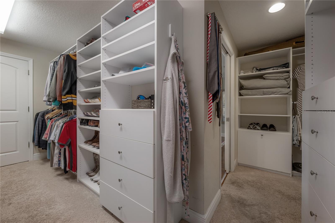
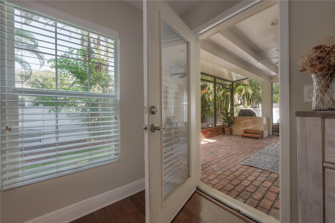
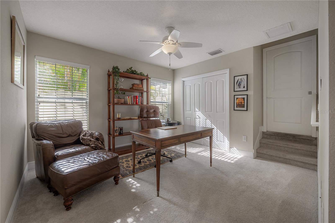
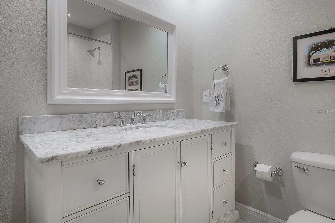
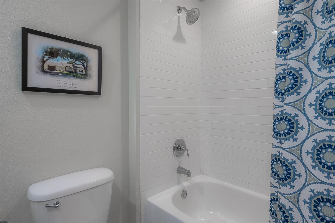
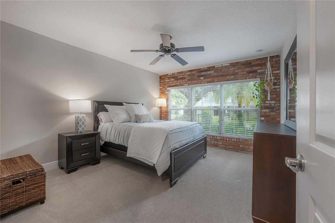
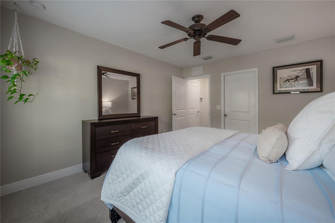
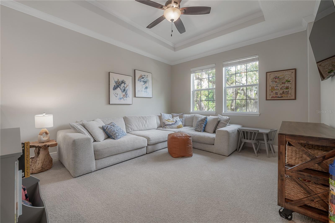
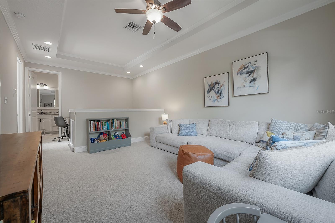
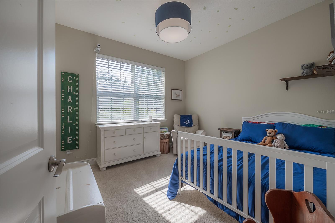
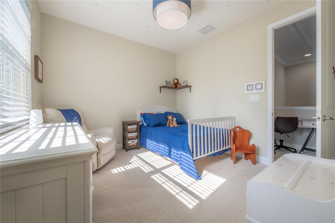
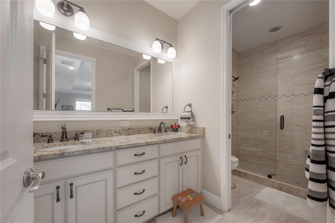
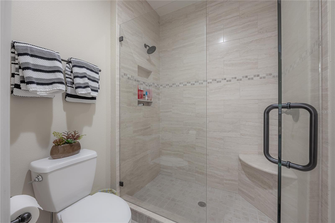
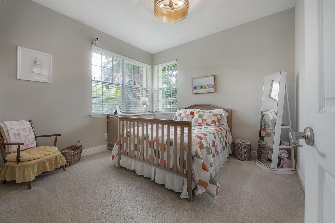
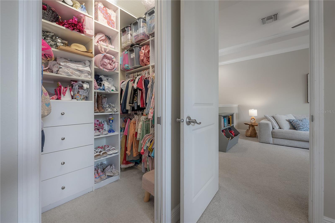
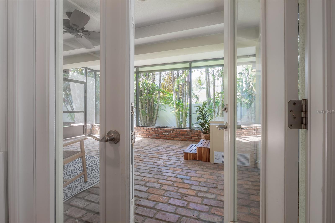
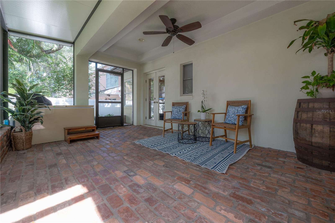
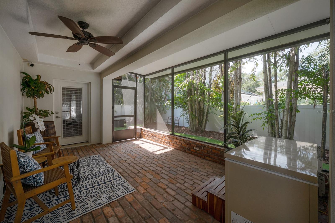
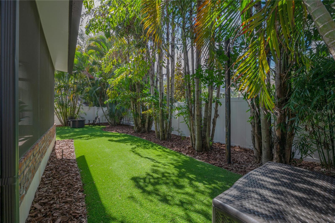
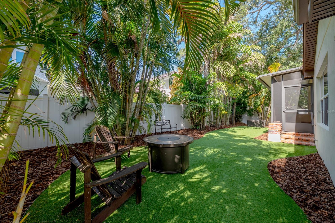
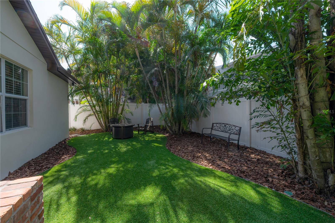
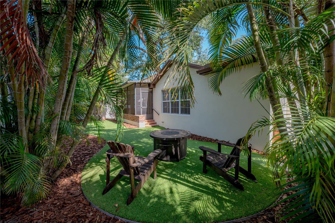
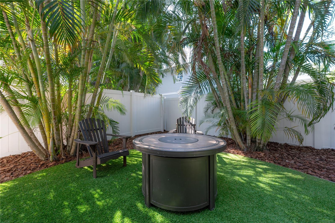
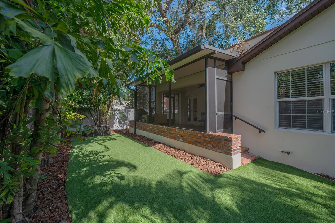
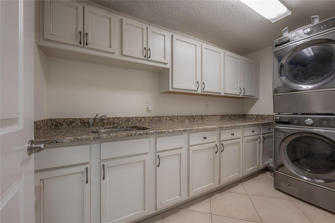
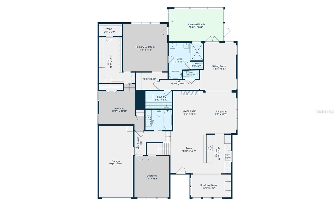
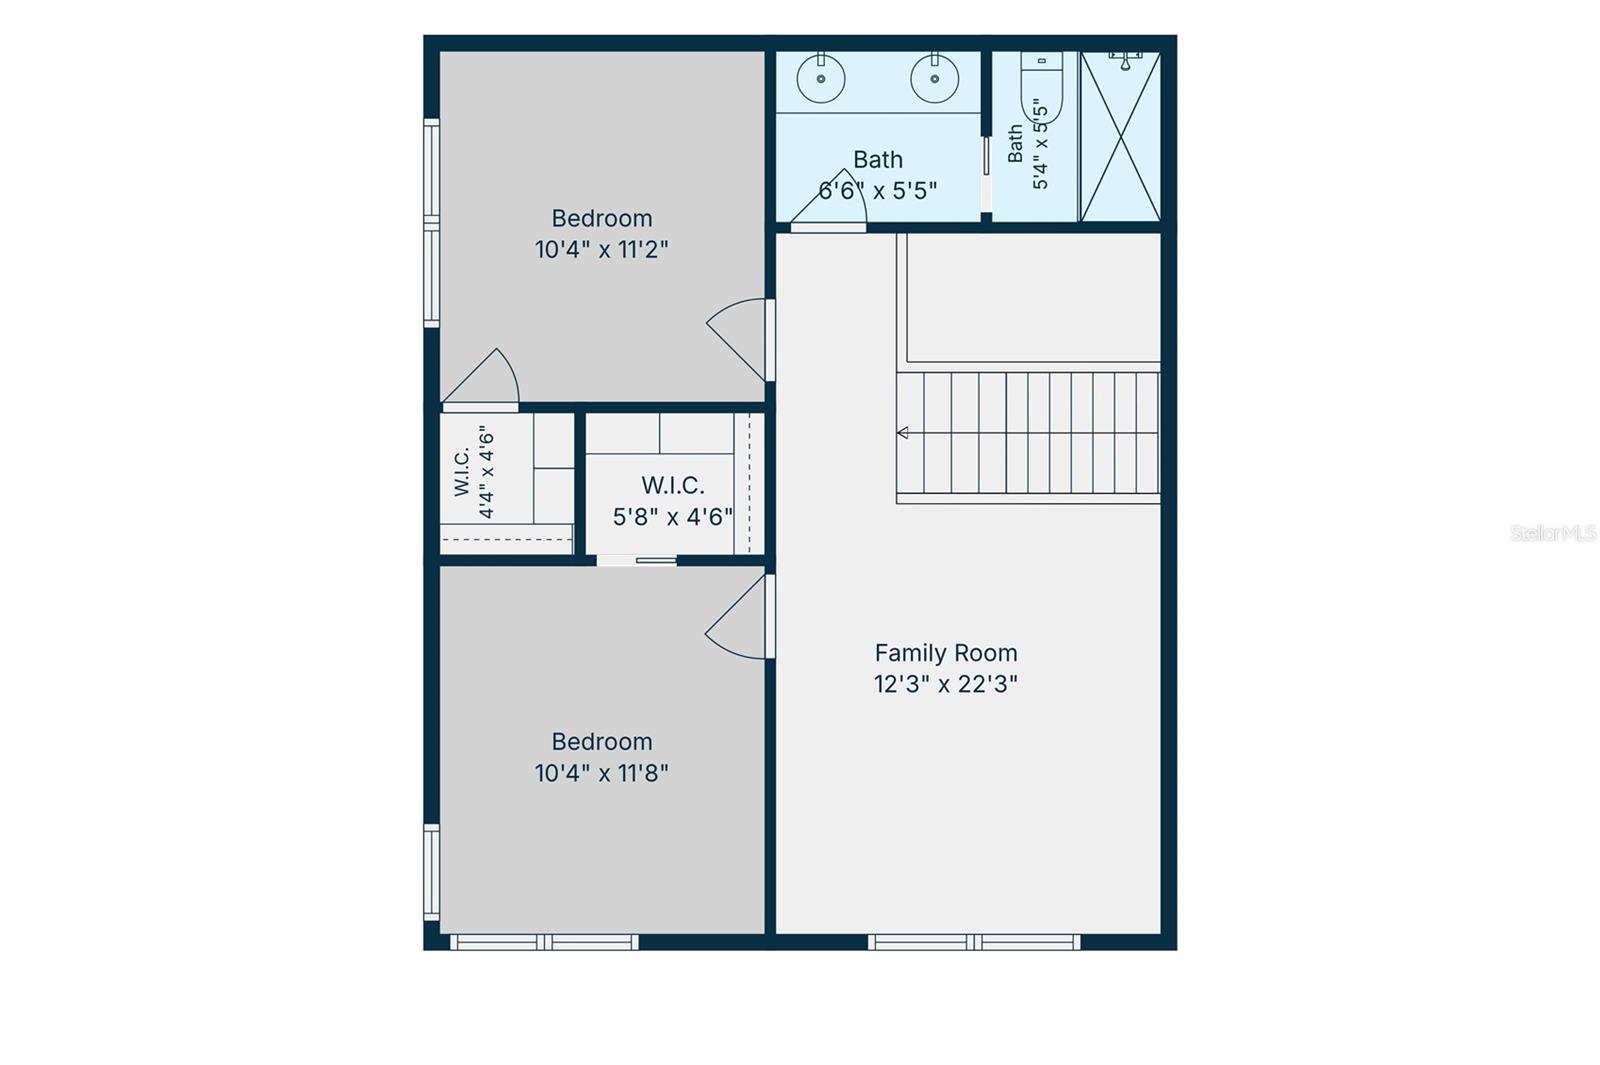
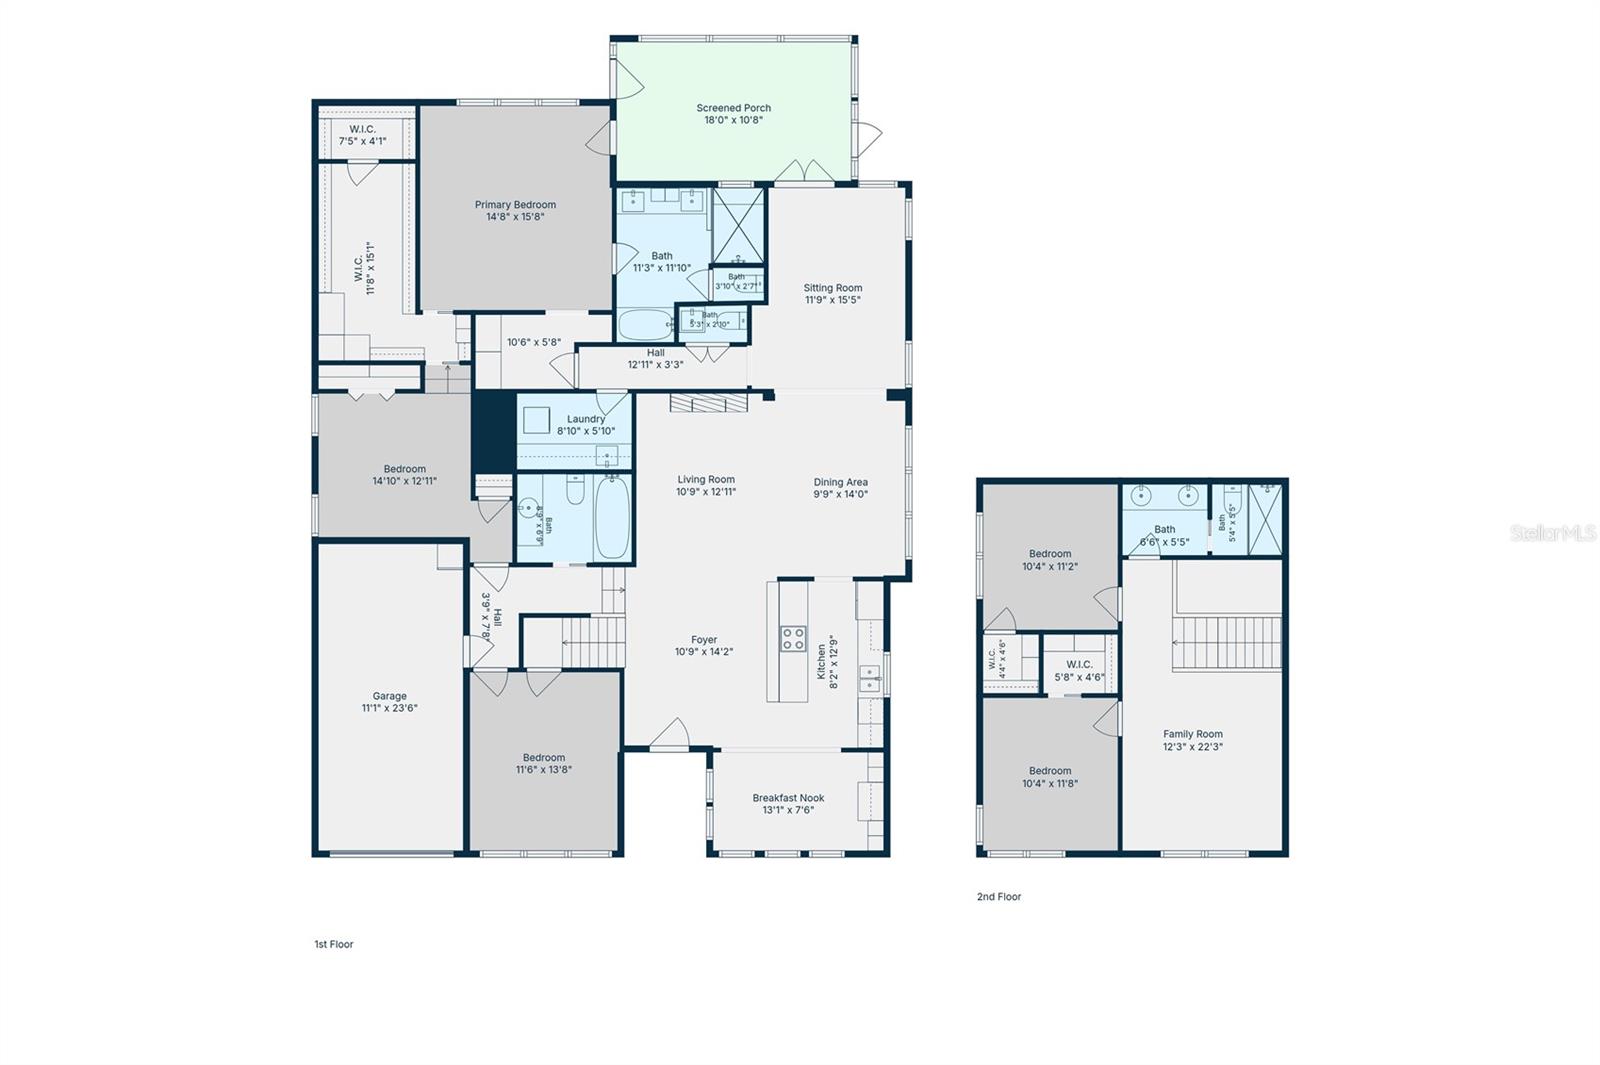
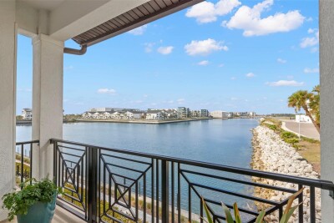
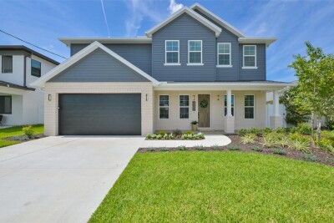
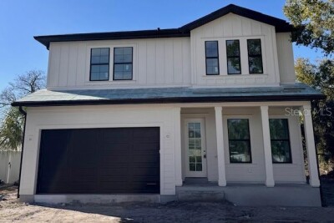
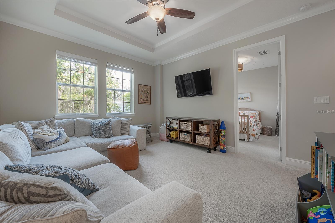
Welcome home to Bayshore Beautiful, where your best chapter begins. Just steps from Bayshore Boulevard, this stunning 5-bedroom, 3.5-bath home with a flexible loft delivers the space and the lifestyle you've been searching for. Start your mornings with a walk or bike ride along the iconic 4.5-mile bayfront sidewalk, returning home to a floor plan thoughtfully designed to flex with any lifestyle. The architecturally curated layout envisioned by architect Chris Joiner, features a coveted first-floor primary suite with a spa-like en-suite bath and oversized walk-in closet, plus two additional bedrooms and a full bath on the main floor. Head upstairs to find two more bedrooms and a sprawling loft that's ready to become a playroom, homework hub, or movie night headquarters. At 3,035 sq ft, there's room to grow, gather, and spread out. Enjoy the screened back porch and turfed backyard for weekend cookouts, a sizable laundry room that makes daily life manageable, and thoughtful updates throughout. Beyond your front door, you're minutes from Stovall House, Tampa Yacht Club, Hyde Park Village boutiques and dining, Ballast Point Park's beloved playground and fishing pier, and so much more. This South Tampa home checks every box - space, style, and a neighborhood you will absolutely love.

Driving directions : South on MacDill Avenue to Villa Rosa. Turn Right onto Villa Rosa - home is second house on the left.

Property Features

Rooms Dimension Description
Bonus Room 12.3x22.3 Second level
Foyer 10.9x14.2 First level , Wood
Dining Room 9.9x14 First level , Wood
Laundry 8.1x5.1 First level
Primary Bedroom 14.8x15.8 First level
Primary Bathroom 11.3x11.1 First level
Living Room 10.9x12.11 First level
Dining Room 9.9x14 First level
Family Room 11.9x15.5 First level
Kitchen 8.2x12.9 First level
Dinette 13.1x7.6 First level
Bedroom 2 11.6x13.8 First level
Office 14.1x12.11 First level
Bathroom 2 8.9x6.9 First level
Bathroom 3 5.3x2.1 First level

Interior Features

  • Ceiling Fans(s)
  • Primary Bedroom Main Floor
  • Split Bedroom
  • Walk-In Closet(s)
  • Window Treatments

Appliances

  • Built-In Oven
  • Dishwasher
  • Disposal
  • Dryer
  • Gas Water Heater
  • Microwave
  • Refrigerator
  • Tankless Water Heater
  • Washer

Heating

  • Central
  • Electric

Laundry features

  • Inside
  • Laundry Room

Air Conditioning

  • Central Air

Fireplace

  • Electric

Floor Covering

  • Carpet
  • Ceramic Tile
  • Wood

Utilities

  • BB/HS Internet Available
  • Cable Connected
  • Electricity Connected
  • Natural Gas Connected

Exterior features

  • French Doors
  • Lighting
  • Private Mailbox
  • Rain Gutters
  • Sidewalk

Parking features

  • Driveway
  • Garage Door Opener

Patio and porch features

  • Rear Porch
  • Screened

Pets restrictions

  • Buyer to verify any Pet Restrictions with City of Tampa

Architectural Style

  • Traditional

Construction Materials

  • Block
  • Brick
  • Stucco
  • Frame

Road Surface Type

  • Paved

Roof

  • Shingle

Foundation

  • Crawlspace
  • Slab

Vegetation

  • Mature Landscaping
  • Trees/Landscaped

Lot Features

  • City Limits
  • Landscaped
  • Paved

School Information


Listing information courtesy of COMPASS FLORIDA LLC

All listing information is deemed reliable but not guaranteed and should be independently verified through personal inspection by appropriate professionals. Listings displayed on this website may be subject to prior sale or removal from sale; availability of any listing should always be independently verified.
Listing information is provided for consumer personal, non-commercial use, solely to identify potential properties for potential purchase; all other use is strictly prohibited and may violate relevant federal and state law.
Listing data comes from My Florida Regional MLS.