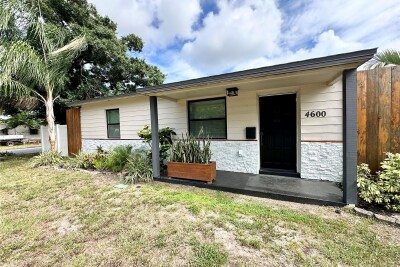
4600 30TH AVE N
2, 1, 1,394ft²
MLS#: TB8522681
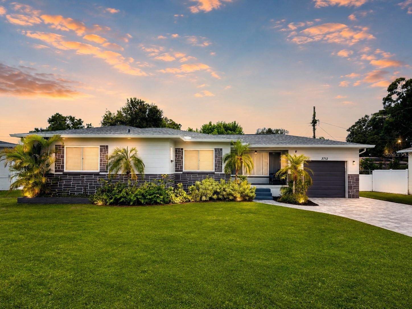
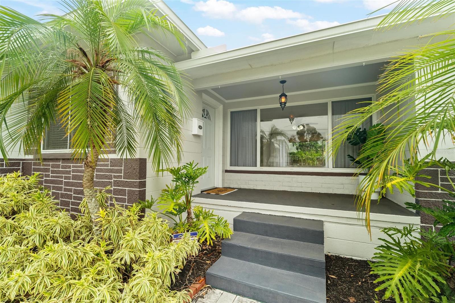
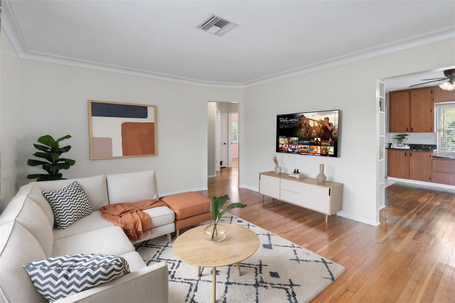
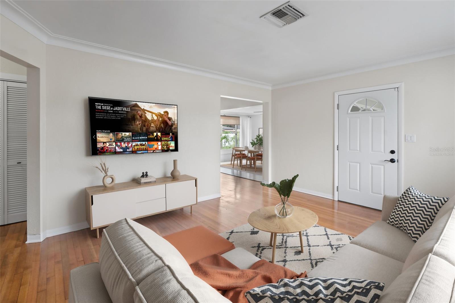
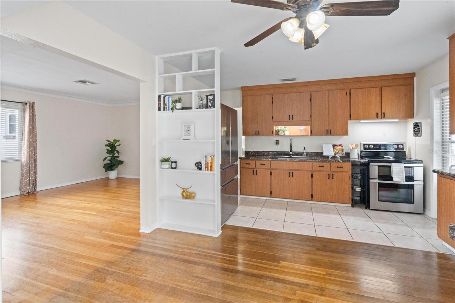
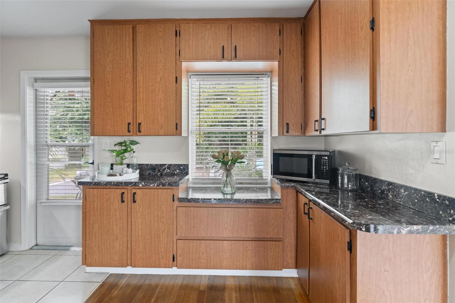
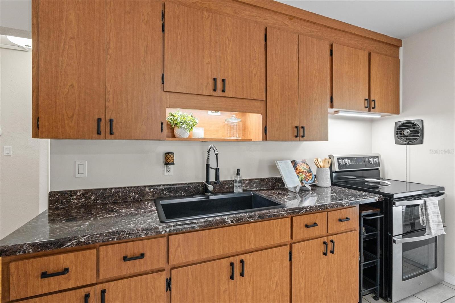
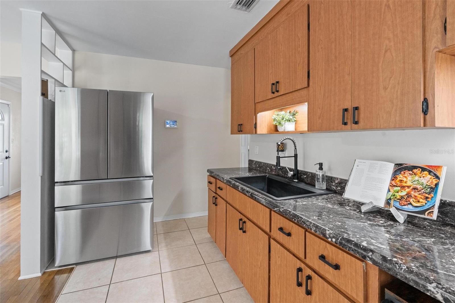
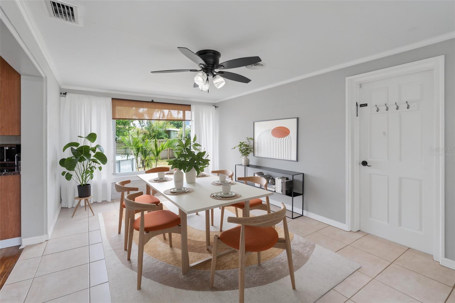
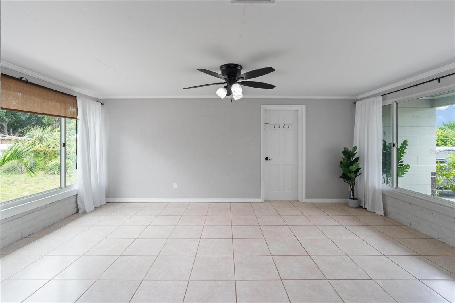
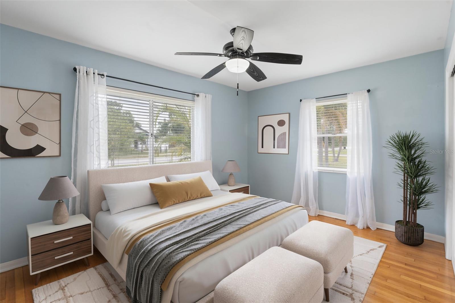
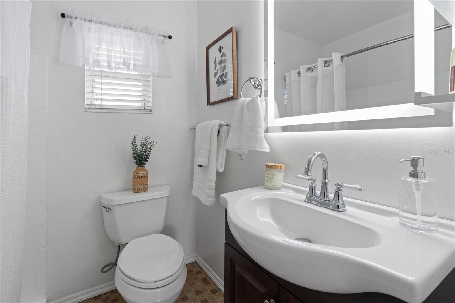
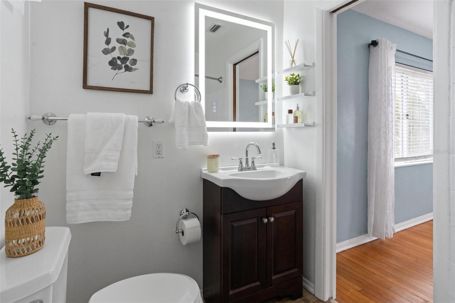
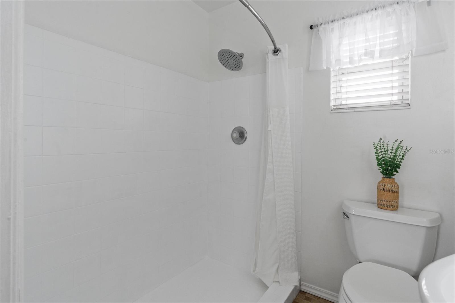
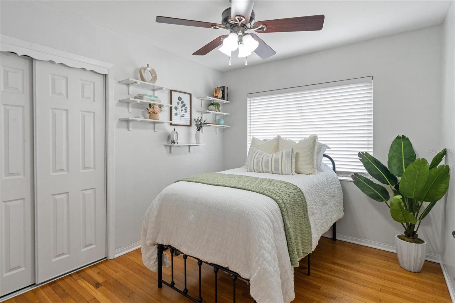
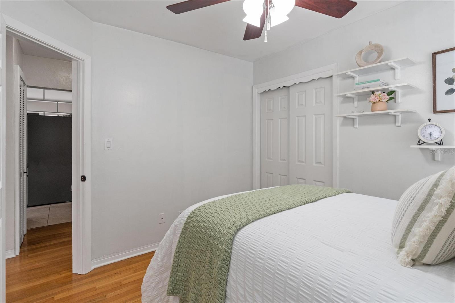
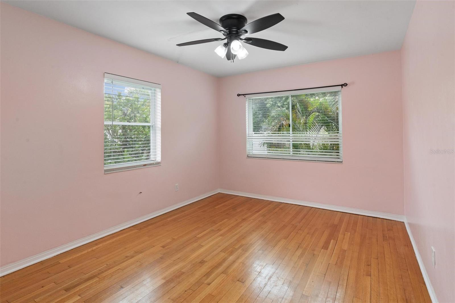
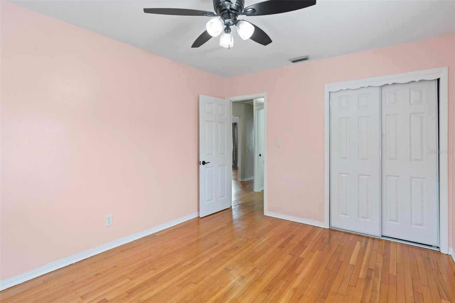
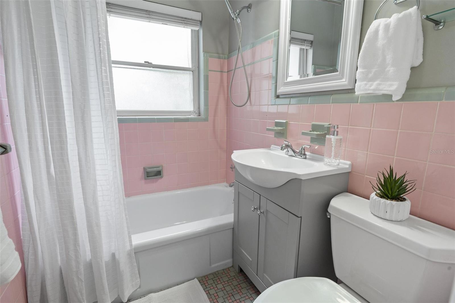
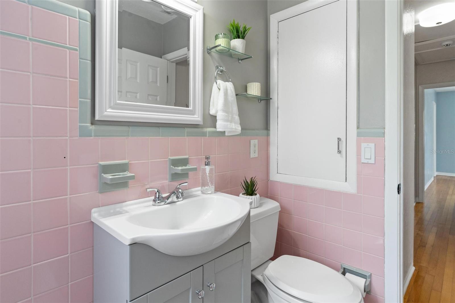
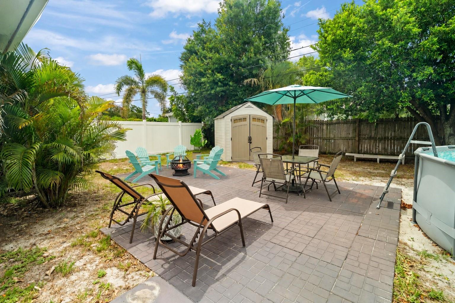
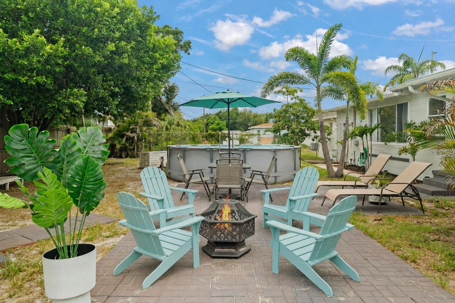
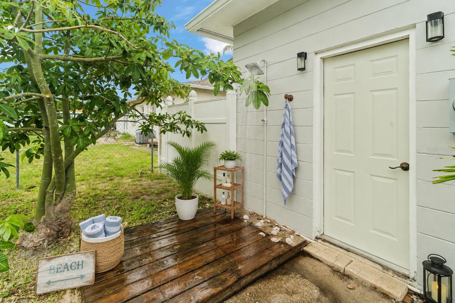
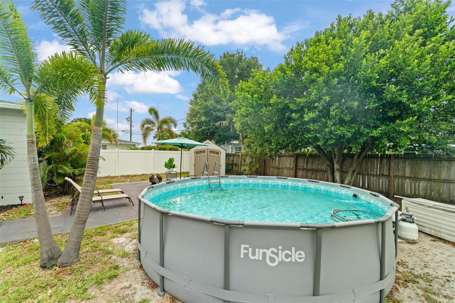
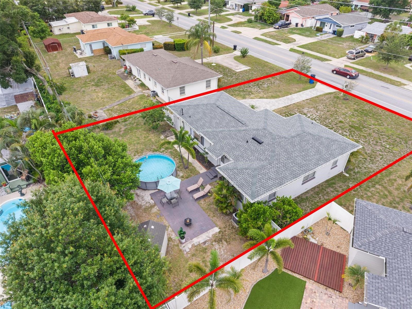
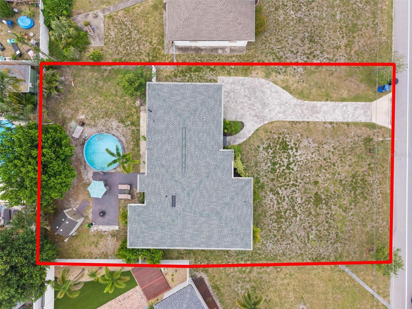
Virtually Staged. **NEW PRICE!** Welcome to your beautiful 3-bedroom, 2-bath BLOCK NON-FLOOD ZONE HOME! This elevated home is HIGH & DRY with the charm and character that you’ve been looking for, while being tastefully modernized. ALL of the big ticket items have been taken care of, including the BRAND NEW ROOF AND GUTTERS that were just completed in 2025 for $16,200! The newly pavered driveway, mature tropical landscaping, and quaint front porch welcome you into the residence. Upon entering, the beautifully maintained wood floors give immediate warmth to the home, while the open floor plan provides a fantastic living room for entertaining. The spacious kitchen has an abundance of rich wood cabinetry, stainless steel appliances, and a window overlooking the pool in the backyard. You will love the natural light shining through the large picture windows in the dedicated dining room; it’s a dynamic room that can be split up half-and-half to serve as a second family room/playroom if desired! The generously sized master suite will fit your king bed and has a tastefully renovated ensuite bathroom. The two guest bedrooms share a 2nd full sized bathroom that has been updated, but has retained its classic style. Stepping outside, your massive backyard feature plenty of space for weekend BBQ’s, evening wine-down, and pool parties! The addition of the outdoor shower brings the fun beach-house vibes to the next level too! Included in the purchase is the outdoor shed (2020) so you’ll have a spot for all your tools and storage items. With built-in speakers in the front and backyard, this home is ready to play all your favorite summer tunes! Additional upgrades include the AC being replaced in 2017, new AC blower motor in 2024, and the hot water heater was replaced in December 2020. Perfectly located in Disston Heights, you have all your daily conveniences right there on 34th St N, easy access to 275, Gladden Park down the street for outdoor recreational activities, and you are only 3 miles from ALL that downtown St. Petersburg has to offer! If you’ve been looking for a cute 3-bedroom, 2-bath home to call yours, do not hesitate on this one!
Driving directions : Driving west on 30th Ave N the home will be on your left with a long light grey pavered driveway!
| Rooms | Dimension | Description |
|---|---|---|
| Living Room | 12.83x15.58 | First level |
| Dining Room | 17.75x11 | First level |
| Kitchen | 13.41x14 | First level |
| Primary Bedroom | 12.91x14.58 | First level , En Suite Bathroom |
| Primary Bathroom | 6.75x5.66 | First level |
| Bedroom 2 | 13.58x10.58 | First level |
| Bedroom 3 | 9.16x11.08 | First level |
| Bathroom 2 | 7.16x5.25 | First level |
2, 1, 1,394ft²
MLS#: TB8522681
2, 1, 828ft²
MLS#: TB8525726
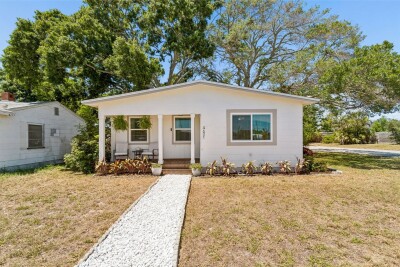
3, 2, 1,145ft²
MLS#: TB8522892
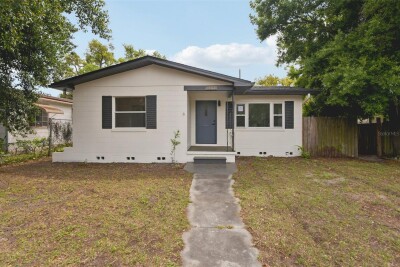
3, 2, 1,030ft²
MLS#: TB8487442