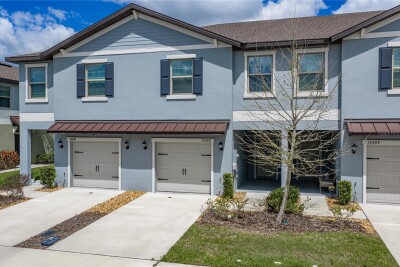
30688 VERIDIAN WAY
3, 2, 1,666ft²
MLS#: TB8494051
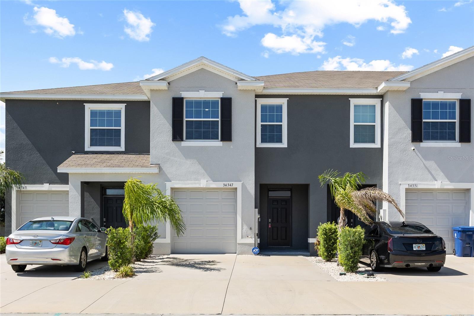
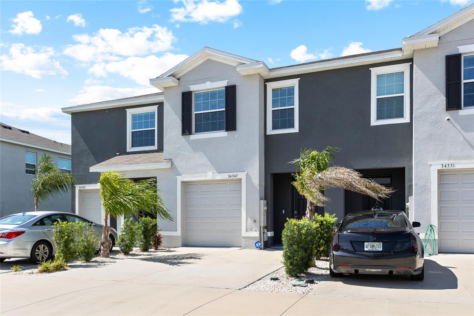
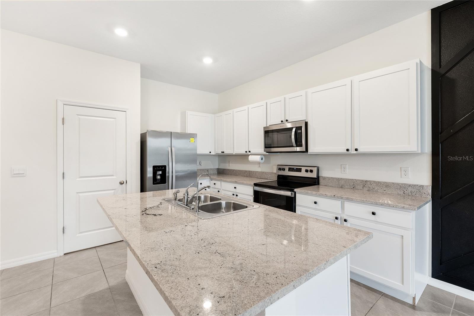
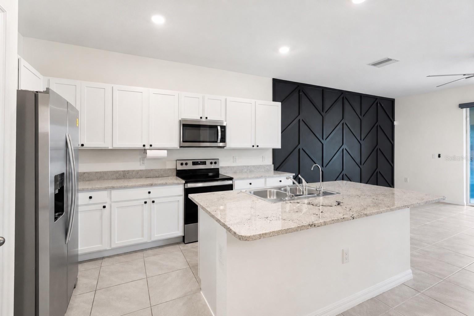
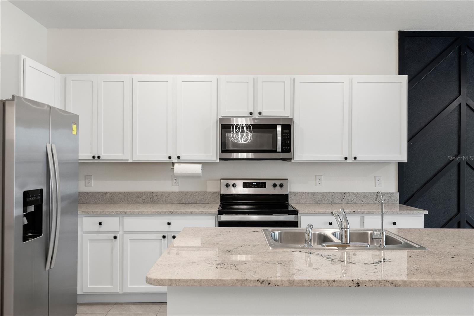
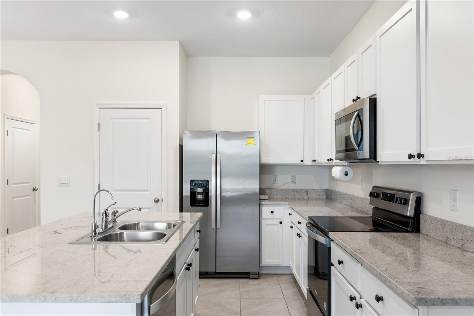
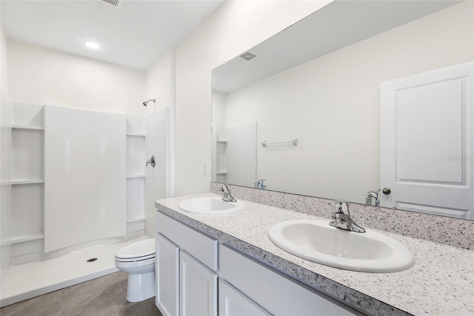
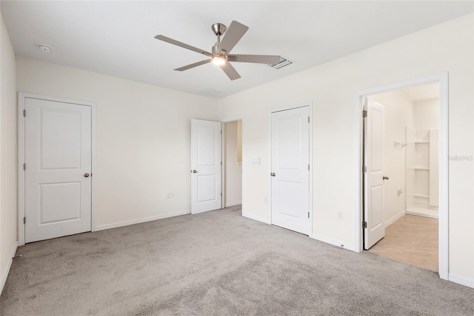
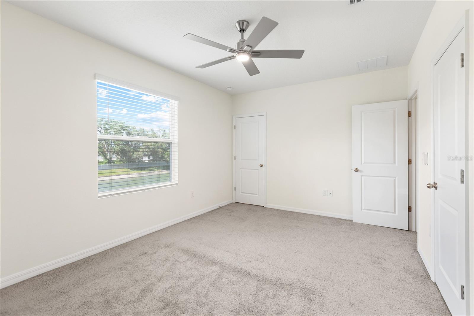
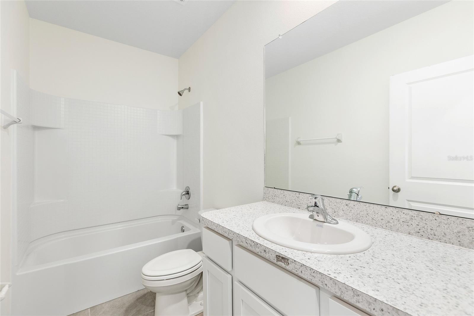
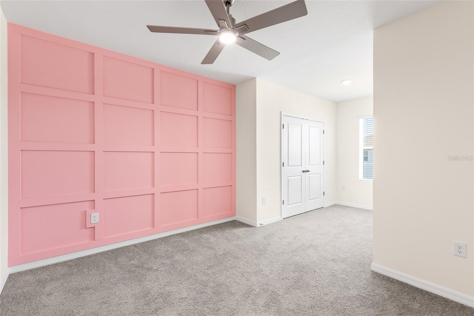
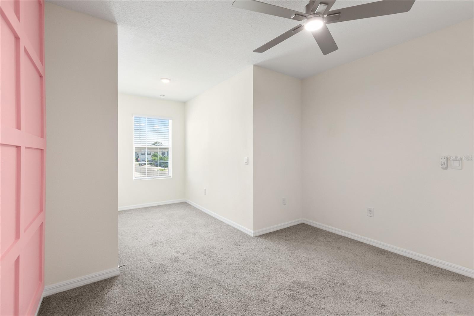
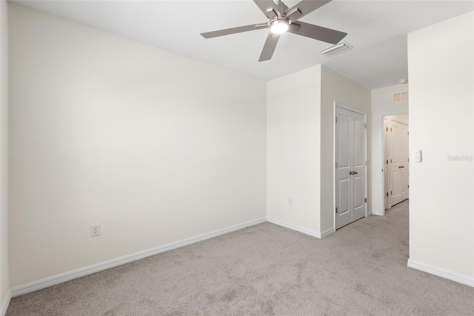
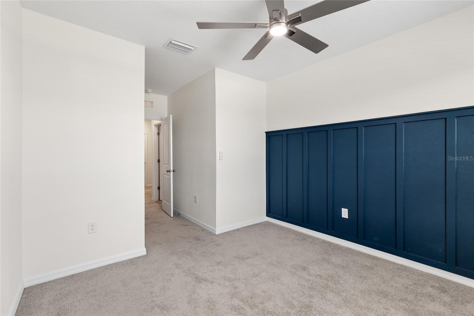
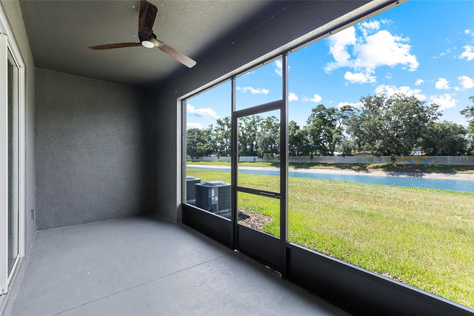
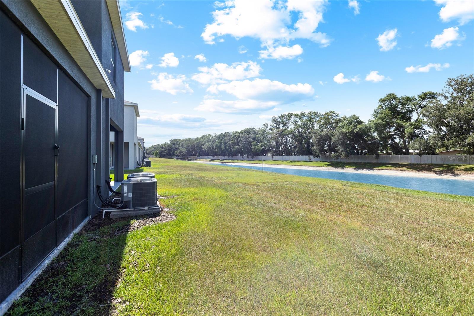
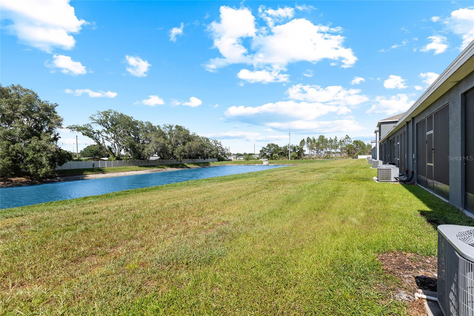
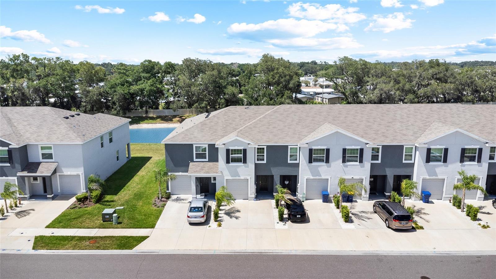
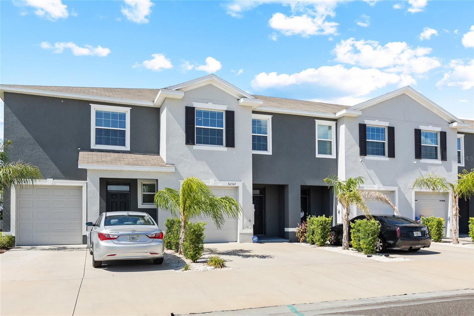
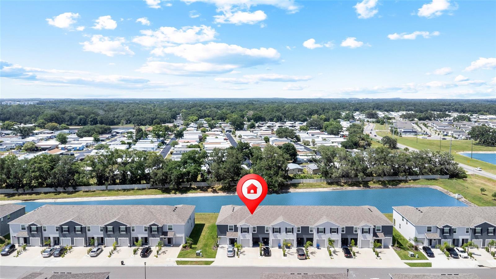
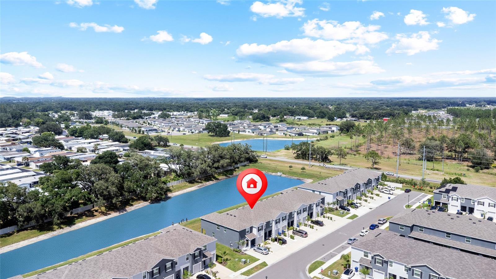
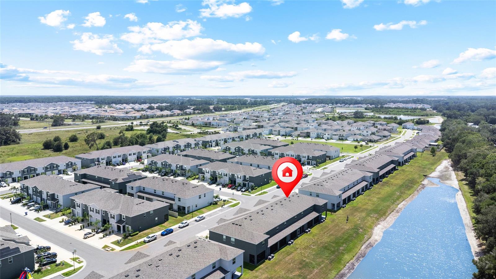
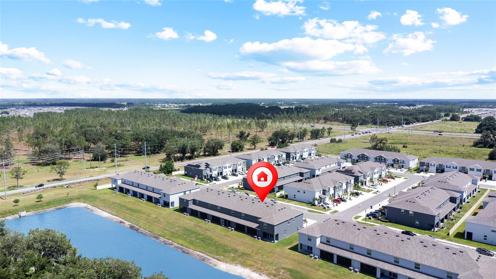
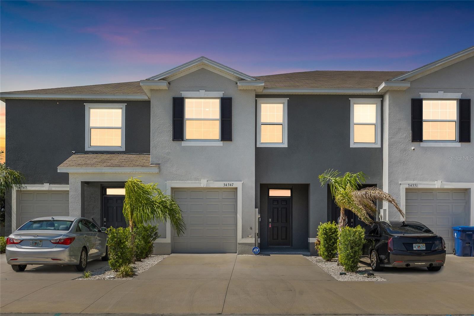
Virtually Staged. BUYER BONUS! Our preferred lender is offering a 1% lender credit of the loan amount (up to $5,000) toward buyer prepaids and closing costs. 2023 BUILT | MOVE-IN READY | POND VIEWS!
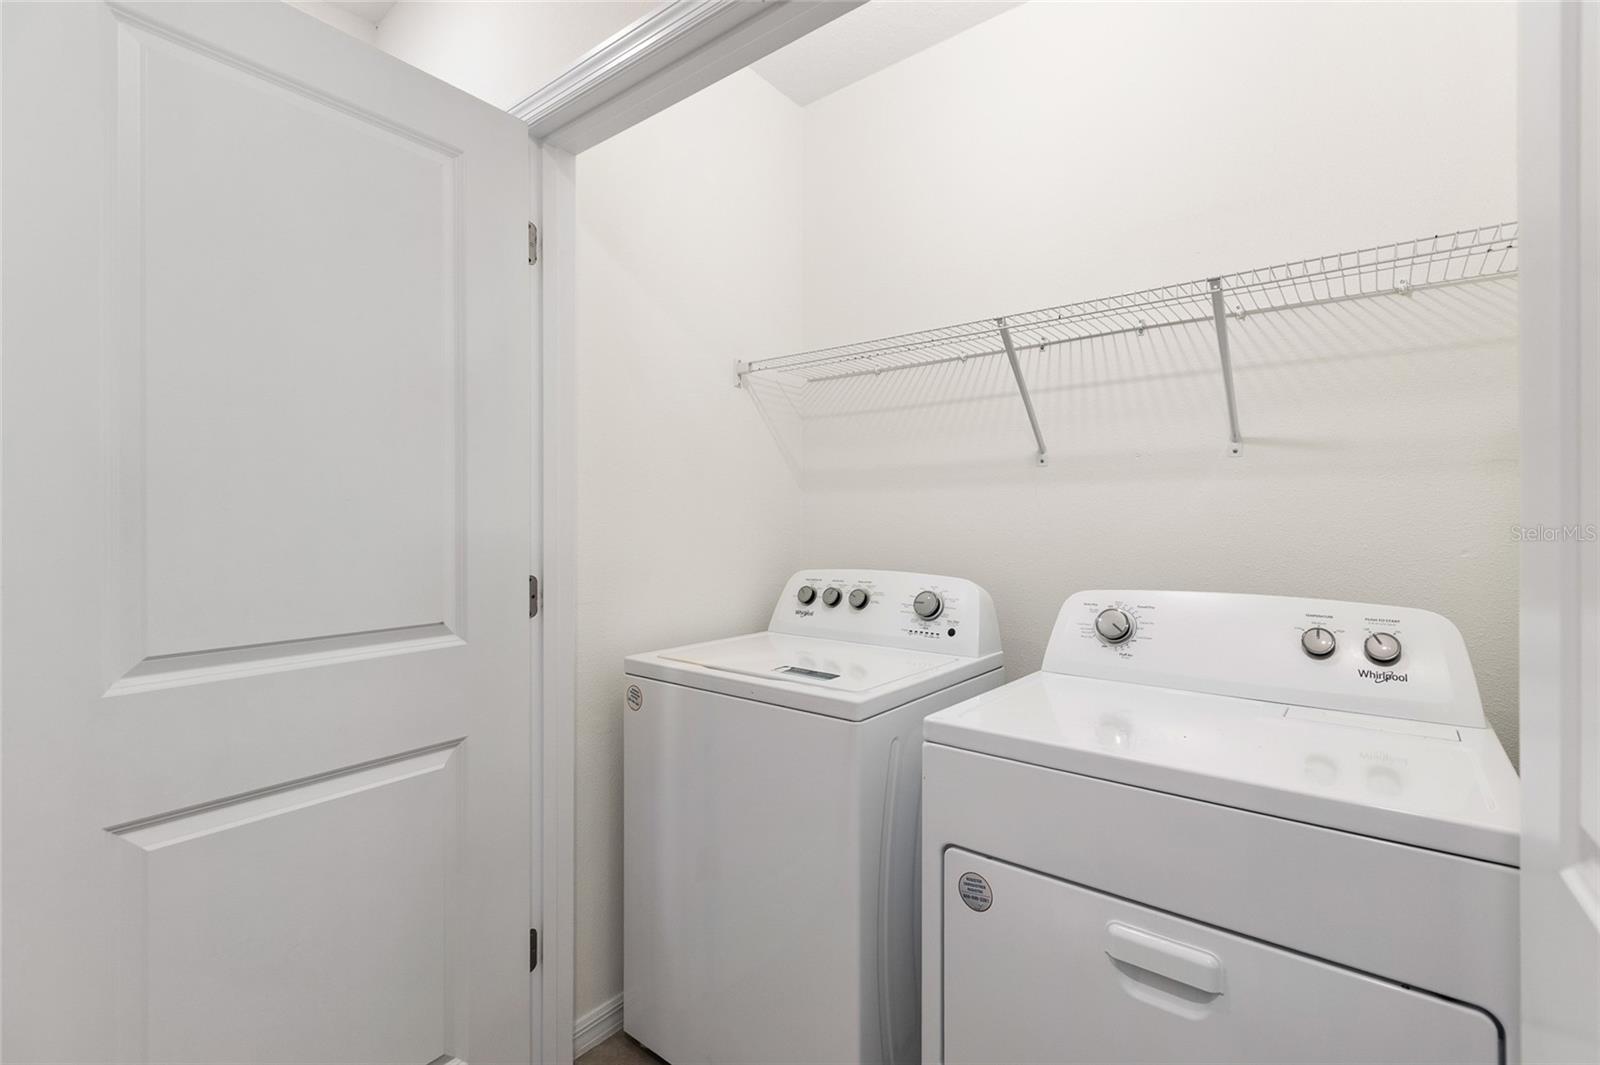
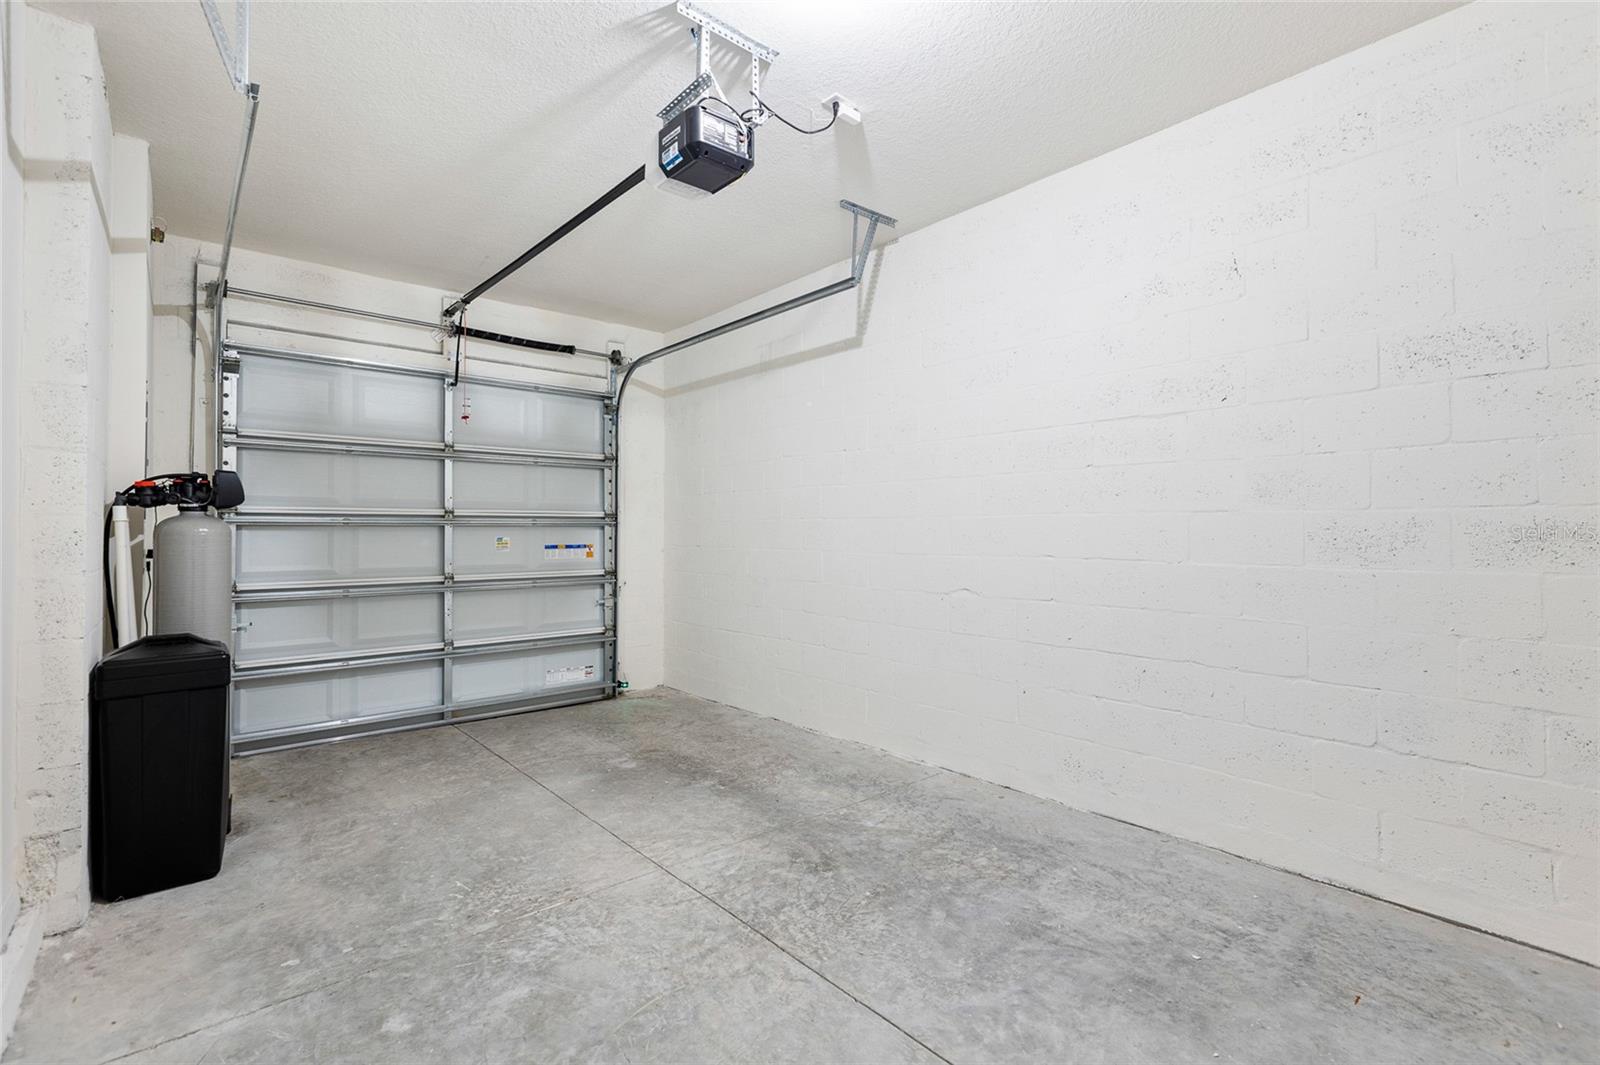
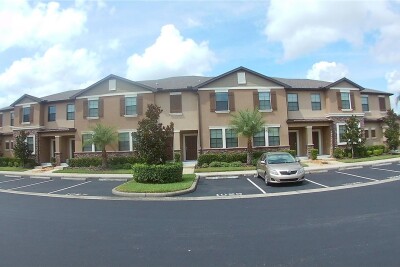
Welcome to this beautifully upgraded and meticulously maintained townhome located in the highly desirable Asberry Village at Summerstone community in Wesley Chapel. Offering 3 bedrooms, 2.5 bathrooms, a one-car garage, and 1,673 square feet of thoughtfully designed living space, this home combines modern finishes, designer upgrades, and low-maintenance living in one exceptional package.
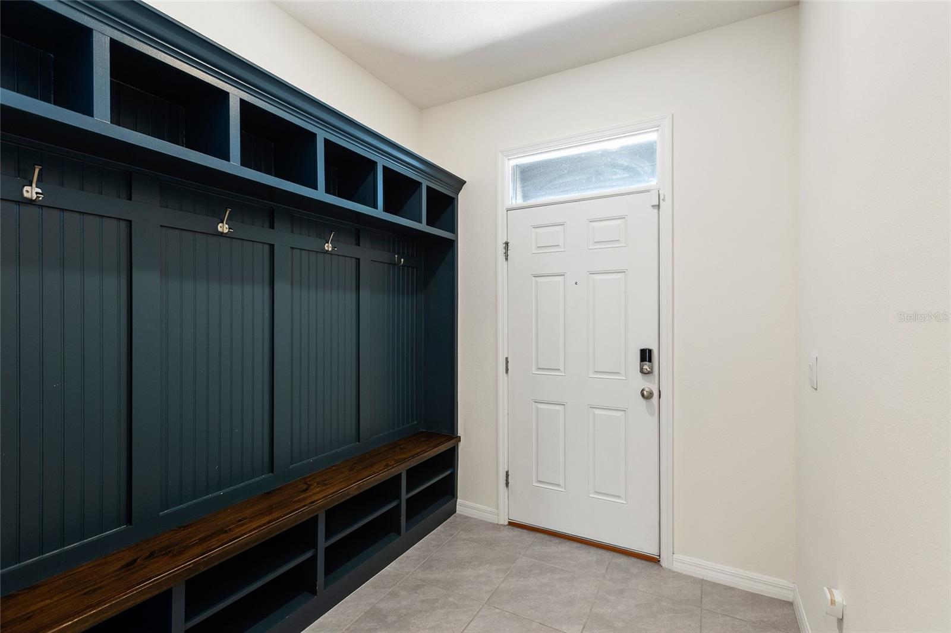
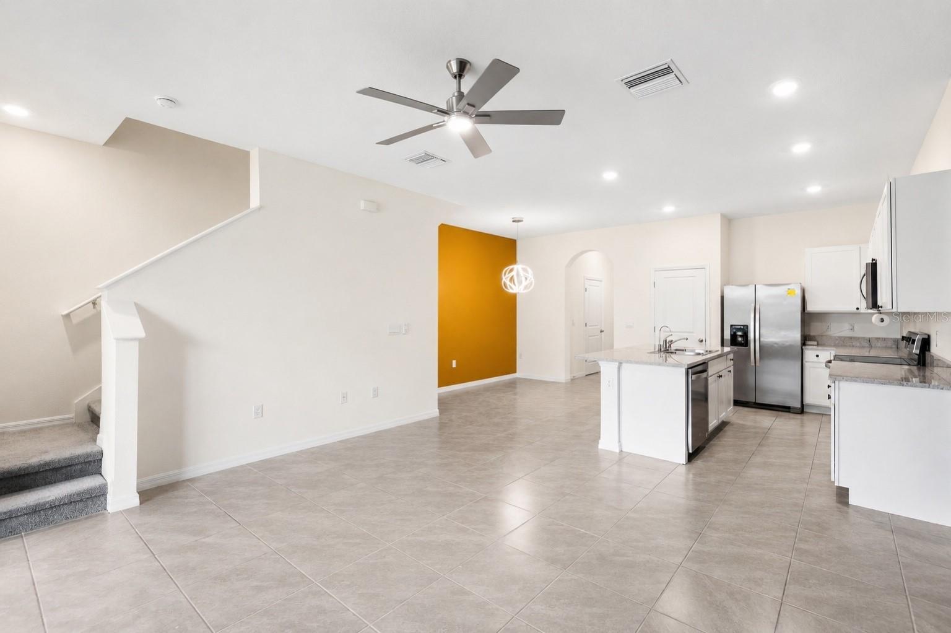
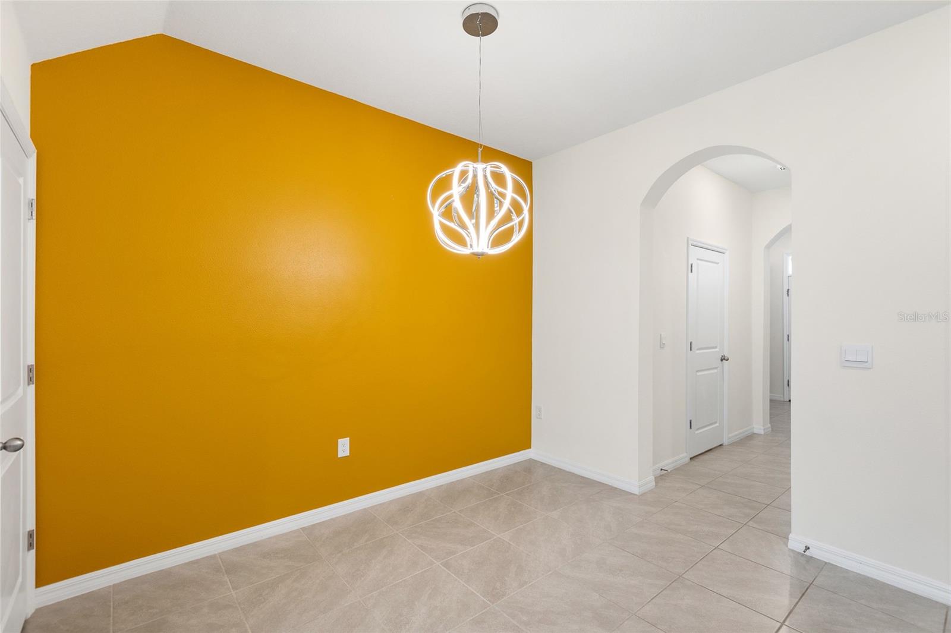
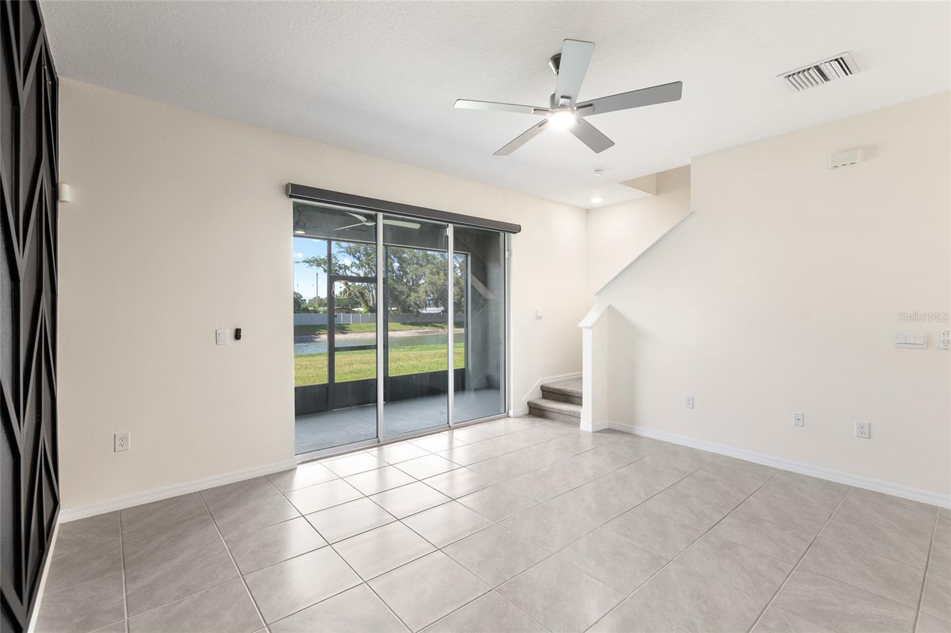
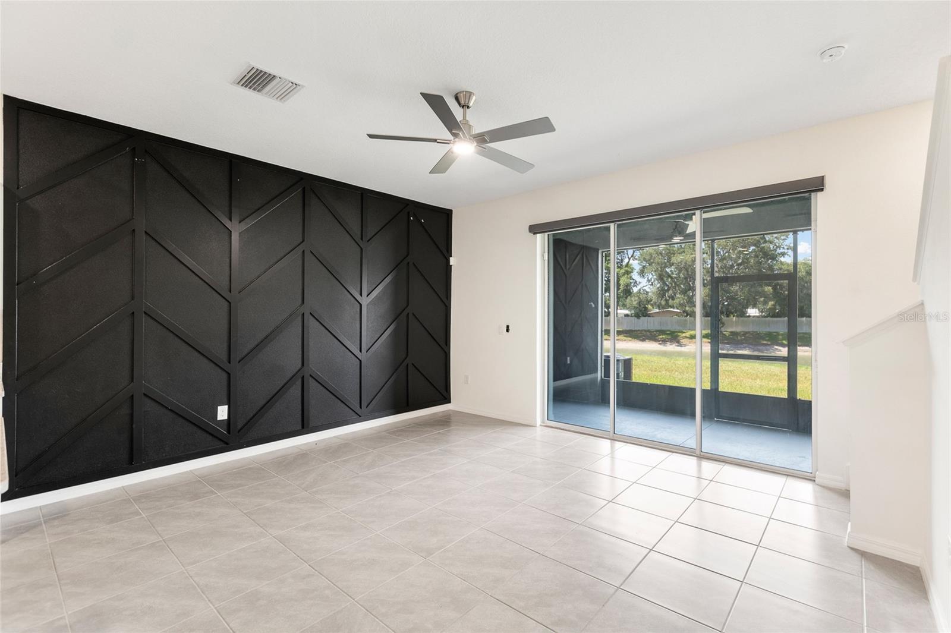
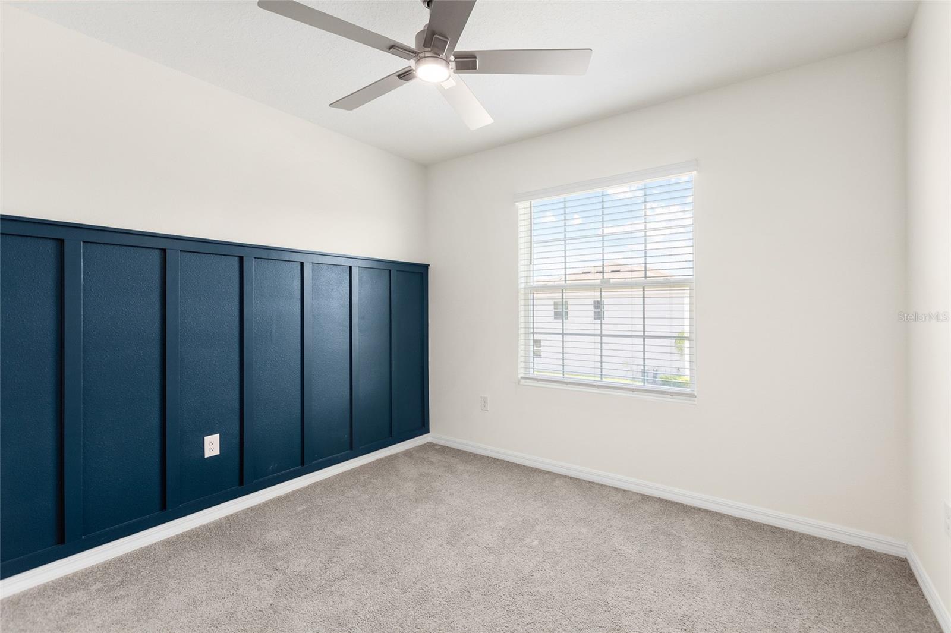
From the moment you step inside, you'll be welcomed by a stunning custom-built entryway accent wall with a functional drop zone, creating a warm first impression while adding both style and practicality. Easy-to-maintain ceramic tile flooring flows throughout the main living areas, complemented by designer accent walls in the living room and two upstairs bedrooms, creating a custom look rarely found at this price point.
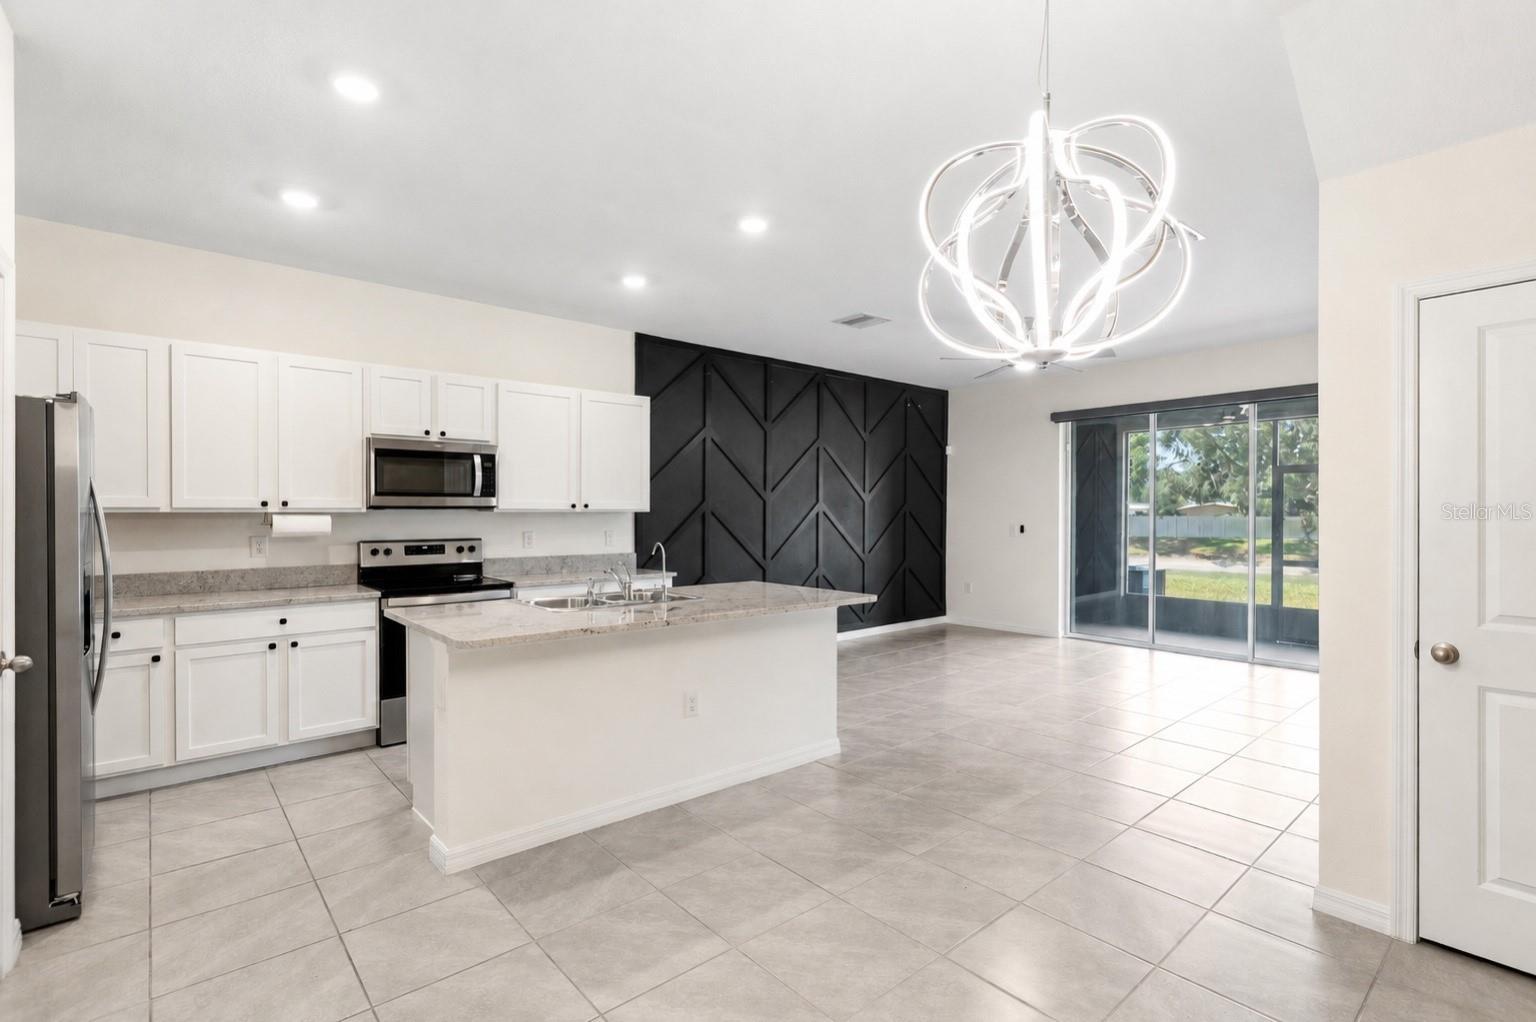
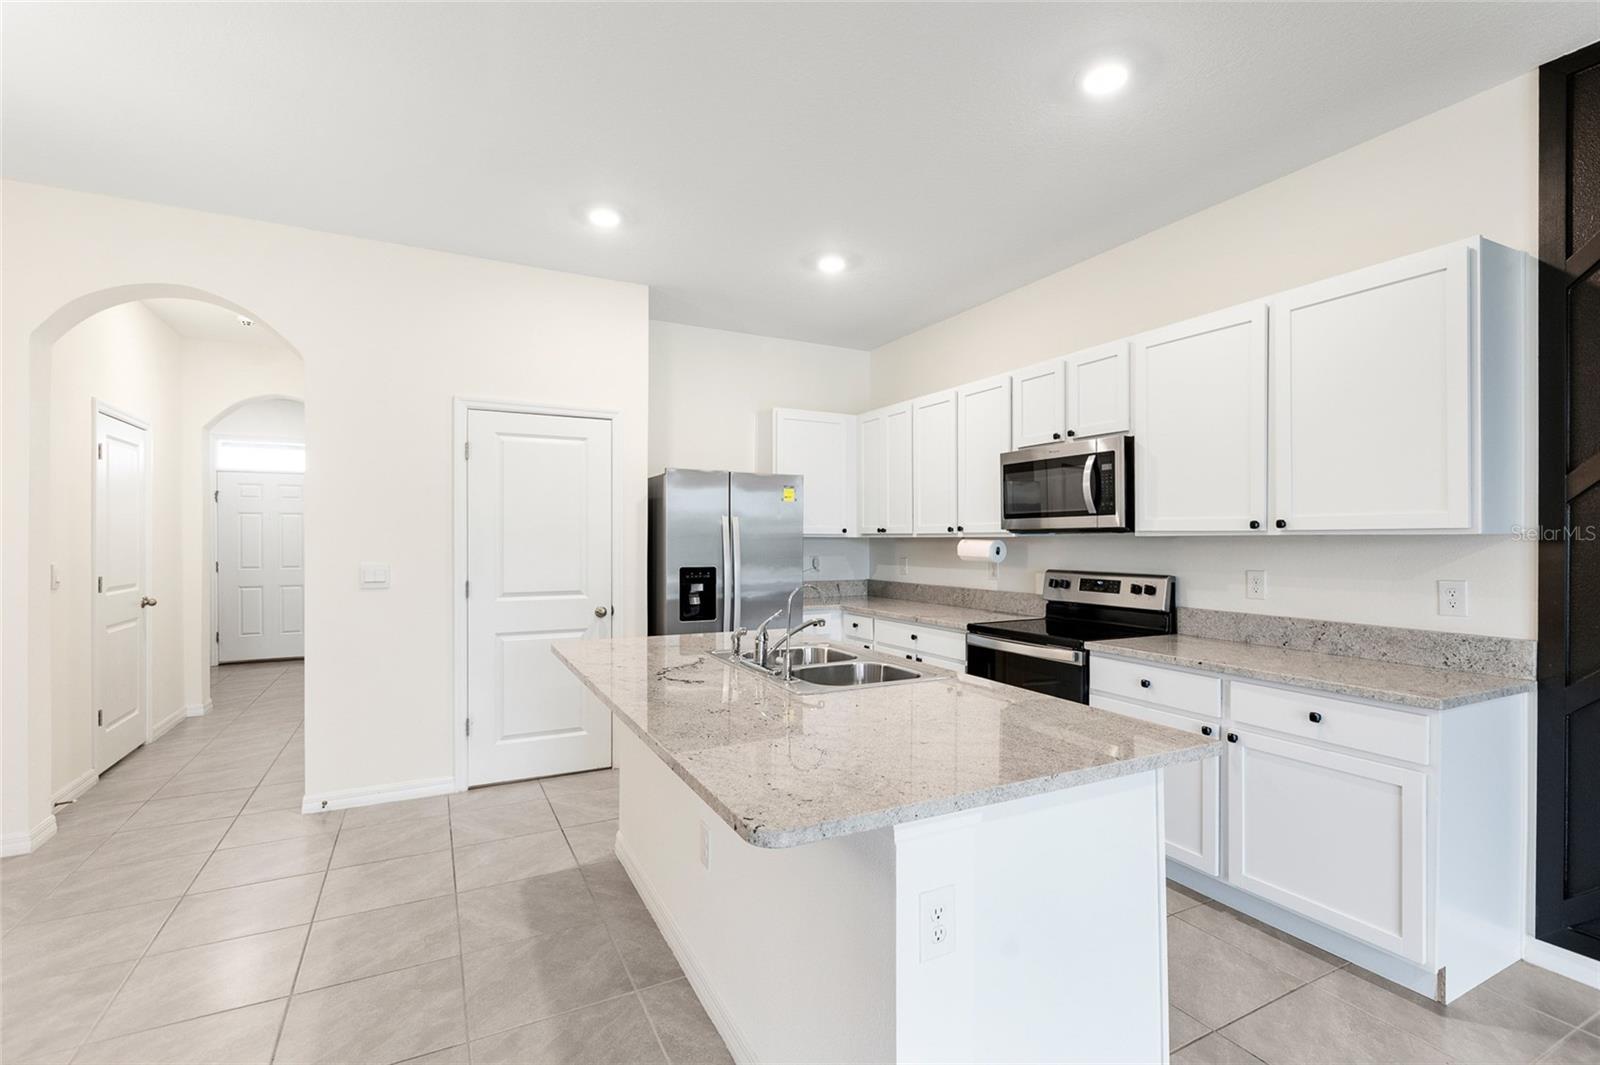
The open-concept floor plan seamlessly connects the spacious living room, dining area, and modern kitchen, making it ideal for both everyday living and entertaining. The kitchen features stainless steel appliances, ample cabinetry, generous counter space, and overlooks the main living areas, allowing you to stay connected while preparing meals or hosting guests.
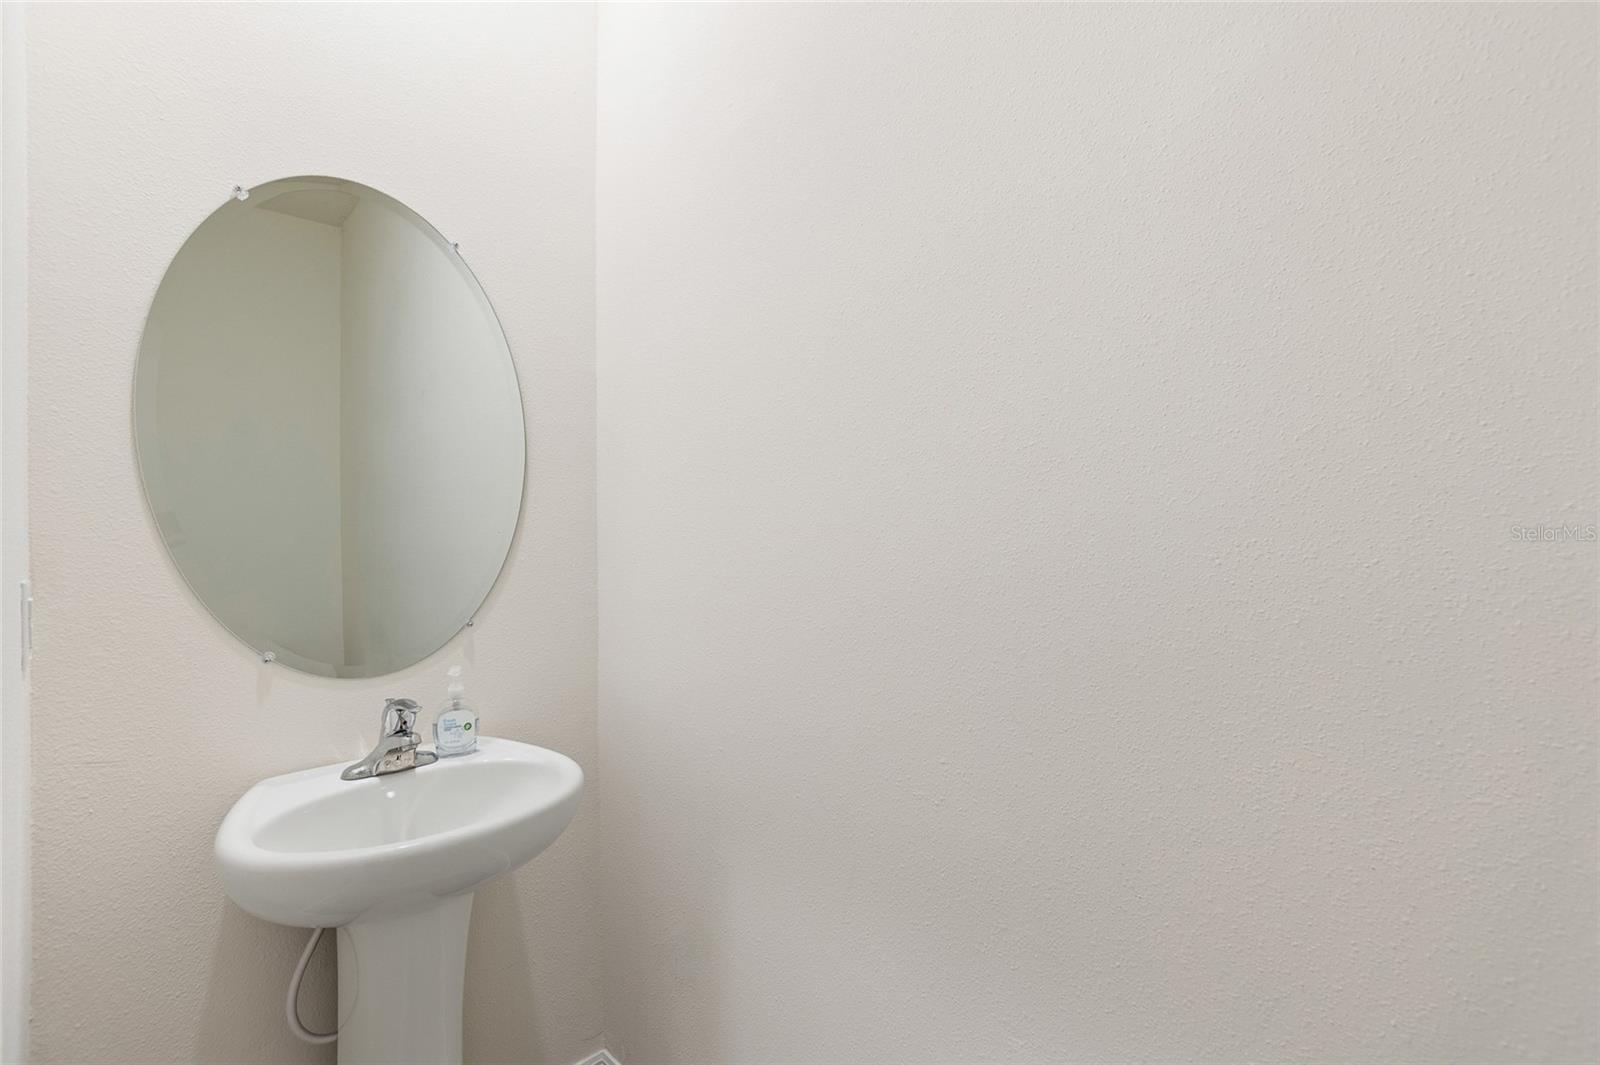
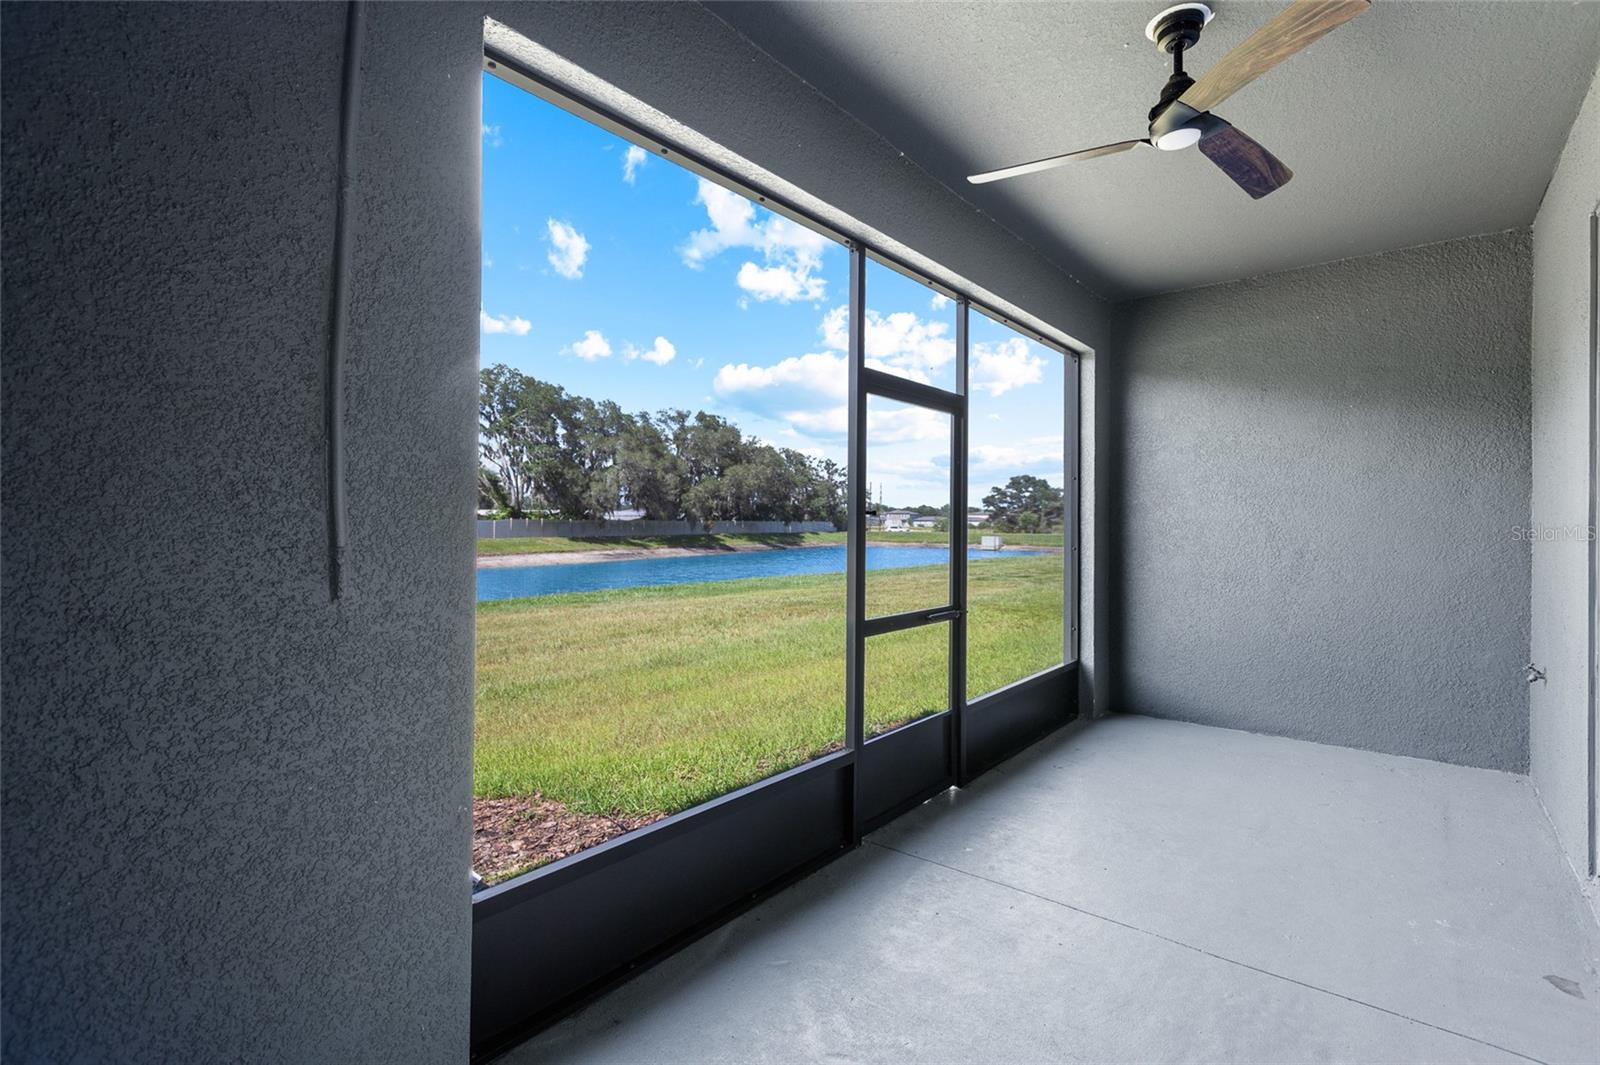
Sliding glass doors lead to the screened lanai, where you can unwind while enjoying peaceful pond views and a tranquil outdoor setting. A conveniently located half bathroom completes the first floor.
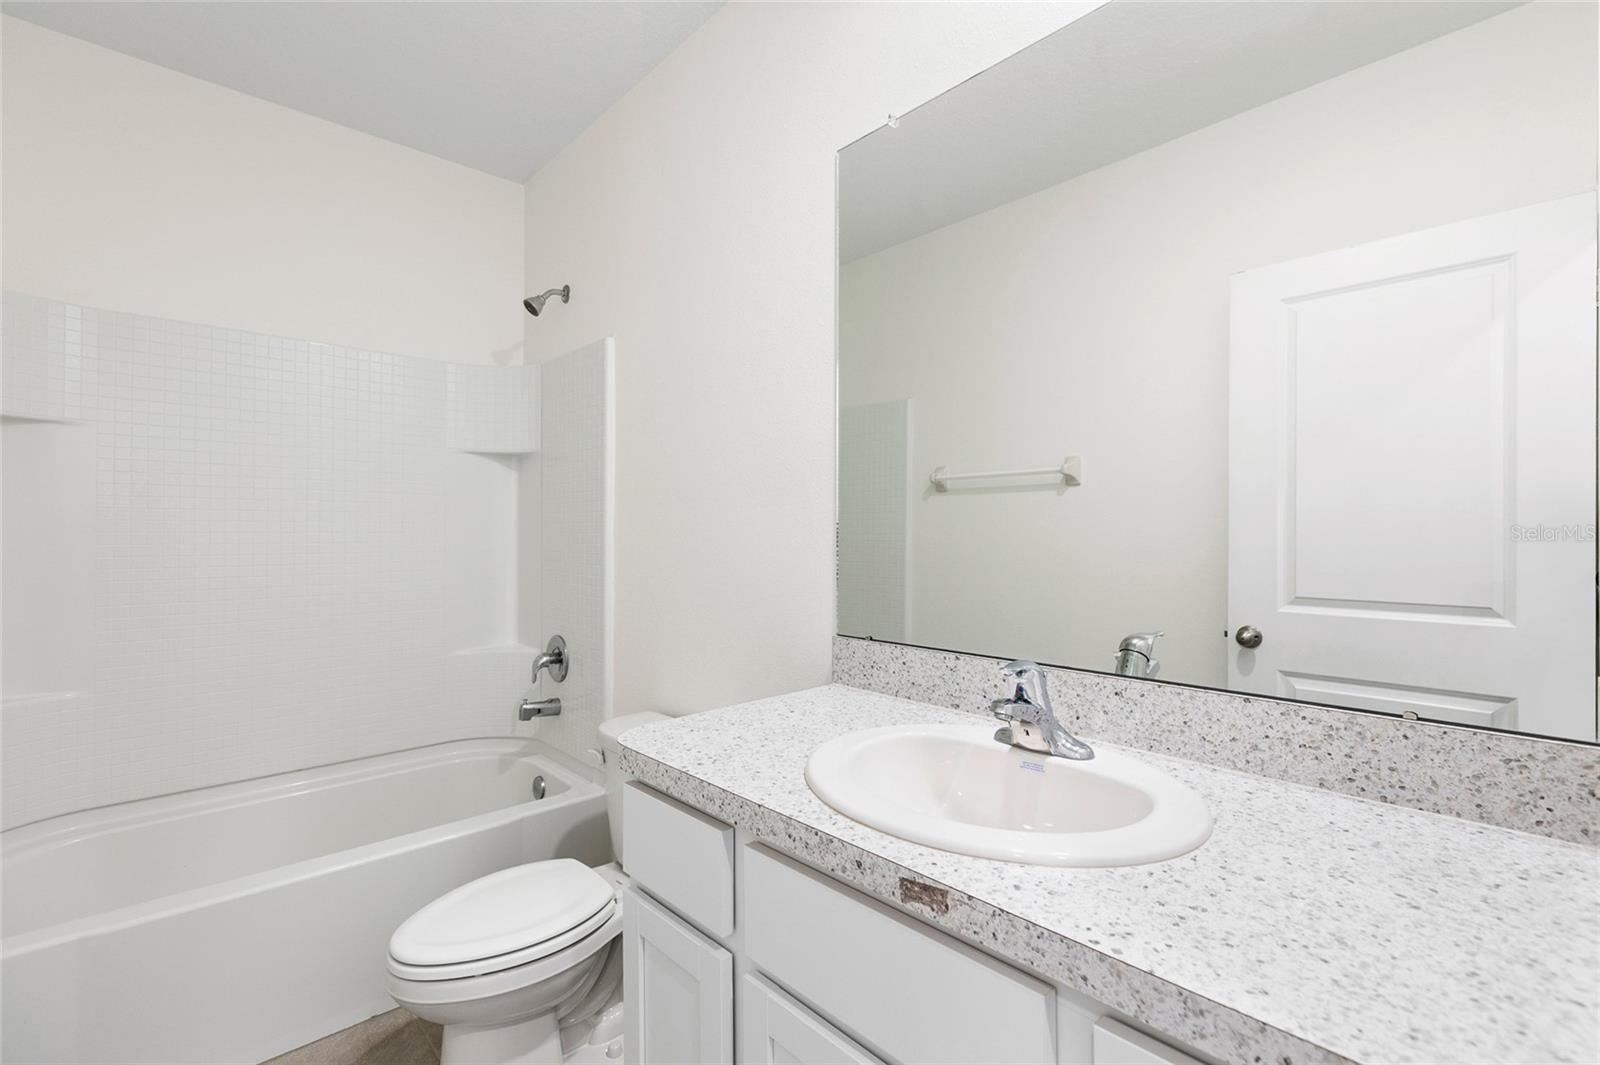
Upstairs, you'll find two generously sized secondary bedrooms that share a full bathroom, along with a spacious primary suite featuring a walk-in closet and a private en-suite bathroom. The primary bathroom has also been enhanced with newly installed glass shower doors.
Additional upgrades include motorized remote-control shades for the lanai sliding glass door, remote-control energy-efficient LED lighting and ceiling fans throughout the home, and a luxury chandelier in the dining area. The home also features a whole-house water filtration system and a reverse-osmosis drinking water system at the kitchen sink, providing high-quality filtered water for everyday use.
Residents enjoy access to Summerstone's outstanding community amenities, including a resort-style pool, clubhouse, playground, basketball court, and recreational spaces designed for an active lifestyle.
Conveniently located near Wiregrass Mall, Tampa Premium Outlets, top-rated restaurants, hospitals, grocery stores, and everyday conveniences, this home also offers quick access to I-75, I-275, and Morris Bridge Road, making commuting throughout the Tampa Bay area effortless.
With modern 2023 construction, thoughtful upgrades, peaceful pond views, a screened lanai, and an unbeatable Wesley Chapel location, this exceptional turnkey townhome truly checks every box. Schedule your private showing today!
Driving directions : From I-75, Head East on State Road 56 from I-75. Left on Maiden Grass Isle. Right on Redwood Dawn Lane. Left on Sorrel Mint Dr. Home is on the right.
| Rooms | Dimension | Description |
|---|---|---|
| Kitchen | 12x10 | First level , Ceramic Tile |
| Primary Bedroom | 16x14 | Second level , Carpet |
| Living Room | 18x18 | First level , Ceramic Tile |
| Bedroom 2 | 11x11 | Second level , Carpet |
| Bedroom 3 | 11x10 | Second level |
| Great Room | 15x14 | First level , Ceramic Tile |
3, 2, 1,666ft²
MLS#: TB8494051
Wesley Chapel / Meadow Pointe Сообщество
3, 2, 1,832ft²
MLS#: TB8505096
Wesley Chapel / Meadow Pointe Сообщество
2, 2, 1,152ft²
MLS#: TB8484225
Wesley Chapel / Meadow Pointe Сообщество
3, 2, 1,777ft²
MLS#: A4690544