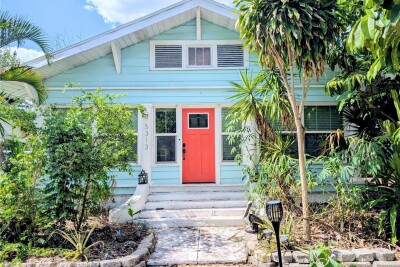
5313 18TH AVE S
4, 1, 1,264ft²
MLS#: TB8521320
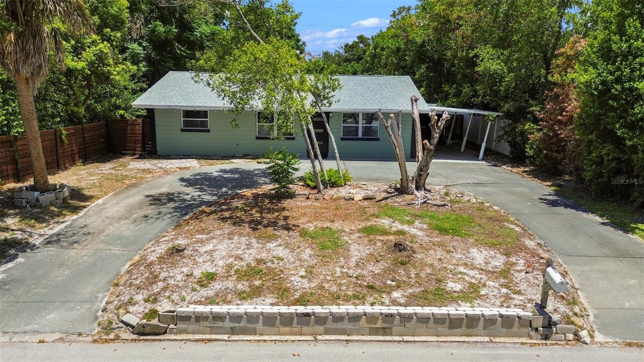
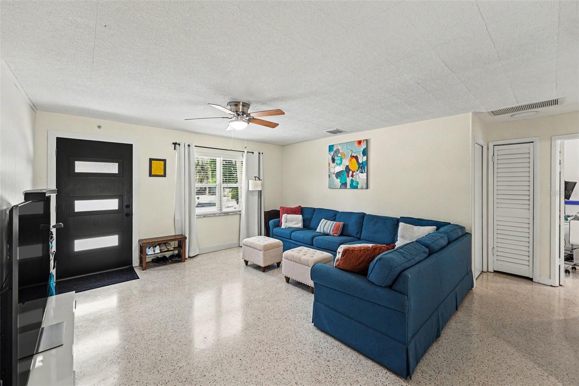
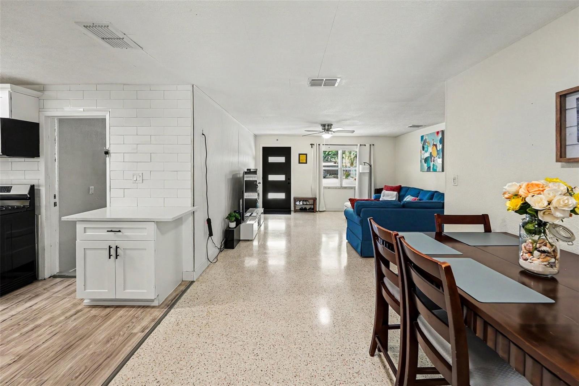
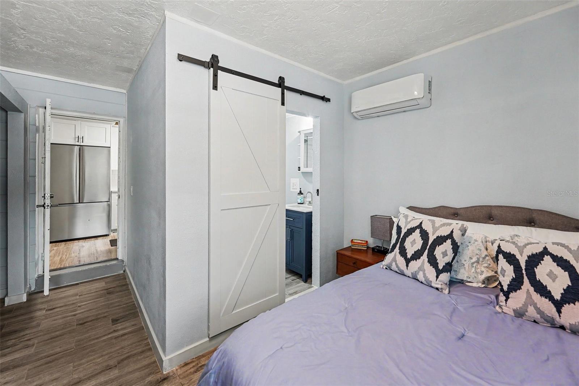
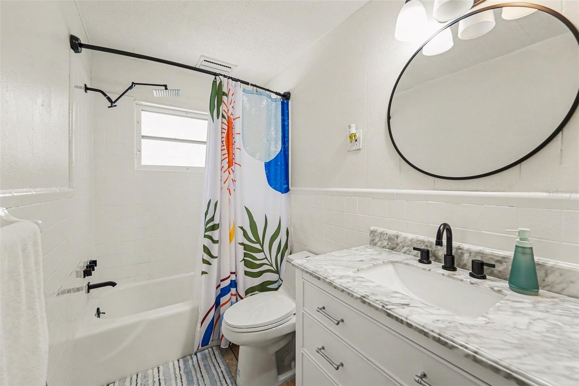
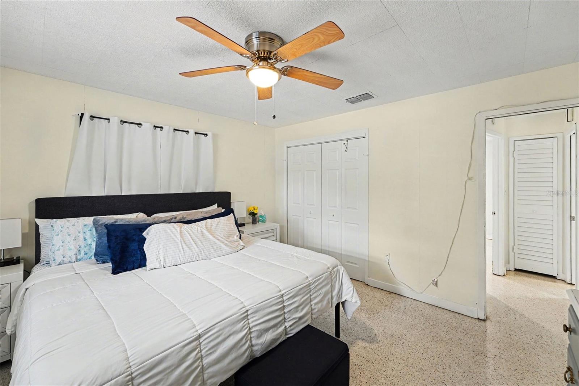
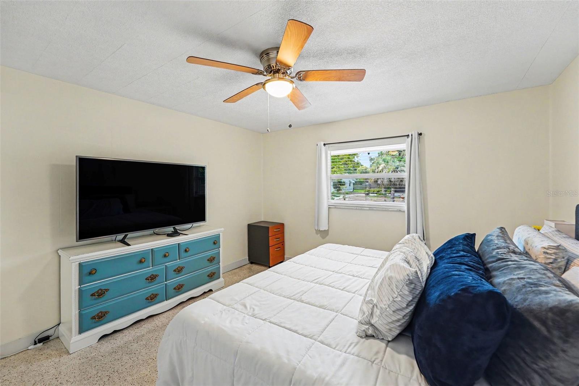
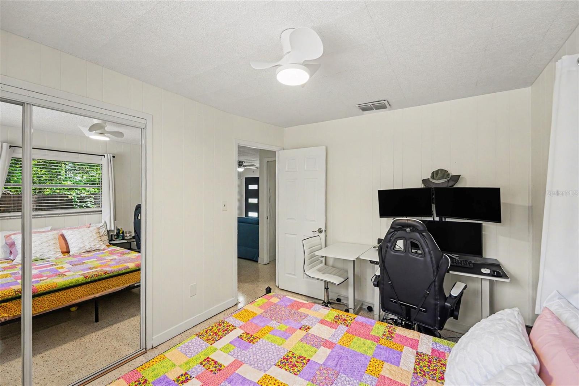
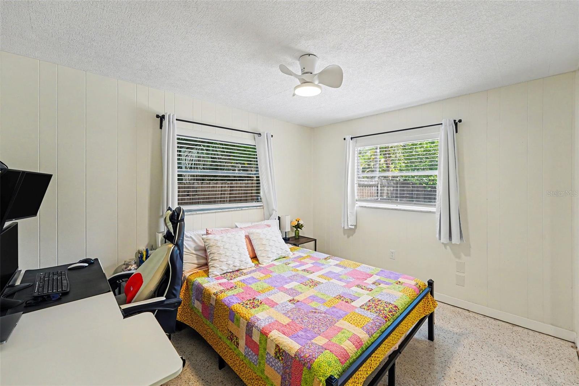
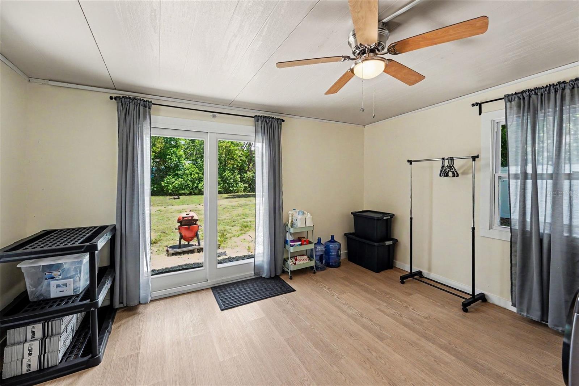
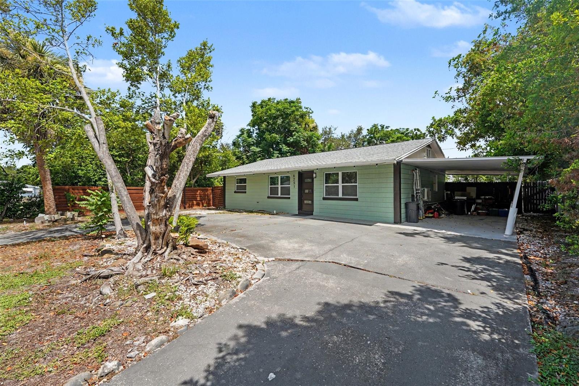
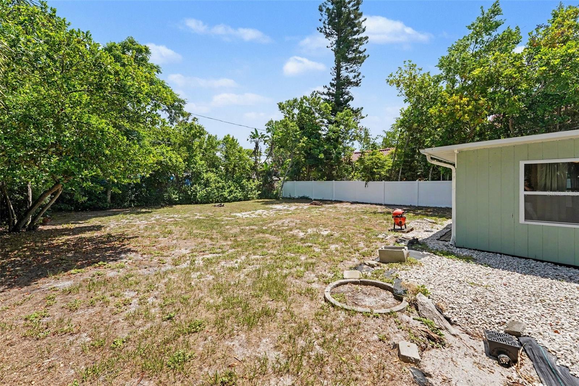
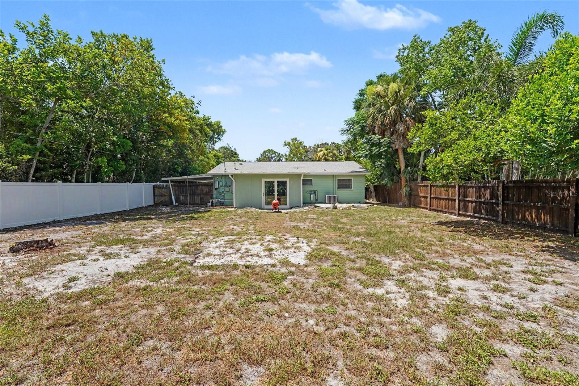
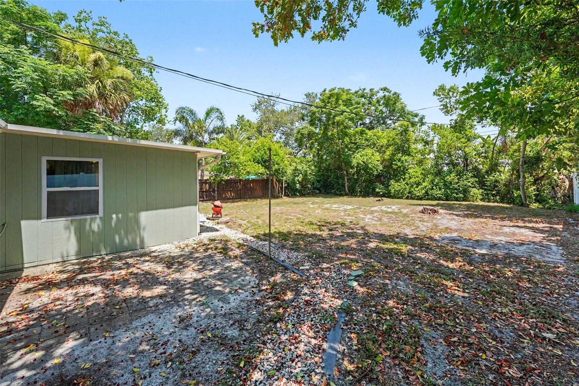
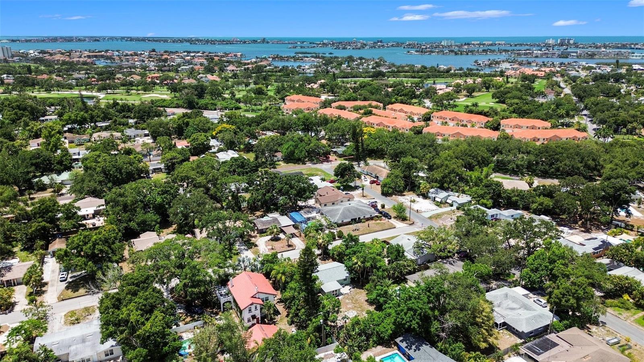
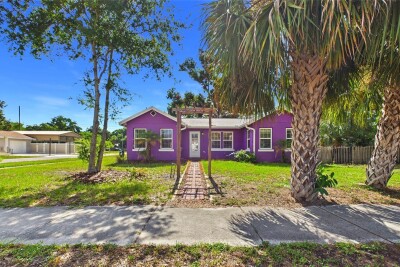
Priced to Sell! HIGH & DRY • UPDATED • OVERSIZED LOT • NO HOA • MINUTES TO THE BEACHES & PINELLAS TRAIL! Welcome to one of the best values in St. Petersburg, where you'll enjoy approximately 25 feet of elevation, an oversized lot, and a beautifully move-in ready home just minutes from St. Pete Beach, Treasure Island, Madeira Beach, Pass-a-Grille, Gulfport, and the world-famous Gulf Coast. Finding an updated home this close to the beaches with higher elevation, no HOA, and major system upgrades already completed is a rare opportunity.
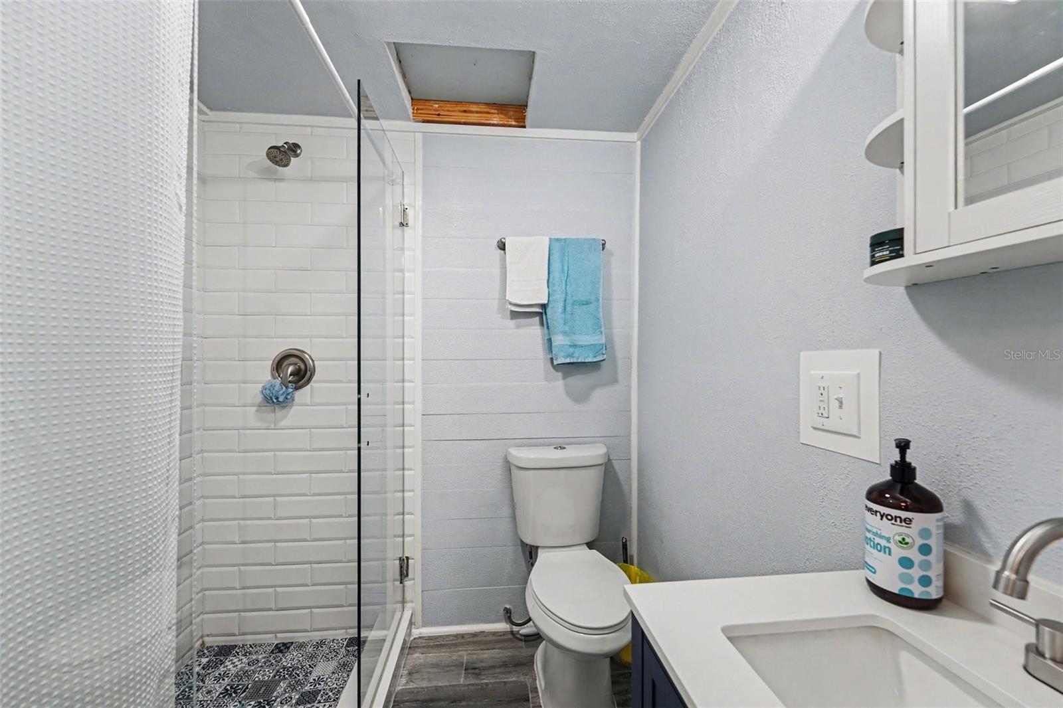
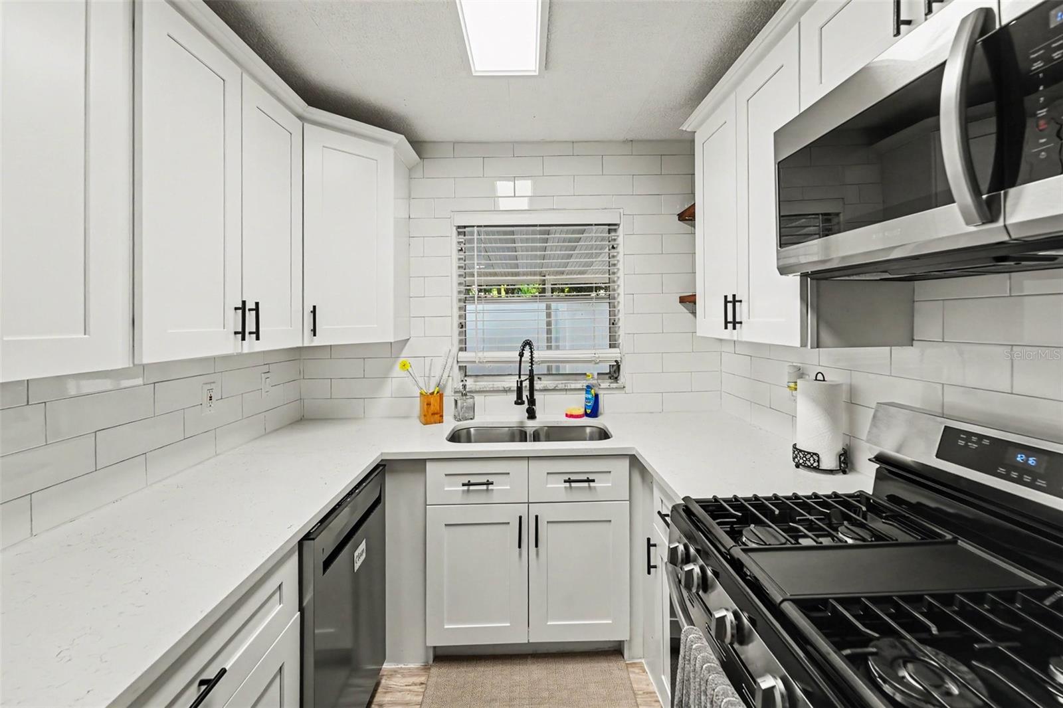
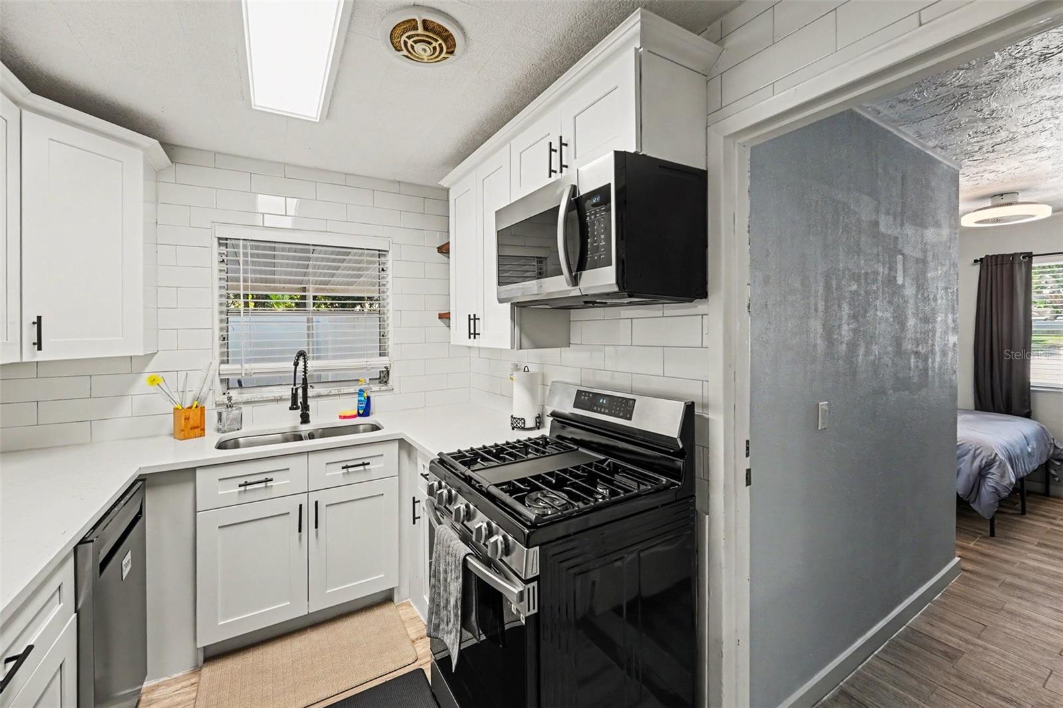
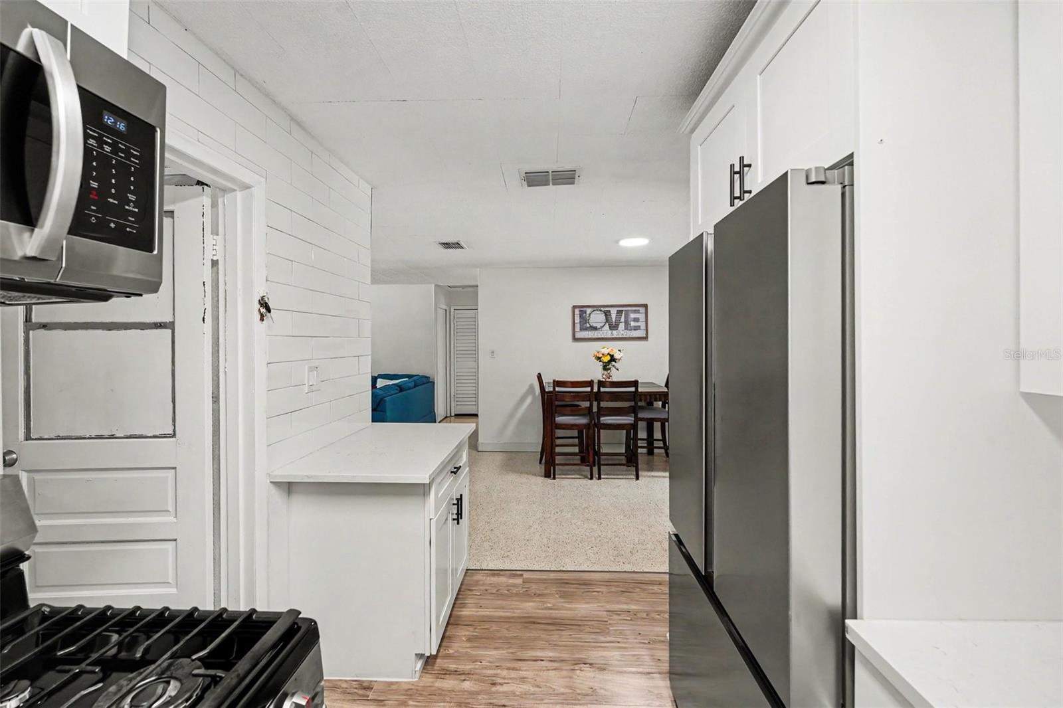
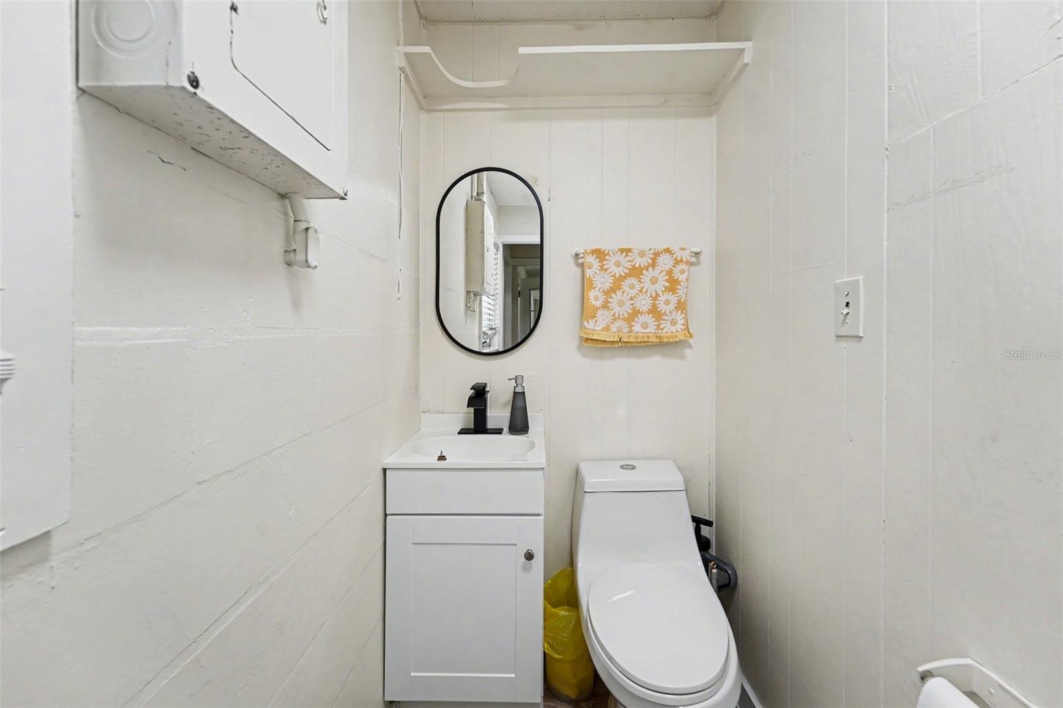
This well-maintained home offers the peace of mind today's buyers are looking for with a newer roof, updated windows, remodeled kitchen, remodeled bathroom, upgraded electrical panel, natural gas service, and a tankless water heater. The expensive improvements have already been completed, allowing you to move right in and start enjoying the Florida lifestyle.
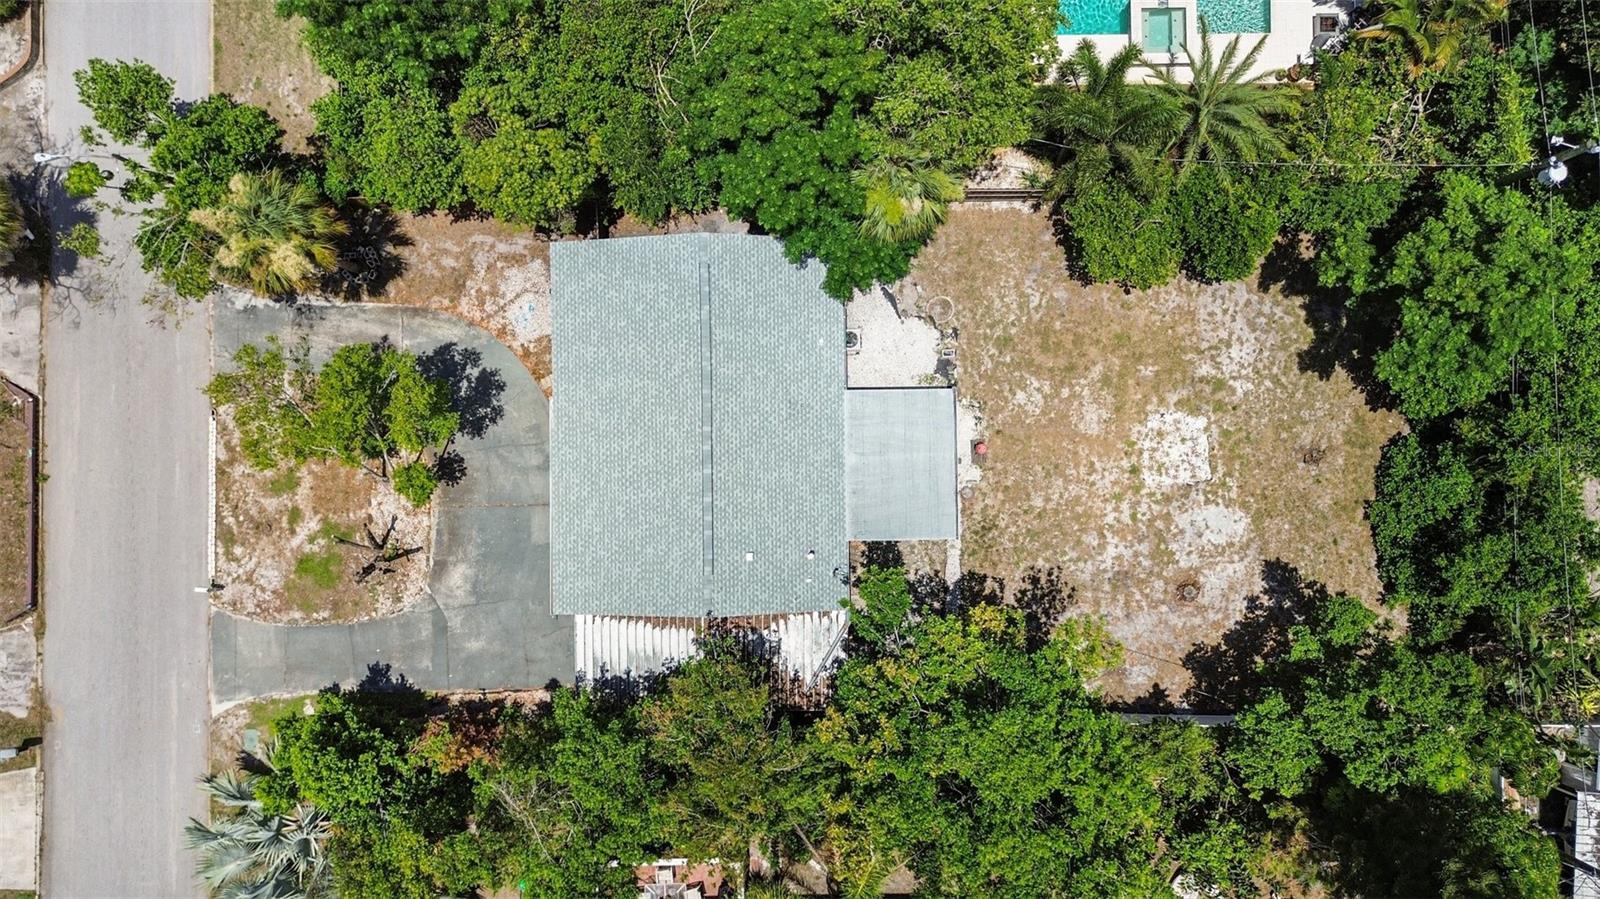
Situated on an oversized homesite, this property offers endless possibilities for outdoor living. The spacious backyard provides room for a future pool, outdoor kitchen, firepit, garden, children's play area, pets, RV or boat parking (verify local regulations), or simply your own private backyard retreat. The circular driveway adds exceptional curb appeal while providing ample parking for family and guests.
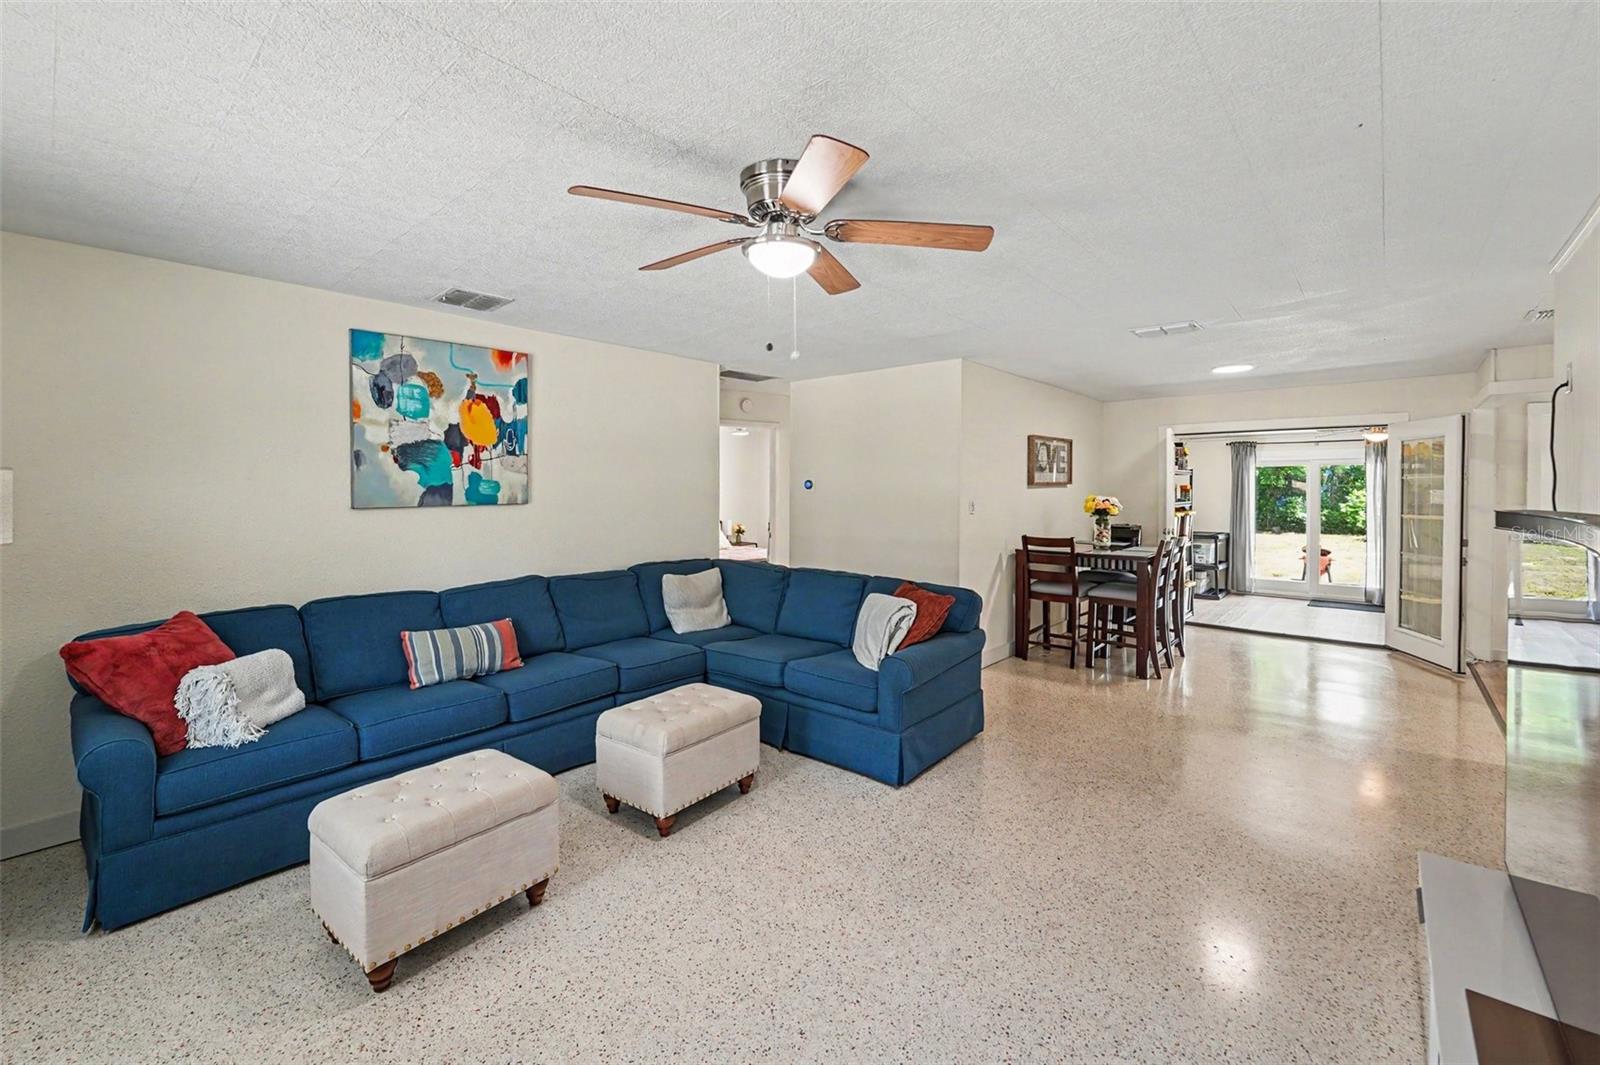
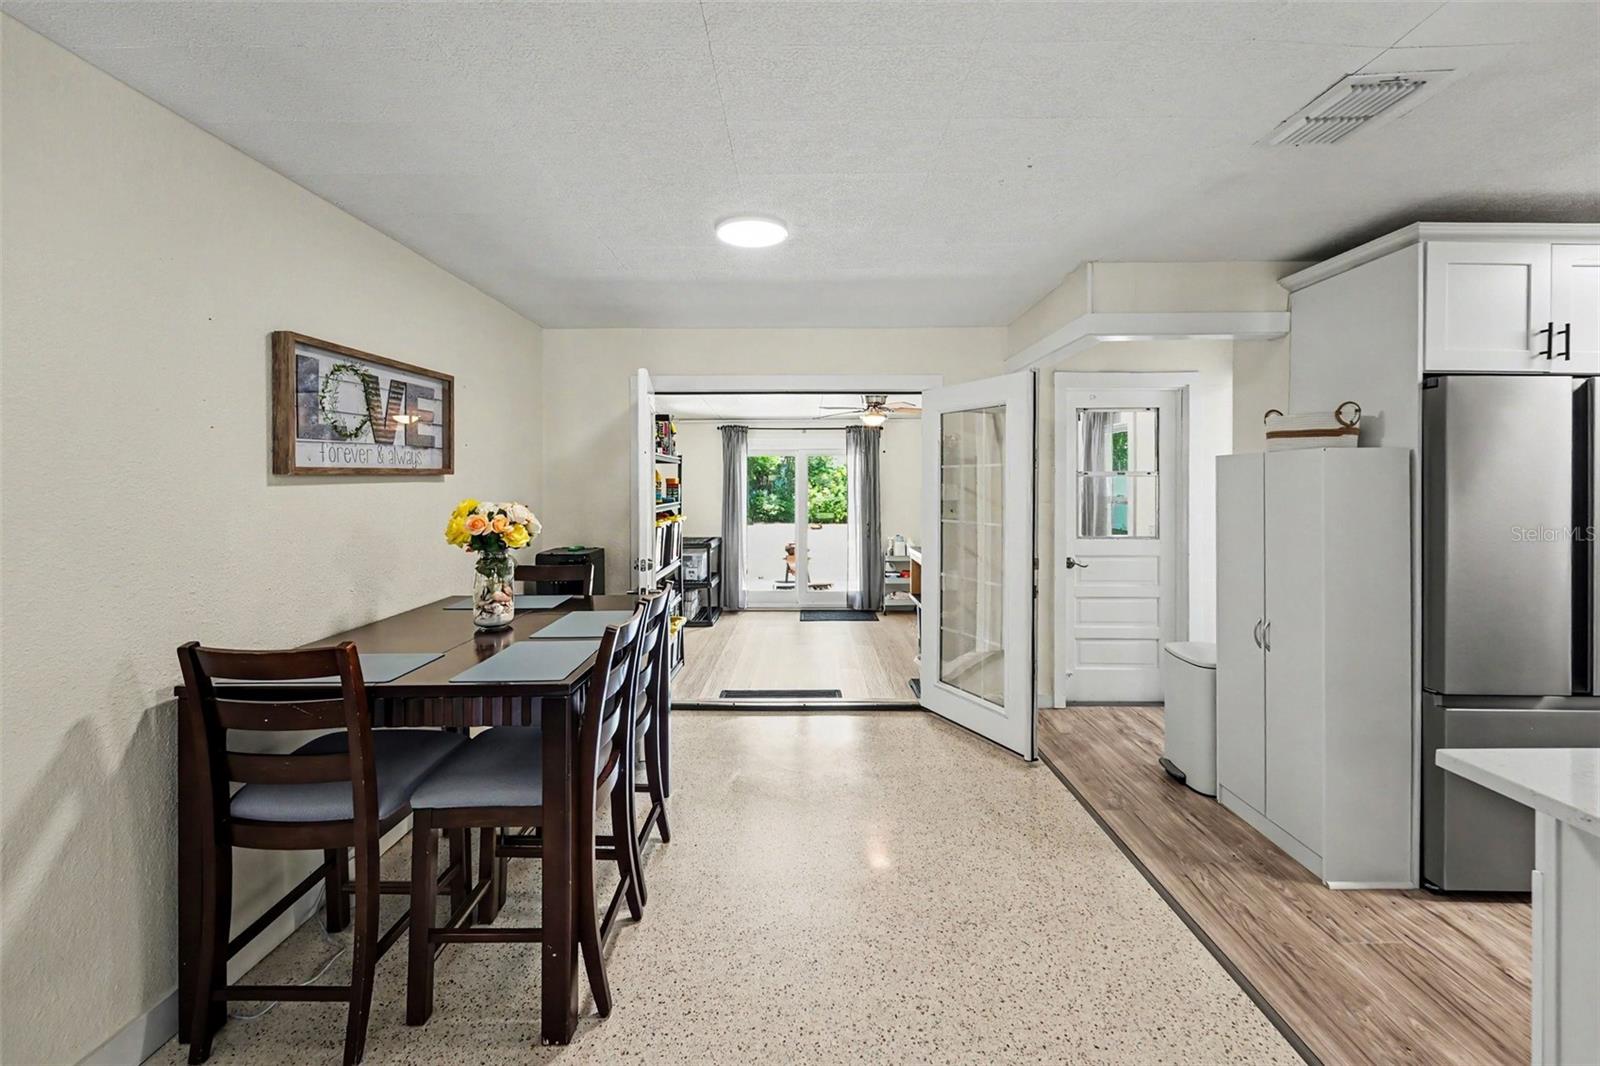
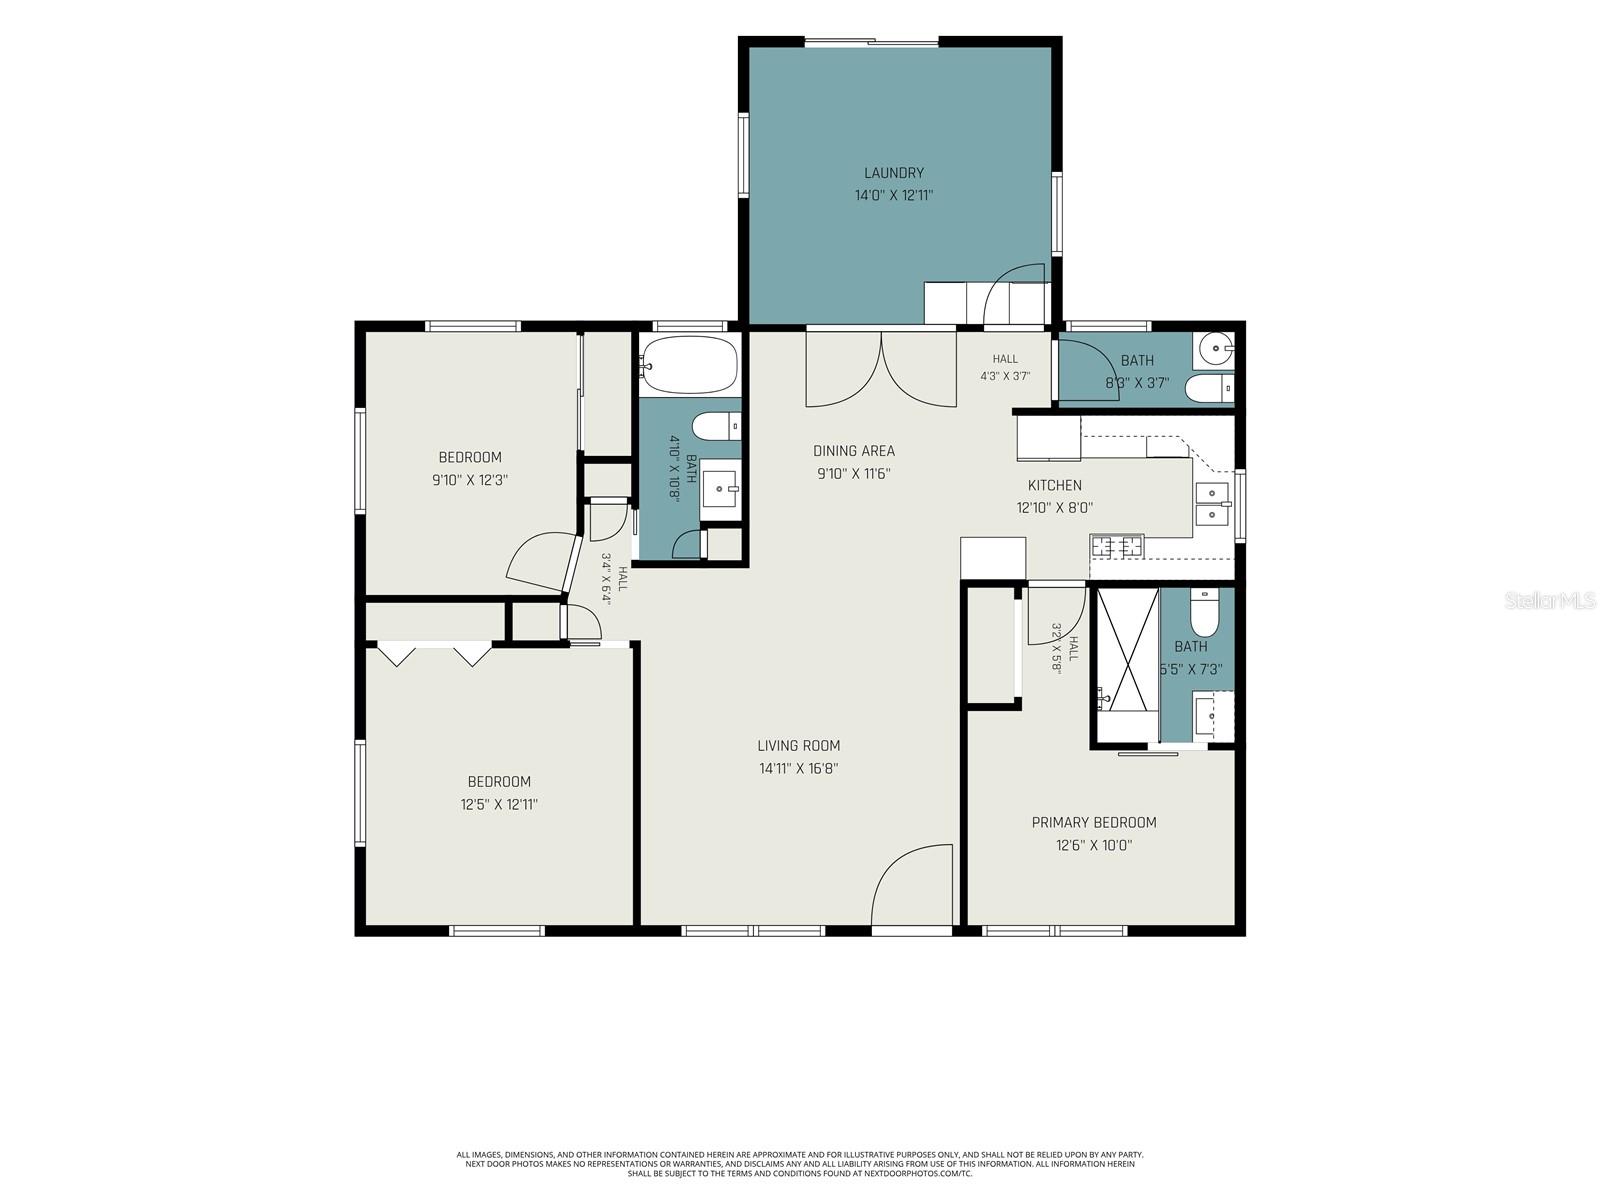
Inside, you'll appreciate the inviting floor plan featuring comfortable living spaces perfect for entertaining, family gatherings, or everyday living. The thoughtful updates blend modern conveniences with timeless charm, creating a home that's both functional and welcoming.
Outdoor enthusiasts will love being less than one-half mile from the Pinellas Trail, one of Florida's premier recreational destinations. Nearly 50 miles of paved trails connect residents to parks, waterfronts, restaurants, breweries, shopping, entertainment, and local communities while offering incredible opportunities for biking, jogging, walking, rollerblading, and an active Florida lifestyle.
Location is everything, and this home delivers. You're just minutes from Downtown Gulfport, known for its waterfront district, local restaurants, boutiques, art galleries, farmers markets, live entertainment, and year-round festivals. Downtown St. Petersburg is also nearby, offering award-winning dining, museums, nightlife, waterfront parks, sporting events, and endless entertainment. Stetson University College of Law, shopping, medical facilities, top-rated parks, schools, marinas, boat ramps, and everyday conveniences are all within easy reach.
Whether you're searching for a primary residence, family home, second home, vacation property, or investment opportunity, this property checks all the boxes: HIGH & DRY, move-in ready, updated throughout, oversized lot, no HOA, high elevation, natural gas, tankless water heater, close to Gulf beaches, near the Pinellas Trail, and an unbeatable location in one of St. Petersburg's most desirable areas. Opportunities like this are increasingly difficult to find—schedule your private showing today.
Driving directions : From the Caldwell Park, Head west on Gulfport Blvd S toward 64th St S. Turn right onto 64th St. Turn right onto 11th Ave S.Turn right at the 1st cross street onto 63rd St S. Turn left onto 12th Ave S. House will be on the left
| Rooms | Dimension | Description |
|---|---|---|
| Living Room | 14x16 | First level |
| Kitchen | 12x8 | First level |
| Primary Bedroom | 12x10 | First level |
| Bedroom 2 | 12x12 | First level |
| Bedroom 3 | 9x12 | First level |
4, 1, 1,264ft²
MLS#: TB8521320
2, 1, 1,368ft²
MLS#: TB8525542
2, 2, 1,145ft²
MLS#: TB8494579
2, 2, 1,310ft²
MLS#: TB8519178