English / Українська / Español /

Julia Vakulenko - Broker -

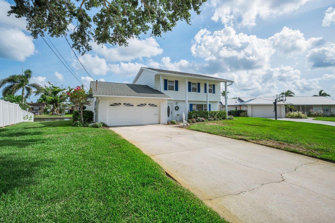
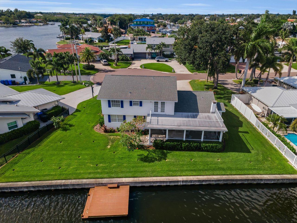
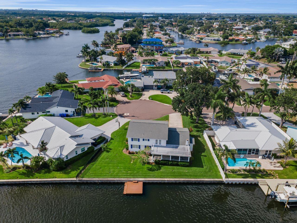
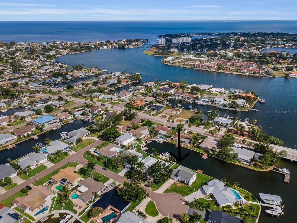
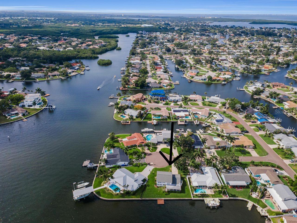
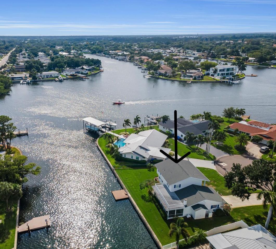
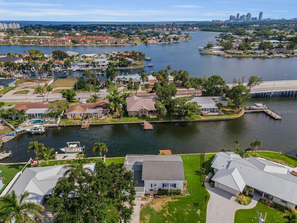
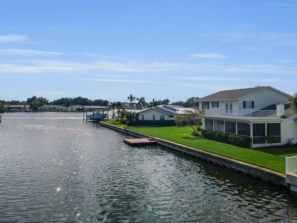
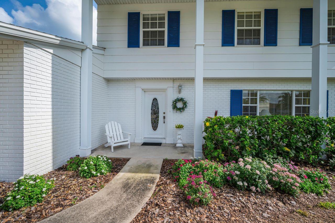
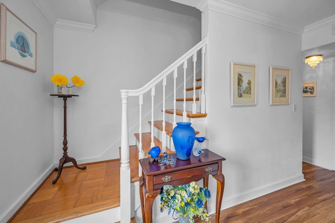
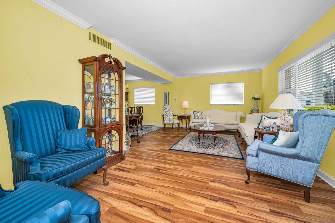
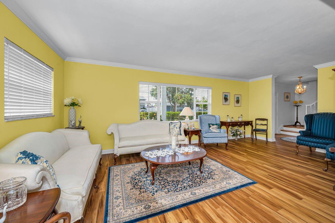
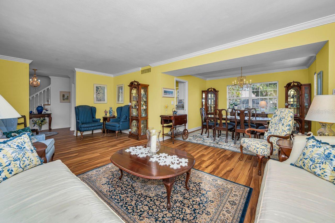
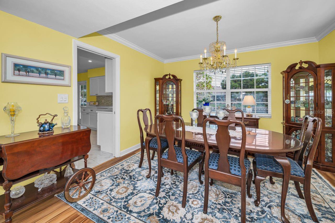
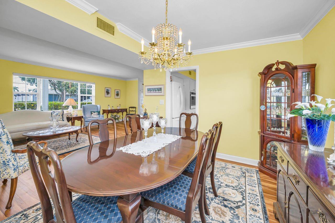
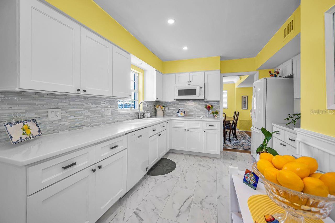
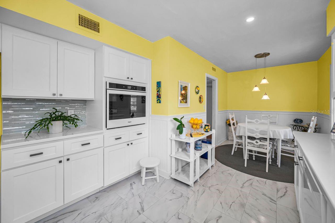
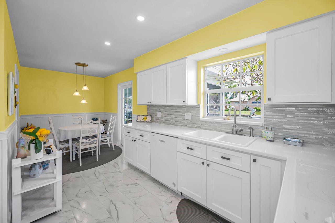
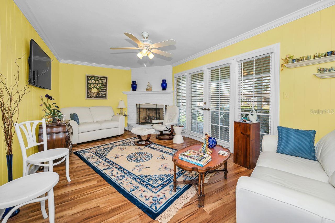
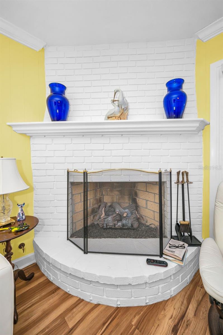
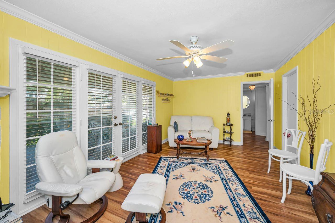
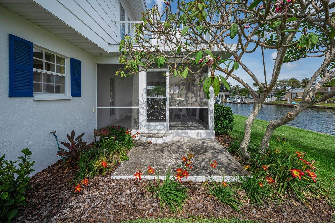
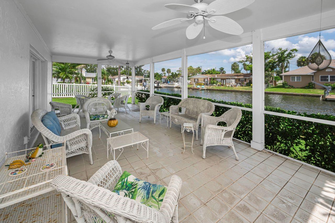
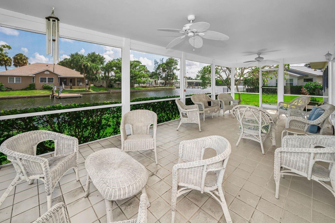
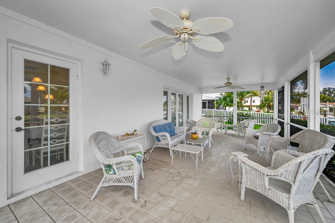
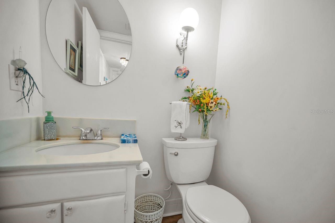
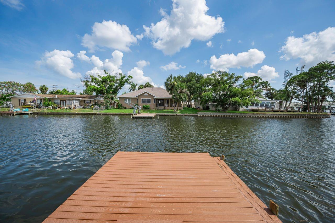
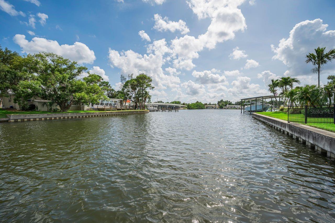
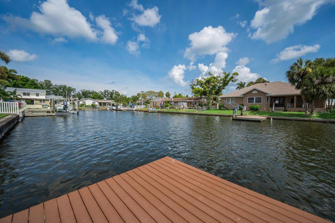
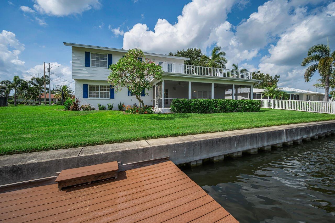
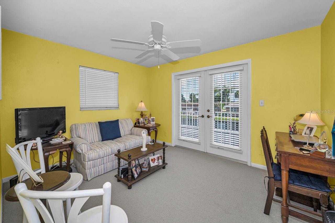
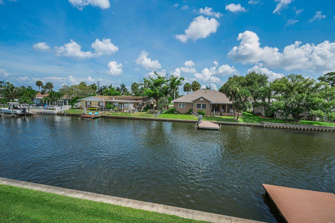
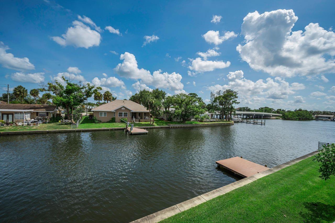
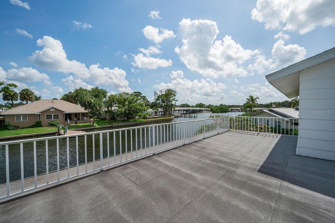
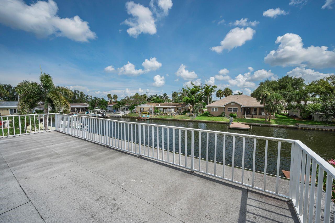
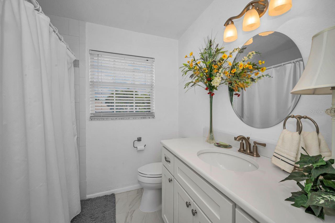
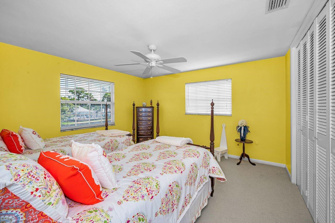
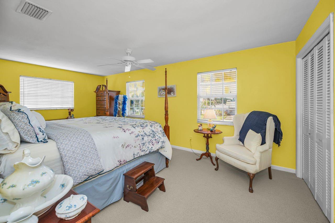
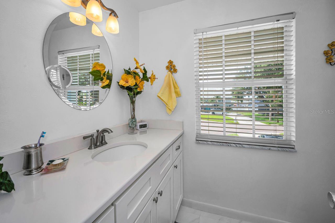
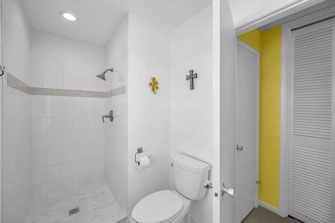
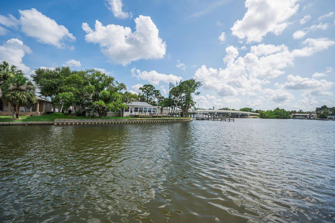
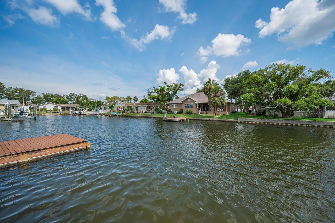
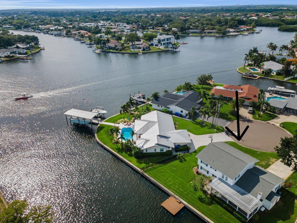
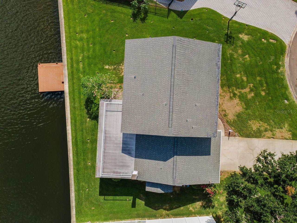
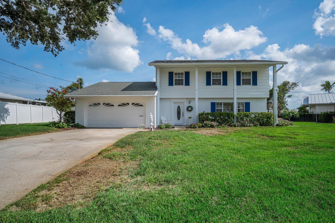
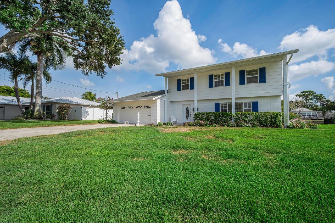
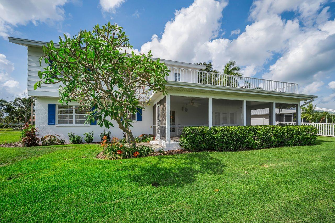
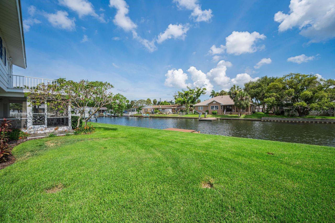
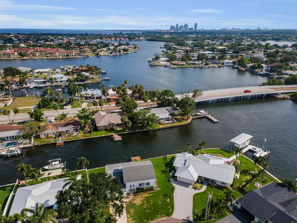
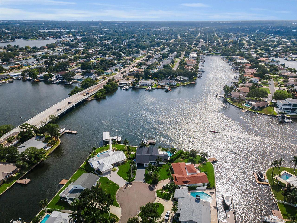
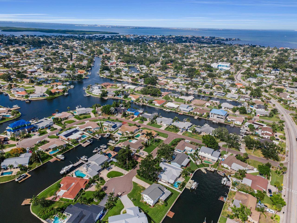
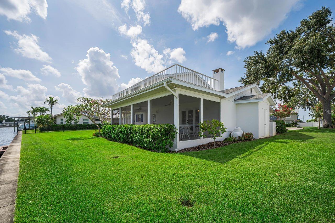
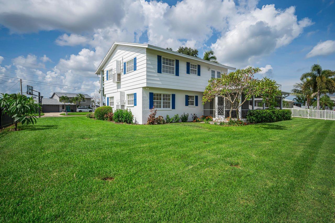
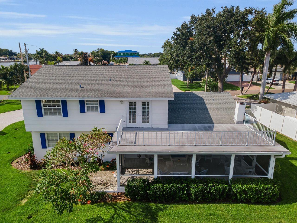
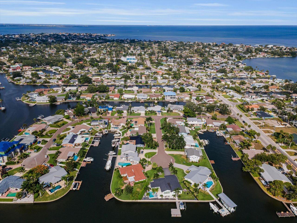
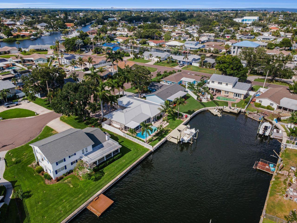
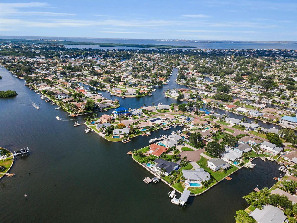
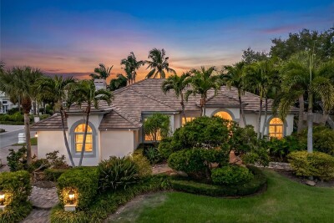
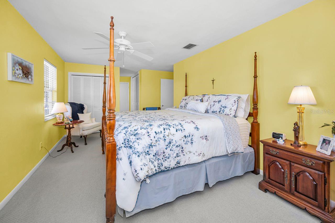
Spacious lot overlooking the water with 2-story home Plenty of room for a future pool Large lot with a screened in lanai on a quiet cul de sac No low bridges and a quick trip to Tampa Bay Looking north down the main canal. Great location! What a gorgeous lot and home Downtown St. Petersburg is just a short boat, or car, ride away Nice wide canal with room for a boat lift Covered entry and mature flowers and shrubs Foyer with new flooring Walking in, your view to your right Living room with plenty of space Foyer on left to open concept living and dining rooms Dining room overlooks the waterfront Dining and living space in open concept Newly updated kitchen Kitchen has eat-in space Kitchen with canned lighting and door to the screened lanai Separate family room with a fireplace and lanai entrance Beautiful fireplace Family room with doors to lanai Lanai out to backyard with a flowering Plumeria tree Large lanai overlooking the water Great views! TB8519359 First floor powder room TB8519359 TB8519359 TB8519359 Plenty of options to make this your own outdoor space Bedroom 2 with balcony access Beautiful balcony views A great place to see the downtown fireworks! Beautiful balcony views Beautiful balcony views Upstairs bathroom 2 Bedroom 3 Spacious primary bedroom Primary bedroom with attached bathroom Primary bathroom Primary bathroom Easy out to the Bay under this bridge TB8519359 Great neighborhood Plenty of room for a future pool TB8519359 TB8519359 TB8519359 North side - Plenty of space for a large pool TB8519359 TB8519359 TB8519359 Lots of room for dogs TB8519359 So many rooms with water views TB8519359 TB8519359 TB8519359
Loading map ...
Loading map ...

1310 41ST AVE NE, ST PETERSBURG, 33703


Property highlights

  • MLS#: TB8519359
  • 9,727.00 lot size Sq.Ft.
  • Year built: 1965
  • Parking spaces: 2
  • Waterfront: (115 ft)

Property Overview

Nestled on a quiet cul-de-sac in the desirable Patrician Point neighborhood, this well-maintained waterfront home is being offered by only its second owner. Situated on a canal with a private dock, the property offers the ideal setting for enjoying Florida waterfront living.

Inside, you'll find a newly updated kitchen featuring modern white and gray finishes, creating a bright and stylish centerpiece for the home. The spacious two-story layout provides comfortable living areas, including a family room with a fireplace that serves as an attractive focal point. On entry, you'll see a spacious living room attached to a dining room overlooking the water.

Outdoor living is where this home truly shines. A large, screened porch overlooks the water and provides ample space for entertaining or relaxing year-round. Beyond the porch, there is plenty of backyard space to add a pool while still maintaining room to enjoy the waterfront setting. Upstairs, a generous balcony offers panoramic canal views and the perfect spot to enjoy morning coffee or evening sunsets. Upstairs AC 2024 and downstairs 2020. Roof 2014.

One of the best things about Patrician Point - unlike other water frontage, you don't have to drive through high tide flooding to get home. With its waterfront location, private dock, spacious outdoor living areas, updated kitchen, and sought-after Patrician Point location, this home presents an exceptional opportunity to enjoy the Florida lifestyle. Close to the bridge for quick boat access out to Tampa Bay.

Driving directions : From 4th St N head east on 40th Ave NE. Take the first left on 13th Way NE after the 40th Ave bridge. Then the first left onto 41st Ave NE. House is on your left near the end.

Property Features

Rooms Dimension Description
Bedroom 1 12x10 Second level , Carpet
Primary Bedroom 20x13 Second level , Carpet
Bedroom 2 13x14 Second level , Carpet
Living Room 21x12 First level
Dining Room 12x11 First level , Carpet
Balcony/Porch/Lanai 30x13 Second level
Kitchen 20x11 First level , Ceramic Tile
Family Room 20x11 First level , Luxury Vinyl

Interior Features

  • Ceiling Fans(s)
  • Eat-in Kitchen
  • Living Room/Dining Room Combo
  • PrimaryBedroom Upstairs
  • Stone Counters

Appliances

  • Convection Oven
  • Dishwasher
  • Disposal
  • Dryer
  • Freezer
  • Microwave
  • Range
  • Refrigerator
  • Washer

Heating

  • Central

Laundry features

  • Inside

Air Conditioning

  • Central Air

Fireplace

  • Family Room

Floor Covering

  • Laminate

Utilities

  • Cable Available
  • Electricity Connected
  • Sewer Connected
  • Water Connected

Exterior features

  • Balcony
  • Private Mailbox

Parking features

  • Driveway
  • Garage Door Opener

View

  • Water

Patio and porch features

  • Covered
  • Front Porch
  • Rear Porch
  • Screened

Architectural Style

  • Traditional

Construction Materials

  • Block

Water access details

  • Canal - Saltwater
  • Bridges - Fixed
  • Lift
  • Seawall - Concrete

Road Surface Type

  • Paved

Property Condition

  • Completed

Roof

  • Shingle

Foundation

  • Slab

Vegetation

  • Mature Landscaping

Lot Features

  • Cul-De-Sac
  • FloodZone
  • City Limits
  • Landscaped
  • Paved

Listing information courtesy of COLDWELL BANKER REALTY

All listing information is deemed reliable but not guaranteed and should be independently verified through personal inspection by appropriate professionals. Listings displayed on this website may be subject to prior sale or removal from sale; availability of any listing should always be independently verified.
Listing information is provided for consumer personal, non-commercial use, solely to identify potential properties for potential purchase; all other use is strictly prohibited and may violate relevant federal and state law.
Listing data comes from My Florida Regional MLS.