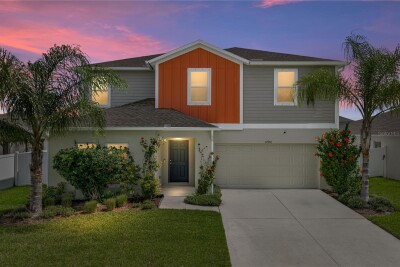
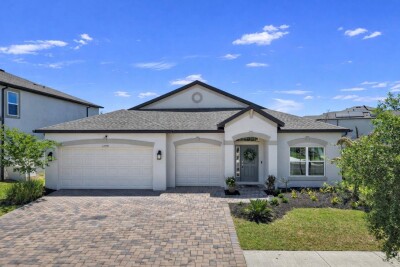
12756 TANNENCREST DR
5, 3, 2,937ft²
MLS#: TB8520755
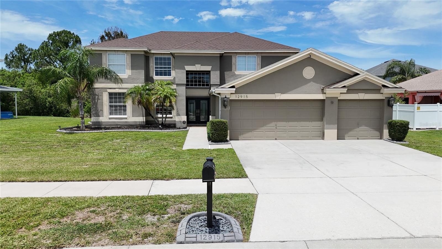
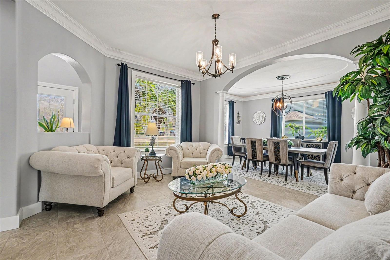
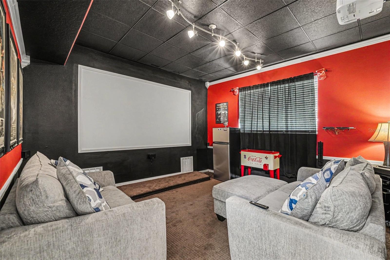
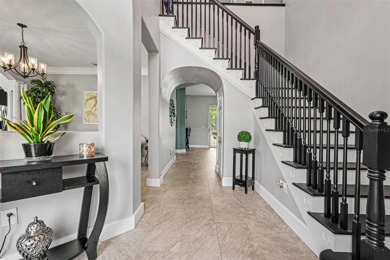
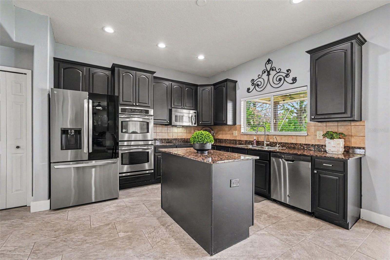
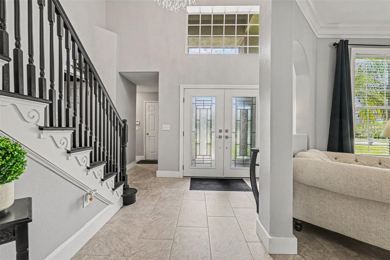
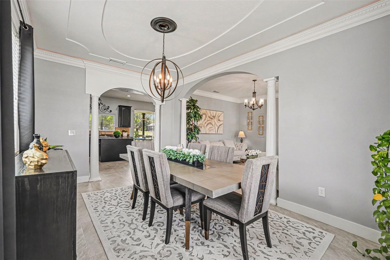
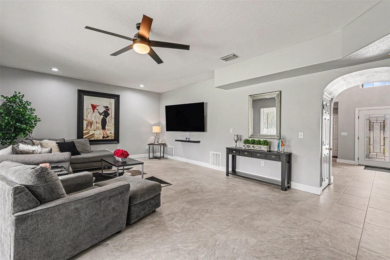
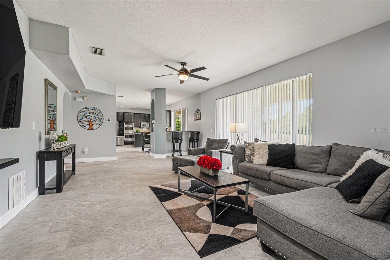
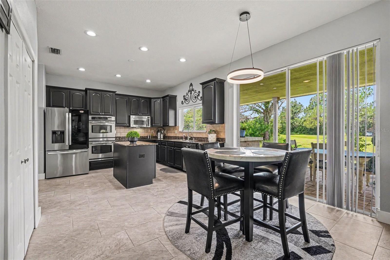
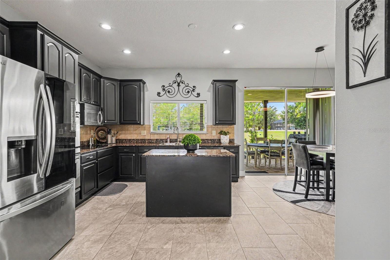
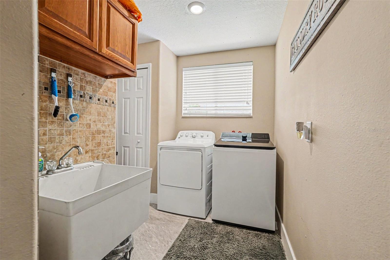
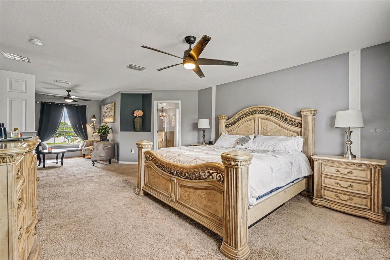
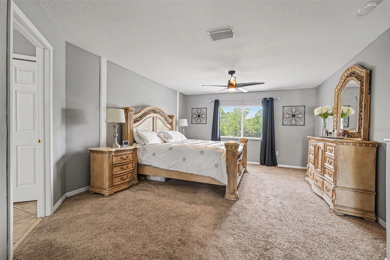
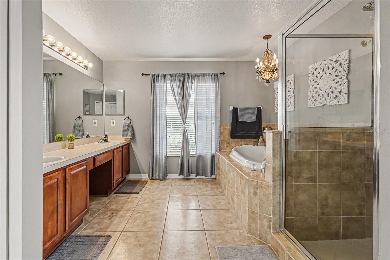
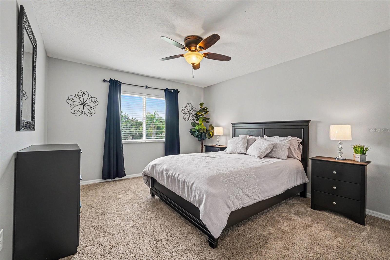
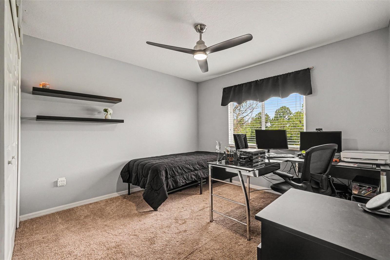
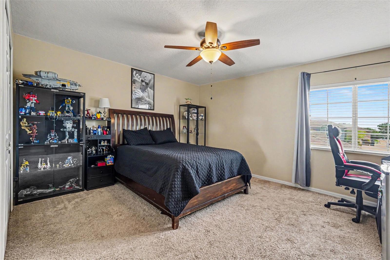
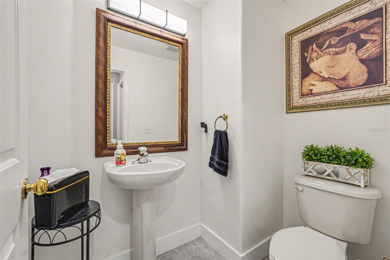
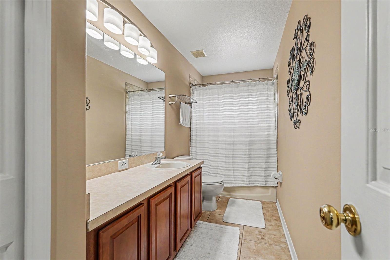
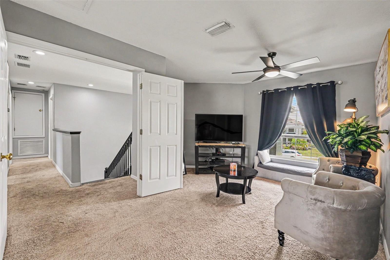
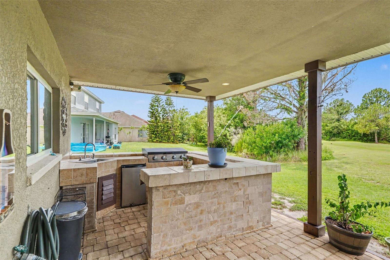
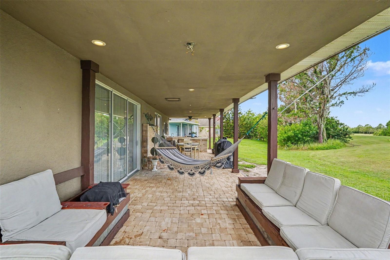
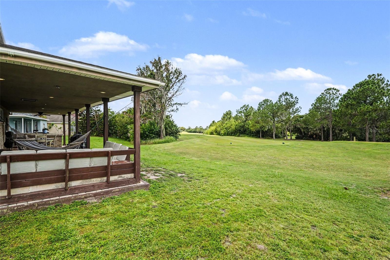
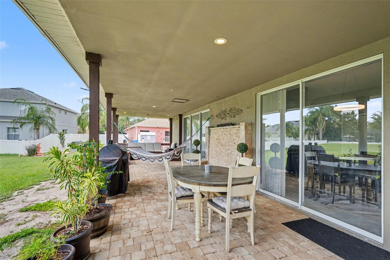
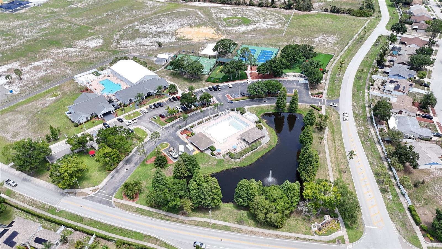
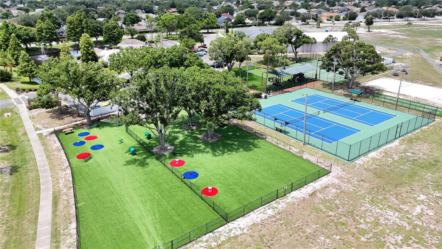
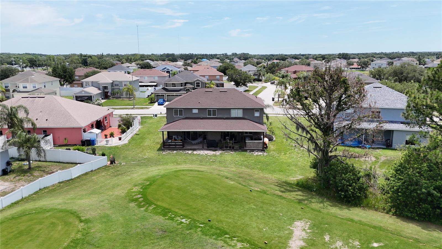
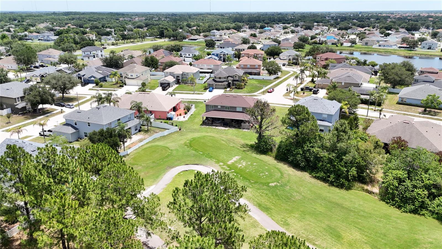
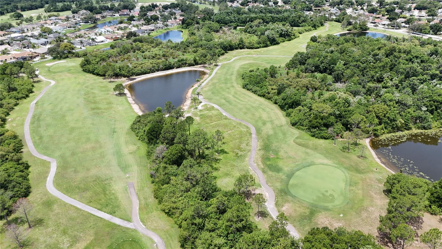
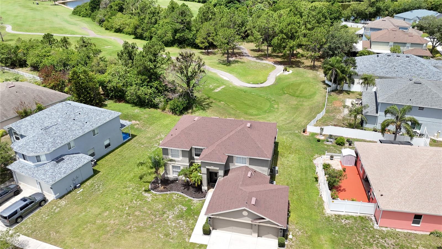
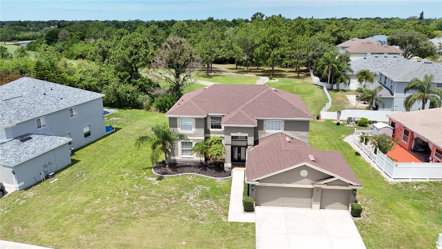
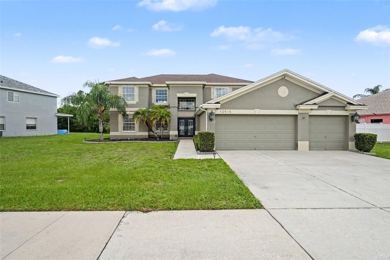
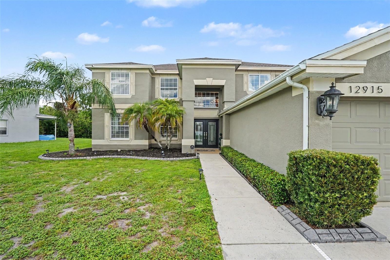
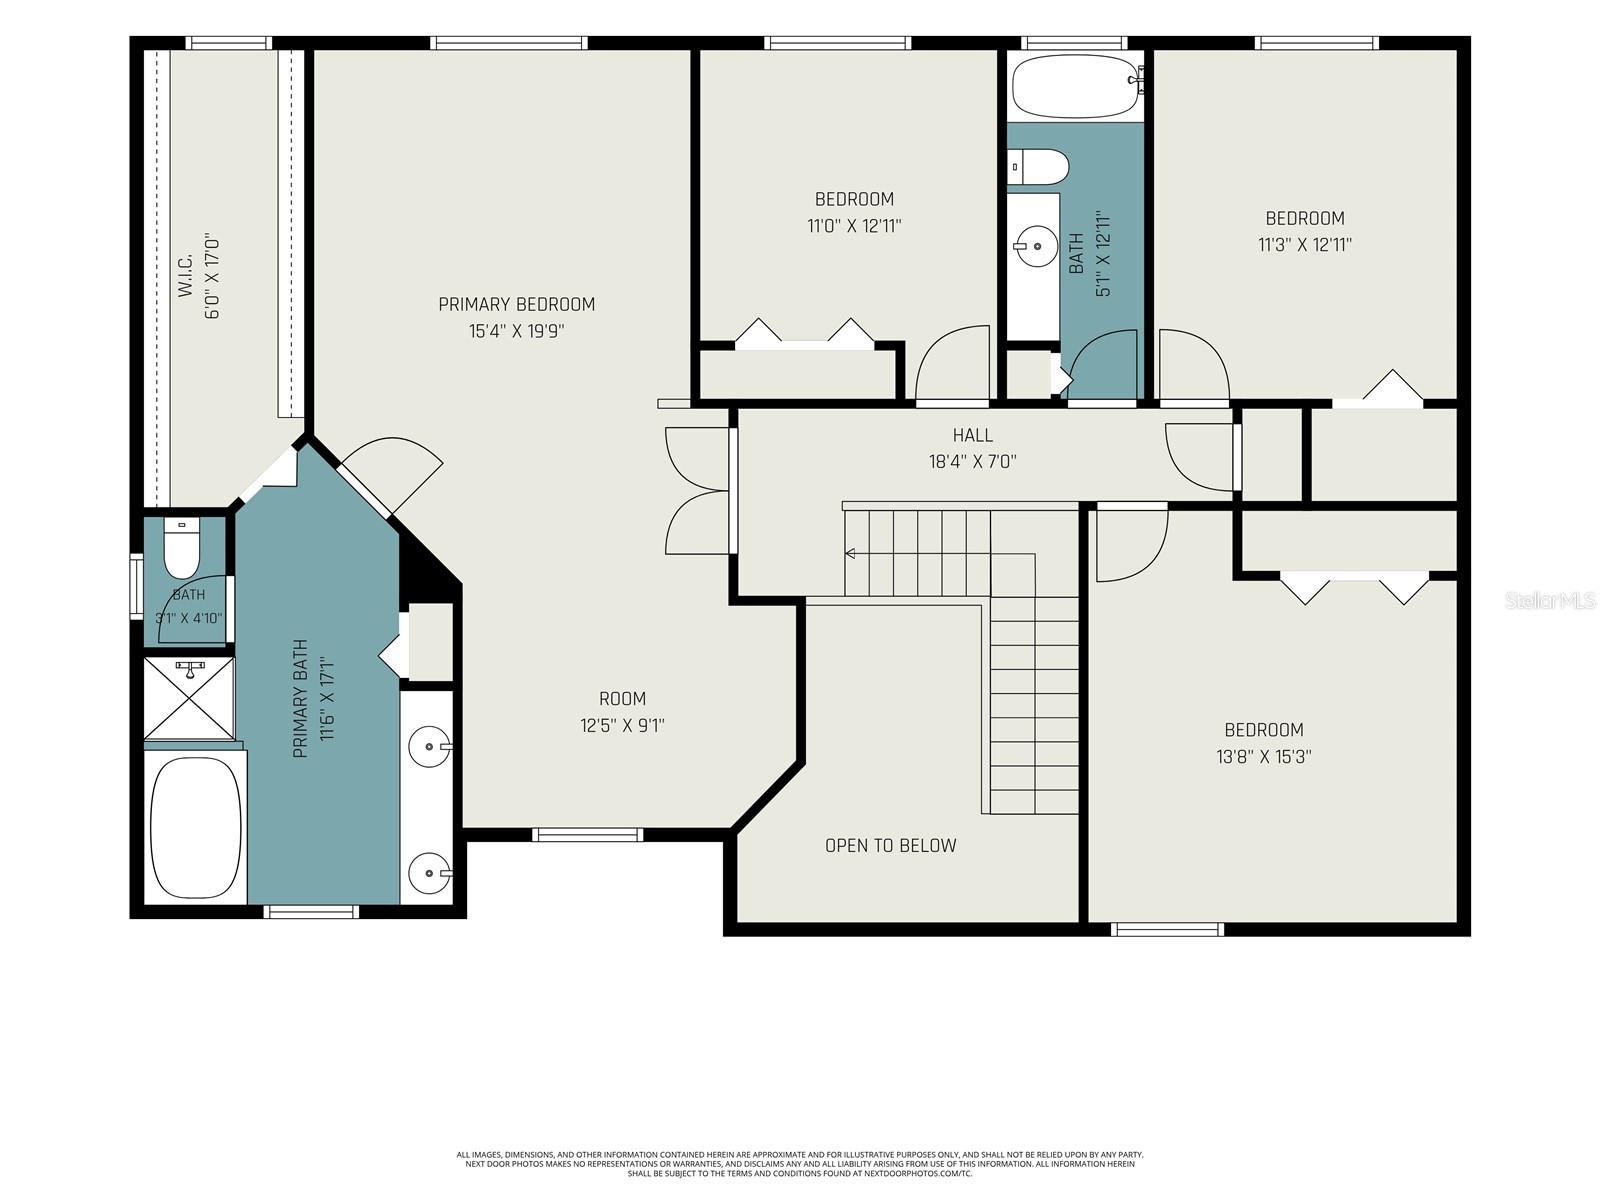
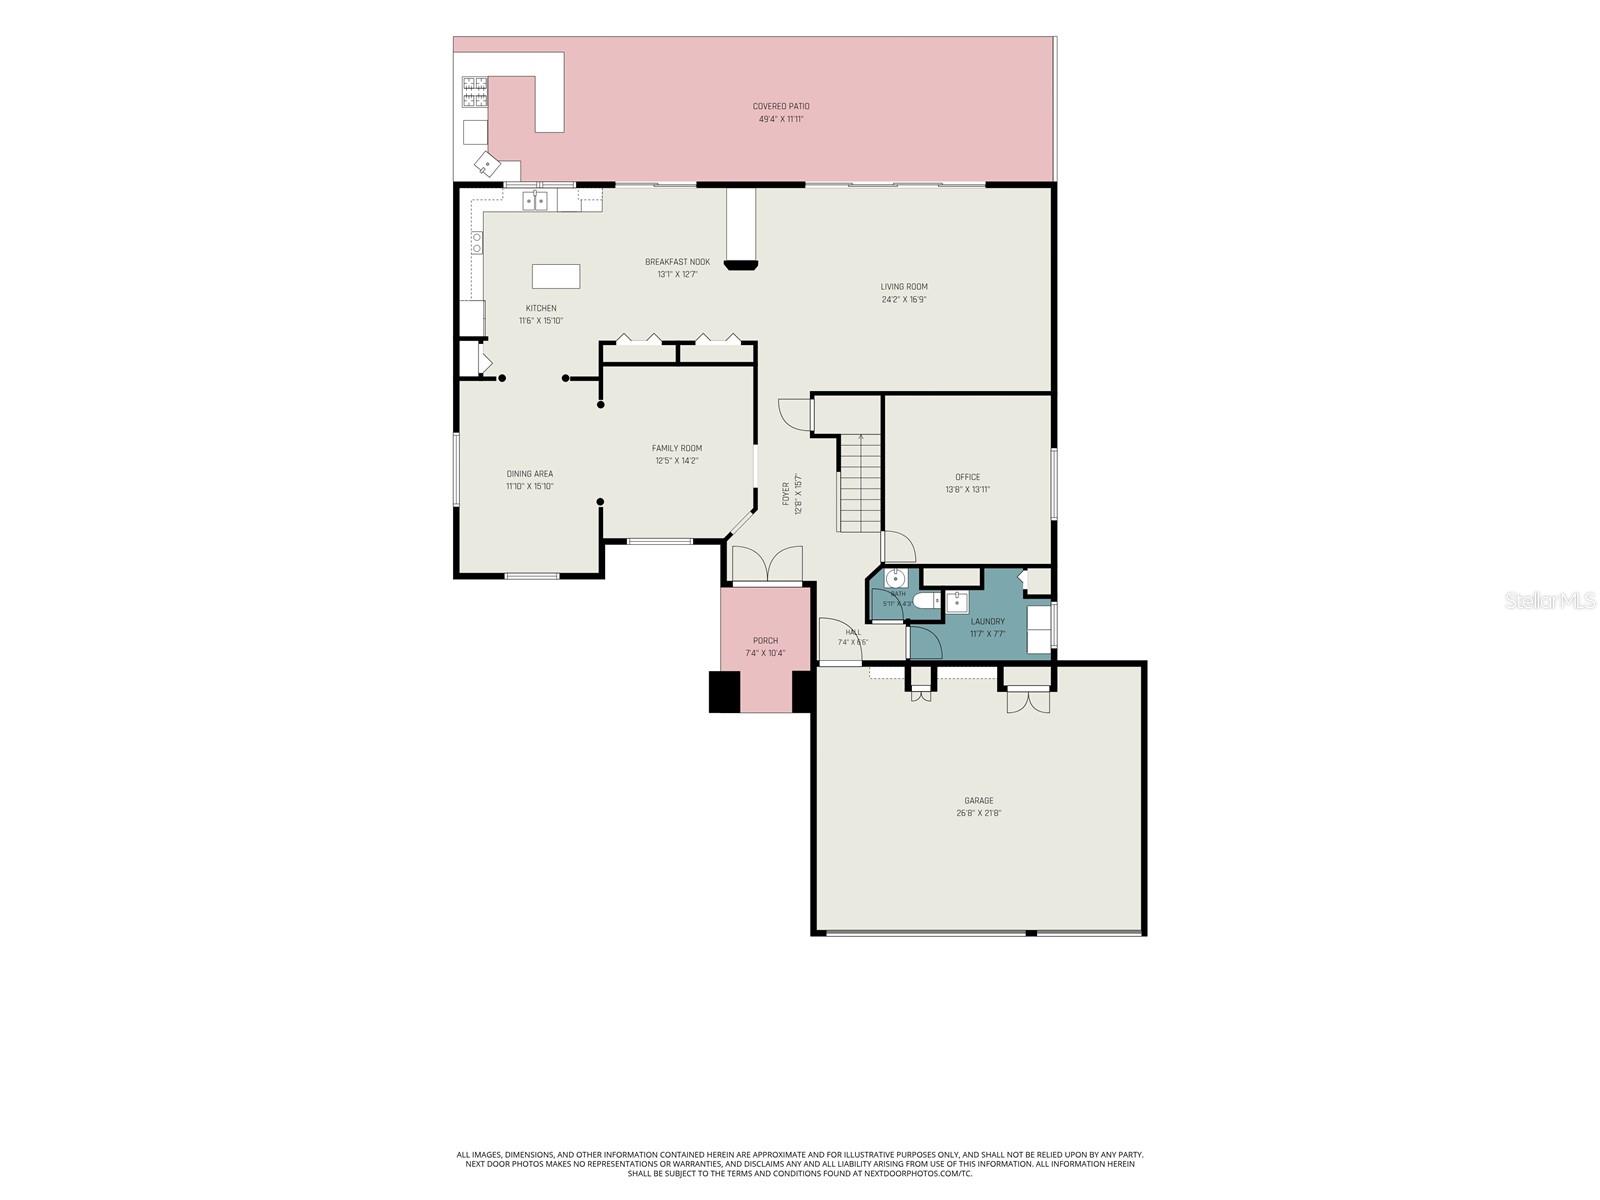
Discover luxury living in one of Riverview's most sought-after golf course communities, where breathtaking fairway views, resort-style amenities, and an unbeatable location come together to create the perfect place to call home. This beautifully maintained 5-bedroom, 3-bathroom single-family home offers an exceptional blend of elegance, functionality, and Florida lifestyle, making it an outstanding opportunity for buyers searching for Riverview homes for sale. Designed with both everyday living and entertaining in mind, the spacious open-concept floor plan features a formal living room, expansive family room, and elegant formal dining room, providing ample space for hosting holidays, gatherings, or relaxing with family. The gourmet kitchen is the heart of the home, showcasing granite countertops, abundant cabinetry, a dedicated coffee bar, and seamless flow into the main living areas. Movie nights reach a whole new level with your very own private in-home theater, offering an incredible entertainment experience without ever leaving home. The spacious primary suite serves as a peaceful retreat, while four additional generously sized bedrooms provide flexibility for guests, multigenerational living, a home office, or fitness space. Step outside and enjoy your own private backyard oasis overlooking the beautifully maintained golf course. The covered outdoor living area features a fully equipped outdoor kitchen and grill, making it ideal for weekend barbecues and year-round entertaining. A tranquil water fountain creates the perfect backdrop for enjoying Florida's beautiful weather and spectacular sunsets. Additional features include a 3-car garage, abundant natural light, mature landscaping, generous storage, and quality finishes throughout. Residents enjoy access to outstanding resort-style community amenities, including a community pool, clubhouse, and golf course, providing endless opportunities for recreation and social gatherings. Ideally located just minutes from Southshore Bay Lagoon, residents can take advantage of one of the area's most popular attractions featuring crystal-clear waters, watersports, beach-style relaxation, dining, and family-friendly entertainment. You'll also enjoy convenient access to top-rated schools, shopping, restaurants, parks, hospitals, I-75, US-301, downtown Tampa, MacDill Air Force Base, and Florida's award-winning Gulf Coast beaches.
Driving directions : From FL-618 Toll E/Selmon Take exit 15A to merge onto I-75 S toward Naples Merge onto Big Bend Rd, Turn left ontoSummerfield Blvd, Turn right onto Fairway meadow then turn right on Carlington Ln
| Rooms | Dimension | Description |
|---|---|---|
| Family Room | First level , Ceramic Tile | |
| Dining Room | First level , Ceramic Tile | |
| Kitchen | First level , Ceramic Tile , Granite Counters | |
| Primary Bedroom | Second level , Carpet , Ceiling Fan(s) | |
| Primary Bathroom | Second level , Ceramic Tile , Tub with Separate Shower Stall , Water Closet/Priv Toilet | |
| Living Room | First level , Ceramic Tile , Ceiling Fan(s) |
5, 3, 2,937ft²
MLS#: TB8520755
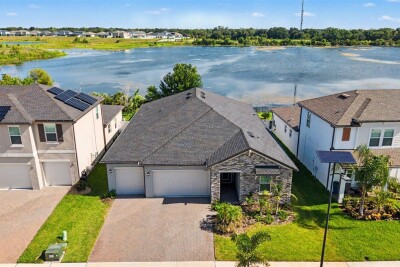
Riverview / Triple Creek Village Сообщество
4, 3, 2,632ft²
MLS#: TB8520685
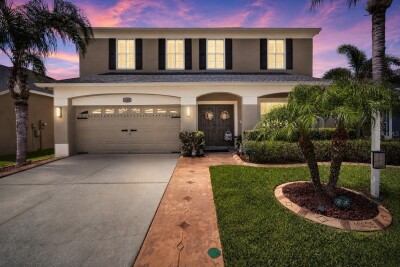
Riverview / Summerfield Сообщество
4, 2, 2,520ft²
MLS#: TB8525812
4, 3, 2,299ft²
MLS#: TB8508206