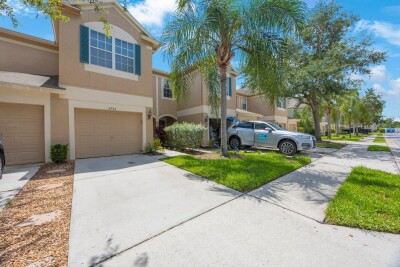
2733 CONCH HOLLOW DR
3, 2, 1,718ft²
MLS#: TB8487973
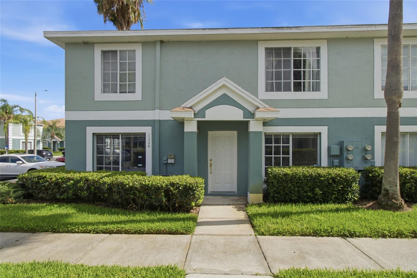
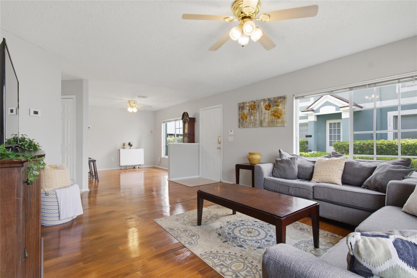
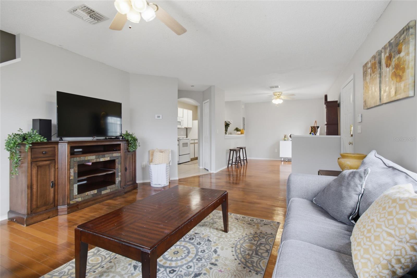
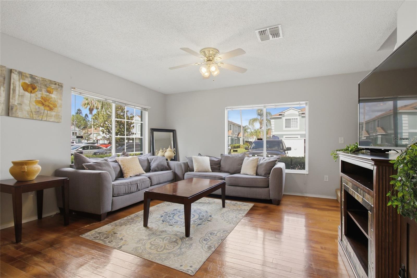
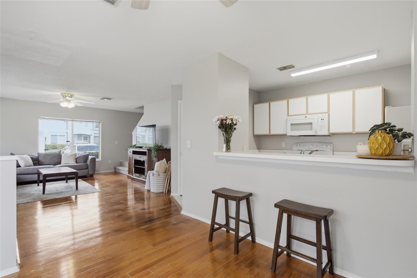
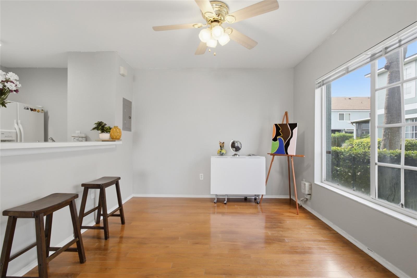
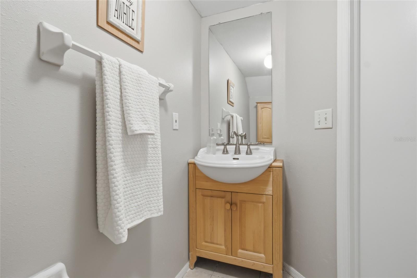
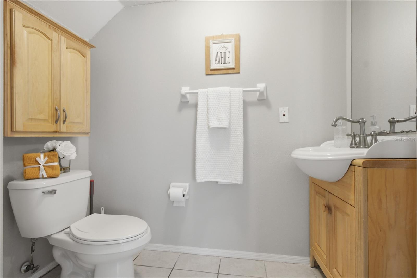
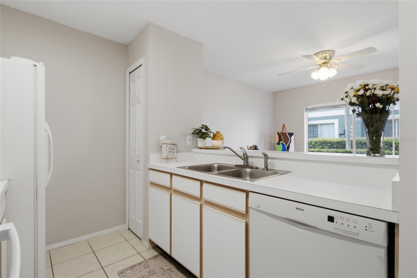
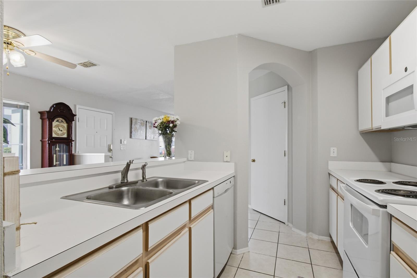
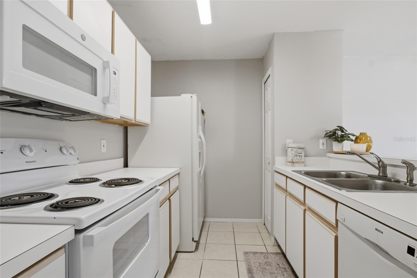
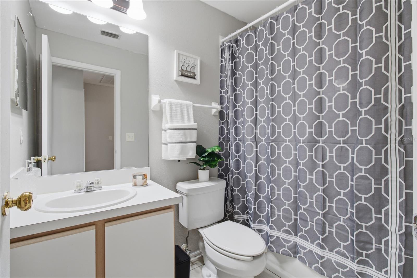

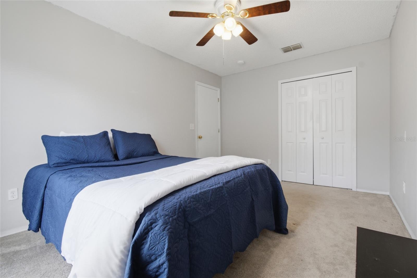
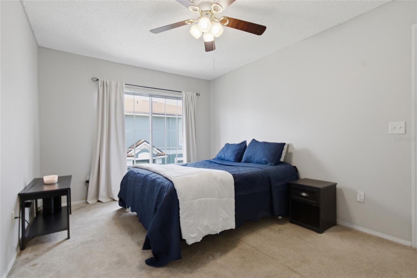
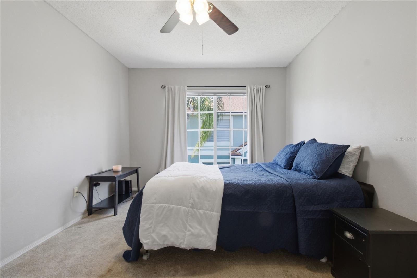
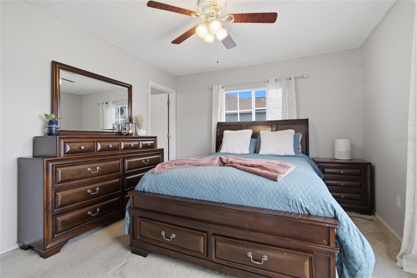
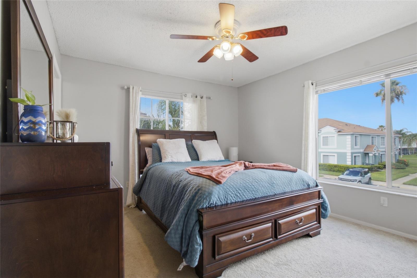
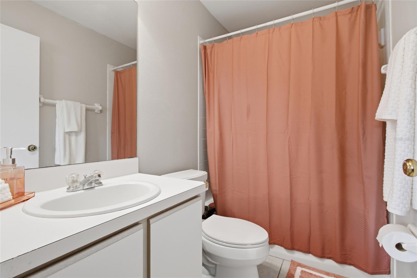
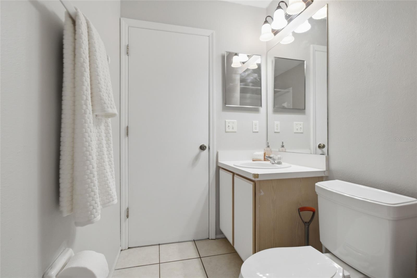
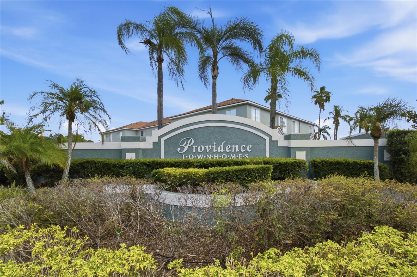
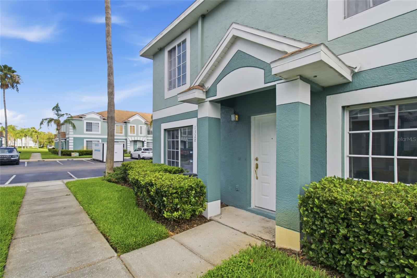
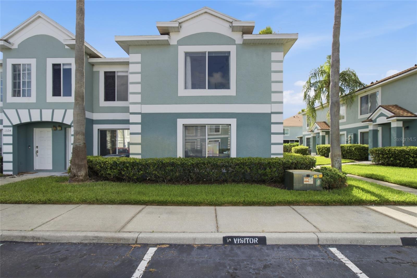
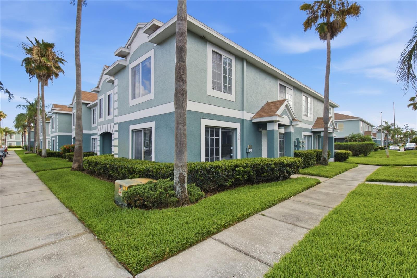
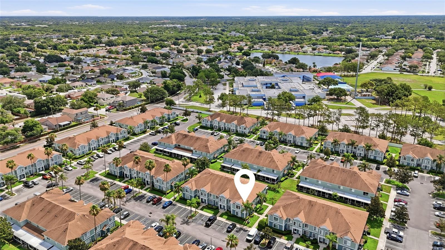

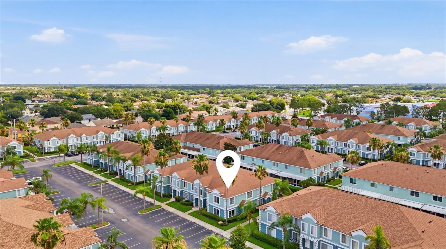
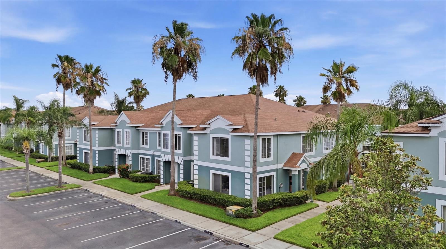
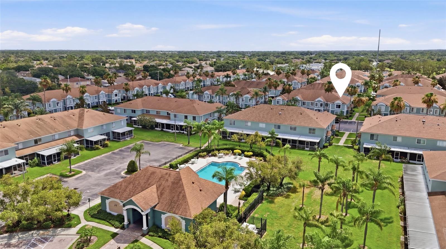
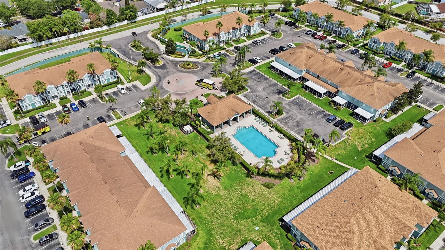
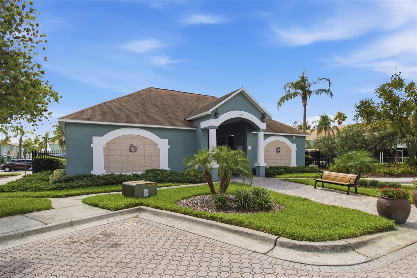
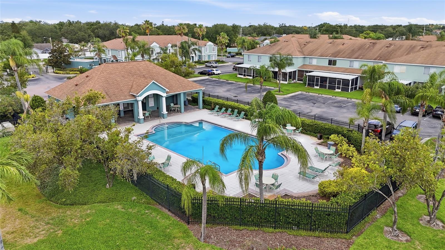
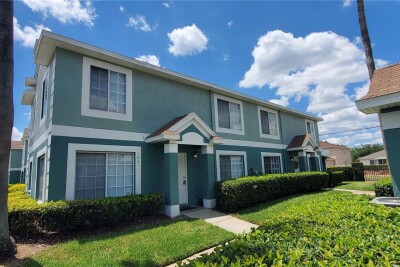
BACK ON THE MARKET! Buyer's financing fell through, no fault of the seller. Previous inspection completed. Report available to serious buyers. Move-in ready end-unit townhome in the desirable Providence community of Brandon! This well-maintained 2-bedroom, 2.5-bath home offers 1,178 sq ft of comfortable living space with an open-concept layout, abundant natural light, and the convenience of having both bedrooms, two full bathrooms, and the laundry area upstairs. Major updates already completed include a new HVAC (2025), new roof (2019), new water heater (2024), and new stove and microwave (2024) giving you peace of mind for years to come. Enjoy low-maintenance living with HOA-covered water/sewer, landscaping, trash, and basic cable, plus access to the community pool, all in an unbeatable location close to Brandon Mall, shopping, dining, the Selmon Expressway, I-75, Downtown Tampa, and MacDill AFB. Whether you're a first-time homebuyer, looking to downsize, or searching for a great investment opportunity, this home is ready for its next owner. Schedule your private showing today!
Driving directions : From I-75 North: Take Exit 257 for FL-60/Brandon Blvd, turn left onto Brandon Blvd, turn left onto Providence Rd, turn right onto Heather Lakes Blvd, turn left onto Twilridge Place, and continue to 1328 Twilridge Place, Brandon, FL 33511. From I-75 South: Take Exit 257 for FL-60/Brandon Blvd, turn right onto Brandon Blvd, turn left onto Providence Rd, turn right onto Heather Lakes Blvd, turn left onto Twilridge Place, and continue to 1328 Twilridge Place, Brandon, FL 33511.
| Rooms | Dimension | Description |
|---|---|---|
| Primary Bedroom | Second level | |
| Bedroom 2 | Second level | |
| Bathroom 1 | Second level , Tub With Shower | |
| Bathroom 2 | Second level , Tub With Shower | |
| Bathroom 3 | First level | |
| Kitchen | First level , Pantry | |
| Dining Room | First level | |
| Living Room | First level | |
| Laundry | Second level |
3, 2, 1,718ft²
MLS#: TB8487973
2, 2, 1,396ft²
MLS#: TB8526796
3, 2, 1,364ft²
MLS#: TB8525122
2, 2, 1,396ft²
MLS#: TB8490338