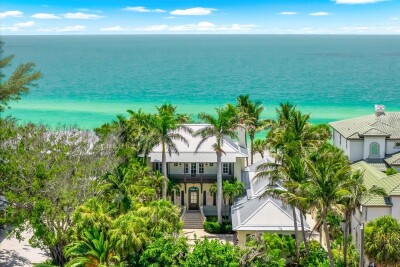
500 GULF BLVD
4, 3, 3,923ft²
MLS#: TB8524218
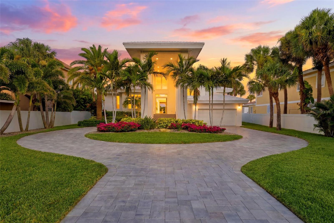
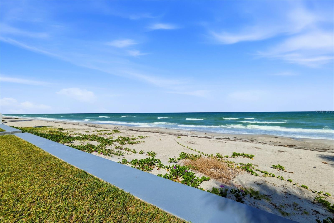
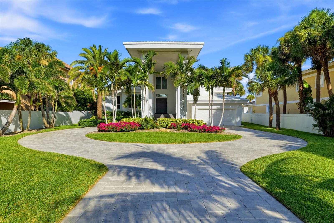
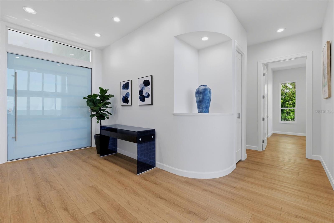
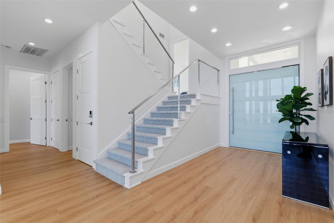
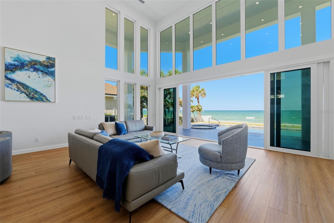
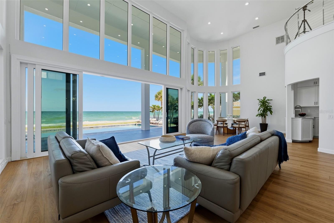
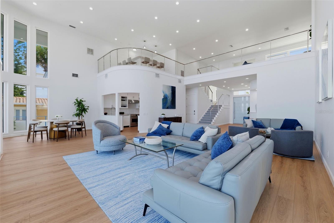
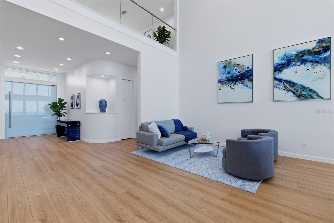
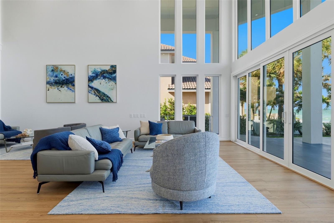
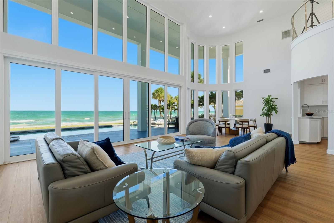
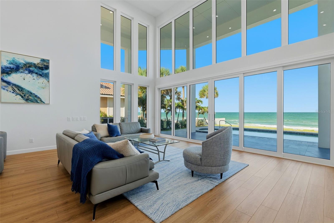
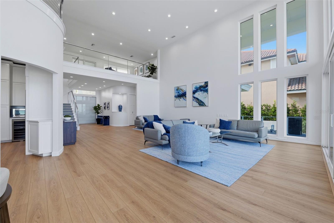
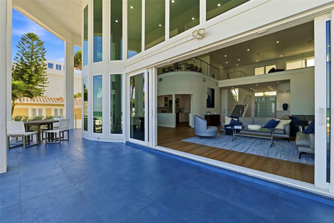
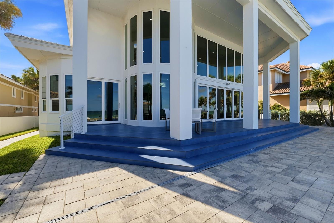
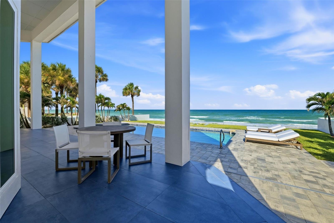
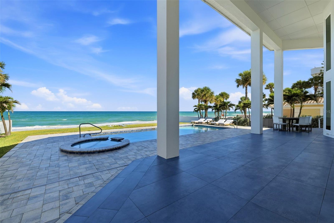
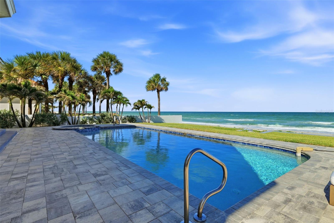
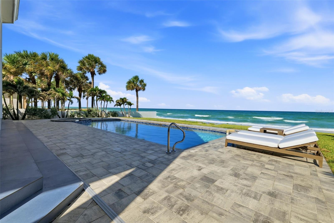
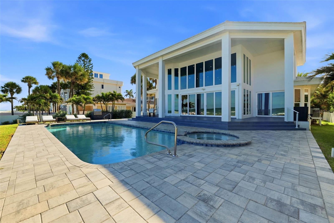
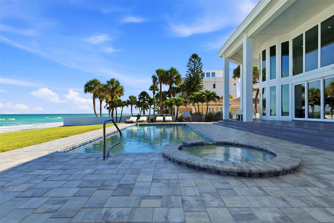
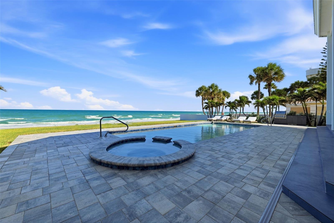
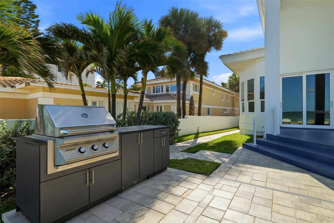

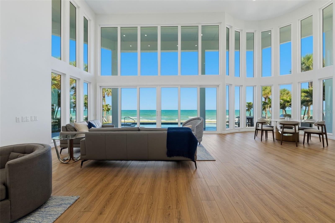
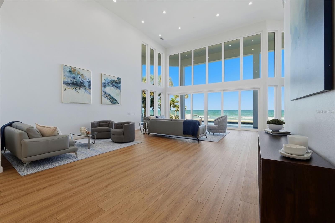
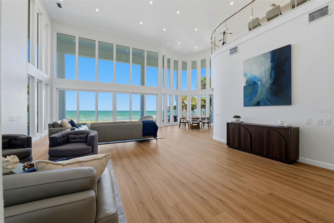
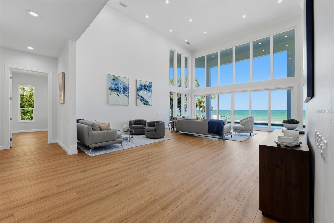
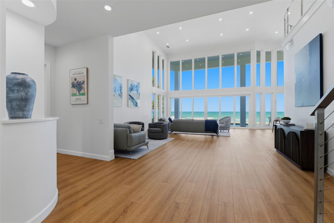
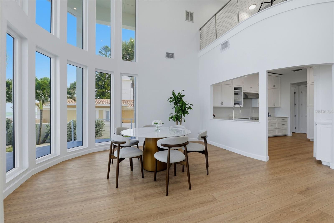
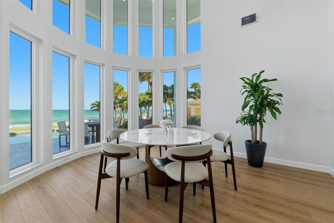
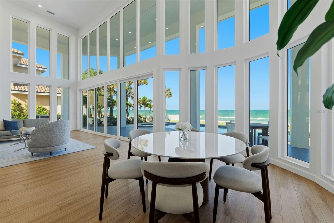
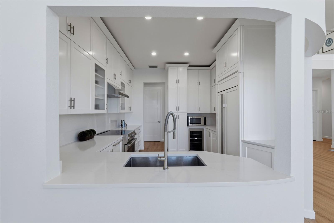
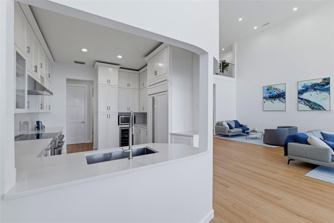
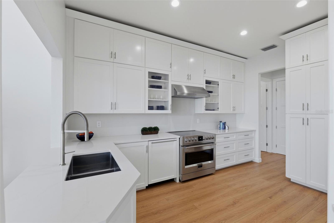
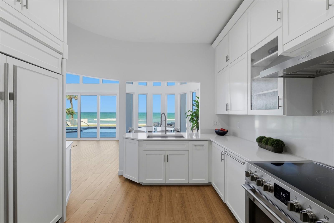
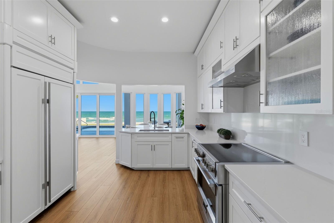
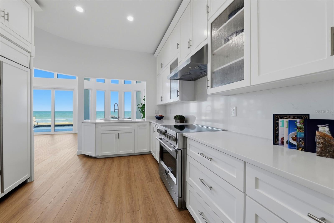
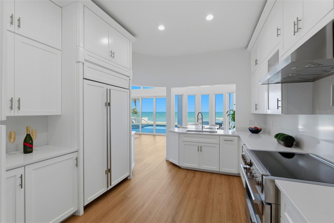
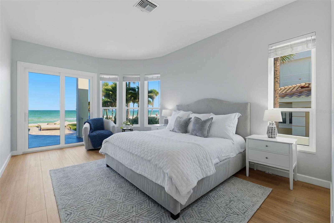
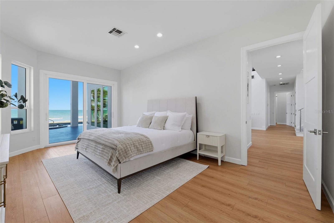
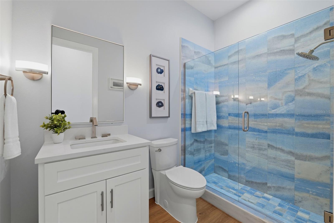
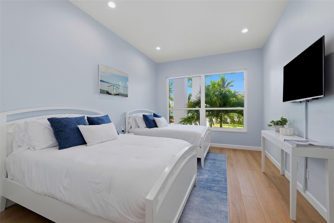
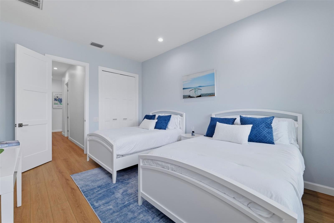
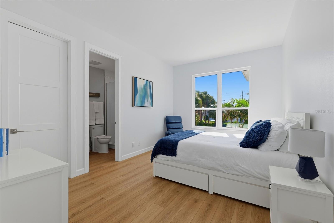
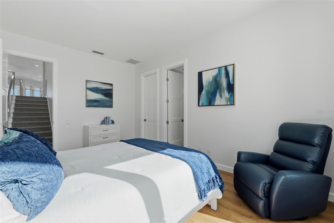
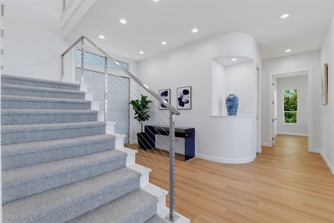
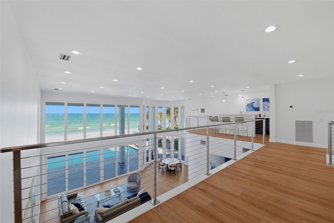
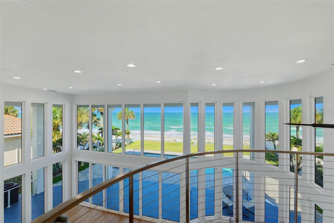
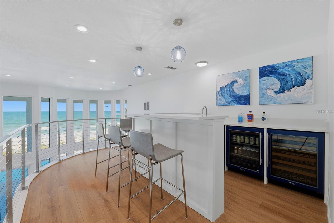
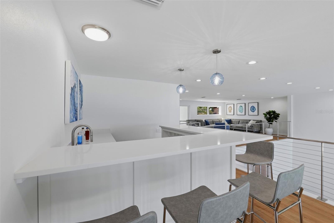
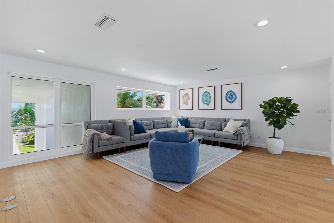
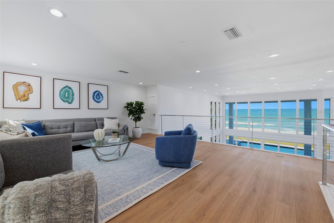
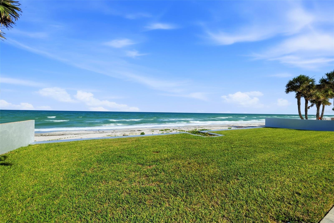
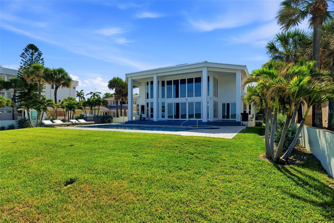
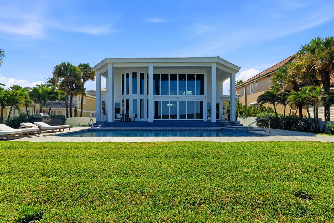
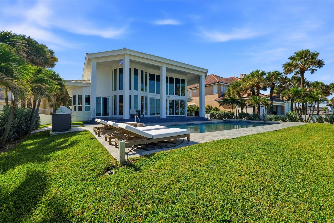
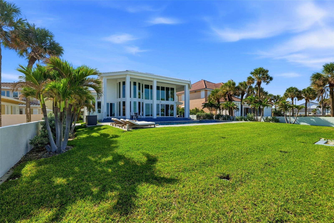
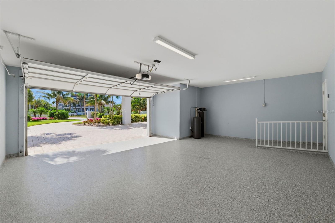
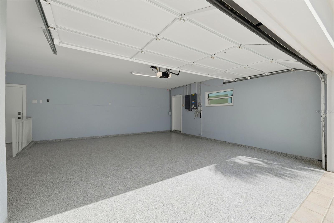
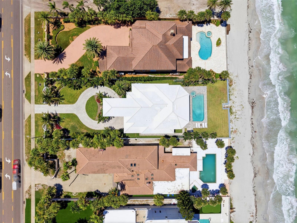
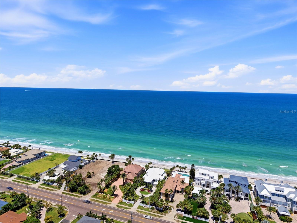
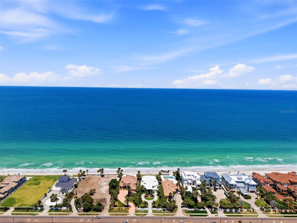
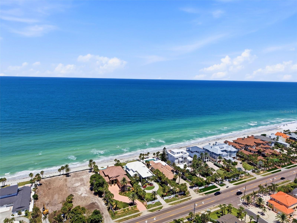
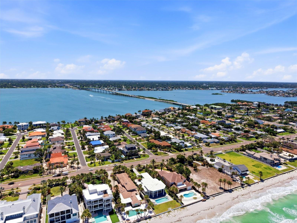
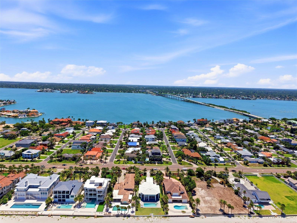
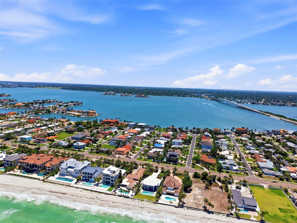
One of Belleair Shore’s most architecturally distinctive Gulf-front estates, set within one of Florida’s most exclusive beachfront communities of approximately 55 homes where properties rarely come to market. 4 beds | 4 baths | 80 ft. Gulf frontage | two-story Gulf views | pool | outdoor kitchen | loft bar | impact windows and doors throughout.
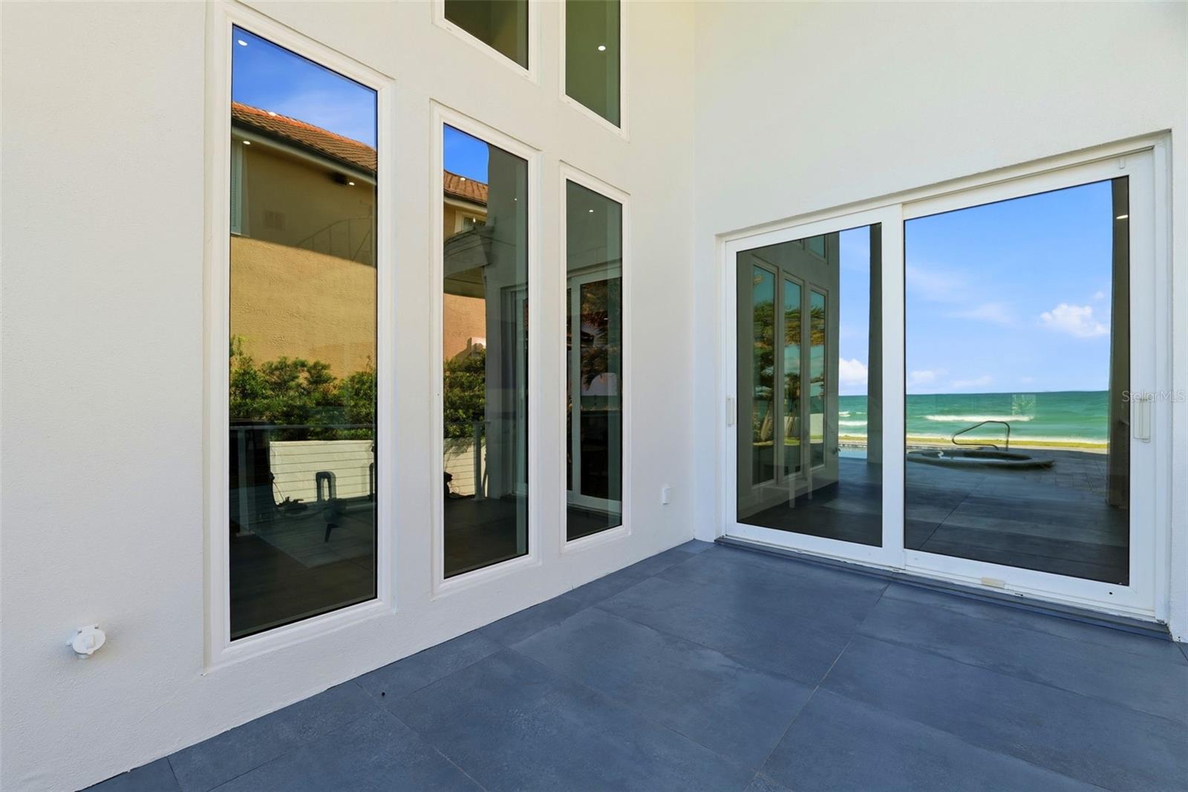
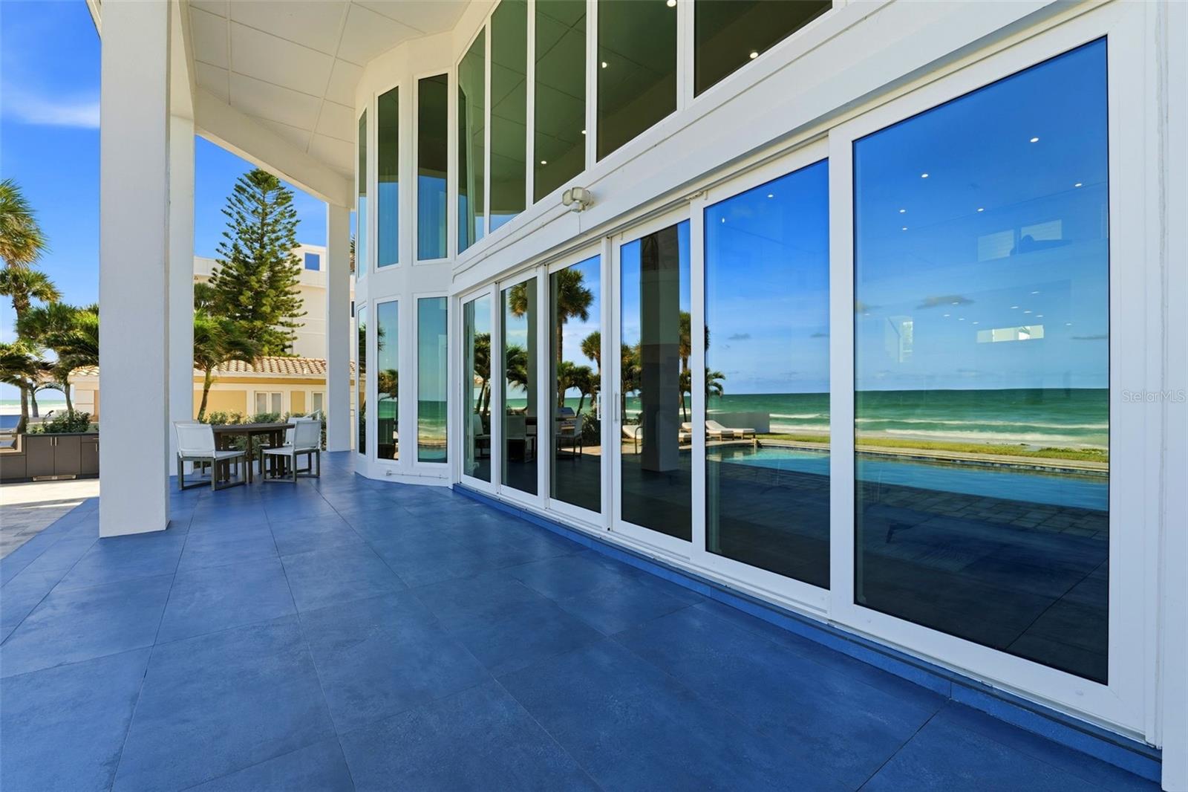
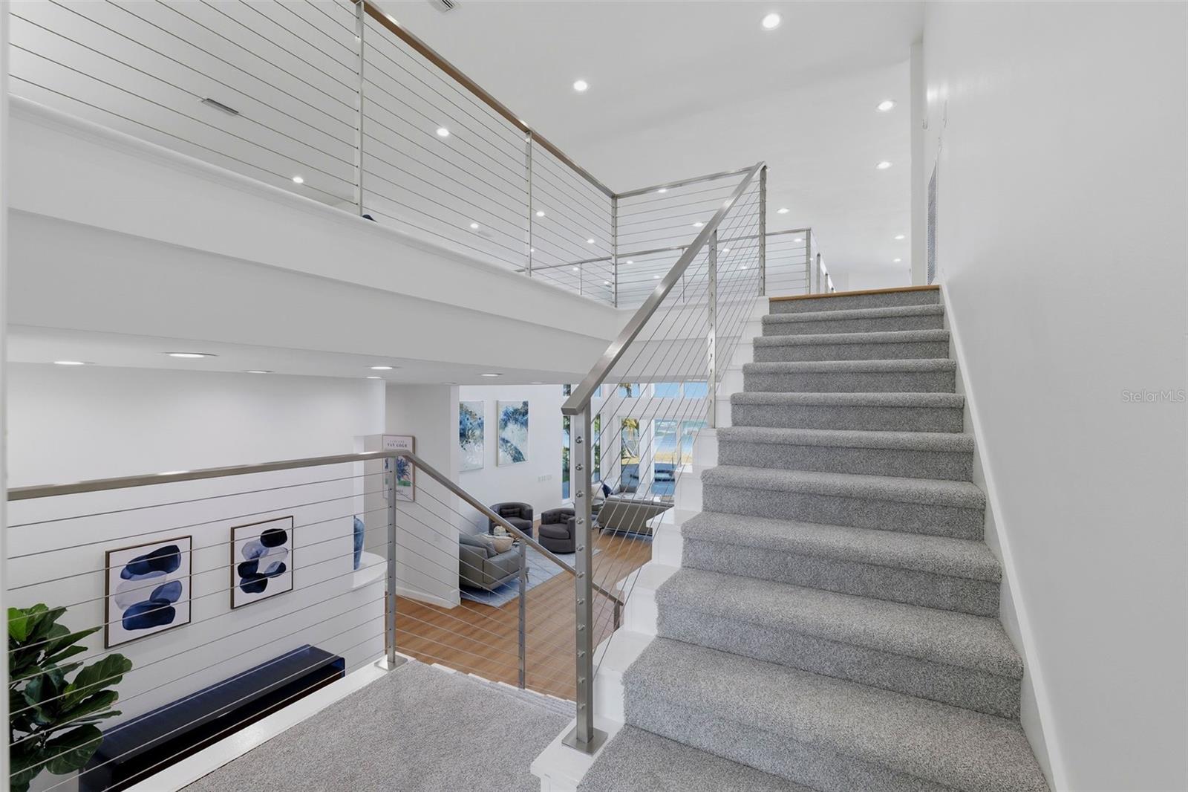
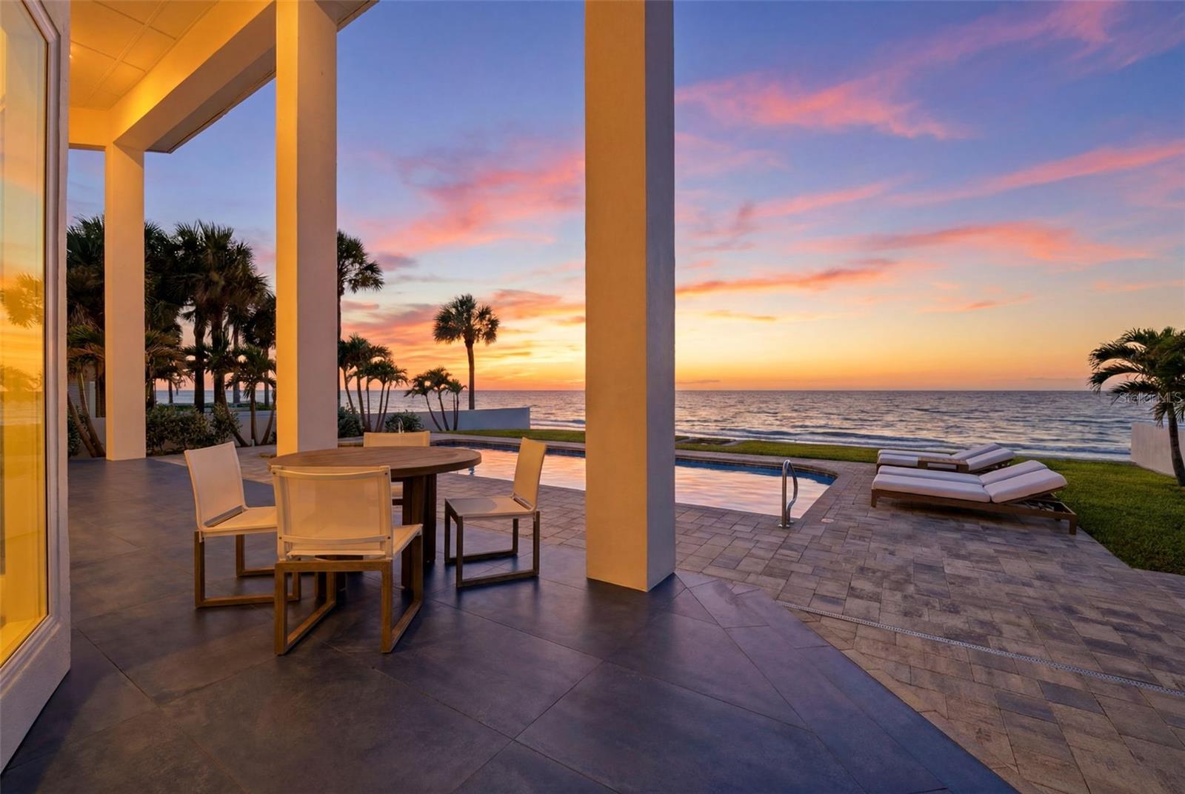
The floor plan reflects a deliberate choice: vertical volume and unobstructed two-story Gulf views over horizontal square footage. Every decision in the home’s design came back to the Gulf. At the center of the residence, expansive multi-panel sliding doors dissolve the boundary between interior and exterior, connecting the living room, pool terrace, and beach into one continuous Gulf-front experience.
Built for those who entertain or simply want to be immersed in floor-to-ceiling Gulf views. Interior and exterior spaces connect without interruption, the beach is steps from the living room floor, and an outdoor kitchen extends the experience outdoors.
Above it all, a full second-level bar overlooks the water and opens to a large separate loft seating area designed to hold a crowd. It is one of the home’s defining spaces: elevated, unexpected, and fully oriented to the view.
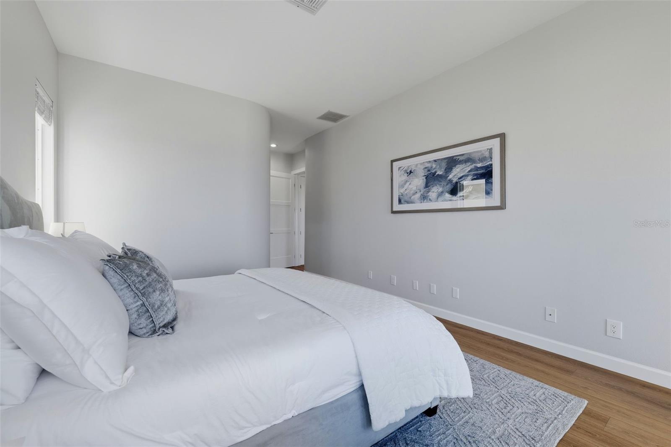
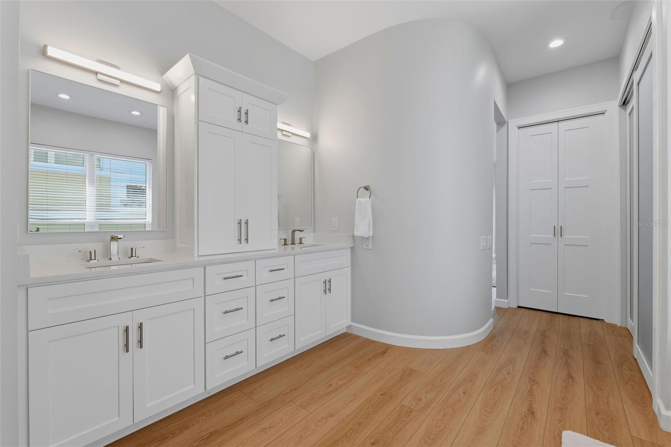
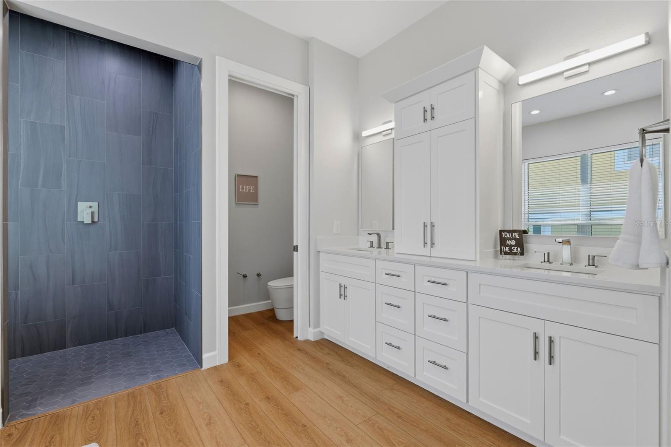
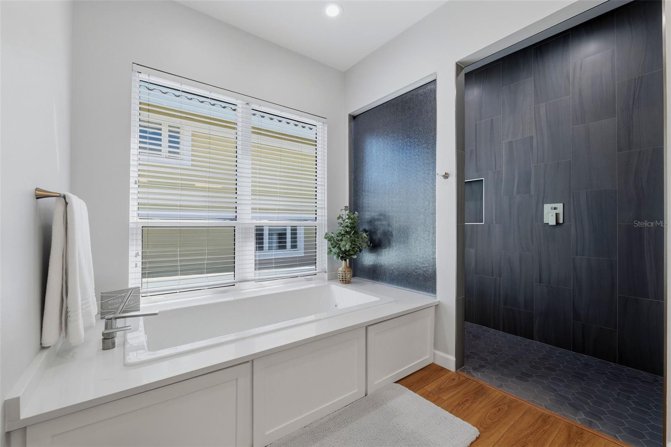
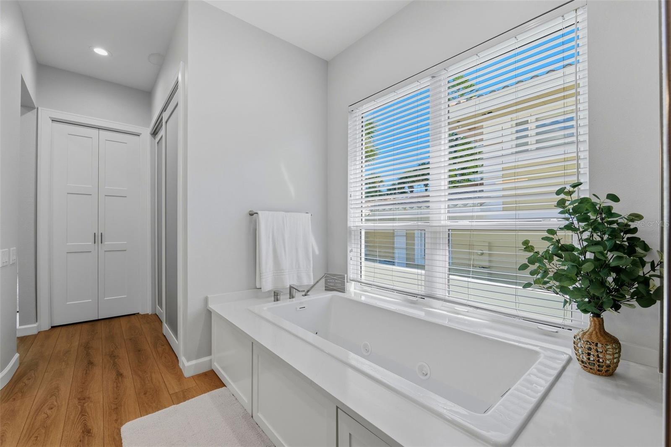
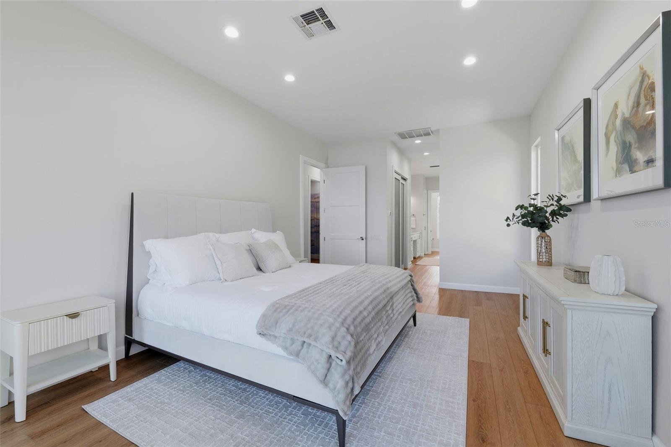
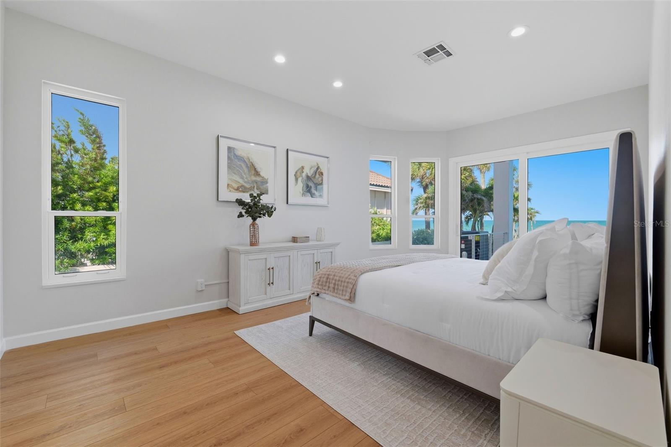
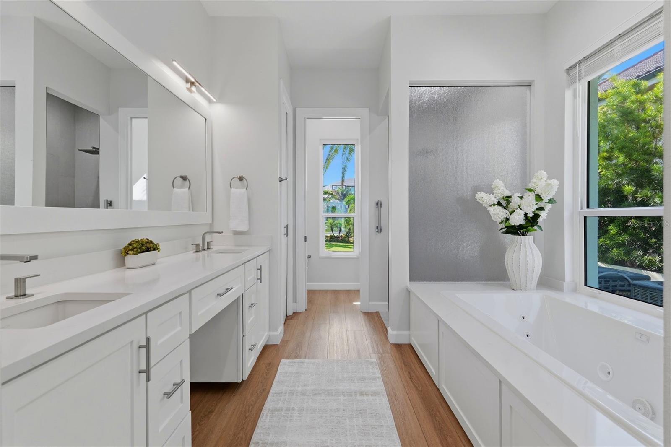
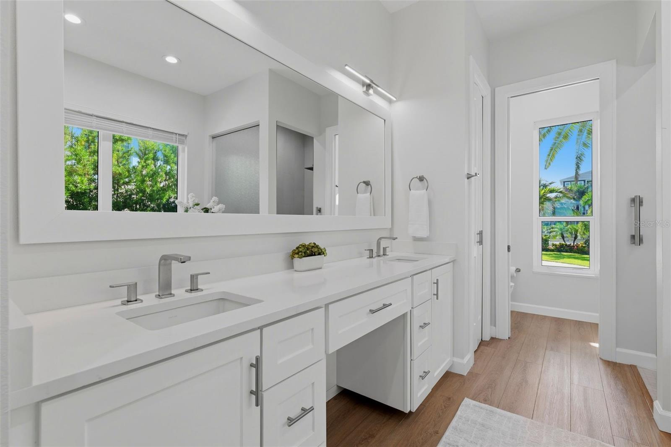
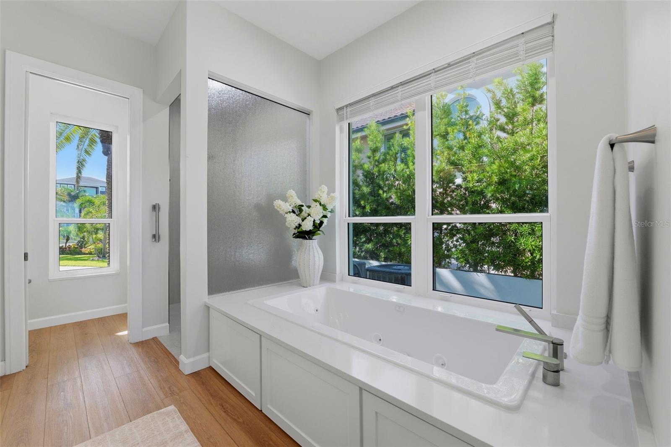
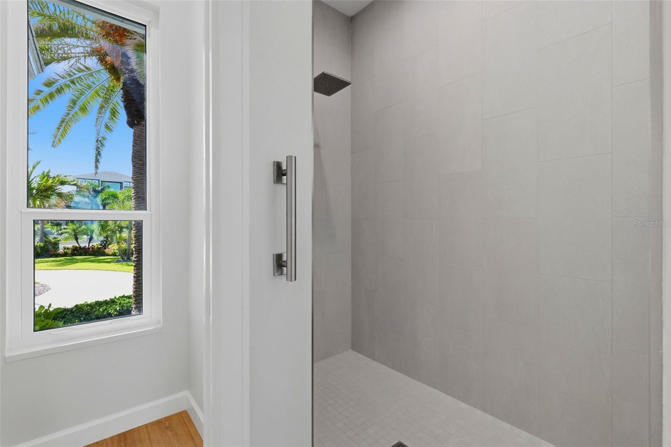
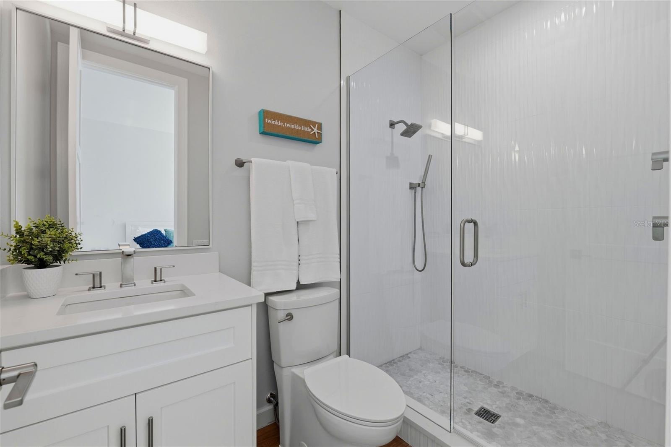
Two primary suites occupy opposite ends of the main floor, creating separation while giving each suite direct Gulf exposure and panoramic coastline views. En-suite baths feature oversized walk-in showers and Jacuzzi soaking tubs. Mornings with dolphins passing outside your window and evenings framed by Gulf sunsets are not the exception here; they are part of the daily rhythm.
Renovations throughout preserve and enhance the home’s connection to the water. Impact-rated windows and doors installed throughout add storm protection while maintaining the view lines that define the property.
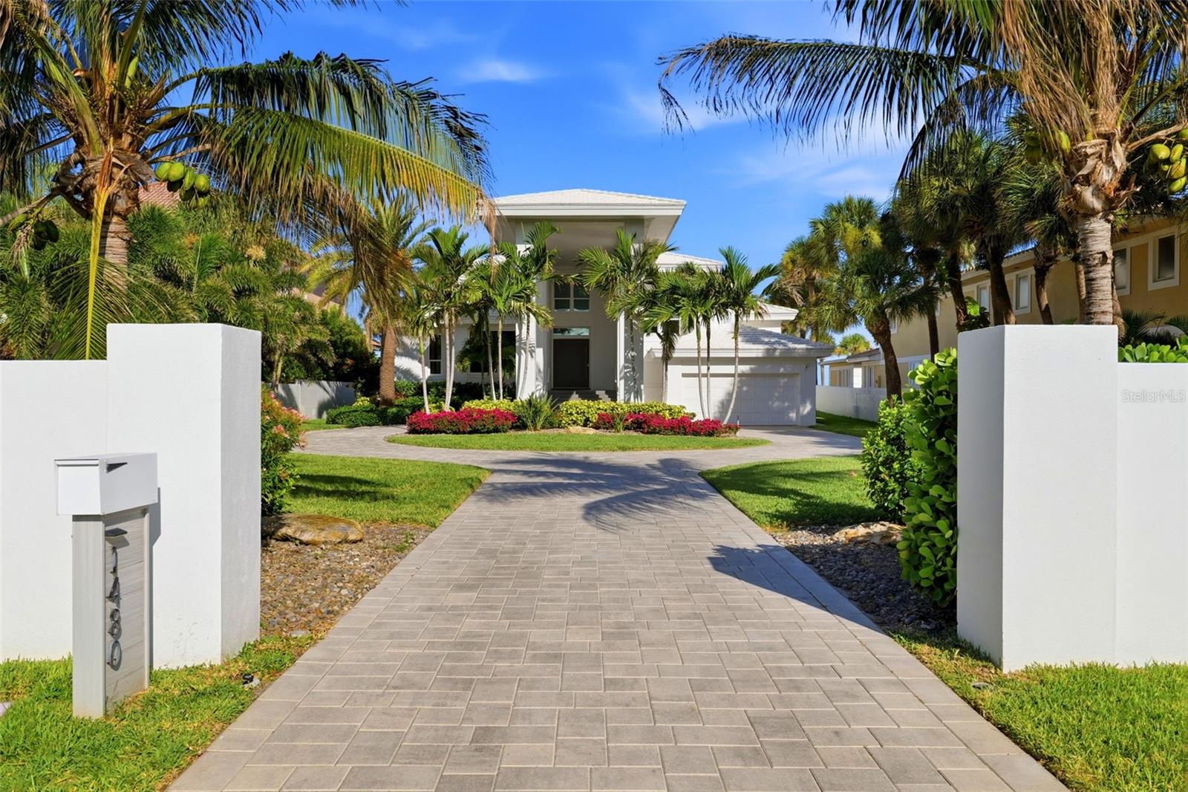
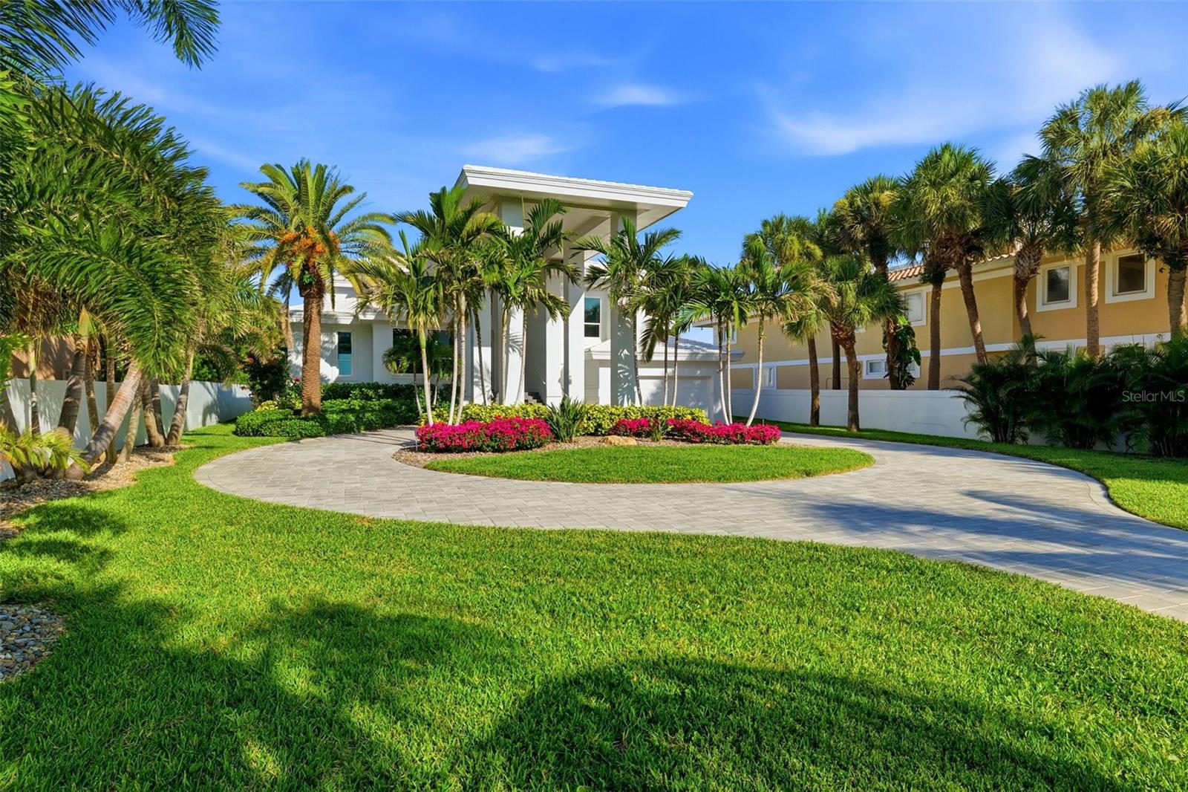
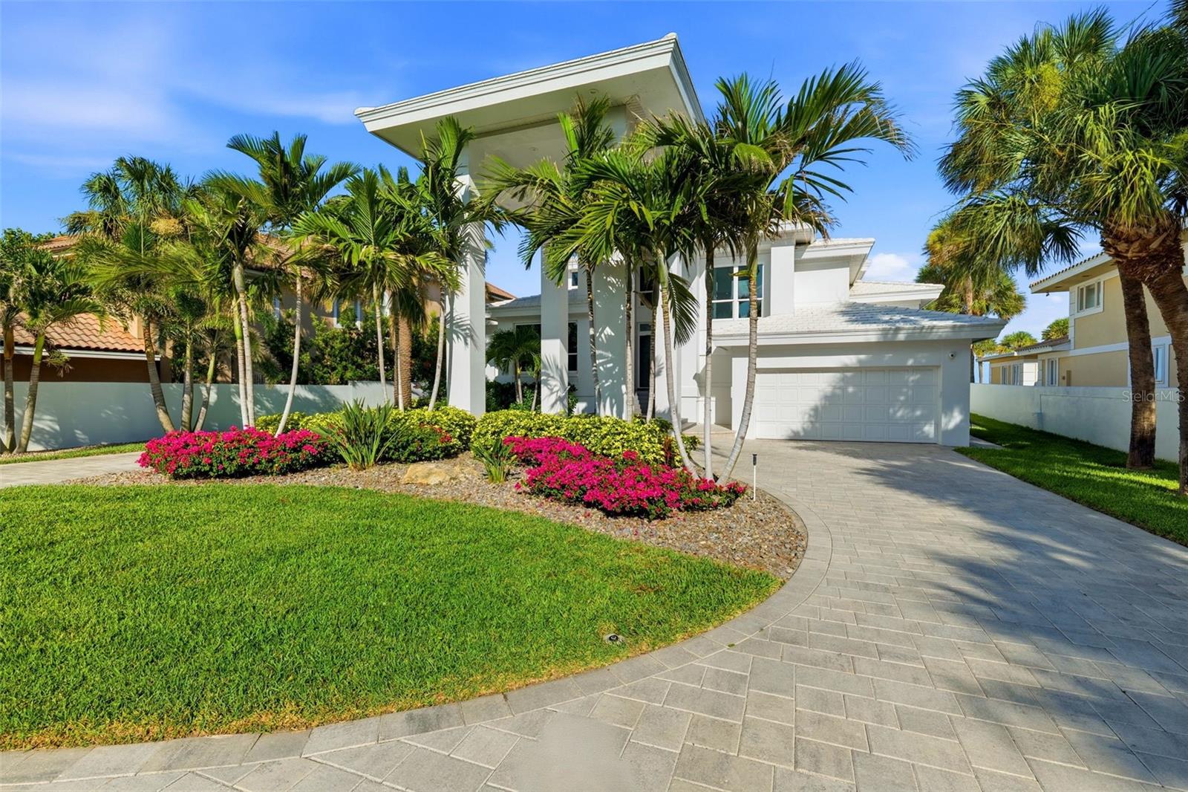
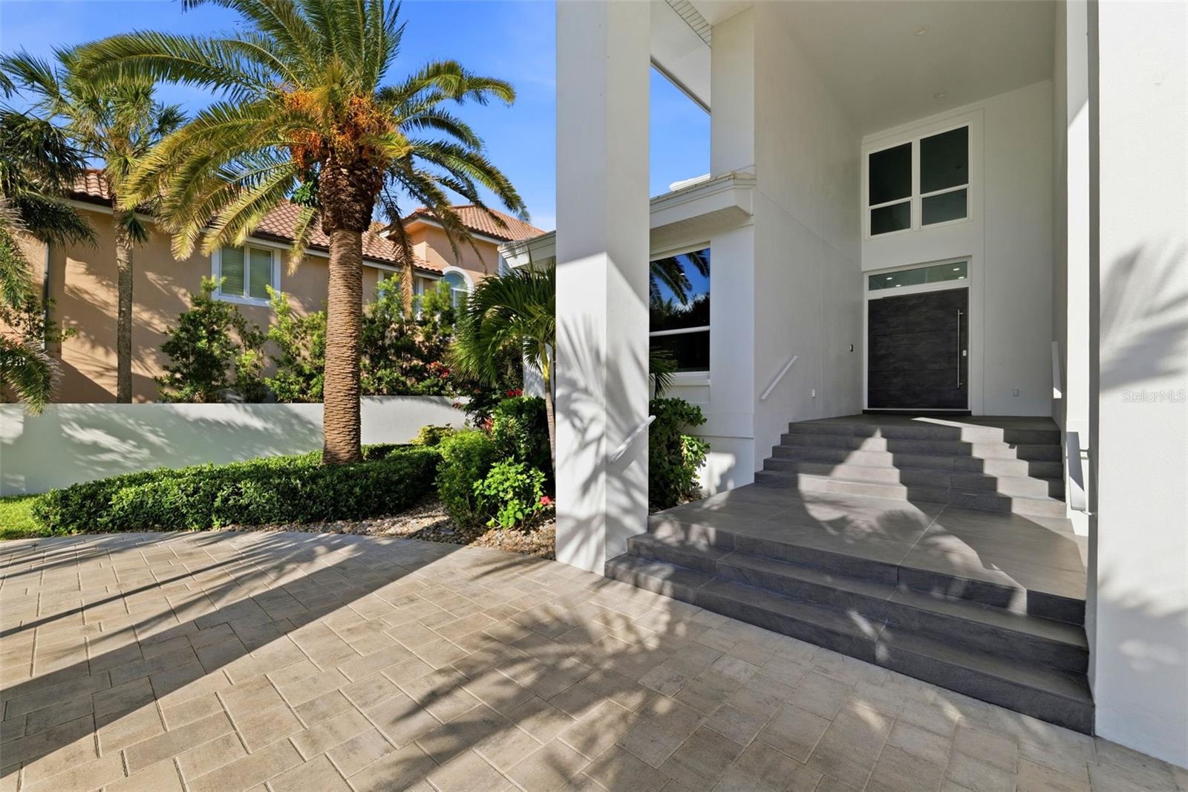
Outside, the property makes an immediate statement. A paver circular driveway passes beneath the home’s dramatic covered entry, framed by substantial architectural columns, mature palms, and manicured tropical landscaping. This kind of arrival is rarely found on Gulf-front property, where many lots are narrow and leave little room for grounds, scale, or approach. Belleair Shore’s unusual lot depth makes that possible.
As existing Gulf-front homes are replaced by new builds, opportunities to acquire direct Gulf-front ownership in Belleair Shore at this price point are increasingly rare.
Driving directions : Take Belleair causeway, go north to 1480 Gulf Blvd.
| Rooms | Dimension | Description |
|---|---|---|
| Living Room | 20x27 | First level |
| Dining Room | 12x15.5 | First level |
| Kitchen | 11x14 | Second level |
| Primary Bedroom | 12x19.5 | First level , Double Vanity , En Suite Bathroom , Rain Shower Head |
| Bedroom 2 | 12x19 | First level , Double Vanity , En Suite Bathroom , Rain Shower Head |
| Bedroom 3 | 11x15 | First level |
| Bedroom 4 | 12x17 | Second level , Bath With Whirlpool |
| Loft | 12x15 | Second level , Bar |
4, 3, 3,923ft²
MLS#: TB8524218
5, 5, 5,830ft²
MLS#: TB8498906