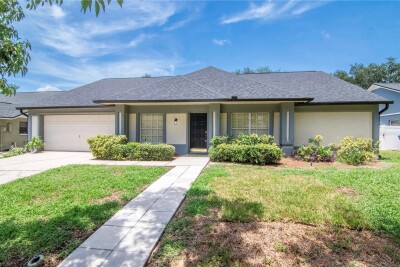
2608 BERRYVINE PL
4, 2, 2,113ft²
MLS#: TB8529376
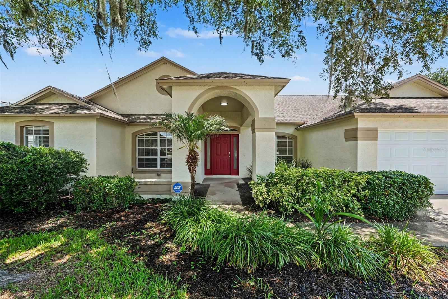
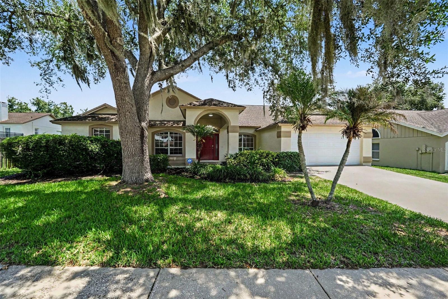
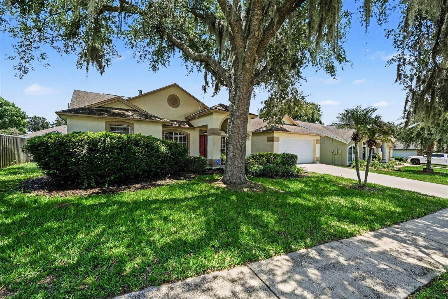
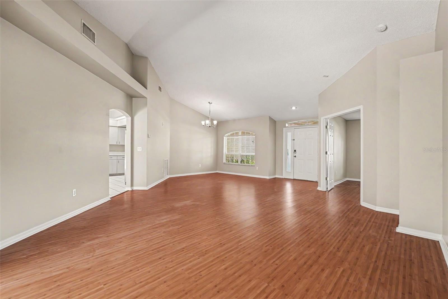
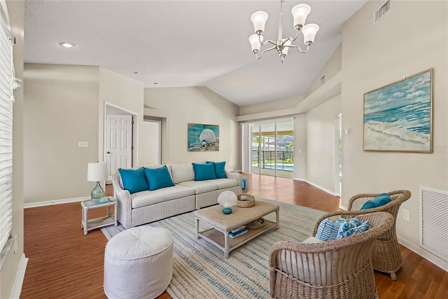
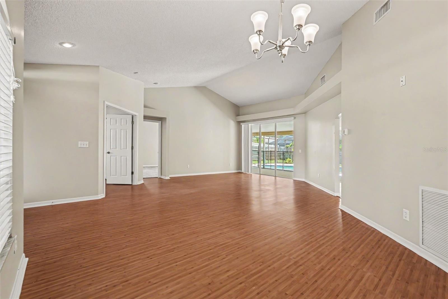
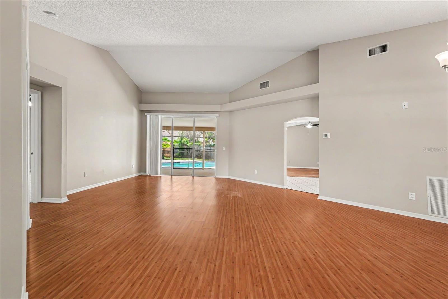
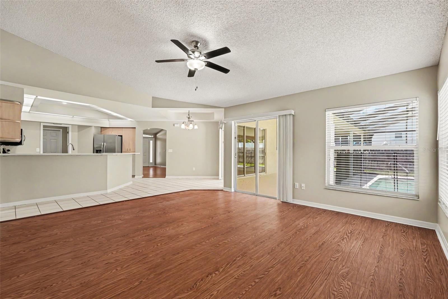
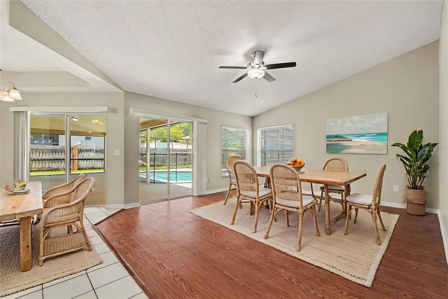
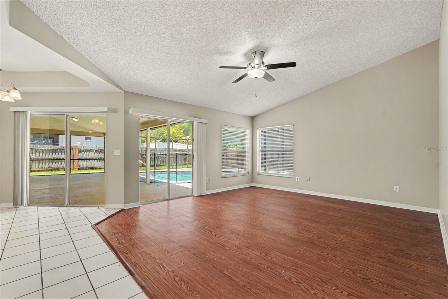
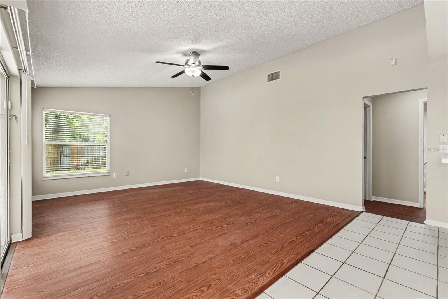
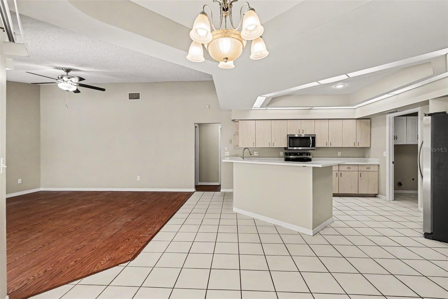
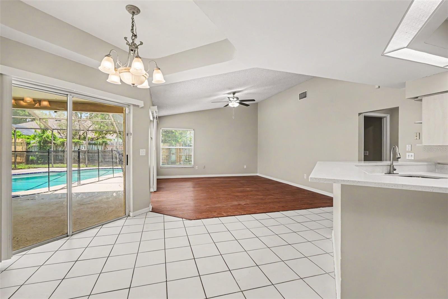
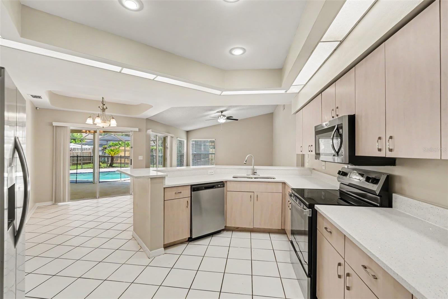
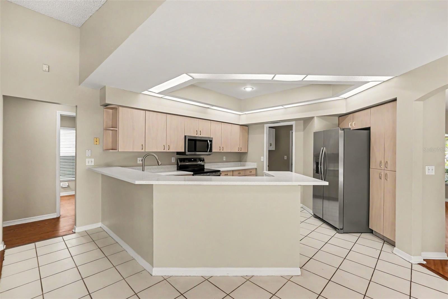
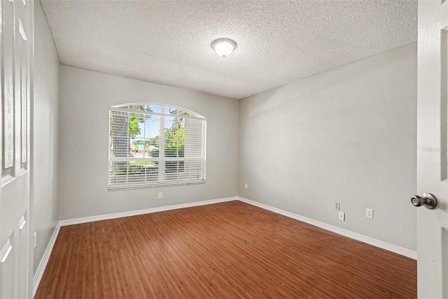
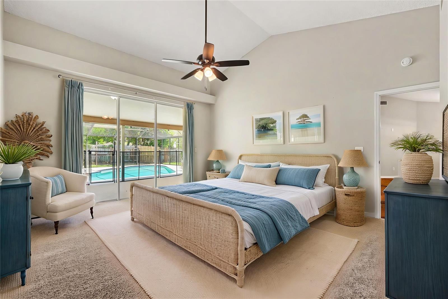
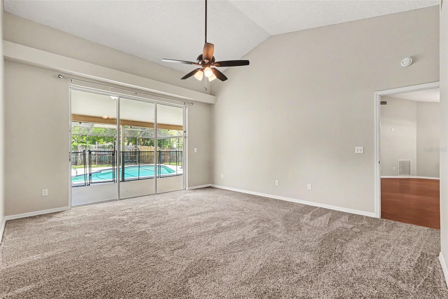
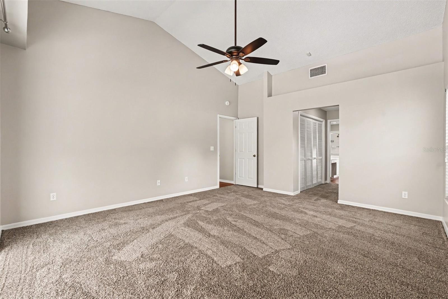
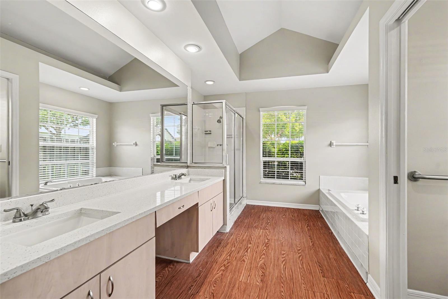
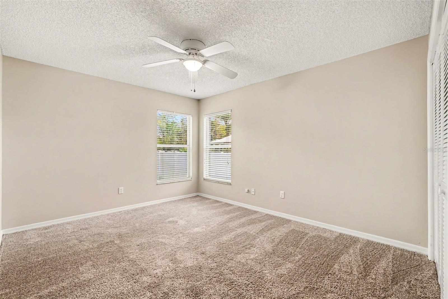
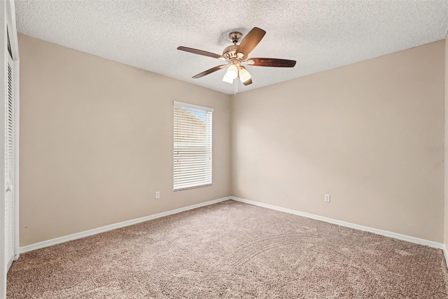
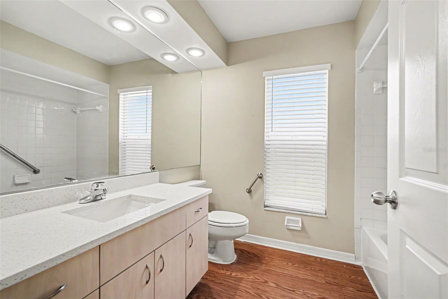
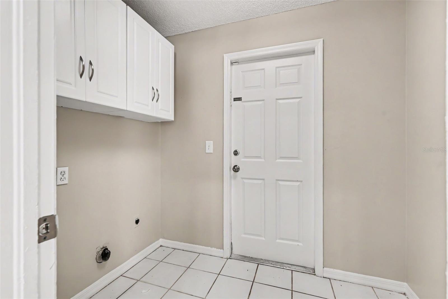
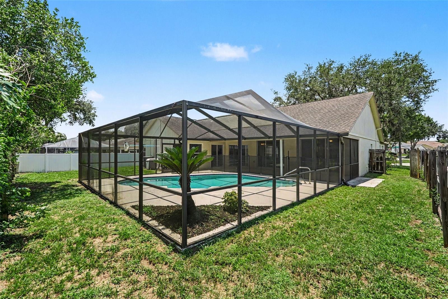
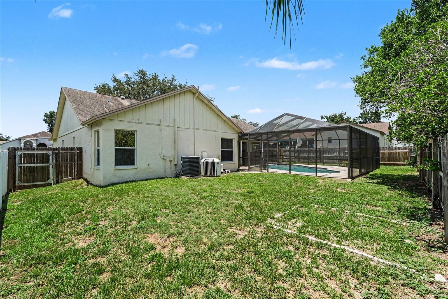
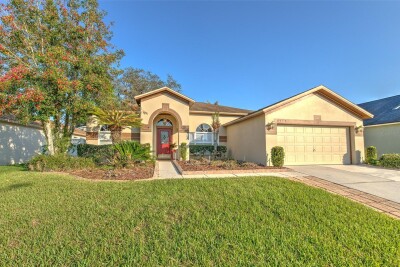
Virtually Staged. Welcome to the beautiful and desirable golf course community of Buckhorn, where residents enjoy a true sense of neighborhood charm. This home immediately impresses with exceptional curb appeal, featuring a lit front porch, manicured landscaping, and elegant exterior accents that set the tone from the moment you arrive.
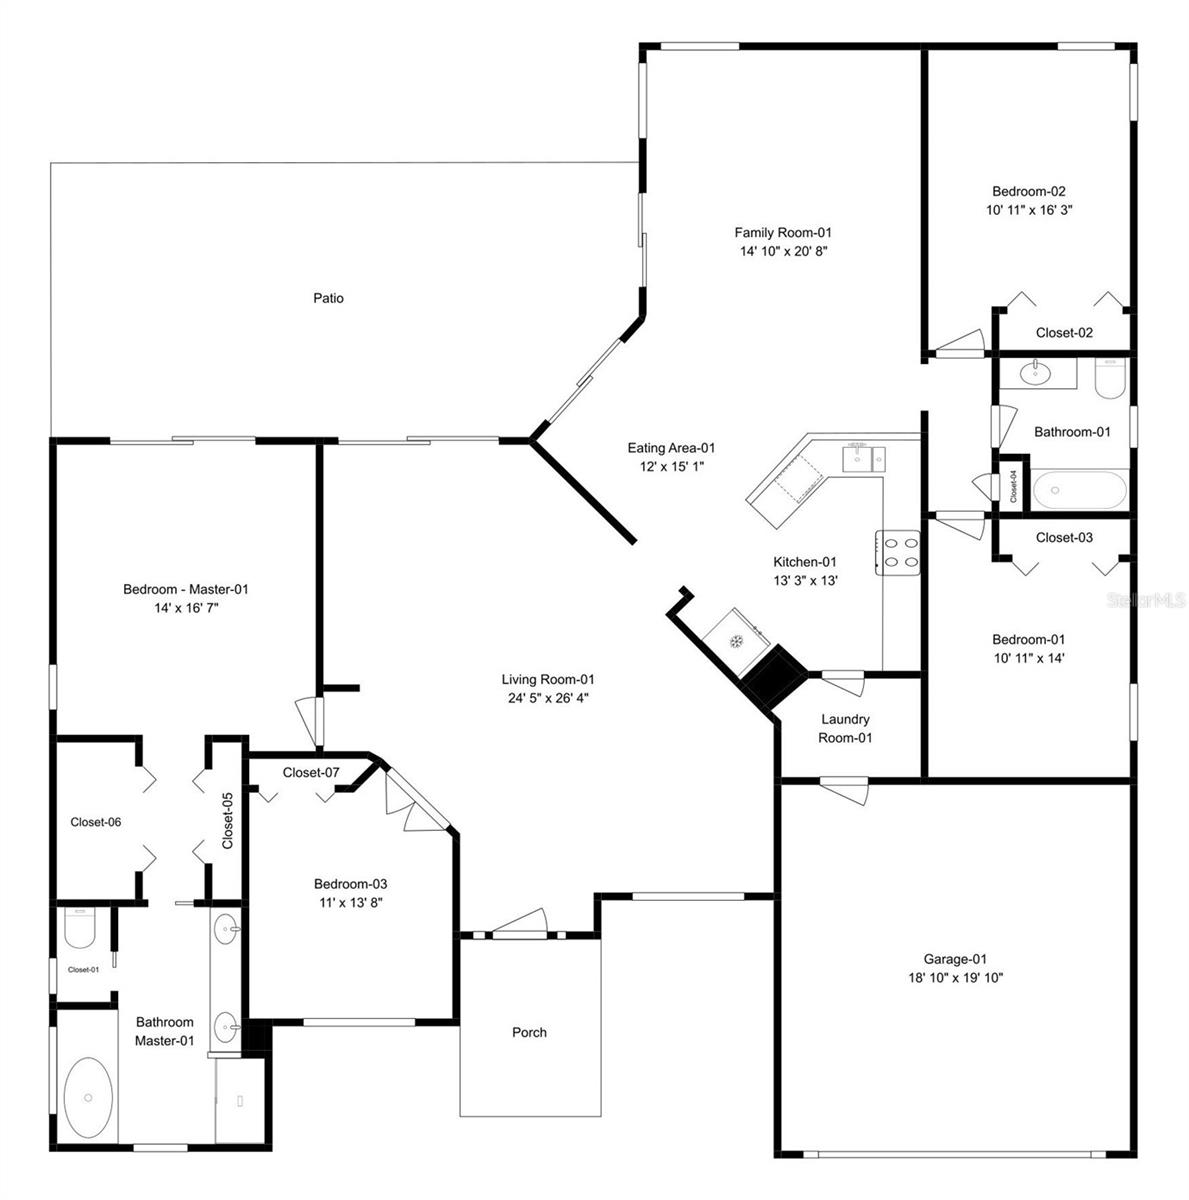
Step inside to discover a bright and airy open floor plan designed for modern living, with luxury vinyl plank, tile, and carpet flooring carried thoughtfully throughout the home. The kitchen is a standout with sleek stainless steel appliances, ample counter space, and a seamless flow into the main living areas — perfect for entertaining family and guests alike.
Retreat to the spacious master suite, complete with a dual vanity, a separate soaking tub, and a walk-in shower, offering a true spa-like experience right at home. Additional bedrooms provide generous space and flexibility for family, guests, or a home office.
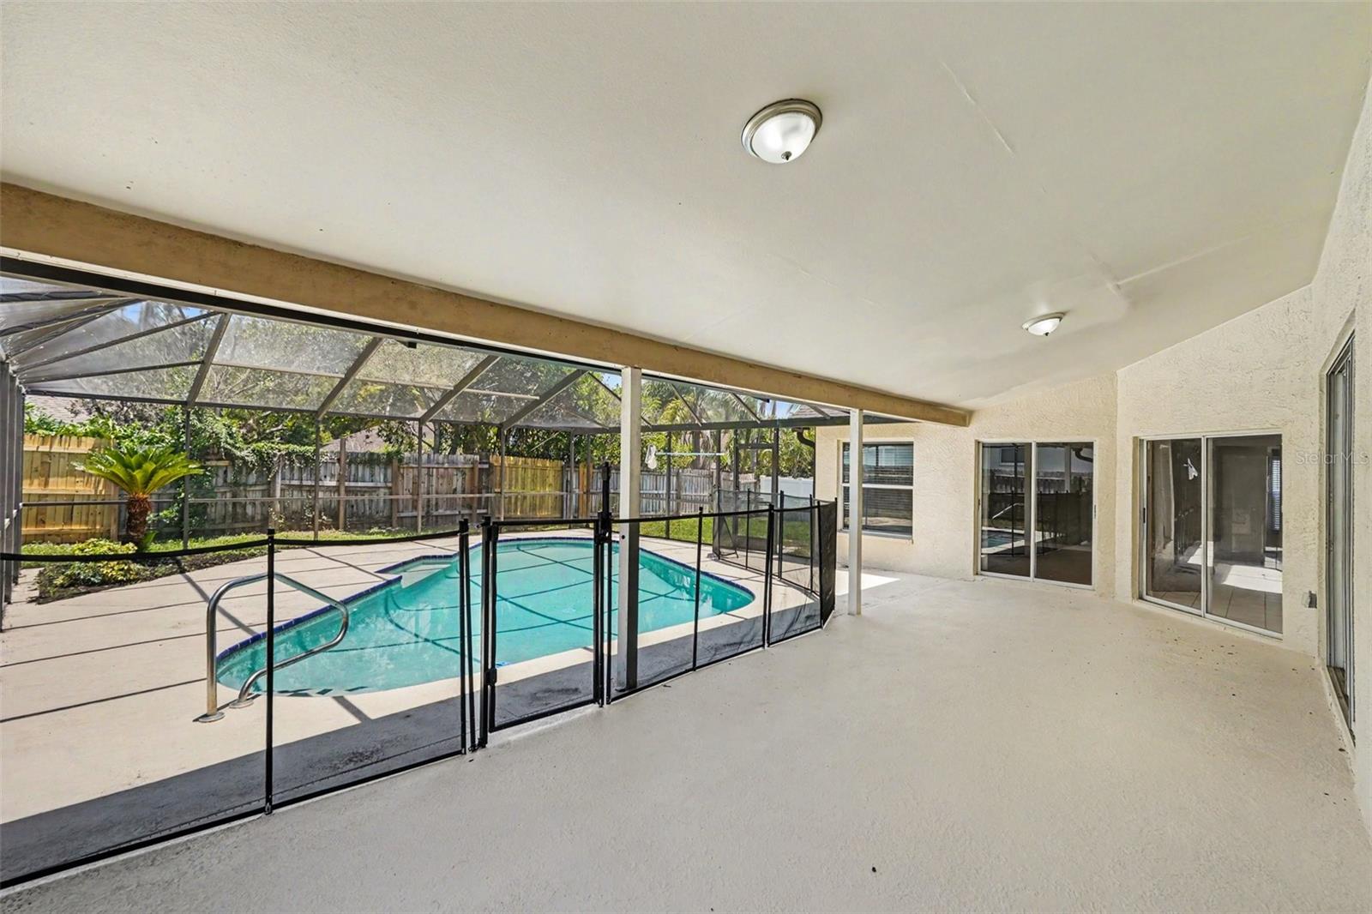
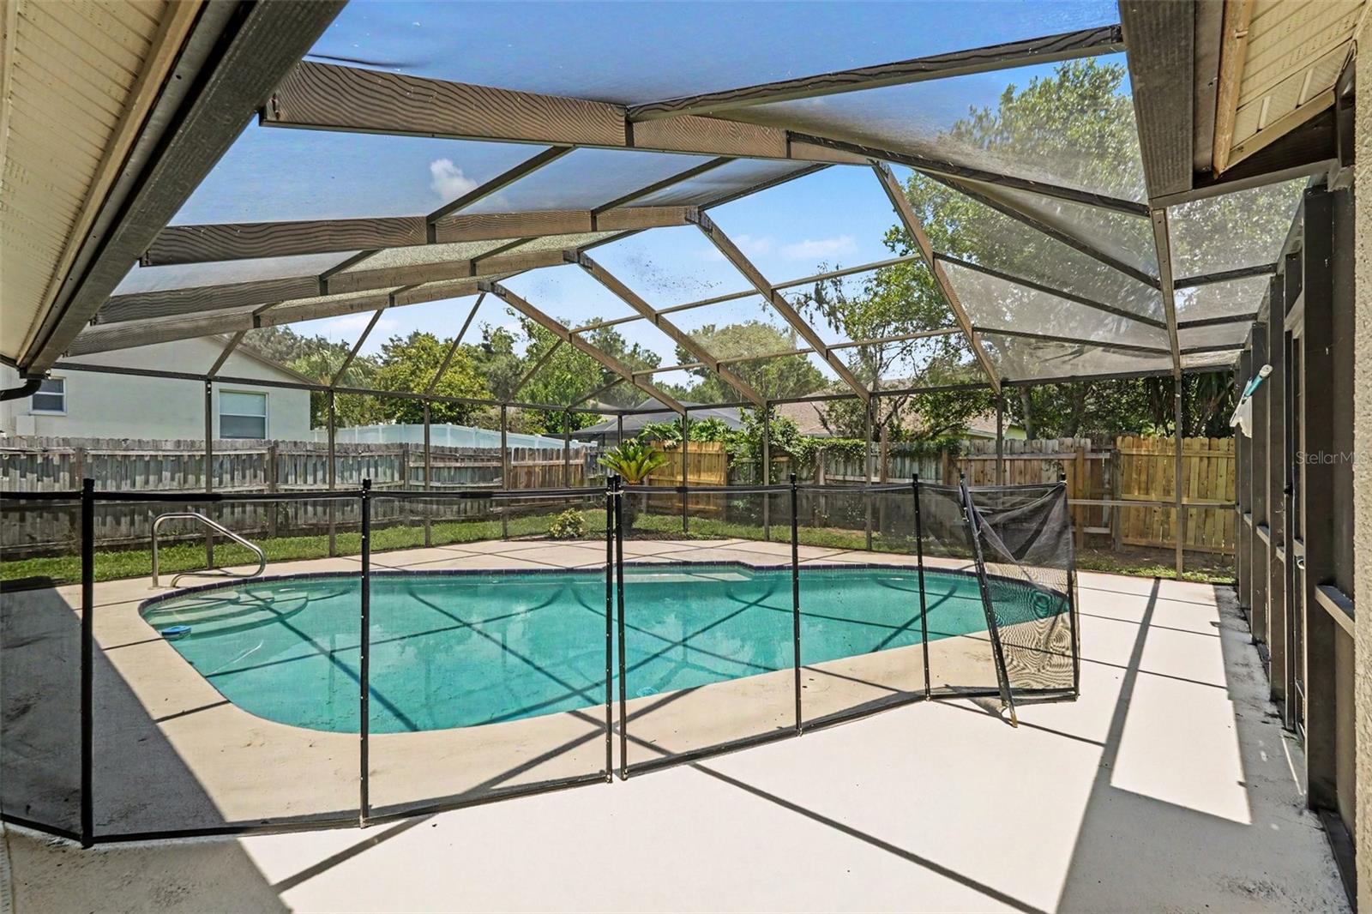
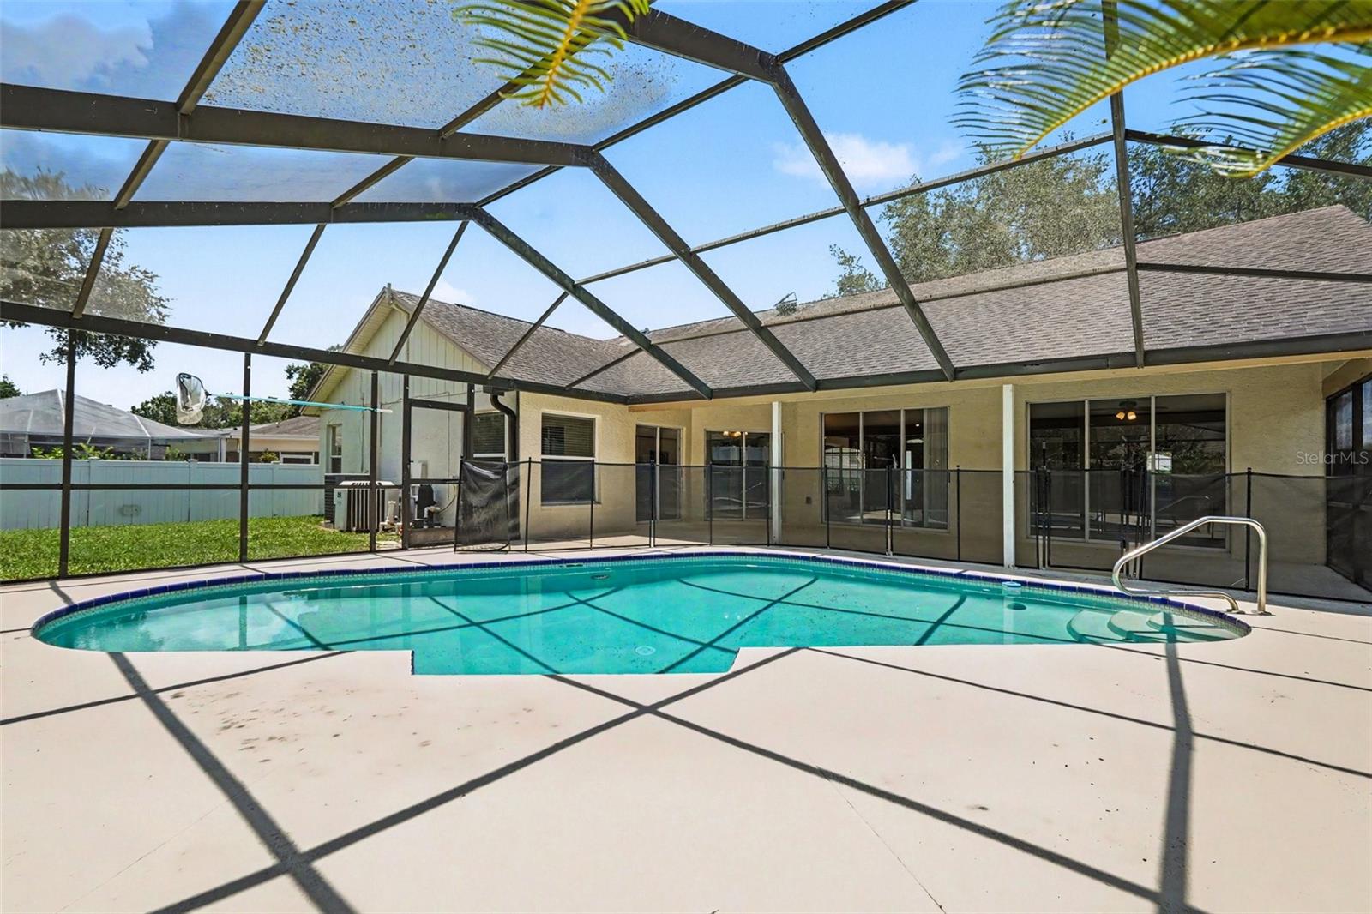
Out back, your own private oasis awaits — a large screened-in pool and expansive patio create the ultimate Florida outdoor living experience, whether you're hosting a weekend cookout or unwinding after a long day.
With its prime location in Buckhorn, gorgeous upgrades throughout, and outstanding outdoor space, this home truly has it all.
Driving directions : From Downtown Tampa, head east on I-4 E, then take exit 10 for Branch Forbes Rd and turn right. Continue onto Lithia Pinecrest Rd heading south, then turn left onto Starmount Dr — 2909 Starmount Dr will be on your right. Total drive is approximately 18 miles, 25–35 minutes depending on traffic.
| Rooms | Dimension | Description |
|---|---|---|
| Bedroom 1 | 10x14 | First level , Carpet |
| Bedroom 2 | 10x16 | First level , Carpet |
| Kitchen | 13x13 | First level , Tile |
| Dining Room | 12x15 | First level , Tile |
| Family Room | 14x20 | First level , Luxury Vinyl |
| Living Room | 24x26 | First level , Luxury Vinyl |
| Primary Bedroom | 14x16 | First level , Carpet , Double Vanity , En Suite Bathroom , Garden Bath , Tub with Separate Shower Stall |
4, 2, 2,113ft²
MLS#: TB8529376
Valrico / Bloomingdale Сообщество
3, 2, 2,208ft²
MLS#: TB8505705
Valrico / Bloomingdale Сообщество
4, 3, 2,227ft²
MLS#: TB8479366
Valrico / River Hills Сообщество
3, 2, 1,978ft²
MLS#: O6361189