English / Українська / Español /

Julia Vakulenko - Broker -

TB8520228 TB8520228 TB8520228 TB8520228 TB8520228 TB8520228 TB8520228 TB8520228 TB8520228 TB8520228 TB8520228 TB8520228 TB8520228 TB8520228 TB8520228 TB8520228 TB8520228 TB8520228 TB8520228 TB8520228 TB8520228 TB8520228 TB8520228 TB8520228 TB8520228 TB8520228 TB8520228 TB8520228 TB8520228 TB8520228 TB8520228 TB8520228 TB8520228 TB8520228 TB8520228 TB8520228 TB8520228 TB8520228 TB8520228 TB8520228 TB8520228 TB8520228 TB8520228 TB8520228 TB8520228 TB8520228 TB8520228 TB8520228 TB8520228 TB8520228 TB8520228 TB8520228 TB8520228 TB8520228 TB8520228 TB8520228 TB8520228 TB8520228 TB8520228
Loading map ...
Loading map ...

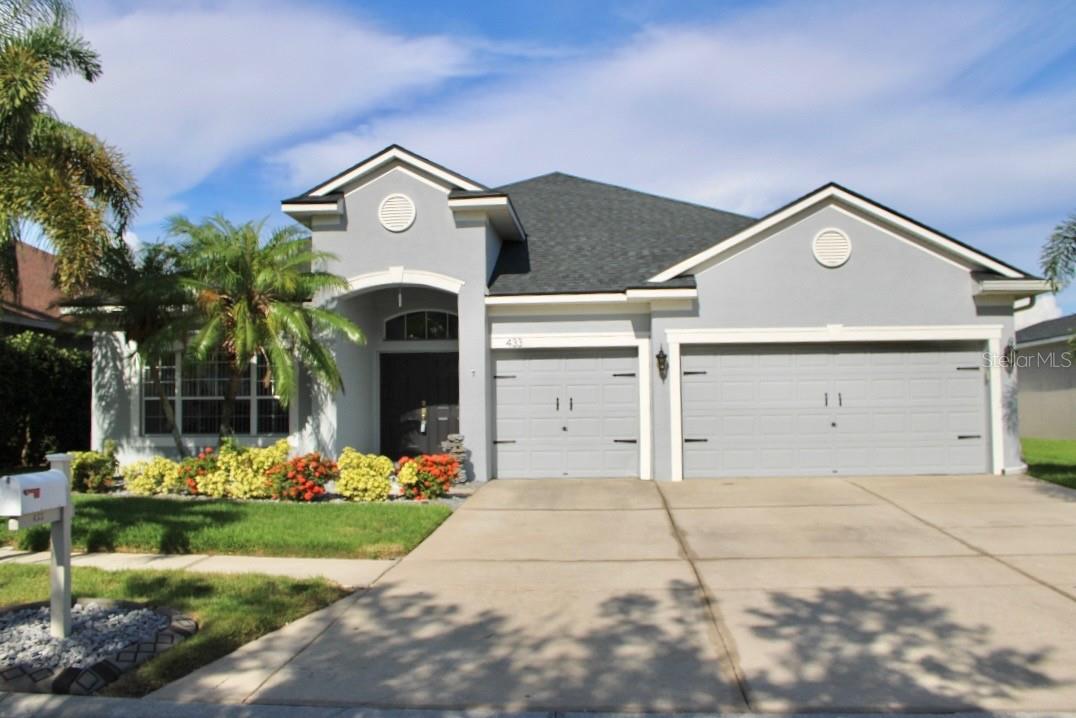
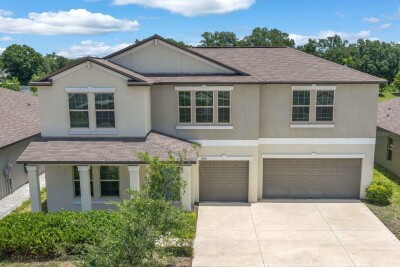
433 YORK DALE DR, RUSKIN, 33570

  • $430,000
  • Price changed 07/07/2026 from $450,000, -4.44%
  • 4 Beds, 3 Baths , 3,038 Sq.Ft
  • County: Hillsborough
  • Community: Mira Lago


Property highlights

  • MLS#: TB8520228
  • 7,200.00 lot size Sq.Ft.
  • Year built: 2006
  • Parking spaces: 3
  • Pool: Community pool
  • Waterfront: (60 ft)
  • Listed: 06/20/2026
  • Taxes: $5,501.00
  • Annual CDD fee (inc. in Taxes): $870.00
  • HOA fees (monthly): $98.00
  • Average Monthly Fees (not including CDD, if any): $98.00
  • Maintenance fee includes: Pool
  • Virtual Tour

Property Overview

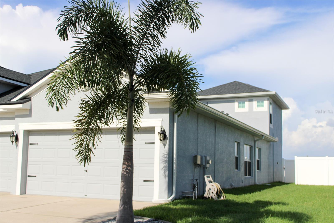
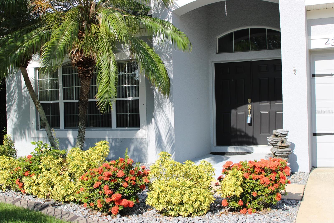
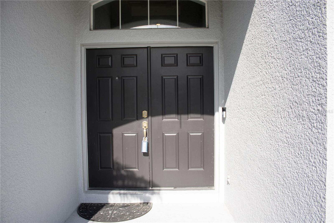
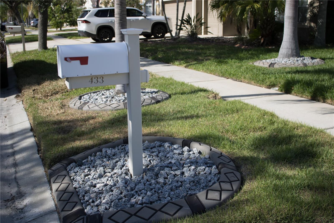
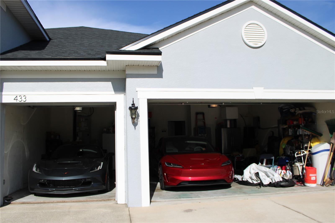
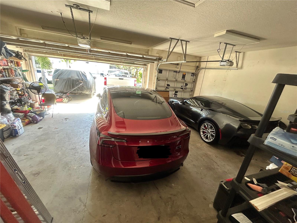
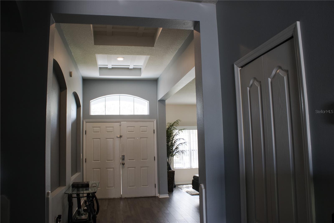
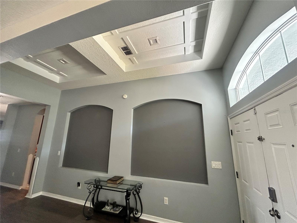
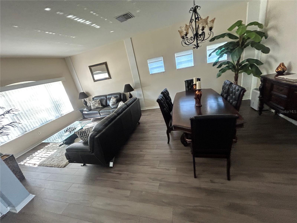
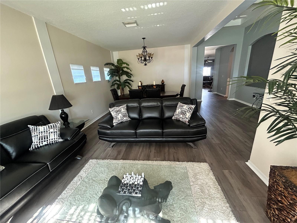
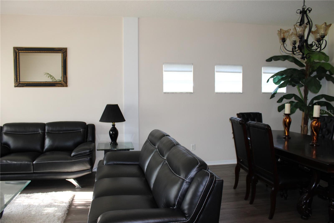
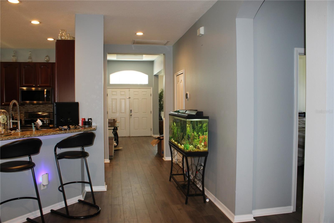
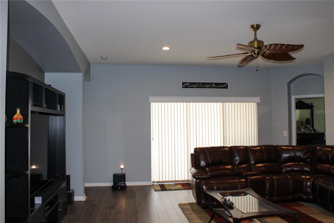
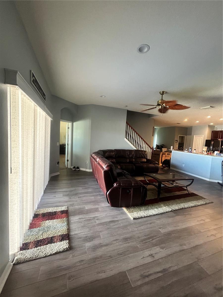
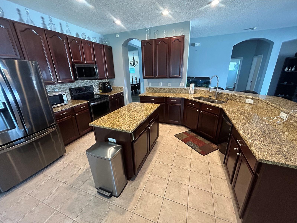
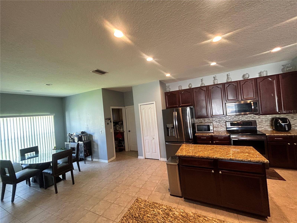
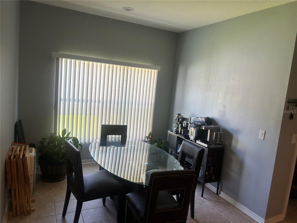
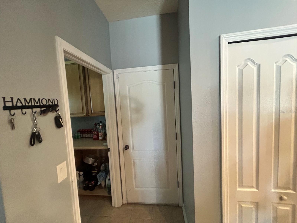
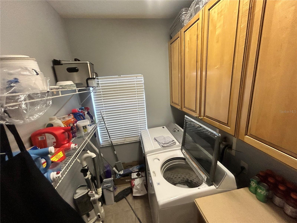
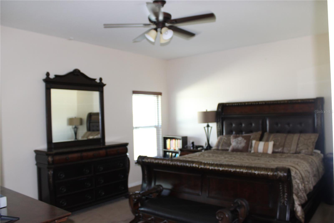
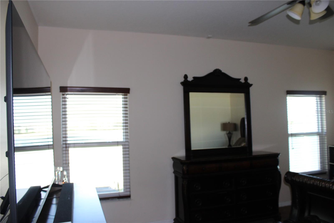
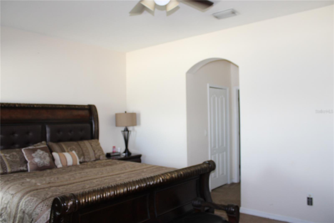
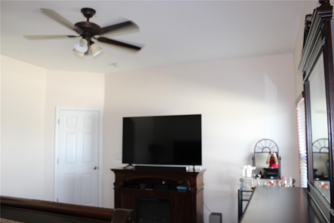
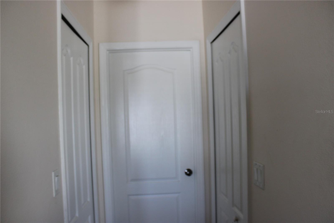
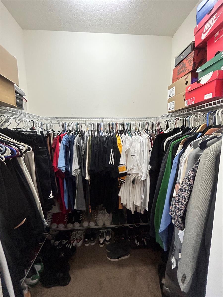
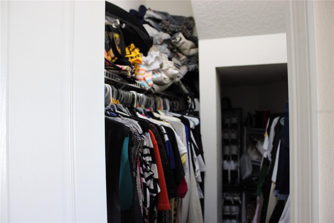
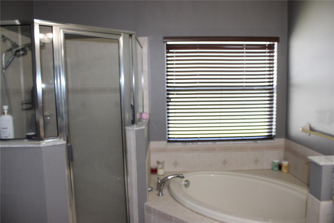
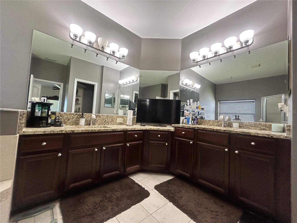
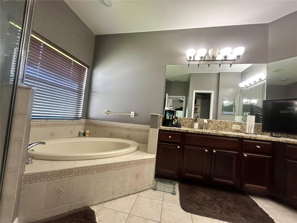
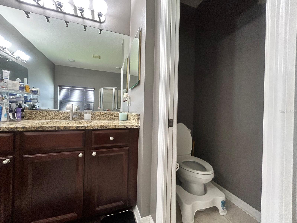
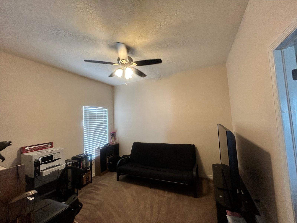
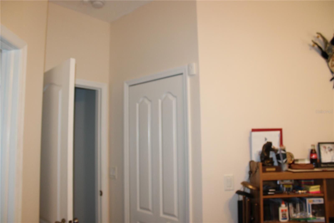
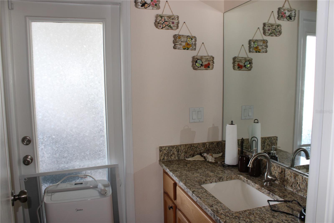
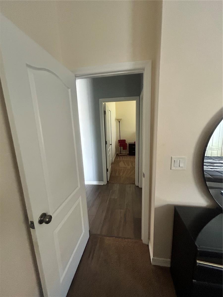
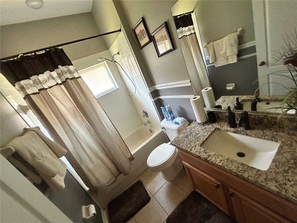
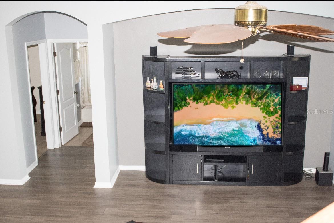
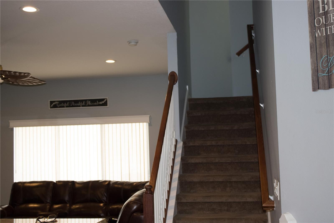
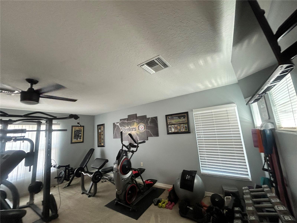
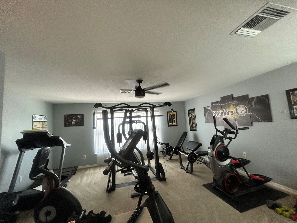
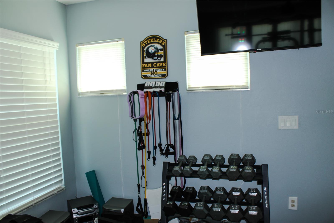
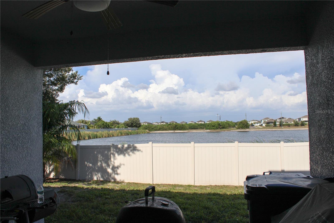
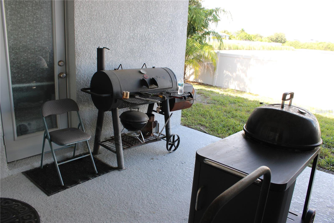
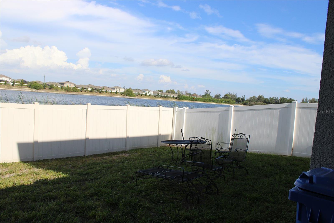
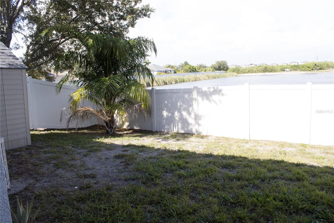
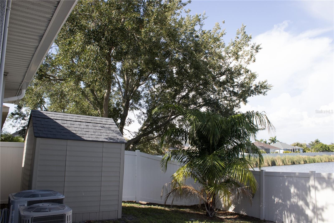
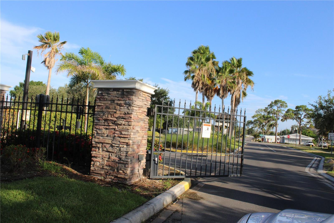
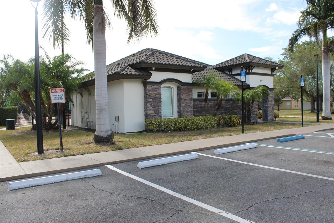
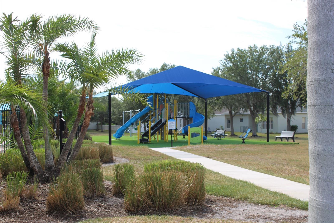
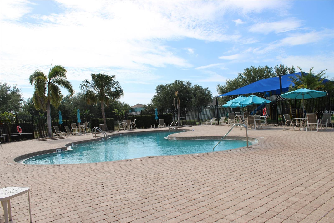
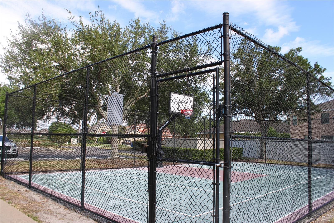
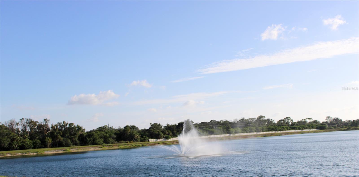
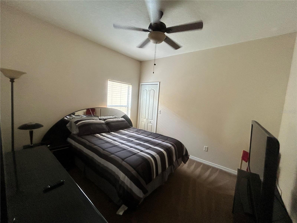
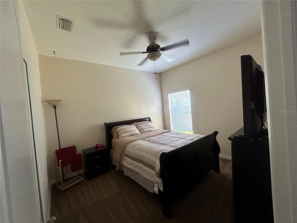
Welcome to this four-bedroom, three-bathroom gorgeous home, located in the wonderful gated community of Mira Lago. With more than 3,000 square feet of living space plus a three-car garage, can you say upgrades upgrades upgrades… This is the house you’ve been looking for., this beautiful lakefront property won’t last. The majority of your living area is on the ground floor, so you won’t need the stairs unless you’re taking advantage of the big loft upstairs, which is currently being utilized as a full functional gym. Upon entering the home you have a large, living room and dining room combination. Laminate flooring through-out the lower-level living space. The heart of the home is the open concept kitchen and family room. The kitchen and bathrooms have granite countertops, LG stainless steel appliances, an eat-in area and a big breakfast bar centered in the middle of the kitchen. Just off the kitchen is the laundry room with above head wood storage cabinets along with wired storage racks. The kitchen also has access to the three-car garage, so you can walk right in with your groceries. The family room has sliding glass doors leading to the covered patio overlooking the beautiful lake–great for outdoor living. You have the privacy of no rear neighbors and completely fenced-in backyard. The bedrooms are laid out in a three-way split plan. Two guest bedrooms large enough to fit Queen sized beds; and a full guest bathroom with bathtub are located off the family room. In one corner of the house you have a junior master suite that faces the rear of the home, complete with its own private, full bathroom and private entrance perfect for “mother in law suite” The master bedroom is on the other corner. It has two walk-in closets, and the large master bathroom features a garden tub, separate shower stall and dual sinks. Living in Mira Lago offers many great amenities including a community pool, basketball court, and clubhouse for your use. Come make this home yours today!

Driving directions : Starting from US 41 turn west onto 11th Ave NW. After entering Mira Lago community, turn left onto York Dale Drive. Home will be on your left.

Property Features

Rooms Dimension Description
Primary Bedroom 17x14 First level
Kitchen 27x14 First level
Living Room 13x13 First level
Loft 18x18 Second level
Bathroom 2 12x11 First level
Bedroom 3 12x11 First level
Bedroom 4 12x11 First level
Family Room 20x19 First level

Interior Features

  • Ceiling Fans(s)
  • Primary Bedroom Main Floor
  • Stone Counters
  • Thermostat
  • Tray Ceiling(s)

Appliances

  • Dishwasher
  • Disposal
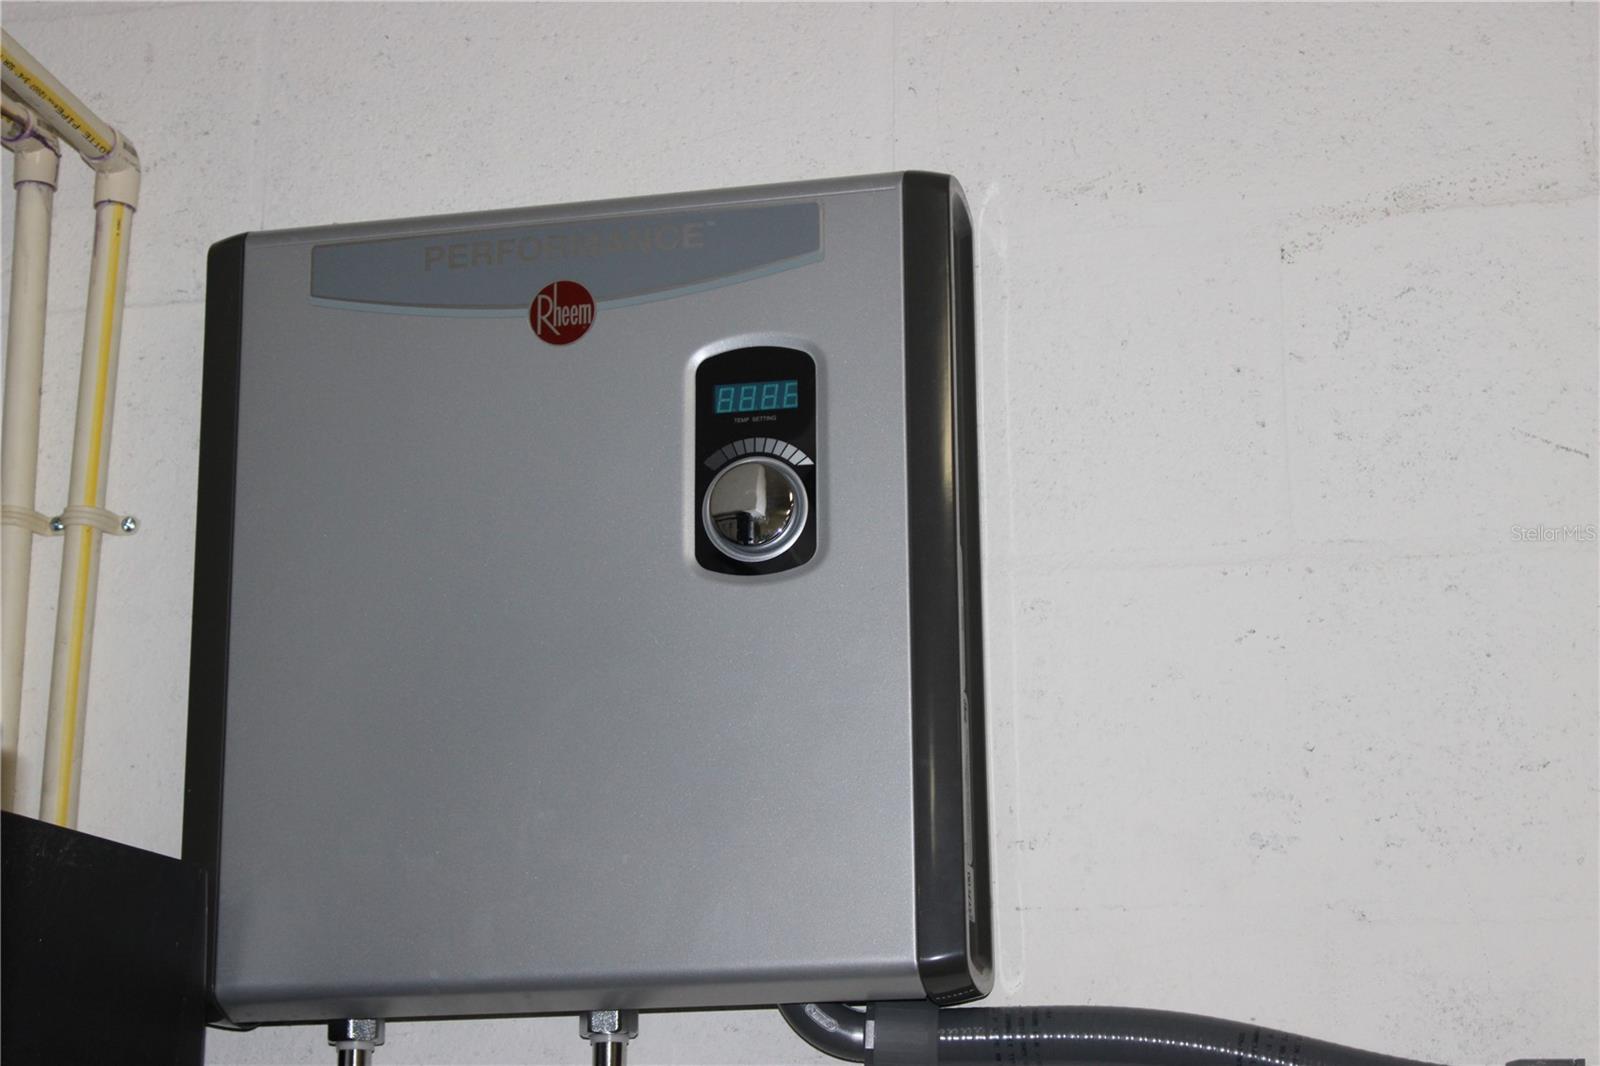
  • Electric Water Heater
  • Ice Maker
  • Microwave
  • Range
  • Refrigerator
  • Tankless Water Heater
  • Water Filtration System

Heating

  • Electric

Laundry features

  • Electric Dryer Hookup
  • Laundry Room
  • Washer Hookup

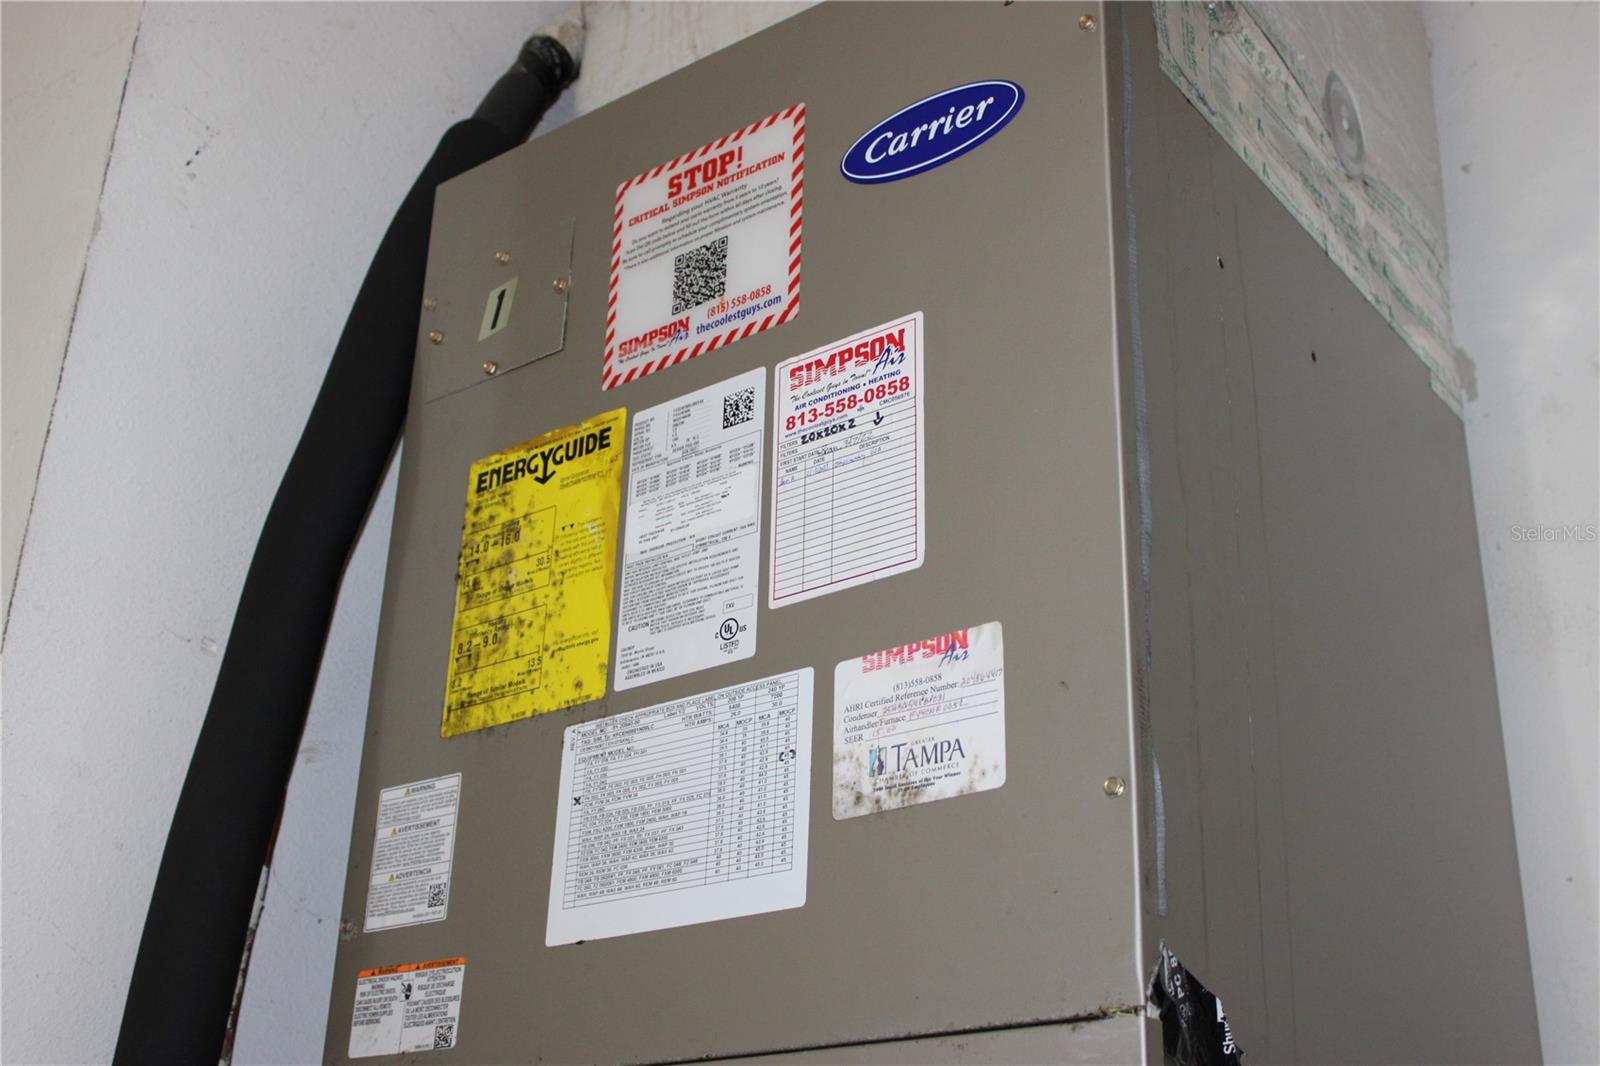
Air Conditioning

  • Central Air

Floor Covering

  • Carpet
  • Ceramic Tile
  • Laminate

Utilities

  • Cable Connected
  • Electricity Connected
  • Fire Hydrant
  • Sewer Connected
  • Sprinkler Meter
  • Underground Utilities
  • Water Connected

Exterior features

  • Private Mailbox
  • Rain Gutters
  • Sidewalk
  • Sliding Doors
  • Storage

View

  • Water

Patio and porch features

  • Front Porch
  • Rear Porch

Architectural Style

  • Contemporary

Community Features

  • Gated Community - No Guard
  • Playground
  • Pool
  • Street Lights

Association Amenities

  • Basketball Court
  • Clubhouse
  • Playground
  • Pool

Security Features

  • Gated Community
  • Smoke Detector(s)

Construction Materials

  • Block
  • Stucco

Other Structures

  • Shed(s)

Road Surface Type

  • Asphalt

Roof

  • Shingle

Foundation

  • Slab

Vegetation

  • Mature Landscaping

Lot Features

  • Level

School Information


Listing information courtesy of REAL PROPERTY MARKETING, INC.

All listing information is deemed reliable but not guaranteed and should be independently verified through personal inspection by appropriate professionals. Listings displayed on this website may be subject to prior sale or removal from sale; availability of any listing should always be independently verified.
Listing information is provided for consumer personal, non-commercial use, solely to identify potential properties for potential purchase; all other use is strictly prohibited and may violate relevant federal and state law.
Listing data comes from My Florida Regional MLS.