English / Українська / Español /

Julia Vakulenko - Broker -

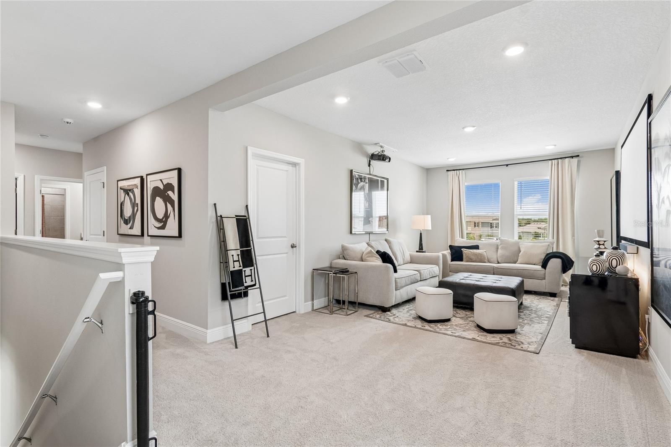
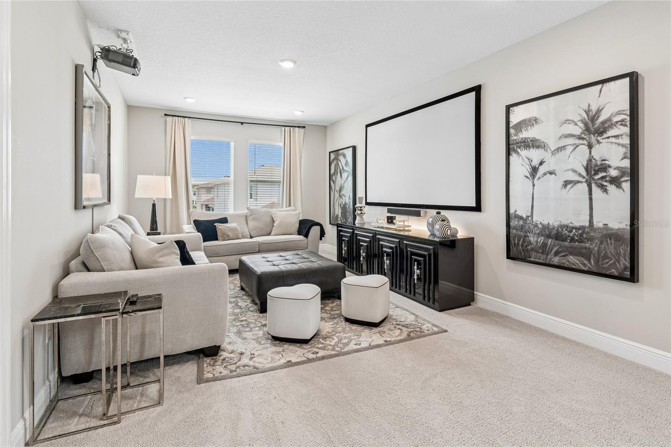
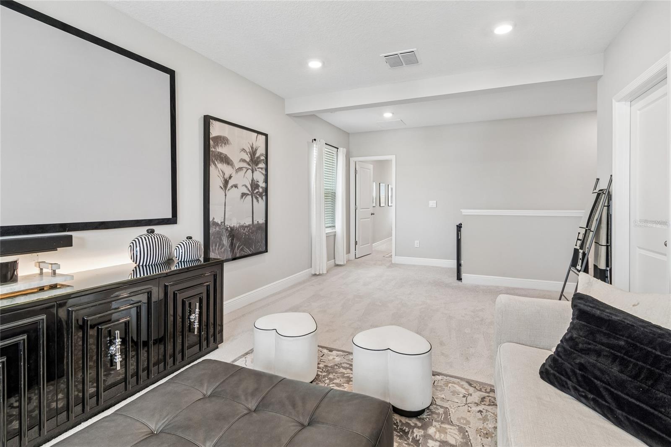
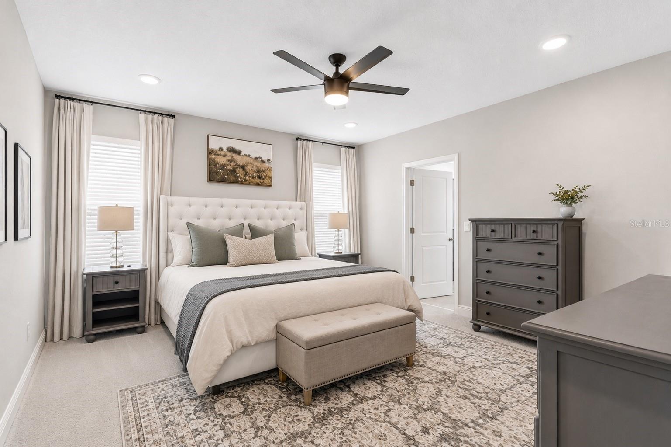
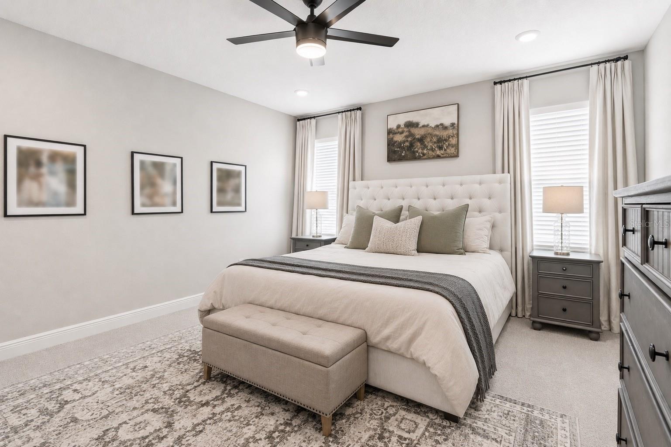
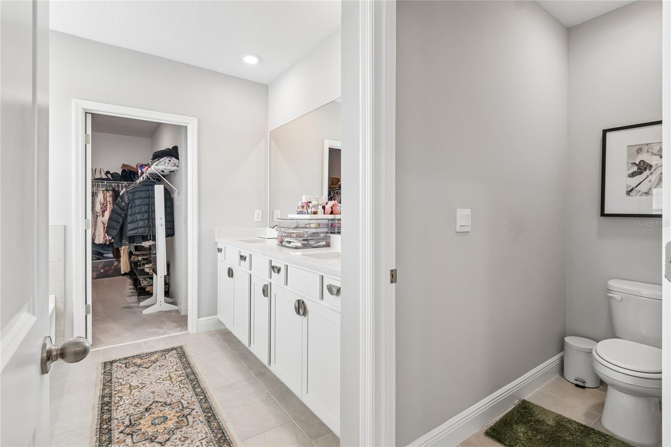
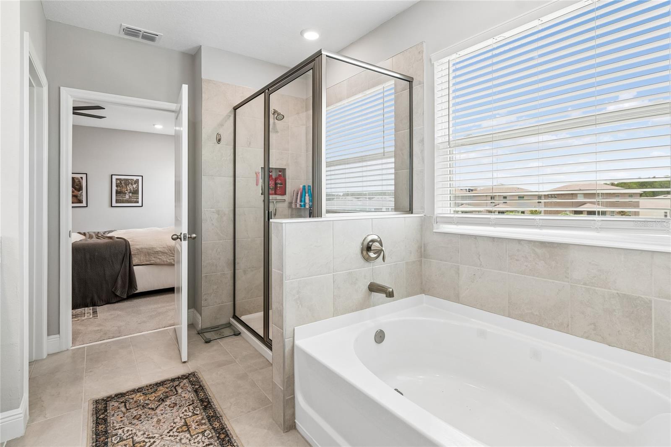
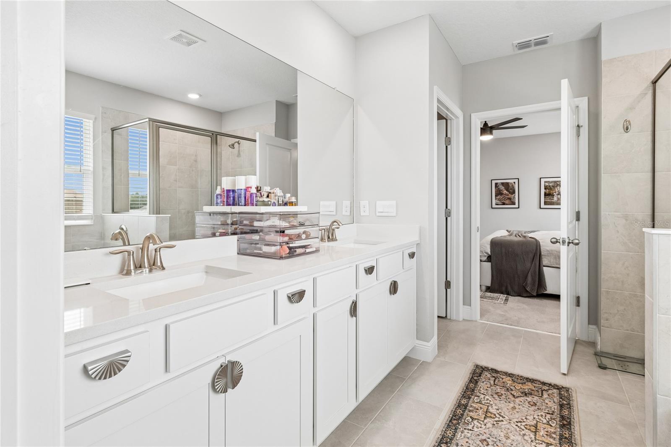
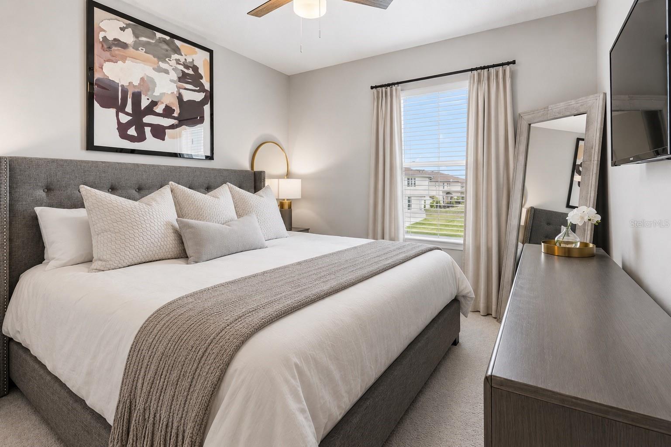
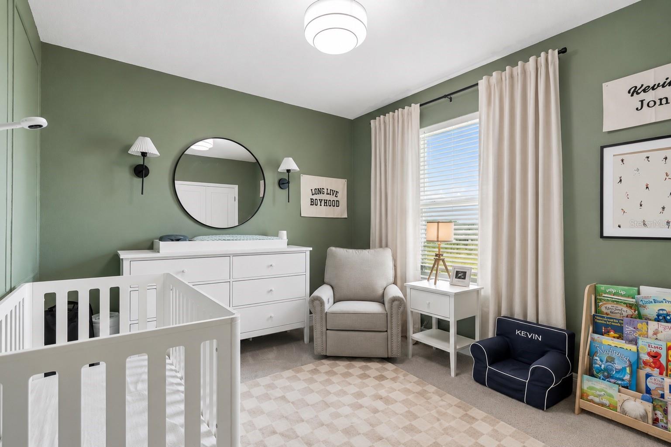
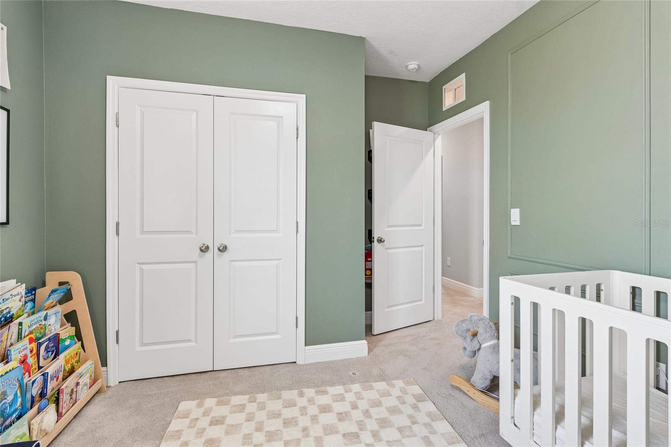
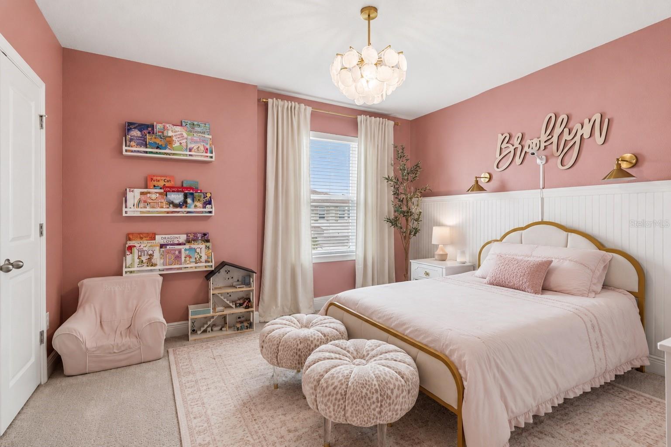
Welcome Home! TB8520272 TB8520272 TB8520272 TB8520272 TB8520272 TB8520272 TB8520272 TB8520272 TB8520272 TB8520272 TB8520272 TB8520272 TB8520272 TB8520272 TB8520272 TB8520272 First floor bedroom First floor bathroom TB8520272 TB8520272 TB8520272 TB8520272 Primary bedroom TB8520272 TB8520272 TB8520272 TB8520272 Bedroom 2 Bedroom 3 TB8520272 Bedroom 4 TB8520272 Shared bathroom TB8520272 TB8520272 TB8520272 TB8520272 TB8520272 TB8520272 TB8520272 TB8520272 TB8520272 TB8520272 TB8520272 TB8520272 TB8520272 TB8520272 TB8520272 TB8520272 TB8520272
Loading map ...
Loading map ...

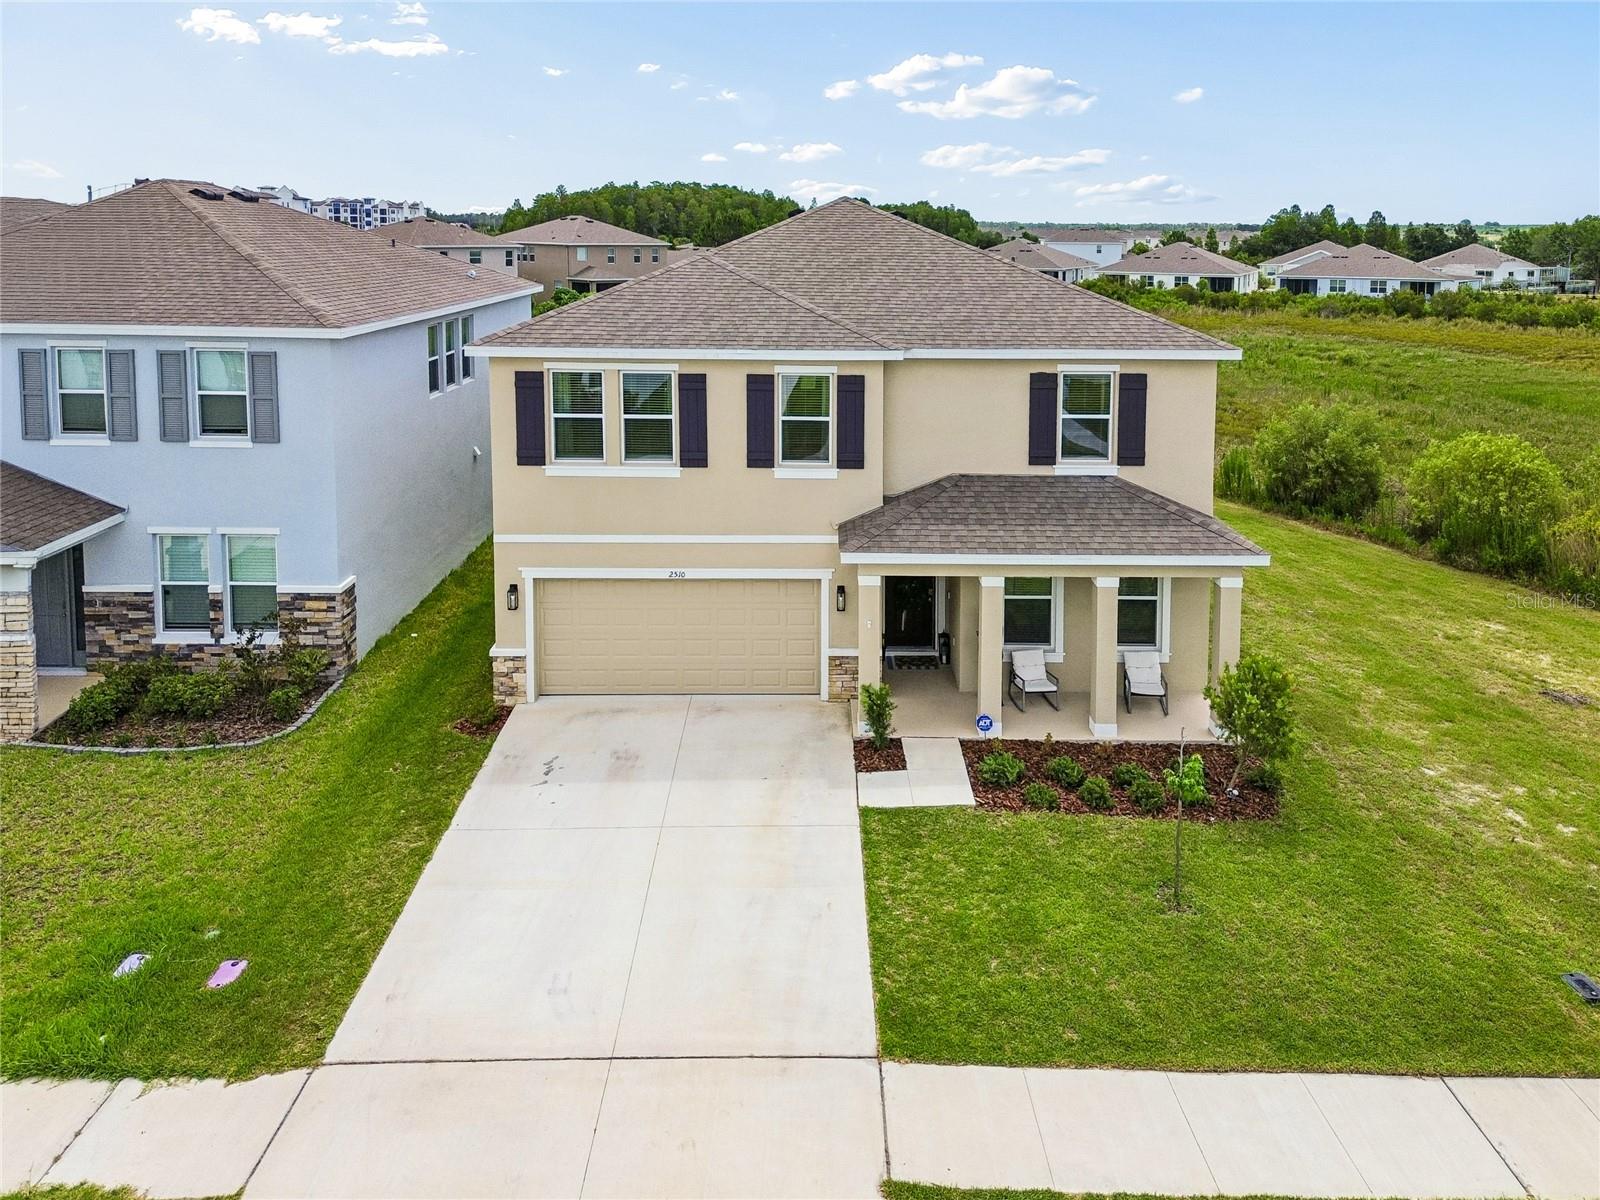
2510 WARREN ACRES BLVD, WESLEY CHAPEL, 33543


Property highlights

  • MLS#: TB8520272
  • 5,750.00 lot size Sq.Ft.
  • Year built: 2024
  • Parking spaces: 2
  • Listed: 06/18/2026
  • Taxes: $8,897.00
  • Annual CDD fee (inc. in Taxes): $1,743.00
  • HOA fees (monthly): $94.00
  • Average Monthly Fees (not including CDD, if any): $94.00
  • Virtual Tour

Property Overview

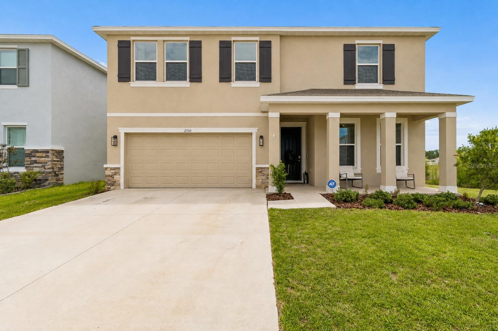
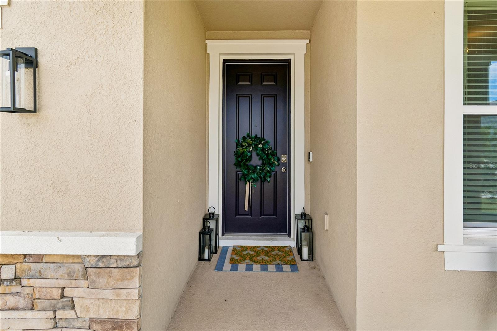
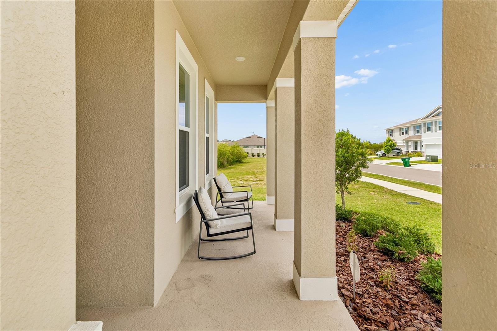
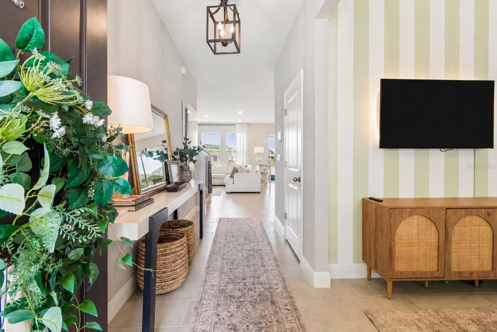
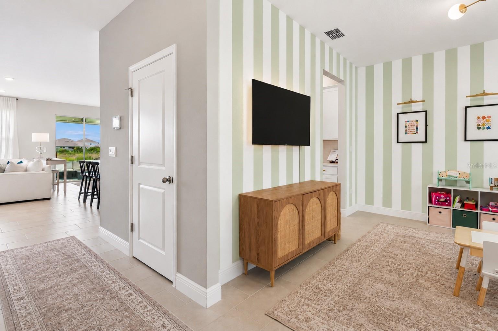
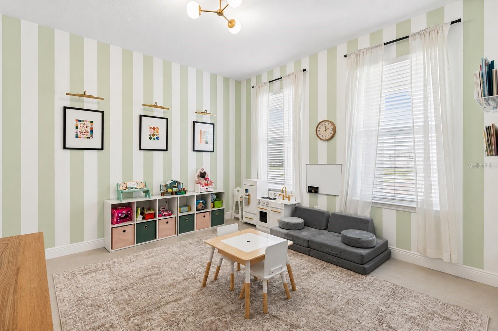
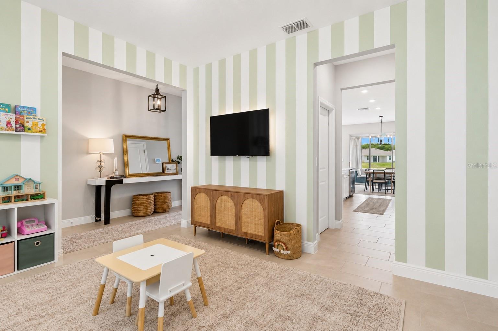
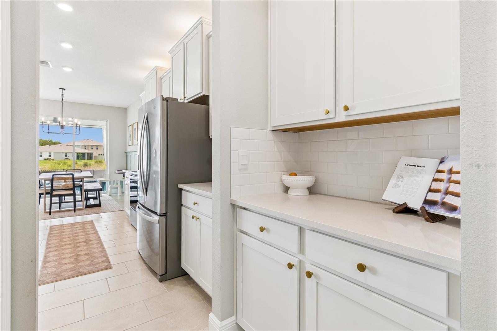
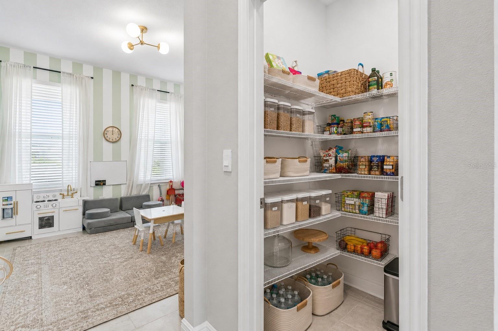
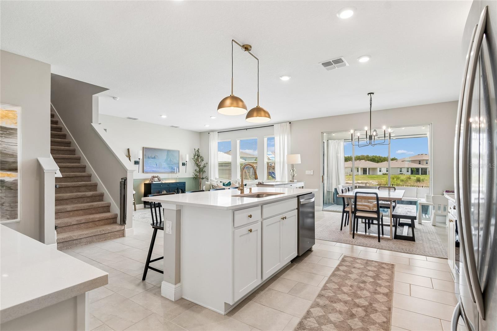
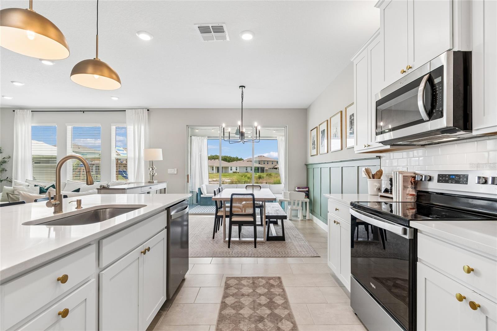
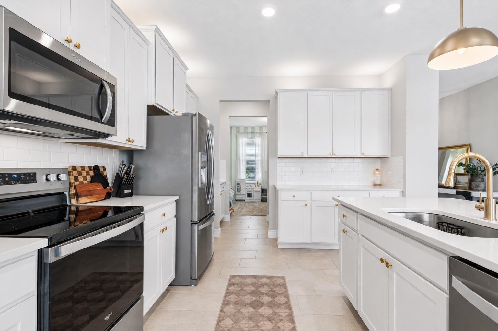
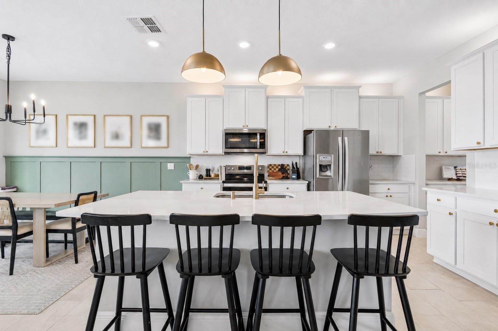
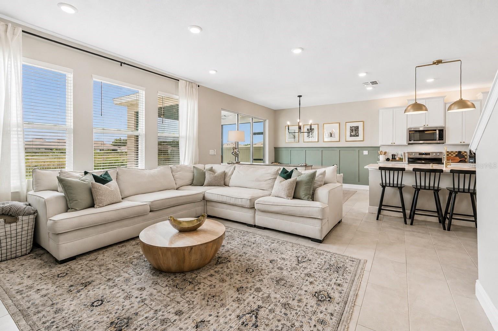
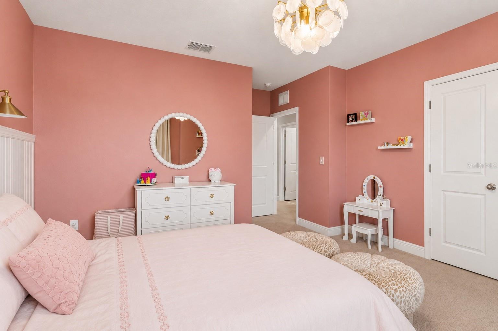
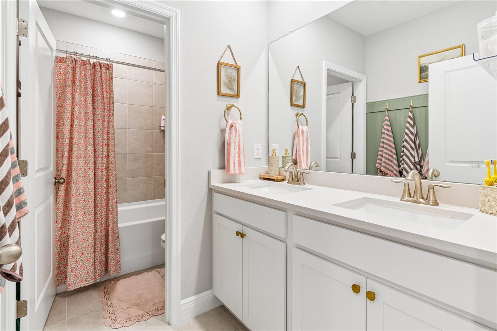
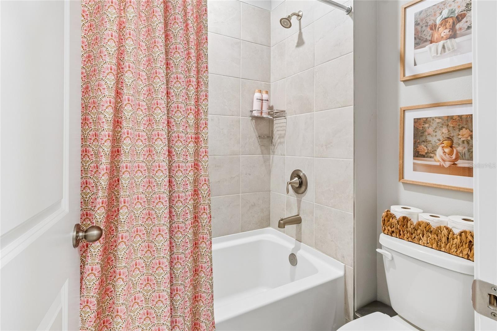
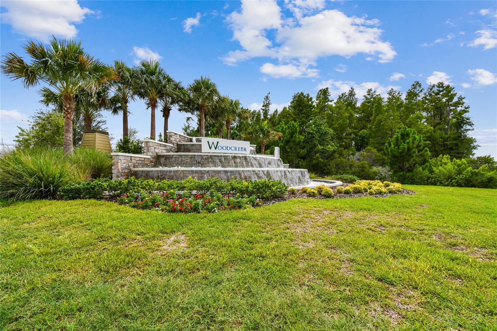
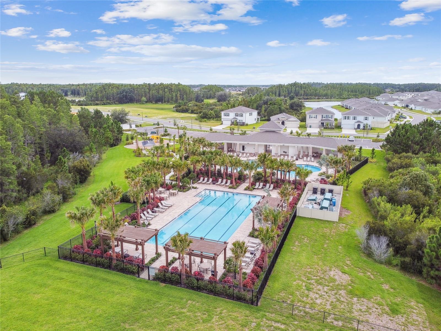
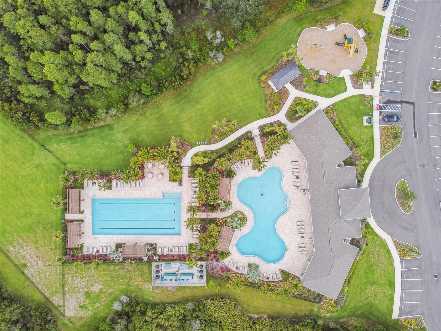
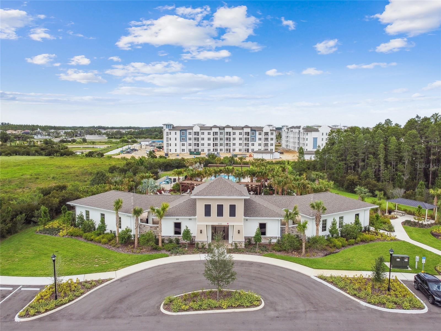
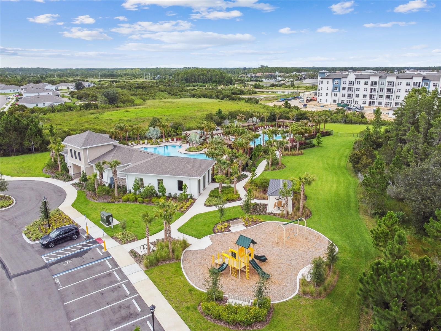
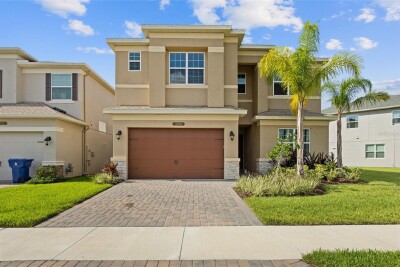
Motivated sellers. Incredible value. One of the most upgraded homes currently available in Wesley Chapel. Located in one of Wesley Chapel's most desirable family-friendly communities, this 5-bedroom home offers custom finishes, thoughtful upgrades, and a move-in ready feel that's anything but builder grade.
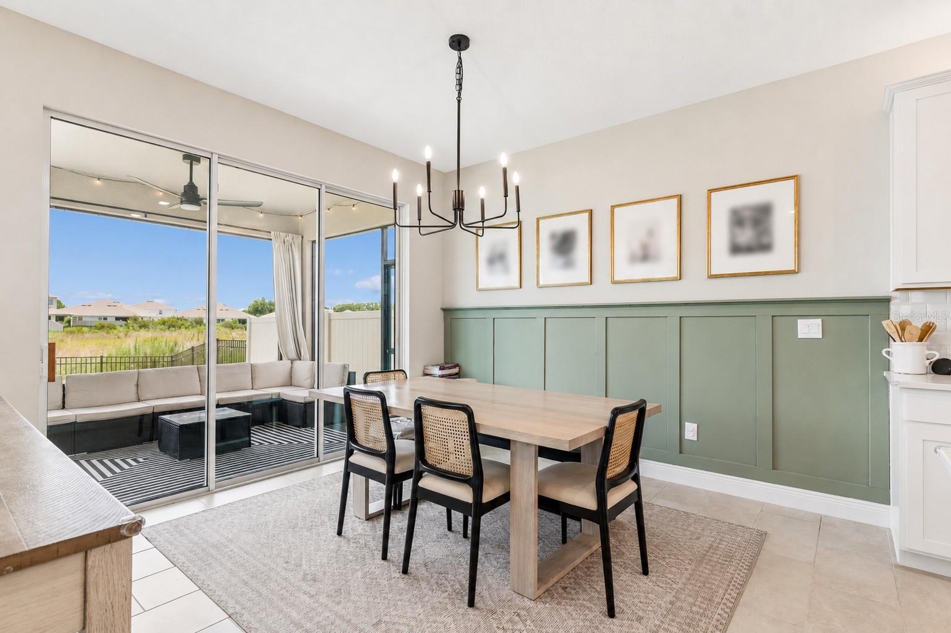
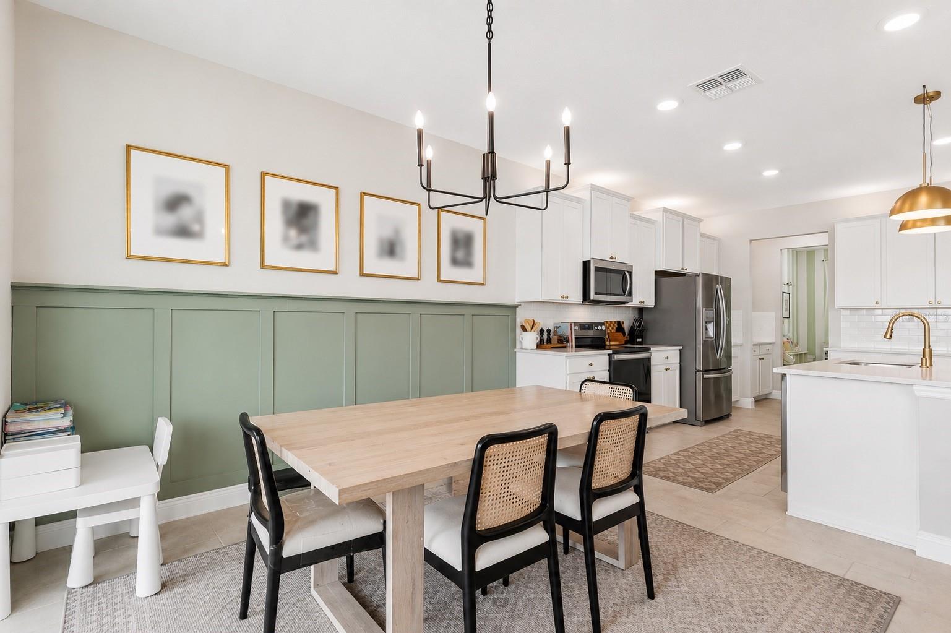
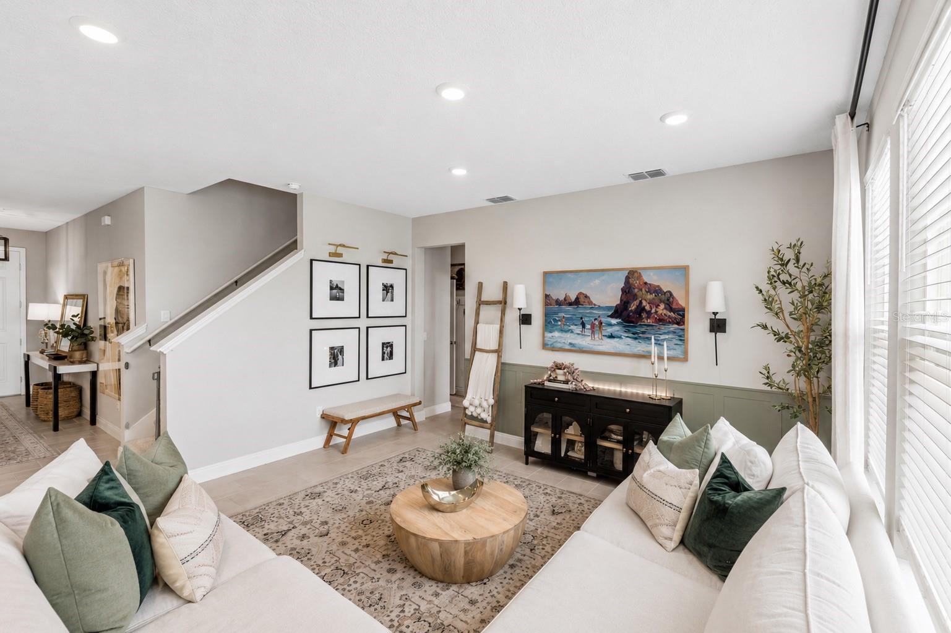
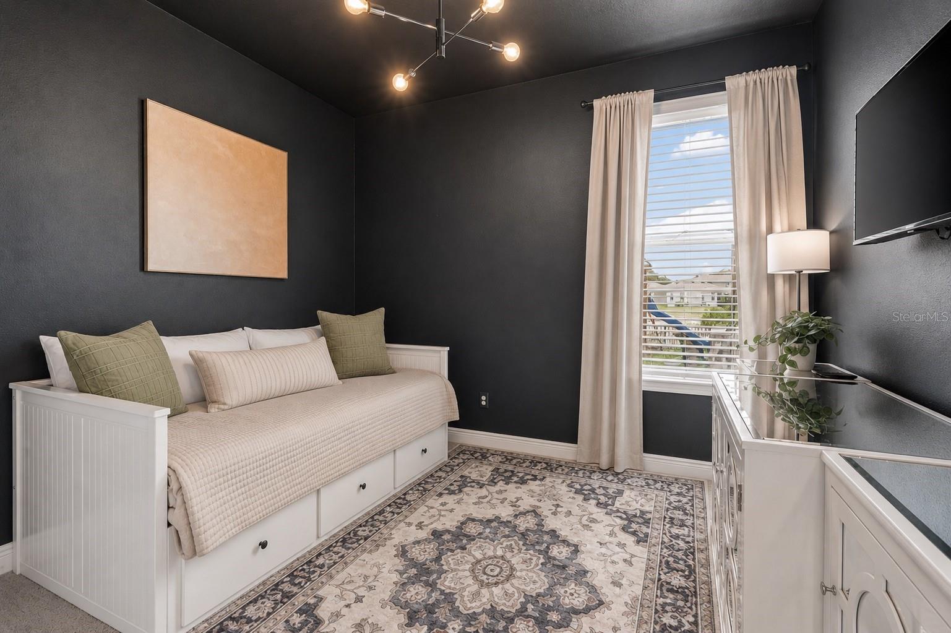
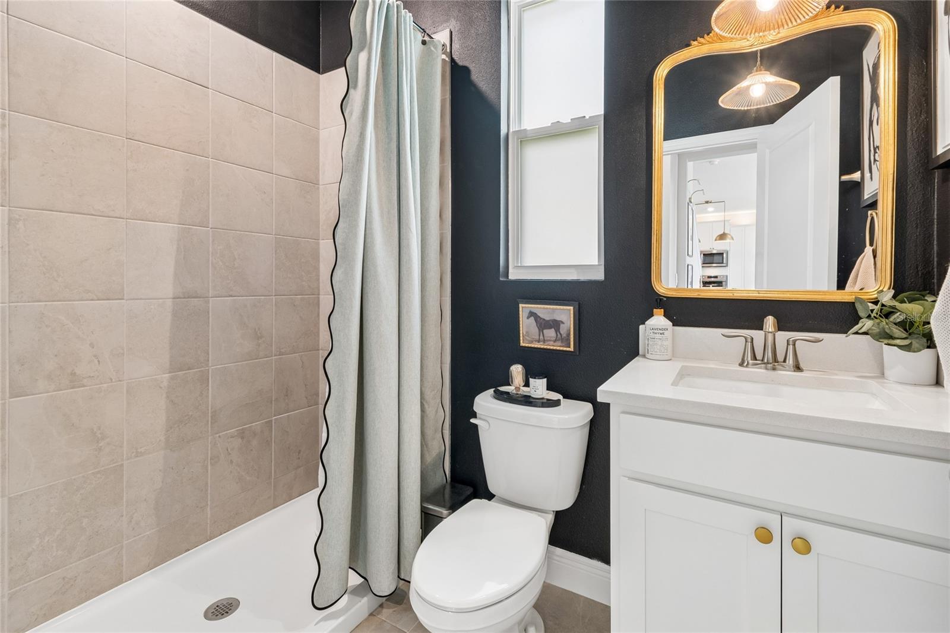
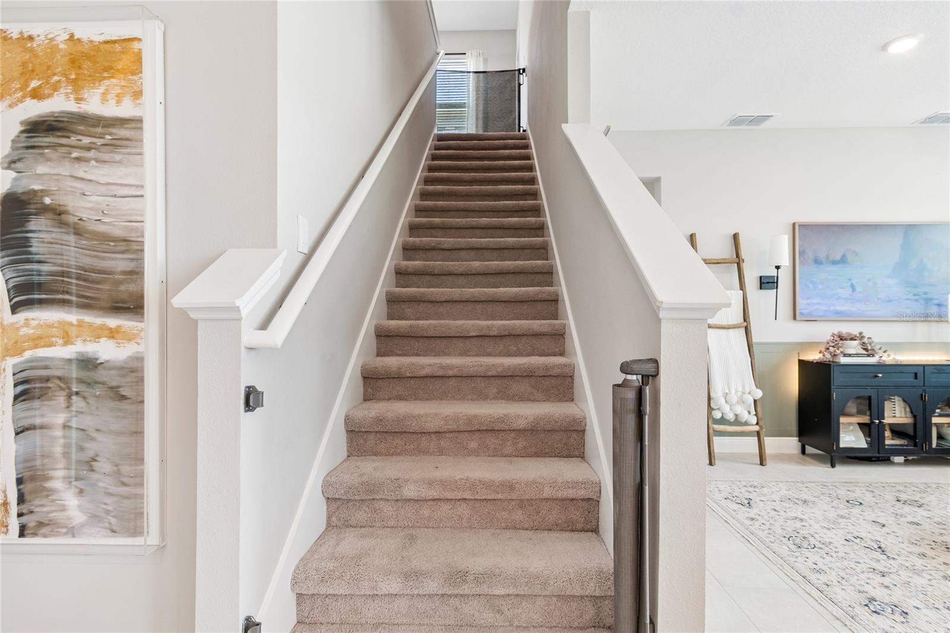
Designed for modern living, the home features an open-concept layout, a first-floor guest bedroom, spacious upstairs loft, and a private primary suite separated from the secondary bedrooms. Every detail has been thoughtfully upgraded to create a home that stands out from the rest.
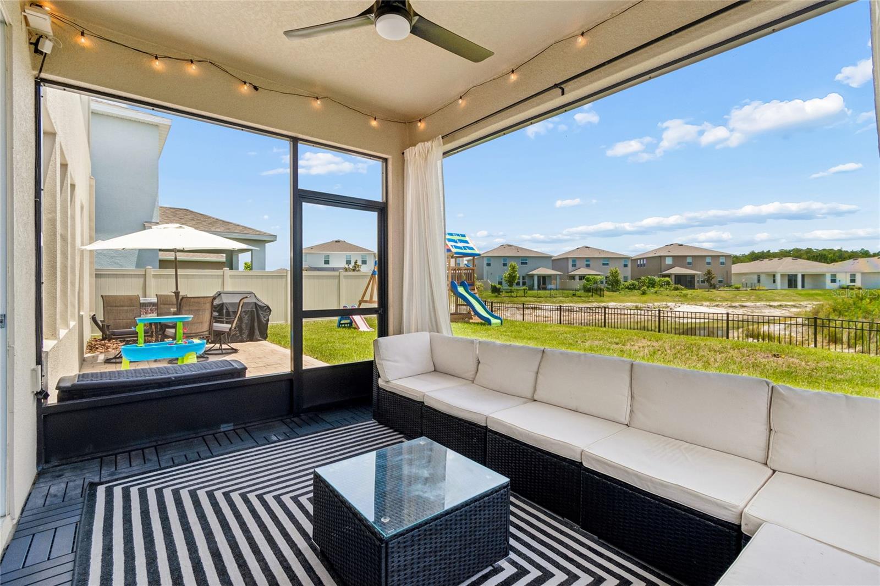
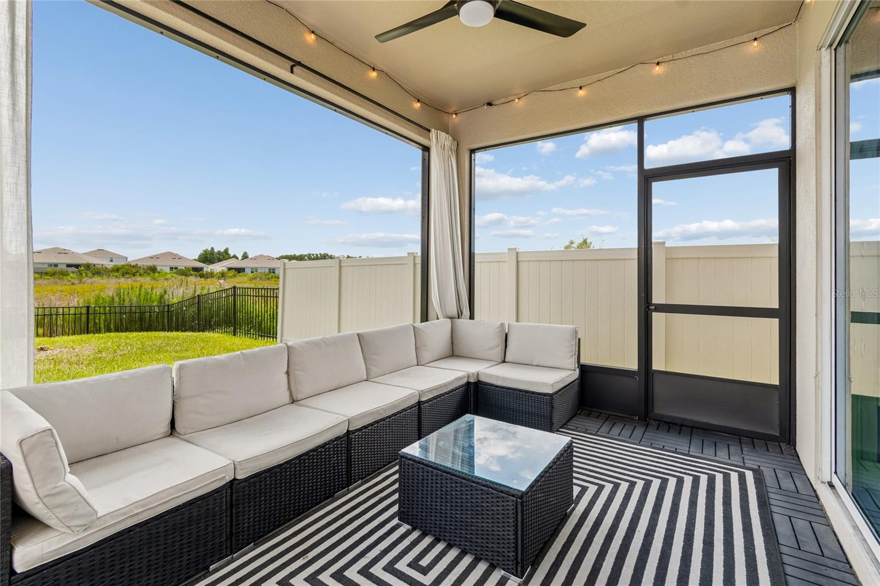
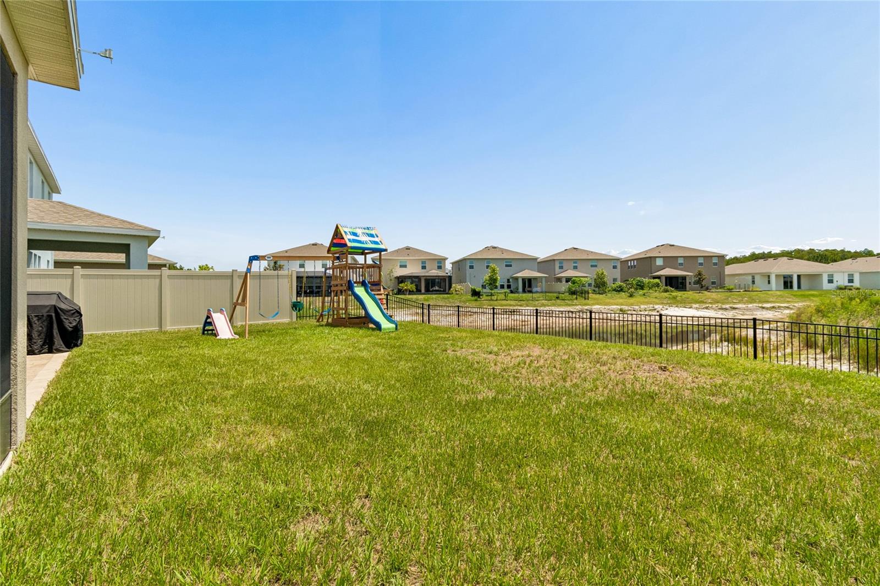
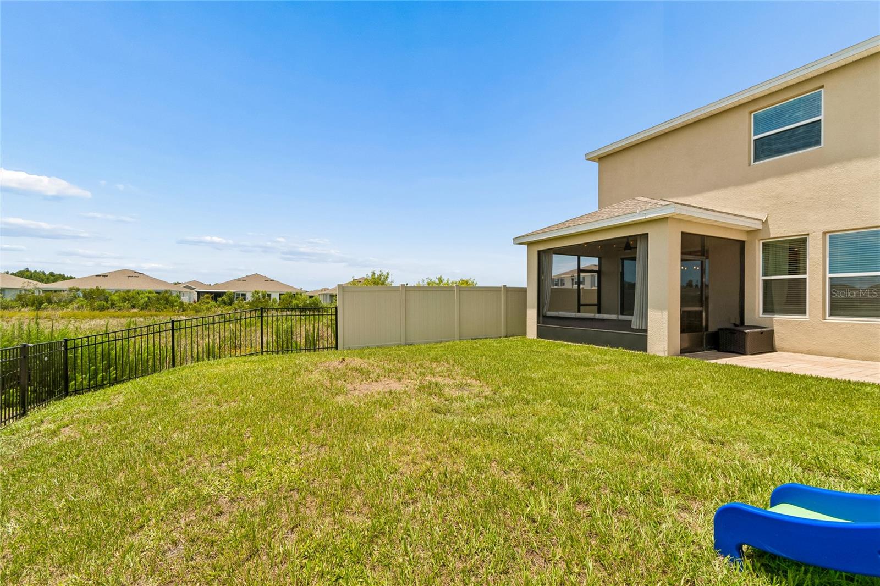
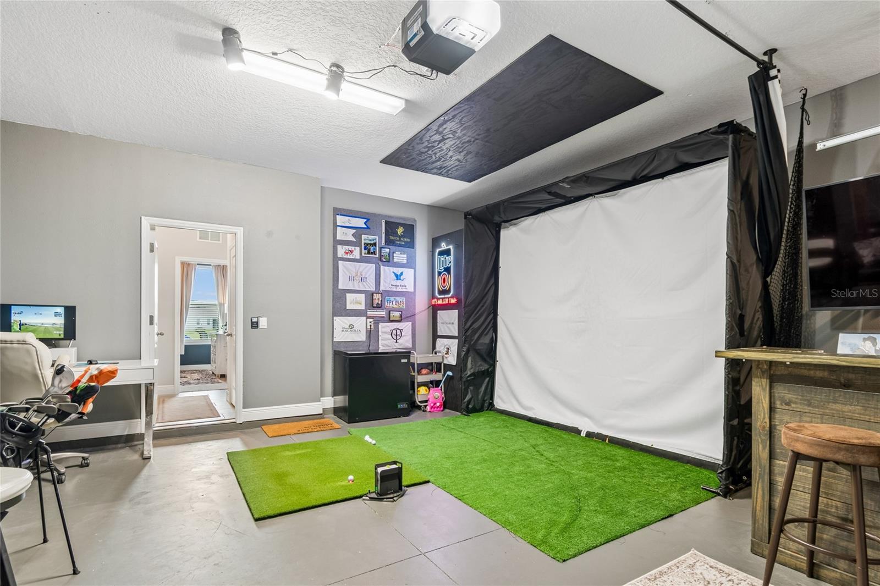
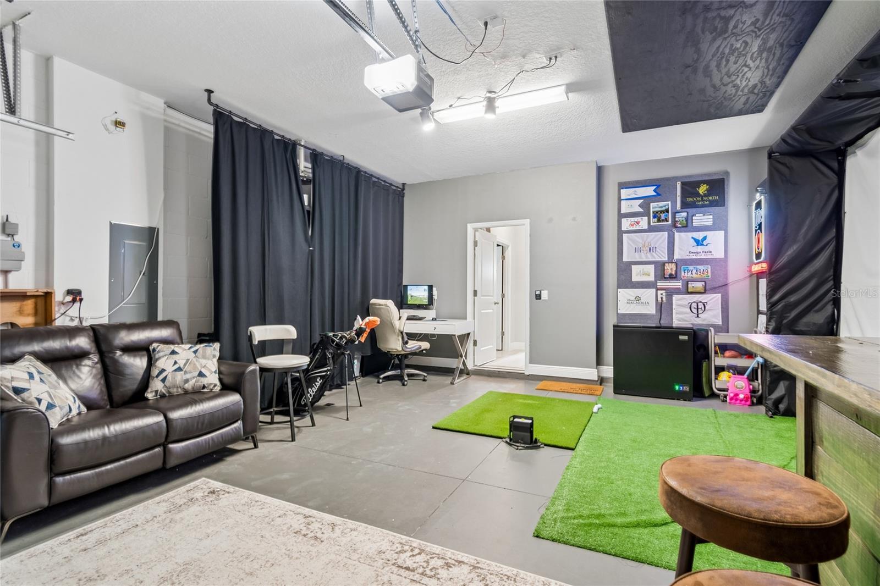
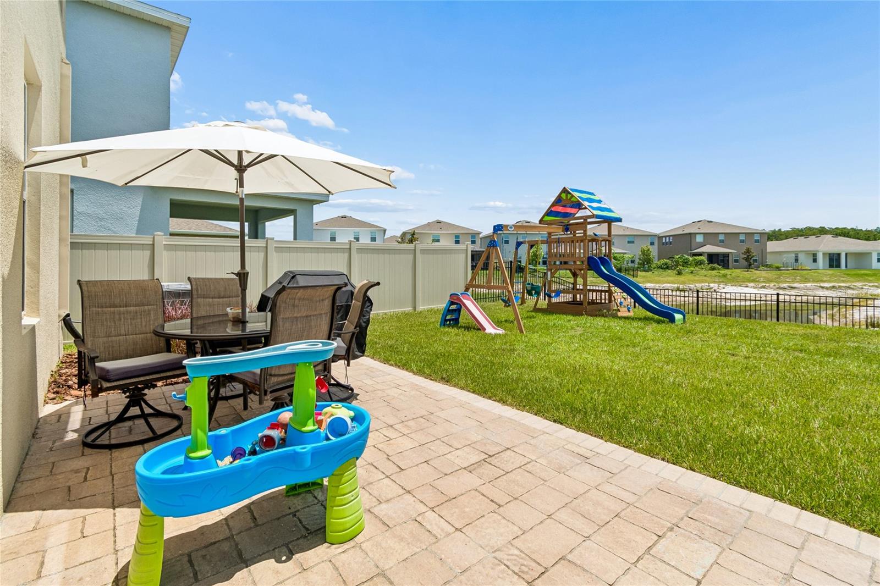
Enjoy a screened lanai overlooking a fully fenced backyard, plus a one-of-a-kind garage golf simulator that can be removed prior to closing if desired. Sellers are also willing to repaint any room back to its original color.
Bring your offers. The sellers are ready to make a deal.

Driving directions : Head West on 56, turn right on Warren Acres Blvd, home will be on your left.

Property Features

Rooms Dimension Description
Living Room First level
Kitchen First level
Primary Bedroom Second level

Interior Features

  • Solid Wood Cabinets
  • Split Bedroom
  • Stone Counters
  • Thermostat
  • Walk-In Closet(s)
  • Window Treatments

Appliances

  • Cooktop
  • Dishwasher
  • Disposal
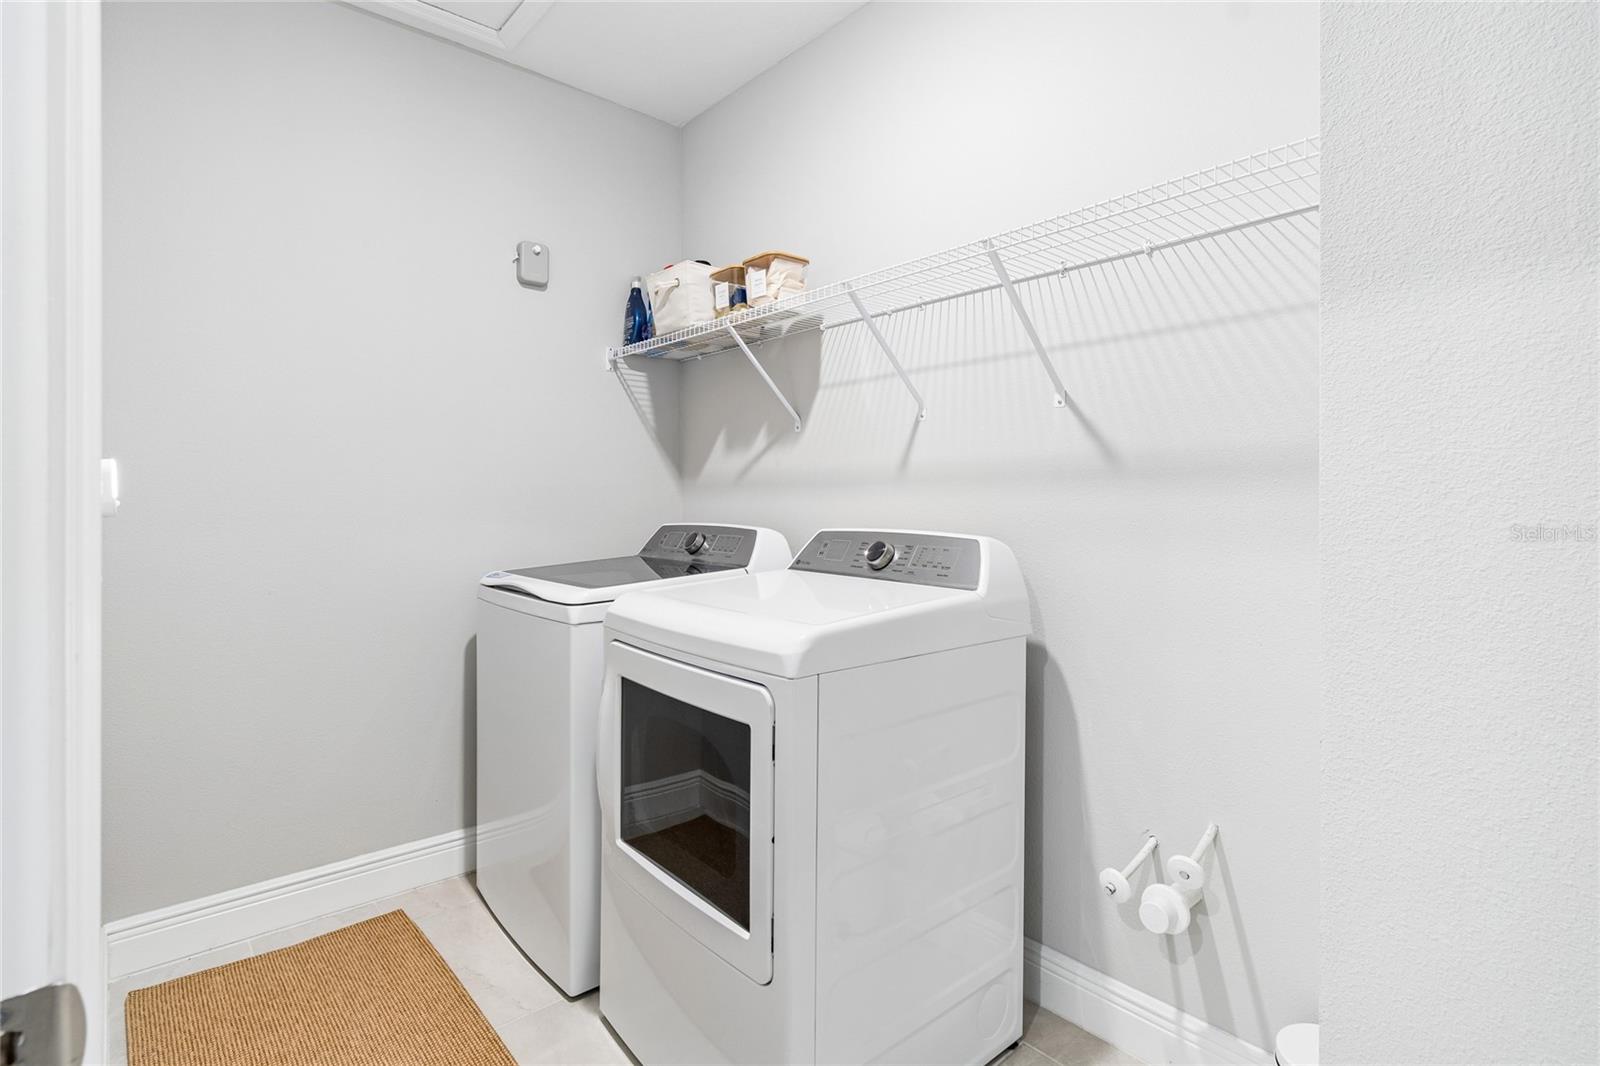
  • Dryer
  • Freezer
  • Ice Maker
  • Microwave
  • Refrigerator
  • Washer

Heating

  • Central

Laundry features

  • Laundry Room

Air Conditioning

  • Central Air

Floor Covering

  • Carpet
  • Tile

Utilities

  • Cable Available
  • Electricity Connected
  • Sewer Connected
  • Water Connected

Exterior features

  • Hurricane Shutters
  • Lighting
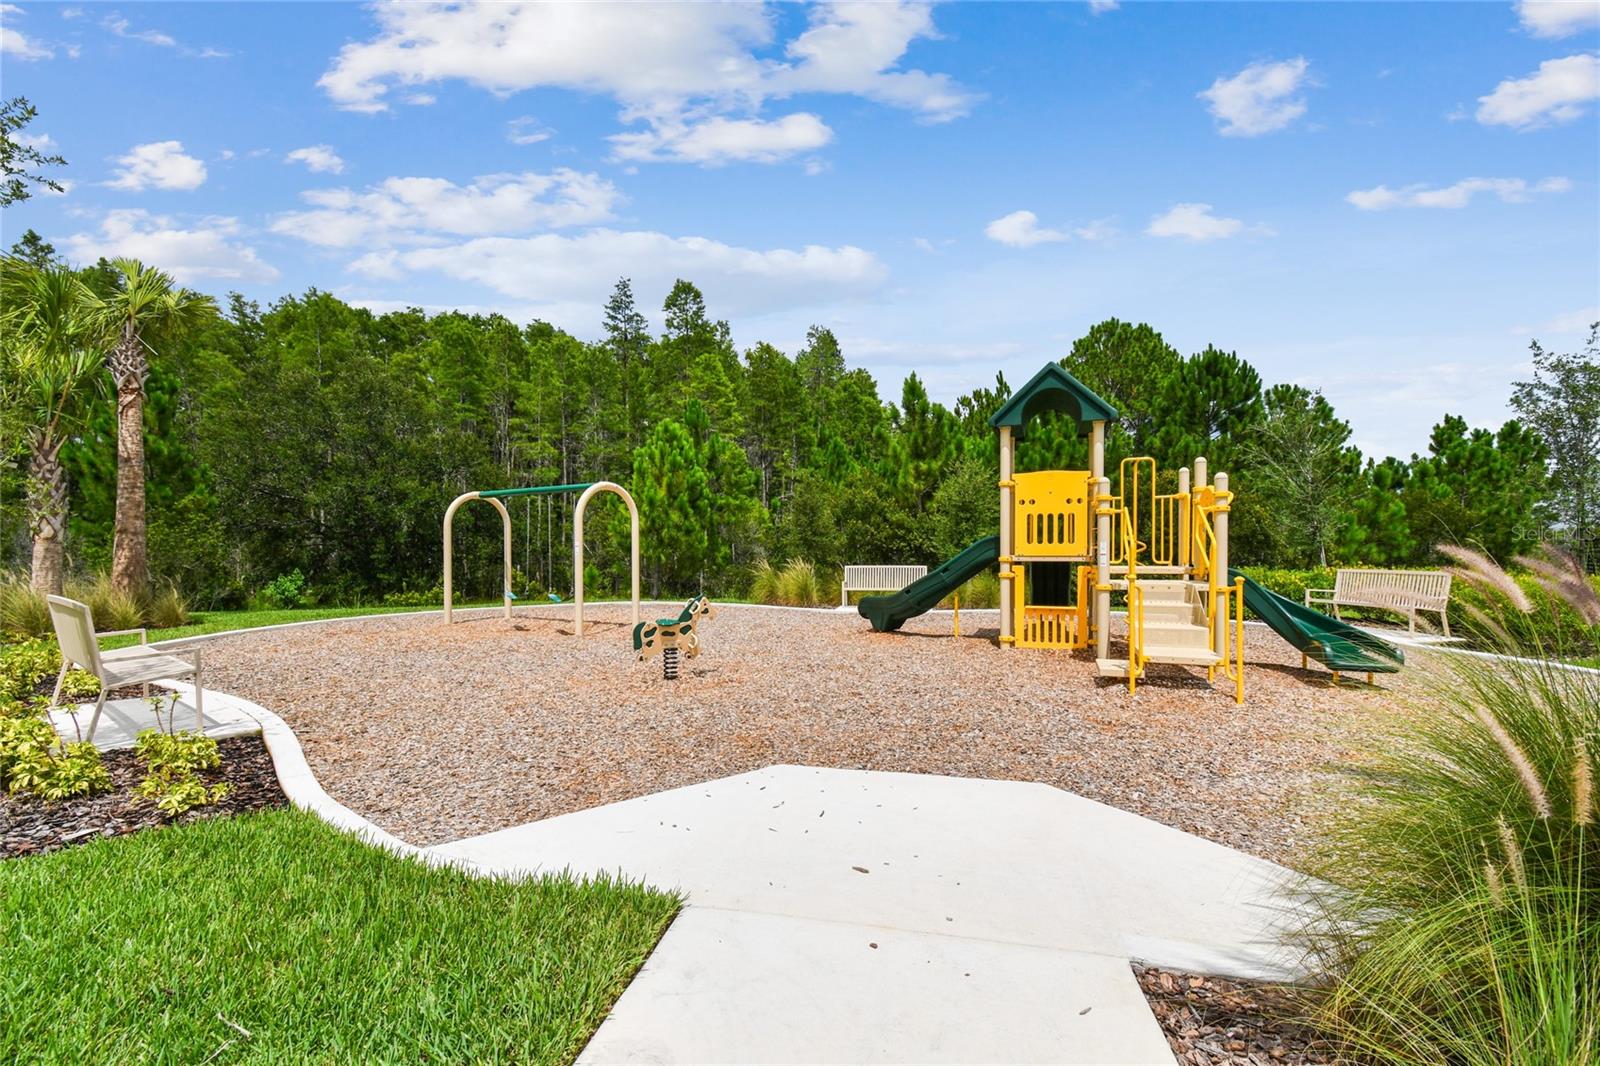
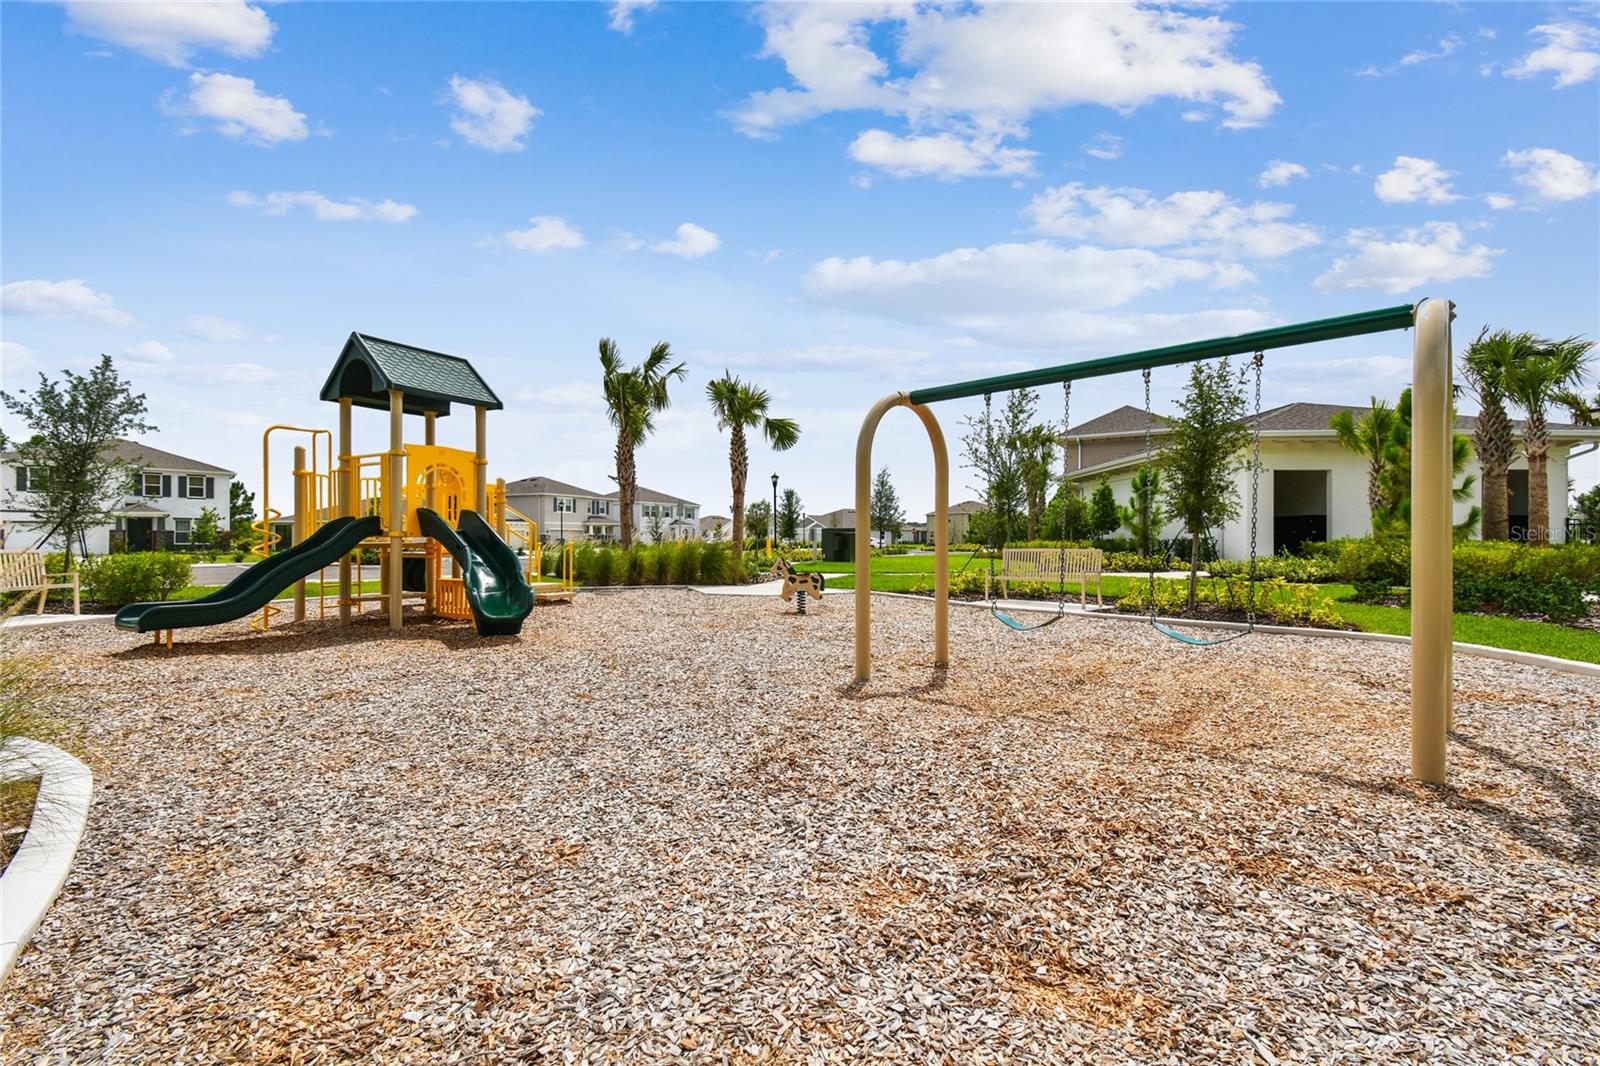
  • Playground
  • Private Mailbox
  • Private Yard
  • Sidewalk

Construction Materials

  • Block

Road Surface Type

  • Paved

Roof

  • Shingle

Foundation

  • Slab

Listing information courtesy of COMPASS FLORIDA LLC

All listing information is deemed reliable but not guaranteed and should be independently verified through personal inspection by appropriate professionals. Listings displayed on this website may be subject to prior sale or removal from sale; availability of any listing should always be independently verified.
Listing information is provided for consumer personal, non-commercial use, solely to identify potential properties for potential purchase; all other use is strictly prohibited and may violate relevant federal and state law.
Listing data comes from My Florida Regional MLS.