416 SHANNON ESTATES CT
3, 2, 2,201ft²
MLS#: TB8427401
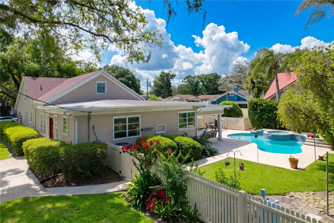
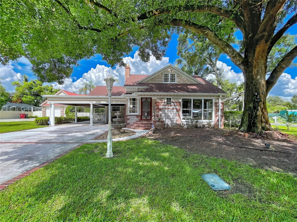
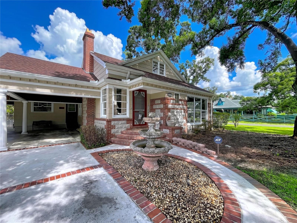
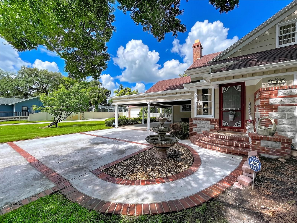
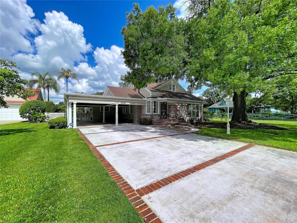
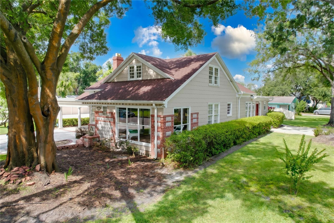
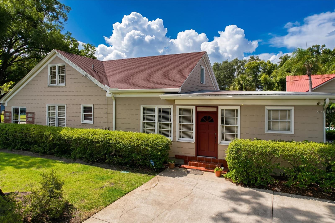
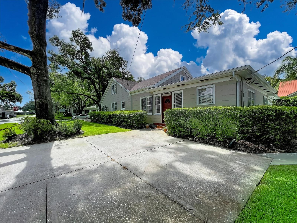
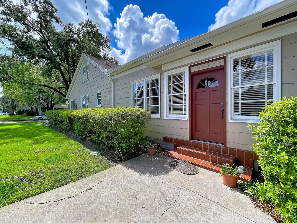
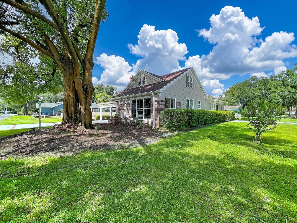
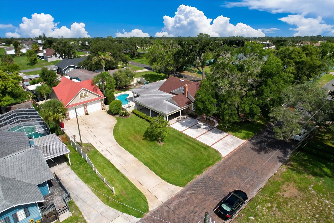
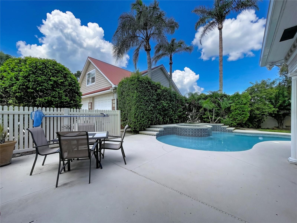
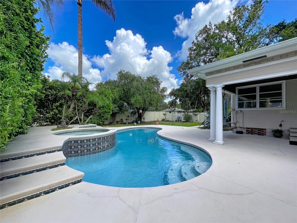
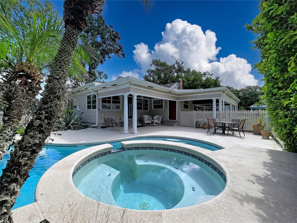
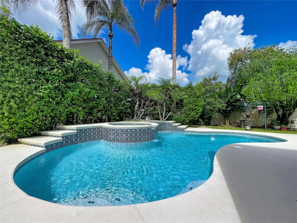
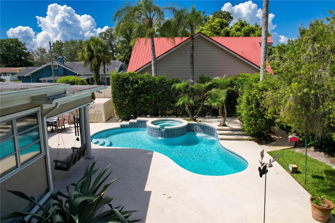
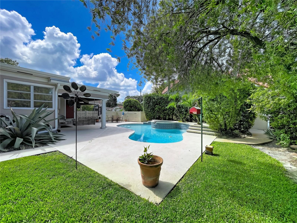
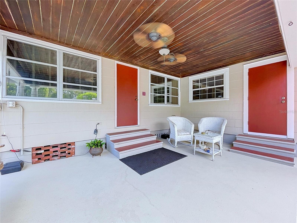
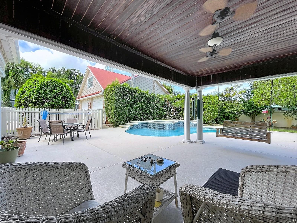
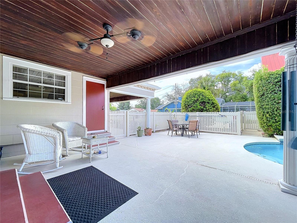
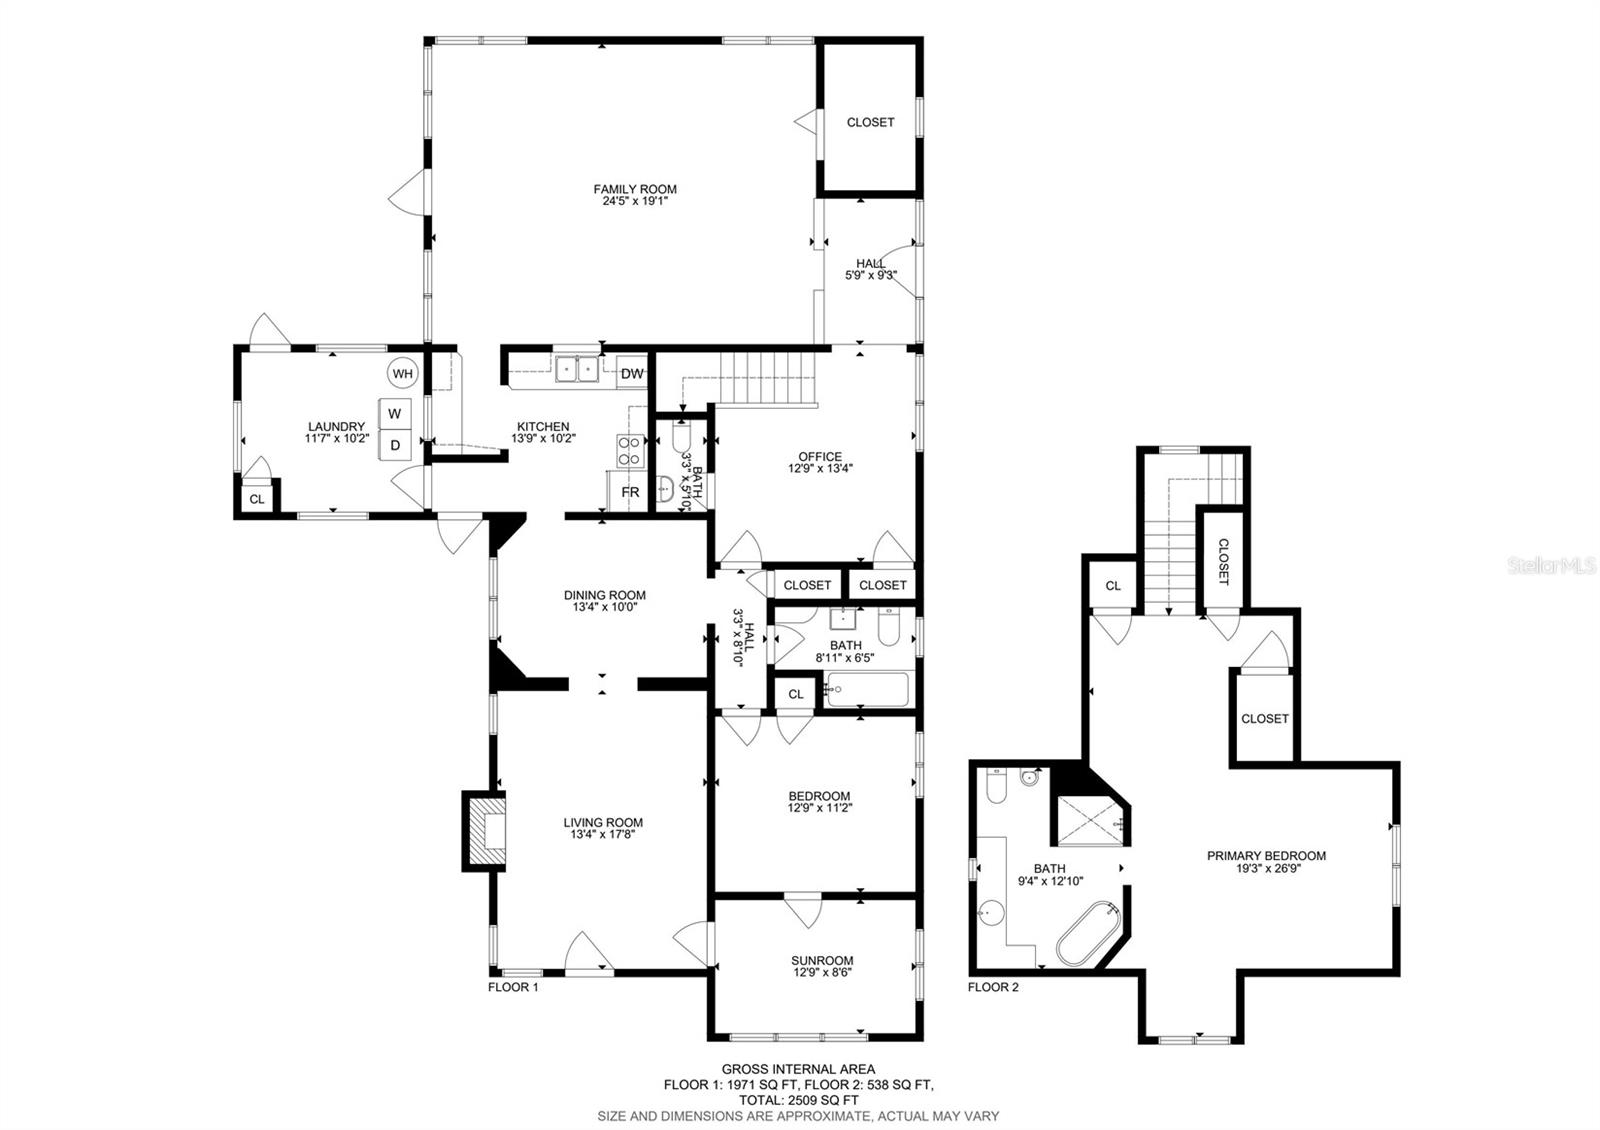
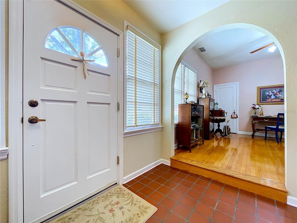
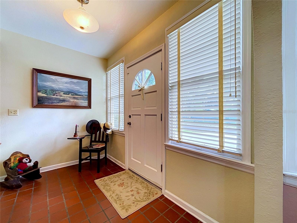
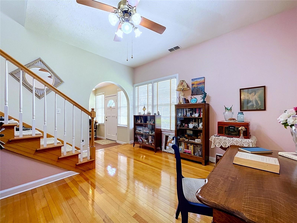
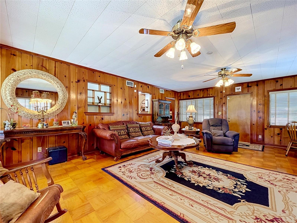
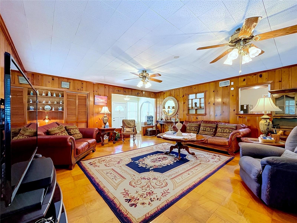
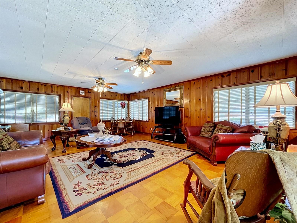
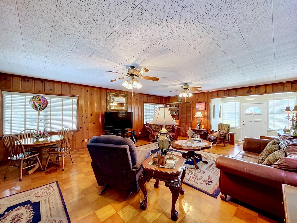
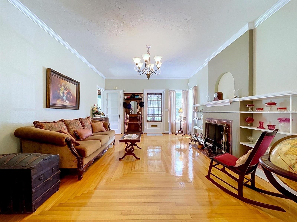
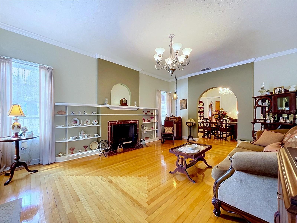
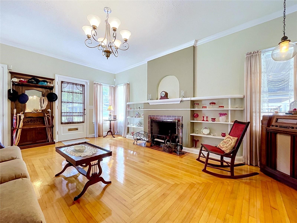
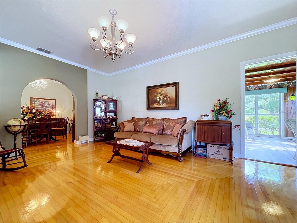
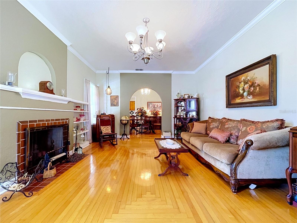
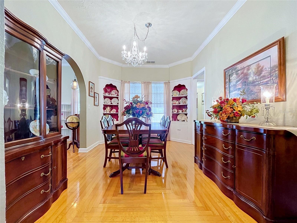
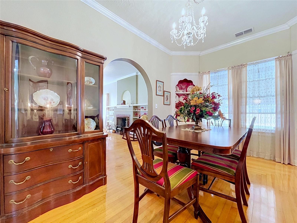
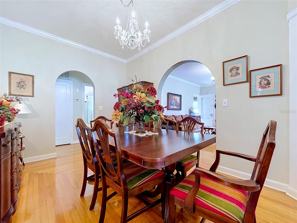
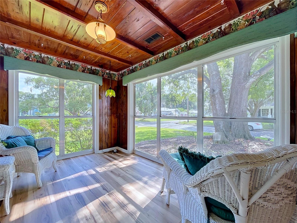
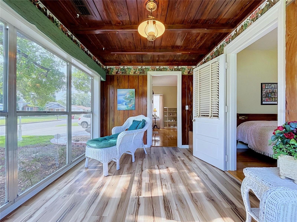
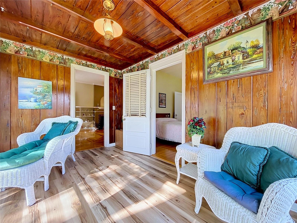
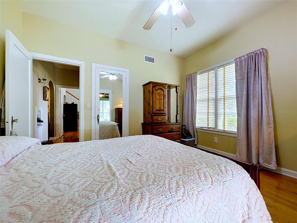
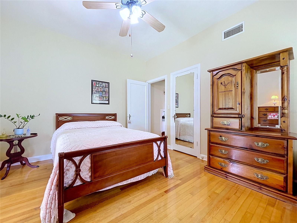
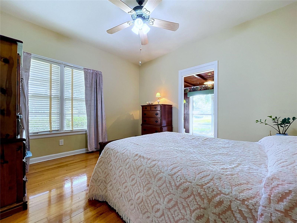
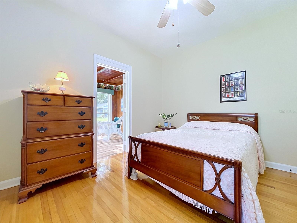
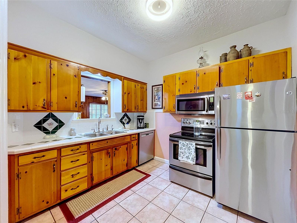
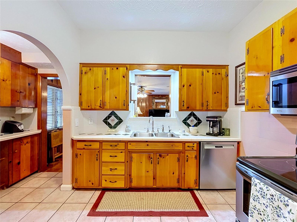
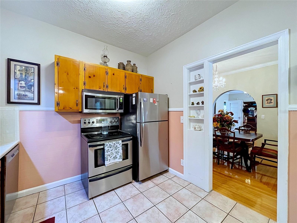
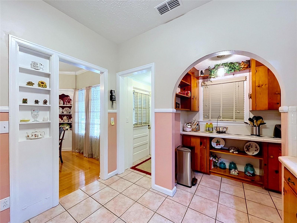
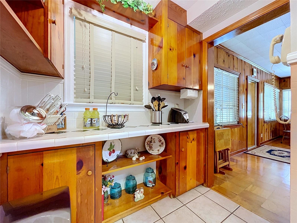
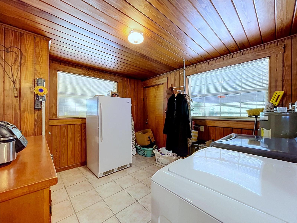
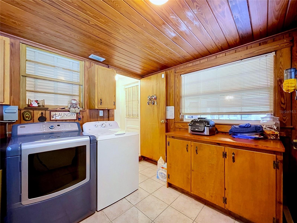
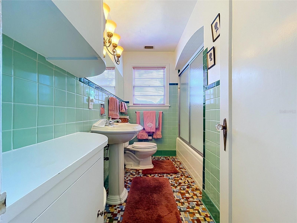
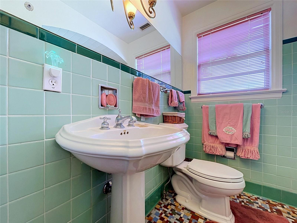
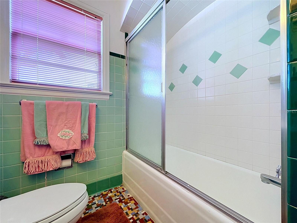
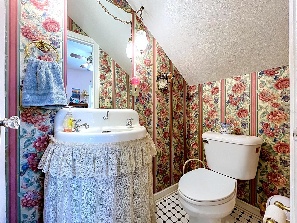
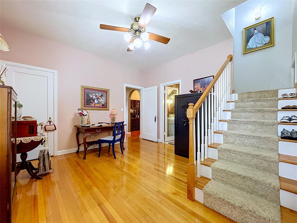
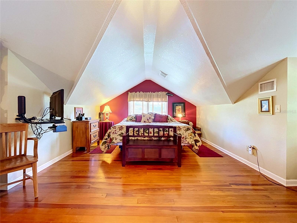
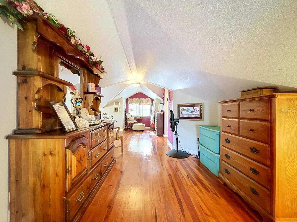
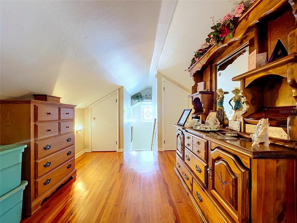
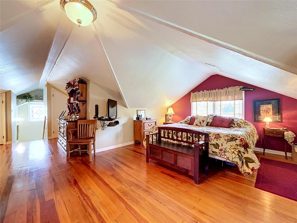
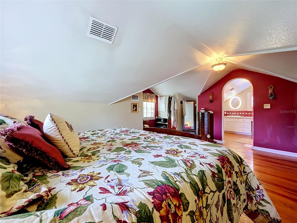
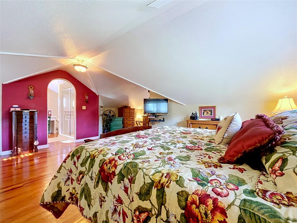
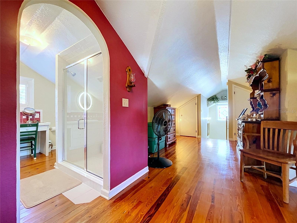
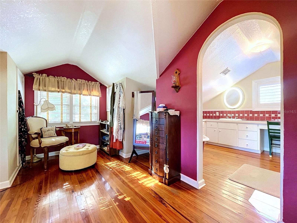
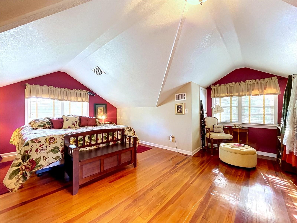
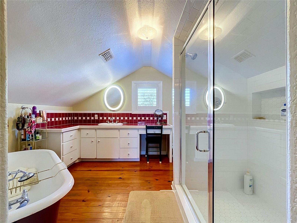
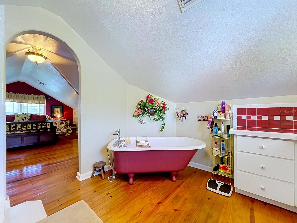
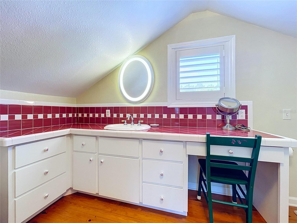
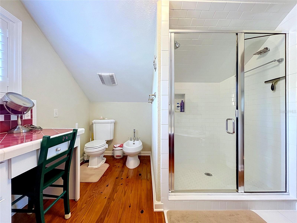
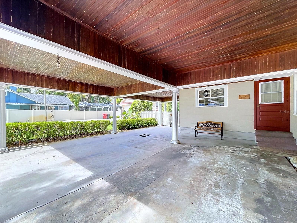
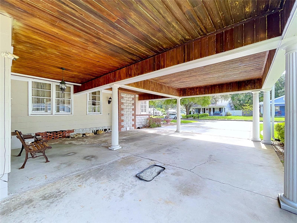
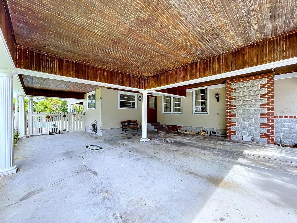
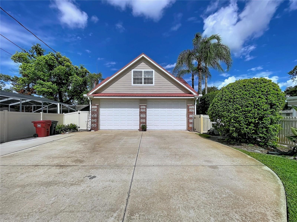
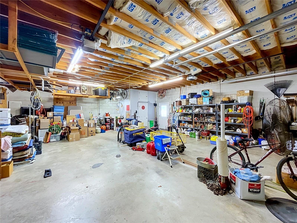
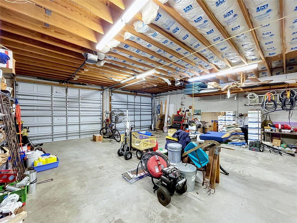
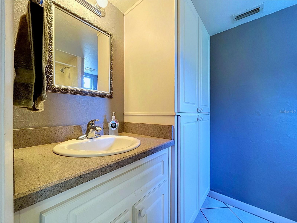
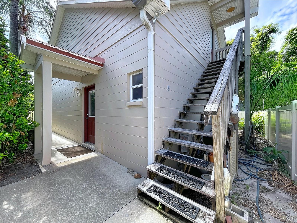
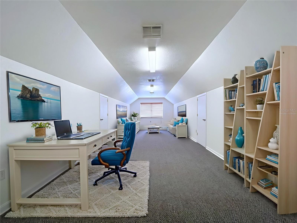
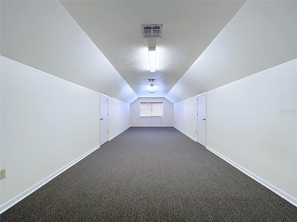
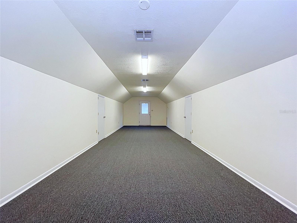
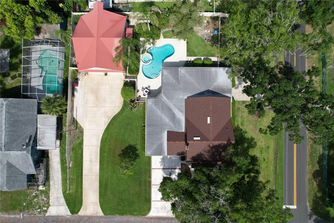
Virtually Staged. Nestled along one of Plant City’s charming brick-paved streets in the historic district, this beautifully-preserved 1938 home sits on a rare double lot and offers an exceptional blend of timeless character, thoughtful updates, and unmatched lifestyle flexibility. Lovingly cared for by the same owner for more than 37 years, this distinctive property combines historic charm with modern convenience. Restored original hardwood floors, and numerous renovations speak to the pride of ownership. Major updates include a newer roof and HVAC, both replaced within the past 3 years. The main home offers 2 bedrooms and 2 and a half baths, multiple exterior access points for seamless indoor-outdoor living, and inviting spaces perfect for entertaining. Step outside to a private backyard retreat with a resurfaced pool, generous patio areas, and plenty of room for relaxing or hosting. What truly sets this property apart is the incredible lifestyle flexibility it offers. For decades, the owner has operated a residential plumbing business here, demonstrating the live-work potential. The impressive 30 by 36 detached garage includes high ceilings, oversized doors, a full bath with shower, washing machine hookup, and massive storage space for vehicles, equipment, or hobbies. Above it, the finished flex space is ideal as a private office, creative studio, guest suite, or even future third bedroom. Multiple driveways, a double carport, and extensive off-street parking accommodate work trucks, trailers, boats, RVs, or visiting clients with ease. Just minutes from Downtown Plant City’s local dining, boutiques, community events, and the beloved Florida Strawberry Festival, plus easy access to Tampa and Lakeland, this location offers small-town charm with big city convenience. Whether you’re seeking a home rich in history, space to pursue your passions, or a live-work setup, opportunities like this are exceptionally rare! This is more than a home, it's a rare chance to create the lifestyle you've imagined!
Driving directions : From East Baker Street, go North on North Merrin. House is on the left of the first corner
| Rooms | Dimension | Description |
|---|---|---|
| Family Room | 24x19 | First level , Wood , Ceiling Fan(s) |
| Kitchen | 14x10 | First level , Tile |
| Office | 13x13 | First level , Wood |
| Dining Room | 14x10 | First level , Wood |
| Living Room | 13x18 | First level , Wood |
| Bedroom 1 | 13x11 | First level , Wood |
| Bathroom 1 | 9x7 | First level , Tile |
| Primary Bedroom | 20x27 | Second level , Wood |
| Primary Bathroom | 10x13 | Second level , Tile |
3, 2, 2,201ft²
MLS#: TB8427401
3, 2, 1,813ft²
MLS#: TB8528001
3, 2, 2,193ft²
MLS#: TB8515610
3, 2, 1,781ft²
MLS#: TB8520243