English / Українська / Español /

Julia Vakulenko - Broker -

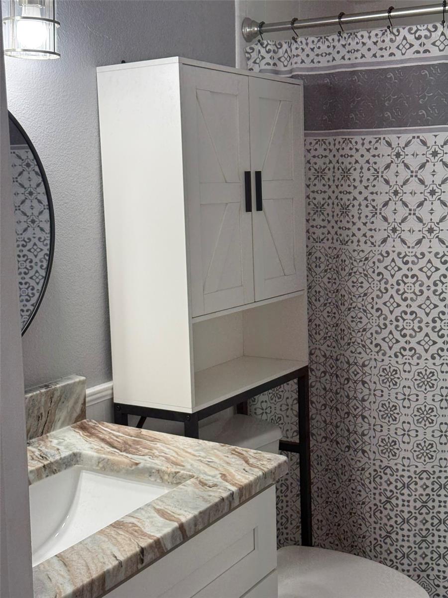
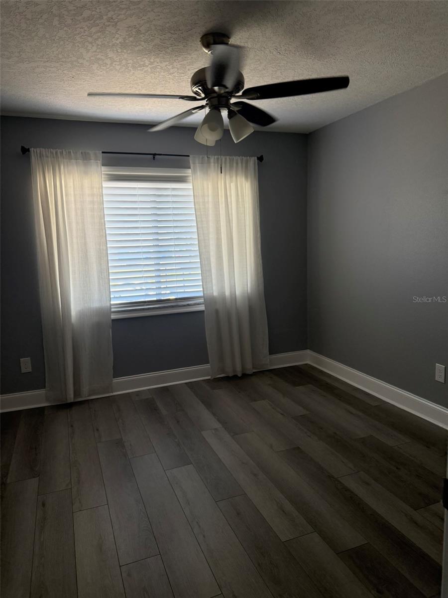
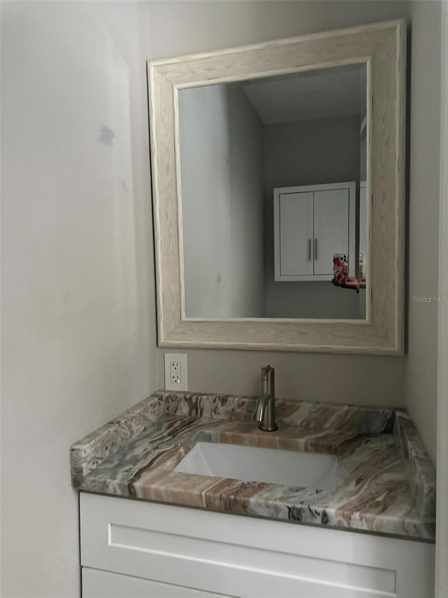
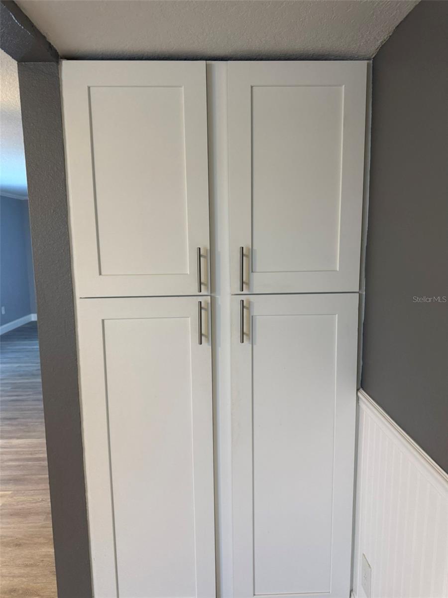
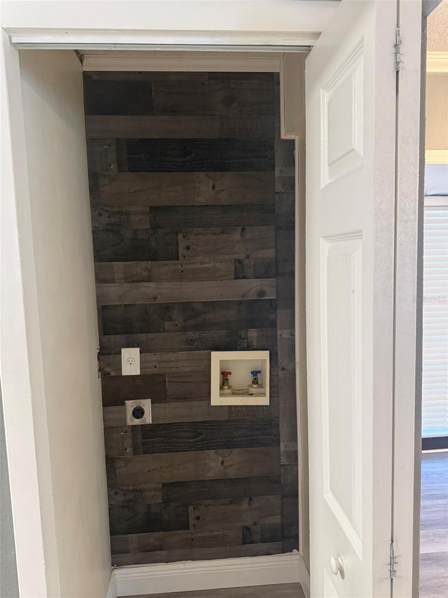
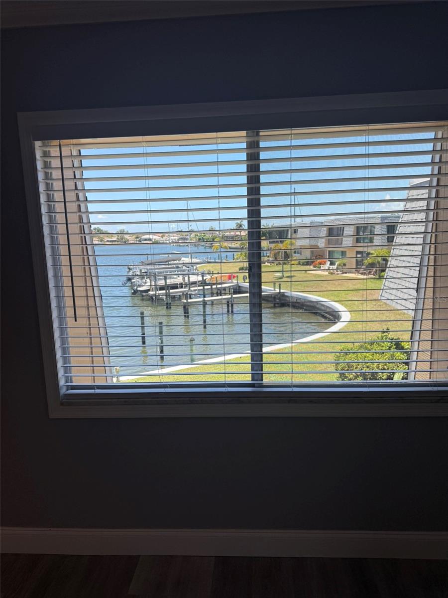
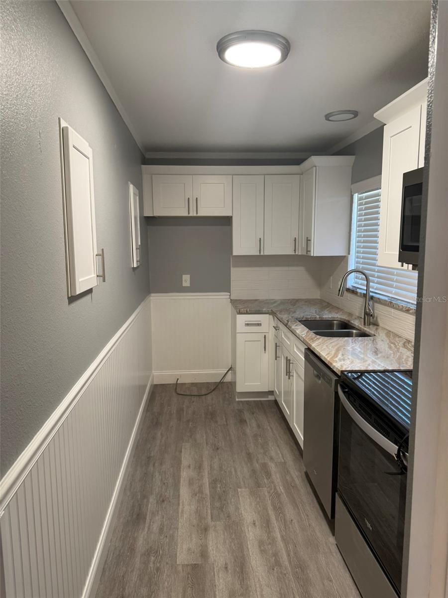
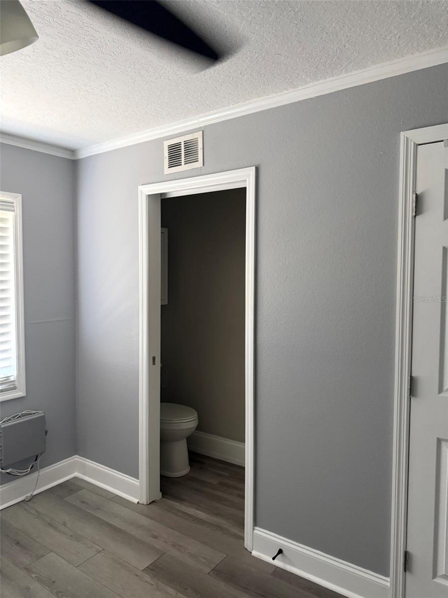
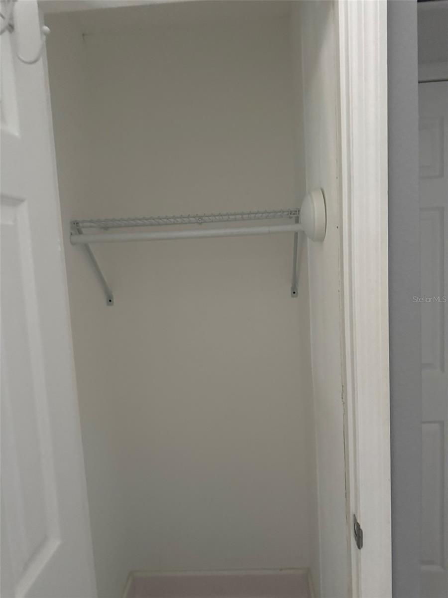
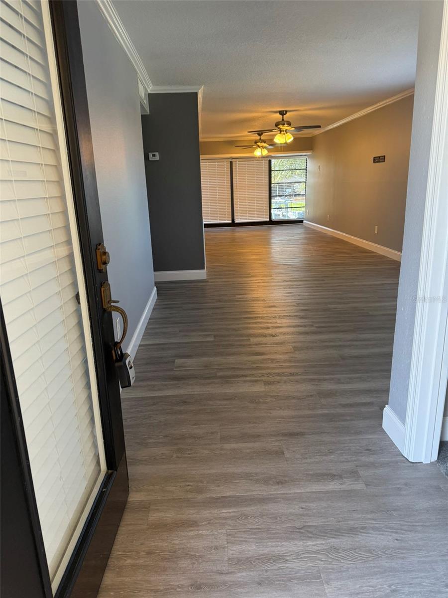
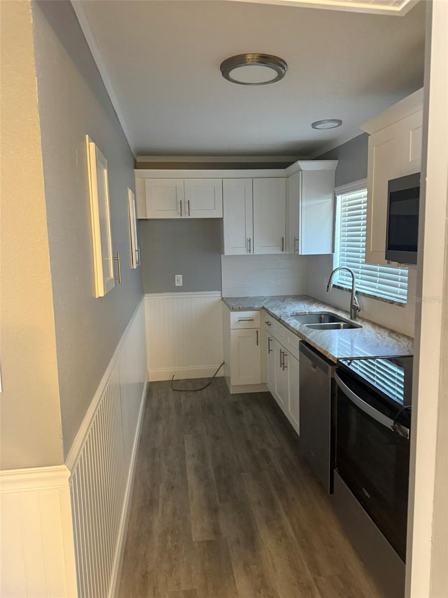
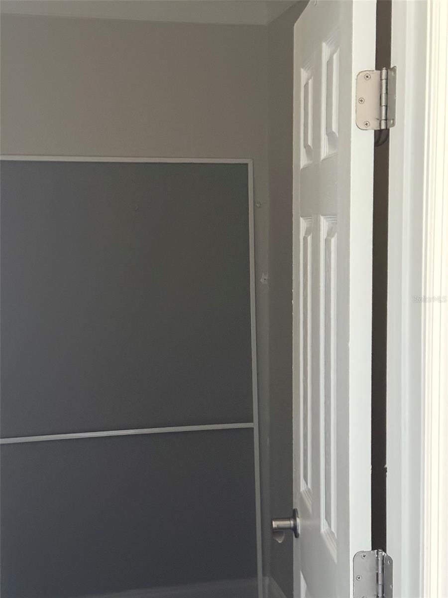
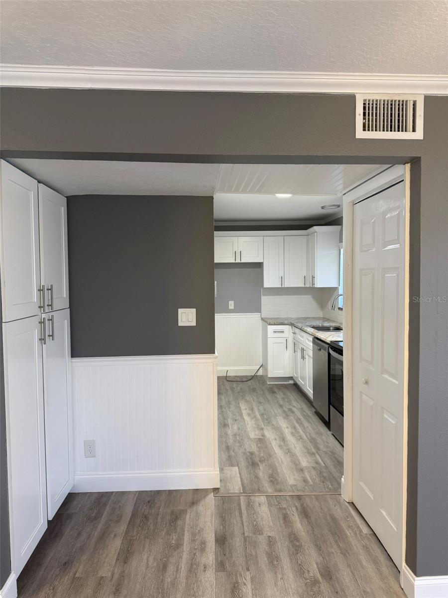
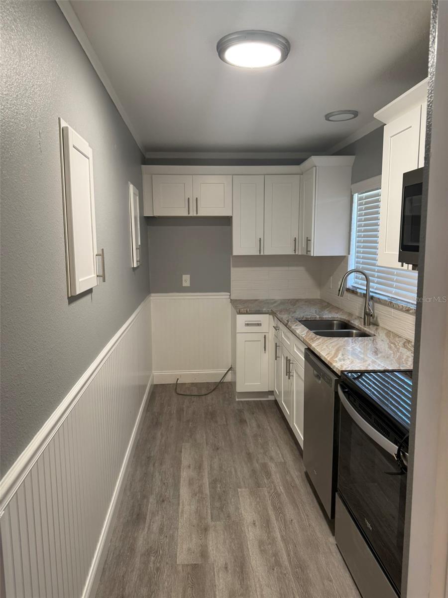
Boat Slip Boat Slip Boat Slip Entrance way Guest Bathroom TB8521473 TB8521473 Kitchen Pantry Laundry Closet Livingroom View TB8521473 TB8521473 TB8521473 TB8521473 TB8521473 TB8521473 TB8521473 TB8521473
Loading map ...
Loading map ...

1000 APOLLO BEACH BLVD #204, APOLLO BEACH, 33572


Property highlights

  • MLS#: TB8521473
  • 1,026.00 lot size Sq.Ft.
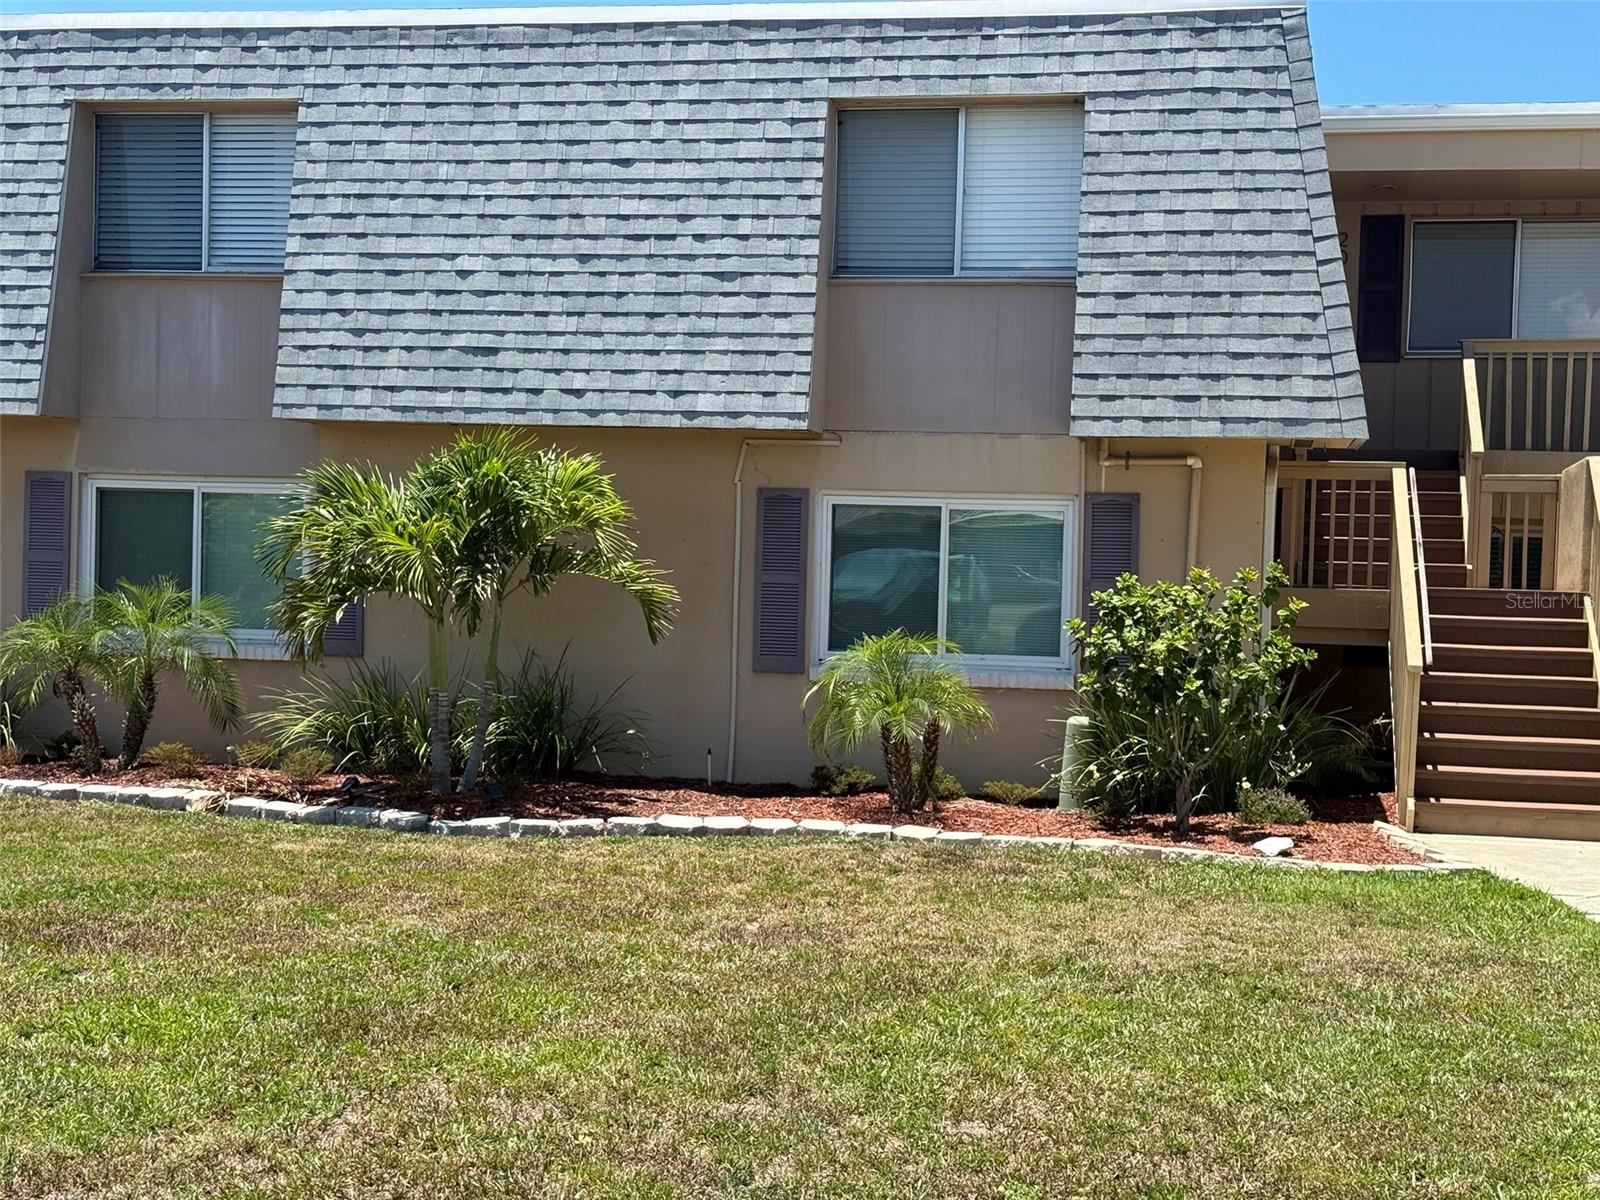
  • Year built: 1969
  • Floor: 2
  • Carport spaces: 1
  • Pool: Community pool
  • Listed: 07/08/2026
  • Taxes: $3,495.66
  • Condo maintenance: $640.00 Monthly
  • Average Monthly Fees (not including CDD, if any): $1,280.00
  • Maintenance fee includes: Pool, Maintenance Structure, Maintenance Grounds, Sewer, Trash and Water
  • Building Name: 1000
  • Virtual Tour

Property Overview

Virtually Staged. Welcome to resort-style living in the heart of Apollo Beach! This beautifully maintained 2-bedroom, 1 and half-bath condominium offers a bright, open floor plan with spacious living and dining areas, a well-appointed kitchen with ample cabinet space, and a private screened balcony perfect for enjoying Florida's year-round sunshine. The split-bedroom layout provides added privacy, while the primary suite features a walk-in closet and an en-suite bath. Conveniently located near shopping, dining, marinas, parks, and waterfront attractions, with easy access to I-75, Tampa, Sarasota, and nearby Gulf beaches. Whether you're looking for a primary residence, seasonal retreat, or investment opportunity, this move-in-ready condo offers comfort, convenience, and the best of the Florida lifestyle.

Buyer to verify all room dimensions, HOA information, fees, restrictions, and leasing requirements

Driving directions : From I-75, take Exit 246 (Big Bend Road) and head west toward Apollo Beach. Continue approximately 3.5 miles, then turn left onto U.S. Highway 41 South. Travel about 2 miles, then turn right onto Apollo Beach Boulevard. Continue to 1000 Apollo Beach Boulevard. The condominium community will be on your left.

Property Features

Rooms Dimension Description
Living Room 12x24 Second level
Primary Bedroom 11x11 Second level , Vinyl
Kitchen 6x12 Second level
Bedroom 2 11x11 Second level
Utility Room 5x8 Second level , Vinyl
Dining Room 12x13 Second level , Vinyl
Foyer 5x12 Second level , Vinyl

Interior Features

  • Living Room/Dining Room Combo
  • Open Floorplan

Appliances

  • Dishwasher
  • Disposal
  • Microwave
  • Range

Heating

  • Central

Laundry features

  • Laundry Closet

Air Conditioning

  • Central Air

Floor Covering

  • Laminate

Utilities

  • Cable Available
  • Electricity Available
  • Electricity Connected
  • Water Available
  • Water Connected

Exterior features

  • Awning(s)
  • Sidewalk

View

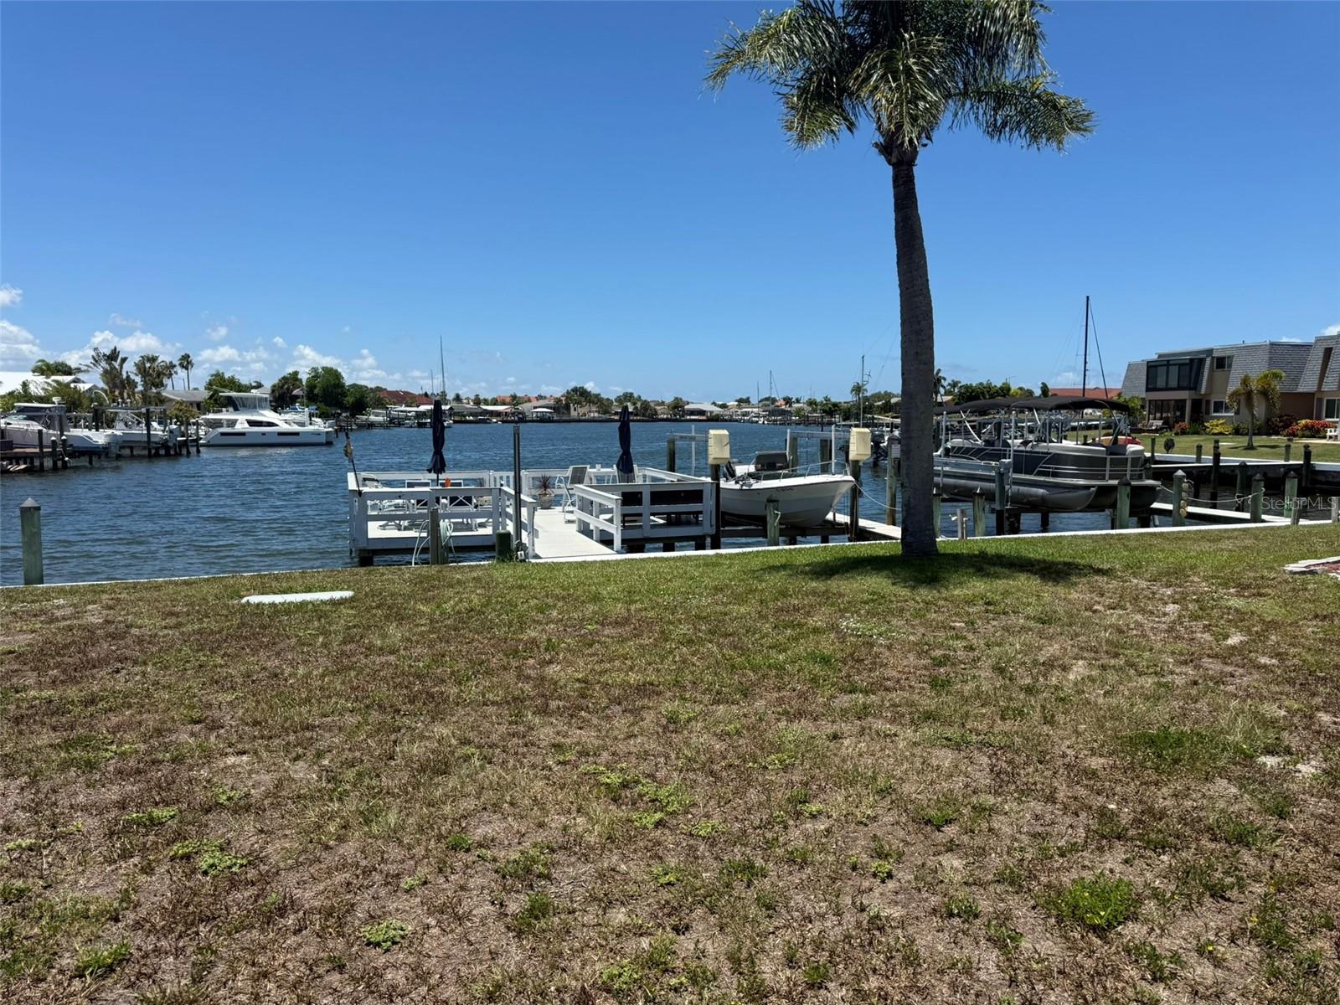
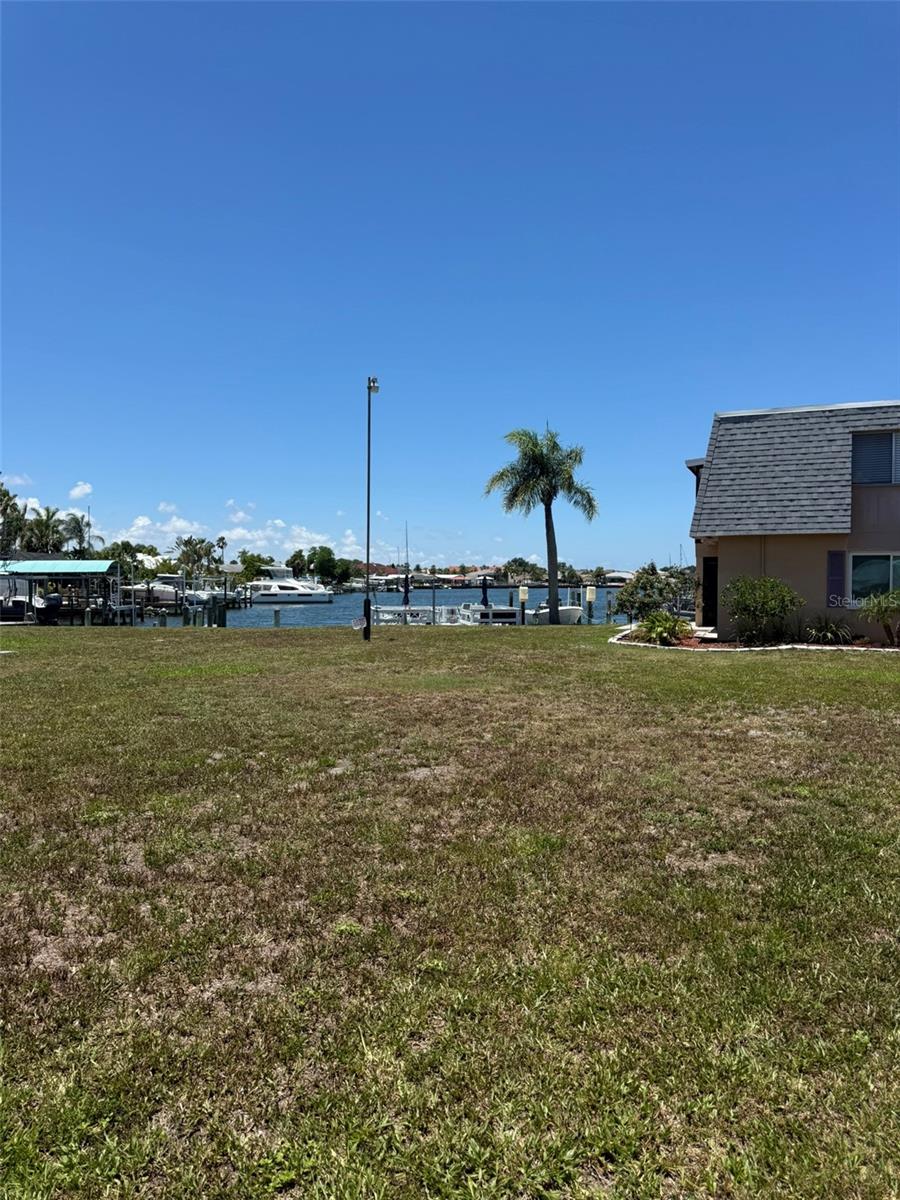
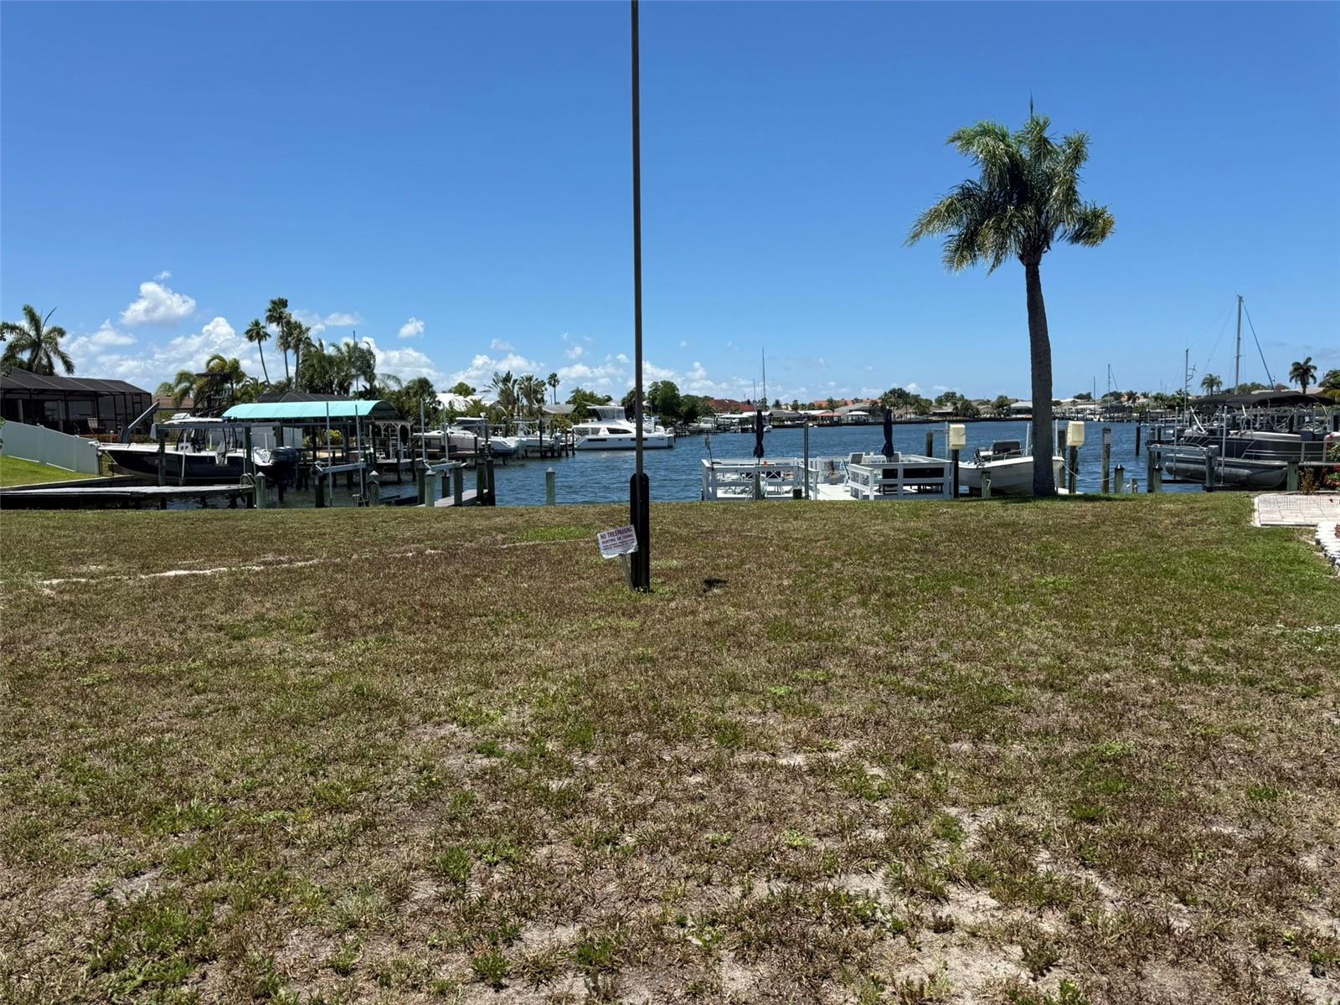
  • Water

Patio and porch features

  • Front Porch

Pets restrictions

  • Service Dogs Only Must have paperwork. Please verify with HOA
  • Very Small (Under 15 Lbs.)

Architectural Style

  • Traditional

Community Features

  • Pool
  • Special Community Restrictions
  • Street Lights

Construction Materials

  • Frame

Water access details

  • Bay/Harbor
  • Boat Ramp - Private

Road Surface Type

  • Asphalt

Property Condition

  • Completed

Roof

  • Built-Up

Foundation

  • Block

Listing information courtesy of VYLLA HOME

All listing information is deemed reliable but not guaranteed and should be independently verified through personal inspection by appropriate professionals. Listings displayed on this website may be subject to prior sale or removal from sale; availability of any listing should always be independently verified.
Listing information is provided for consumer personal, non-commercial use, solely to identify potential properties for potential purchase; all other use is strictly prohibited and may violate relevant federal and state law.
Listing data comes from My Florida Regional MLS.