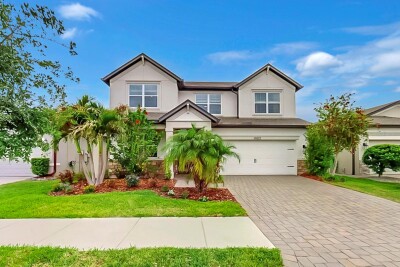
10322 WINE PRESS AVE
4, 2, 2,891ft²
MLS#: TB8496266
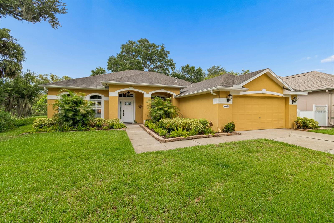
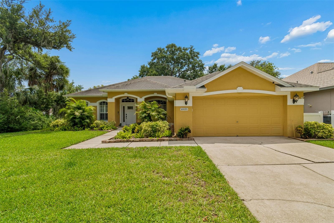
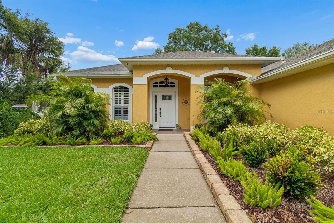
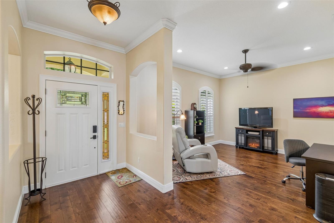
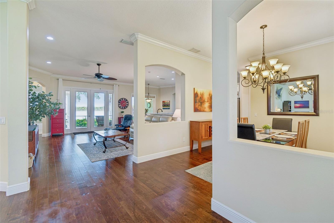
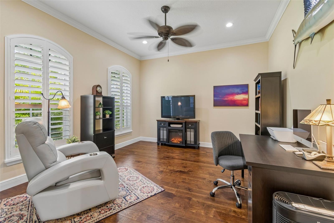
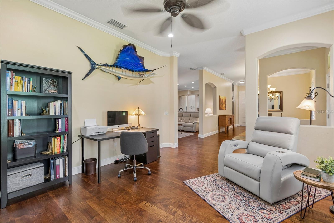
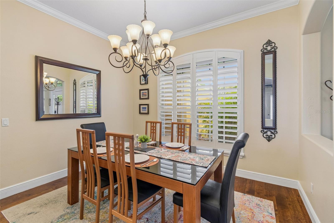
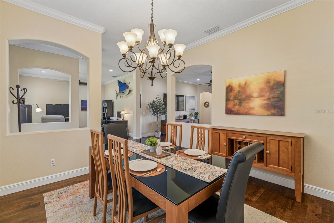
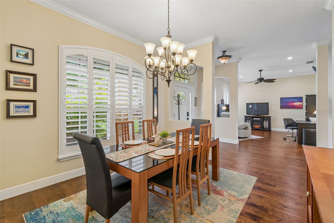
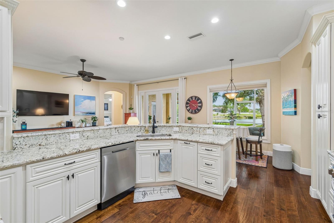
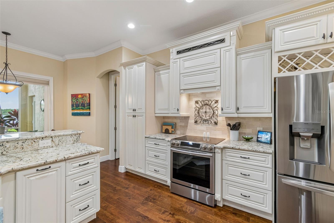
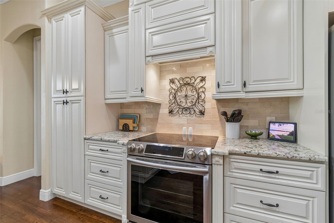
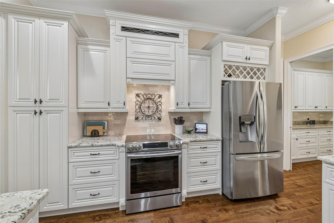
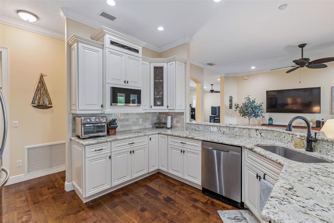
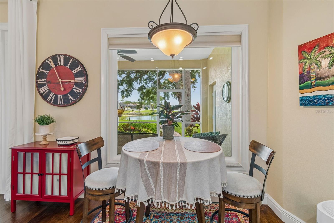
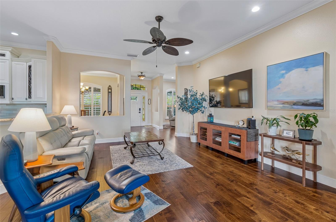
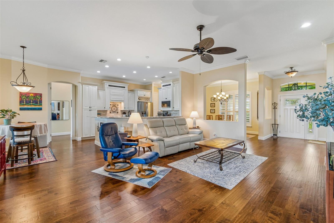
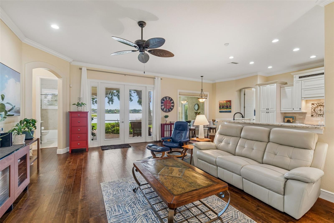
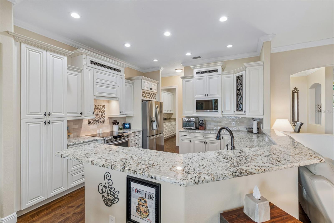
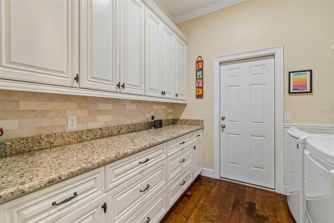
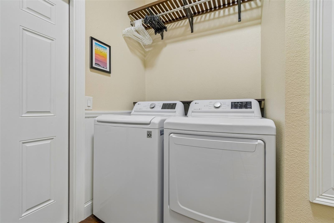
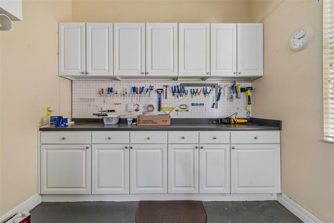
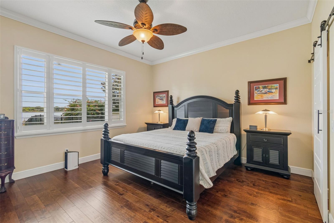
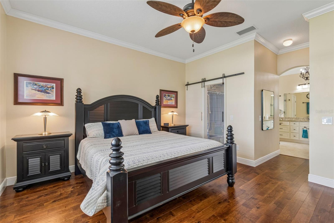
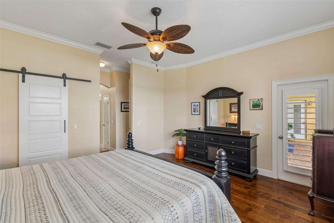
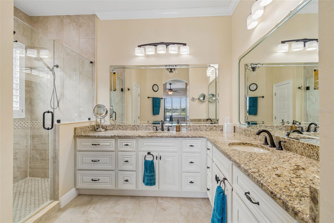
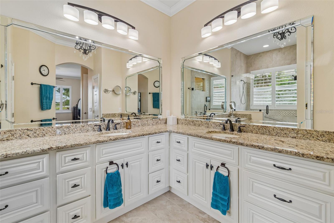
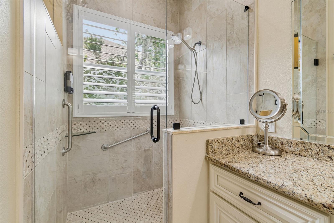
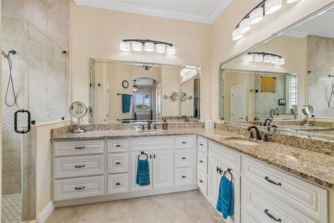
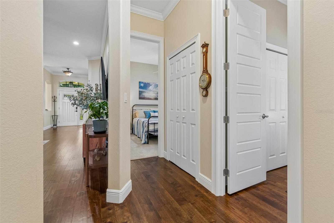
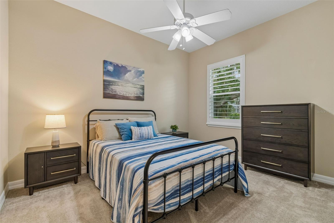
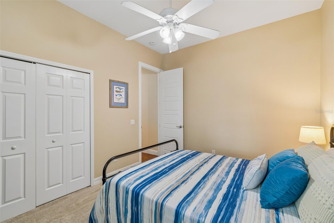
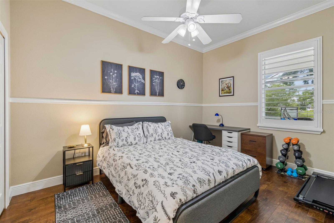
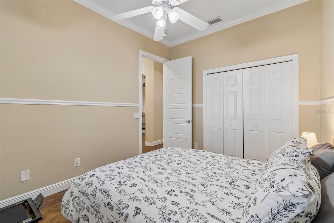
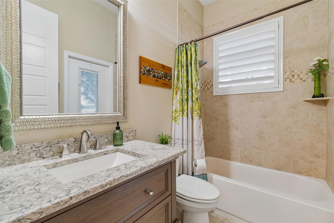
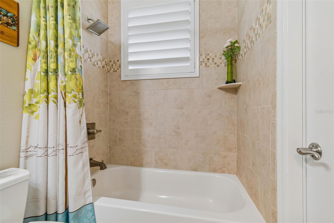
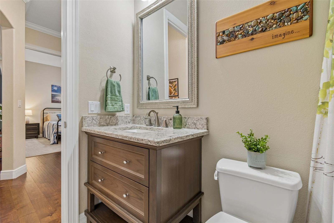
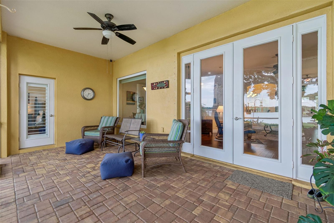
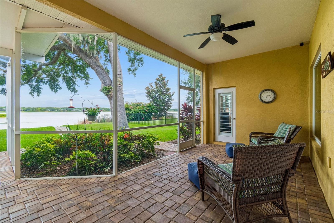
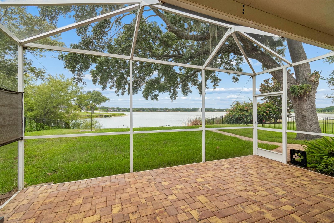
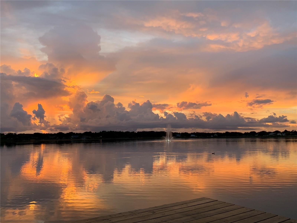
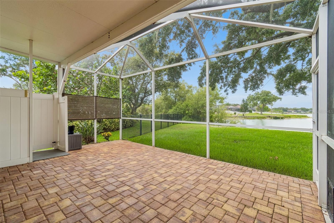
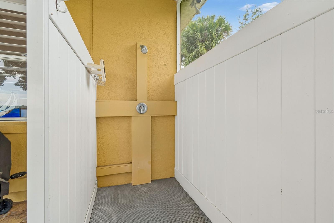
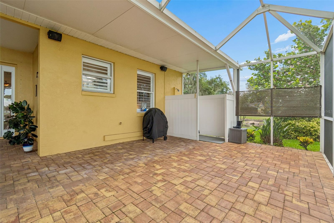
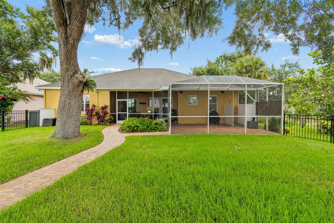
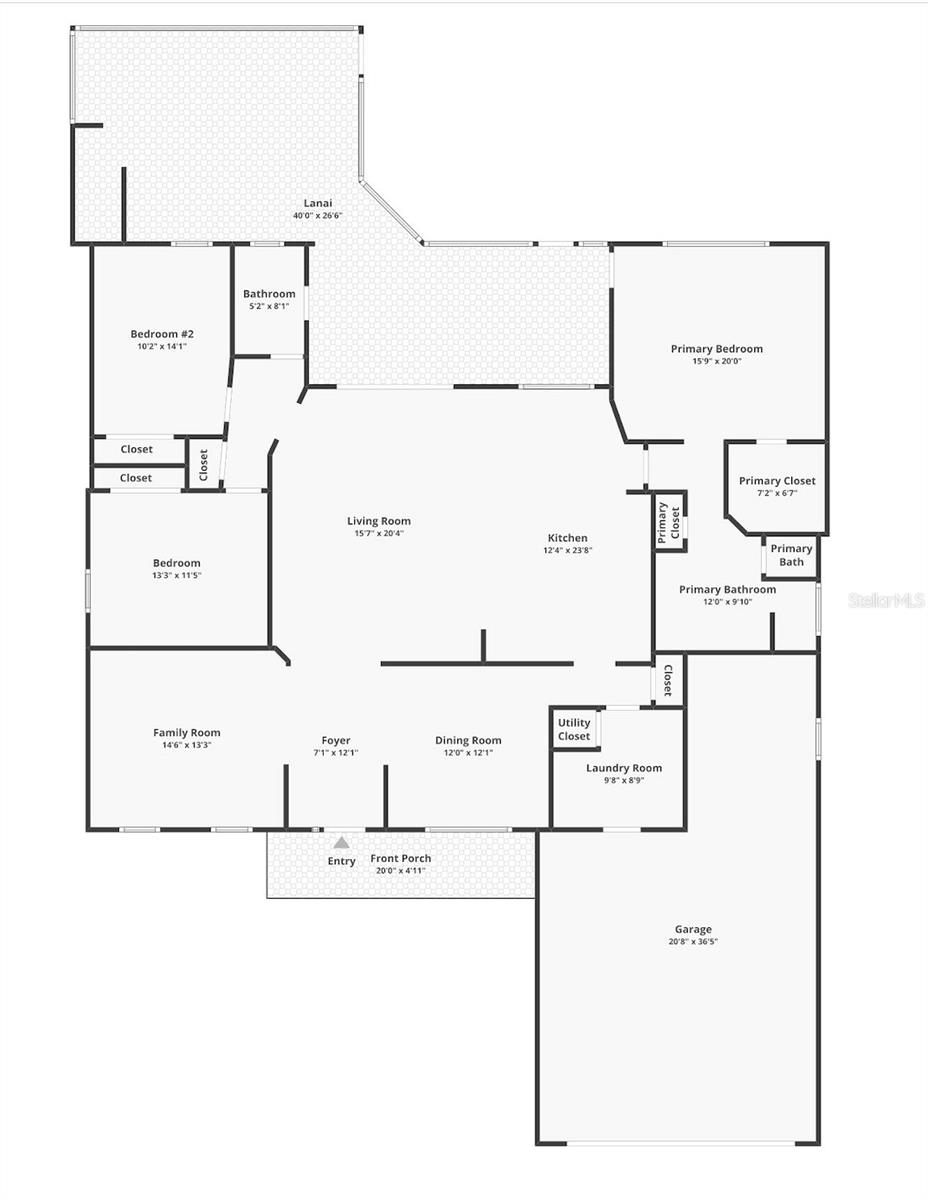
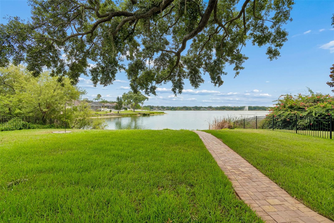
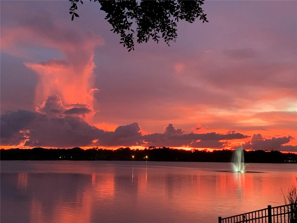
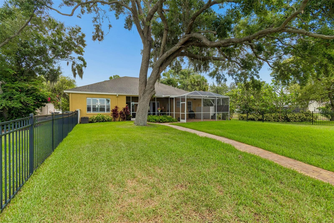
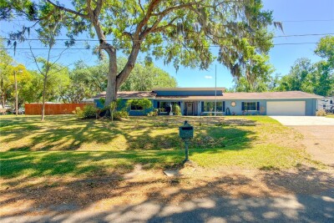
Are you ready for lakefront living at a discount? You can own this pristine home on Lake St Charles for $15,000 LESS than recently sold comparable. Even more savings because unlike the other home, this home has fully updated kitchen, floors, appointments, more desirable lot, lake view and a premium Home Warranty. 2,230 SF, 3 car garage, soaring 10’ ceilings and beautiful flooring. Never feel left out in the open floor plan with center focus and draw to the lake. Let’s start in the fully appointed kitchen, which is completely open to the living area, breakfast bar and eat in nook w/lakeview. Run your hand along the beautiful granite counter tops and consider yourself challenged to fill every spacious cabinet and pantry. For special gatherings you can fit the whole family in the formal dining room. Enjoy the desirable split bedroom plan. Primary suite offers patio and lake access, split double granite vanities, heavy duty glass shower and private water closet. Plenty of room in 2nd and 3rd bedrooms plus use your imagination with the additional room off the living room. Perfect for office, formal living, TV room or easily converts to additional bedroom. The biggest decision you will enjoy making all day is whether to enjoy your morning coffee on the screened and covered patio with lakeview or catch a sensational evening sunset. More to love: inside laundry room with W/D, Plantation Shutters, bug free screened porch with outdoor shower, 2025 water heater and 6 zone irrigation system. No worries with block and stucco exterior, High and Dry Zone X flood zone. Never be bored again. For less than the cost of a small Skinny Vanilla Latte a day, St Charles maintains 2 miles of wooded and paved scenic walking trail, Olympic sized lap swimming pool, kiddie pool, tennis/pickleball/basketball courts, baseball field, sand volleyball, soccer field, fishing docks, dog park and lush/wooded common areas. In summary, you can live on prestigious Lake St. Charles at a savings, you won’t have to spend a nickel updating the beautiful interior. You can enjoy a different nature filled view each day, and stay healthy, active and meet new friends while enjoying all the amenities in friendly, established community. If it is your turn to enjoy the best life and community have to offer, then set up a tour before it’s gone. Don’t forget to ask about the premium Home Warranty, offered through 8/31/2026.
Driving directions : From US Hwy. 301 and Causeway Blvd. head South on Hwy. 301 (4 miles), then turn right onto Krycul Ave. at 4 way stop turn right onto Lake St. Charles Blvd. At next stop sign, turn left onto Colonial Lake Dr. in .2 miles turn right onto Remington Drive. continue straight ahead, the home will be on your left at the curve.
| Rooms | Dimension | Description |
|---|---|---|
| Primary Bedroom | 16x14 | First level , Engineered Hardwood , Ceiling Fan(s) |
| Dining Room | 12x12 | First level , Engineered Hardwood |
| Den | 17x13 | First level , Engineered Hardwood , Ceiling Fan(s) |
| Bedroom 2 | 14x14 | First level , Engineered Hardwood , Ceiling Fan(s) |
| Bedroom 3 | 13x11 | First level , Carpet , Ceiling Fan(s) |
| Kitchen | 13x12 | First level , Engineered Hardwood , Breakfast Bar |
| Living Room | 20x15 | First level , Engineered Hardwood , Ceiling Fan(s) |
4, 2, 2,891ft²
MLS#: TB8496266
3, 3, 2,703ft²
MLS#: TB8477872
3, 3, 2,576ft²
MLS#: TB8494385
6, 4, 2,646ft²
MLS#: P4936252