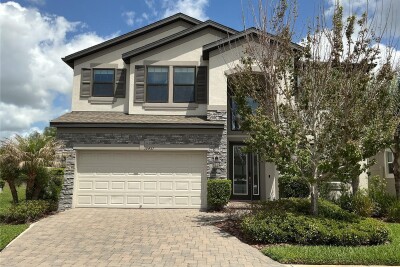
19457 REDWOOD POINT DR
Tampa / K-Bar Ranch Сообщество
5, 3, 3,559ft²
MLS#: O6405067
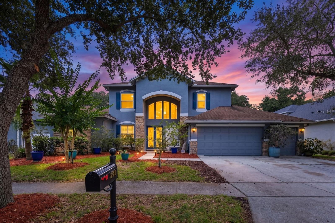
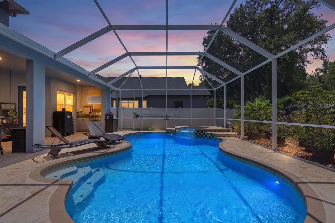
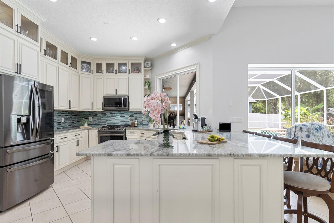
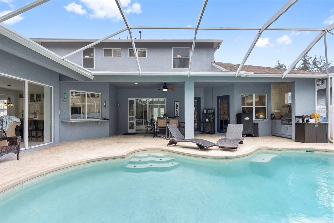
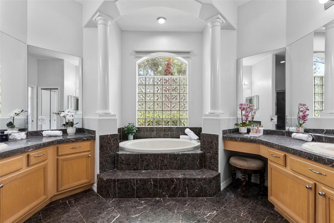
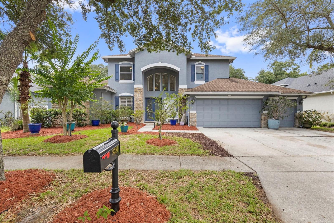
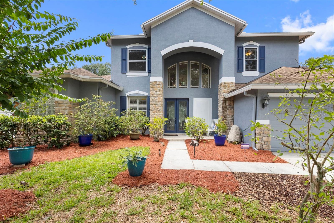
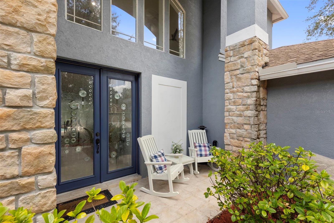
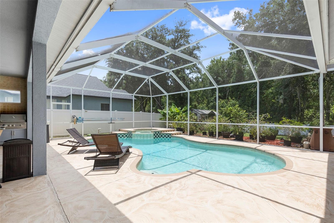
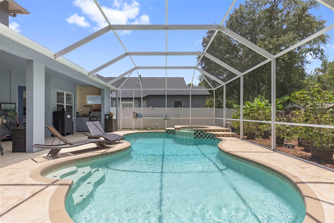
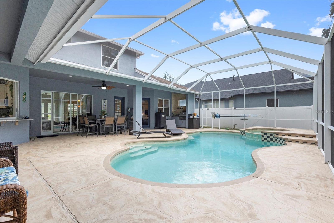
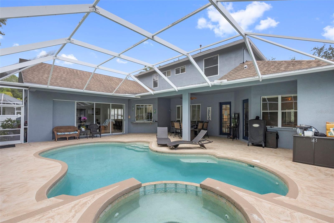
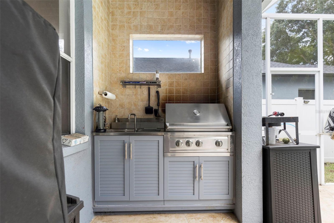
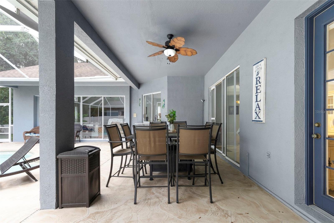
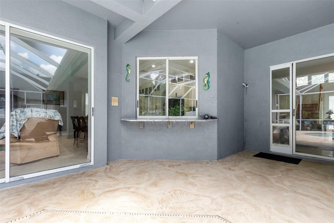
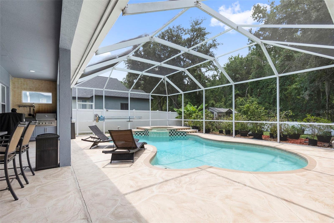
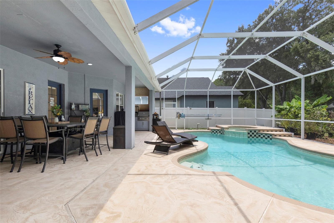
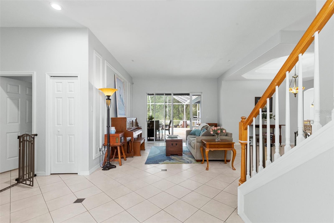
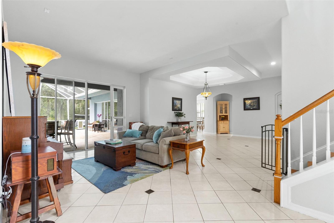
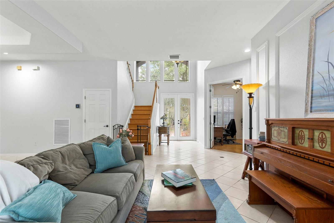
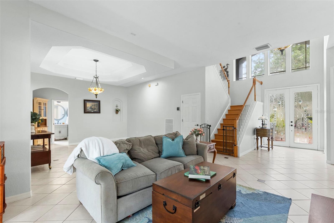
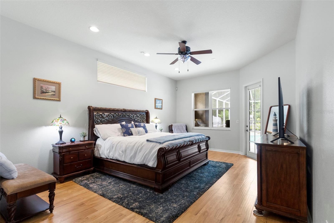
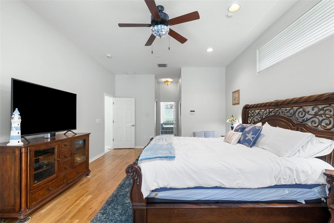
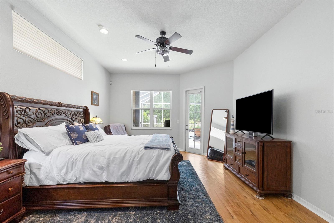
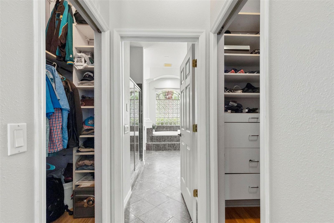
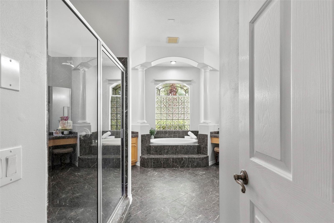
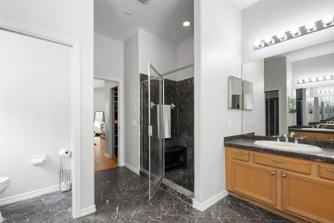
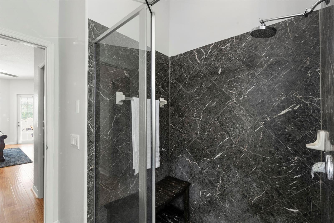
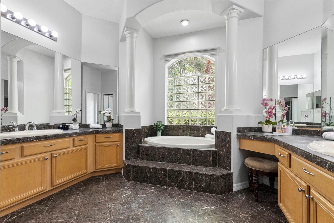
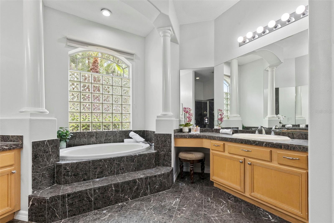
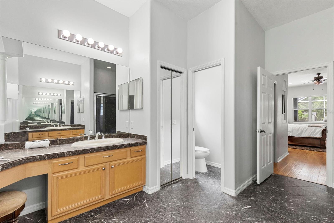
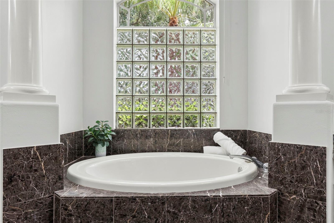
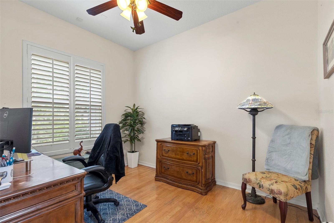
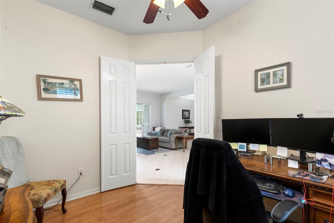
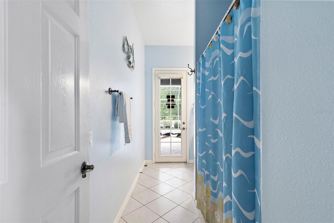
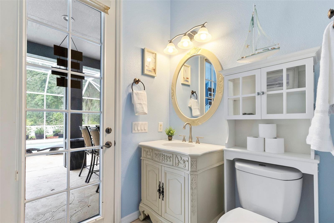
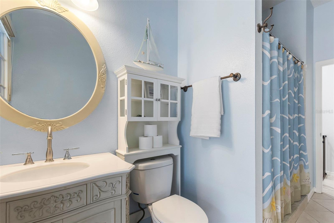
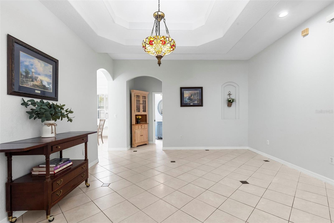
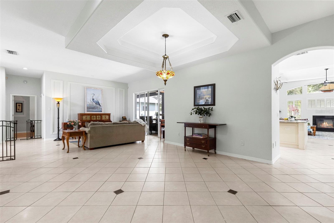
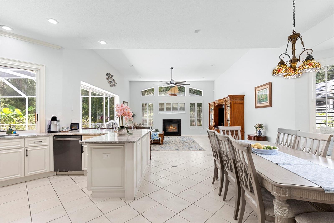
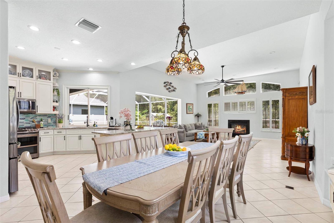
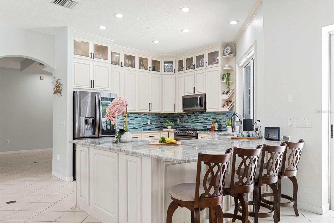
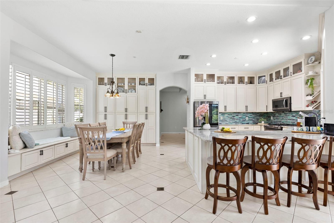
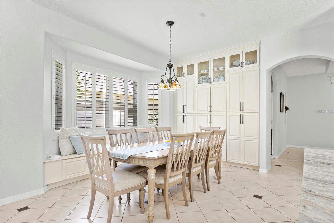
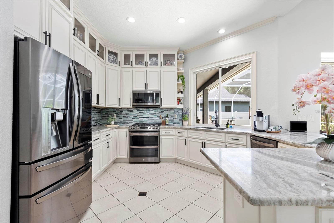
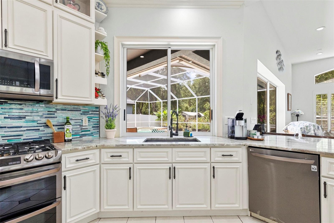
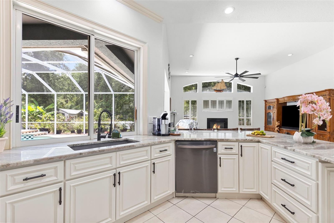
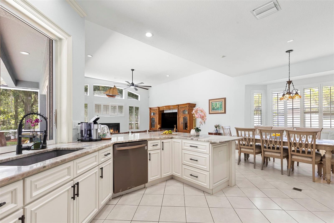
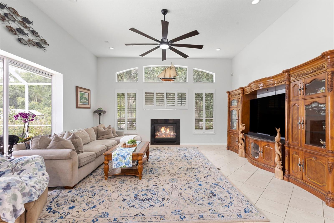
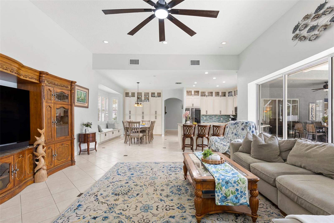
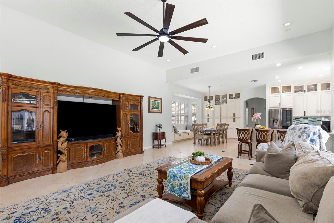
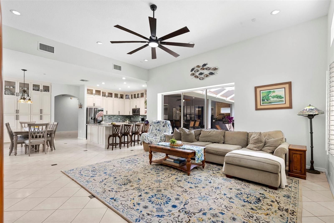
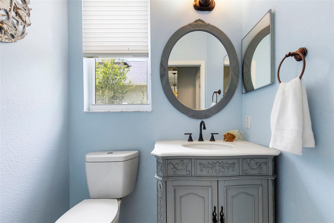
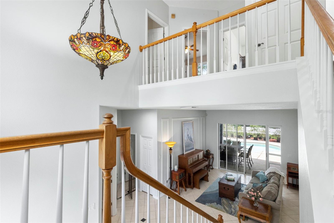
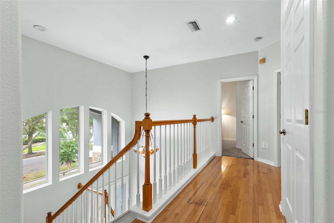
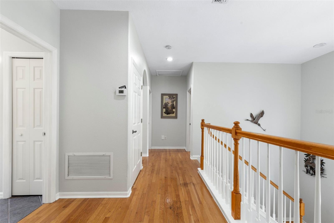
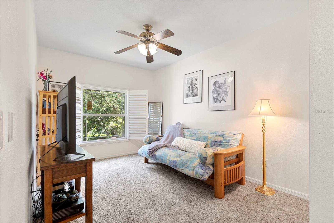
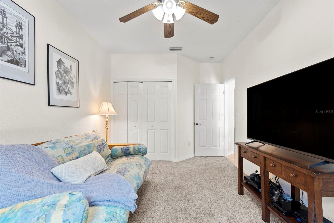
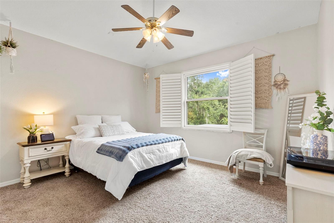
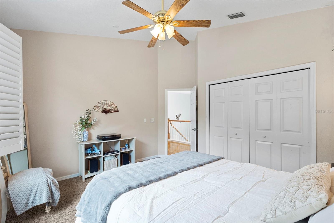
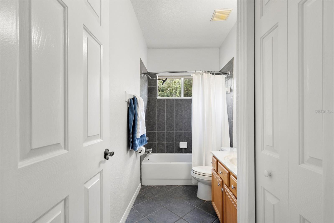
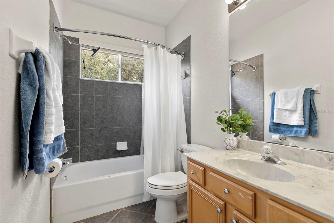
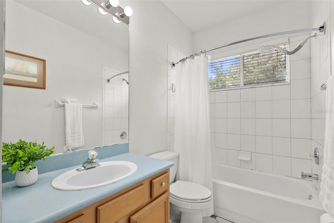
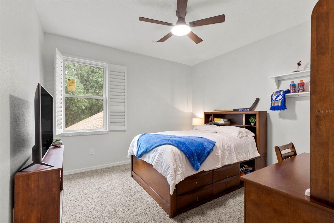
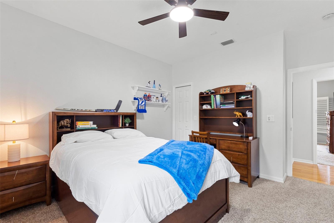
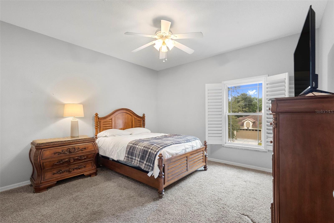
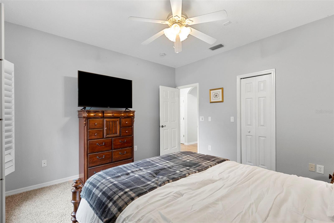
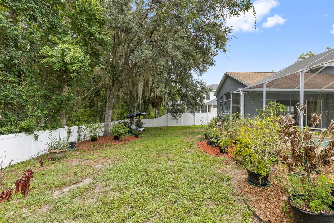
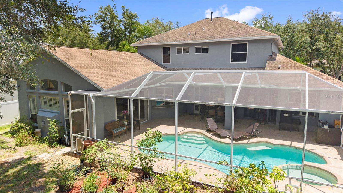
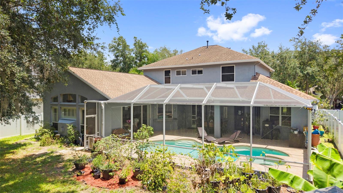
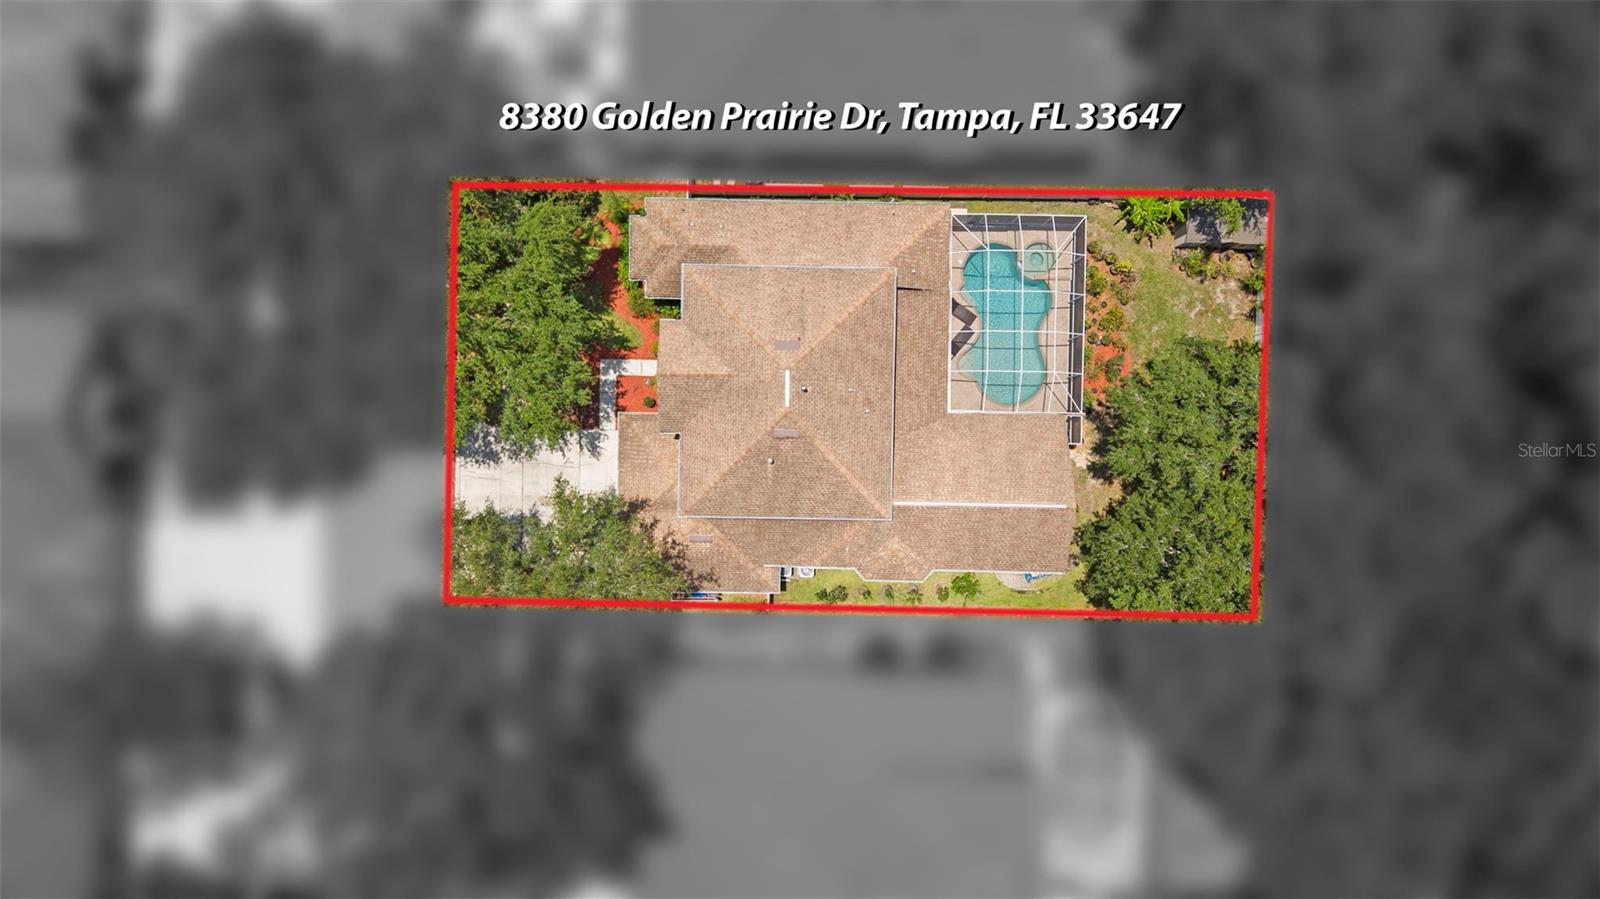
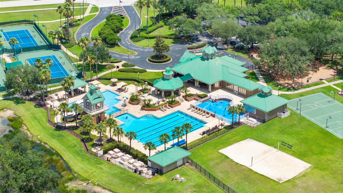
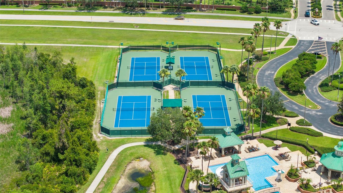
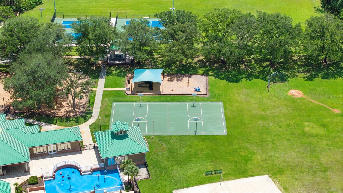
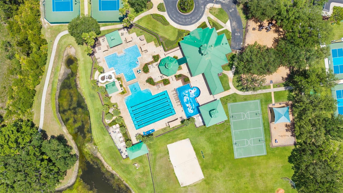
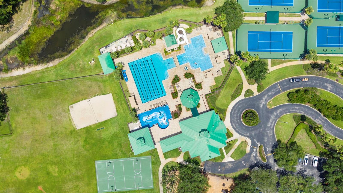
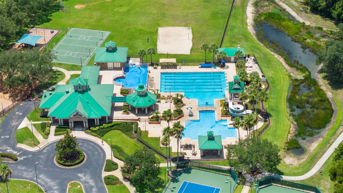
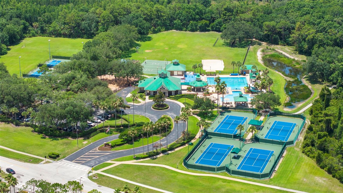
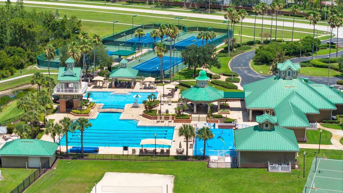
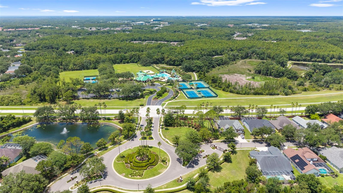
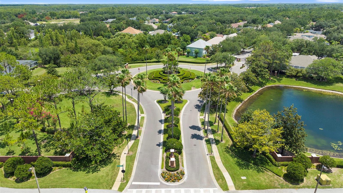
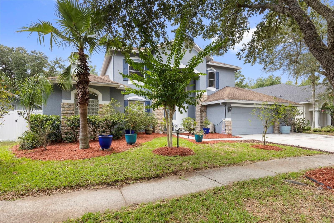
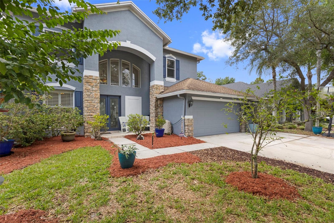
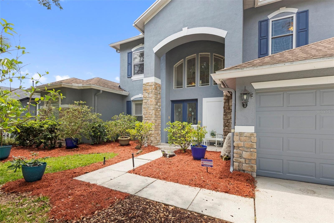
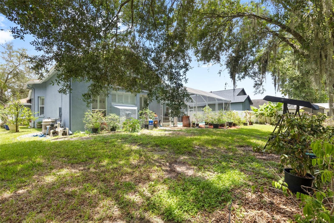
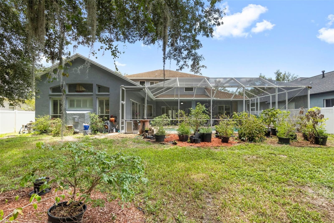
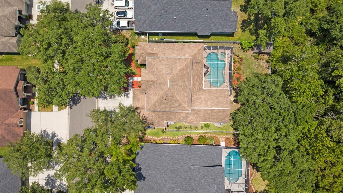
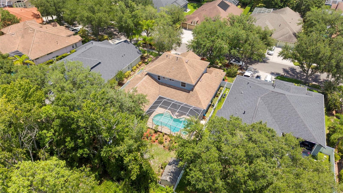
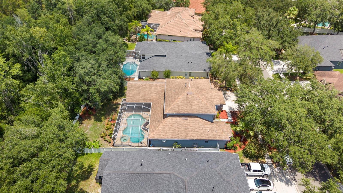
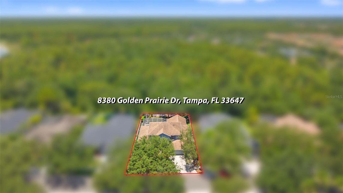
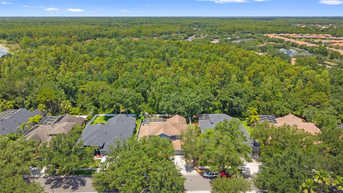
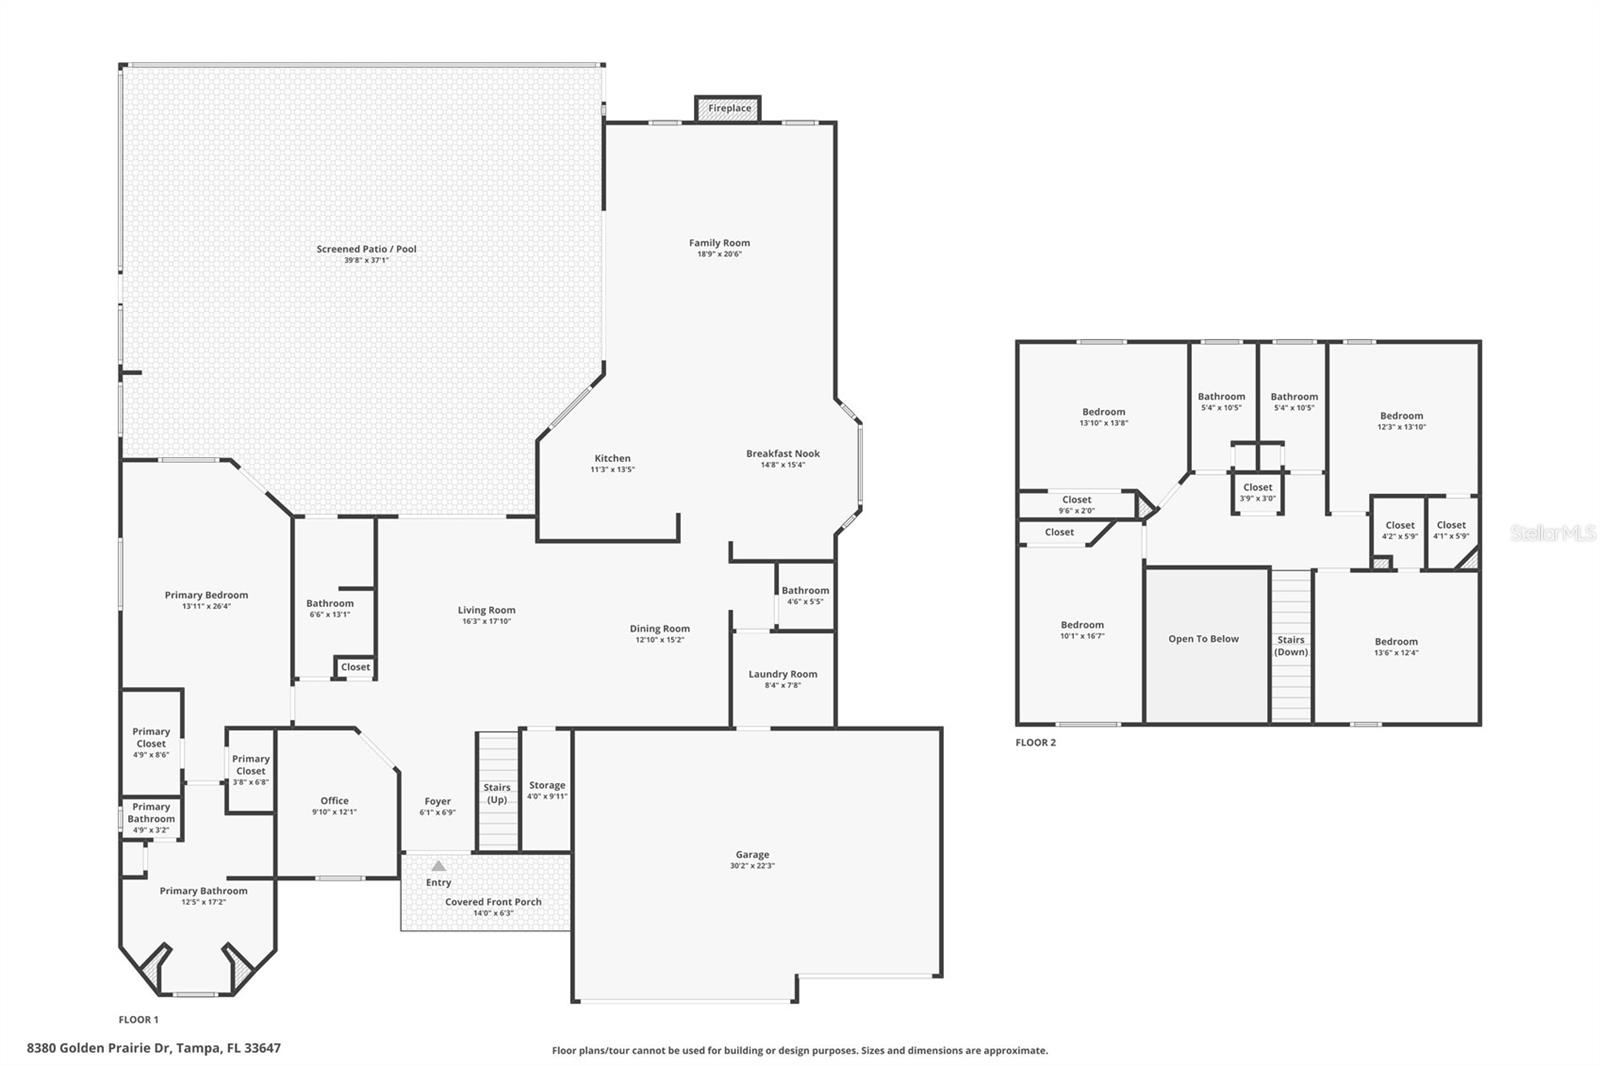
WEST MEADOWS - HAWTHORNE ESTATES! Spacious 5 bedroom /4.5 bath home with 3-car garage, dedicated office, and pool & spa backing to peaceful conservation views - NO REAR NEIGHBORS! Enjoy quiet mornings or lively weekends on the screened lanai with outdoor kitchen and room to relax or entertain. Inside, the updated kitchen features quartz counters, stainless appliances, built-in pantry wall and a bright breakfast nook open to the family room with a cozy fireplace: your perfect everyday gathering space. The downstairs primary suite offers comfort and privacy with dual walk-in closets, dual vanities, a soaking tub, and separate shower. Upstairs, you’ll find four spacious bedrooms and two full baths, providing flexible space for family and guests. A backyard shed (3 years old) adds convenience and extra storage. Set within one of New Tampa’s premier communities, residents enjoy a lap pool, resort-style pool with water slide, tennis, pickleball, and basketball courts, two dog parks (for large & small dogs), a fitness center, playground, and clubhouse. There are also community nature trails that start at the clubhouse and wind around the community ponds. Close to top schools, shopping, dining, and I-75, this home offers space, privacy, and incredible lifestyle amenities. Experience Florida living and make this welcoming New Tampa home your own! Roof (2015) - 50 year shingles, Water heater (2026), Garage door opener (2026), Water softener (2026), Upstairs 2.5 ton HVAC (2019), Downstairs 5 ton HVAC (2018), Kitchen updated including appliances (2020)
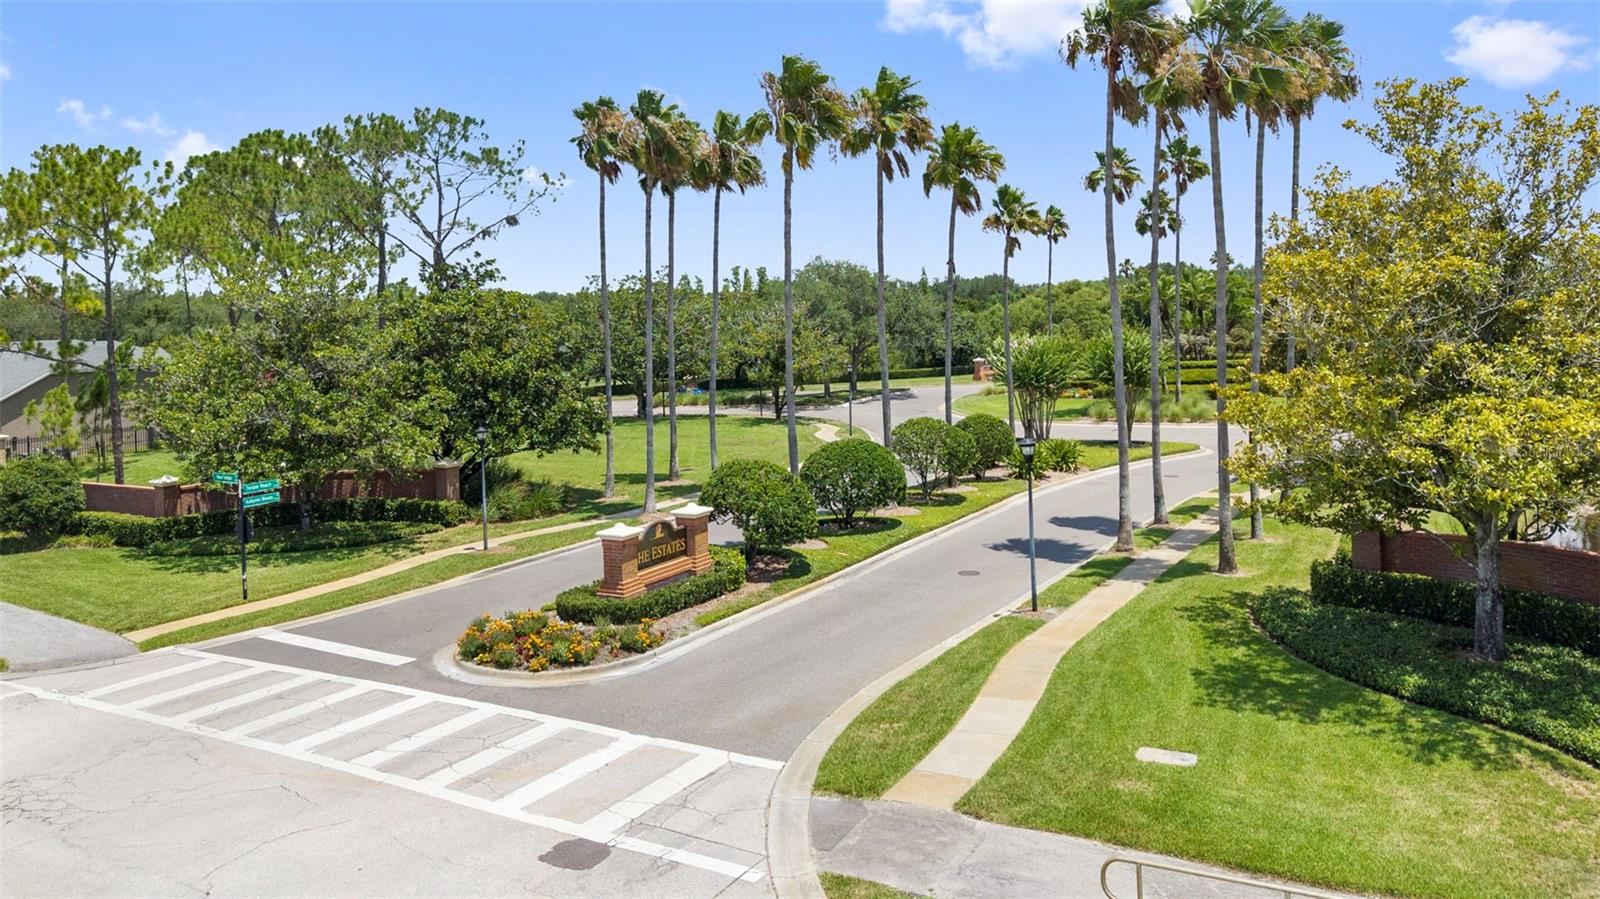
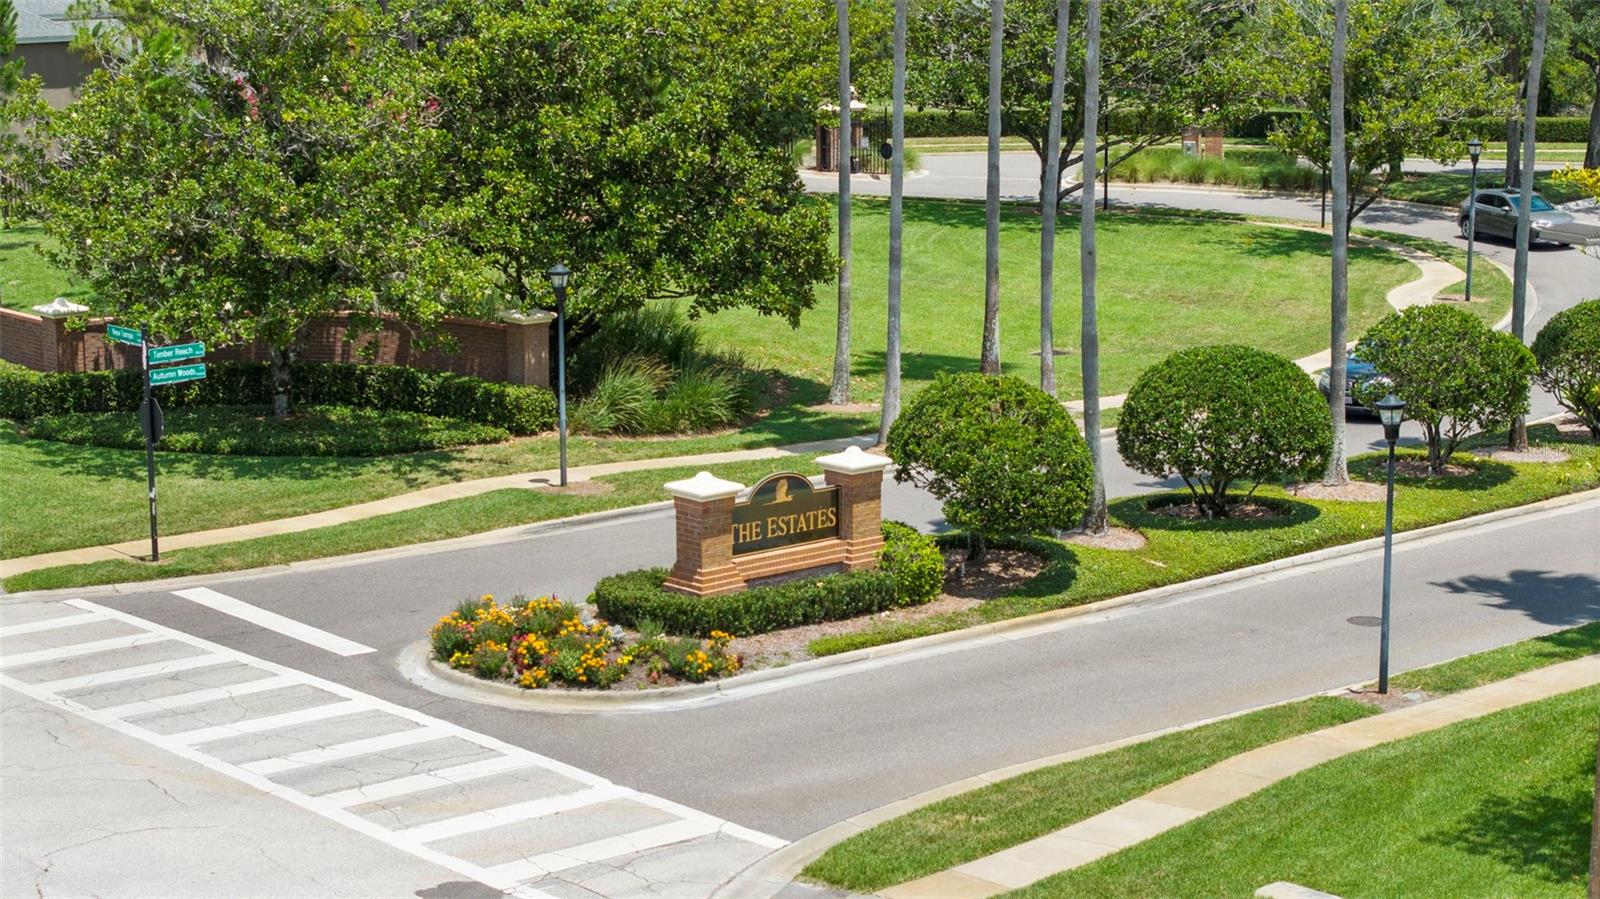
Driving directions : From Bruce B Downs, turn west on New Tampa Blvd., right on Timber Reach Rd., take the roundabout to Autumn Woods Ave. (gate code required), left on Golden Praire Dr., then right on Golden Prairie Dr. House is on the right.
| Rooms | Dimension | Description |
|---|---|---|
| Primary Bedroom | 14x26 | First level , Wood , Ceiling Fan(s) , Central Vacuum , En Suite Bathroom |
| Primary Bathroom | 13x17 | First level , Ceramic Tile , Double Vanity , Exhaust Fan , Granite Counters , Split Vanities , Tub with Separate Shower Stall , Water Closet/Priv Toilet |
| Office | 10x12 | First level , Wood |
| Living Room | 16x18 | First level , Ceramic Tile |
| Dining Room | 13x15 | First level , Ceramic Tile |
| Kitchen | 11x14 | First level , Ceramic Tile , Central Vacuum , Pantry , Stone Counters |
| Dinette | 15x15 | First level , Ceramic Tile |
| Family Room | 19x21 | First level , Ceramic Tile , Ceiling Fan(s) , Other Specify In Remarks |
| Bedroom 2 | 10x17 | Second level , Carpet , Ceiling Fan(s) |
| Bedroom 3 | 14x14 | Second level , Carpet , Ceiling Fan(s) |
| Bedroom 4 | 12x14 | Second level , Carpet , Ceiling Fan(s) |
| Bedroom 5 | 14x12 | Second level , Carpet , Ceiling Fan(s) |
Tampa / K-Bar Ranch Сообщество
5, 3, 3,559ft²
MLS#: O6405067
Tampa / Arbor Greene Сообщество
4, 3, 3,342ft²
MLS#: TB8490112
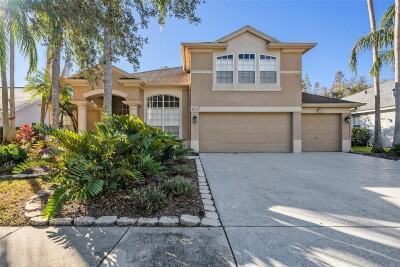
Tampa / Richmond Place Сообщество
5, 4, 3,449ft²
MLS#: TB8524185
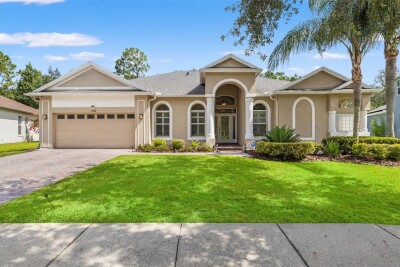
4, 3, 2,636ft²
MLS#: TB8522700