1758 OAK POND CT
6, 2, 2,867ft²
MLS#: TB8507682
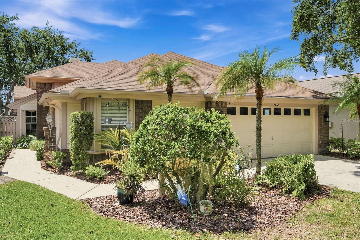
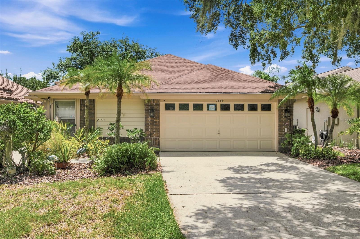
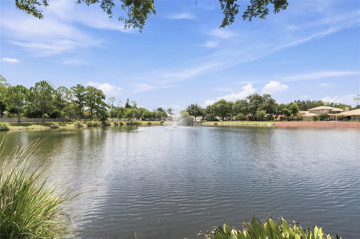
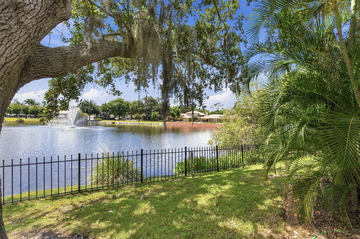
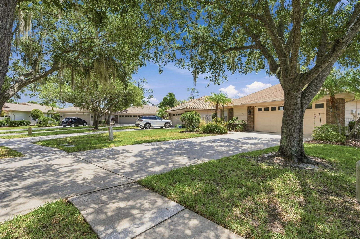
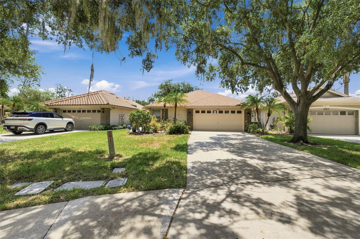
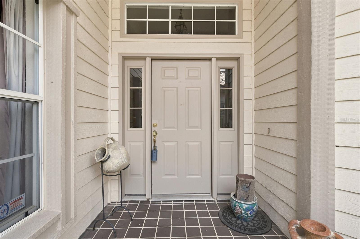
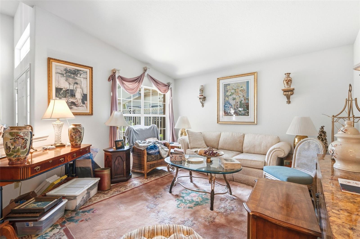
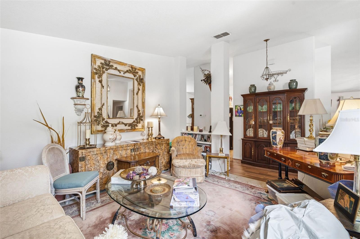
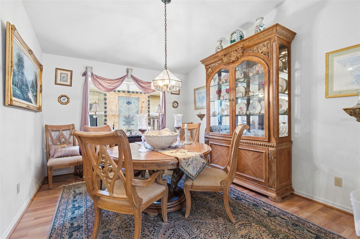
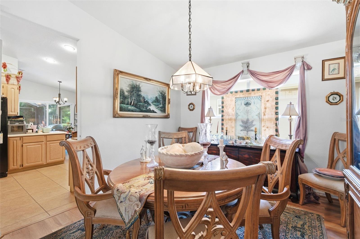
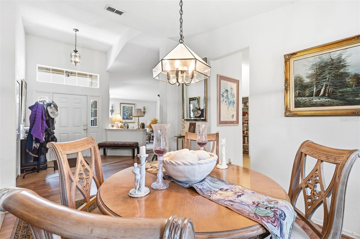
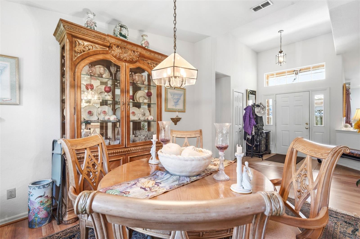
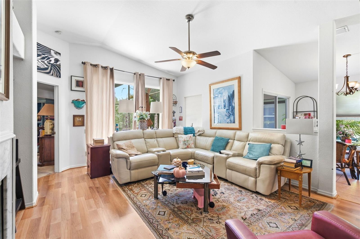
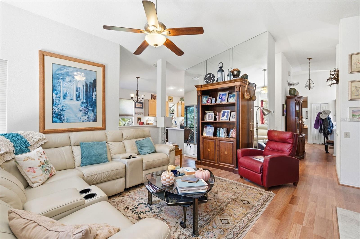
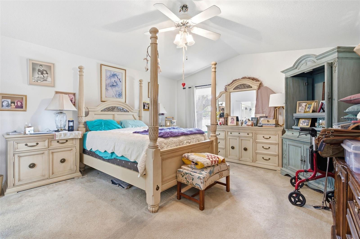
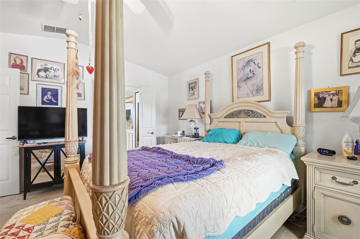
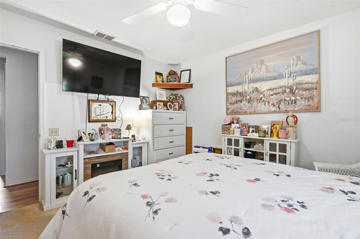
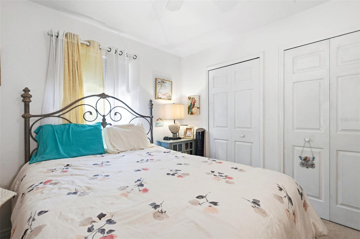
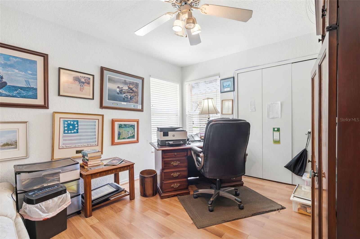
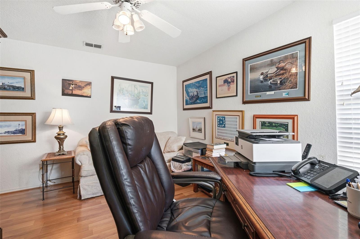
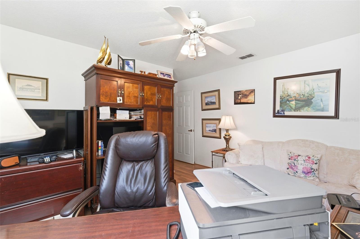
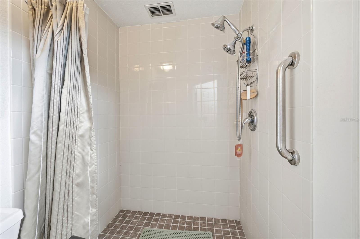
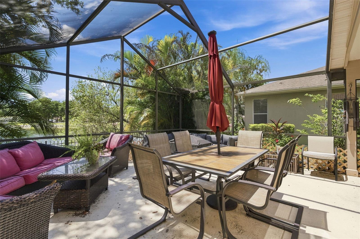
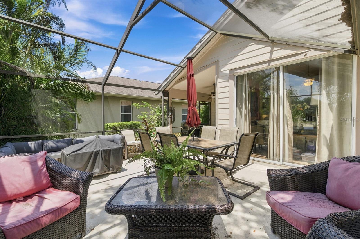
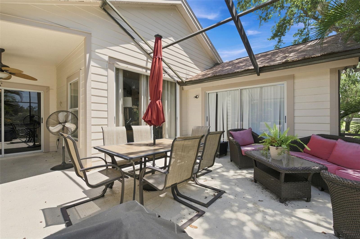
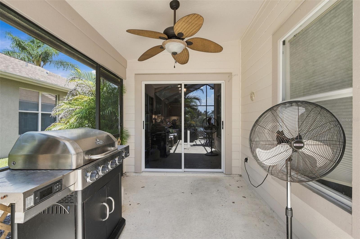
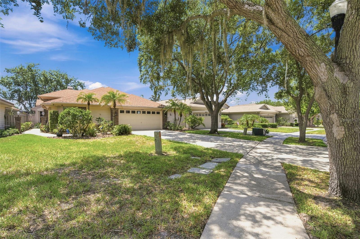
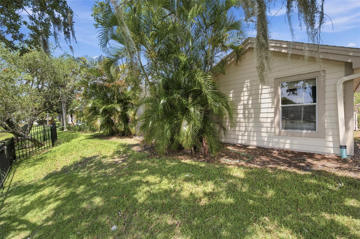
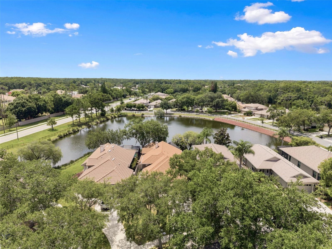
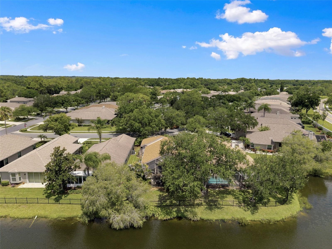
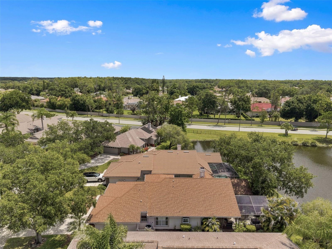
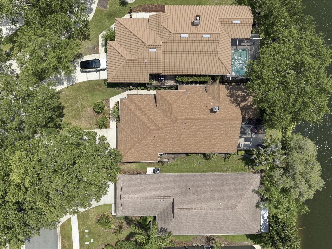
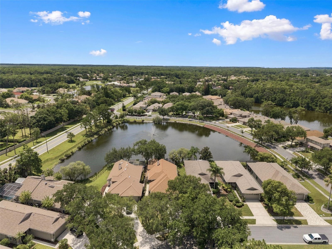
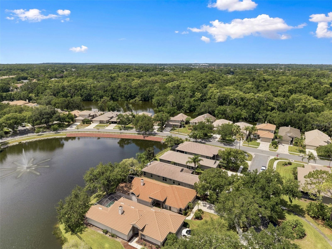
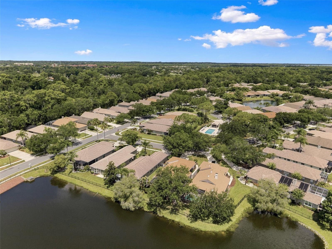
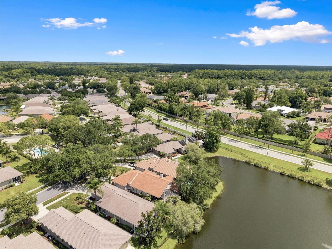
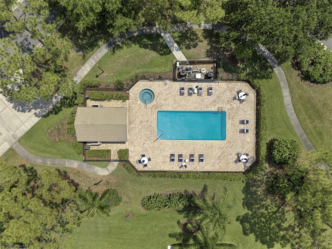
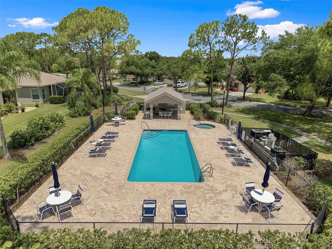
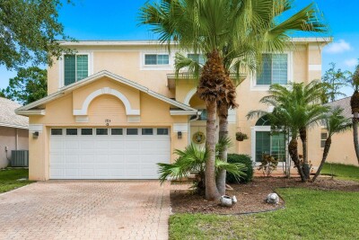
HUGE PRICE IMPROVEMENT!!! Welcome to your dream home nestled in the coveted Cross Creek of Eastlake Woodlands, where tranquil living meets modern convenience! This charming 3-bedroom, 2-bathroom house is a true gem, boasting stunning water views that will take your breath away.
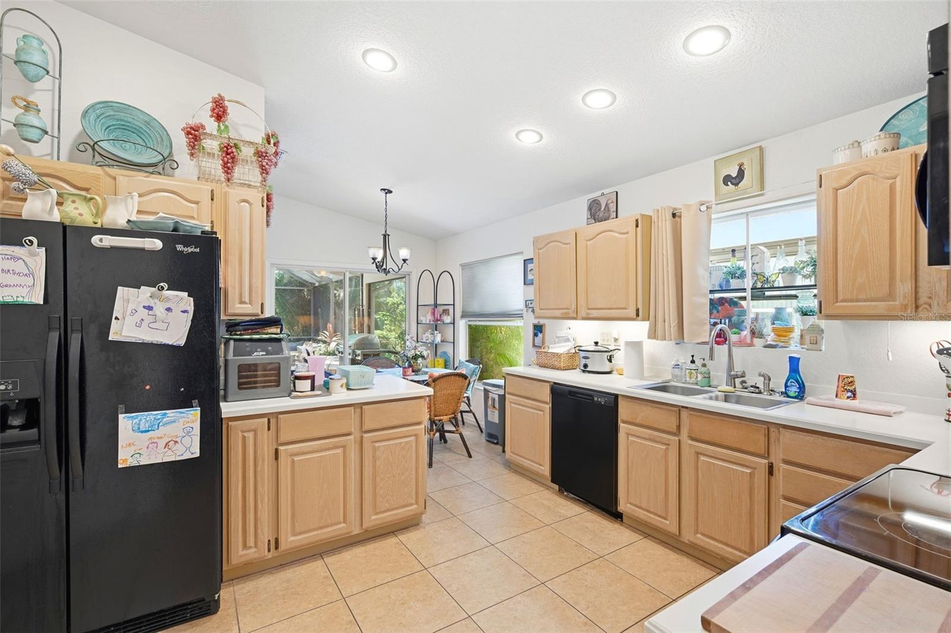
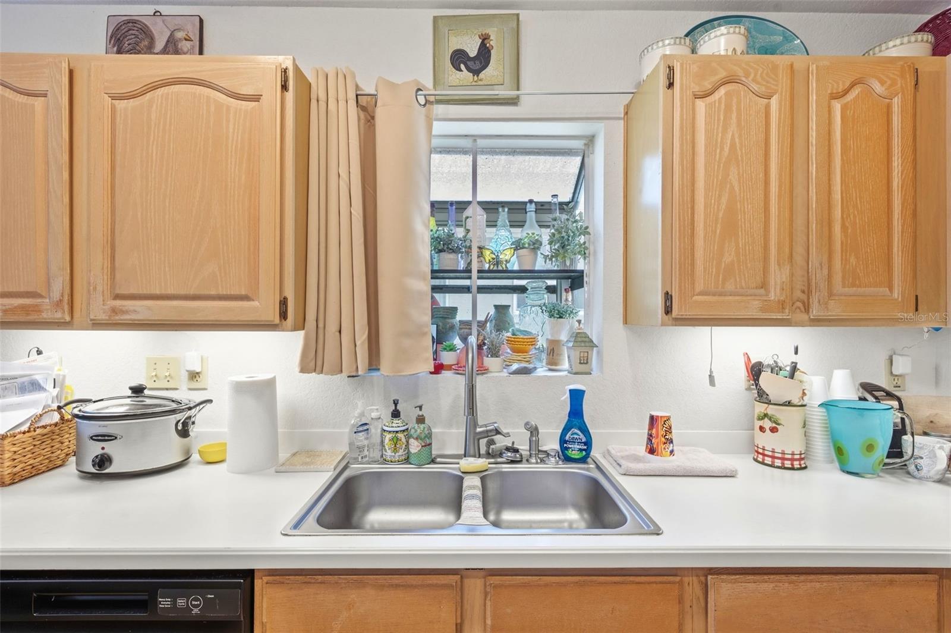
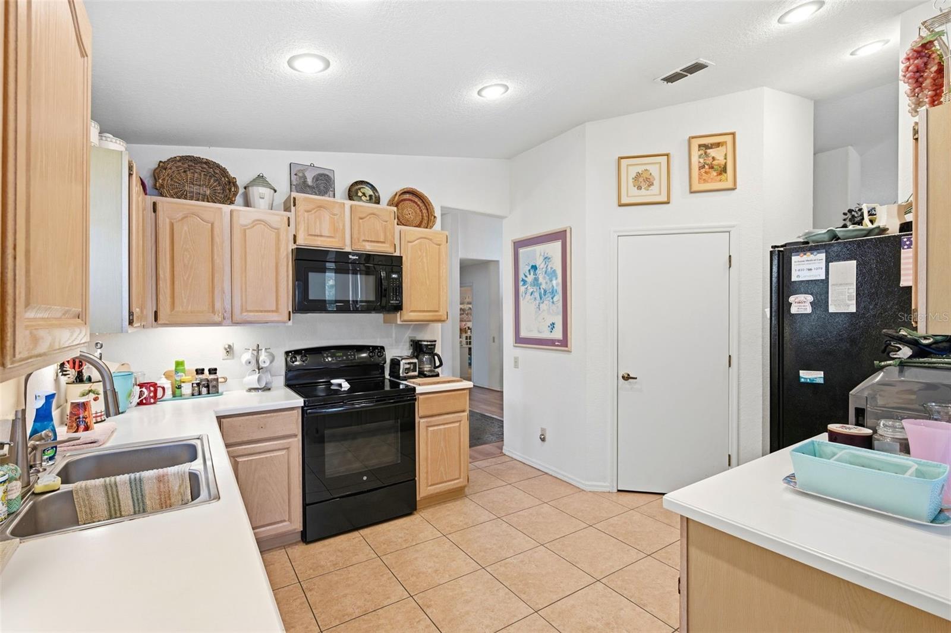
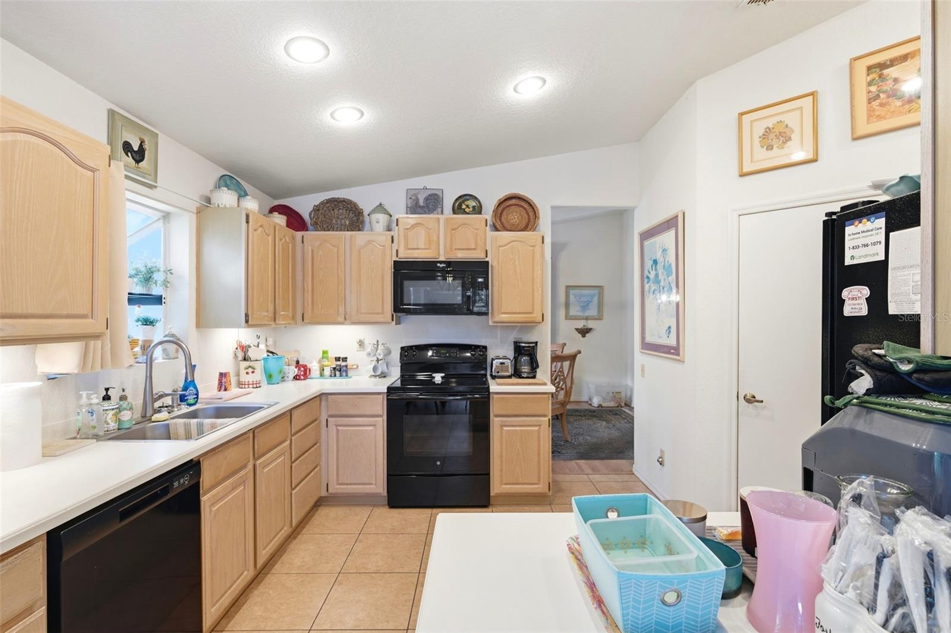
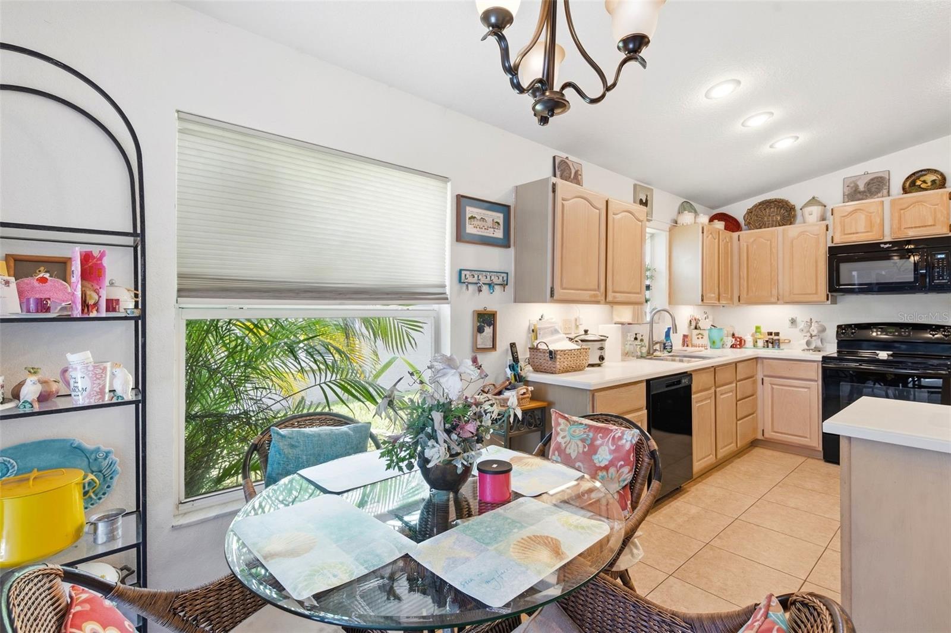
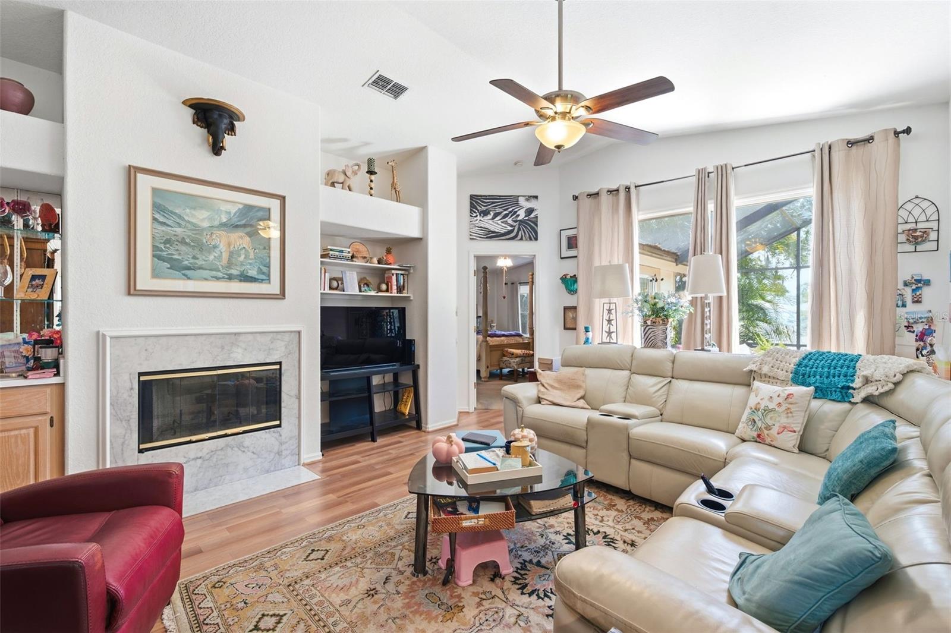
As you step inside, you’ll be greeted by tall, soaring ceilings and a light-filled living space that seamlessly blends modern aesthetics with cozy charm. The heart of this home is undoubtedly the kitchen, featuring beautiful wood cabinets equipped with convenient pullout shelves and exquisite Corian countertops, perfect for culinary adventures or casual gatherings with family and friends.
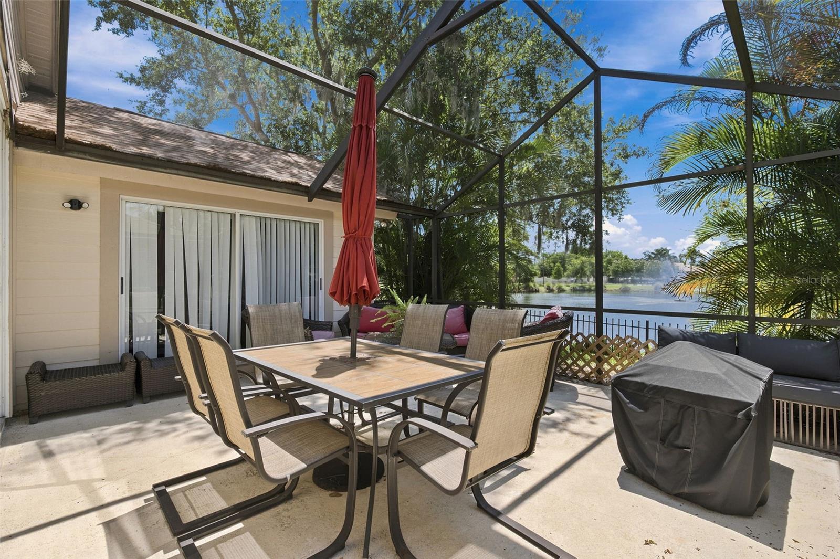
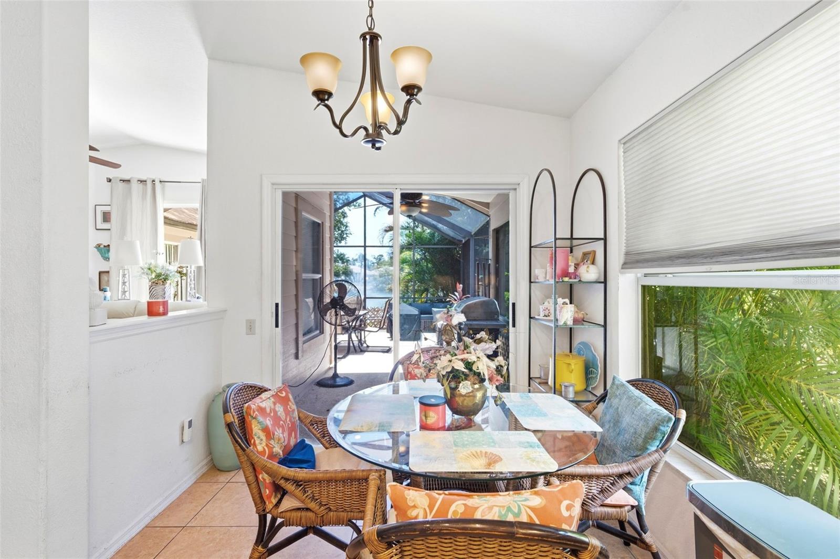
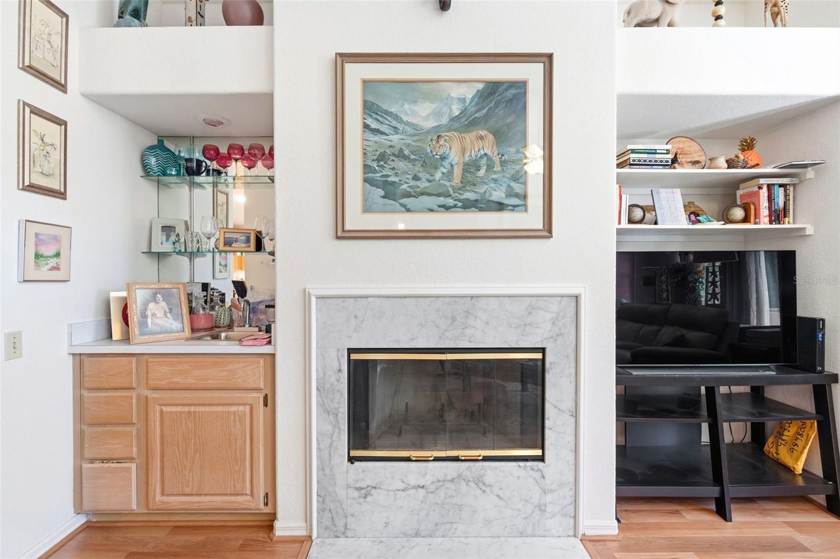
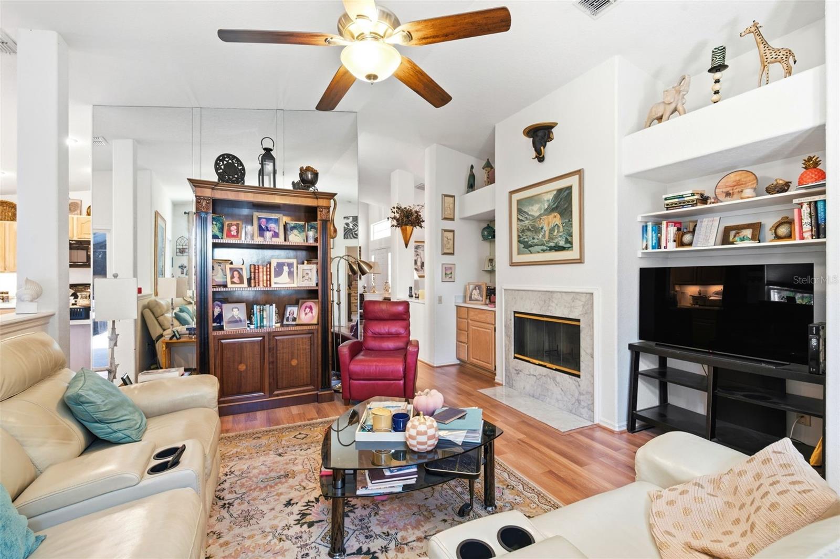
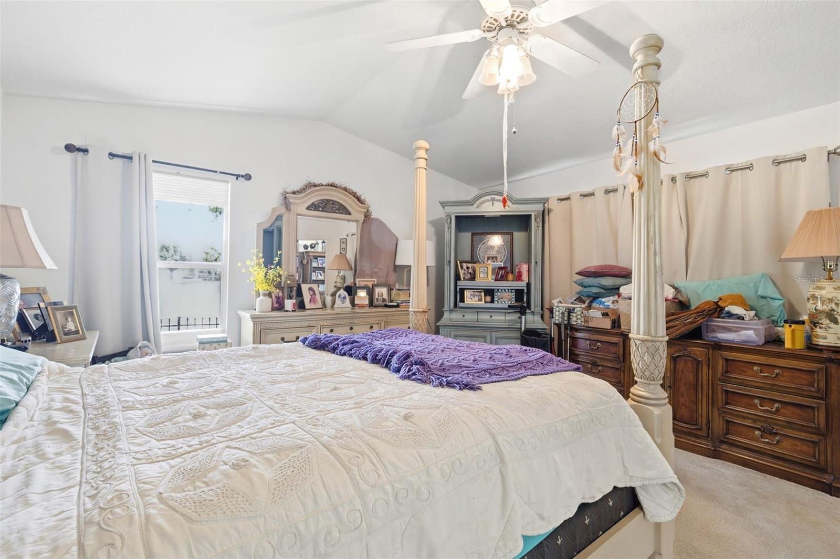
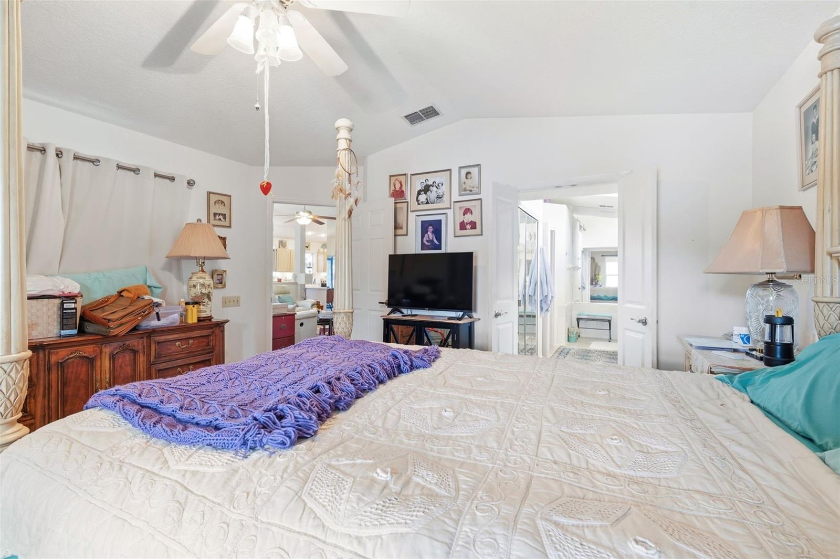
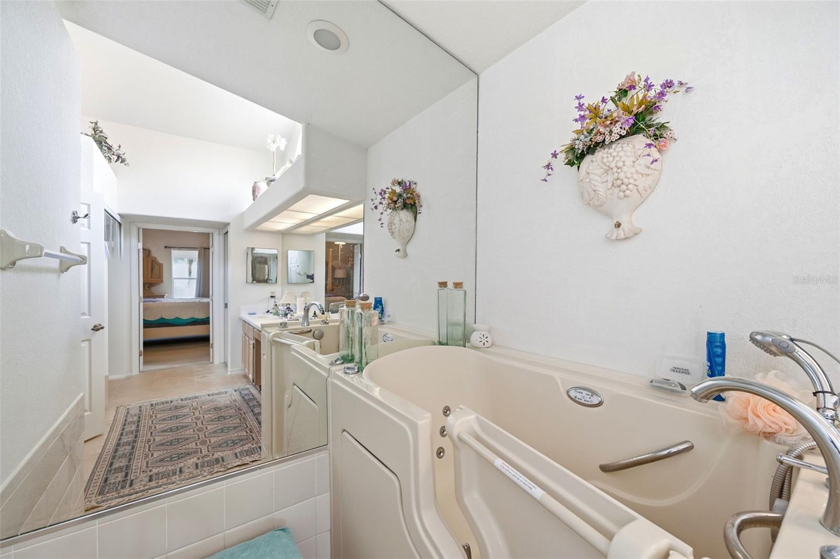
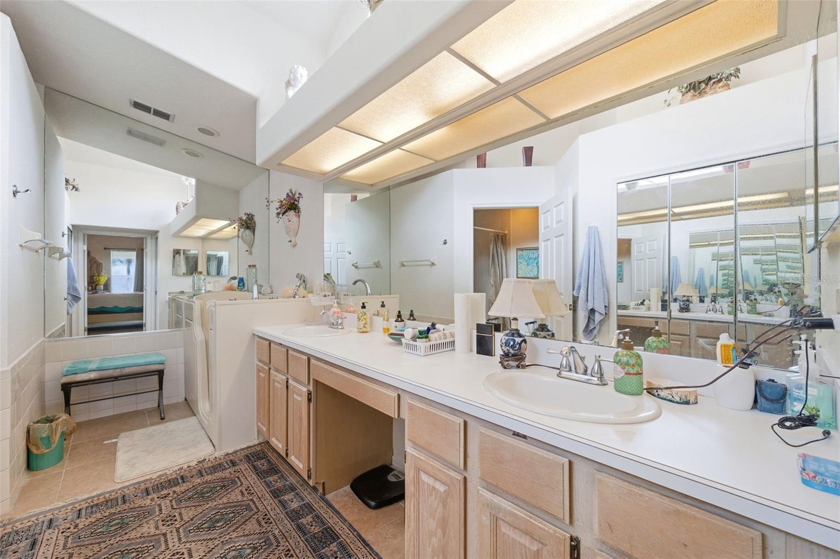
The spacious living area is accentuated by a cozy wood-burning fireplace and the en-suite bedroom is a true retreat, complete with sliding doors that lead to an enclosed lanai, where you can soak in serene pond views while sipping your morning coffee or unwinding after a long day. The en-suite bathroom comes equipped with a walk-in shower, walk-in bath and dual sinks.
This property goes beyond aesthetics; it’s loaded with practical features too. Enjoy the benefits of a tankless water heater, new AC and a water treatment system that ensure your comfort and peace of mind. Plus, the home is scheduled to be freshly painted in October and the roof was replaced in 2013, providing you with years of worry-free living.
Step outside and discover a world of leisure just across the street. A heated pool and spa await, offering the perfect escape to relax and rejuvenate. Nestled in a vibrant golf community, you’ll find yourself just moments away from an array of shops, delightful restaurants, and the stunning beaches that the area is known for. The proximity to the airport adds an extra layer of convenience for those who love to travel.
This exquisite home in Cross Creek of Eastlake Woodlands is not just a house; it’s a lifestyle waiting to be embraced. Don’t miss your chance to own this enchanting property that beautifully combines luxurious living with the serenity of nature. Schedule your private tour today and step into the life you’ve always imagined!
Driving directions : From Eastlake Rd, turn onto Woodlands Blvd, right onto Woodstream Dr, right onto Riverdale and the home will be on your left.
| Rooms | Dimension | Description |
|---|---|---|
| Living Room | 12x13 | First level , Carpet |
| Kitchen | 17x13 | First level , Tile |
| Primary Bedroom | 15x15 | First level , Carpet |
| Bedroom 2 | 12x11 | First level , Carpet |
| Bedroom 3 | 13x11 | First level , Laminate |
| Family Room | 17x12 | First level , Laminate |
| Dining Room | 14x11 | First level , Laminate |
6, 2, 2,867ft²
MLS#: TB8507682
4, 2, 2,138ft²
MLS#: TB8480797
3, 2, 2,184ft²
MLS#: TB8515993
3, 2, 2,428ft²
MLS#: TB8515031