English / Українська / Español /

Julia Vakulenko - Broker -

TB8521989 TB8521989 TB8521989 TB8521989 TB8521989 TB8521989 TB8521989 TB8521989 TB8521989 TB8521989 TB8521989 TB8521989 TB8521989 TB8521989 TB8521989 TB8521989 TB8521989 TB8521989 TB8521989 TB8521989 TB8521989 TB8521989 TB8521989 TB8521989 TB8521989 TB8521989 TB8521989 TB8521989 TB8521989 TB8521989 TB8521989 TB8521989 TB8521989 TB8521989 TB8521989 TB8521989 TB8521989 TB8521989 TB8521989 TB8521989 TB8521989 TB8521989 TB8521989 TB8521989 TB8521989 TB8521989 TB8521989 TB8521989 TB8521989 TB8521989
Loading map ...
Loading map ...

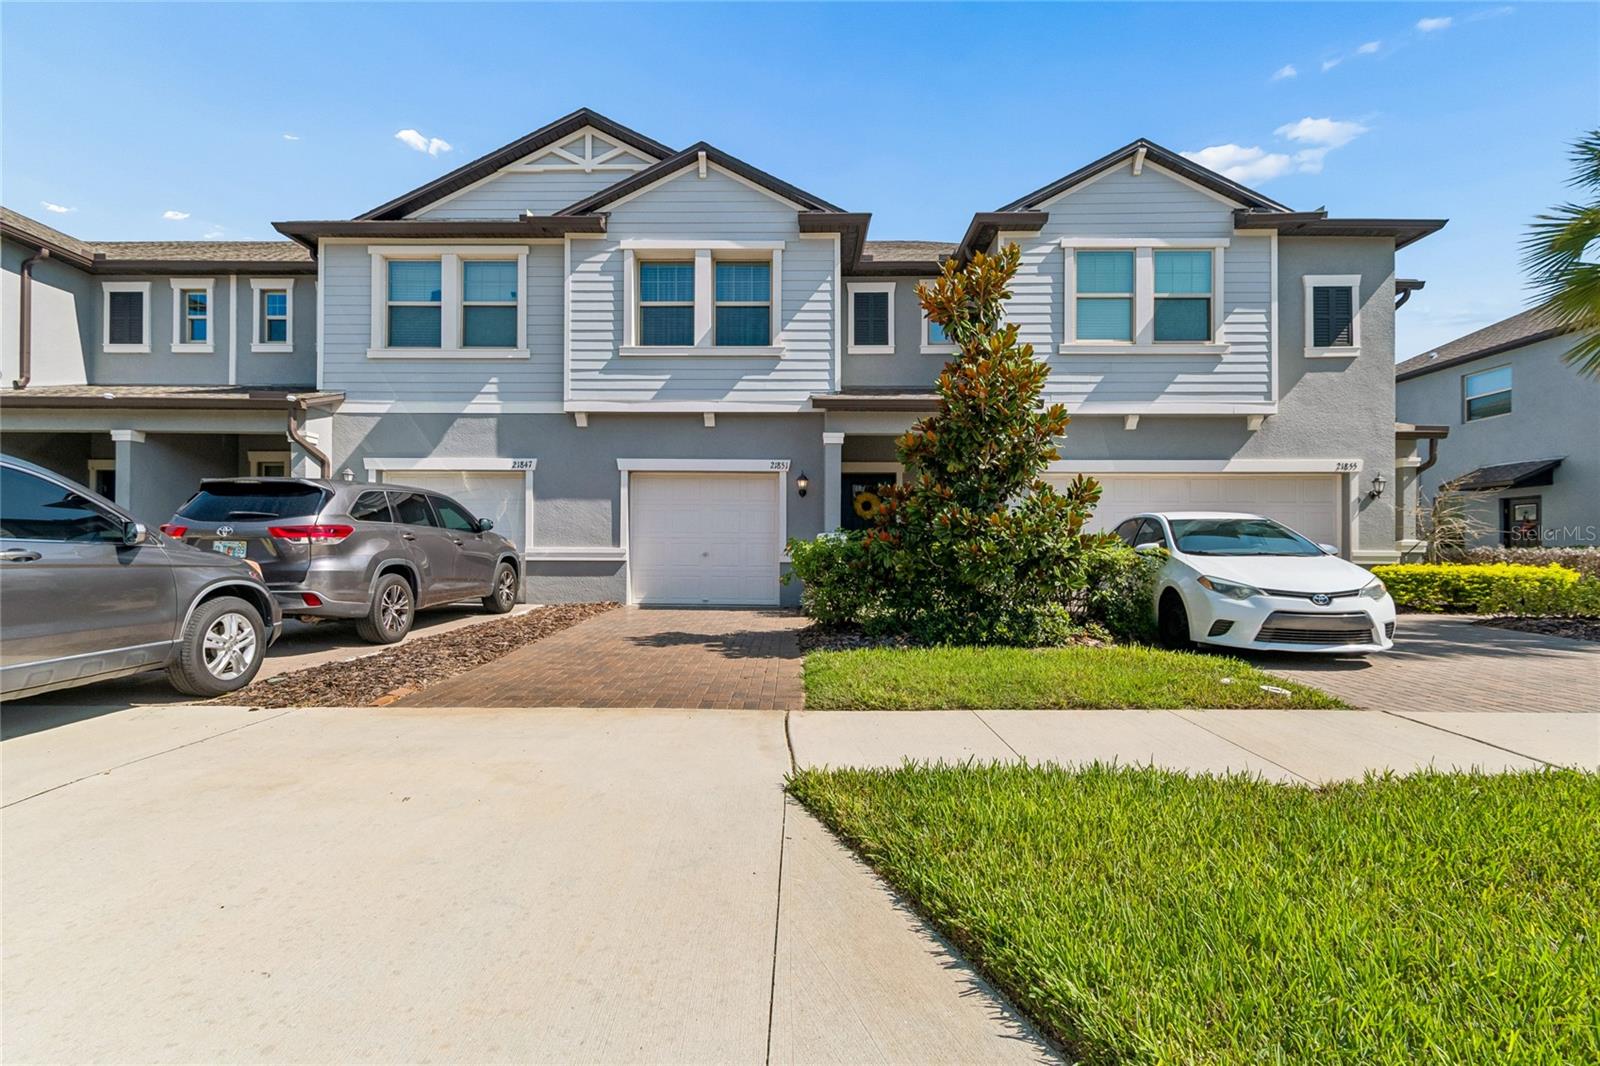
21851 LYONIA LN, LAND O LAKES, 34637

  • $270,000
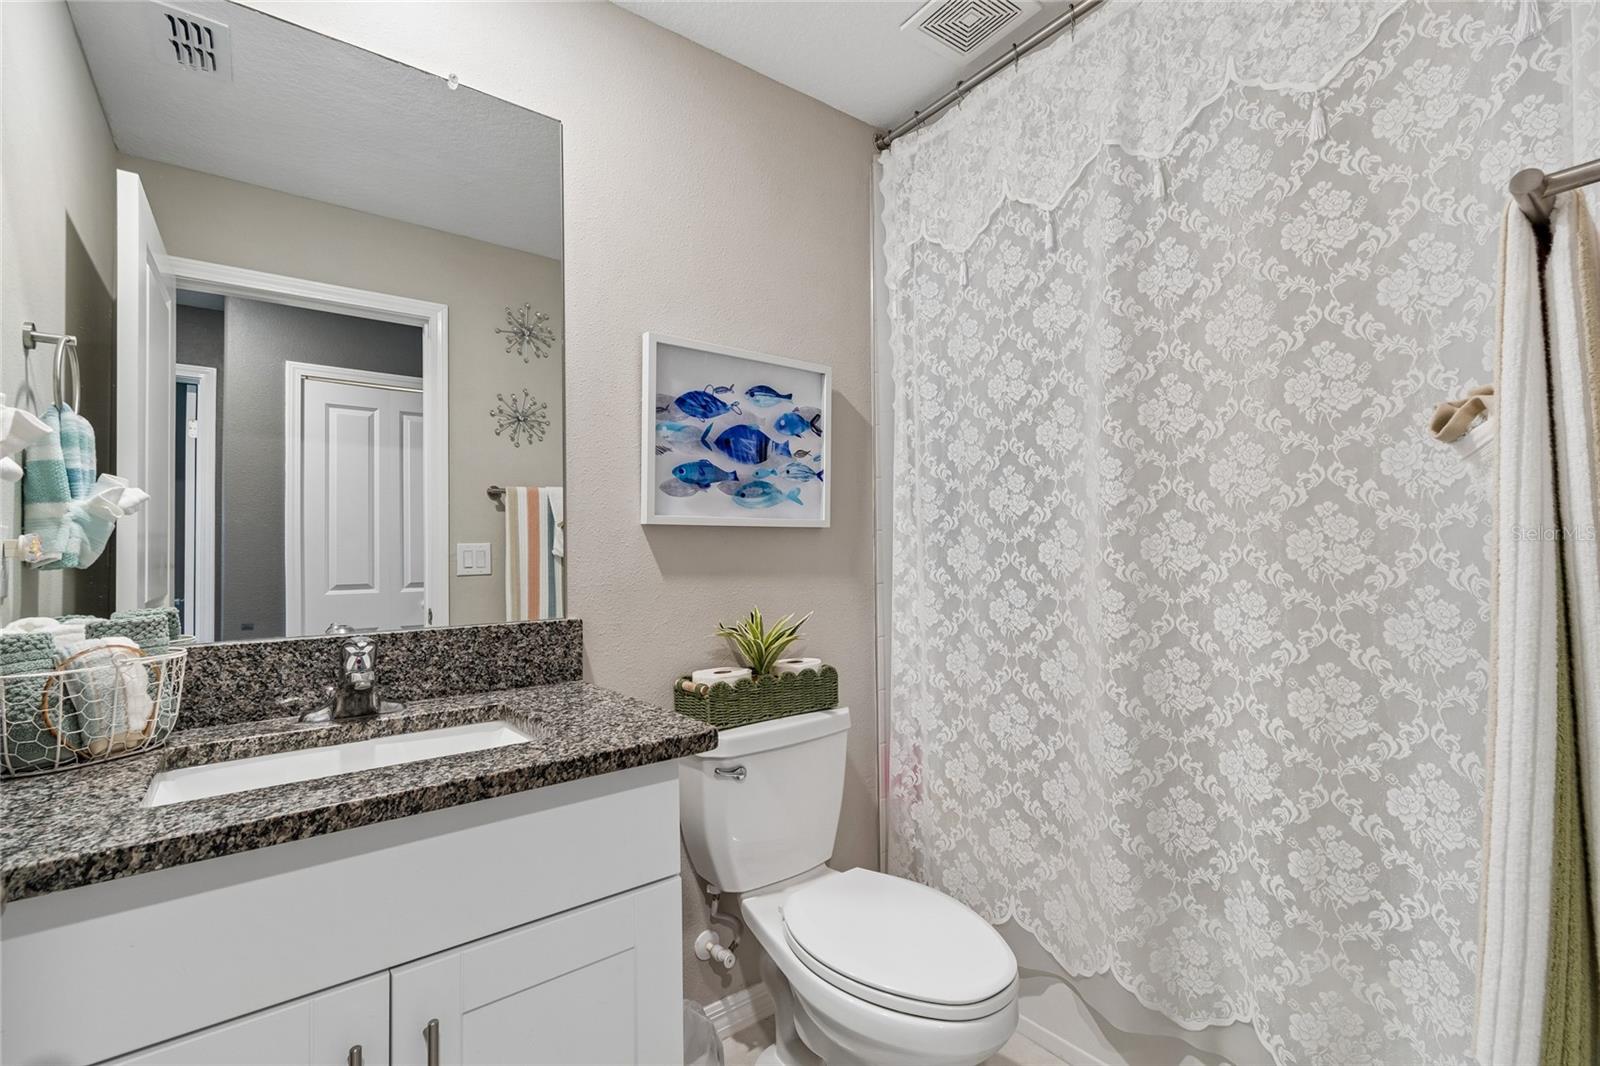
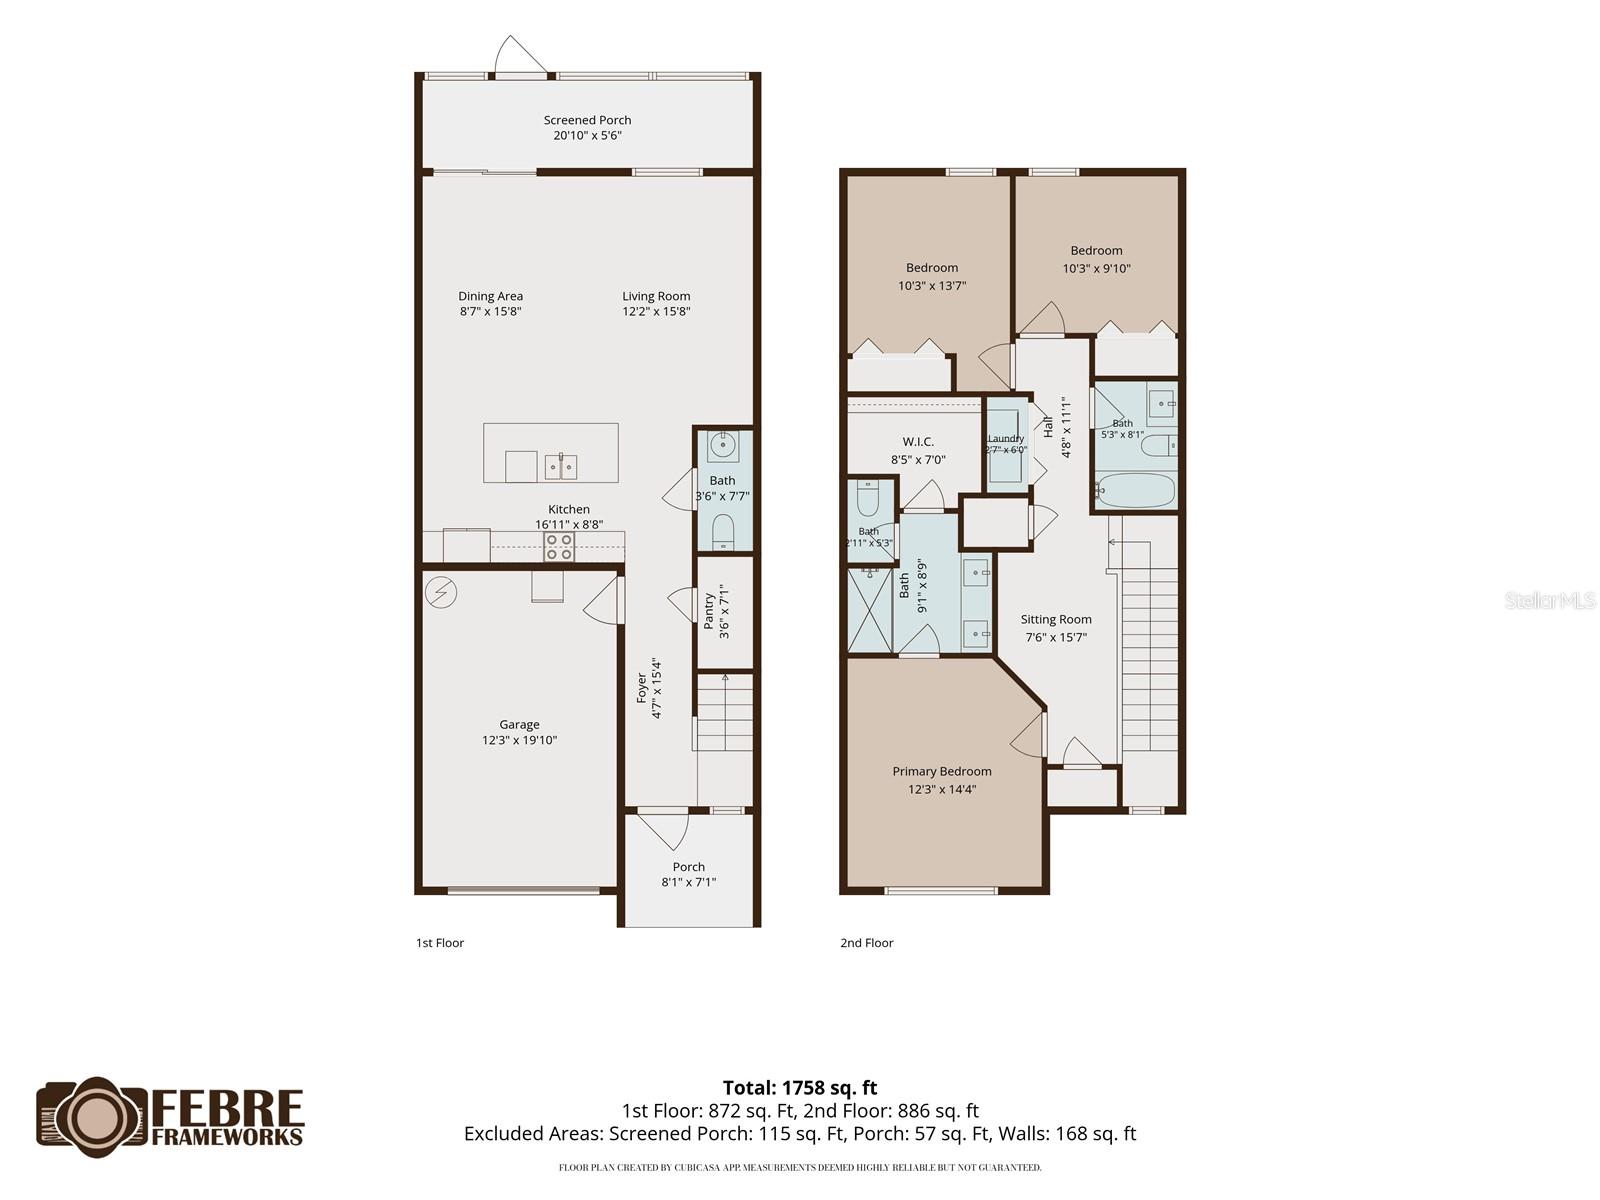
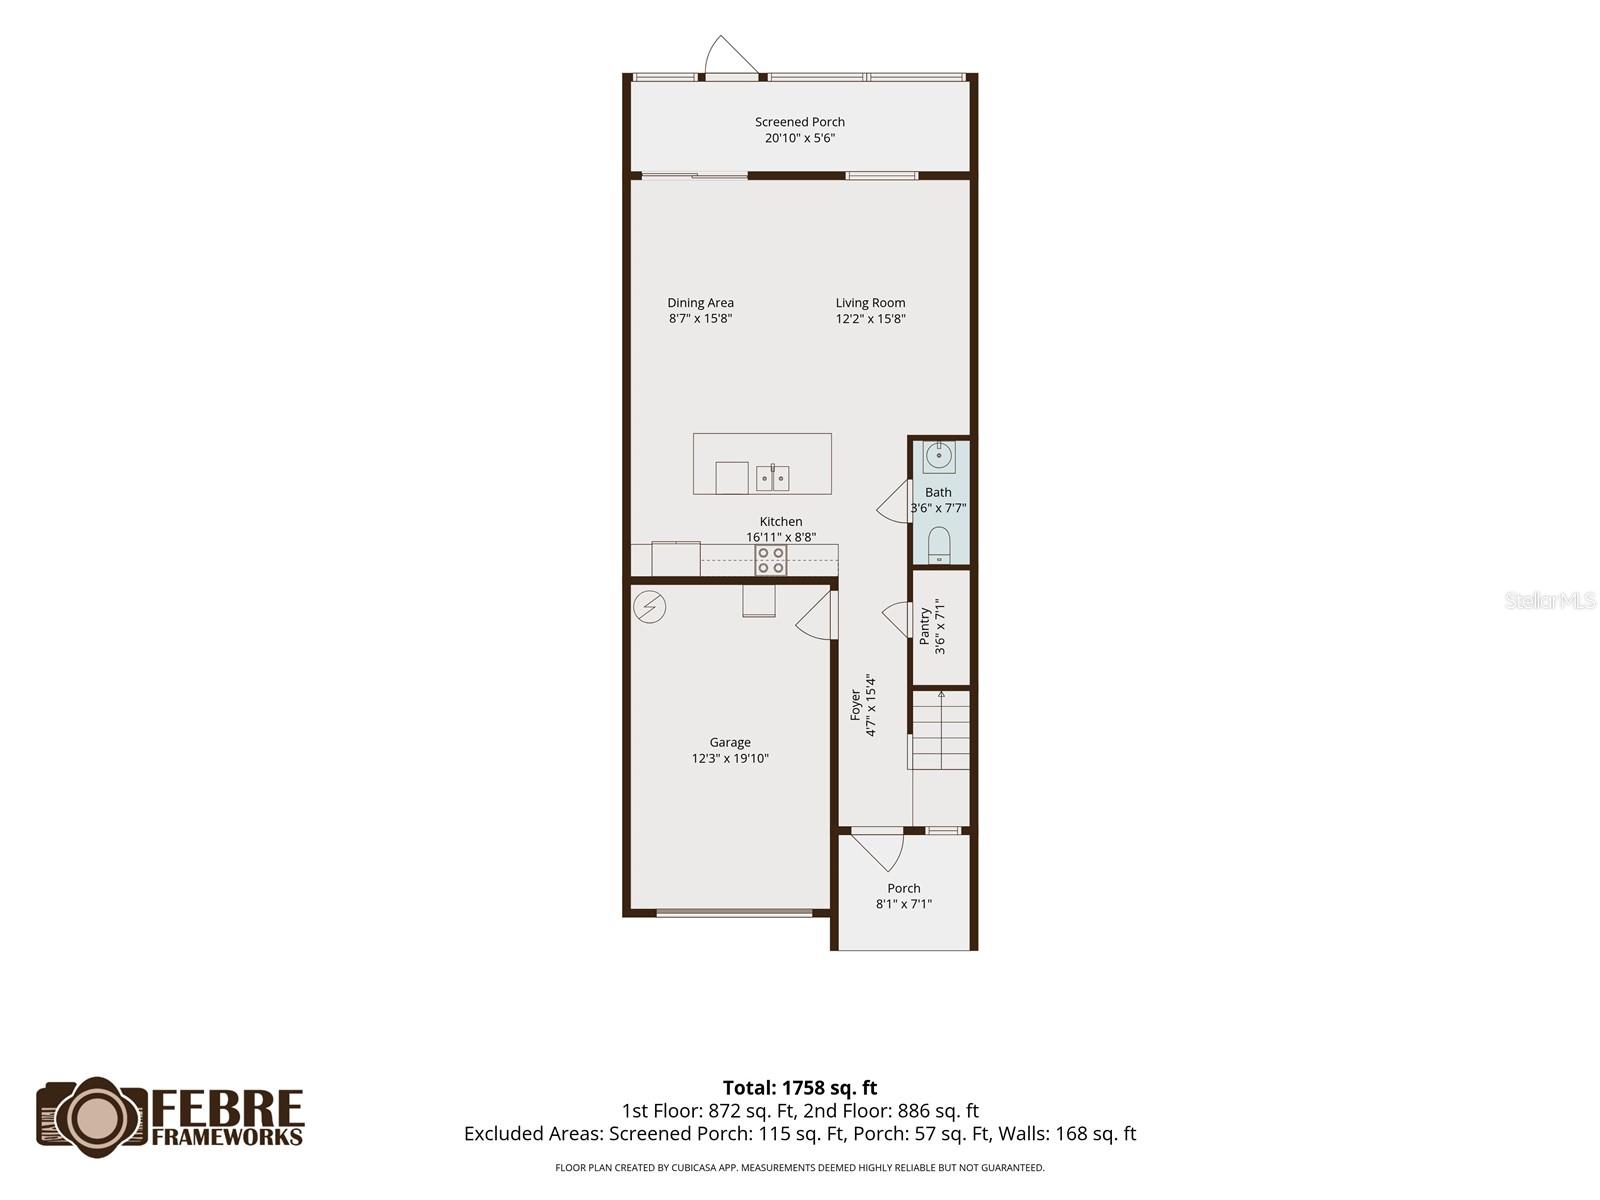
  • 3 Beds, 2 Baths (and 1 half-baths) , 1,601 Sq.Ft
  • County: Pasco
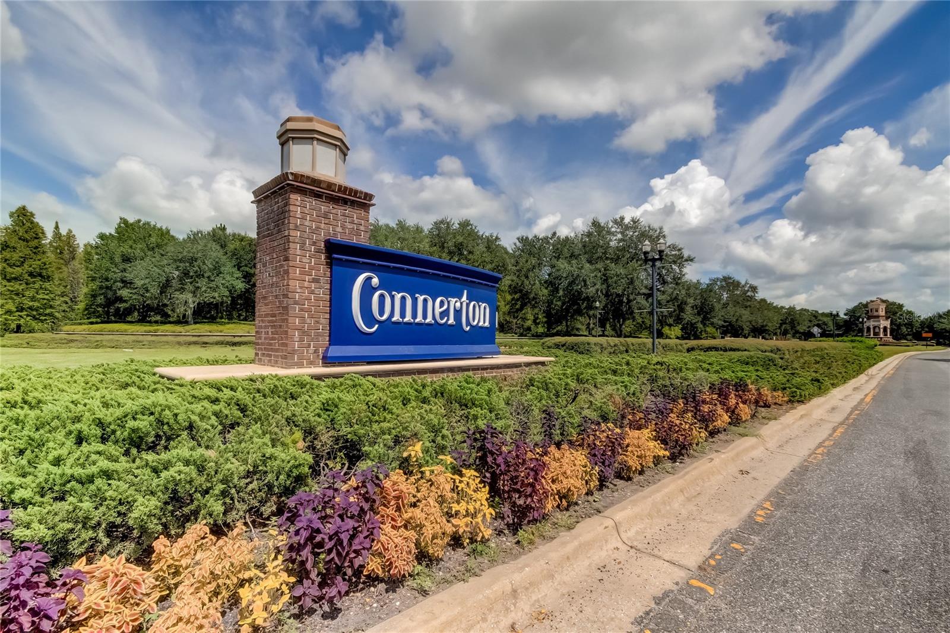
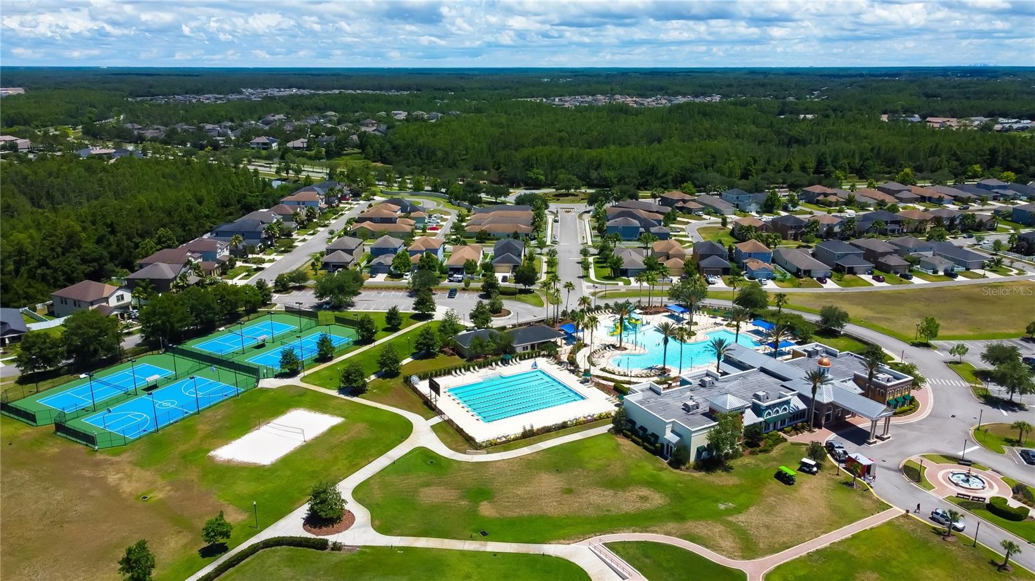
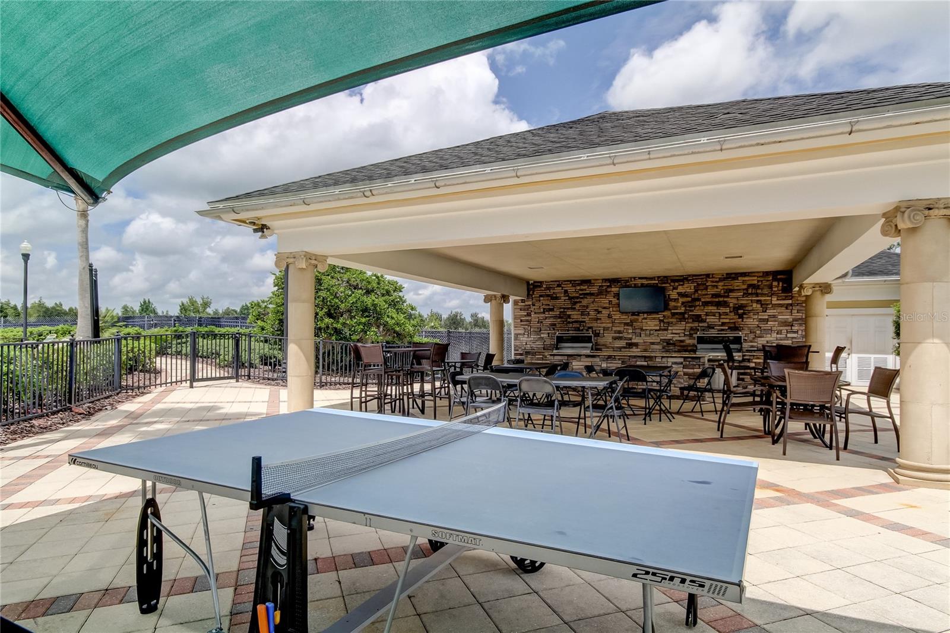
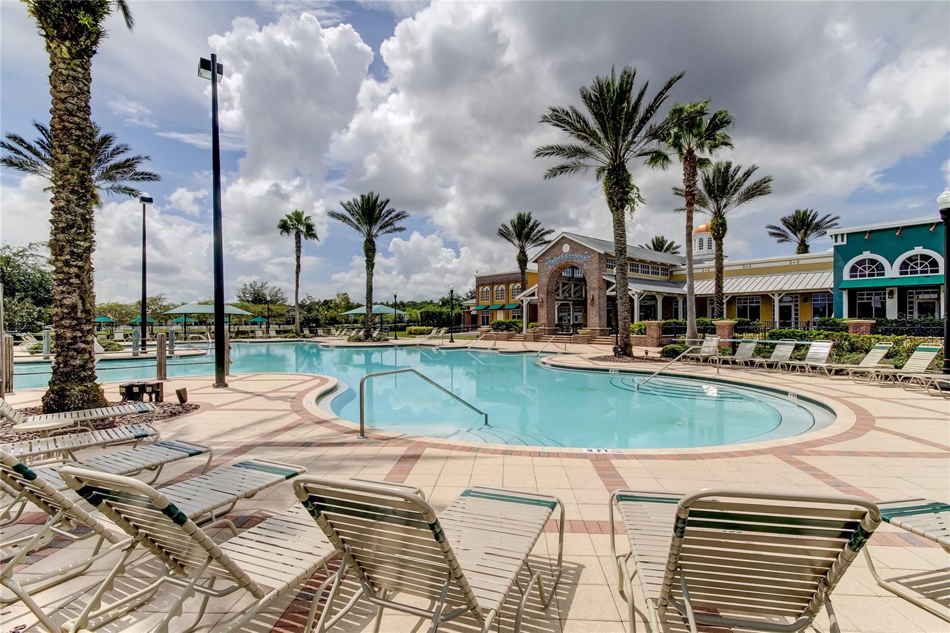
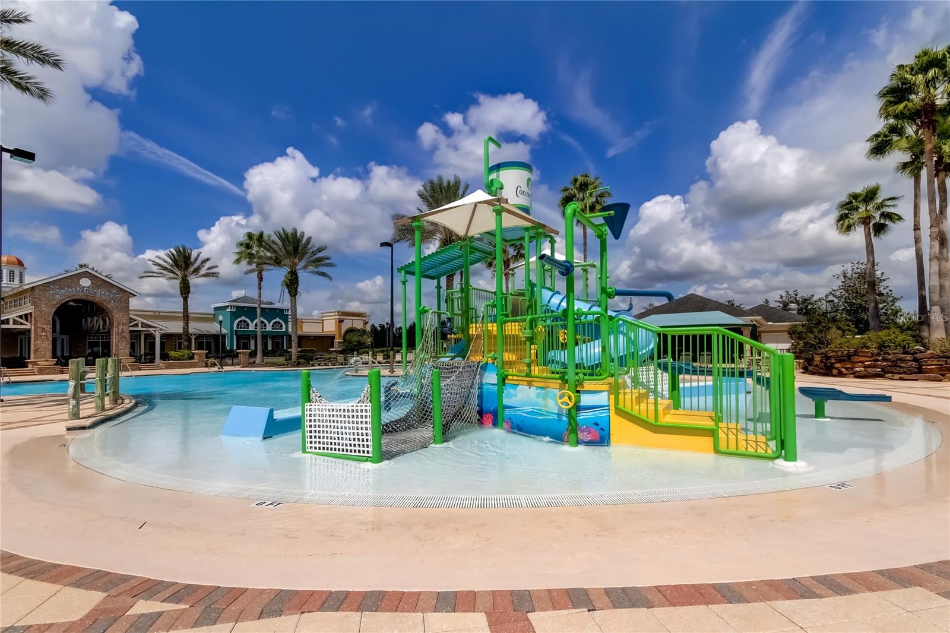
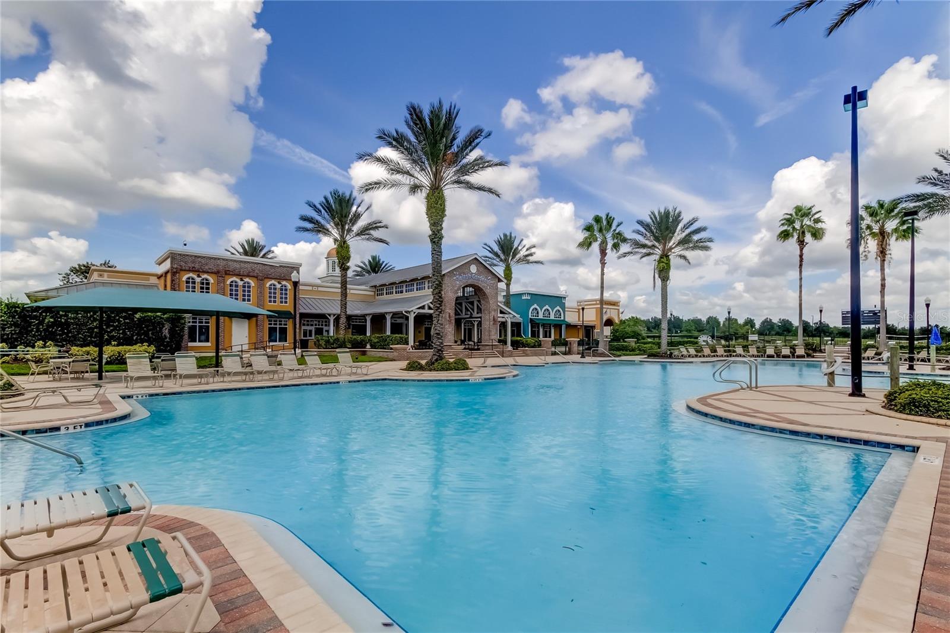
  • Community: Connerton


Property highlights

  • MLS#: TB8521989
  • 2,640.00 lot size Sq.Ft.
  • Year built: 2022
  • Parking spaces: 1
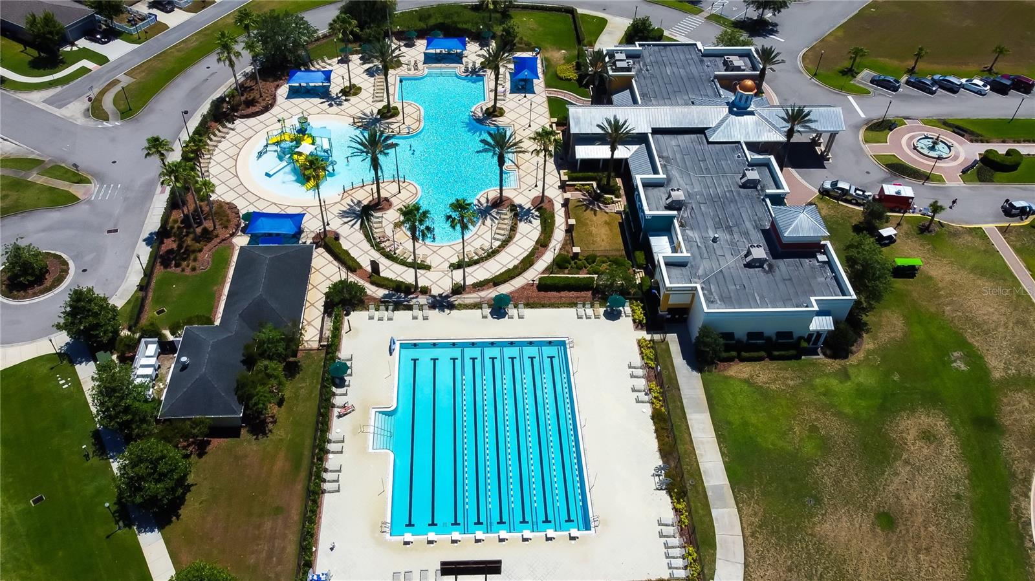
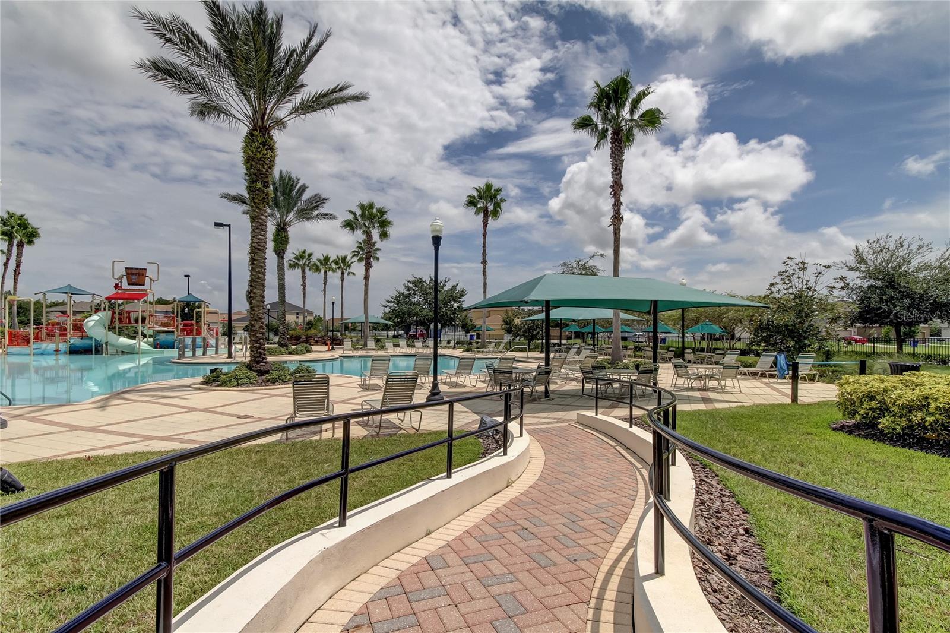
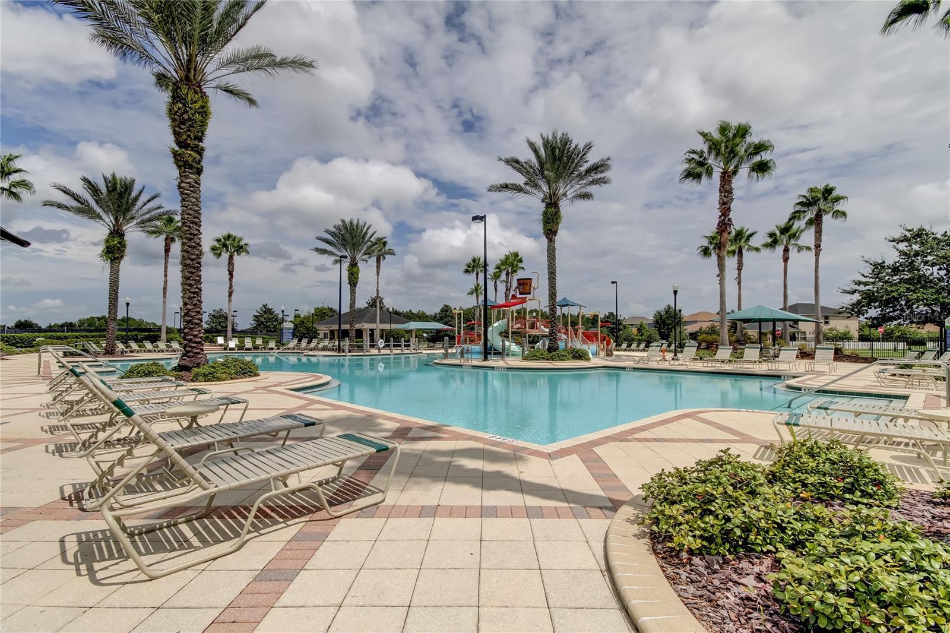
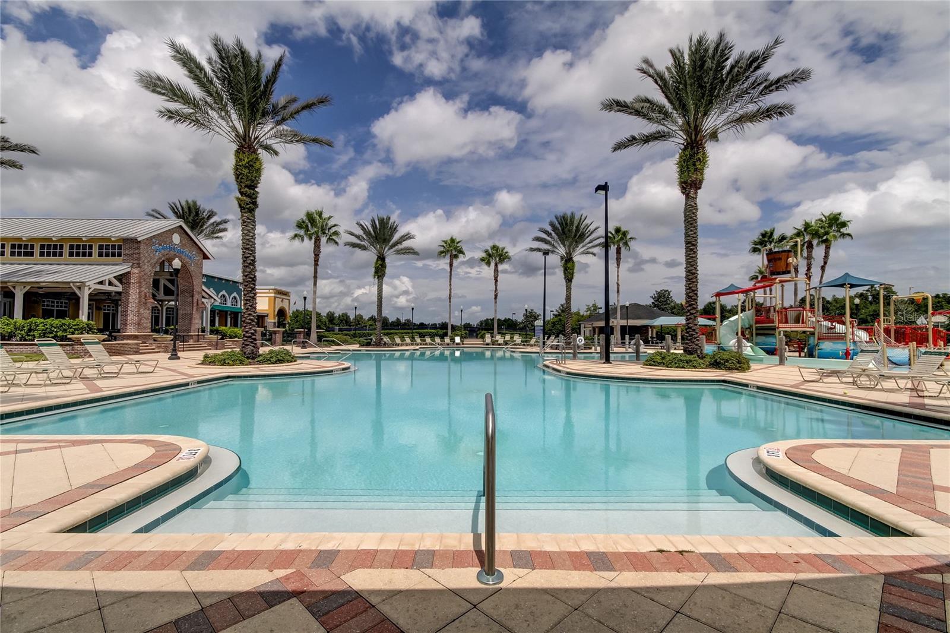
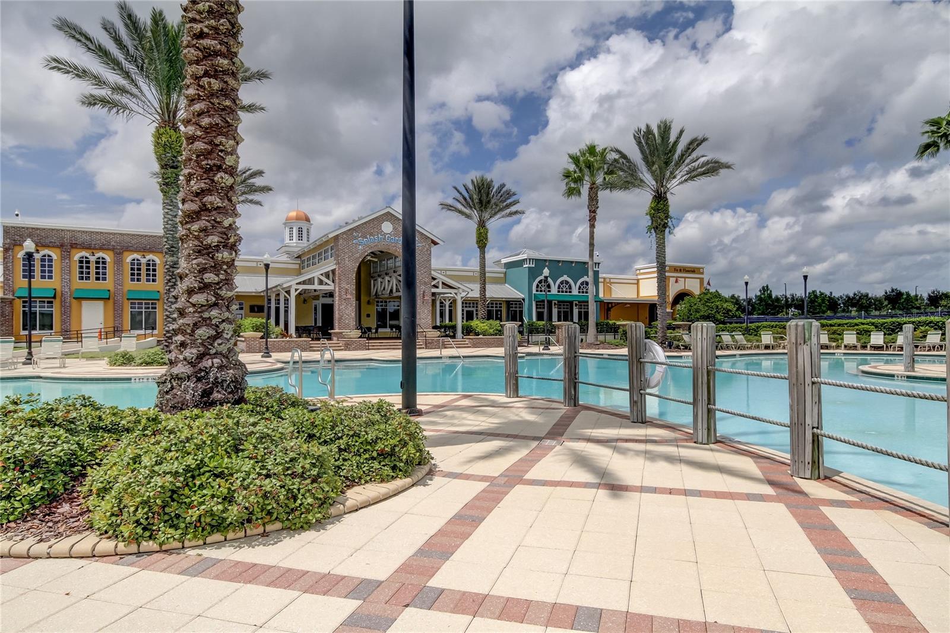
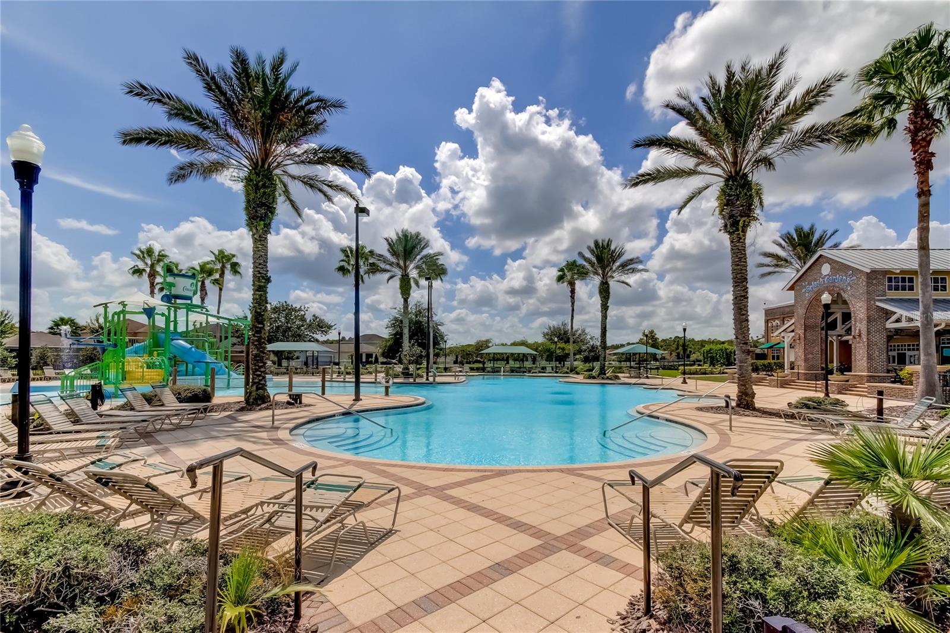
  • Pool: Community pool
  • Listed: 07/07/2026
  • Taxes: $3,535.00
  • Annual CDD fee (inc. in Taxes): $1,269.00
  • HOA fees (monthly): $258.47
  • Average Monthly Fees (not including CDD, if any): $328.00
  • Maintenance fee includes: Common Area Taxes, Pool, Maintenance Structure, Maintenance Grounds, Sewer and Water
  • Building Name: 21851
  • Virtual Tour

Property Overview

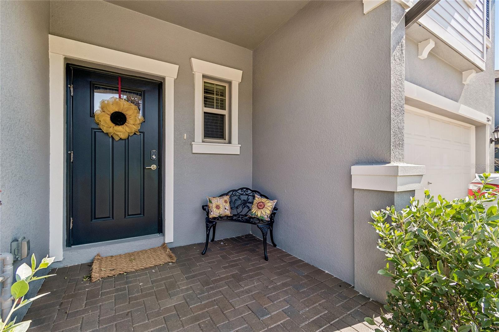
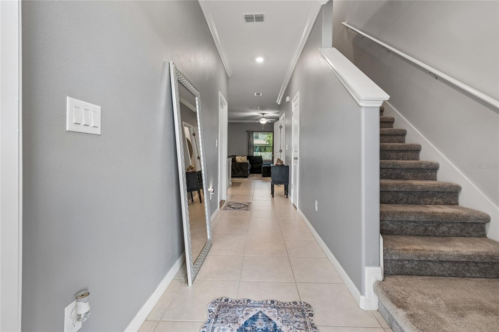
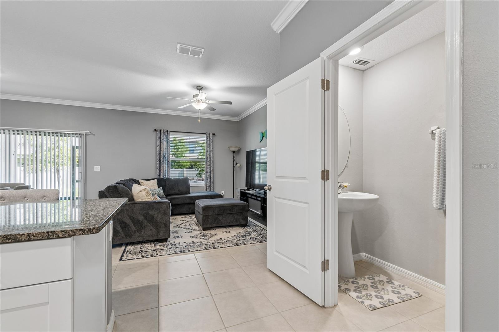
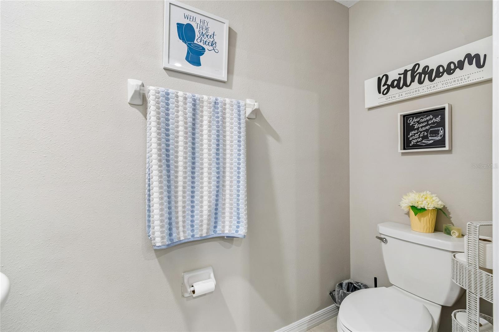
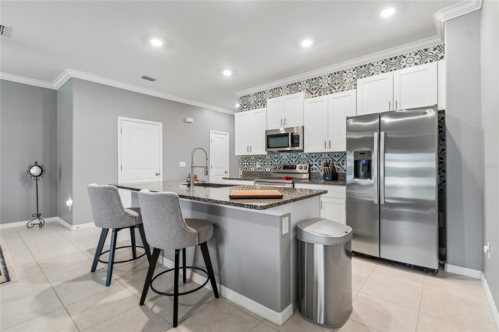
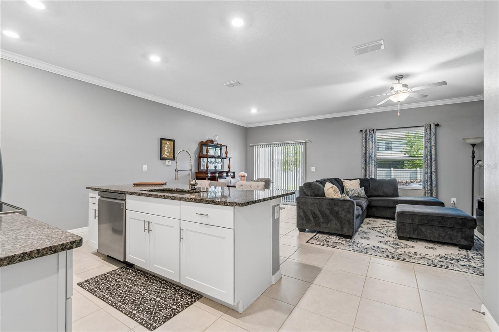
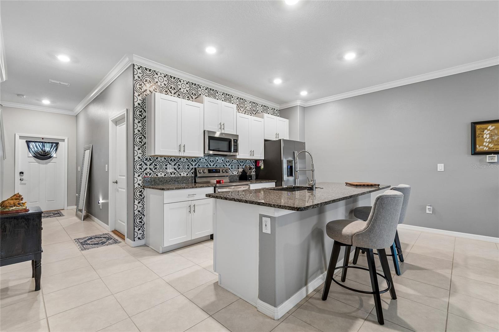
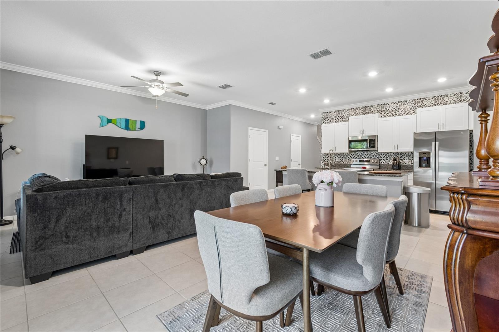
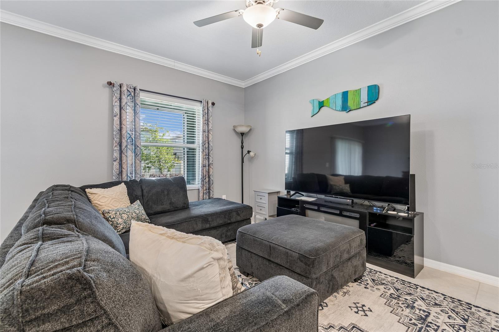
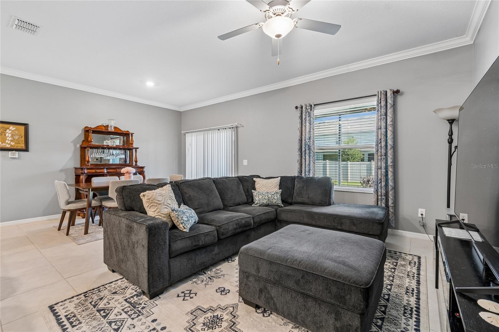
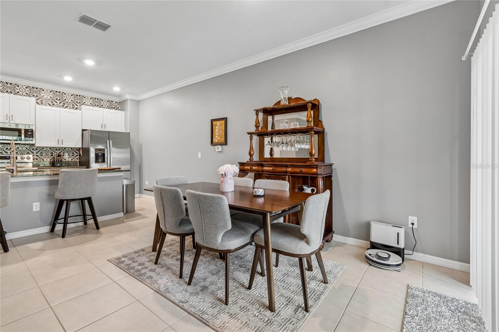
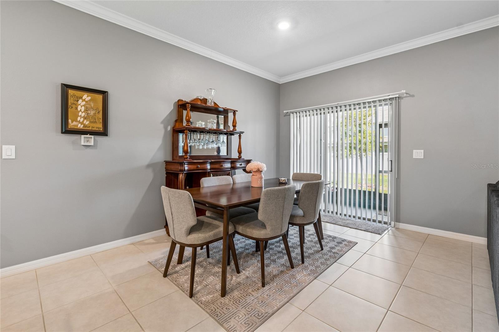
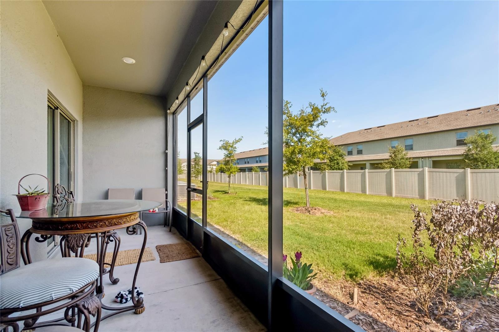
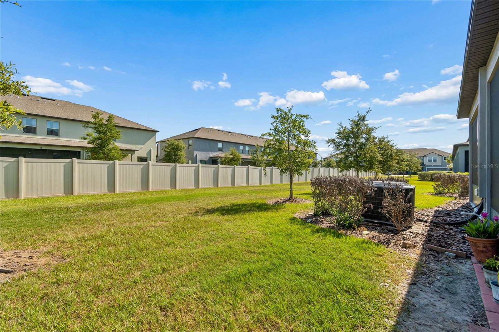
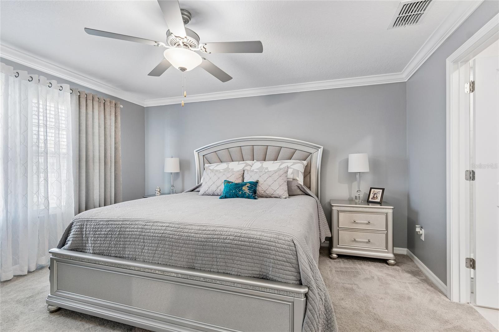
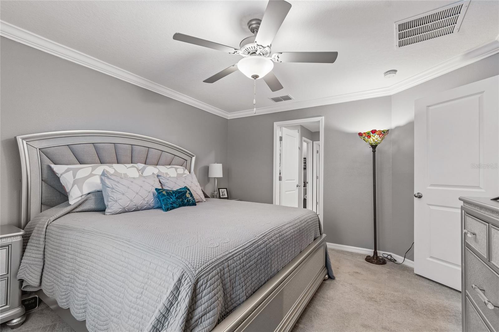
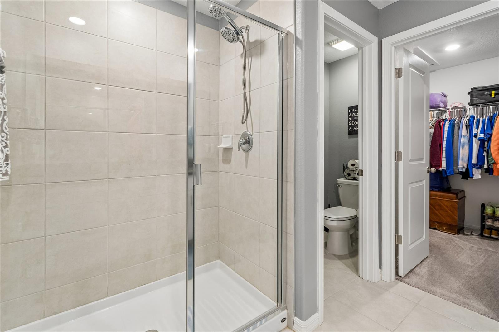
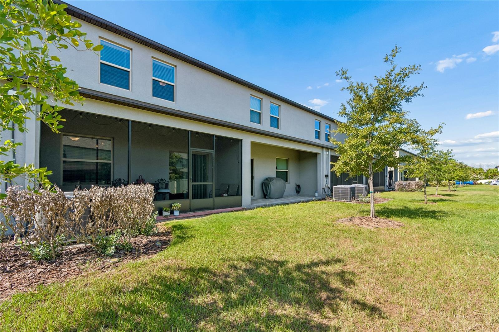
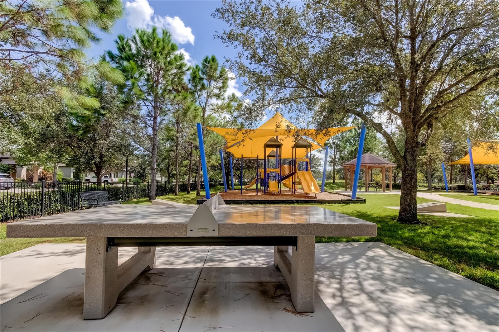
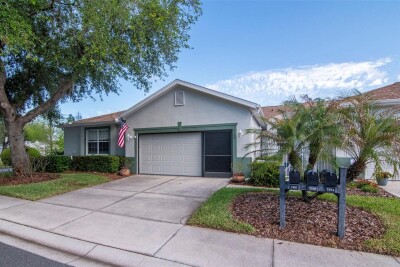
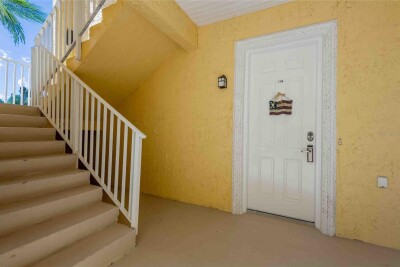
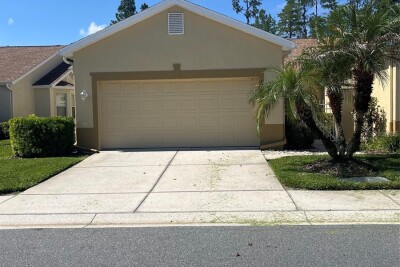
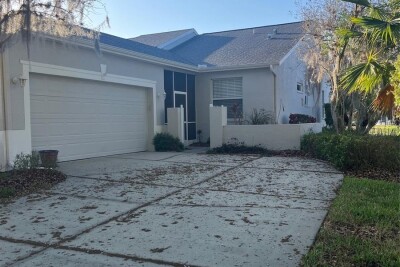
What the new builds simply don't include, this home has it all! Fully screened in patio. Crown moulding throughout. A stunning custom kitchen backsplash. HOA that includes water. A sealed paver driveway. These are details that elevate everyday living, and they come standard here. Perfectly positioned within the community, just a short walk to the elementary school and sitting between two amenity centers, including the brand new Conner House, this beautifully maintained 3 bedroom, 2.5 bathroom townhome offers move in ready living in one of the most desirable locations the neighborhood has to offer. Step inside to find fresh interior paint, upgraded appliances, and a home that has been cared for with genuine pride. Every detail has been considered, and it shows. A 1 car garage completes a package that is genuinely difficult to match at this price point. Ask about our preferred lender offering closing costs, keeping more money in your pocket from day one.
Driving directions : south of Hwy 52 and north of Hwy 54 off US 41

Property Features

Rooms Dimension Description
Living Room 12x14 First level , Tile
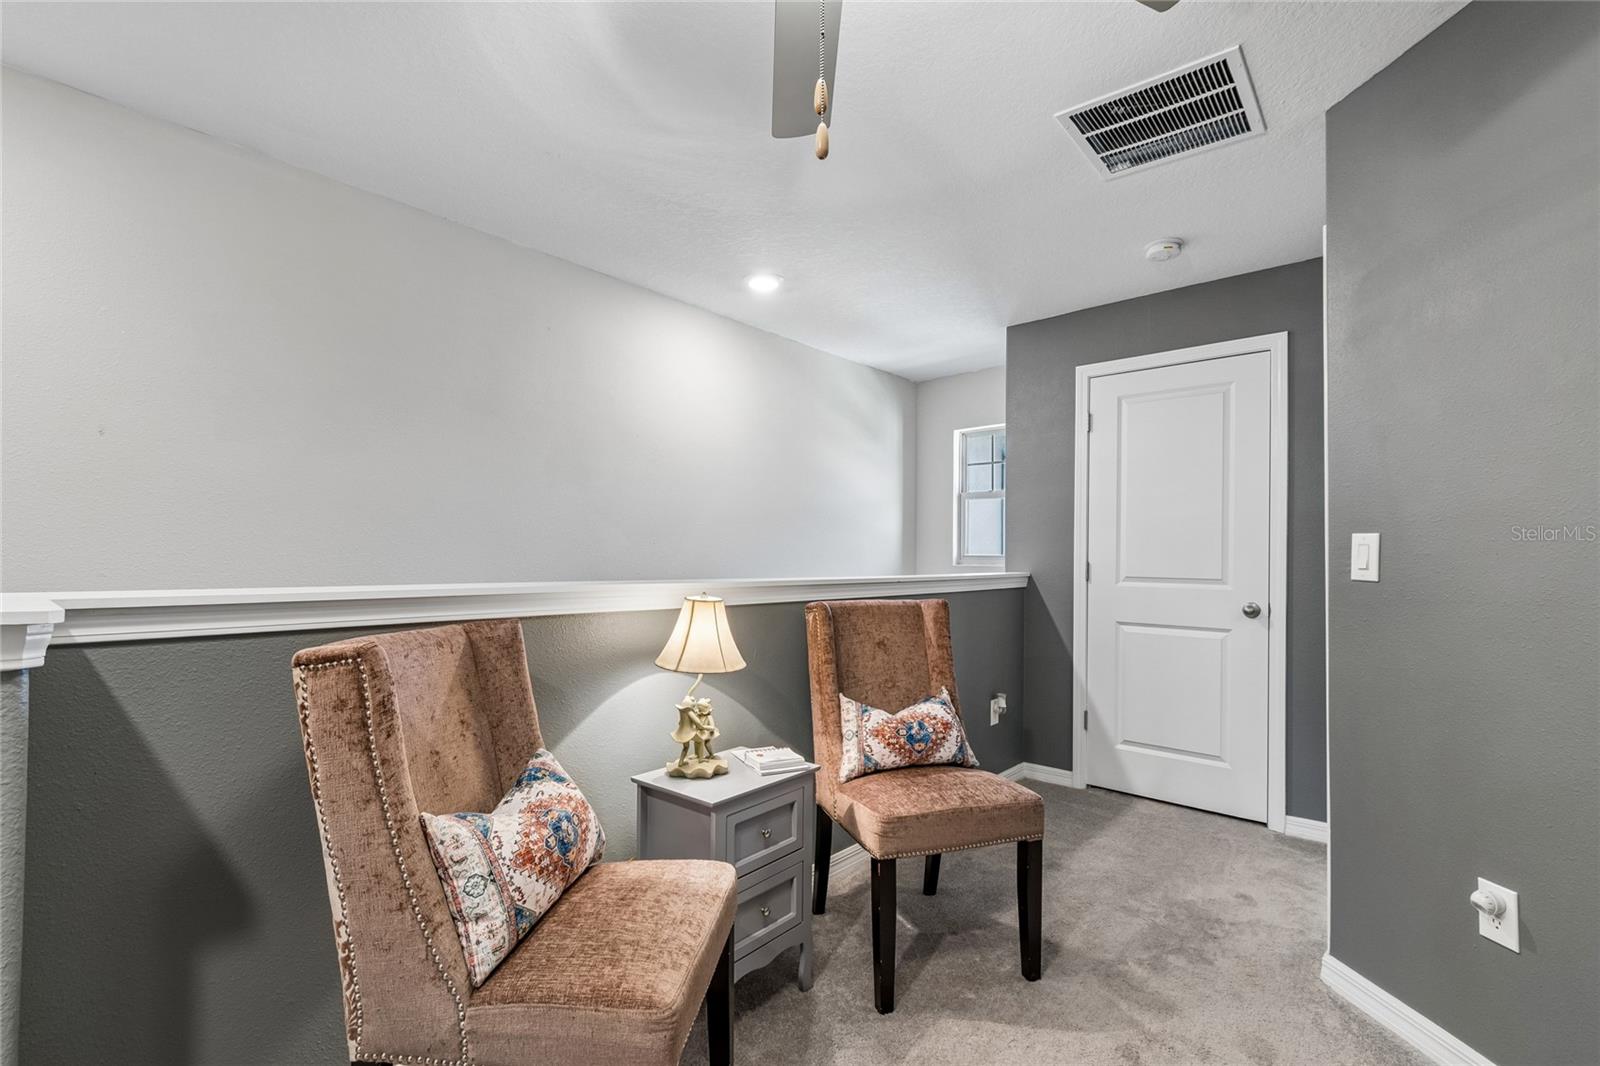
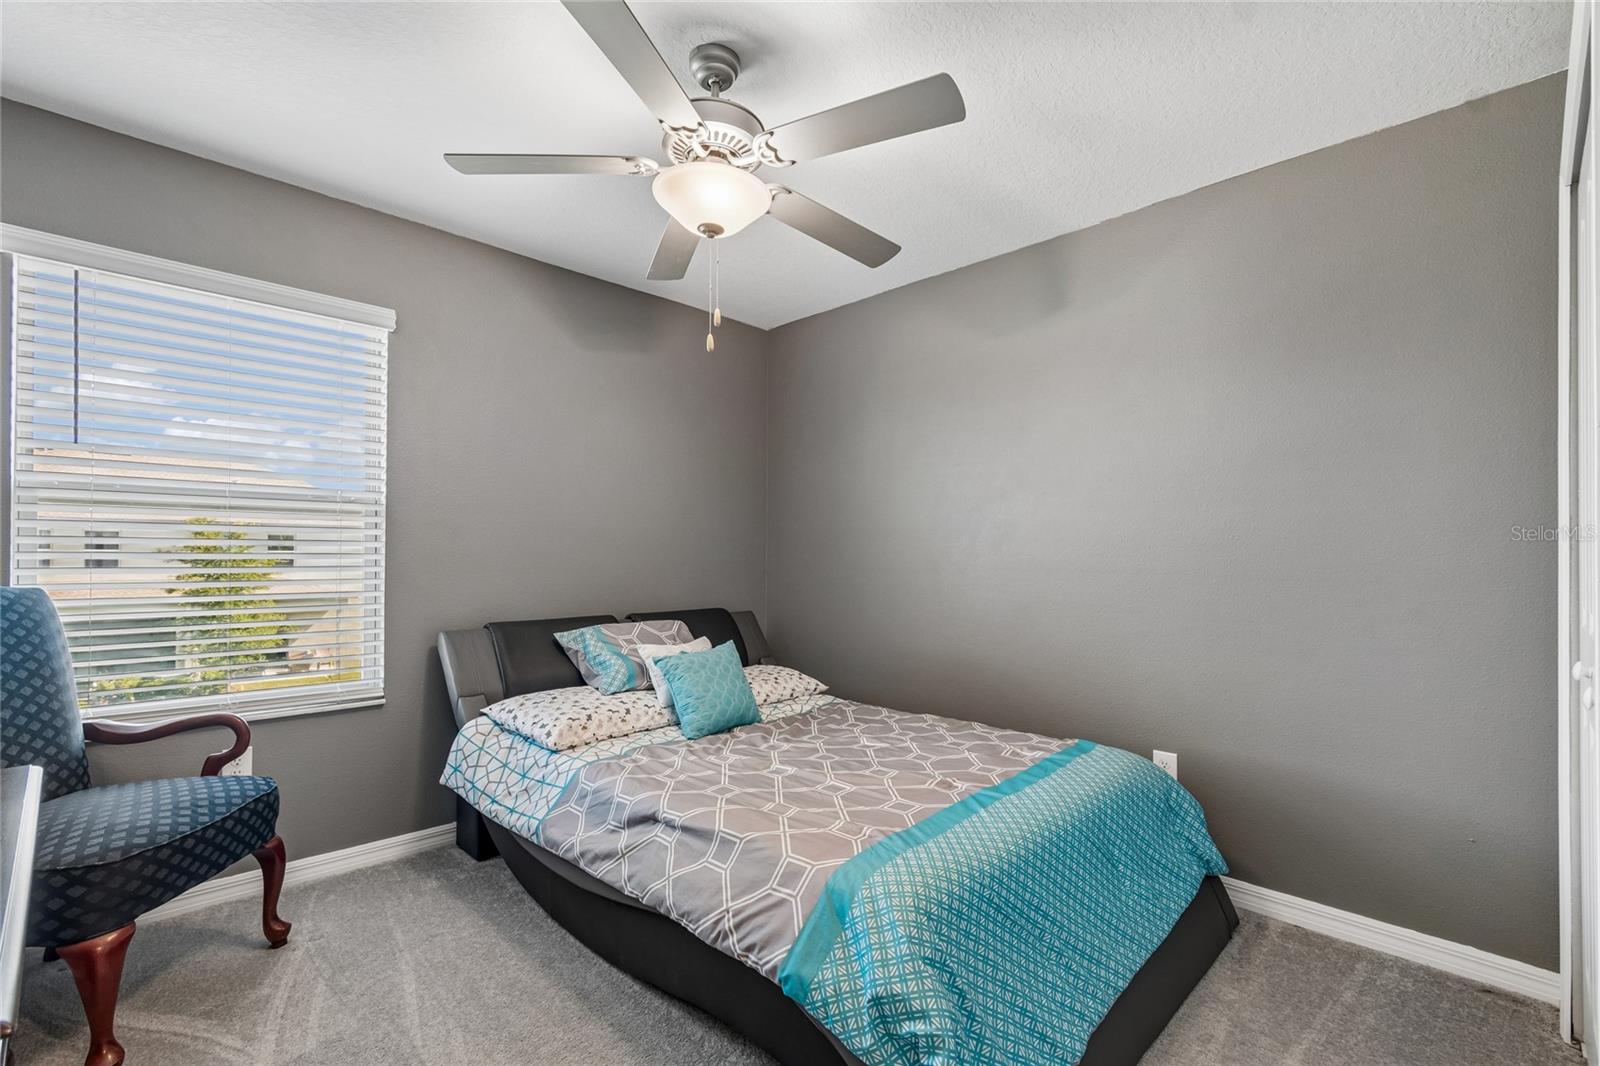
Primary Bedroom 12x14 Second level , Carpet
Kitchen 9x12 First level , Tile
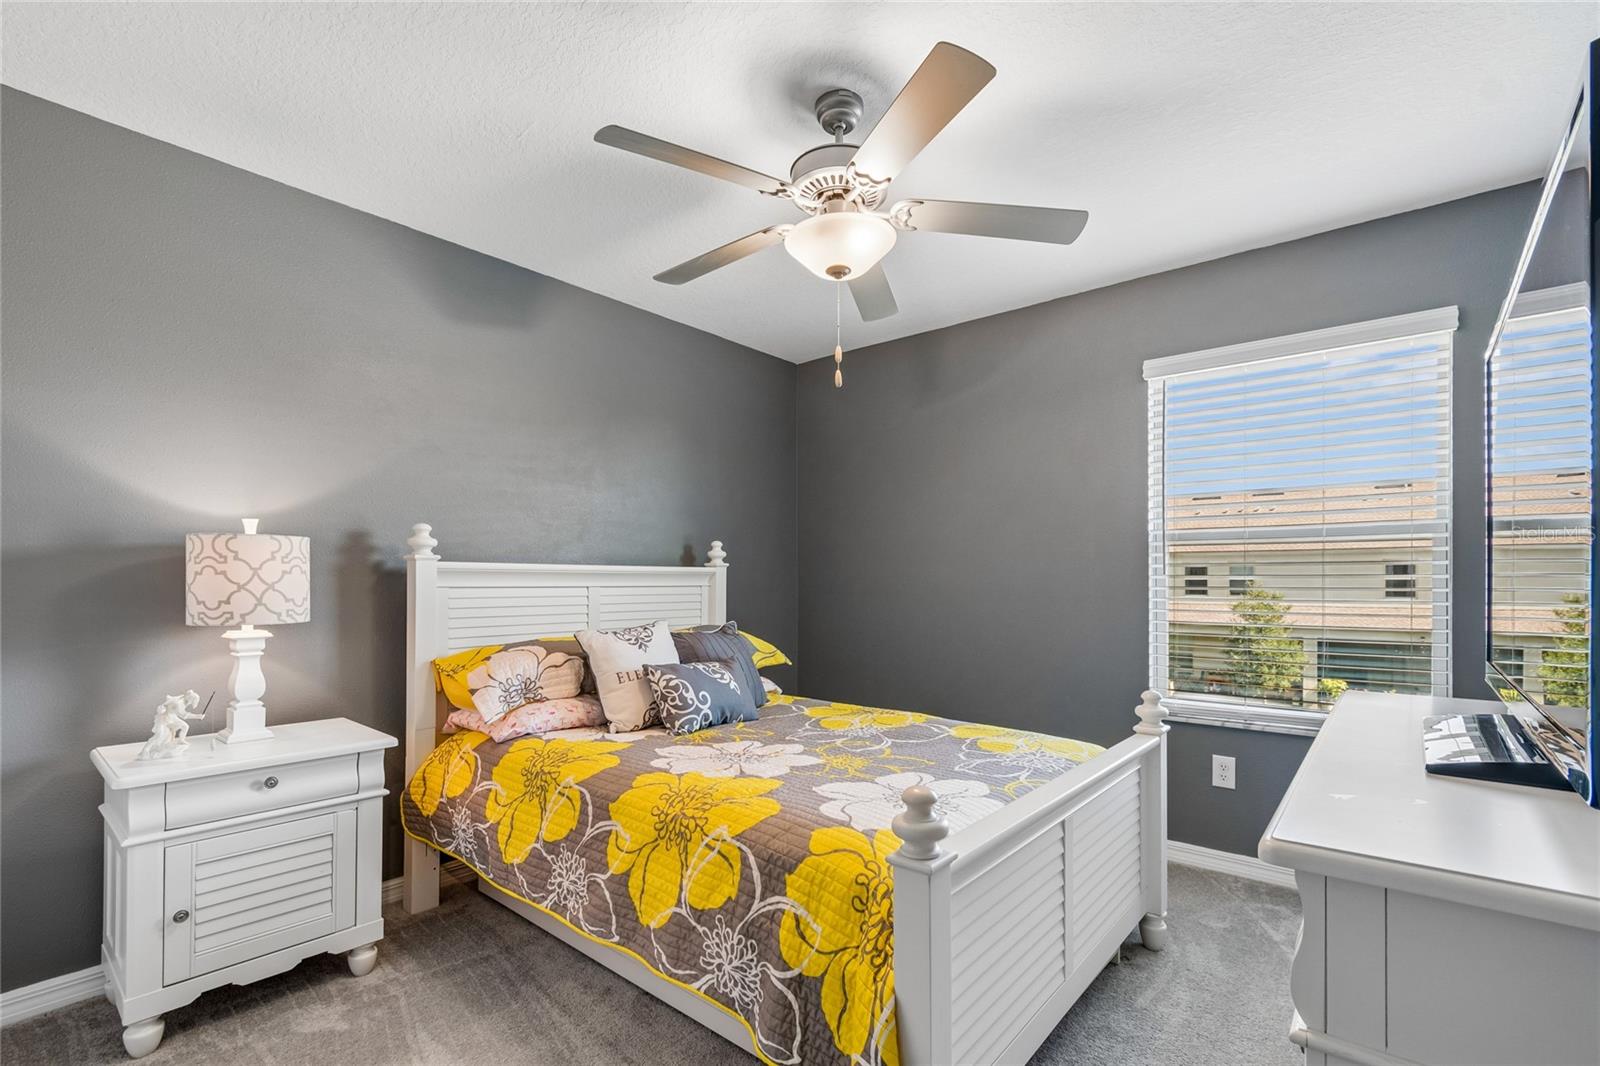
Bedroom 1 11x11 Second level , Carpet
Bedroom 2 11x10 Second level , Carpet

Interior Features

  • Ceiling Fans(s)
  • Crown Molding
  • Eat-in Kitchen
  • High Ceilings
  • Living Room/Dining Room Combo
  • Open Floorplan
  • Solid Surface Counters
  • Split Bedroom
  • Thermostat
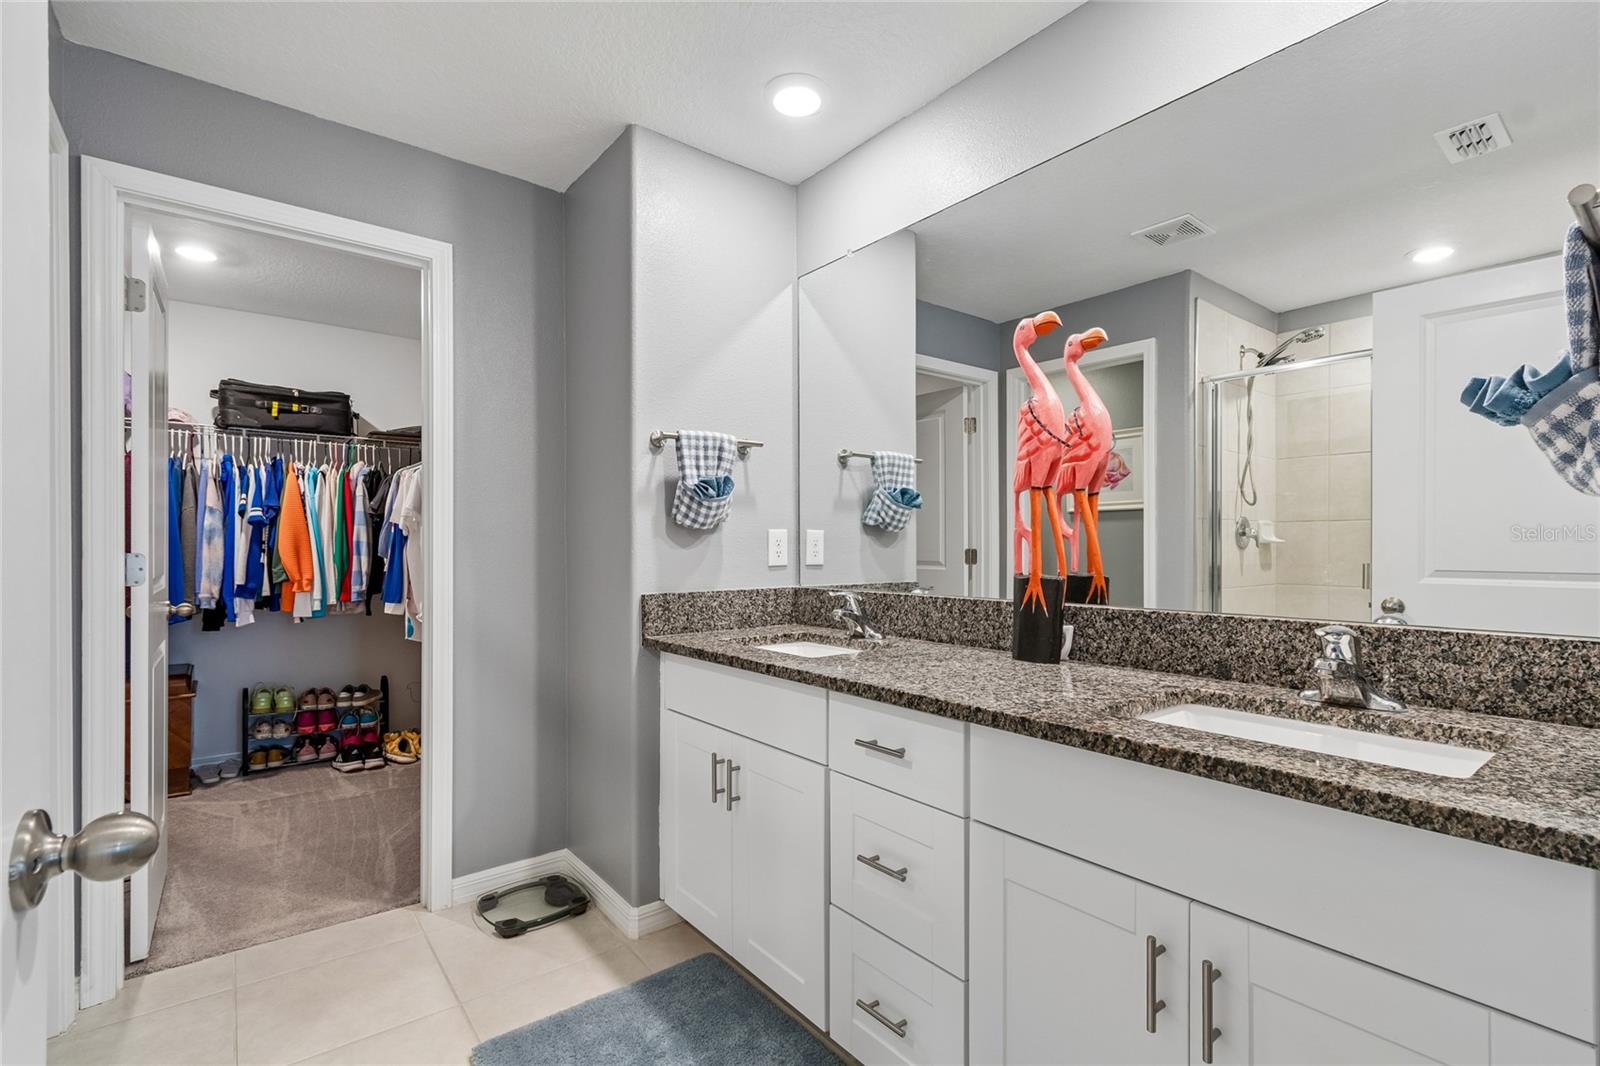
  • Walk-In Closet(s)

Appliances

  • Dishwasher
  • Disposal
  • Electric Water Heater
  • Microwave
  • Range
  • Refrigerator

Heating

  • Central
  • Electric

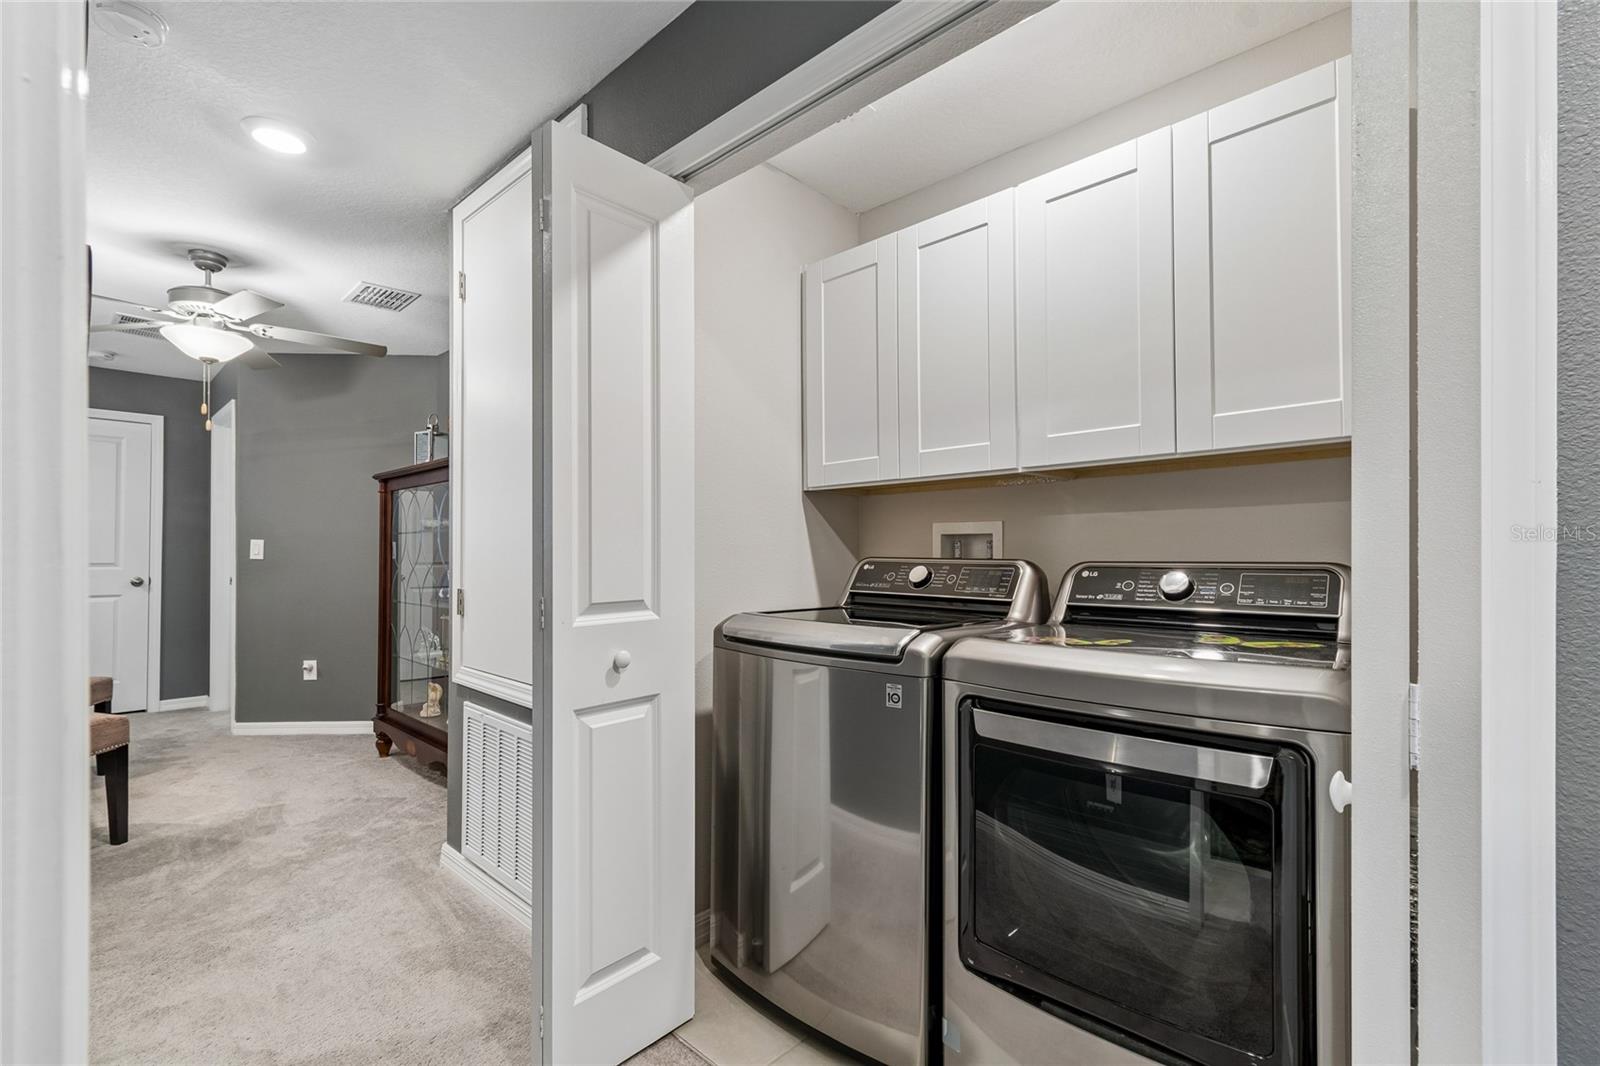
Laundry features

  • Inside
  • Laundry Closet

Air Conditioning

  • Central Air

Floor Covering

  • Carpet
  • Tile

Utilities

  • BB/HS Internet Available
  • Electricity Connected
  • Public
  • Sewer Connected
  • Water Connected

Exterior features

  • Sidewalk
  • Sliding Doors

Pets restrictions

  • Refer to HOA

Community Features

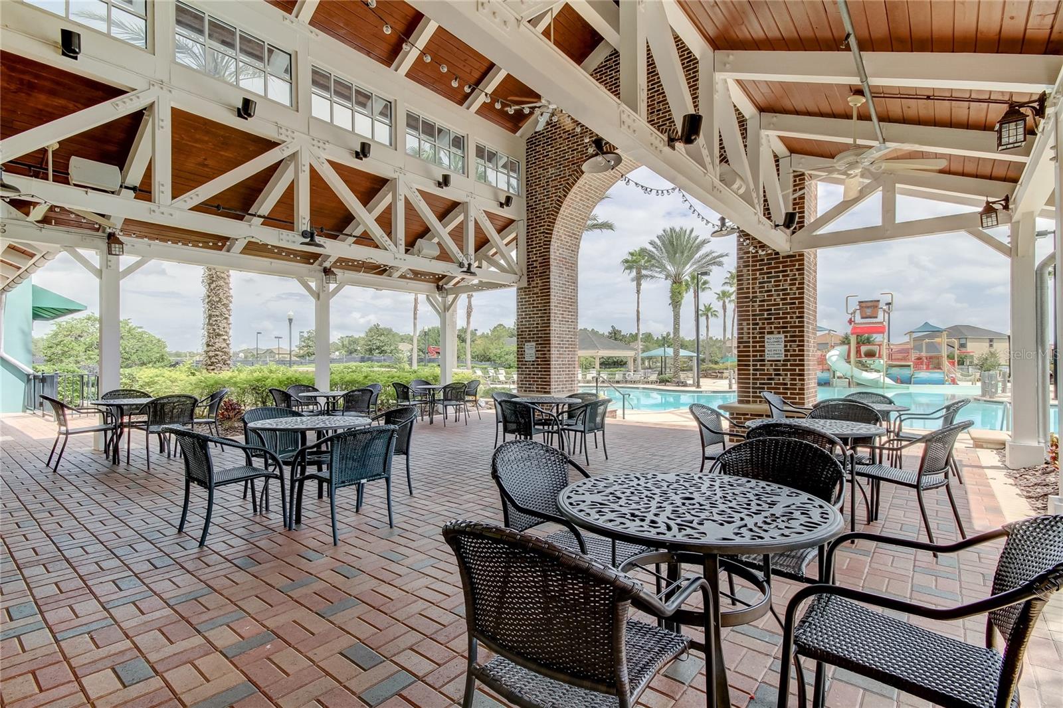
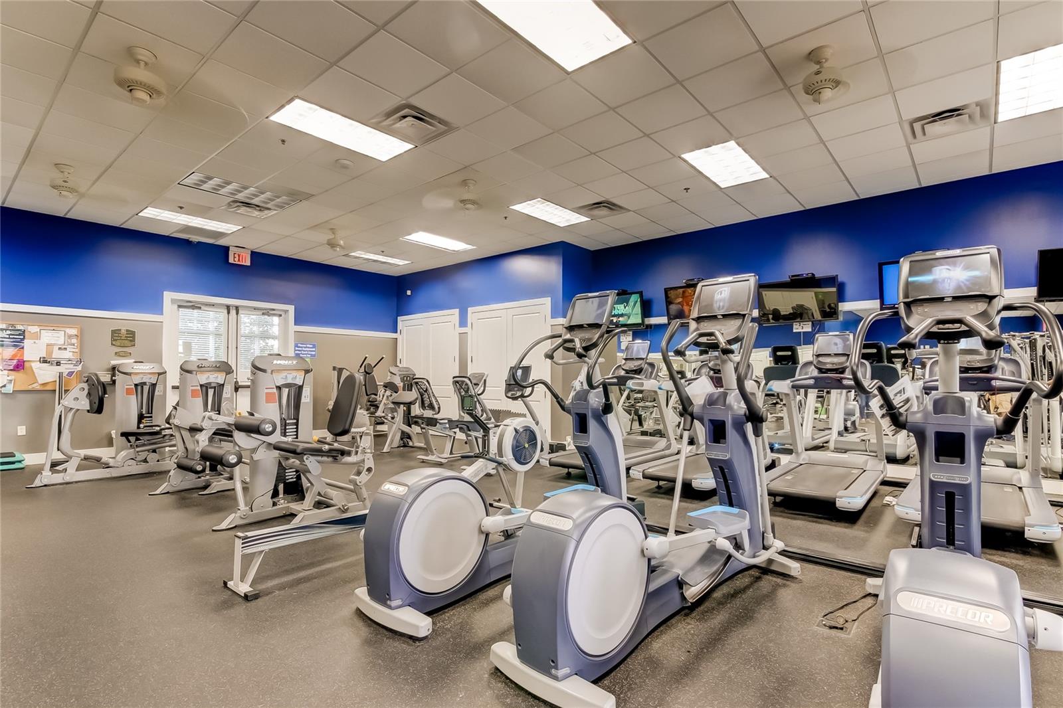
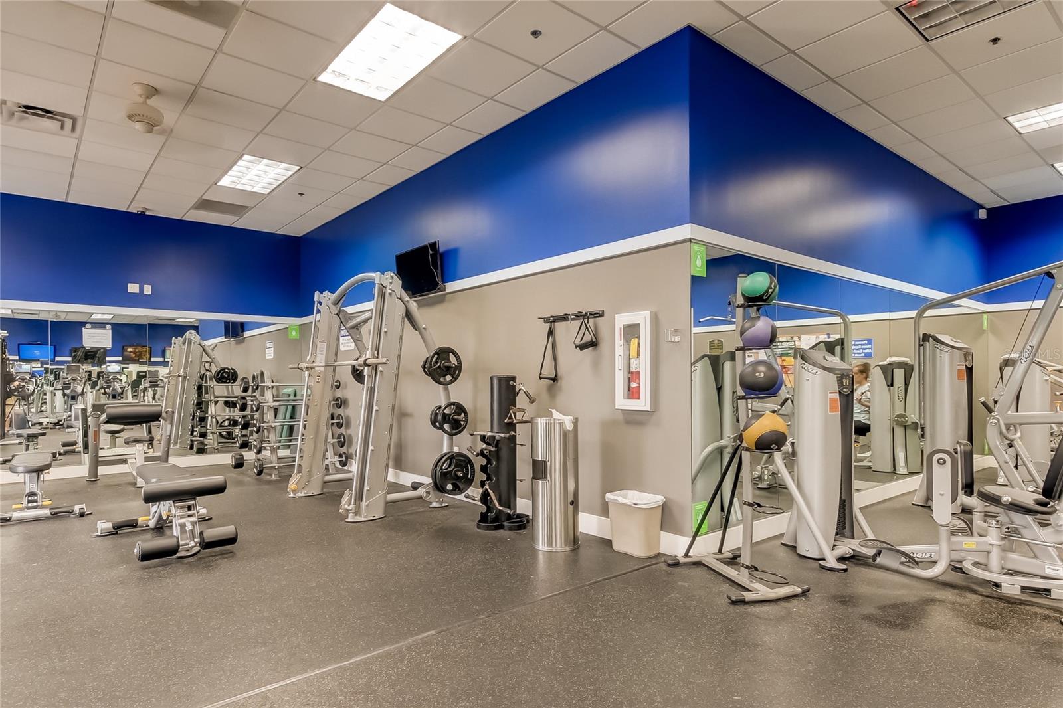
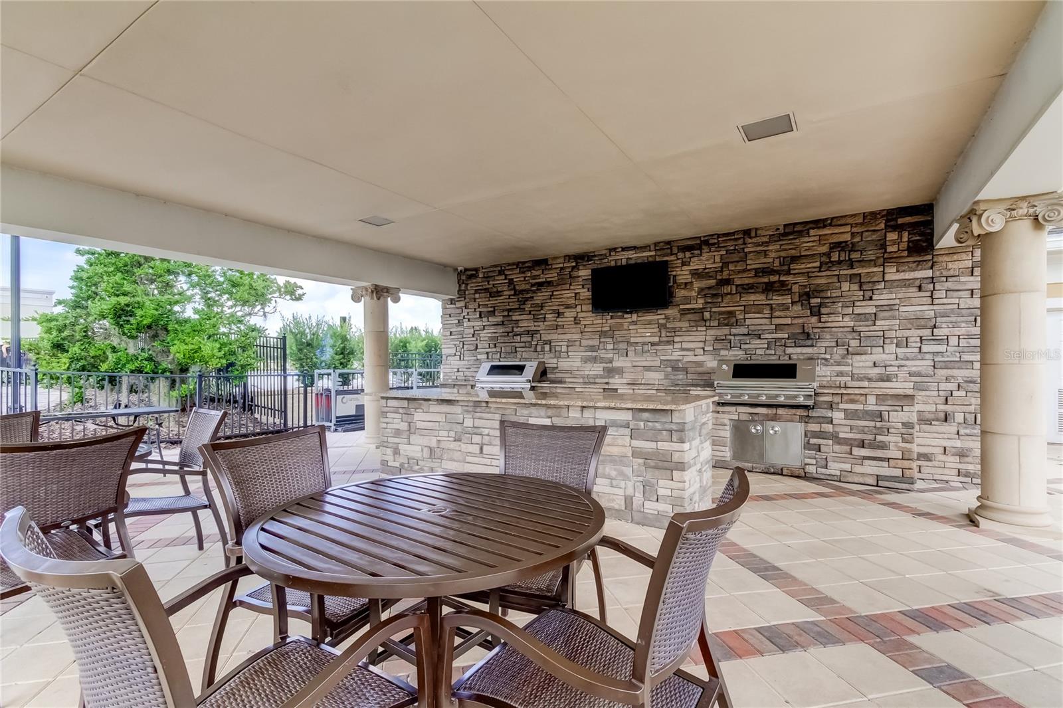
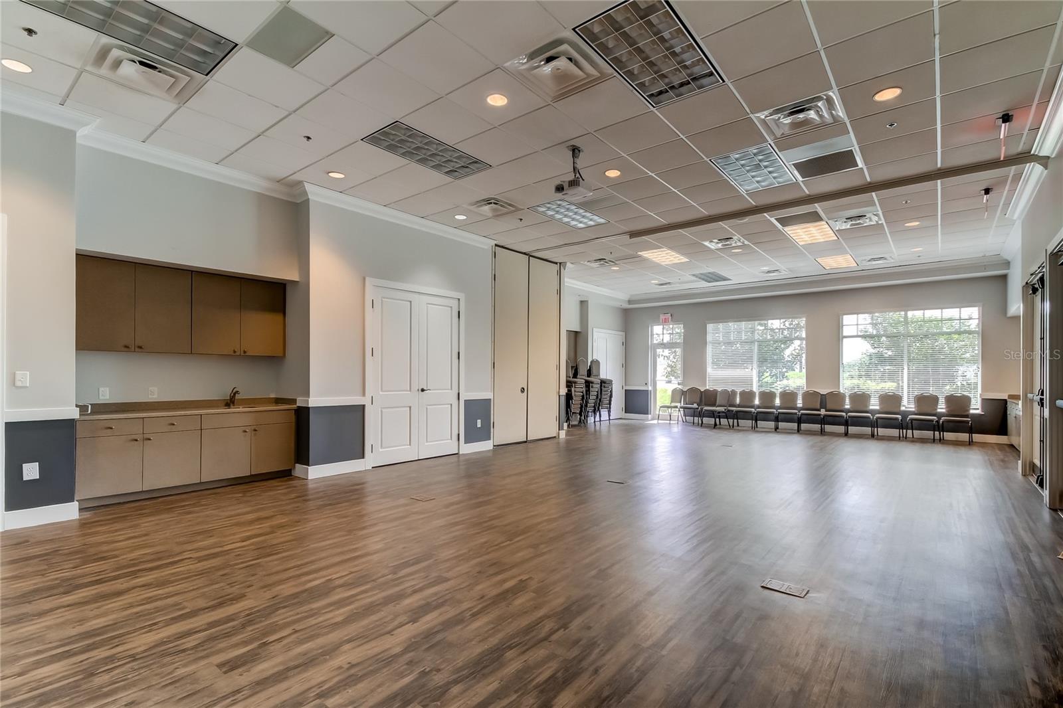
  • Clubhouse
  • Community Mailbox
  • Golf Carts OK
  • Park
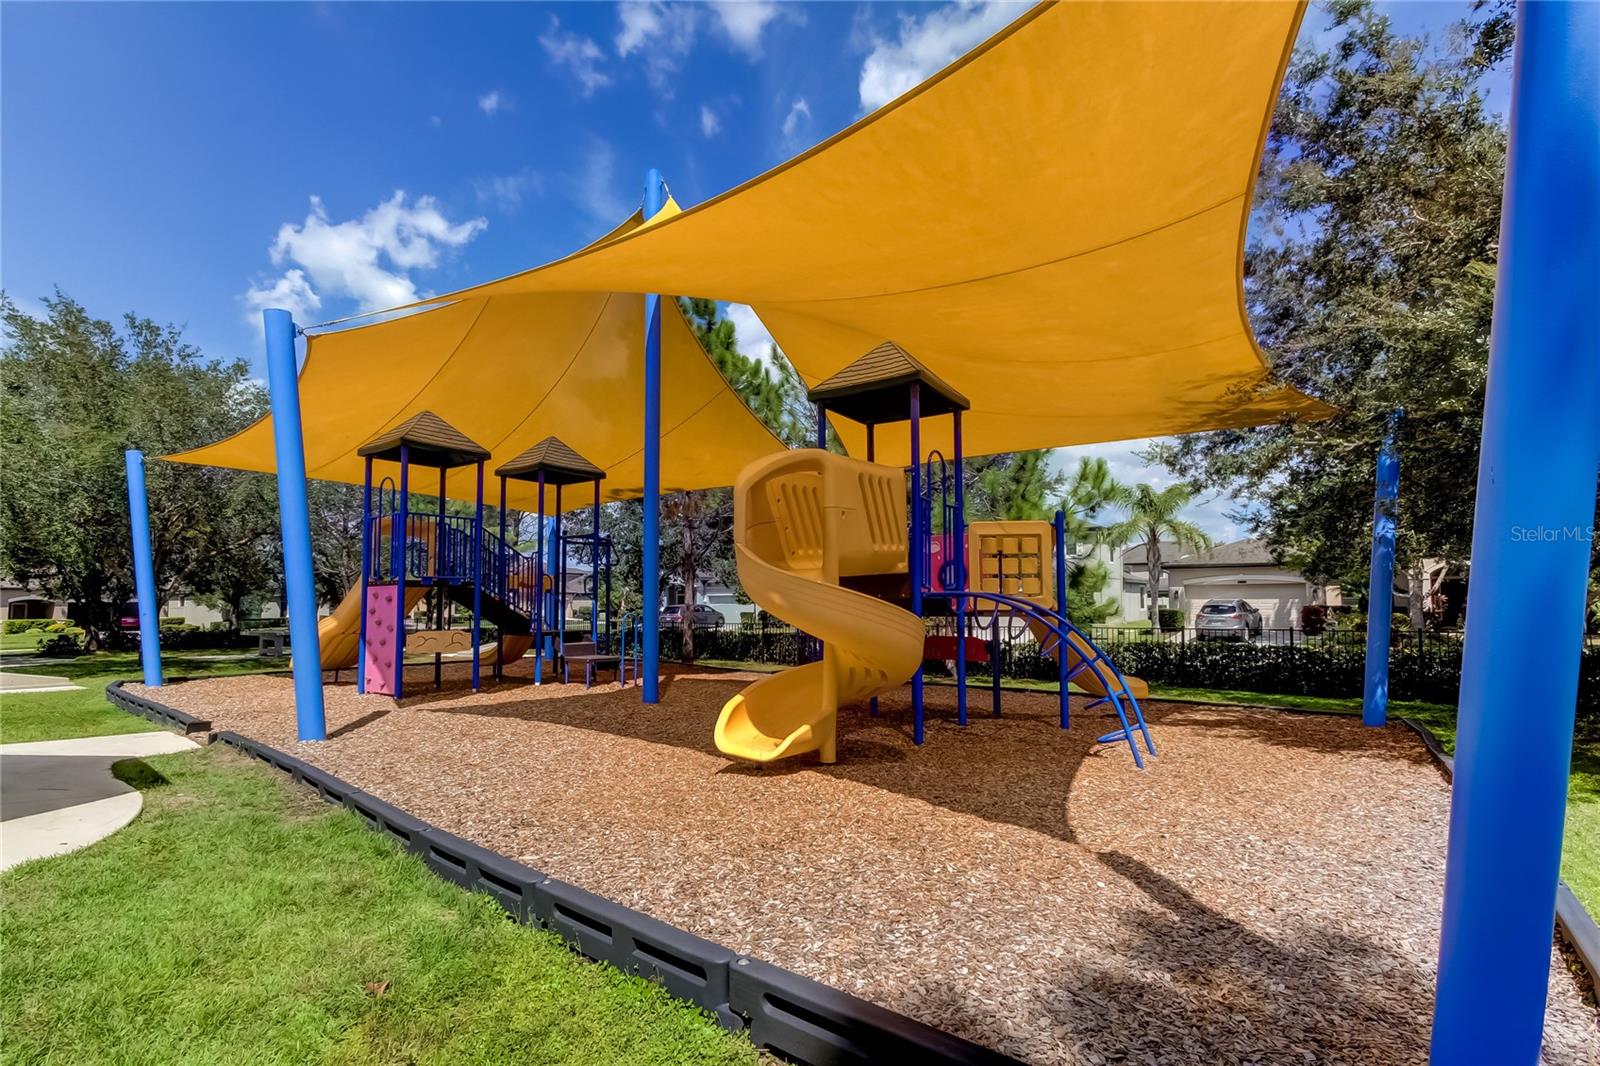
  • Playground
  • Pool
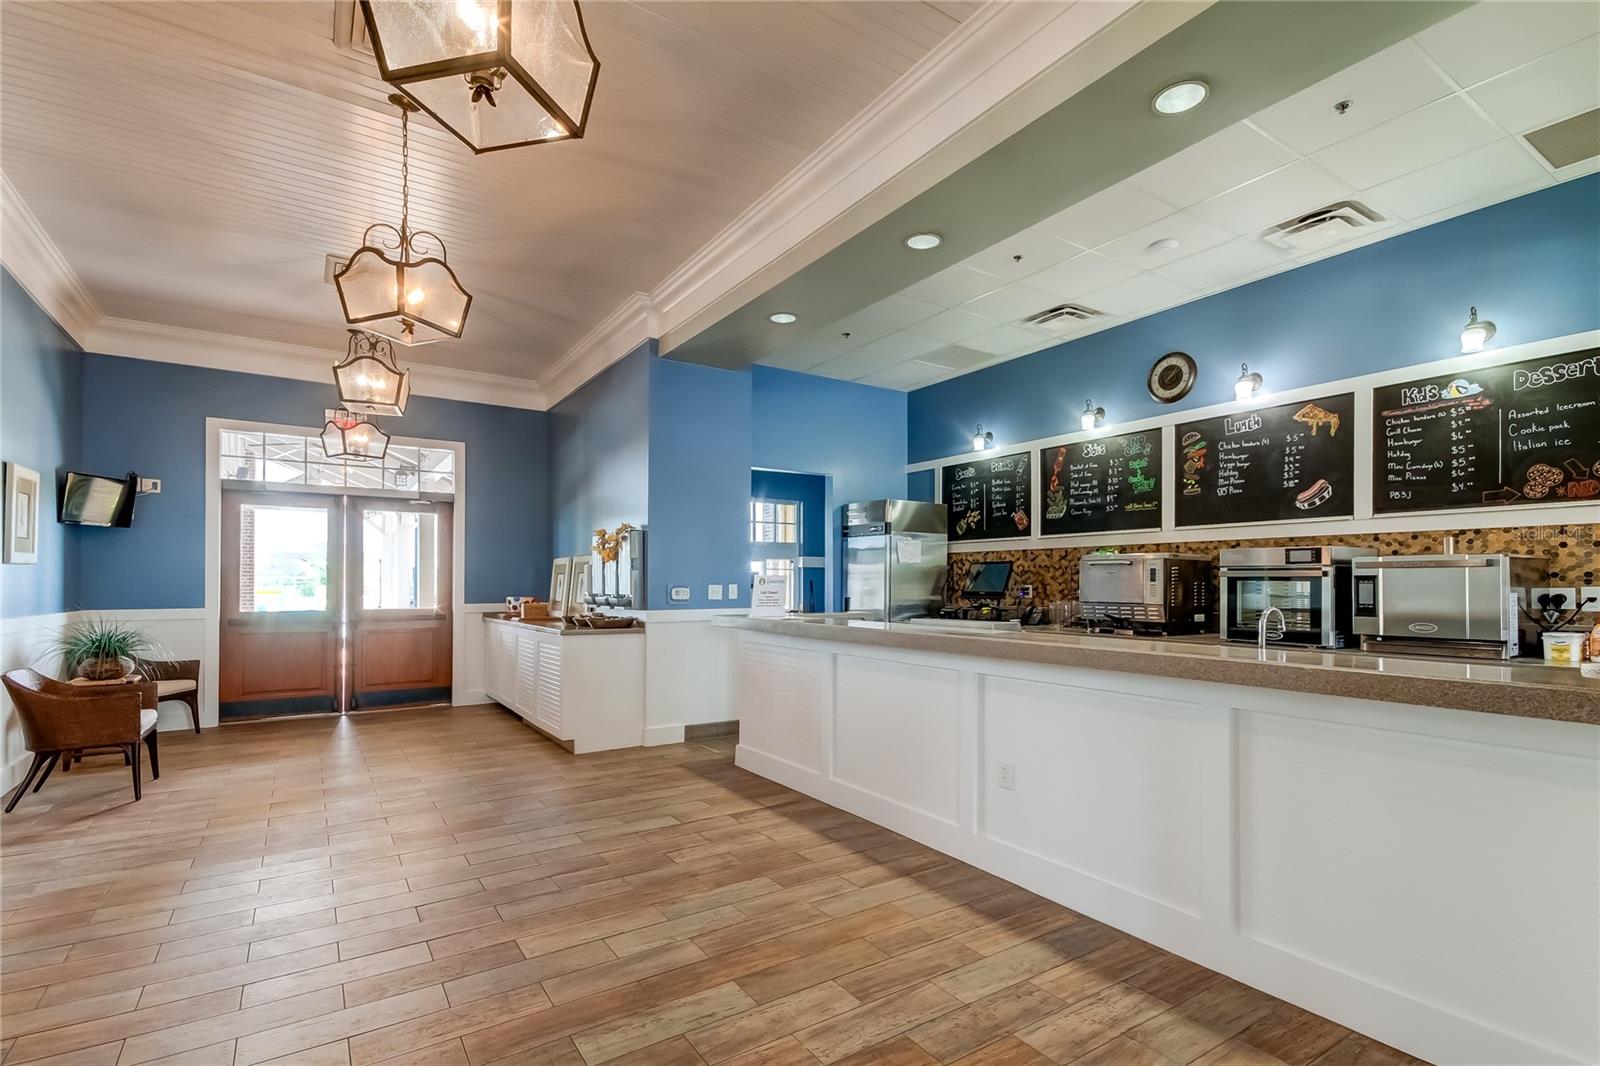
  • Restaurant
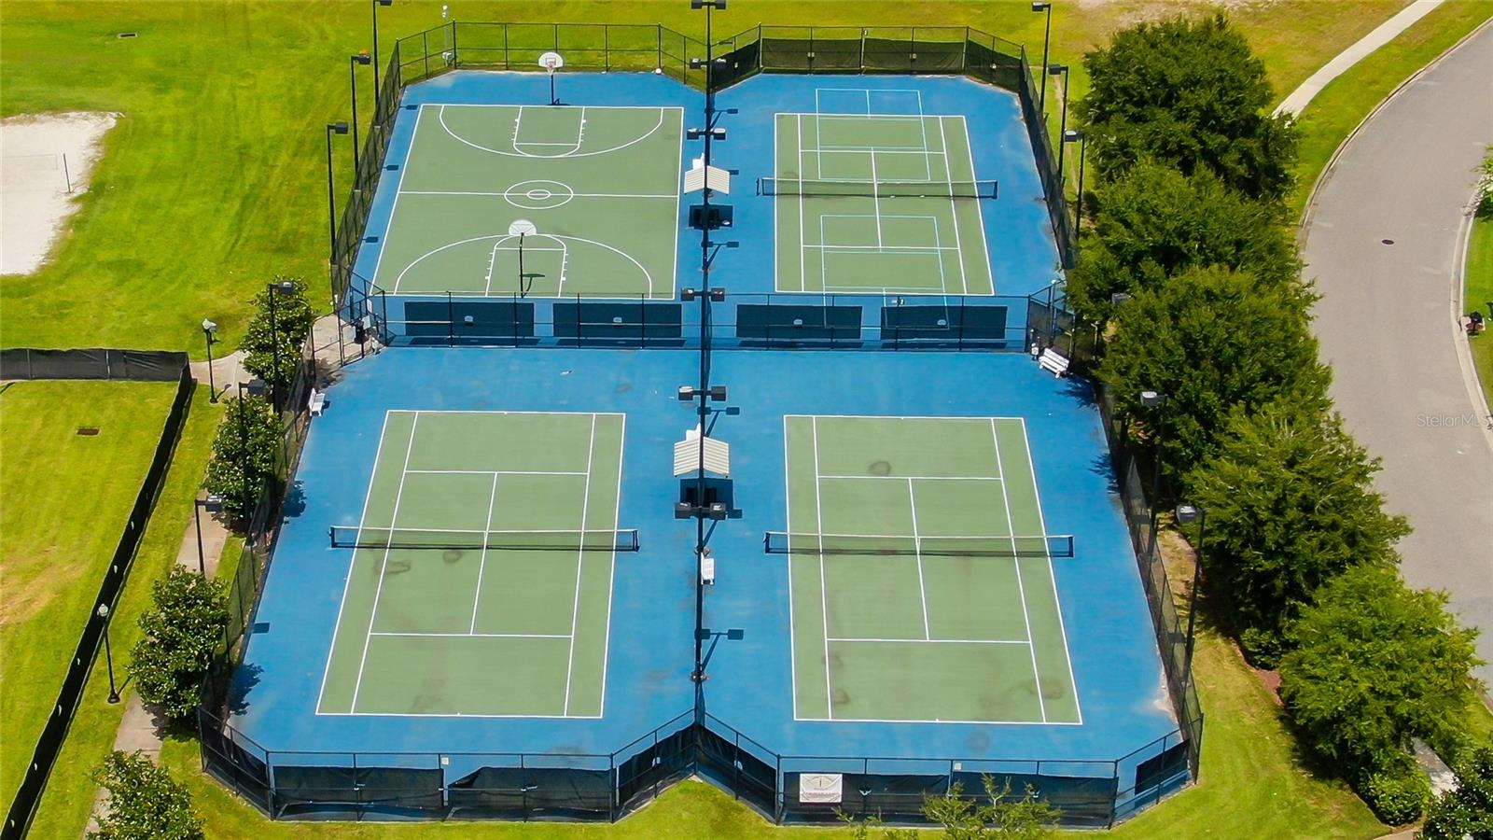
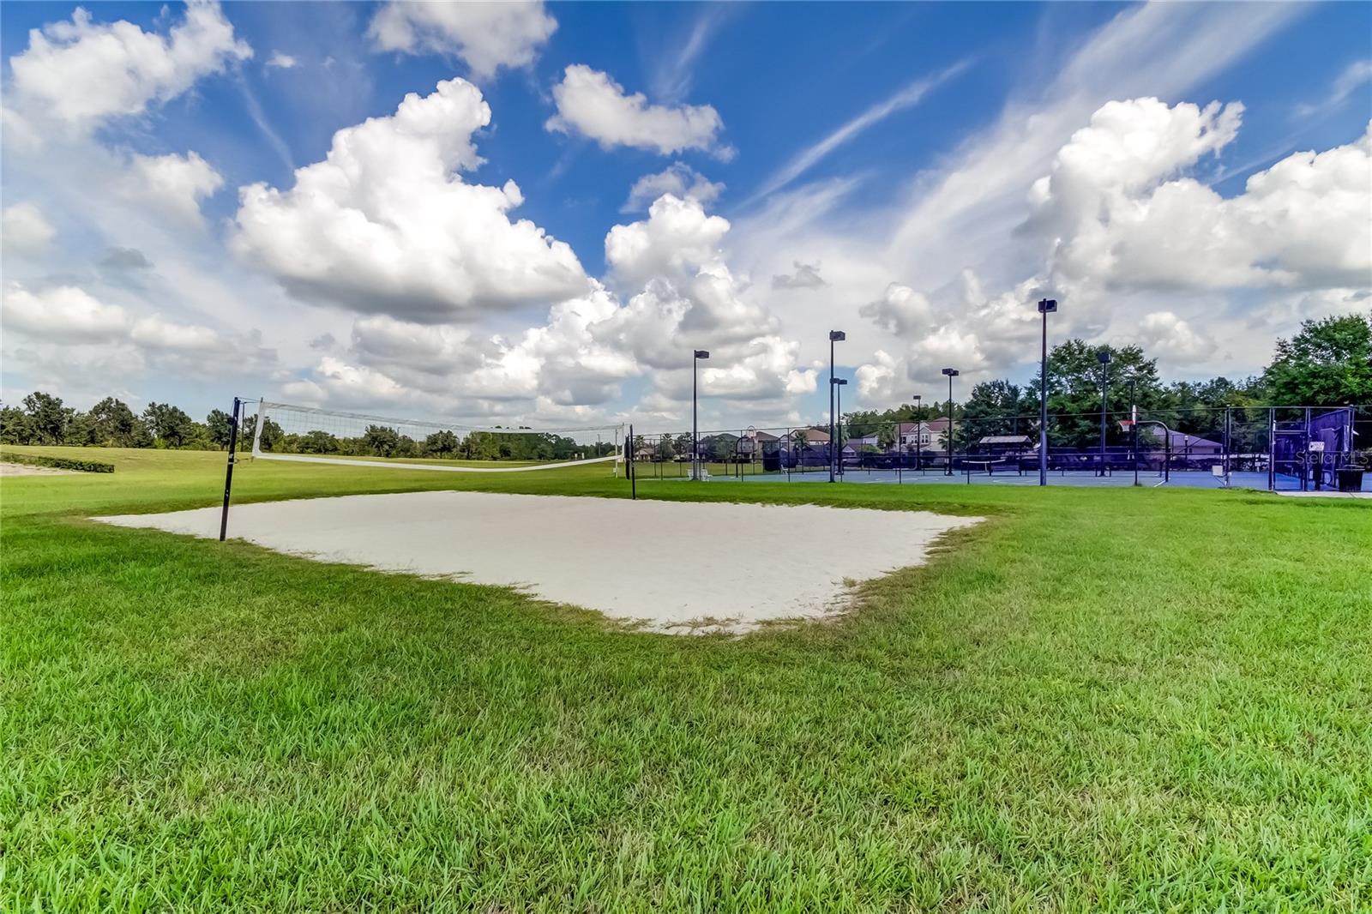
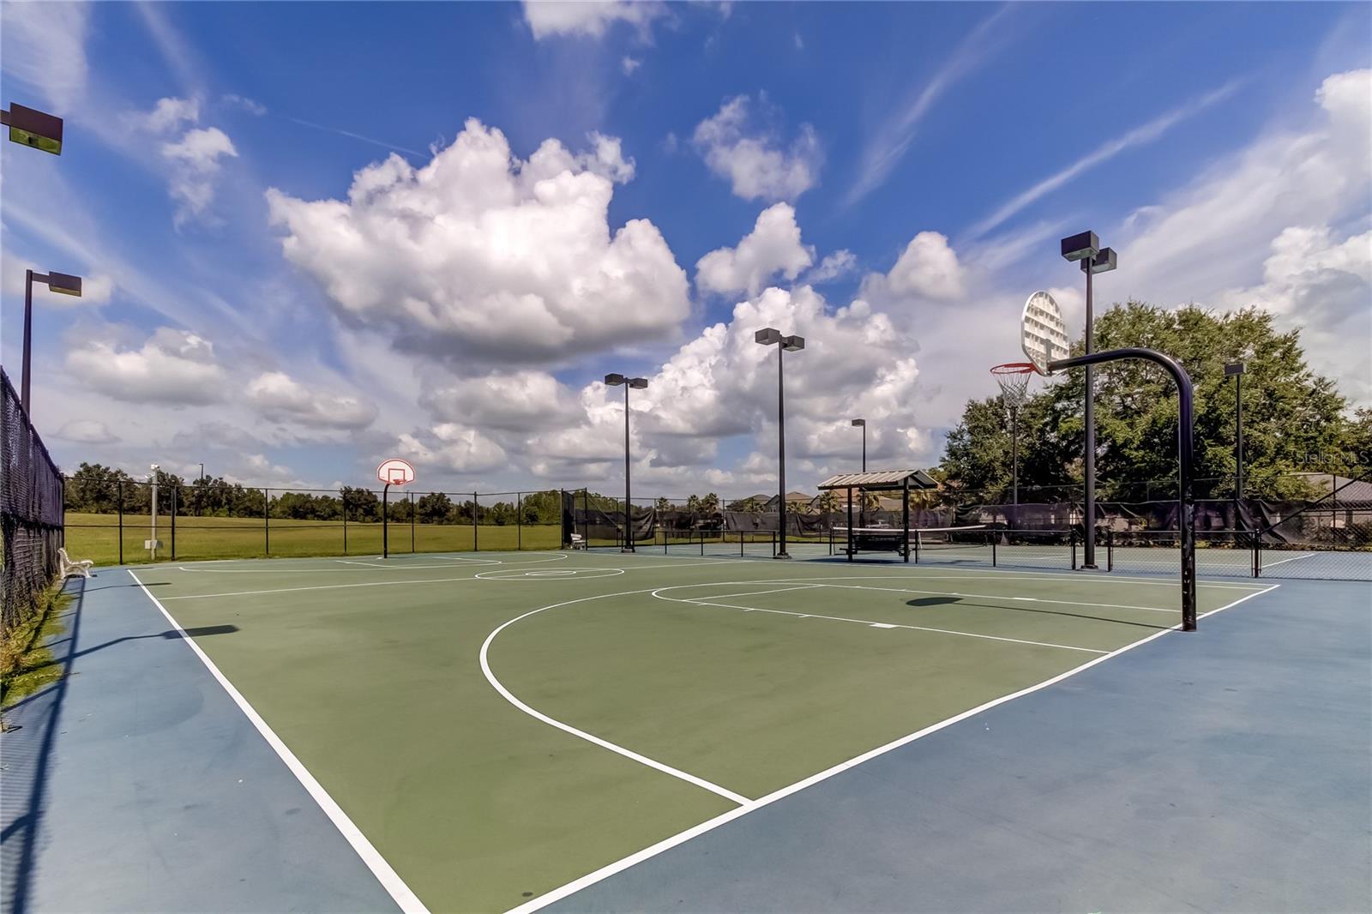
  • Tennis Court(s)

Construction Materials

  • Block
  • Stucco

Road Surface Type

  • Concrete
  • Paved

Roof

  • Shingle

Foundation

  • Slab

School Information


Listing information courtesy of REAL BROKER, LLC

All listing information is deemed reliable but not guaranteed and should be independently verified through personal inspection by appropriate professionals. Listings displayed on this website may be subject to prior sale or removal from sale; availability of any listing should always be independently verified.
Listing information is provided for consumer personal, non-commercial use, solely to identify potential properties for potential purchase; all other use is strictly prohibited and may violate relevant federal and state law.
Listing data comes from My Florida Regional MLS.