12110 93RD WAY
4, 2, 2,251ft²
MLS#: TB8468871
____________________________________________________________________________________________________________________
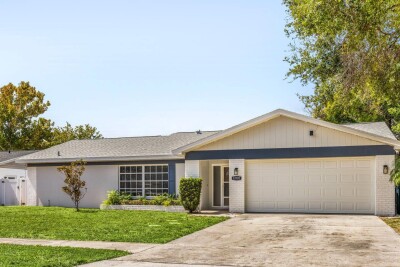
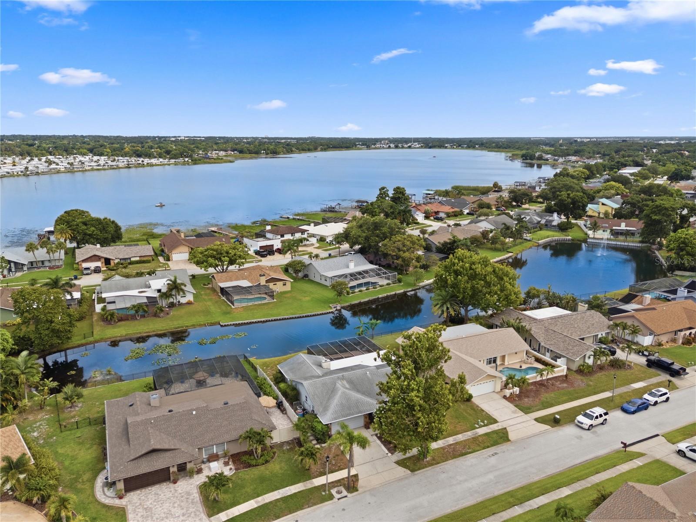
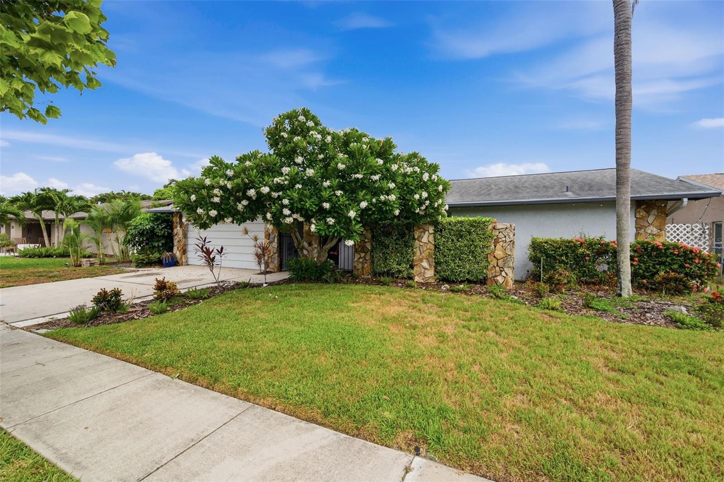
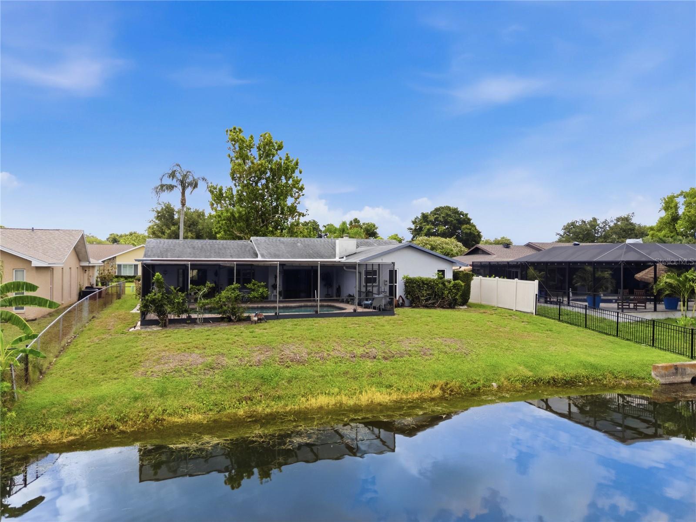
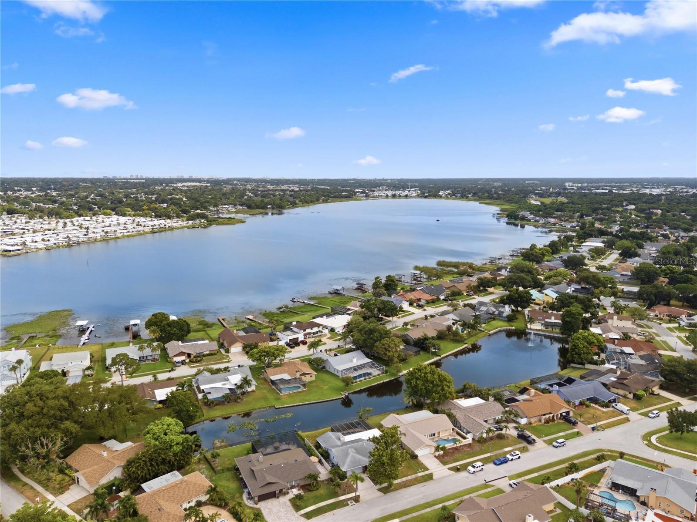
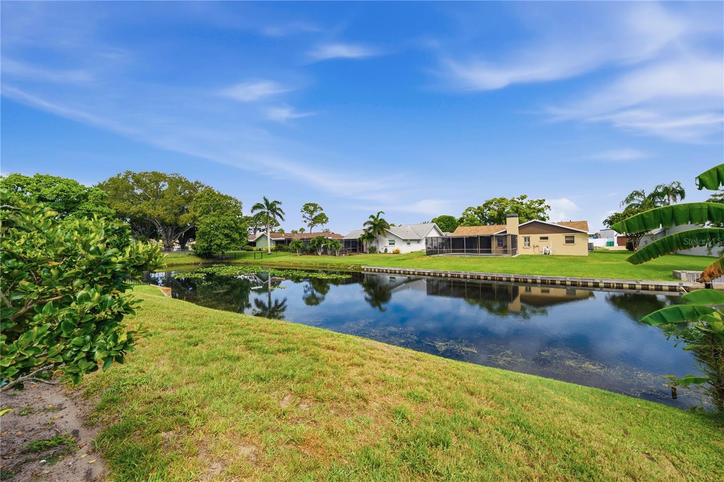
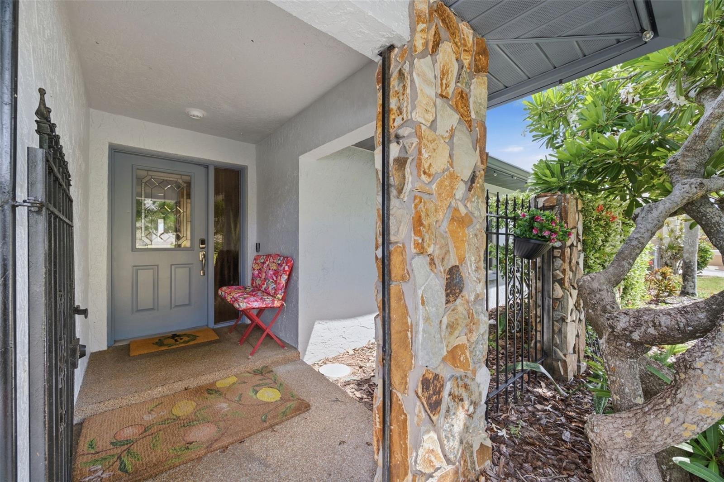
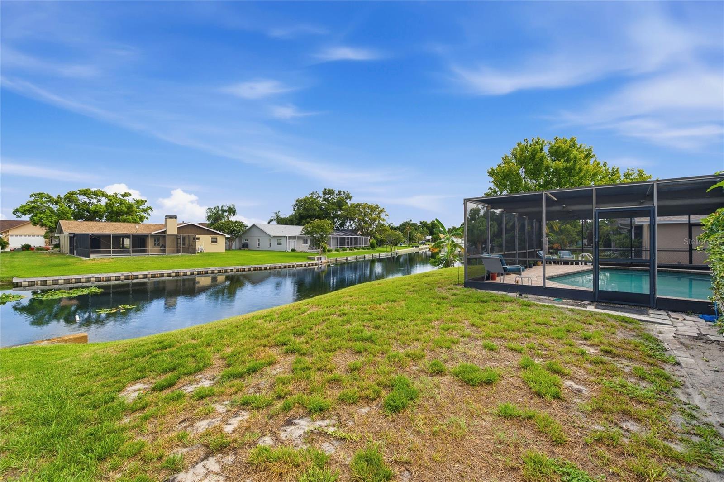
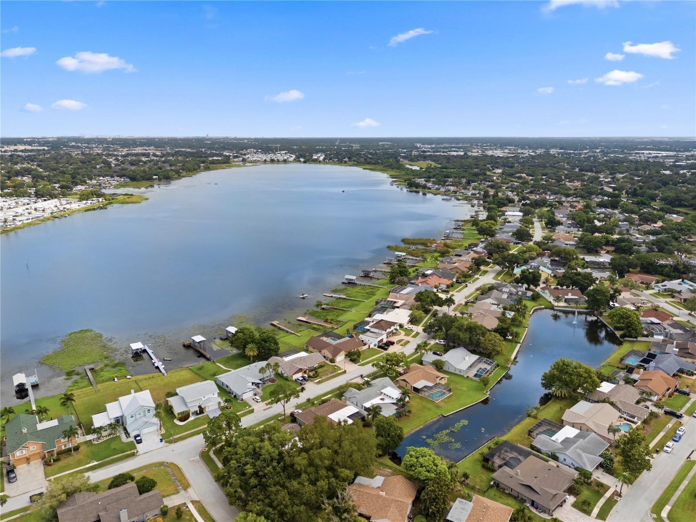
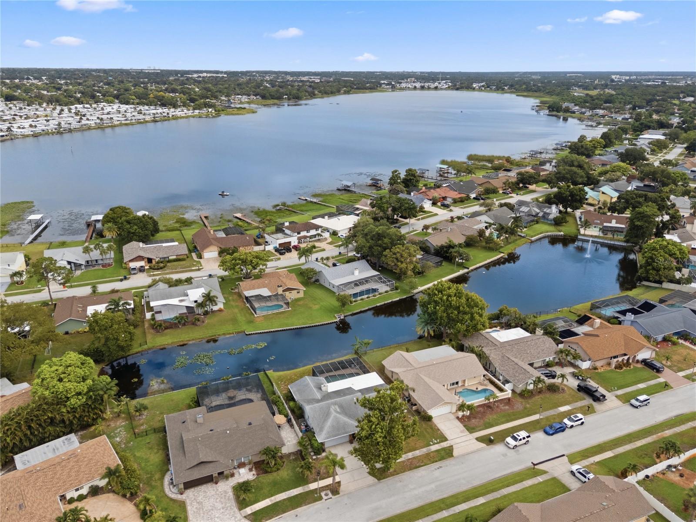
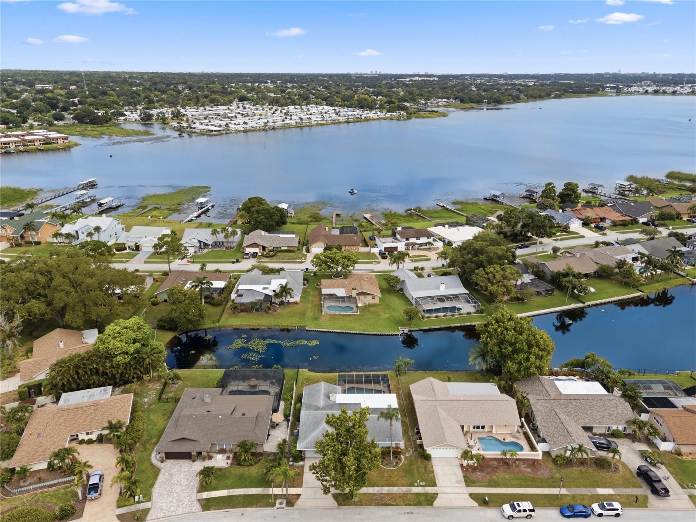
Welcome to your waterside peaceful private pool home in the desirable deed-restricted neighborhood of Lake Park Estates. ____________________________________________________________________________________________________________________
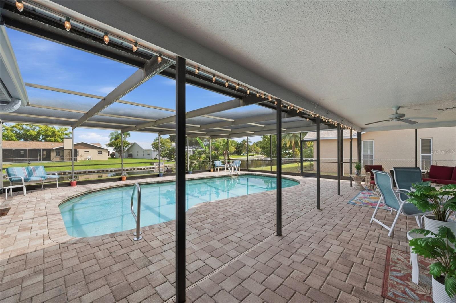
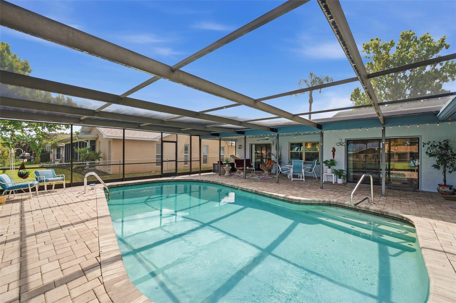
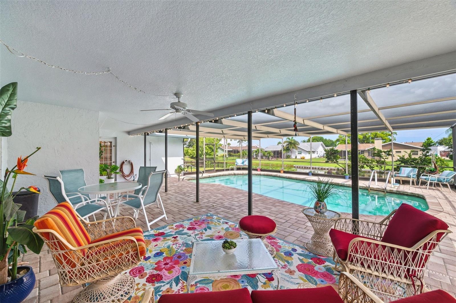
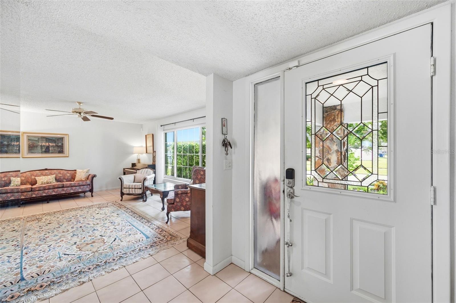
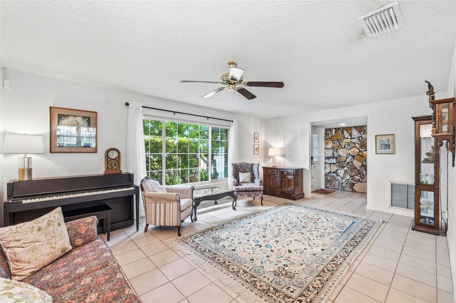
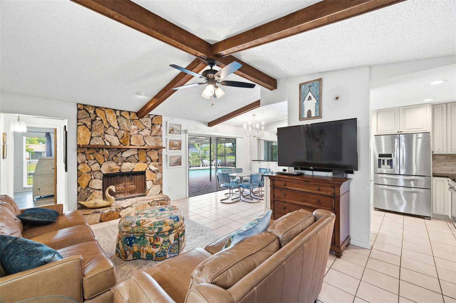
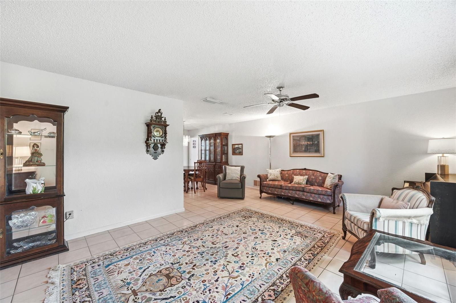
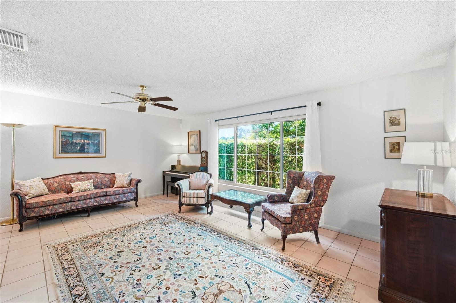
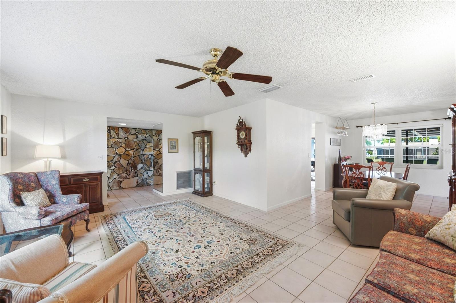
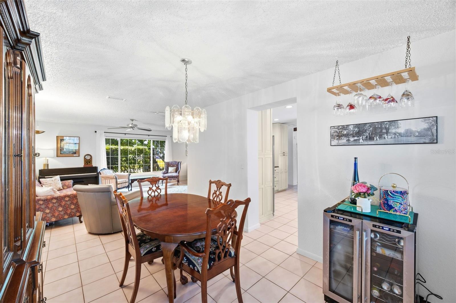
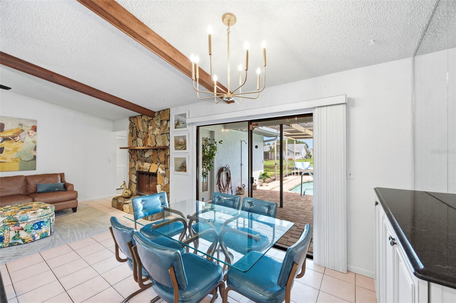
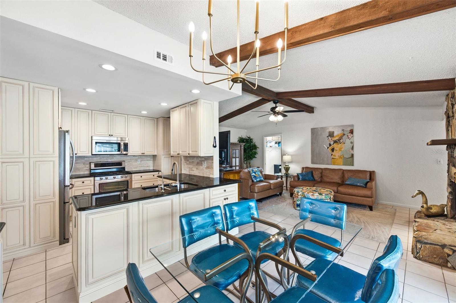
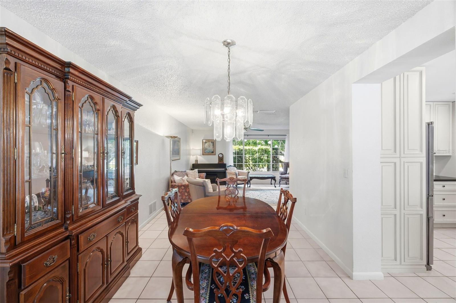
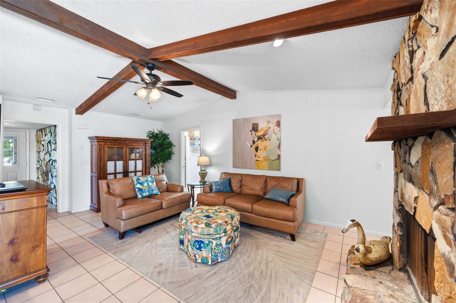
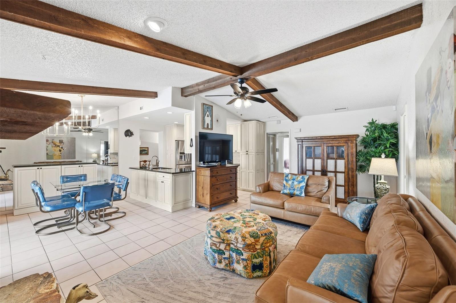
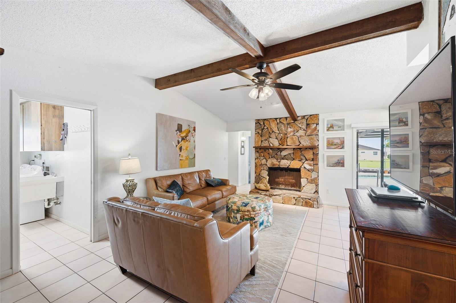
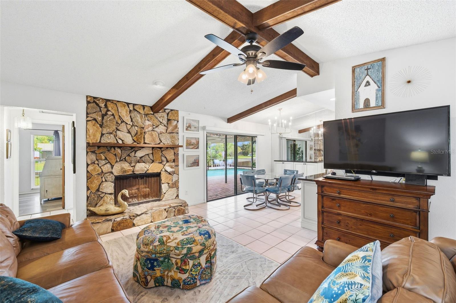
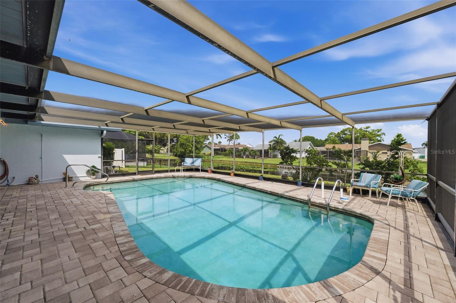
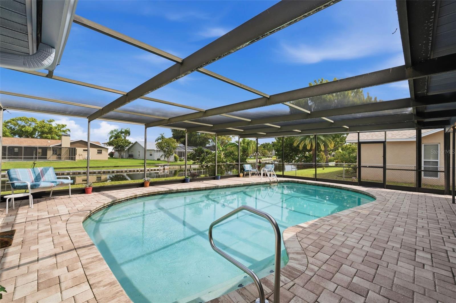
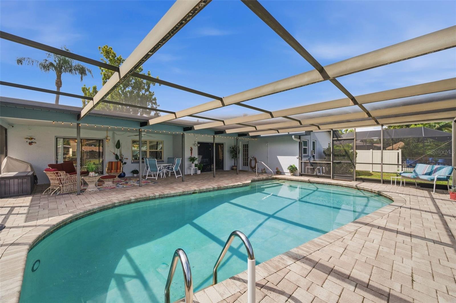
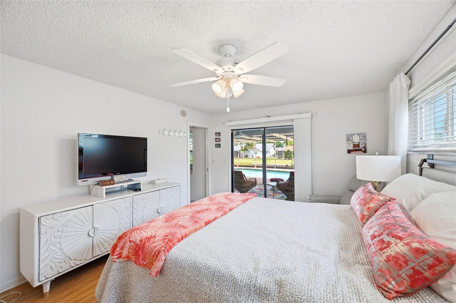
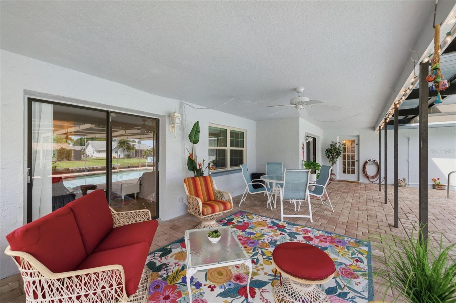
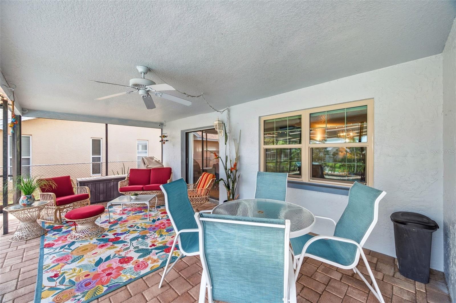
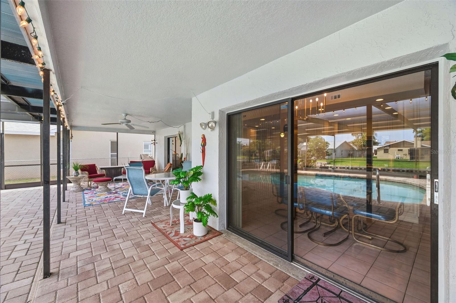
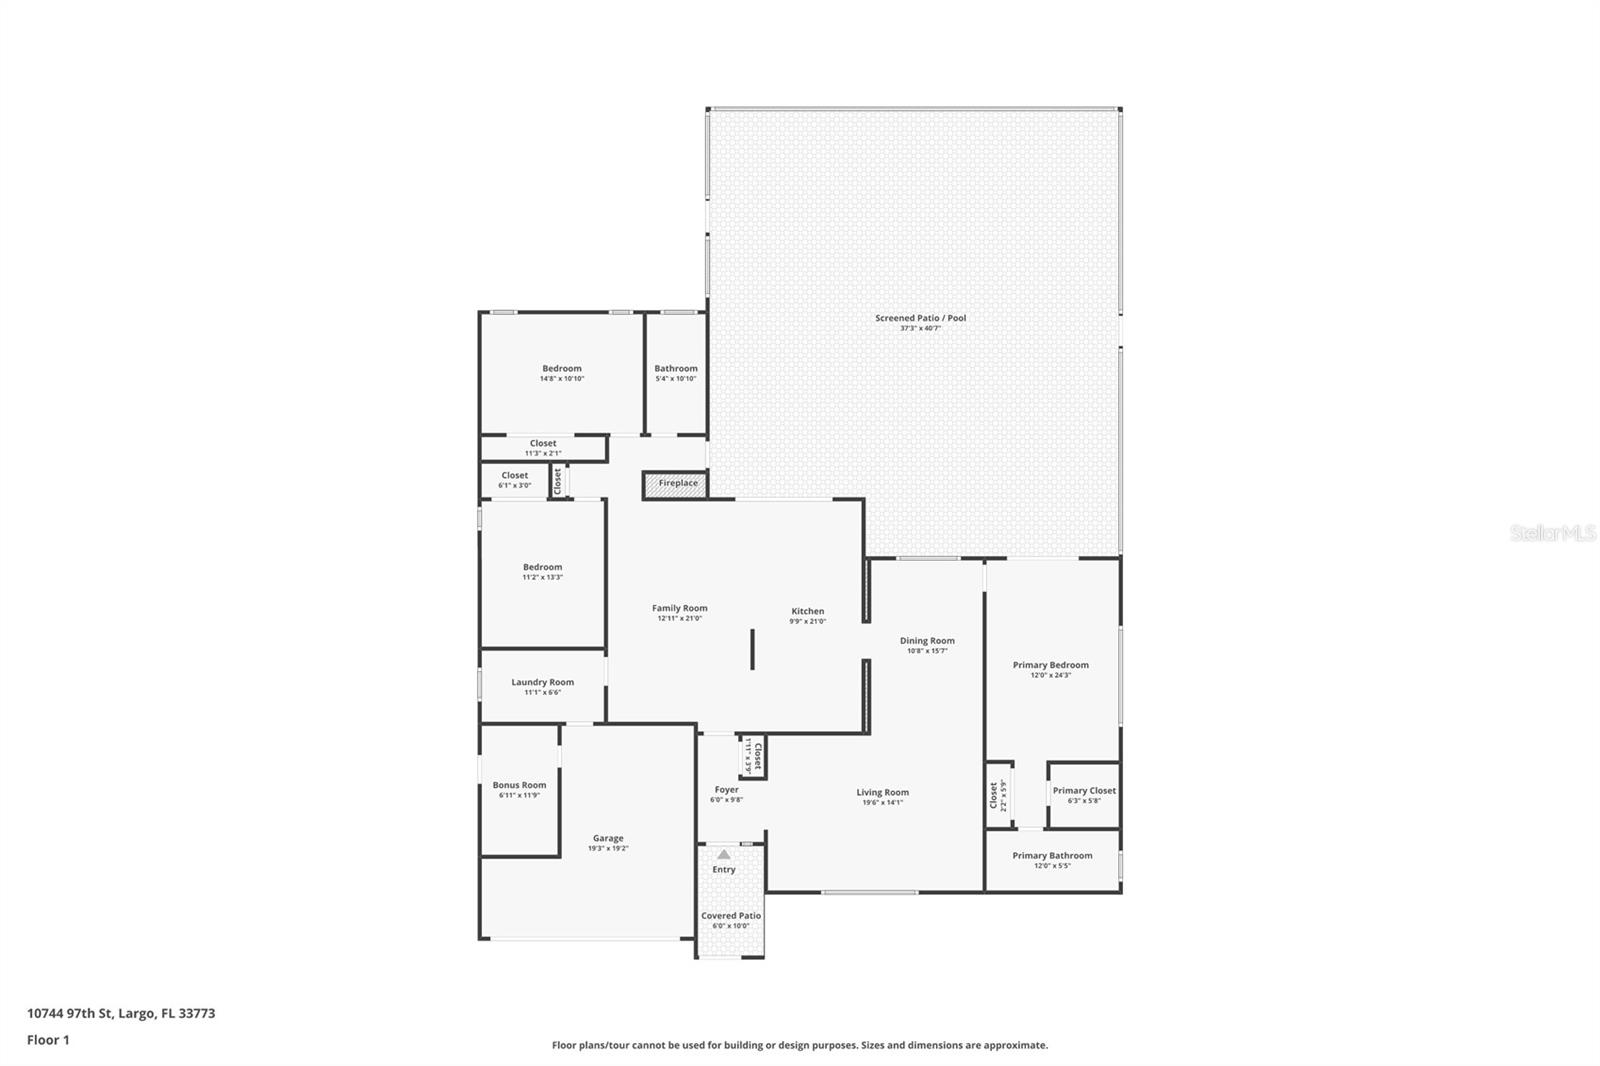
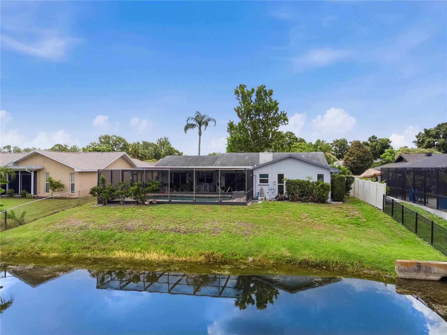
This property gives you more than just a place to live - it offers a lifestyle of comfort, convenience and tranquil waters in one of Pinellas County's most sought after locations. Here is a spacious charming three bedroom, two bathroom all ground floor home - open split plan - large living and dining and family rooms - cozy fireplace - vaulted ceilings - covered back patio and pool deck - refreshing screened pool. All overlook tranquil waters yet elevated, high and dry with NO evacuation necessary. ____________________________________________________________________________________________________________________
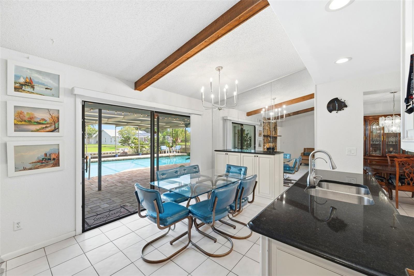
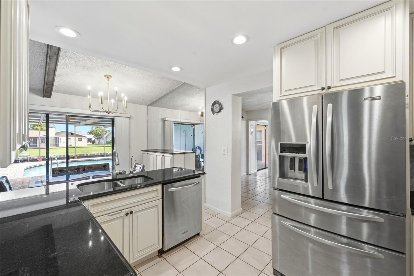
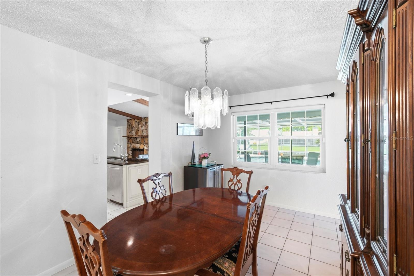
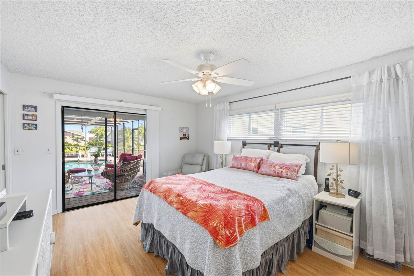
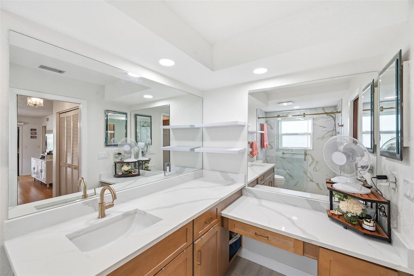
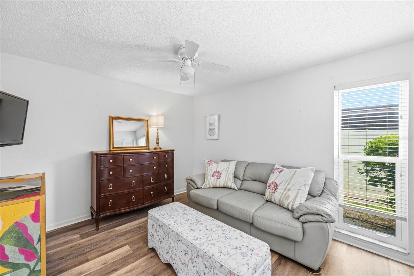
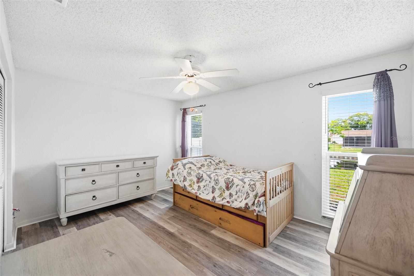
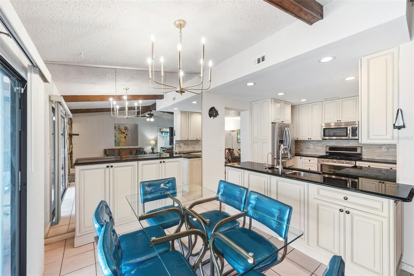
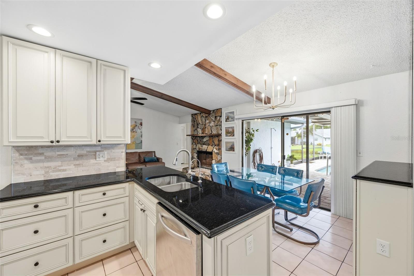
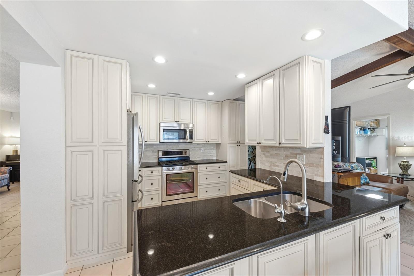
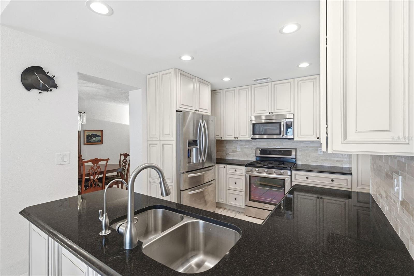
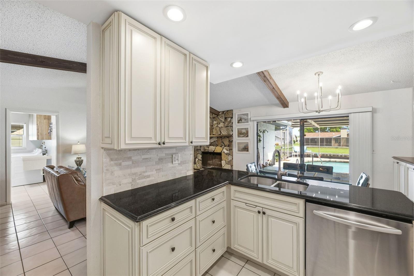
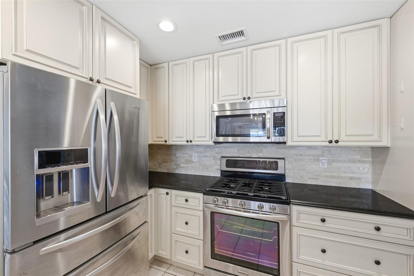
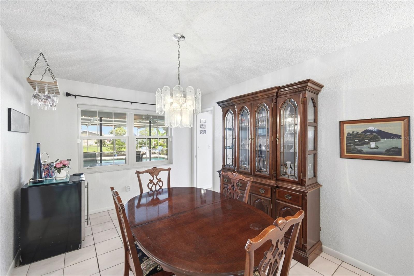
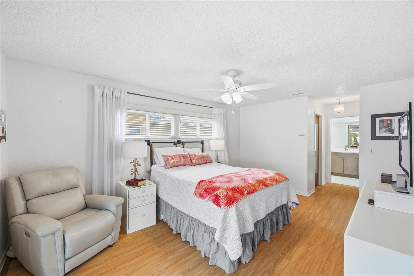
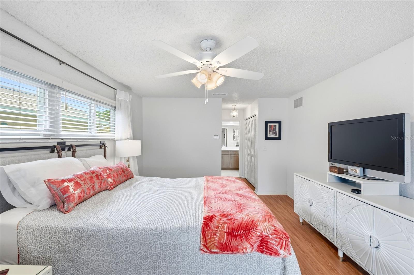
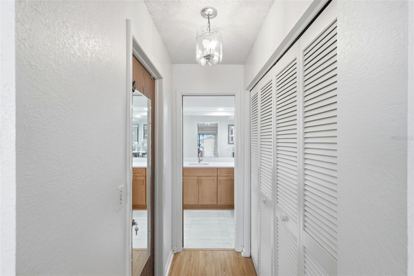
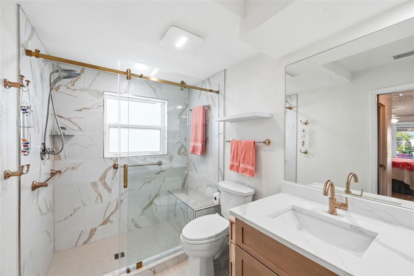
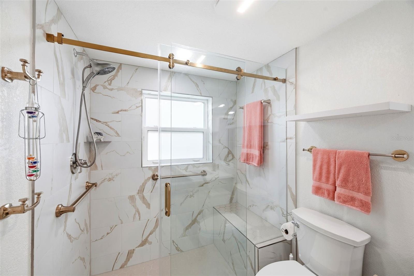
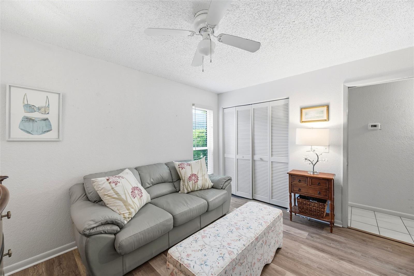
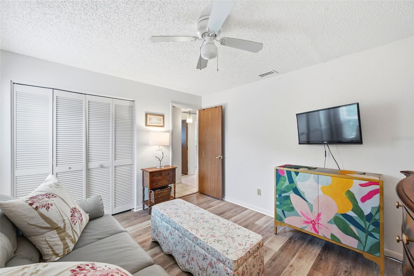
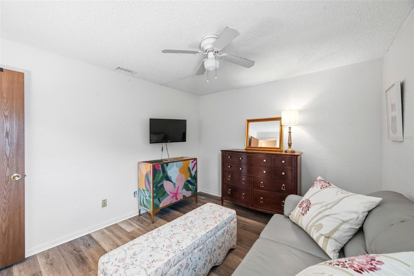
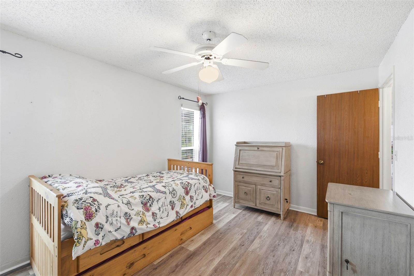
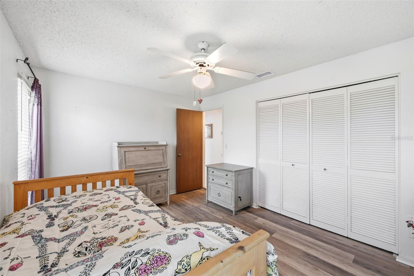
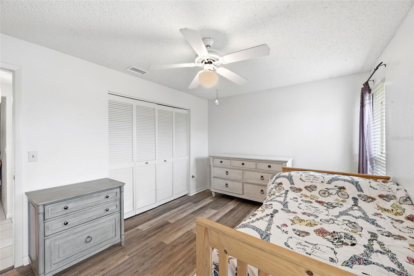
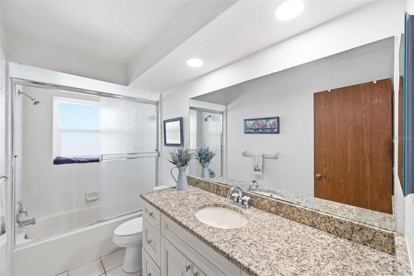
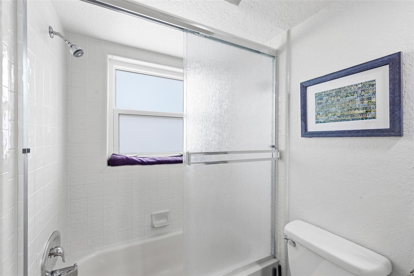
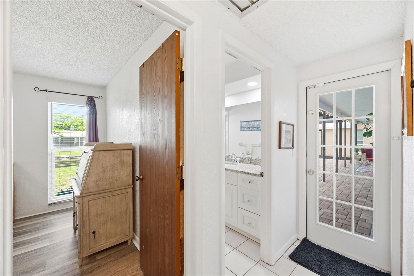
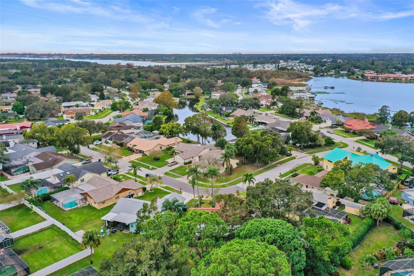
The completely updated kitchen is perfect for the chef in the family, equipped with ample wood cabinetry and exceptional storage, elegant granite countertops and stainless appliances. The kitchen opens into the dining room for guests to be together while meals are being prepared. Open the two sets of sliders to the expansive screened porch, seamlessly giving additional space for family gatherings at any time through the year. The split floor plan features primary suite with ensuite bath, plus the two additional spacious bedrooms on the South West side of the home. Bathrooms have been tastefully updated to provide modern, fresh feelings. The oversized garage has a versatile air-conditioned space, an option for those who may work from home - could be used for a game room, playroom or anything else you need. The mix of electric A/C with gas stove, water heater and heat makes the living space comfortable, relaxing and less vulnerable. _______________________________________________________________________________________________________________________ $200,000 plus was invested in recent years by a proud homeowner to update and upgrade this fine house. You will have peace of mind knowing that major components and elements have not reached the end of their useful life. New Flooring in 2 Bedrooms in 2026, New A/C, Master Bath Remodeled, House Painted Outside and Landscaping in 2025, Gas Water Heater in 2024, Yard Sprinkler System updated in 2023, Re-screened Pool Cage in 2022, Guest Bathroom Remodeled in 2021, Kitchen Remodeled w/New Appliances in 2018, Impact Resistant Windows Installed in 2017. A full list is with MLS attached documents. ____________________________________________________________________________________________________________________ This location gives a rare feeling of being tucked away in a quiet neighborhood yet just minutes from everyday conveniences plus shopping, dining, entertainment of Seminole City Center. 25 minutes from Tampa International Airport. 20 minutes from downtown St. Petersburg or Clearwater. Just 15 minutes from the soft white sands of Indian Rocks Beach, Belleair Beach with multi color skies ablaze as the sun slowly sets into the Gulf.
____________________________________________________________________________________________________________________
Driving directions : From 102nd Ave go East to 109th Ave, at traffic light turn left onto Lake Park Dr. As you enter the neighborhood you will immediately recognize the pride of ownership in the area with lush landscaping and lots of green space. Turn right on 106th Ave, right on 96th St N, left on 108th Ave, right on 97th St, to 10744.
| Rooms | Dimension | Description |
|---|---|---|
| Living Room | First level , Ceramic Tile | |
| Balcony/Porch/Lanai | First level , Brick/Stone | |
| Dining Room | First level , Ceramic Tile | |
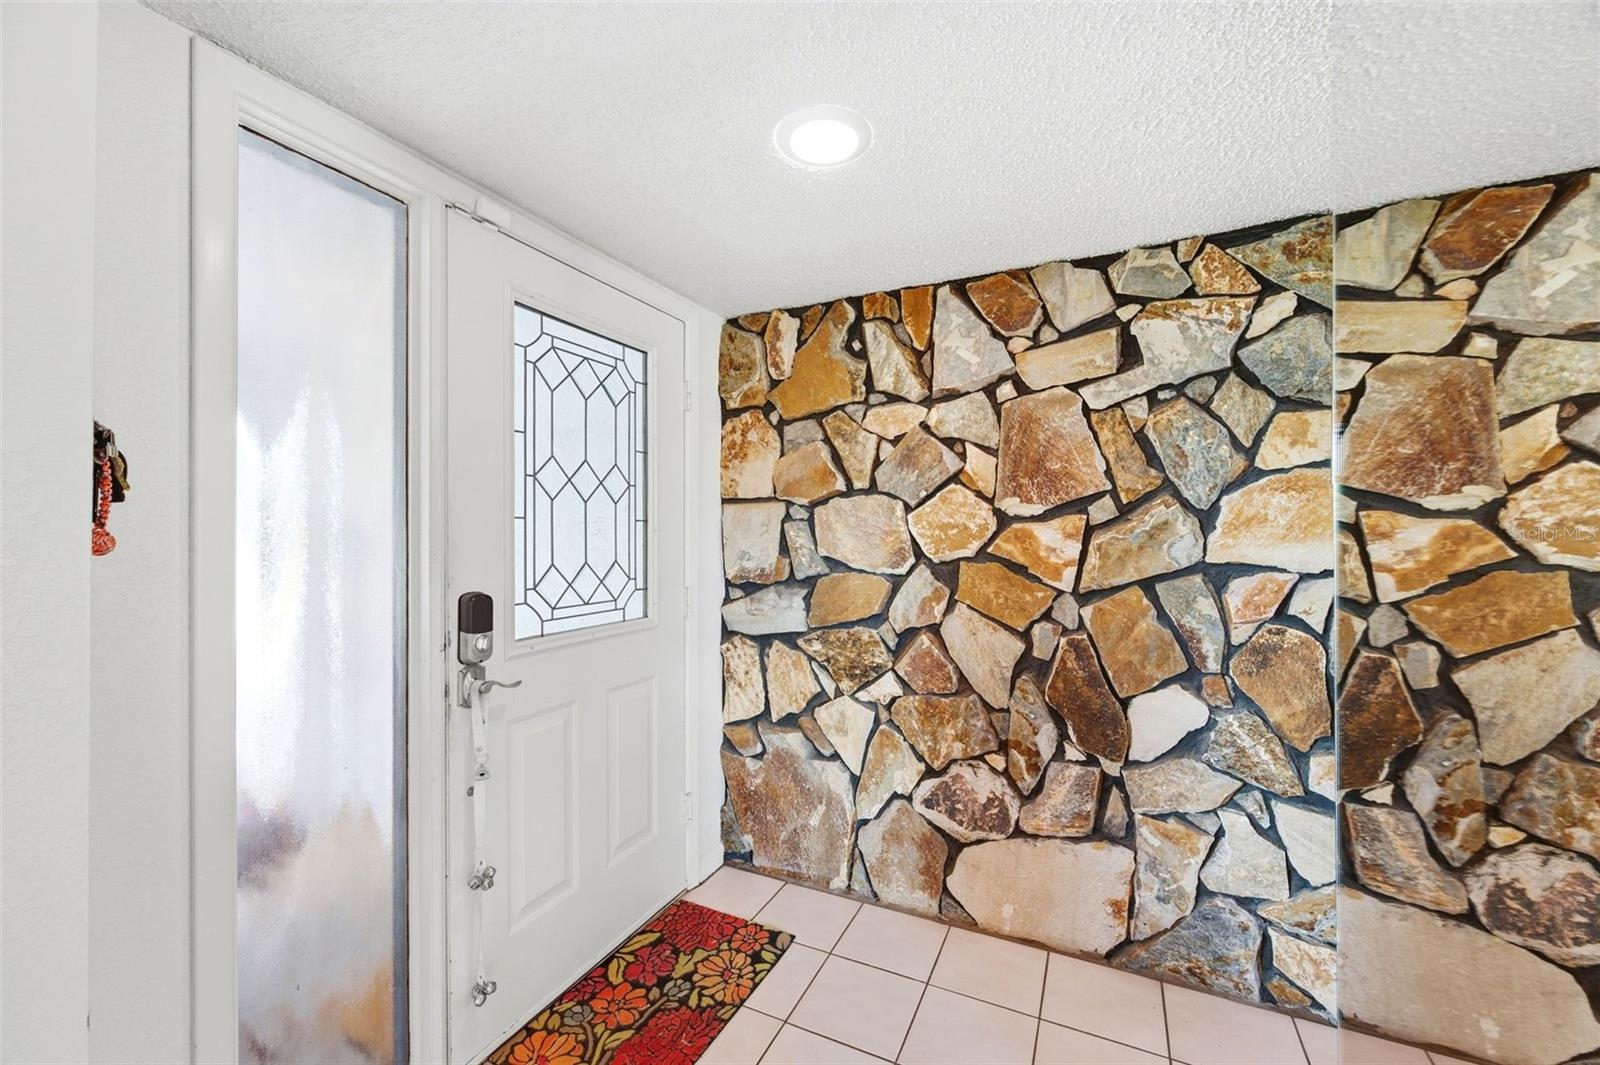
| Foyer | First level , Ceramic Tile | |
| Family Room | First level , Ceramic Tile | |
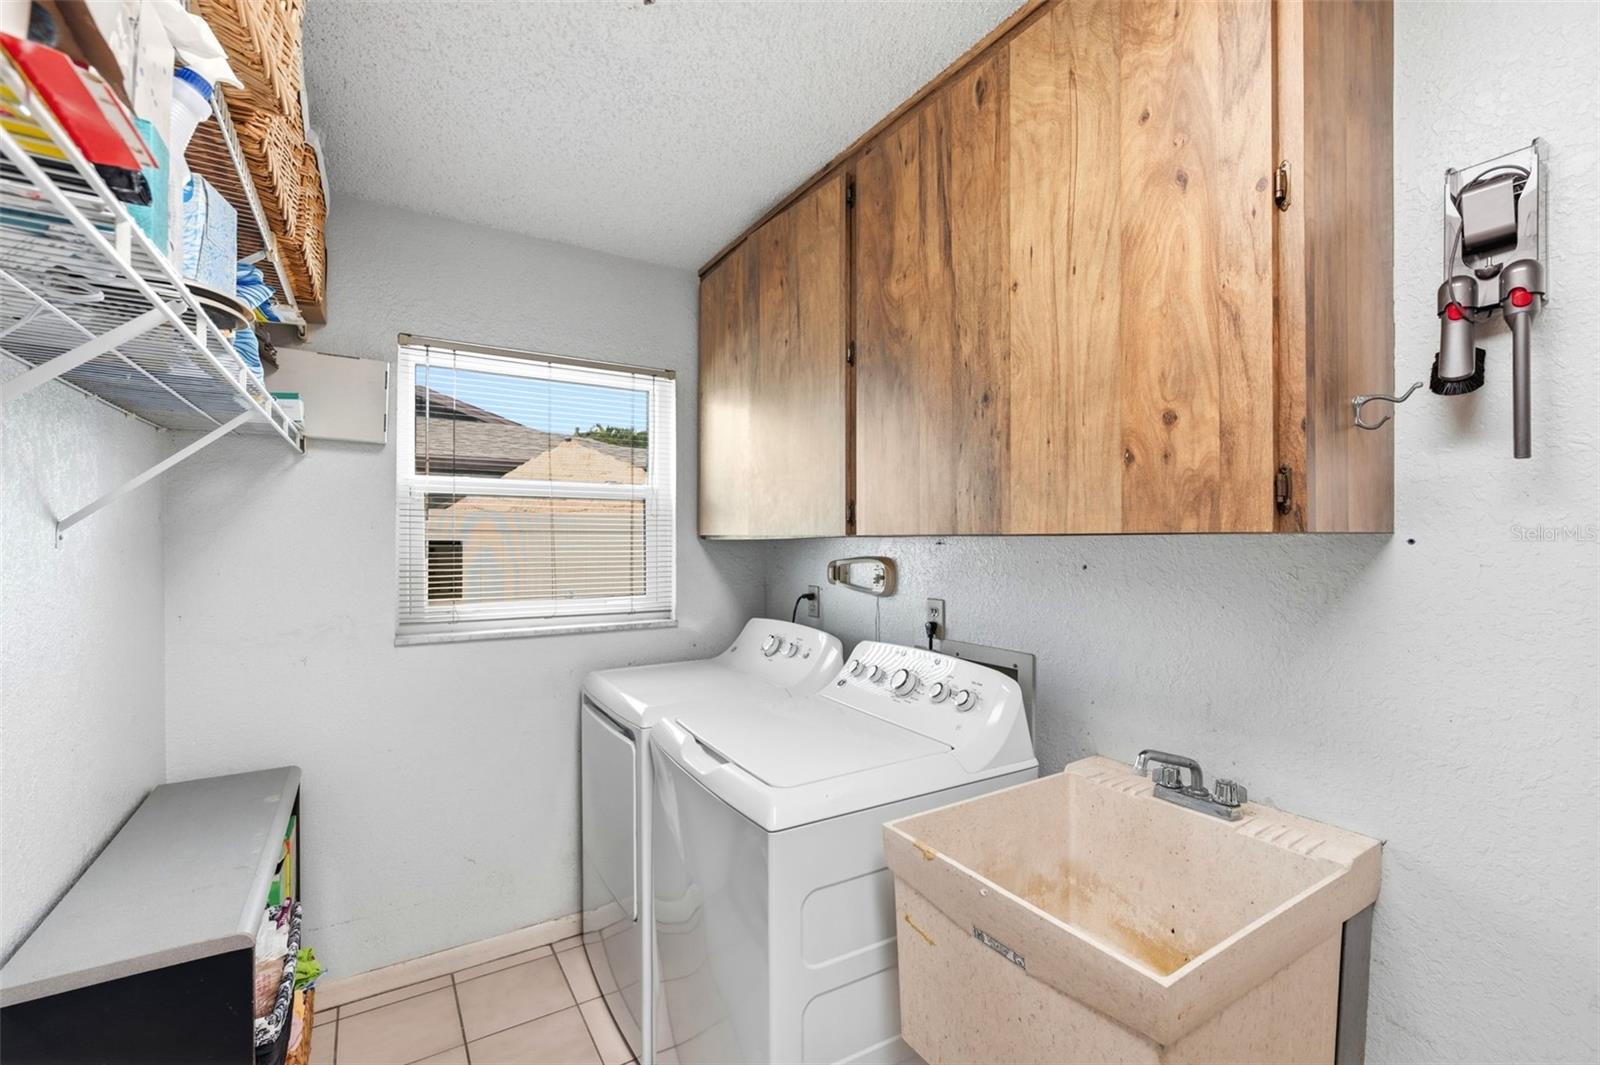
| Laundry | First level , Ceramic Tile | |
| Kitchen | First level , Ceramic Tile | |
| Bonus Room | First level , Concrete | |
| Bathroom 2 | First level , Ceramic Tile | |
| Bedroom 3 | First level , Luxury Vinyl | |
| Bedroom 2 | First level , Luxury Vinyl , Ceiling Fan(s) | |
| Primary Bathroom | First level , Ceramic Tile , Bidet | |
| Primary Bedroom | First level , Wood |
4, 2, 2,251ft²
MLS#: TB8468871
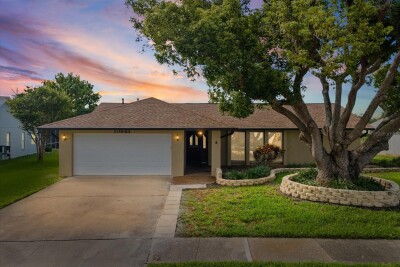
3, 2, 1,854ft²
MLS#: TB8512710
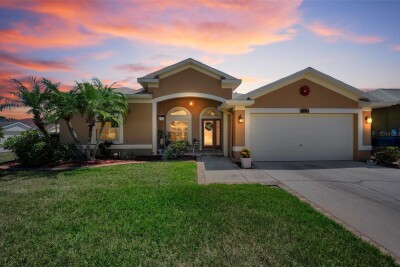
3, 2, 1,870ft²
MLS#: TB8504580
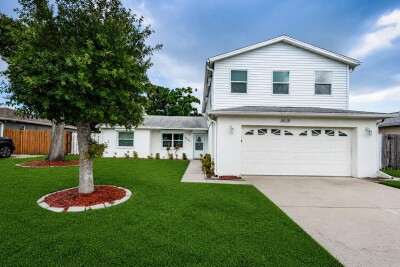
5, 3, 2,467ft²
MLS#: TB8527728