English / Українська / Español /

Julia Vakulenko - Broker -

TB8522126 TB8522126 TB8522126 TB8522126 TB8522126 TB8522126 TB8522126 TB8522126 TB8522126 TB8522126 TB8522126 TB8522126 TB8522126 TB8522126 TB8522126 TB8522126 TB8522126 TB8522126 TB8522126 TB8522126 TB8522126 TB8522126 TB8522126 TB8522126 TB8522126 TB8522126 TB8522126 TB8522126 TB8522126 TB8522126 TB8522126 TB8522126 TB8522126 TB8522126 TB8522126 TB8522126 TB8522126 TB8522126 TB8522126 TB8522126 TB8522126 TB8522126 TB8522126 TB8522126 TB8522126 TB8522126 TB8522126 TB8522126 TB8522126 TB8522126 TB8522126 TB8522126 TB8522126 TB8522126 TB8522126 TB8522126 TB8522126 TB8522126 TB8522126 TB8522126 TB8522126 TB8522126 TB8522126 TB8522126 TB8522126 TB8522126 TB8522126 TB8522126 TB8522126 TB8522126 TB8522126 TB8522126 TB8522126 TB8522126 TB8522126 TB8522126 TB8522126 TB8522126 TB8522126 TB8522126 TB8522126 TB8522126 TB8522126 TB8522126 TB8522126 TB8522126 TB8522126 TB8522126 TB8522126 TB8522126 TB8522126 TB8522126 TB8522126 TB8522126 TB8522126 TB8522126 TB8522126 TB8522126 TB8522126 TB8522126
Loading map ...
Loading map ...

5023 W DANTE AVE, TAMPA, 33629


Property highlights

  • MLS#: TB8522126
  • 11,200.00 lot size Sq.Ft.
  • Year built: 2026
  • Parking spaces: 3
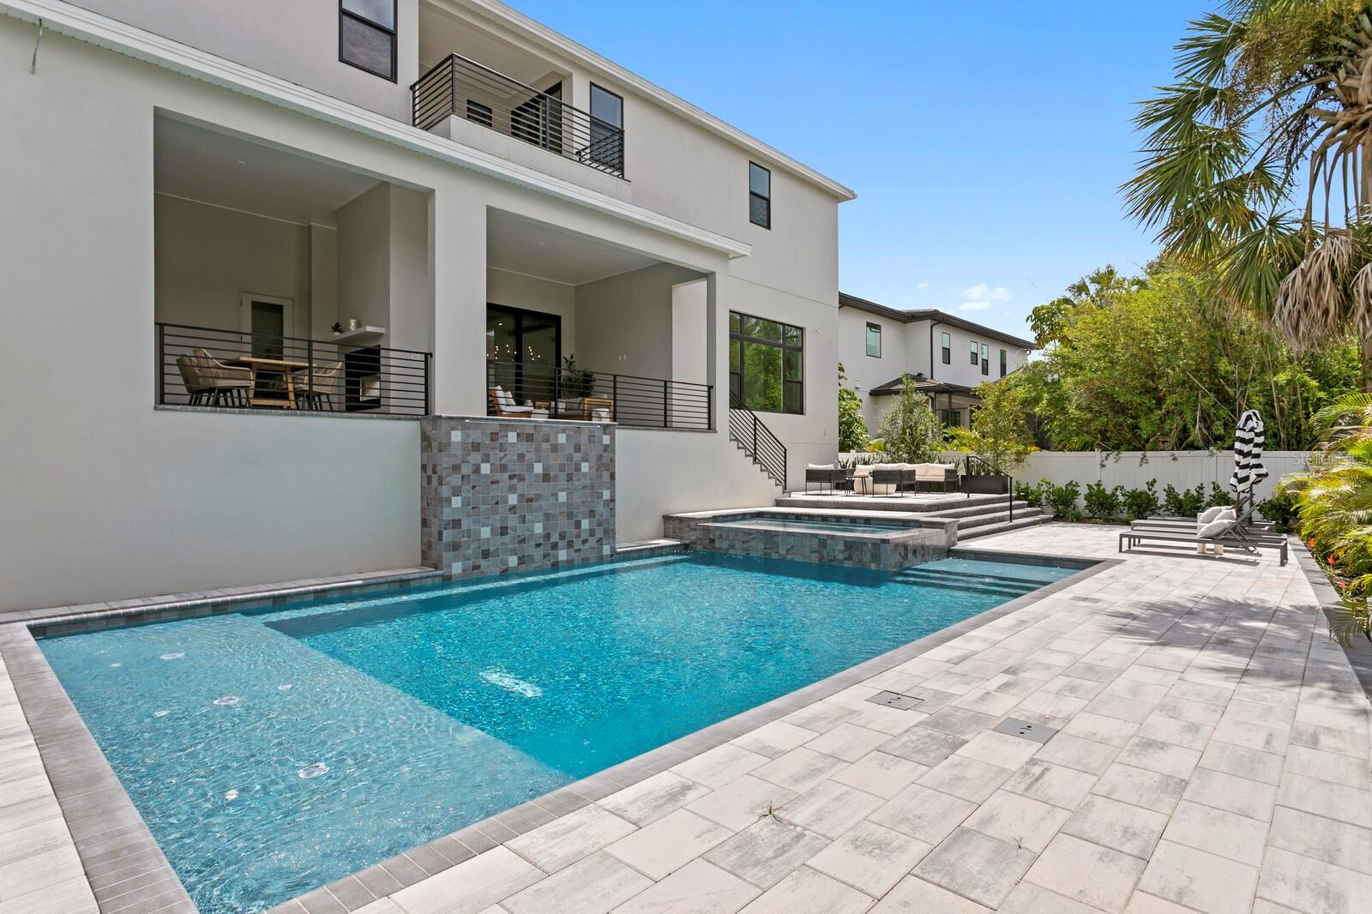
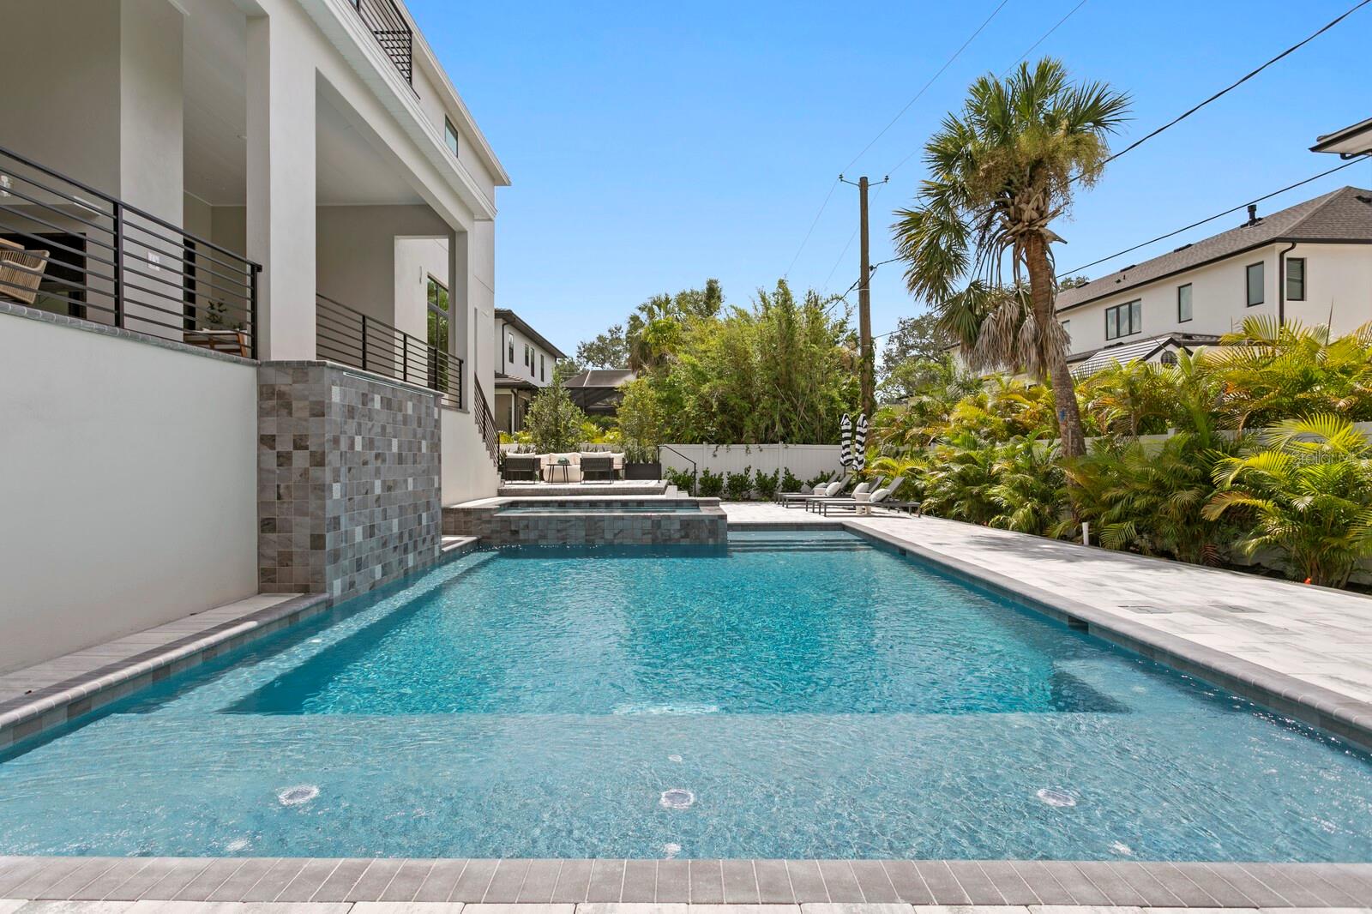
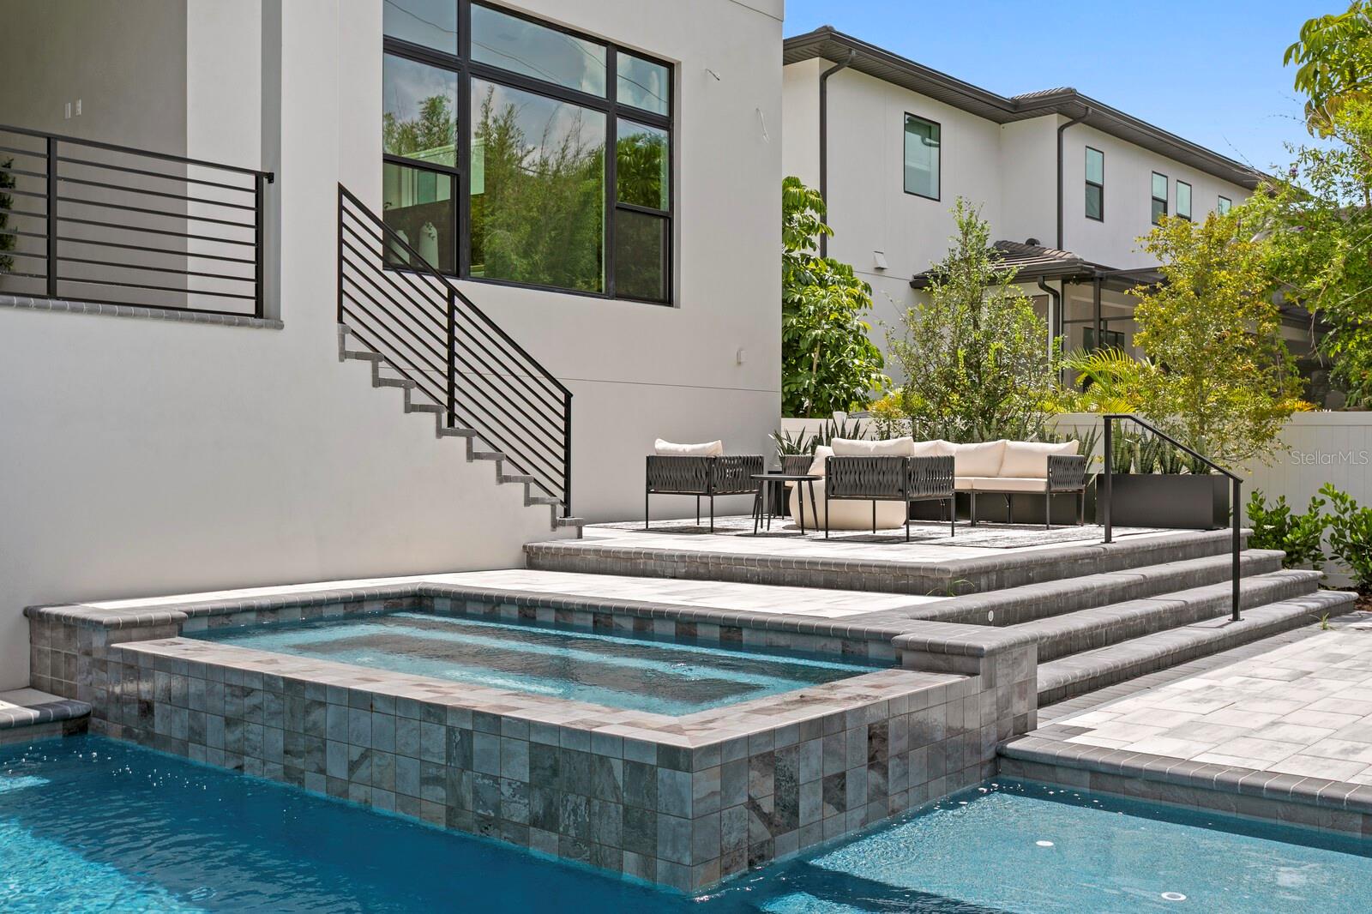
  • Pool: Private pool

Property Overview

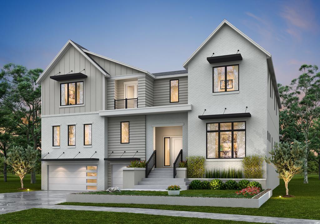
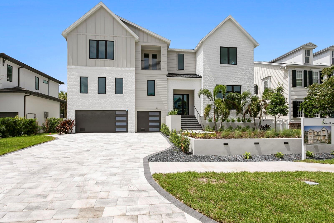
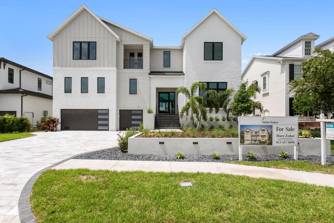
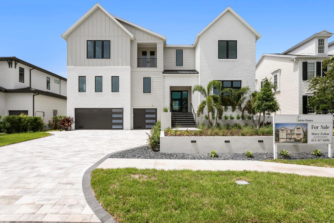
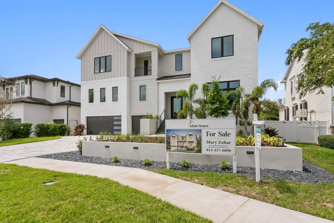
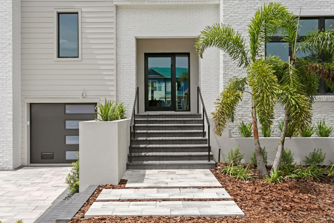
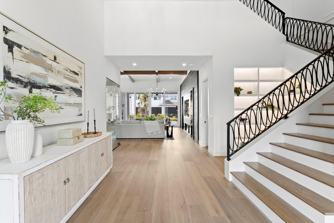
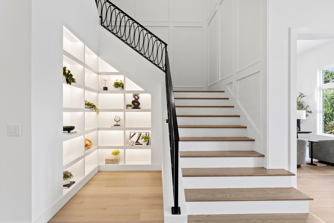
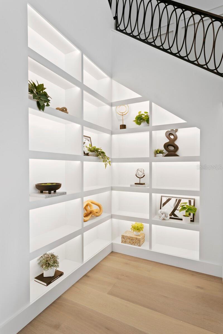
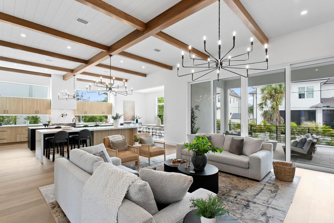
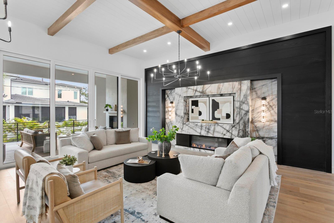
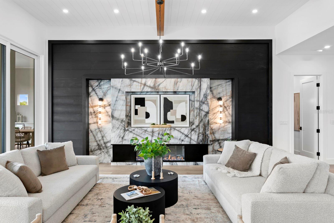
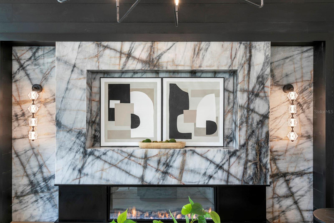
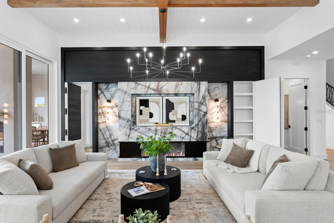
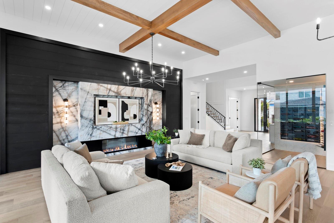
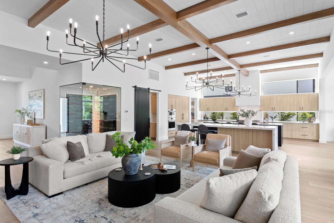
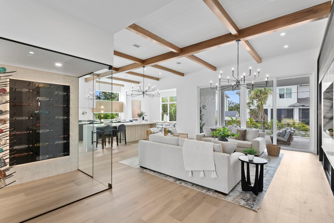
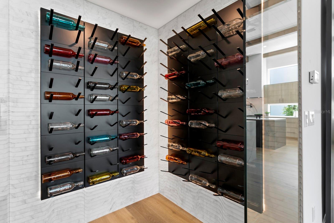
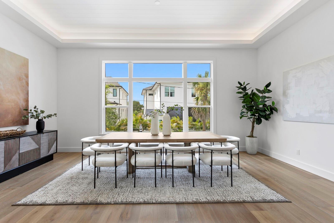
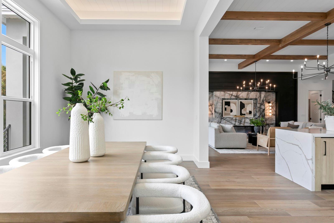
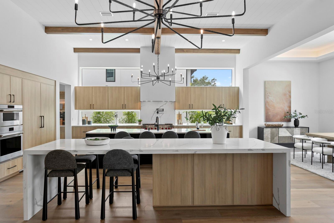
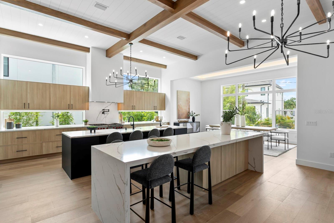
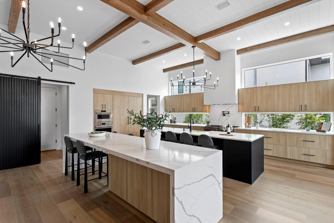
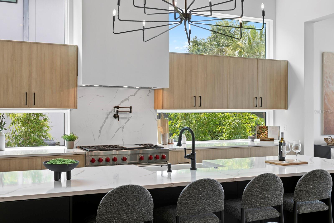
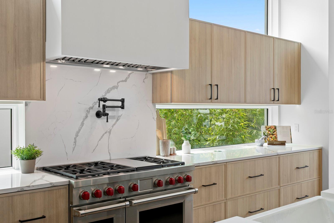
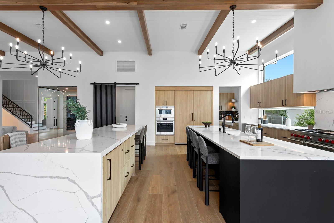
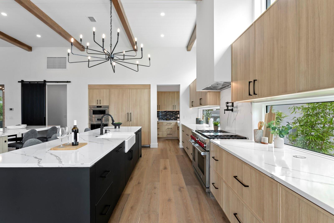
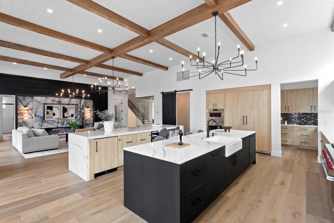
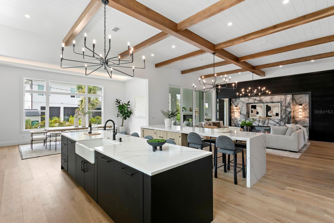
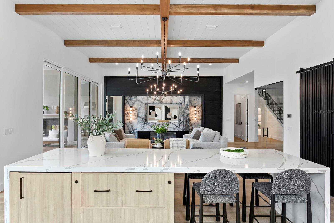
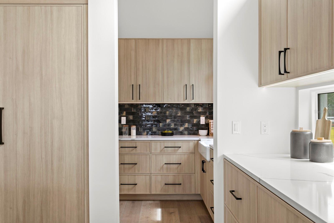
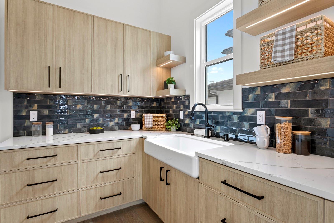
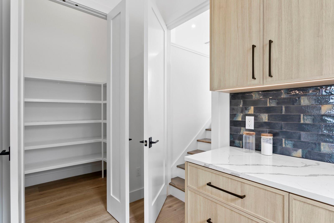
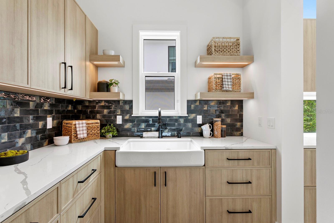
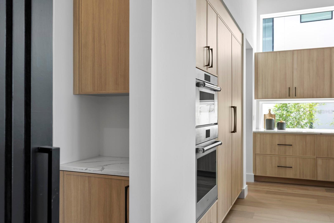
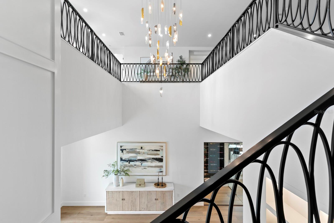
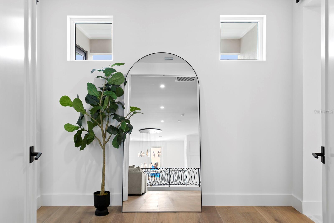
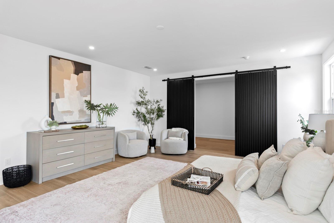
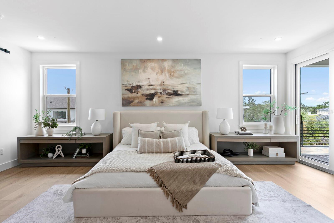
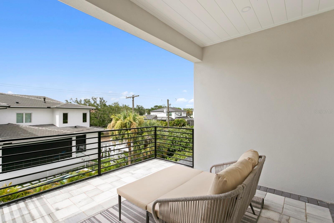
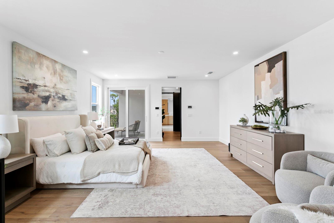
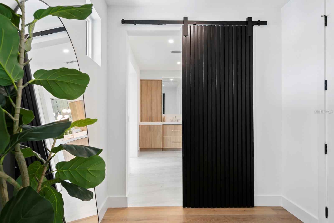
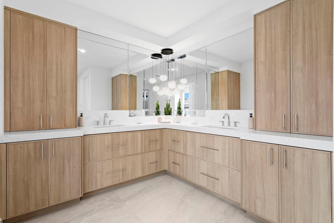
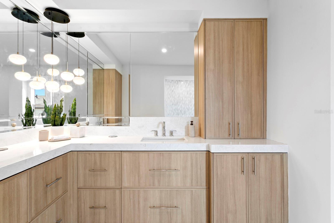
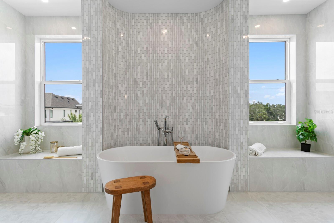
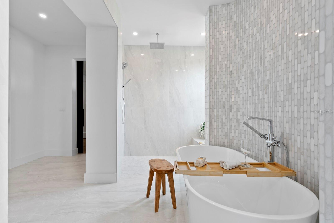
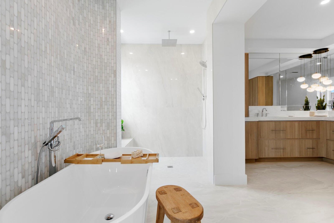
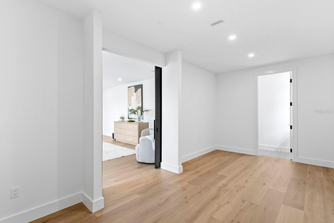
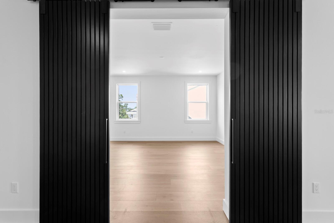
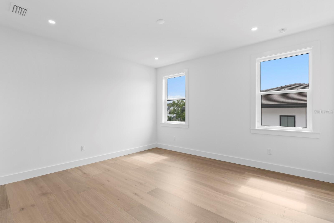
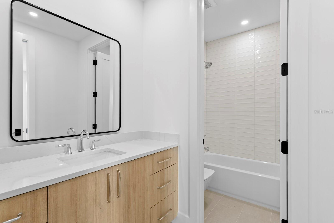
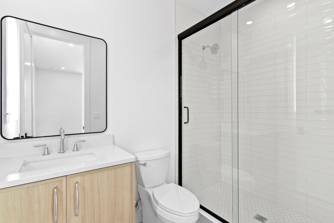
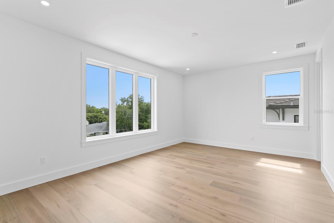
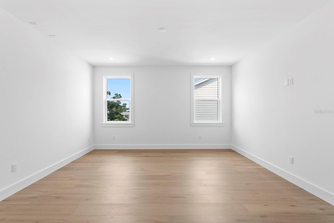
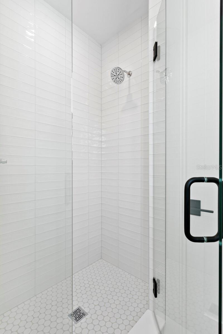
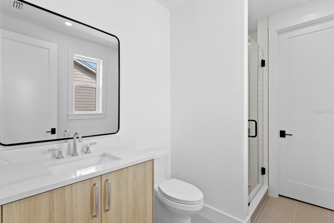
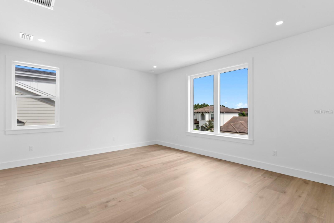
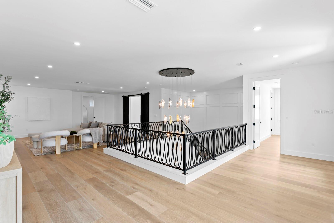
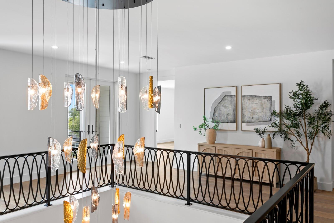
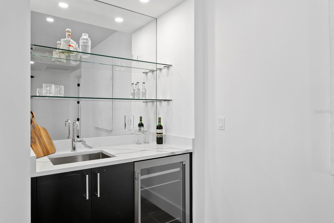
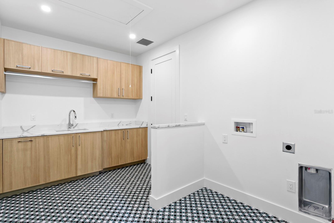
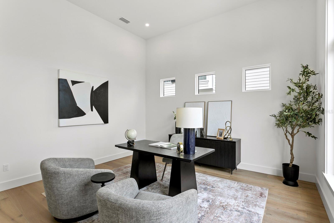
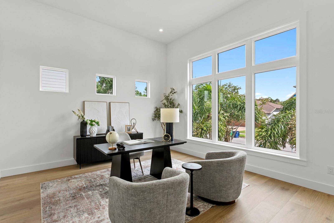
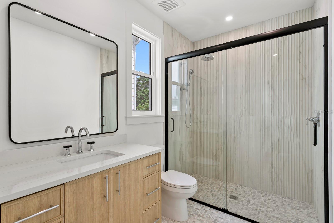
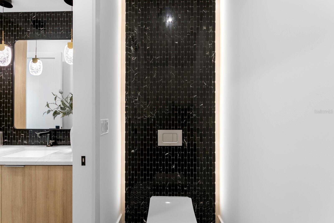
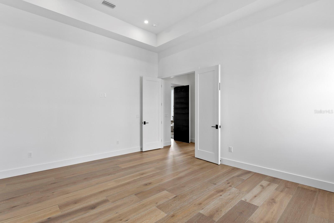
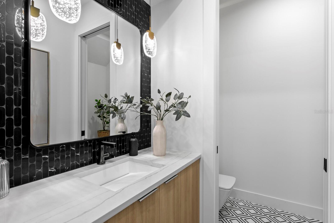
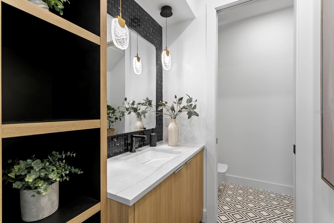
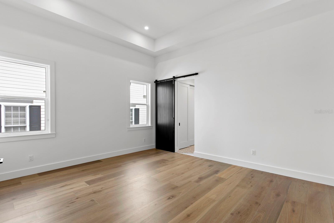
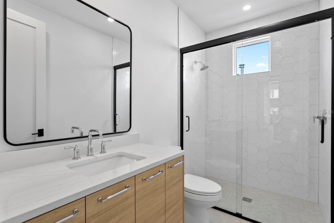
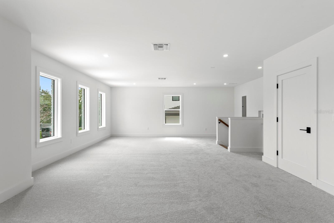
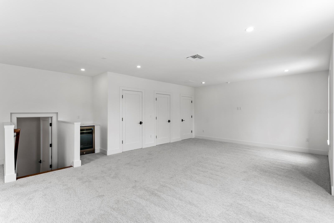
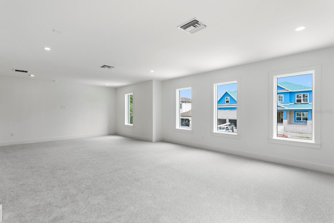
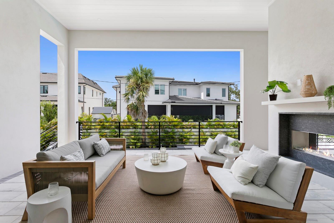
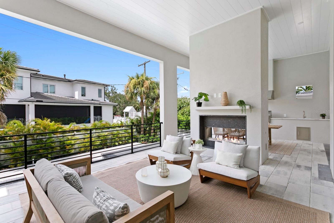
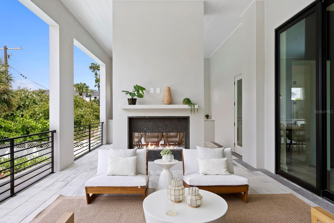
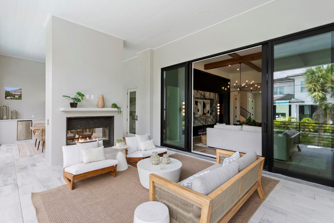
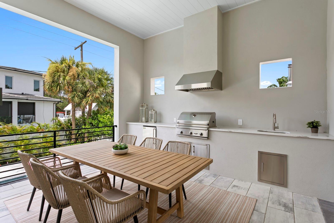
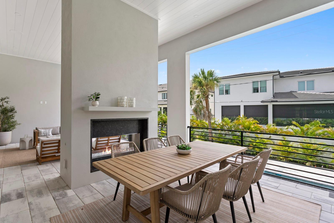
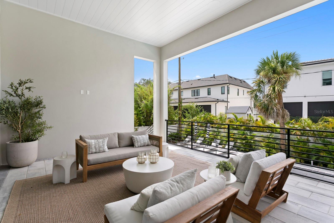
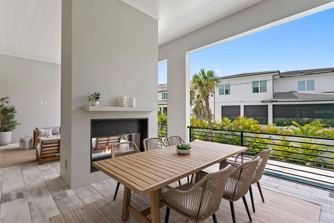
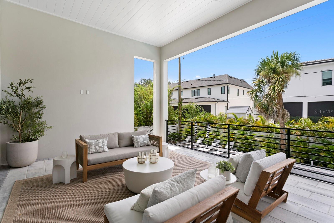
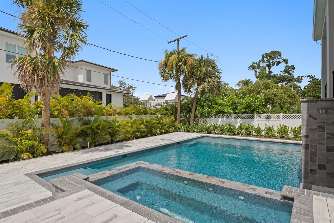
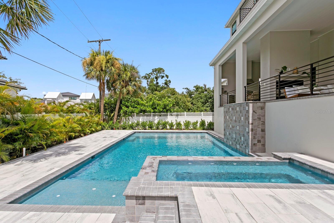
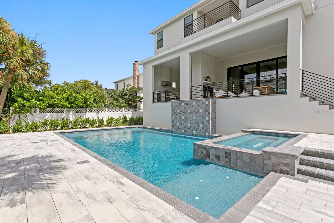
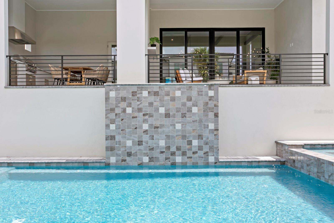
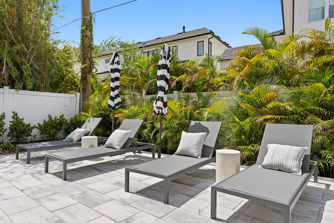
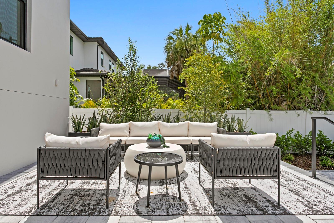
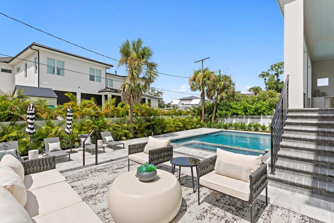
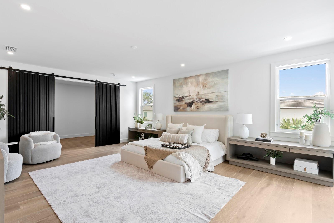
Experience luxury New Construction by award-winning builder Adobe Homes. Offering 6,584 square feet of thoughtfully designed living space, this home blends exceptional comfort with timeless style. A grand foyer with an elegant chandelier and staircase creates a striking first impression, while a private office or study is conveniently tucked to the right. The nearby powder bath includes a separate sink and water closet. The spacious Great Room is designed for media, entertaining, and relaxed evenings by the gas fireplace. Sliding doors open to a resort-style outdoor retreat with a pool, outdoor kitchen, fireplace, and comfortable seating—perfect for hosting guests or unwinding at the end of the day. Superior craftsmanship is showcased throughout, from custom moldings to exposed wood ceiling beams that add warmth and character. The Chef’s Kitchen includes double islands, two Wolf slide-in ranges, a Wolf built-in gas cooktop, French-door-style cabinetry on the Sub-Zero refrigerator/freezer, two Cove dishwashers, a pot filler, pop-up electrical outlets, a butler’s pantry, and a wine fridge. Great Room also features a built-in glass wine display near the foyer, making it easy to showcase your collection. Upstairs, the expansive Primary Suite offers a true retreat with a spa-like bath featuring a large walk-in shower with dual shower areas, double vanities, a freestanding tub, huge walk-in closet, private balcony and elegant finishes. Three additional bedrooms with en-suite baths, plus a Bonus Room, Flex Room and Laundry Room, make this property ideal for family living. Home has been pre-wired for surround-sound; an outlet for an electric car, in the 3-car garage, plus many more upgrades. Just less than 15 minutes from the Airport and International Mall, easy access to Gandy or Howard Franklin, make this location convenient for all your journeys.

Driving directions : From International Plaza and Bay Street, drive south to Continue onto N Lois Ave, Continue on N Lois Aveto take S Westshore Blvd to S Dundee St, 12 min (4.0 mi) Continue on S Dundee St. Drive to W Dante Ave. Arrive at 5023 W Dante Ave Tampa, FL 33629
Property Features

Rooms Dimension Description
Office 16x14 First level , Wood
Great Room 22x20 First level , Wood , Other Specify In Remarks
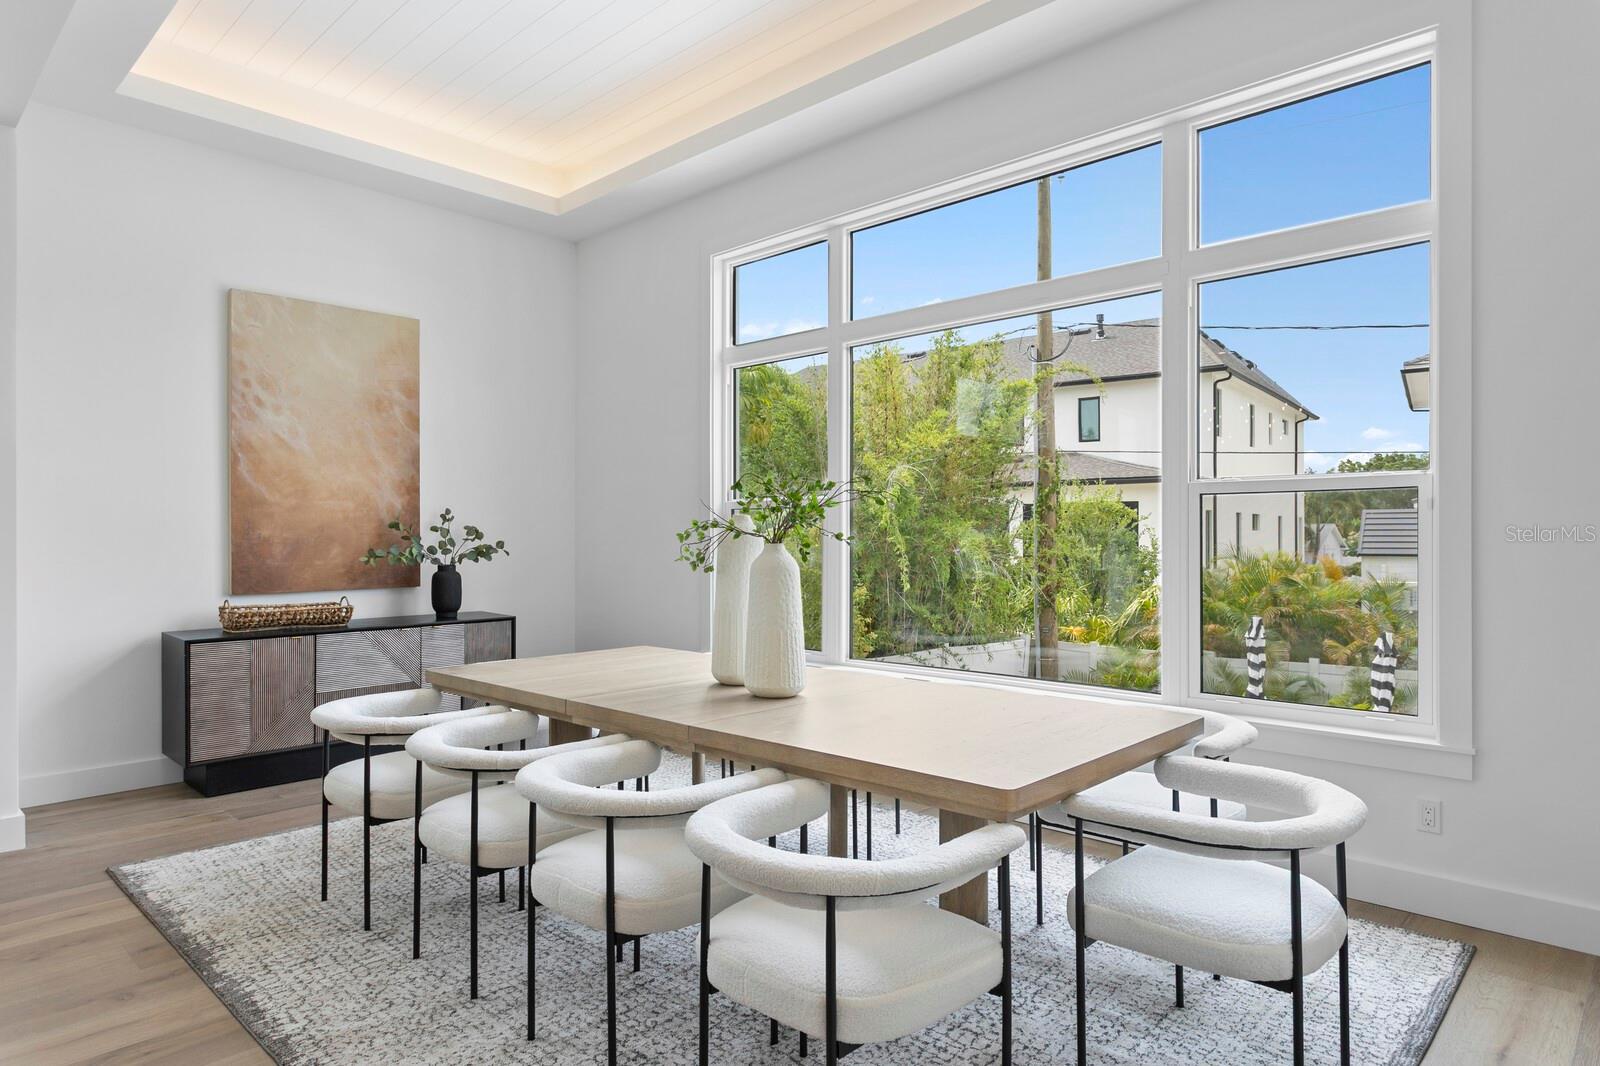
Dining Room 19.8x10.8 First level , Wood
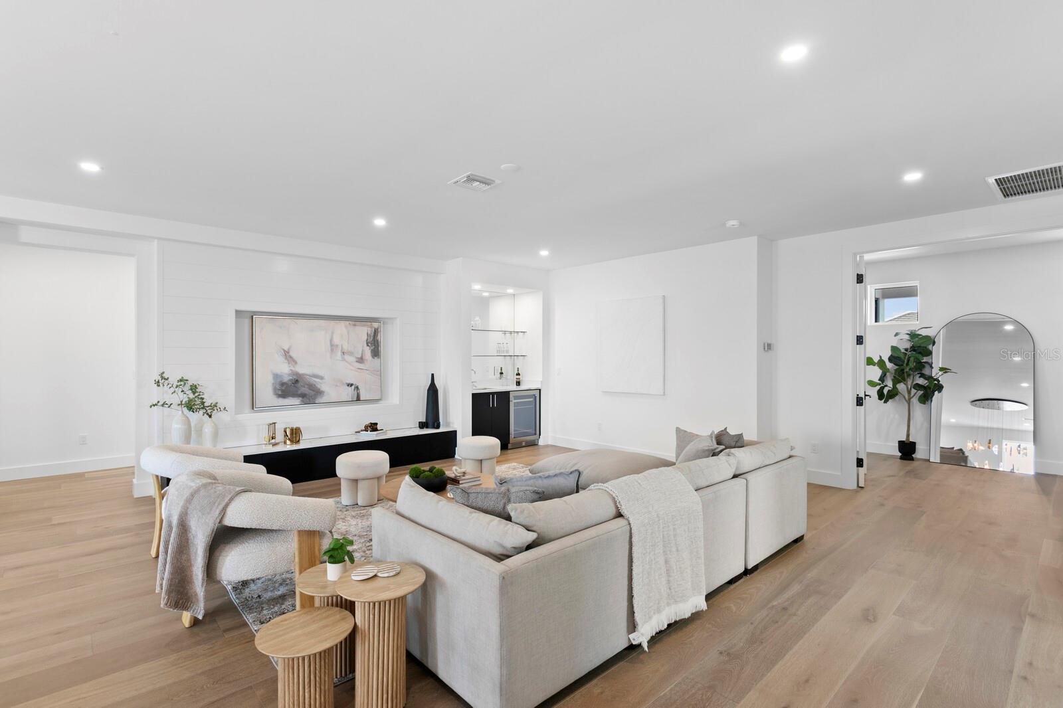
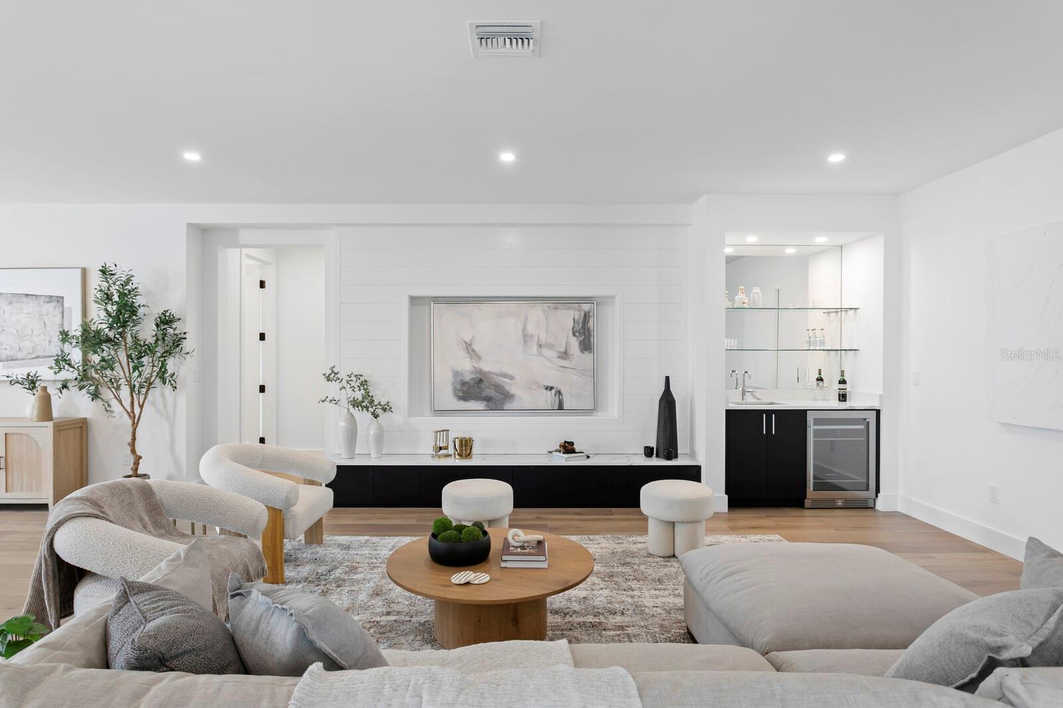
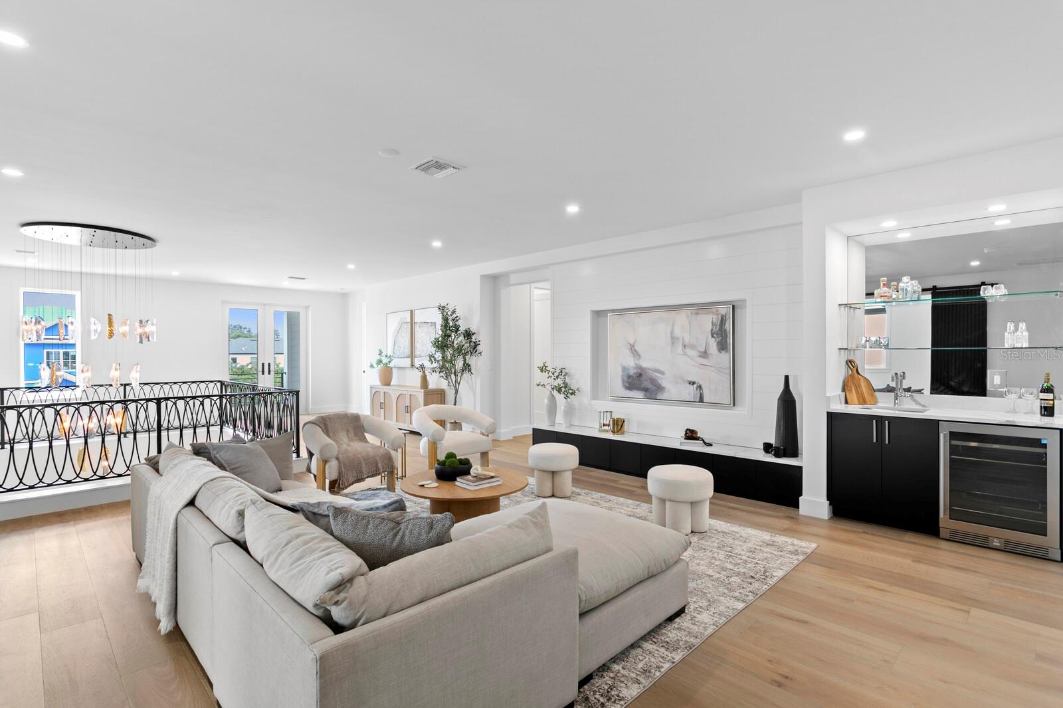
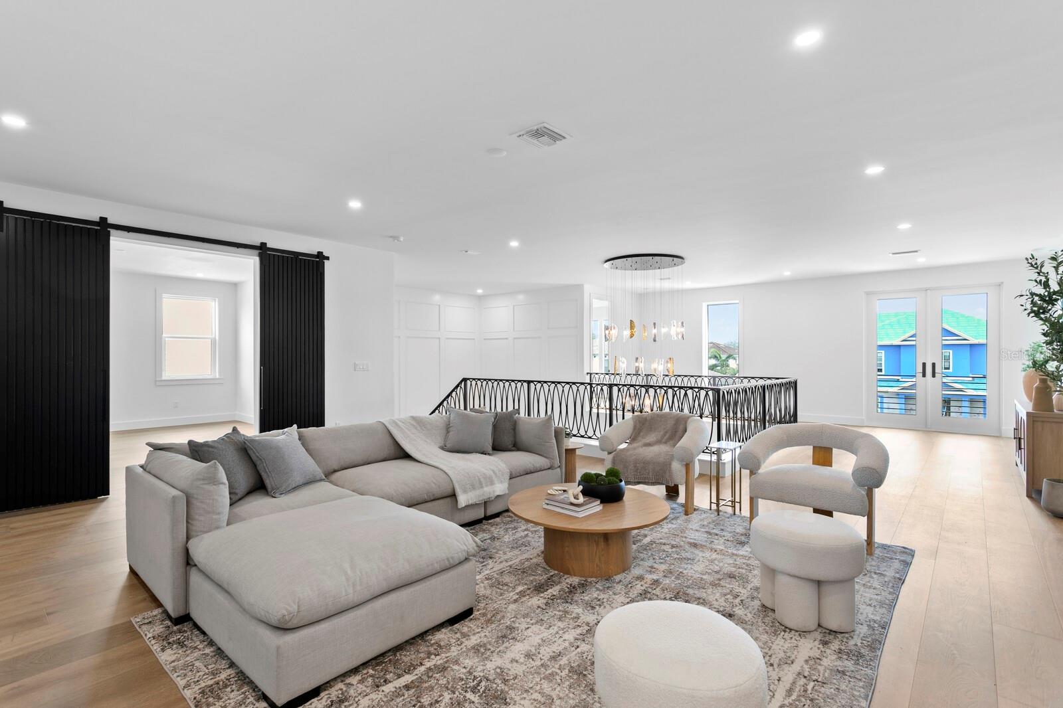
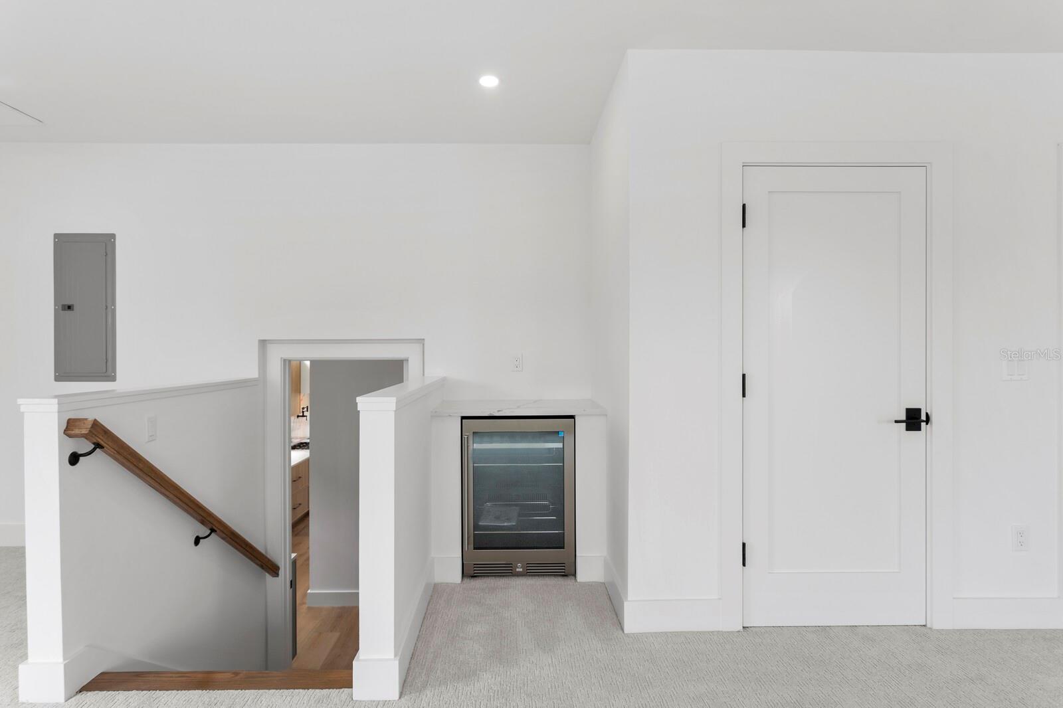
Media Room 16.6x15.1 Second level , Wood , Wet Bar
Bedroom 1 16.2x14.6 First level , Wood , Shower No Tub , Single Vanity
Primary Bedroom 21.8x17 Second level , Wood , Double Vanity , En Suite Bathroom , Exhaust Fan , Garden Bath , Makeup/Vanity Space , Multiple Shower Heads , Other Specify In Remarks , Split Vanities , Tub with Separate Shower Stall , Water Closet/Priv Toilet
Loft 39.8x15.8 Second level , Carpet , Wet Bar
Bonus Room 16x15 Second level , Wood
Bedroom 3 16x14 Second level , Wood
Bedroom 4 19x13 Second level , Wood
Bedroom 5 13x14 Second level , Wood
Kitchen First level , Kitchen Island , Stone Counters

Interior Features

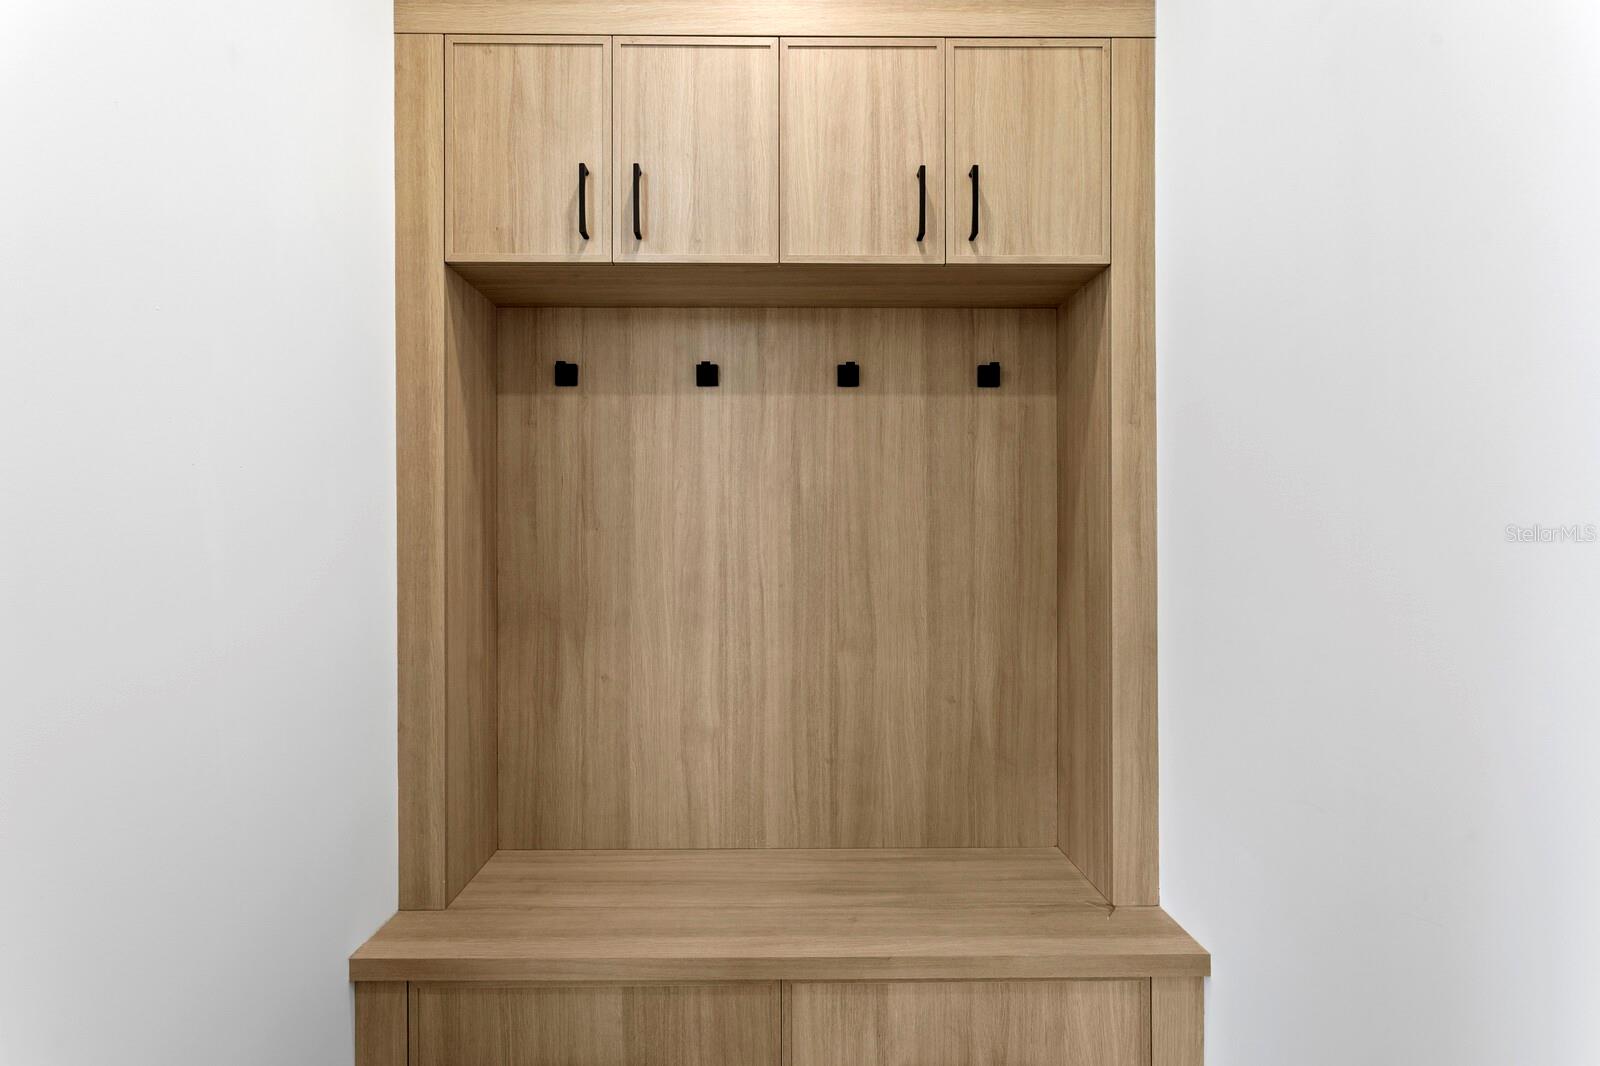
  • Built-in Features
  • Crown Molding
  • Eat-in Kitchen
  • High Ceilings
  • Kitchen/Family Room Combo
  • Open Floorplan
  • PrimaryBedroom Upstairs
  • Solid Surface Counters
  • Solid Wood Cabinets
  • Walk-In Closet(s)
  • Wet Bar

Appliances

  • Bar Fridge
  • Built-In Oven
  • Convection Oven
  • Dishwasher
  • Disposal
  • Freezer
  • Gas Water Heater
  • Microwave
  • Range
  • Range Hood
  • Refrigerator
  • Tankless Water Heater
  • Wine Refrigerator

Heating

  • Central

Laundry features

  • Electric Dryer Hookup
  • Gas Dryer Hookup
  • Laundry Room
  • Upper Level
  • Washer Hookup

Air Conditioning

  • Central Air

Fireplace

  • Family Room
  • Gas
  • Outside

Floor Covering

  • Carpet
  • Hardwood
  • Tile

Utilities

  • BB/HS Internet Available
  • Cable Available
  • Electricity Connected
  • Natural Gas Connected
  • Public
  • Sewer Connected
  • Sprinkler Meter
  • Water Connected

Exterior features

  • Balcony
  • Fire Pit
  • Lighting
  • Outdoor Grill
  • Outdoor Kitchen
  • Private Mailbox
  • Private Yard
  • Sidewalk
  • Sliding Doors
  • Sprinkler Metered
  • Storage

Pool features

  • Auto Cleaner
  • Deck
  • Gunite
  • Heated
  • In Ground
  • Lighting
  • Outside Bath Access
  • Salt Water
  • Self Cleaning

Parking features

  • Driveway
  • Garage Door Opener
  • Ground Level
  • Oversized

View

  • Pool
  • Trees/Woods

Patio and porch features

  • Covered
  • Patio
  • Rear Porch

Pets restrictions

  • BUYER/BUYER'S AGENT TO VERIFY

Architectural Style

  • Contemporary
  • Custom

Security Features

  • Security System
  • Smoke Detector(s)

Construction Materials

  • Block
  • Brick
  • HardiPlank Type
  • Stucco
  • Frame

Other Structures

  • Outdoor Kitchen

Road Surface Type

  • Asphalt

Property Condition

  • Completed

Roof

  • Metal
  • Shingle

Foundation

  • Stem Wall

Vegetation

  • Trees/Landscaped

Lot Features

  • Flood Insurance Required
  • FloodZone
  • City Limits
  • Landscaped
  • Level
  • Paved

School Information


Listing information courtesy of TAMPA BAY LUXURY HOMES REALTY LLC

All listing information is deemed reliable but not guaranteed and should be independently verified through personal inspection by appropriate professionals. Listings displayed on this website may be subject to prior sale or removal from sale; availability of any listing should always be independently verified.
Listing information is provided for consumer personal, non-commercial use, solely to identify potential properties for potential purchase; all other use is strictly prohibited and may violate relevant federal and state law.
Listing data comes from My Florida Regional MLS.