3187 STERLING ST
4, 3, 2,619ft²
MLS#: TB8526409
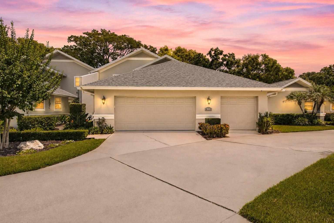
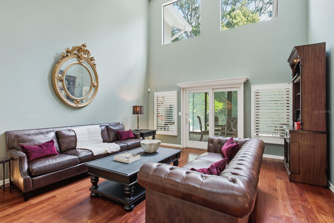
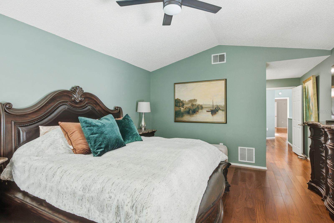
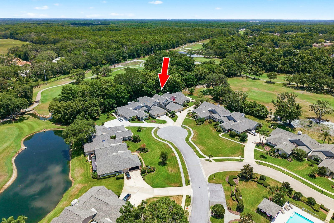
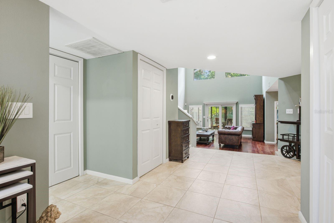
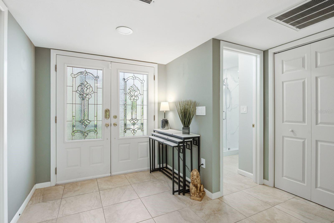
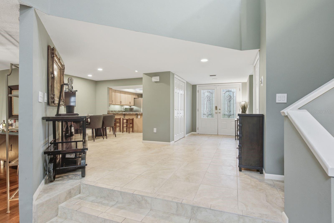
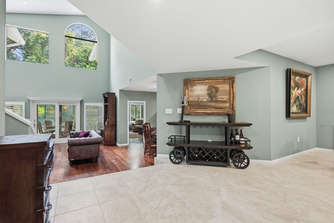
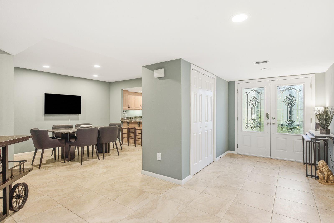
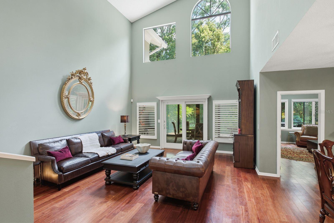
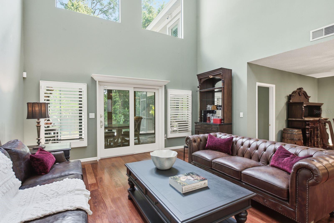
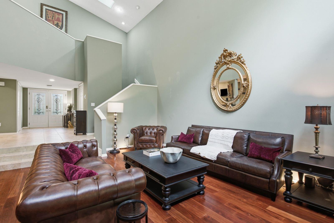
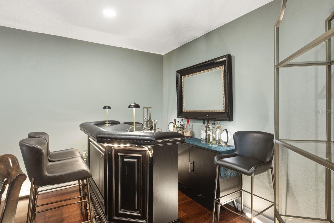
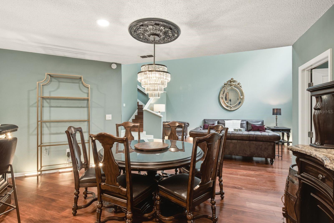
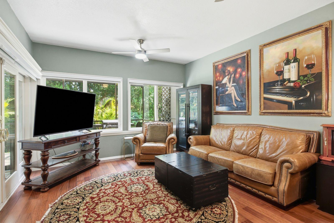
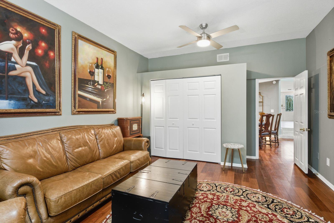
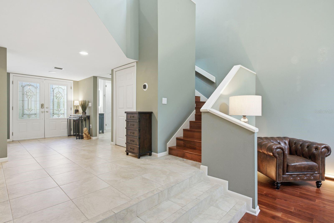
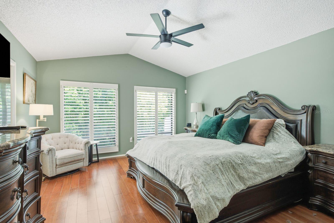
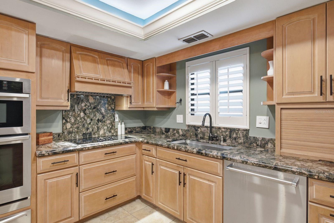
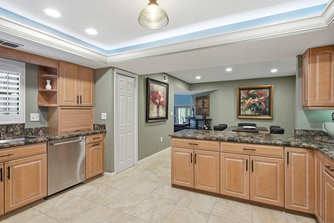
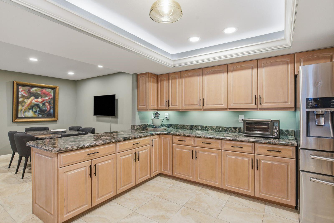
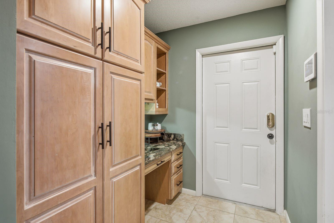
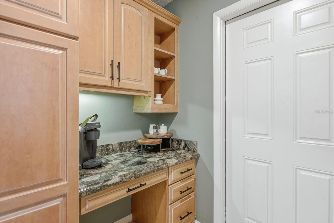
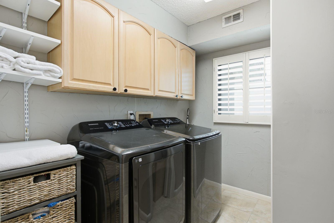
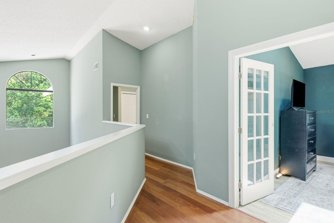
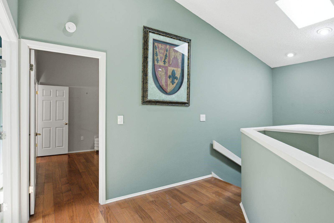
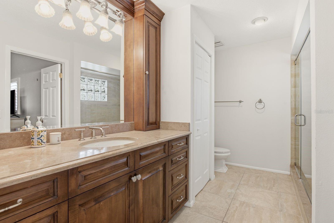
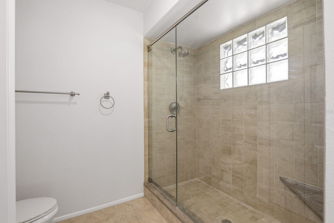
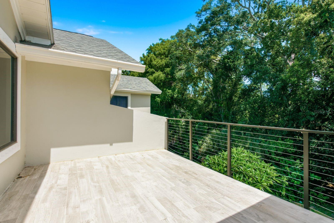
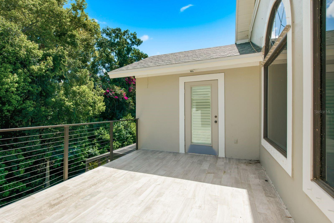
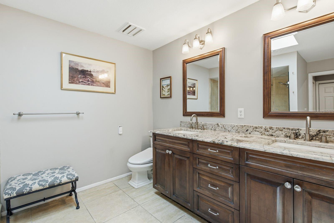
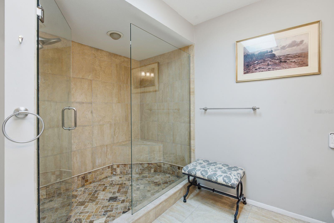
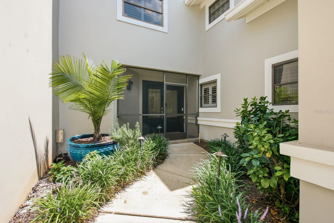
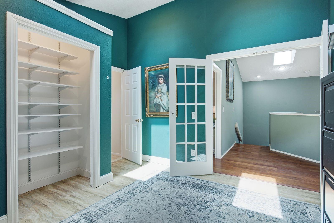
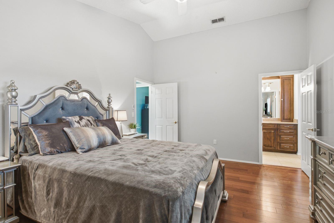
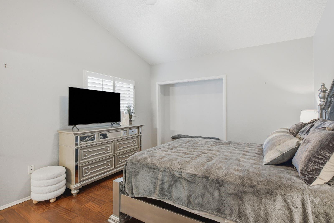
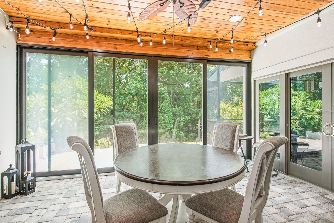
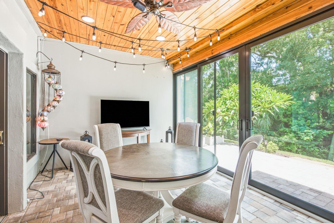
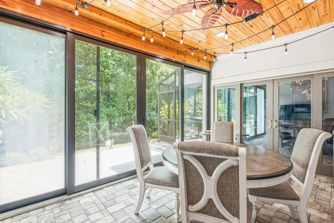
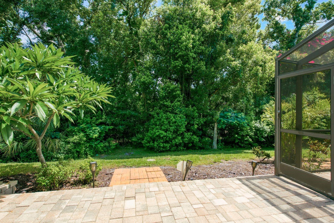
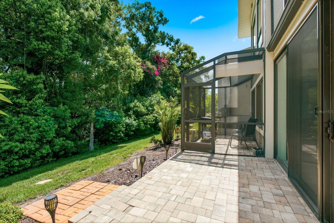
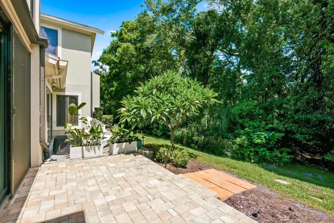
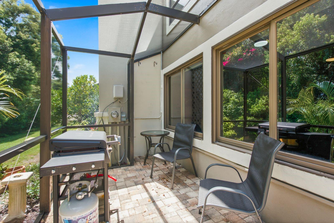
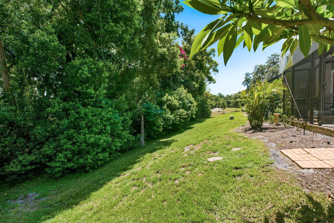
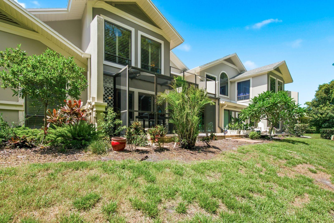
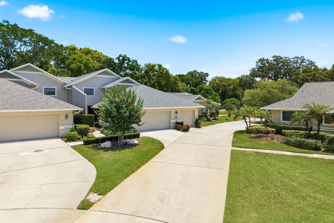
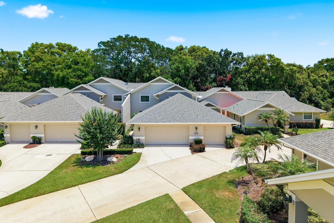
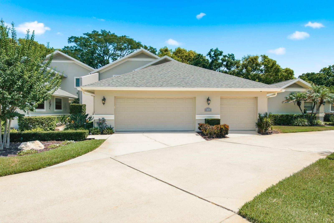
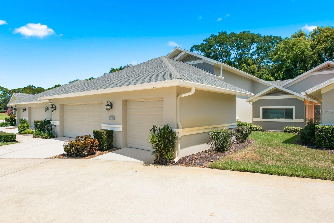
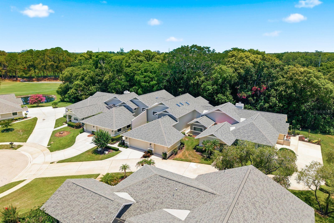
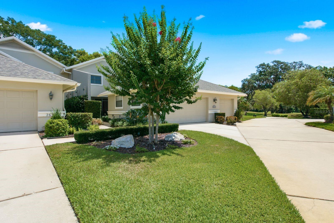
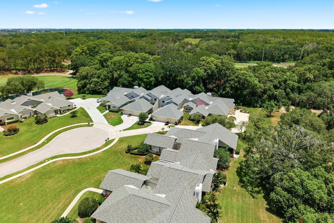
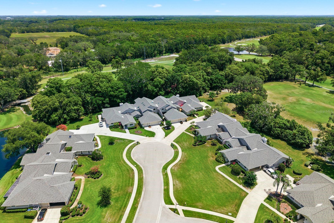
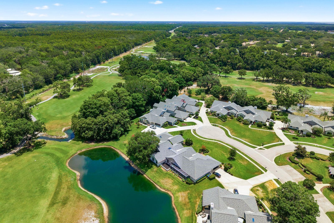
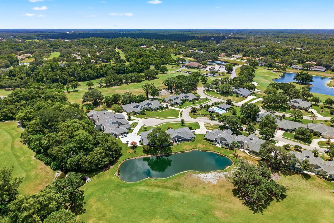
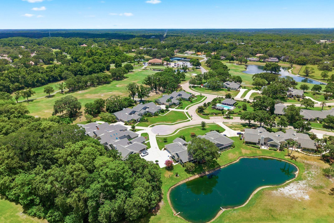
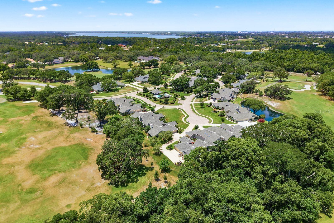
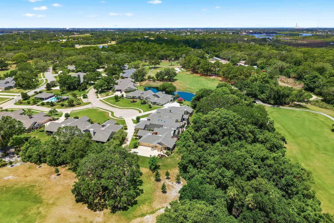
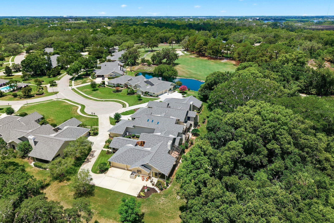
Tucked away within the guard-gated community of Cypress Run, this 4-bedroom, 3-bath villa offers 2,727 square feet of thoughtfully updated living space with soaring ceilings, a private wooded setting, and golf course views along the second fairway. Mature trees and a peaceful stream create a natural buffer between the home and the course, offering both privacy and a scenic backdrop.
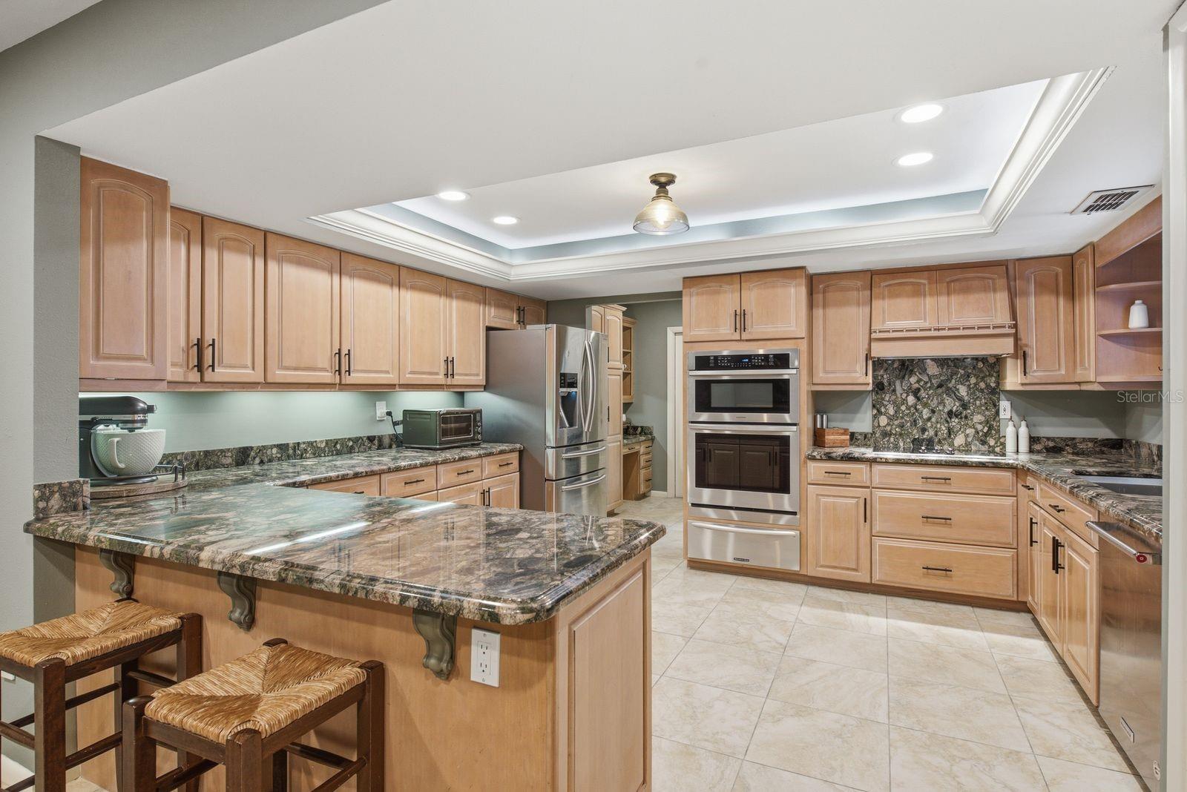
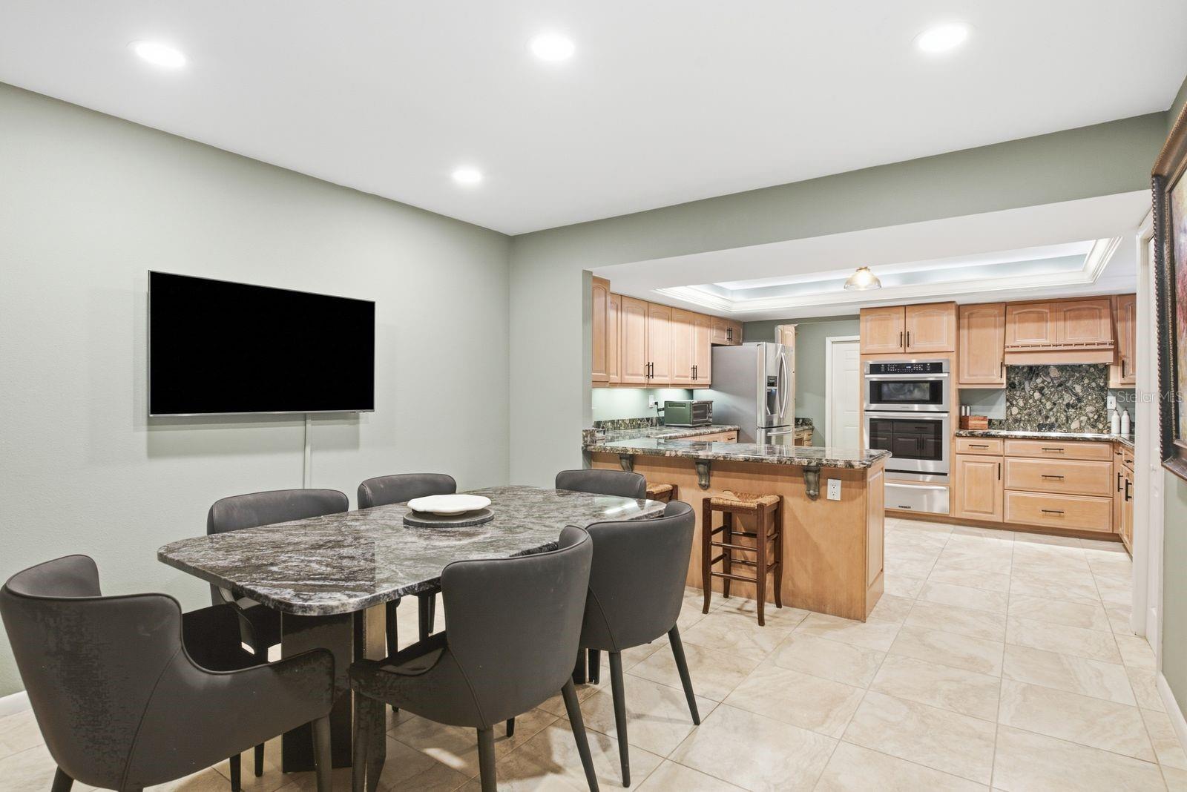
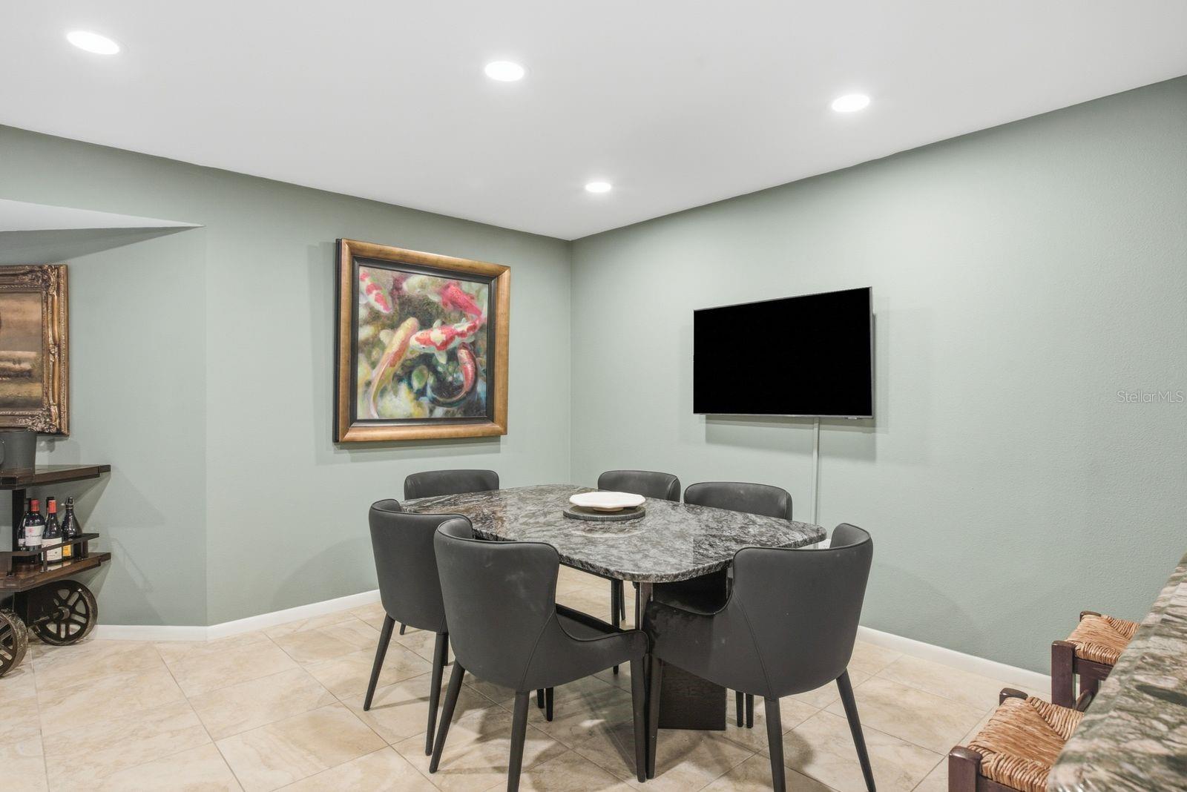
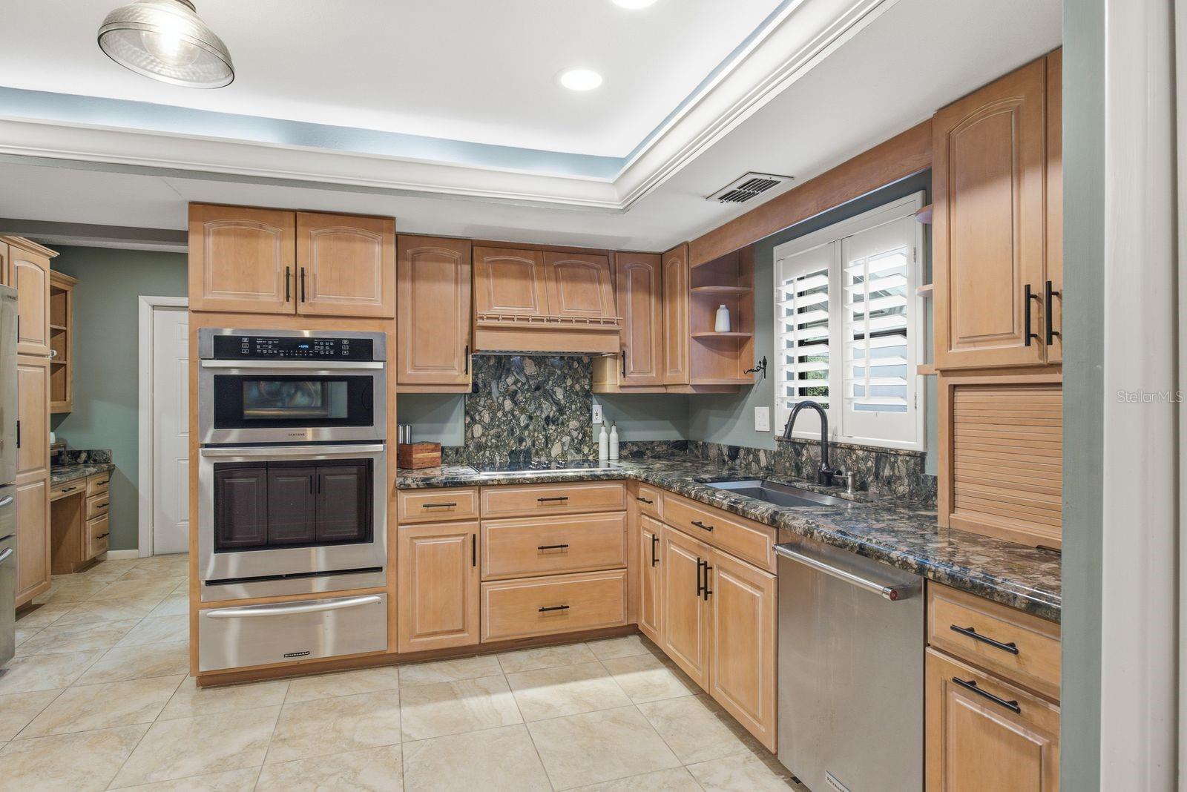
The spacious main living area is designed for both everyday living and entertaining, featuring an inviting bar area and seamless views of the surrounding landscape. The remodeled kitchen provides updated wood cabinetry, granite countertops, generous workspace, and ample storage, while a fresh interior repaint gives the home a clean, refreshed feel.
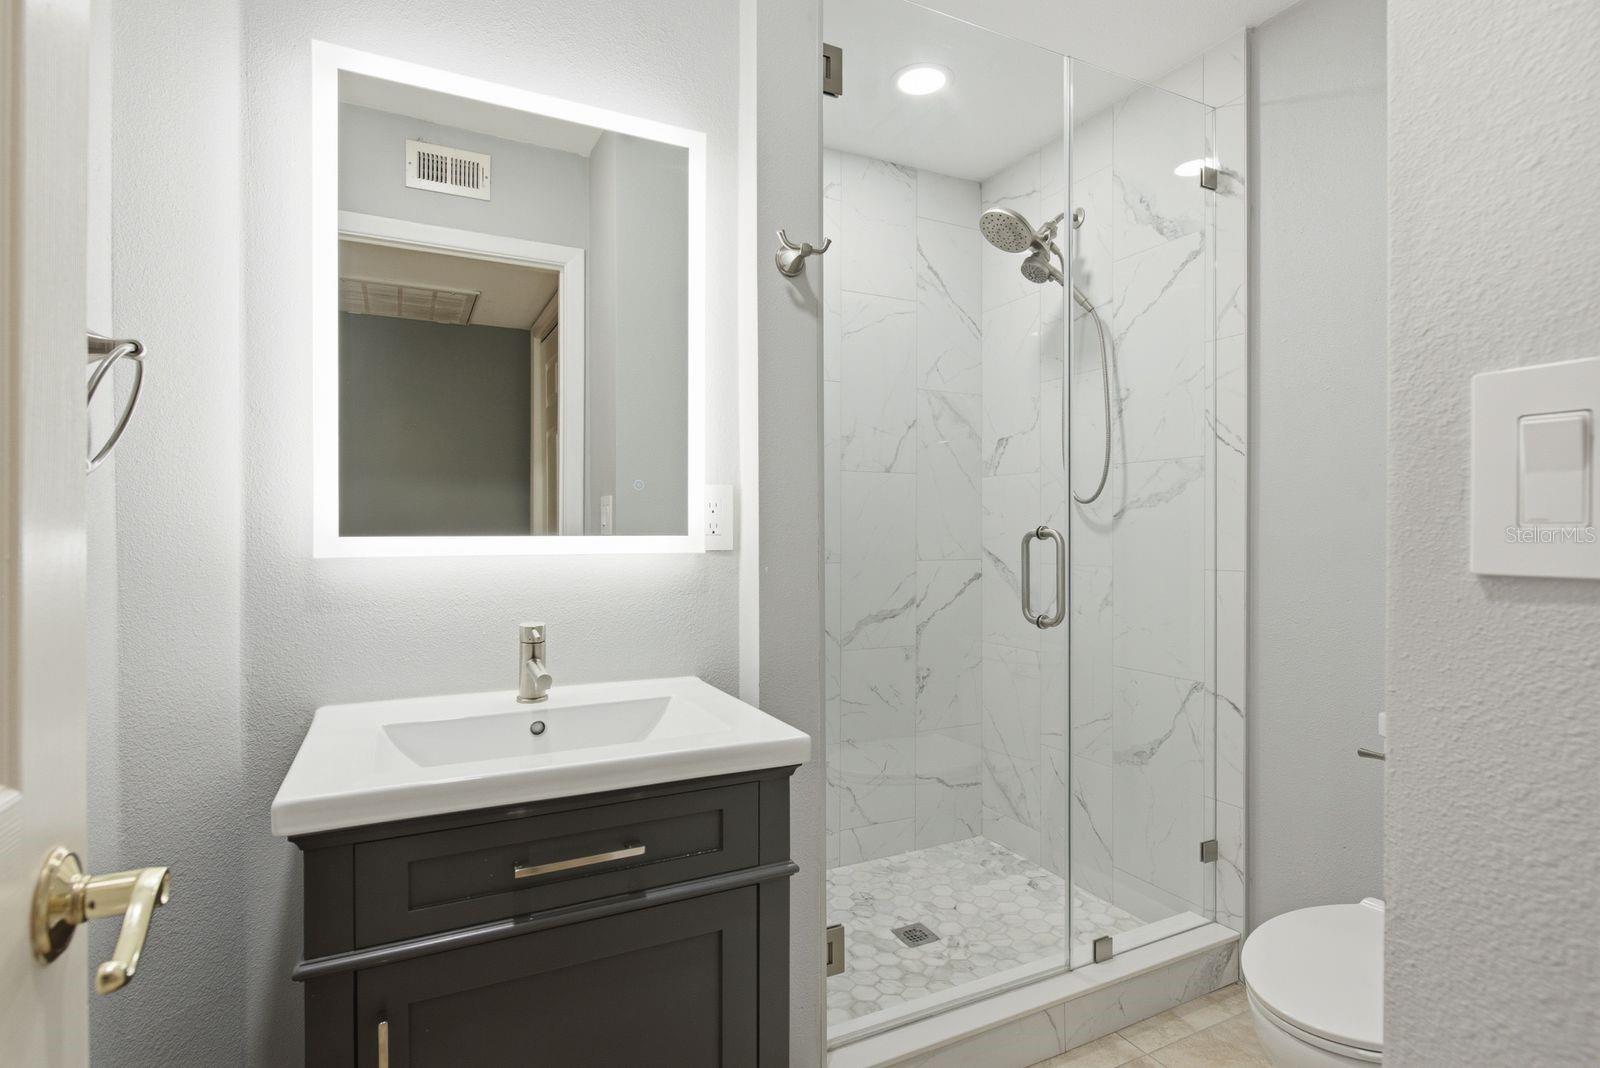
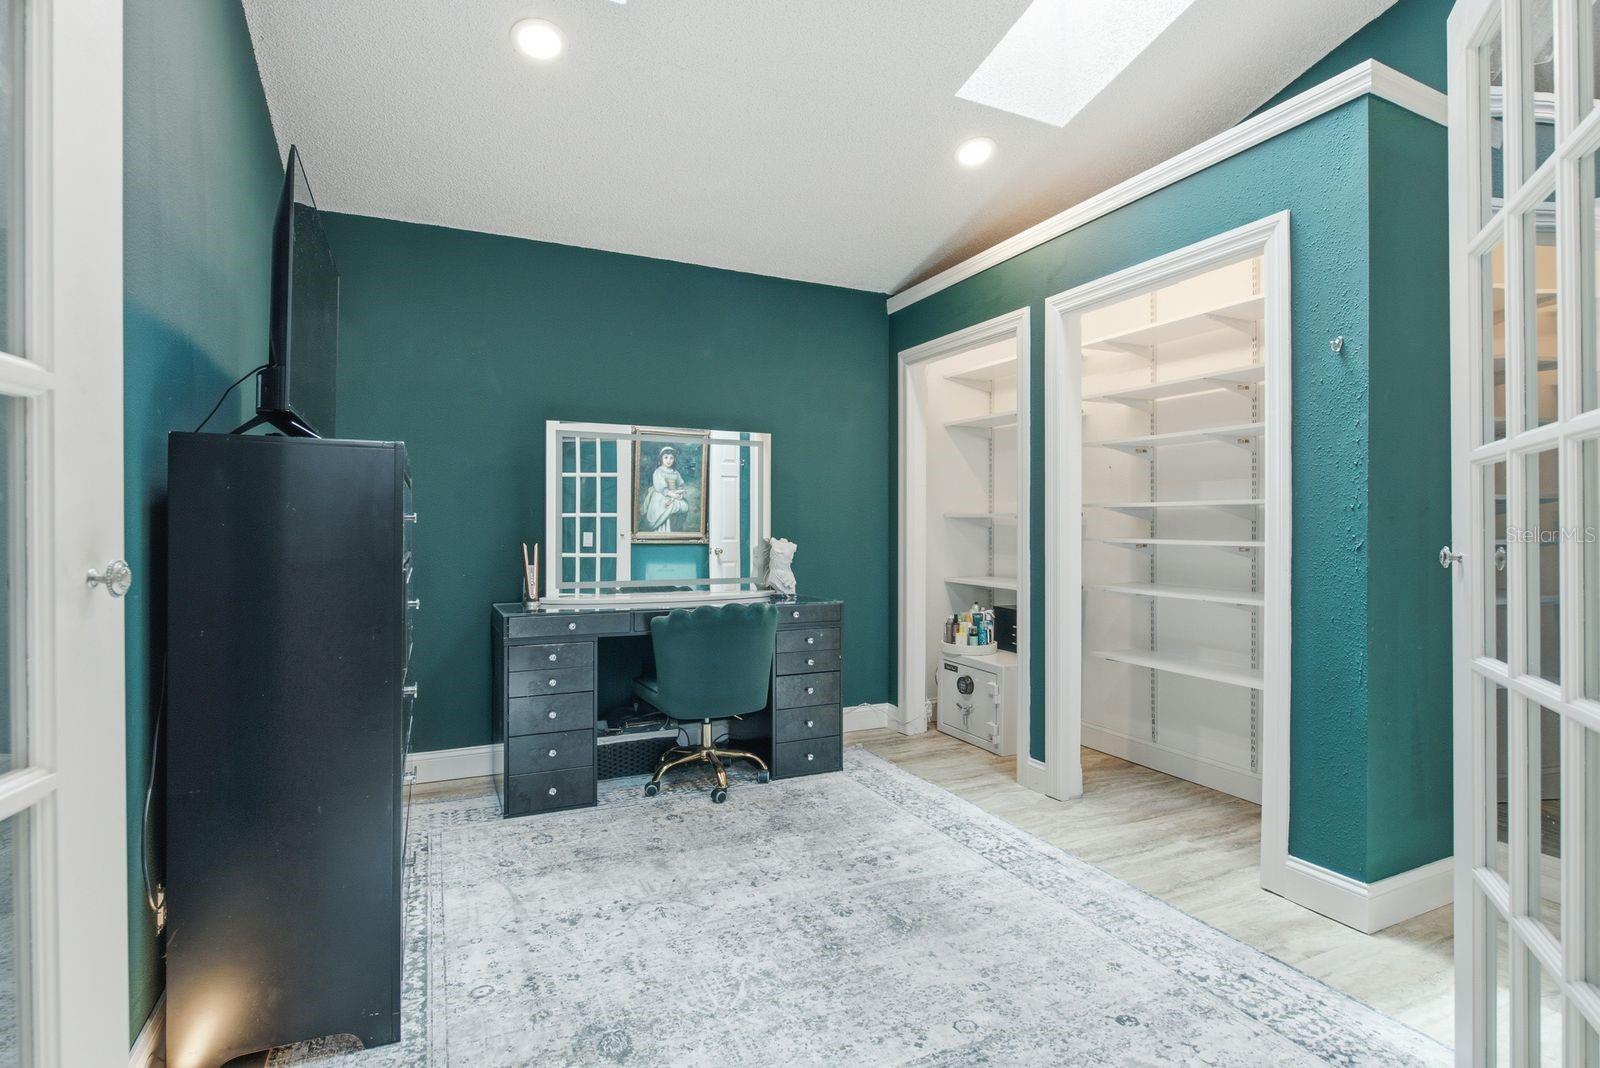
The first floor also includes a full bathroom, created by converting the original half bath for added convenience. Accessible through the second bathroom, a cedar-lined walk-in closet spans the full length of the room, providing exceptional storage rarely found in homes of this size.
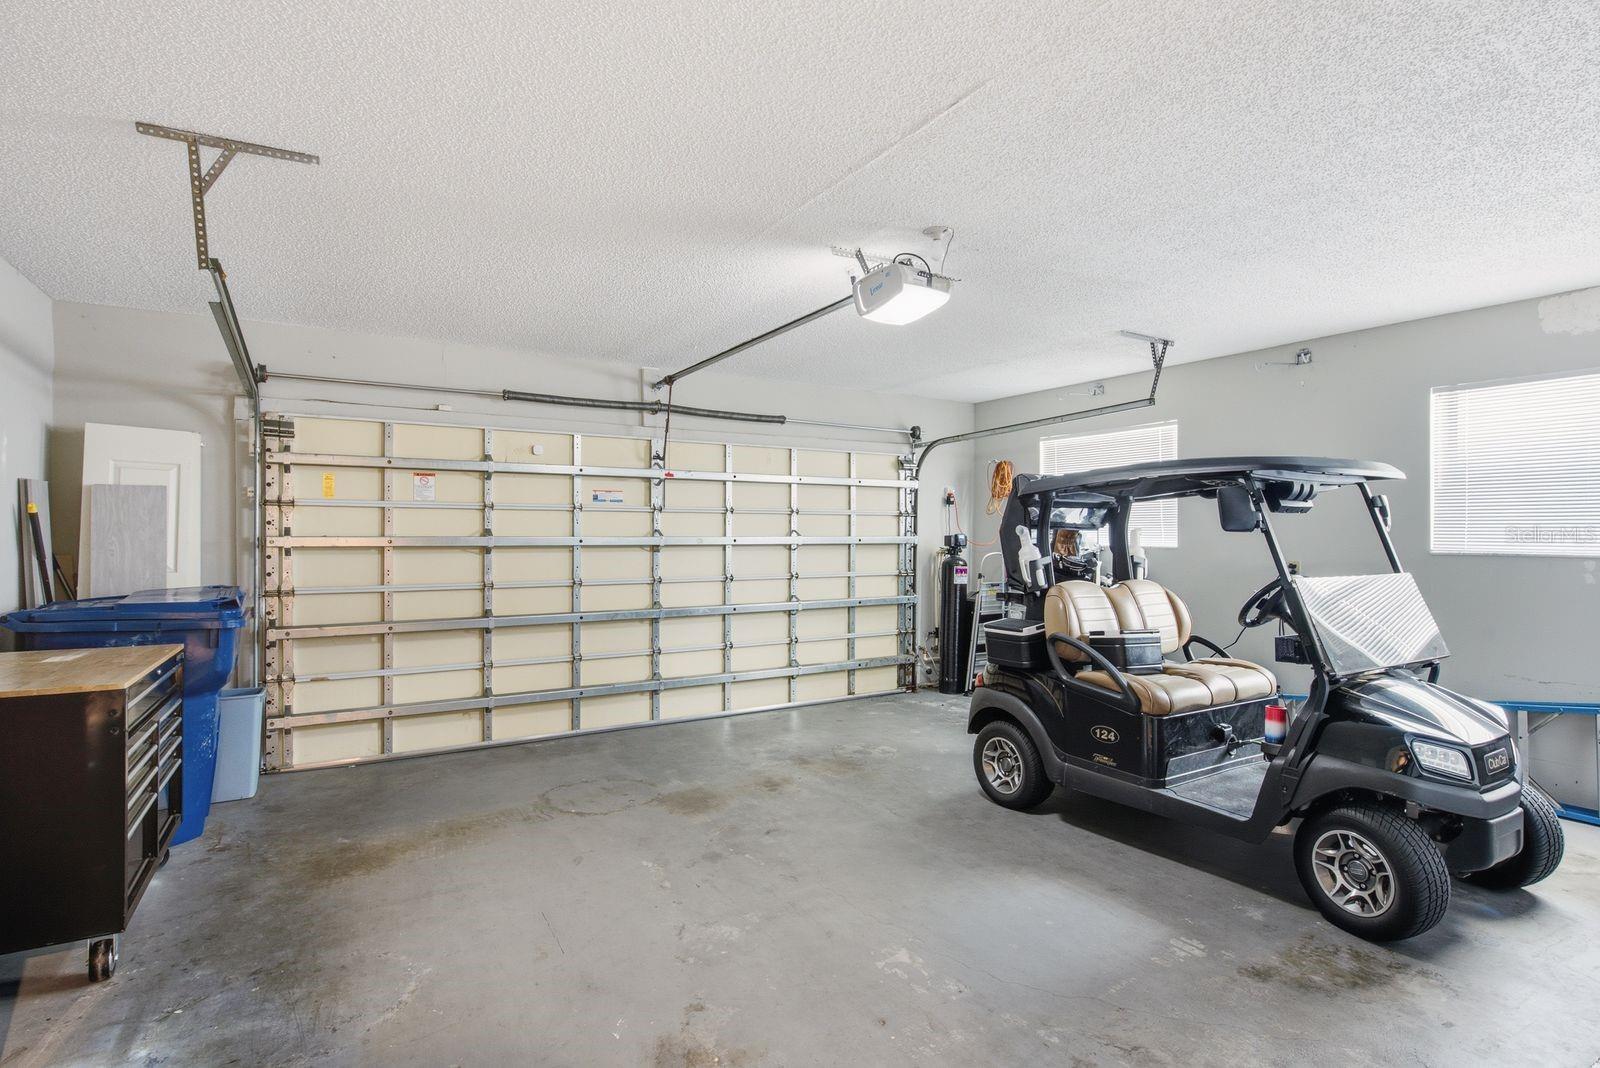
Another standout feature is the climate-controlled third garage bay. Although it can still be used for parking, it is currently enclosed, offering flexible space for a home gym, workshop, hobby room, or additional storage.
Major improvements provide peace of mind, including a new roof, air conditioning system, garage door opener, and water softener installed in 2022. The water heater and kitchen appliances are approximately five years old.
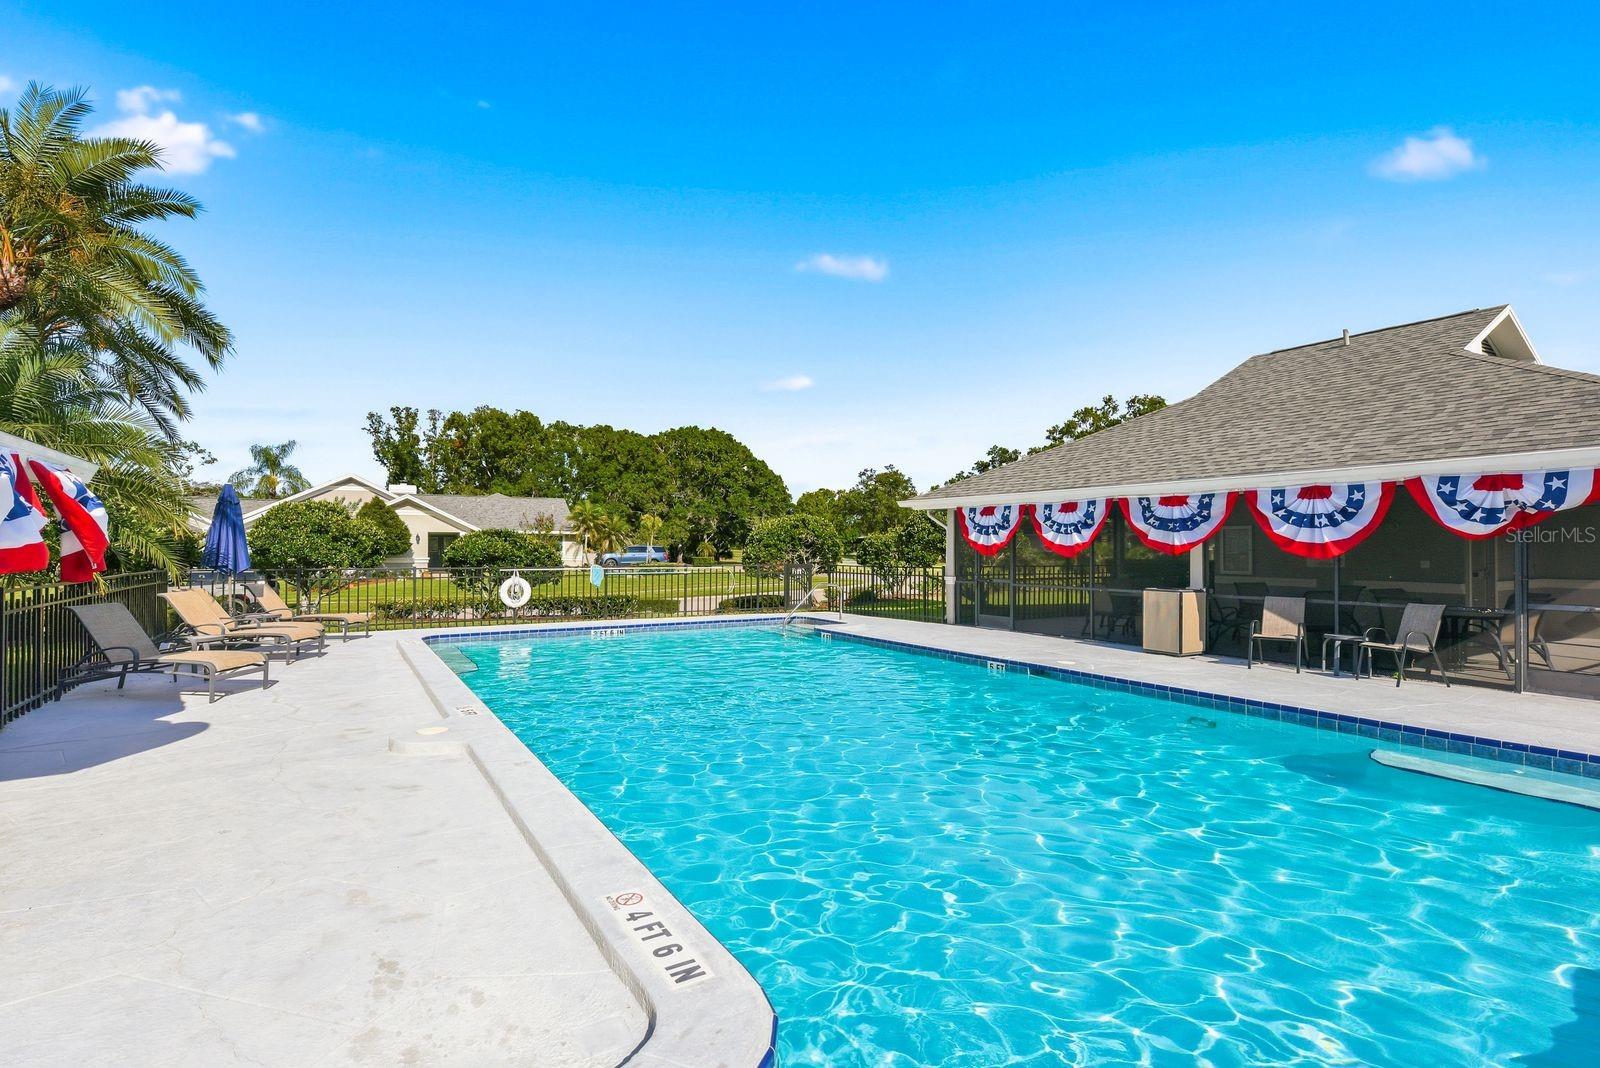
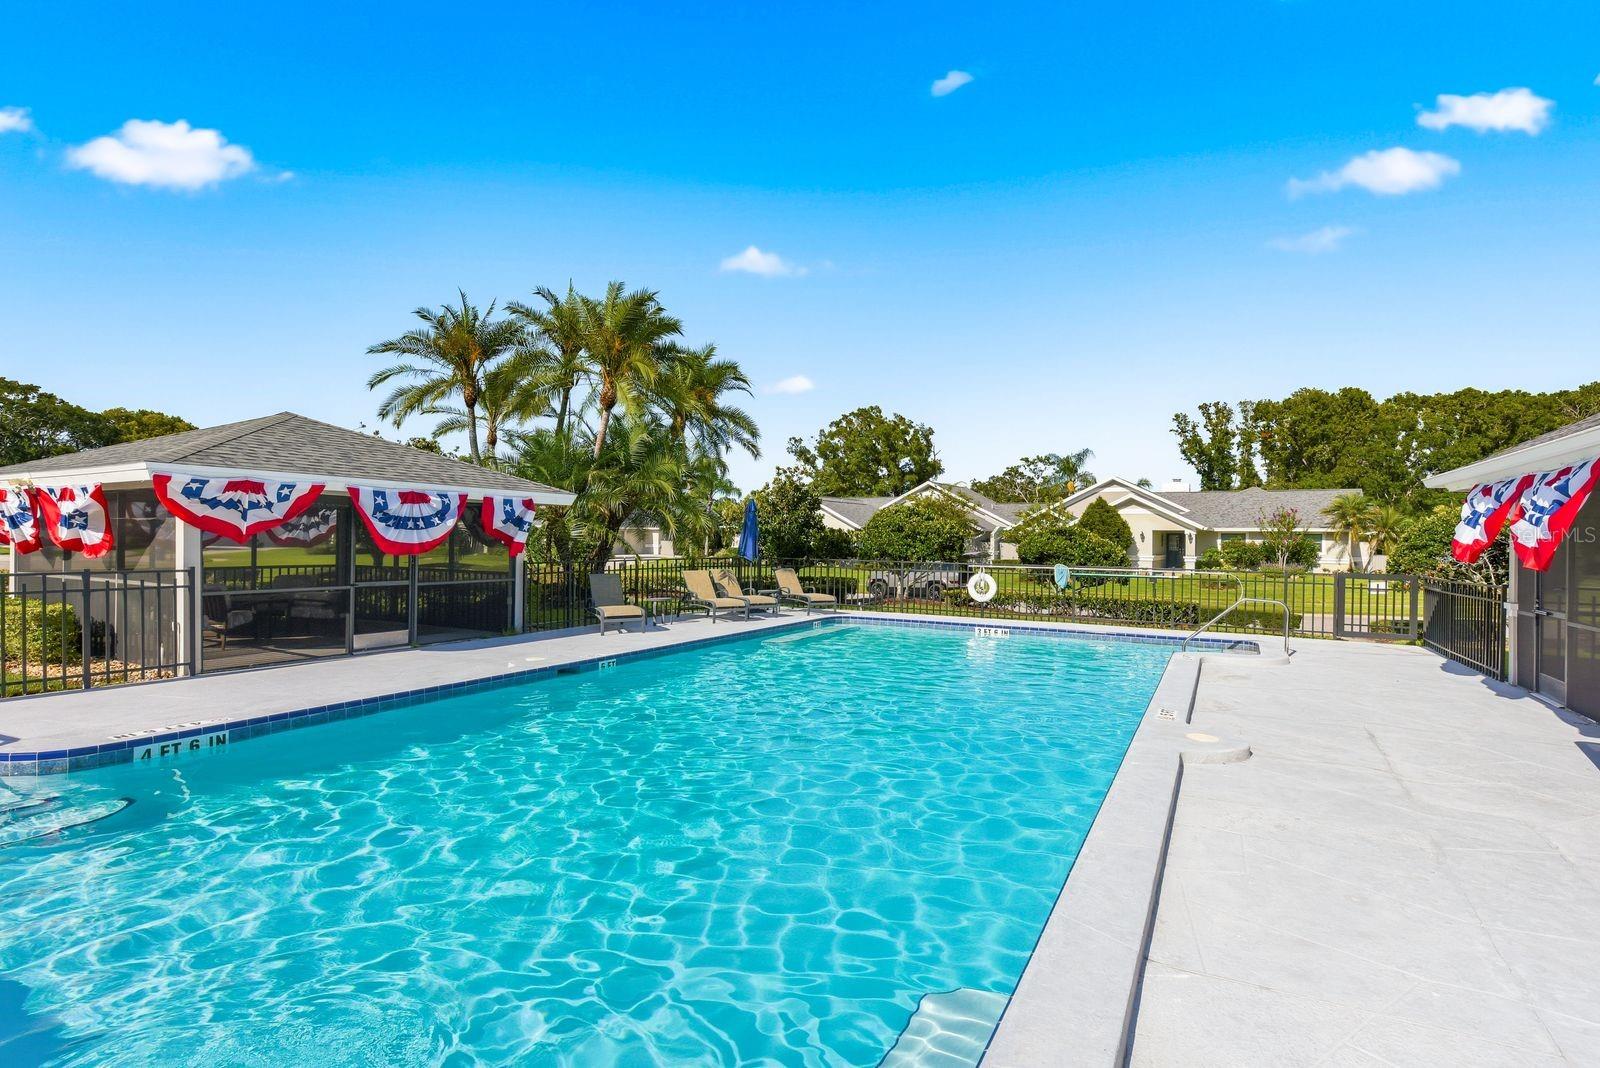
Residents of Cypress Run enjoy the security of a 24-hour guard-gated entrance and may operate personal golf carts within community guidelines. The monthly HOA fee of $804 includes the community pool, grounds maintenance, exterior building maintenance—including the roof—and manned security. Membership to Cypress Run Golf Club is optional and separate from homeownership. Buyers should verify current membership options, amenities, fees, and terms directly with the club.
Built in 1987 and located in Flood Zone X, this villa combines generous living space, meaningful updates, flexible storage, and a tranquil golf course setting in one of Tarpon Springs’ most established gated communities.
Driving directions : From Countryside High School: 3000 FL-580, Clearwater, FL 33761 Go East on FL-580 to McMullen Booth Rd Turn North on McMullen Booth Rd continue to Keystone/Tarpon Ave. (about 10 miles) Turn left/west on Tarpon Ave. Continue to East Lake Drive turn right and continue to the Cypress Run gate. Continue straight to Royal Liverpool Dr 3 min (0.8 mi) to 2631 Royal Liverpool Dr Tarpon Springs, FL 34688
| Rooms | Dimension | Description |
|---|---|---|
| Kitchen | First level , Tile , Desk Built-In , Granite Counters | |
| Living Room | First level , Engineered Hardwood , Ceiling Fan(s) | |
| Dining Room | First level , Engineered Hardwood | |
| Bedroom 4 | First level , Engineered Hardwood | |
| Primary Bedroom | Second level , Engineered Hardwood , Ceiling Fan(s) , En Suite Bathroom | |
| Primary Bathroom | Second level , Tile , En Suite Bathroom , Granite Counters , Shower No Tub | |
| Bedroom 2 | Second level , Engineered Hardwood , Ceiling Fan(s) , En Suite Bathroom | |
| Bathroom 2 | Second level , Granite,Tile , En Suite Bathroom , Granite Counters , Jack & Jill Bathroom , Shower No Tub | |
| Bedroom 3 | Second level , Vinyl , Ceiling Fan(s) | |
| Balcony/Porch/Lanai | First level , Brick/Stone , Ceiling Fan(s) |
4, 3, 2,619ft²
MLS#: TB8526409
4, 3, 2,149ft²
MLS#: TB8508978
3, 2, 2,142ft²
MLS#: TB8514762
4, 2, 2,668ft²
MLS#: O6410747