English / Українська / Español /

Julia Vakulenko - Broker -

TB8522425 TB8522425 TB8522425 TB8522425 TB8522425 TB8522425 TB8522425 TB8522425 TB8522425 TB8522425 TB8522425 TB8522425 TB8522425 TB8522425 TB8522425 TB8522425 TB8522425 TB8522425 TB8522425 TB8522425 TB8522425 TB8522425 TB8522425 TB8522425 TB8522425 TB8522425 TB8522425 TB8522425 TB8522425 TB8522425 TB8522425 TB8522425 TB8522425 TB8522425 TB8522425
Loading map ...
Loading map ...

10249 RAINBOW OAKS DR, HUDSON, 34667


Property highlights

  • MLS#: TB8522425
  • 8,456.00 lot size Sq.Ft.
  • Year built: 1993
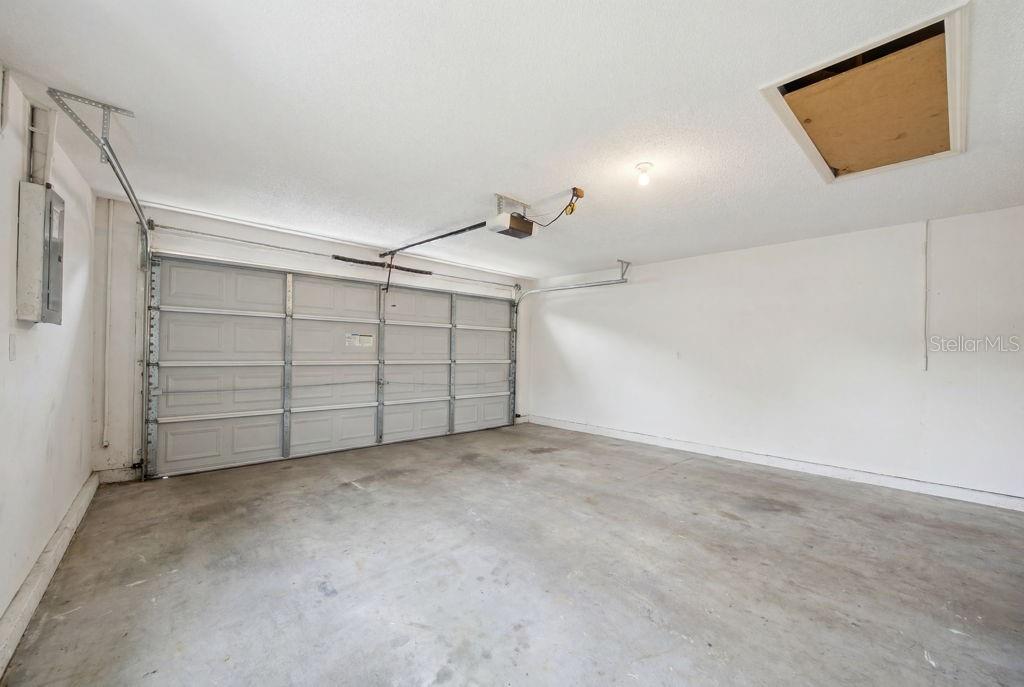
  • Parking spaces: 2
  • Pool: Private pool

Property Overview

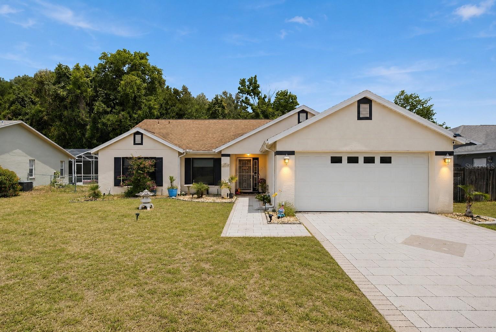
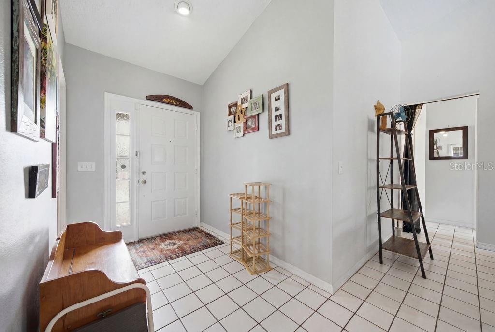
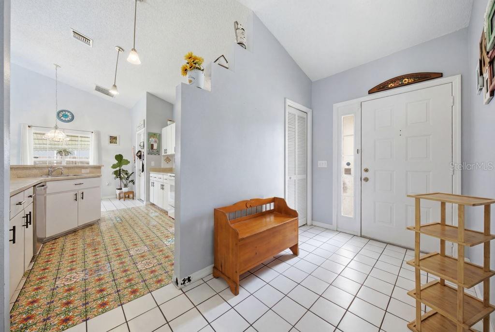
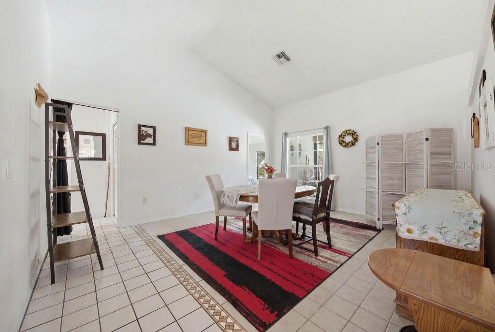
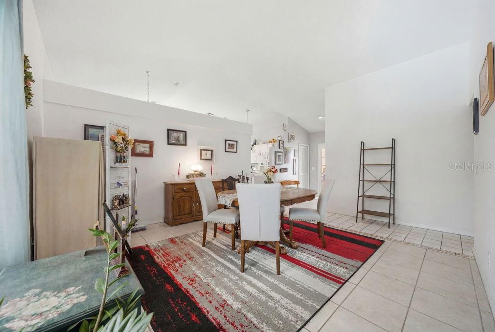
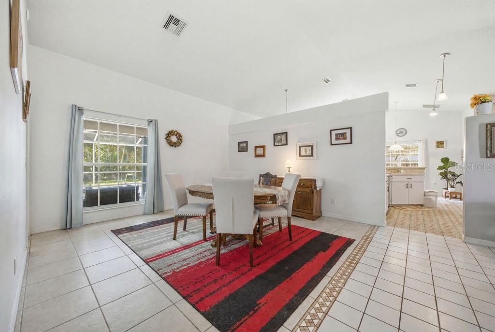
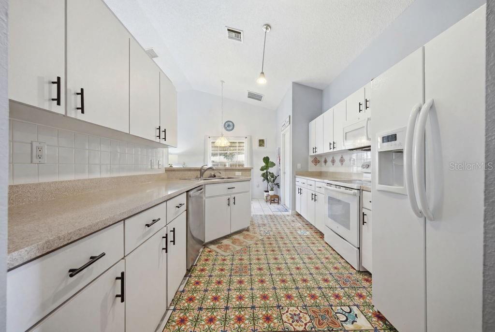
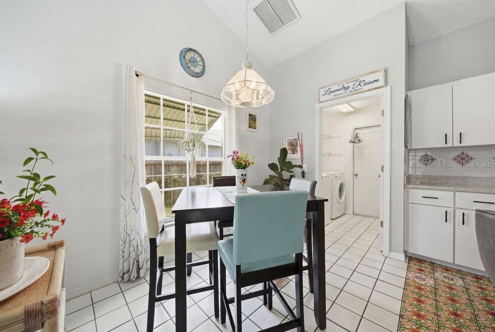
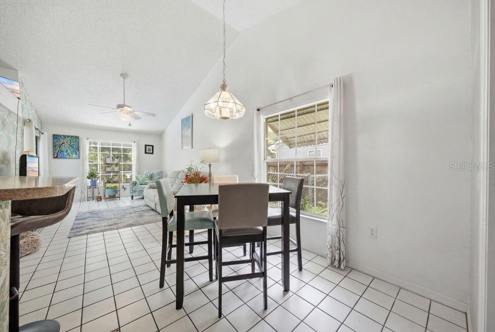
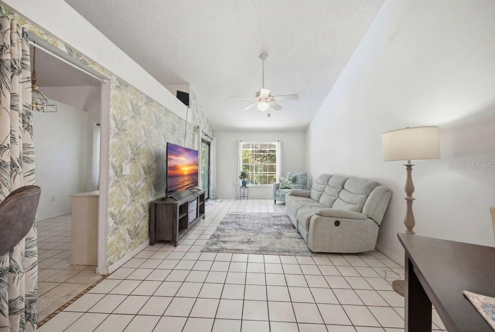
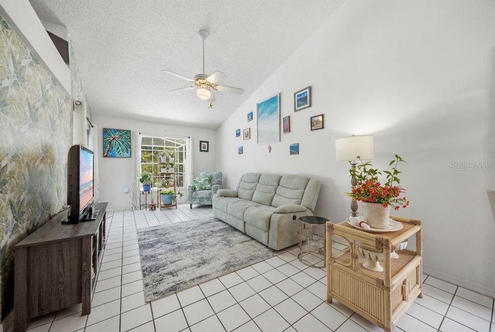
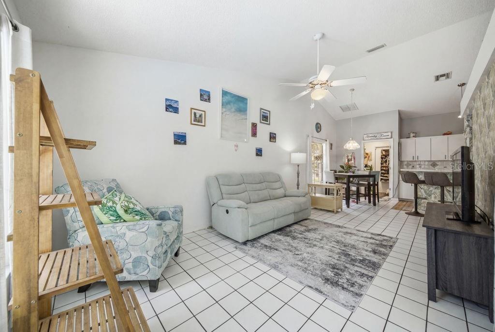
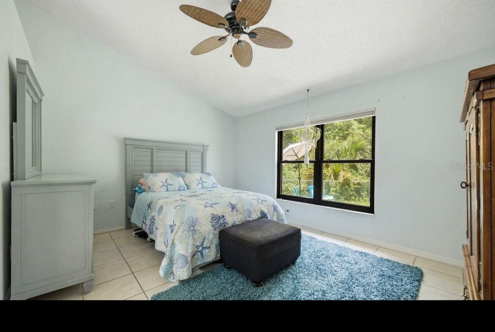
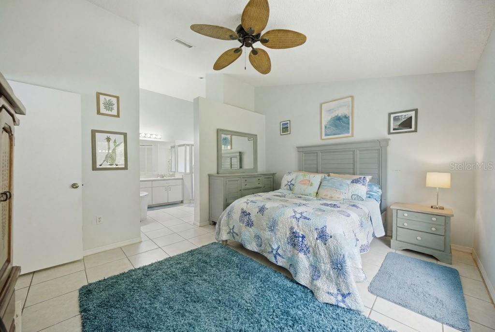
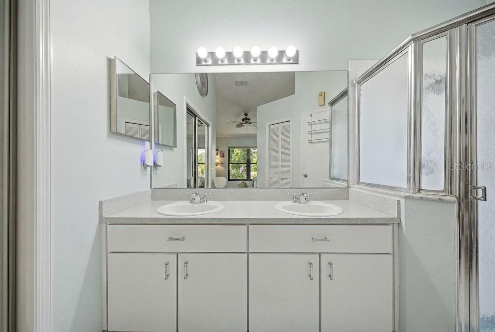
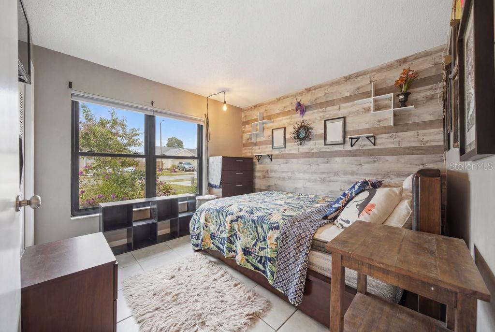
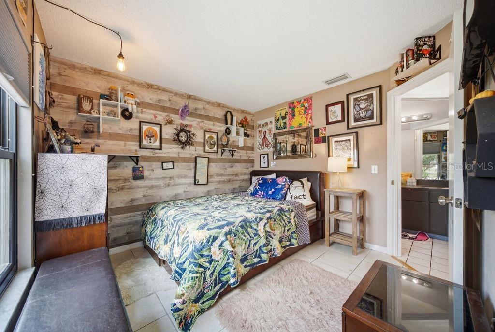
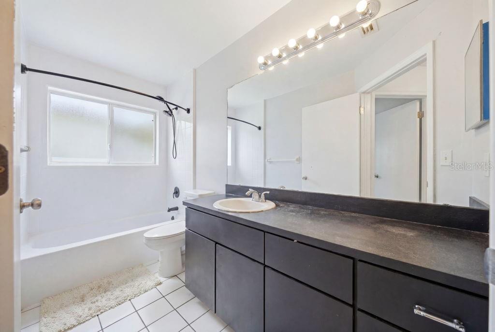
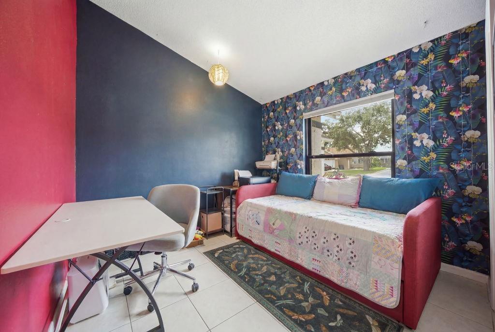
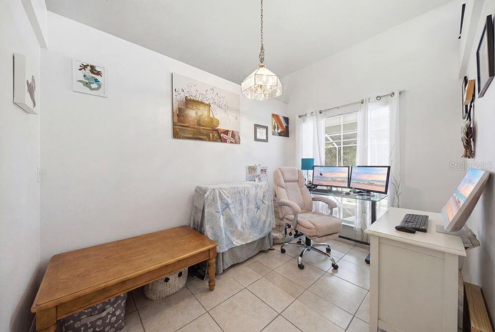
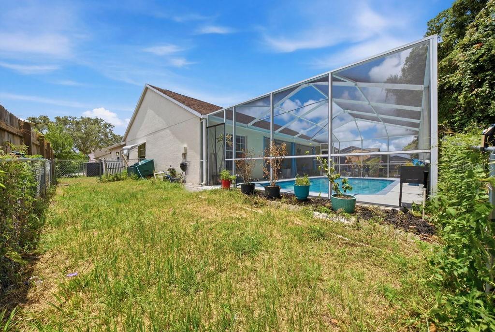
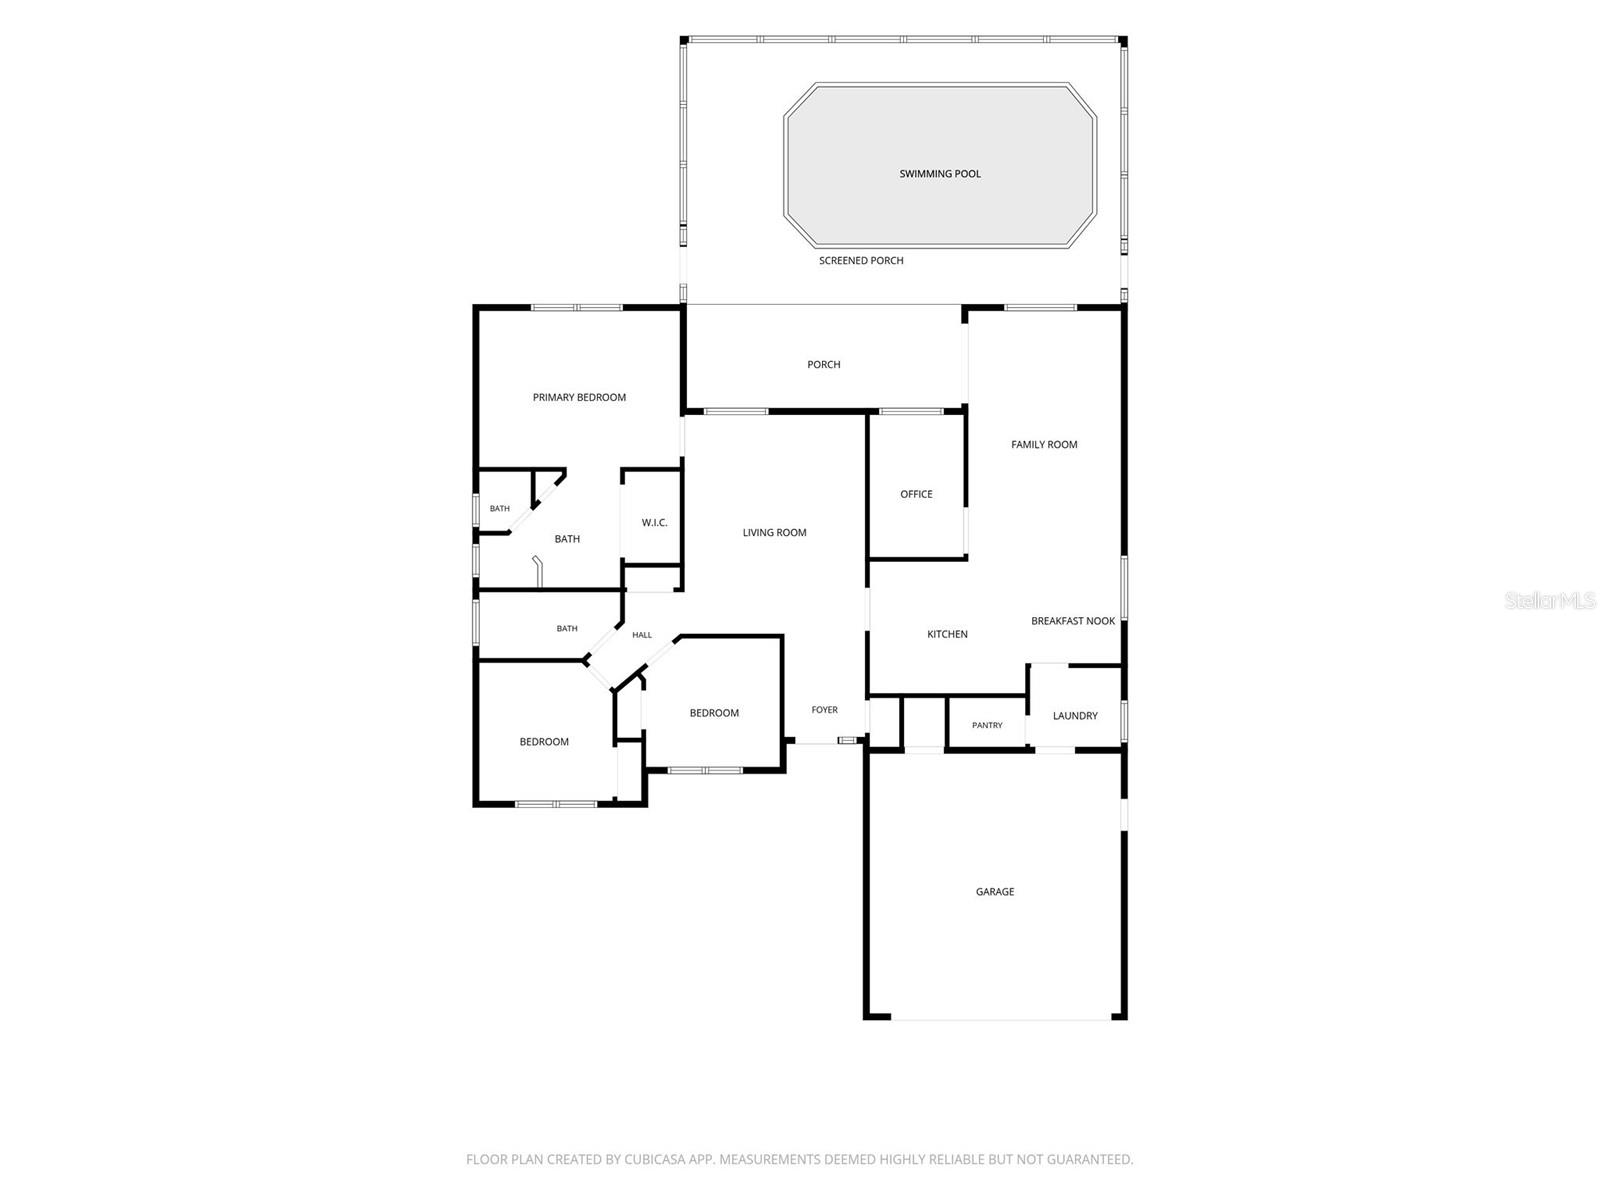
Virtually Staged. Welcome to this beautifully maintained 3-bedroom, 2-bath pool home located in the desirable Rainbow Oaks community of Hudson! Situated on a spacious lot in with no HOA fees, this home offers the perfect combination of comfort, functionality, and Florida lifestyle living. Featuring over 1,600 heated square feet, the open and inviting layout includes high ceilings, laminate and luxury vinyl flooring, an oversized living area, dedicated dining space, and a versatile office/flex room perfect for working from home or additional guest space.

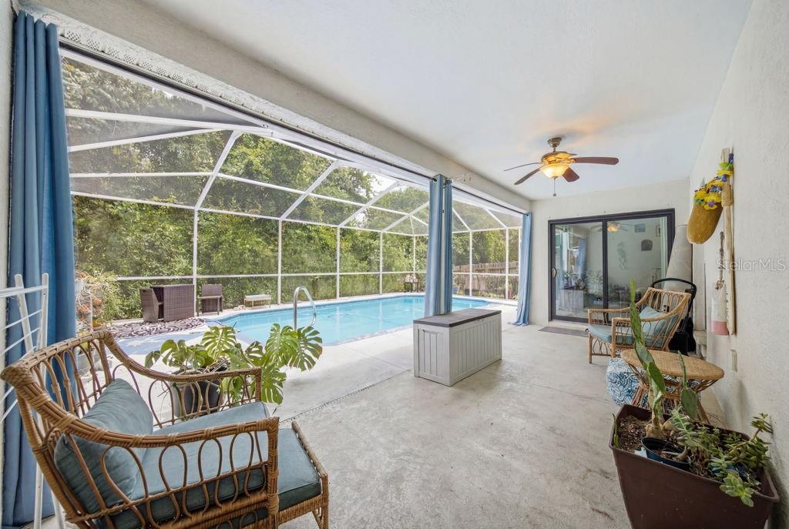
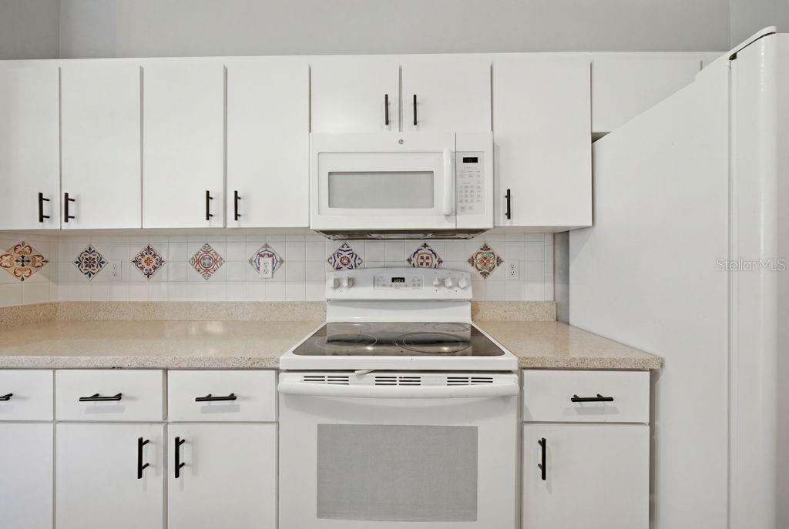
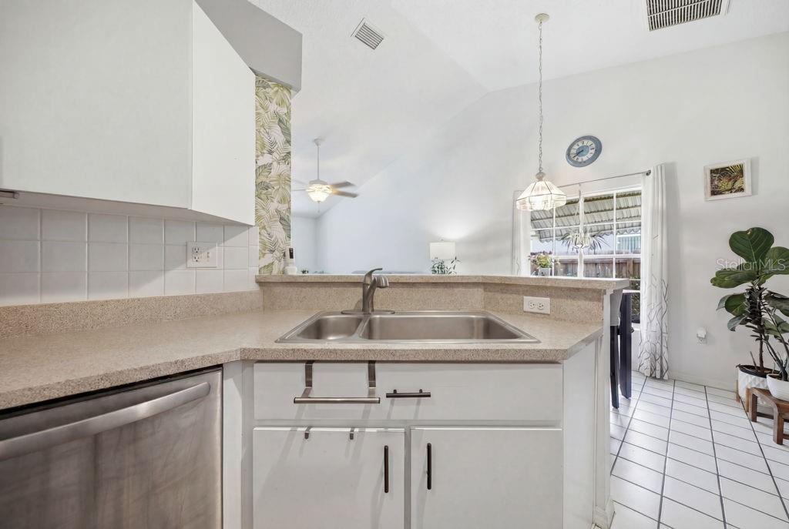
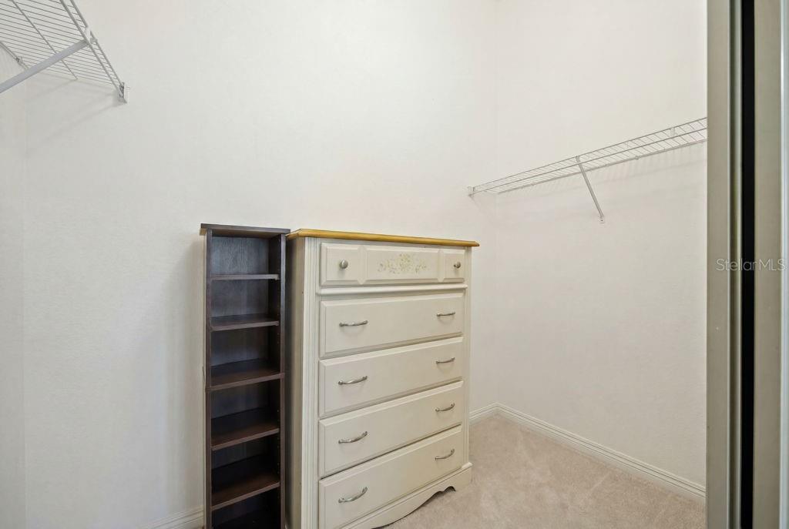
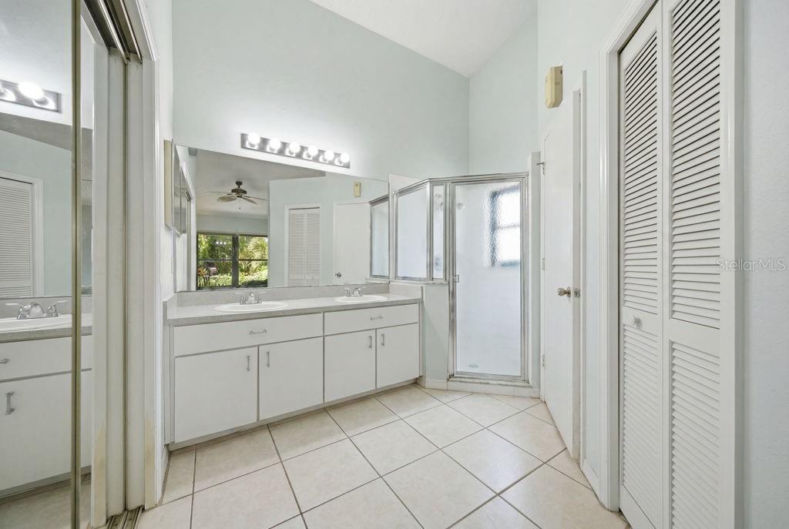
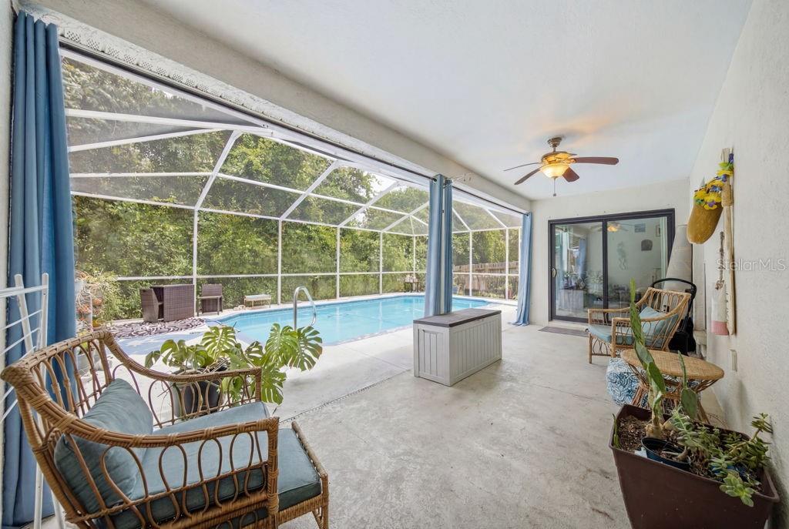
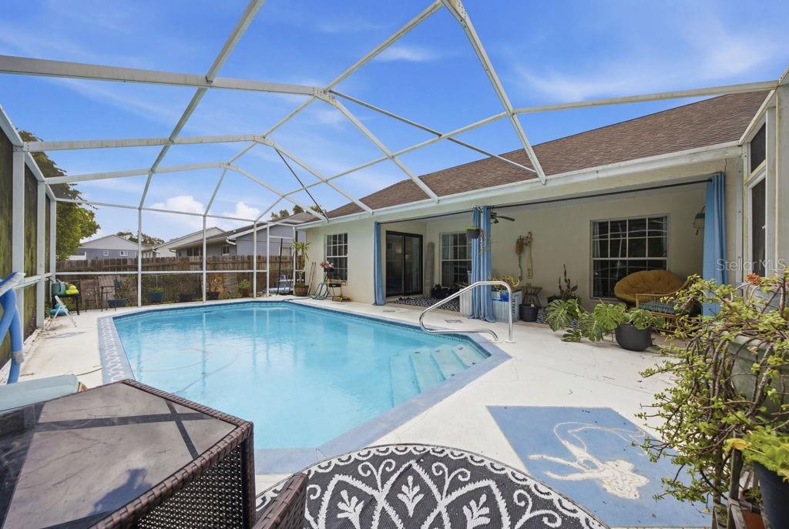
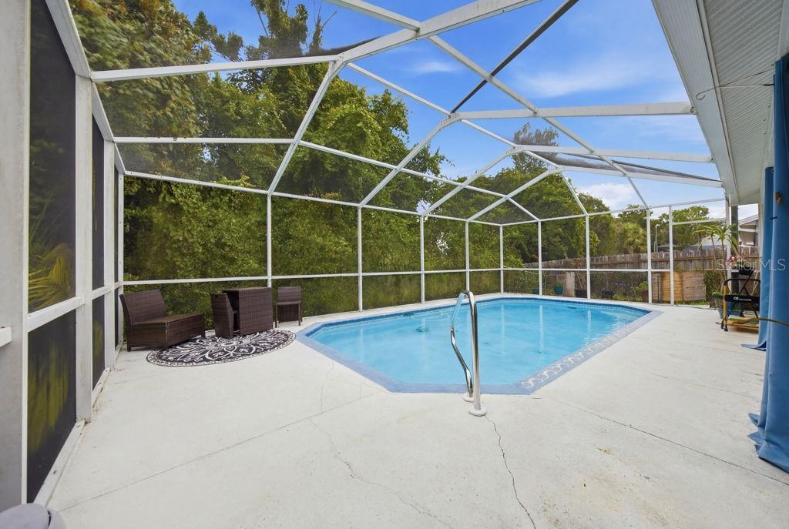
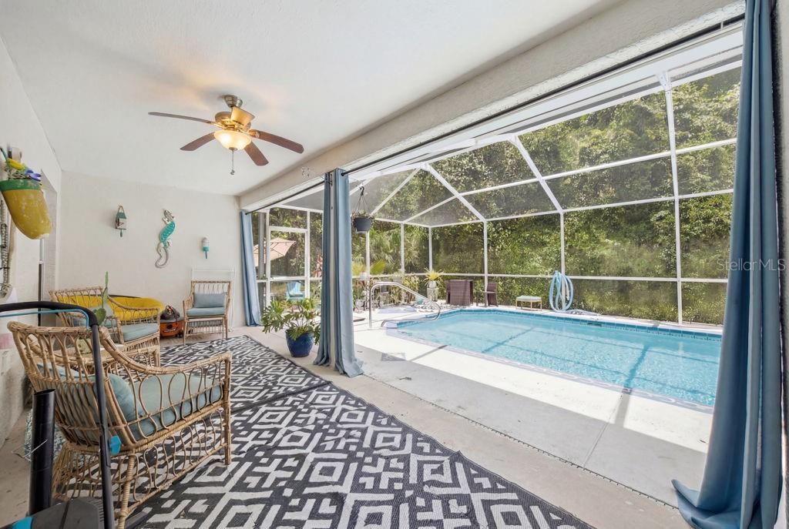
The kitchen offers ample cabinetry, eat-in space, and all major appliances included. The spacious primary suite features a walk-in closet and private en-suite bath, while the split-bedroom floor plan provides privacy for family and guests alike. Step outside to your screened-in private pool and covered lanai- ideal for entertaining, relaxing, or enjoying Florida evenings year-round.

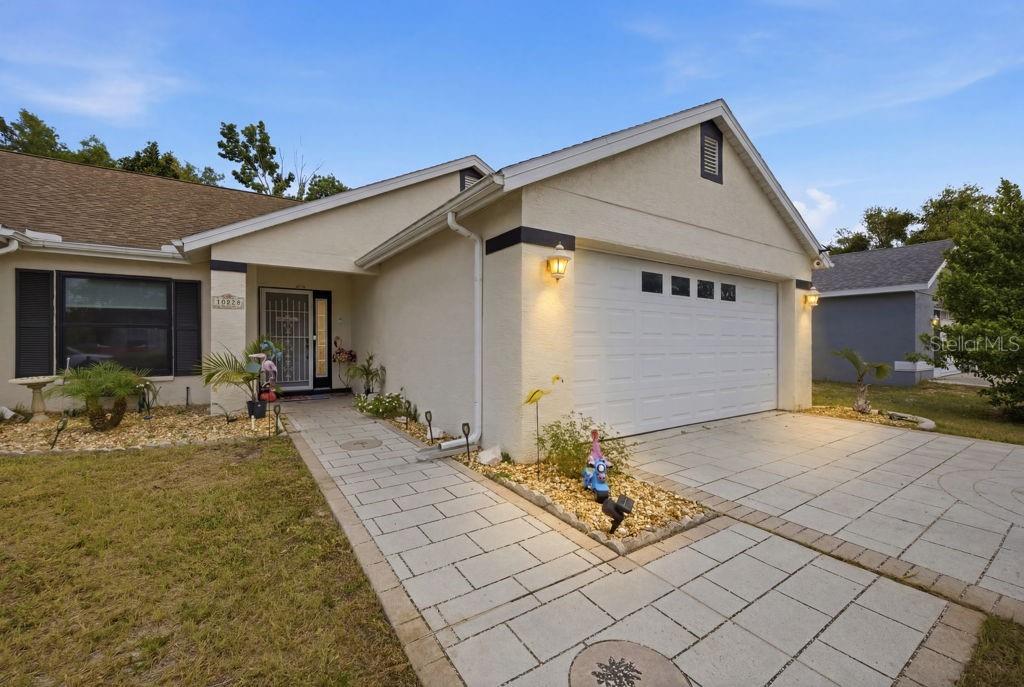
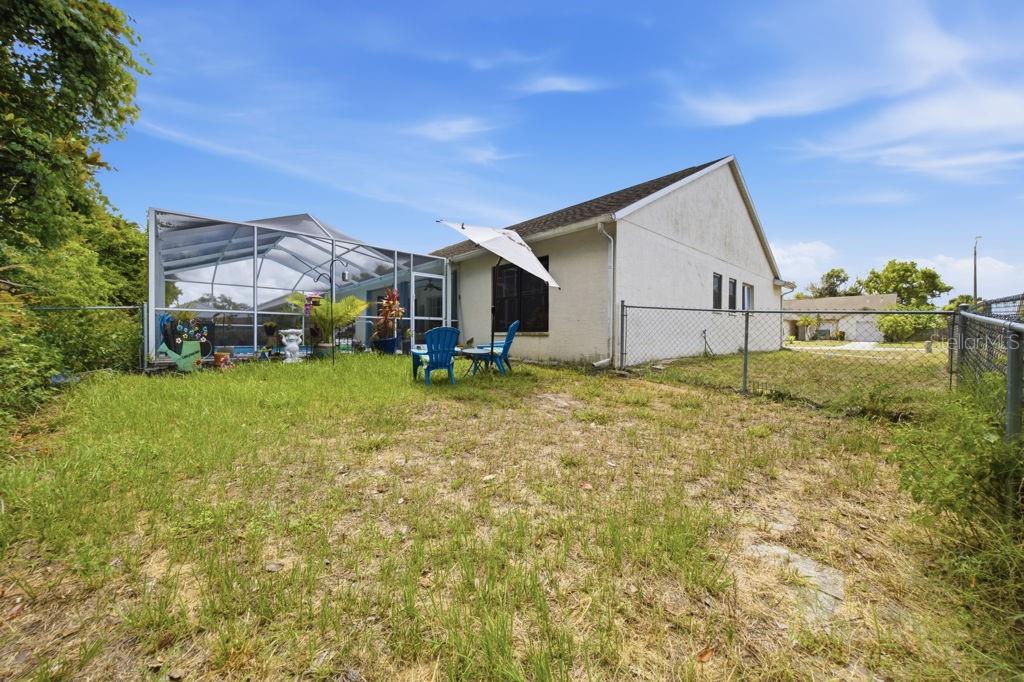
Additional highlights include a 2-car garage, public utilities, chain-link fenced yard, and convenient access to US-19, shopping, dining, parks, and Gulf Coast attractions.

Driving directions : From US-19, take the exit for County Line Rd and head east approximately 1.5 miles. Turn left onto Rainbow Oaks Dr and continue straight into the community. Property will be located on the right at 10249 Rainbow Oaks Dr, Hudson, FL 34667.

Property Features

Rooms Dimension Description
Bedroom 1 10x10 First level
Bedroom 2 10x10 First level
Primary Bedroom 15x12 First level
Living Room 27x11 First level
Dining Room 17x14 First level
Office 11x8 First level
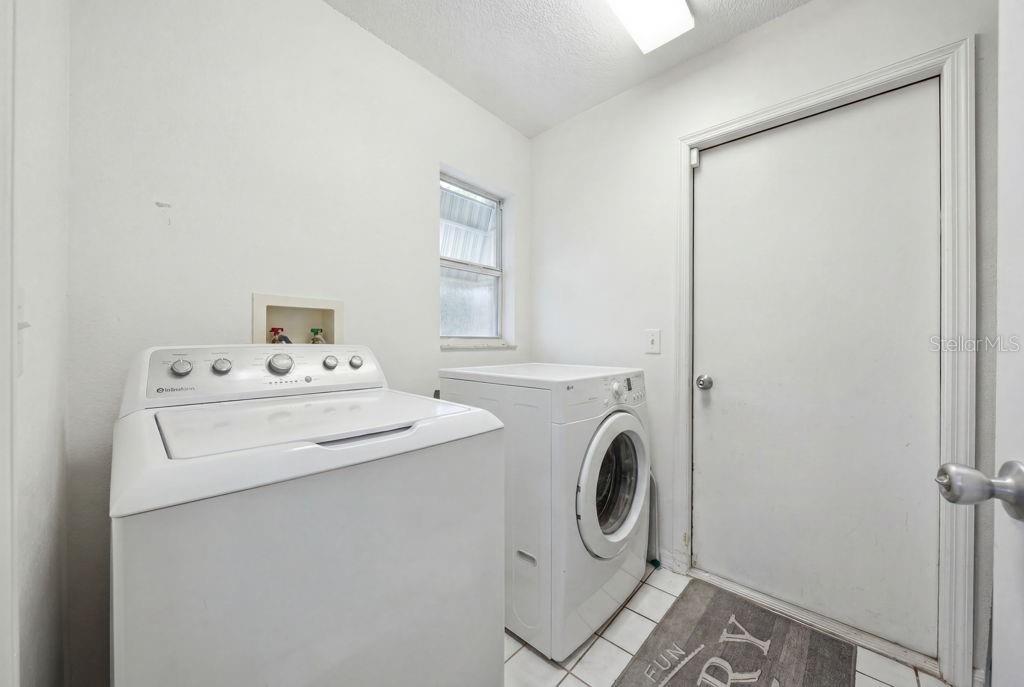
Laundry 5x5 First level
Primary Bathroom 10x8 First level
Kitchen 11x10 First level

Interior Features

  • Ceiling Fans(s)
  • Eat-in Kitchen
  • High Ceilings
  • Primary Bedroom Main Floor
  • Thermostat
  • Walk-In Closet(s)
  • Window Treatments

Appliances

  • Dishwasher
  • Dryer
  • Microwave
  • Range
  • Refrigerator
  • Washer

Heating

  • Central

Laundry features

  • Inside
  • Laundry Room

Air Conditioning

  • Central Air

Floor Covering

  • Laminate
  • Luxury Vinyl
  • Tile

Utilities

  • BB/HS Internet Available
  • Cable Available
  • Cable Connected
  • Electricity Available
  • Electricity Connected
  • Sewer Available
  • Sewer Connected
  • Water Available
  • Water Connected

Exterior features

  • Private Mailbox

Pool features

  • In Ground
  • Screen Enclosure

Patio and porch features

  • Covered
  • Screened

Pets restrictions

  • Buyer to verify pet restrictions

Architectural Style

  • Contemporary

Construction Materials

  • Block
  • Concrete
  • Stucco

Road Surface Type

  • Asphalt

Roof

  • Shingle

Foundation

  • Slab

Vegetation

  • Mature Landscaping

School Information


Listing information courtesy of EXP REALTY LLC

All listing information is deemed reliable but not guaranteed and should be independently verified through personal inspection by appropriate professionals. Listings displayed on this website may be subject to prior sale or removal from sale; availability of any listing should always be independently verified.
Listing information is provided for consumer personal, non-commercial use, solely to identify potential properties for potential purchase; all other use is strictly prohibited and may violate relevant federal and state law.
Listing data comes from My Florida Regional MLS.