756 CORAL REEF DR
2, 2, 1,225ft²
MLS#: TB8494210
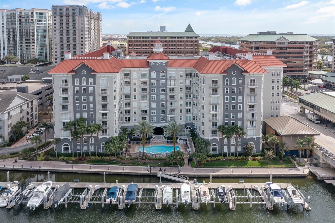
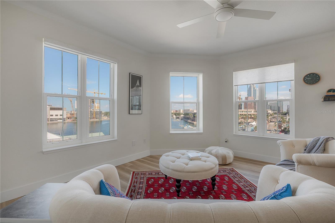
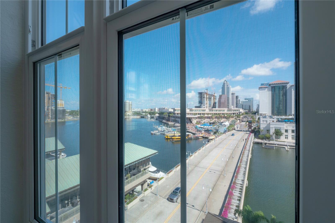
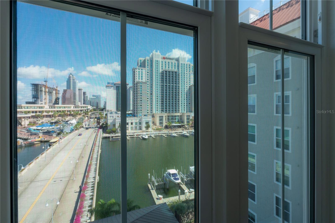
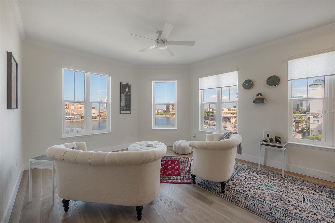
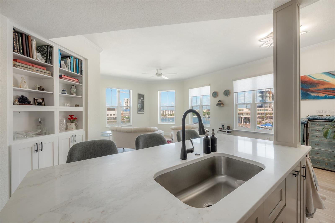
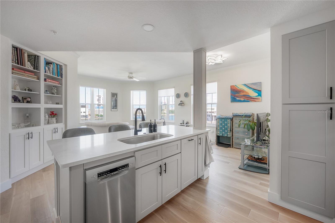
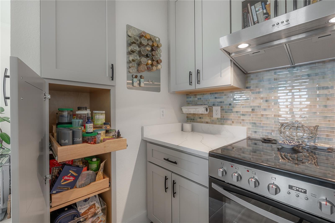
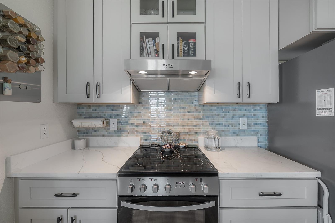
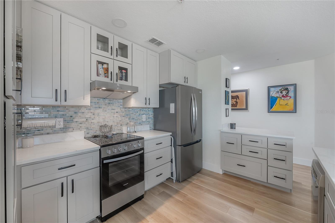
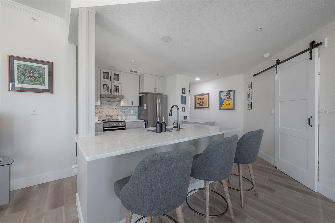
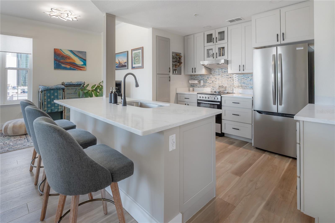
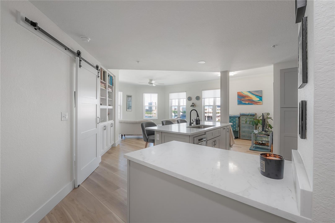
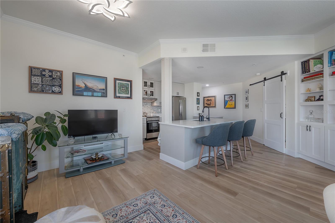
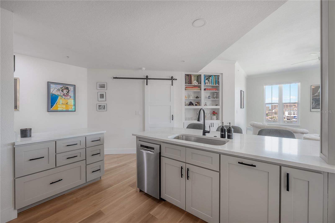
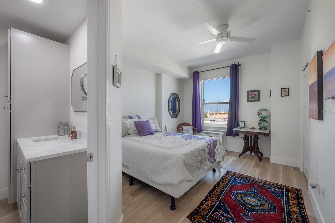
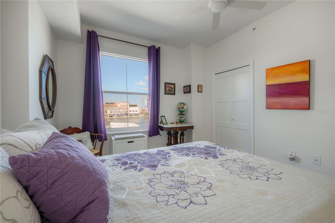
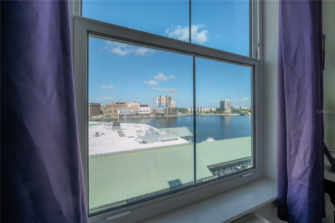
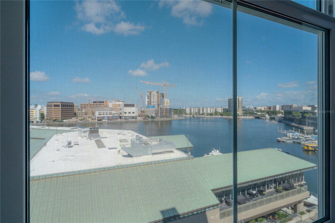
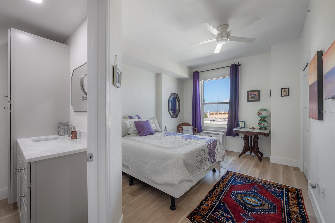
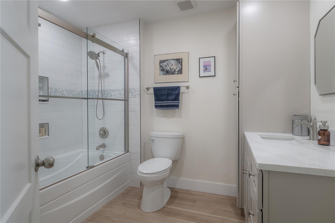
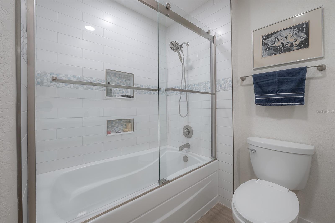
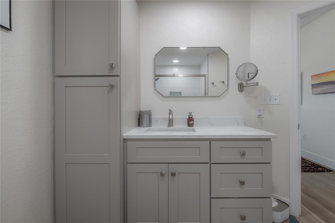
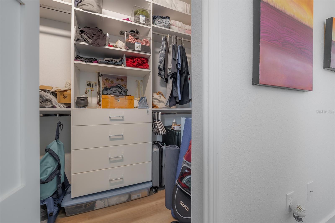
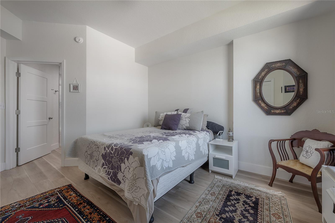
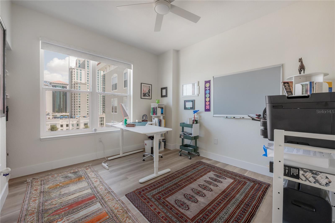
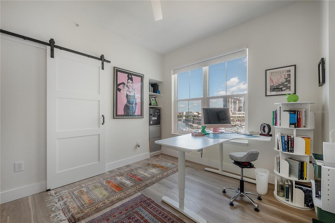
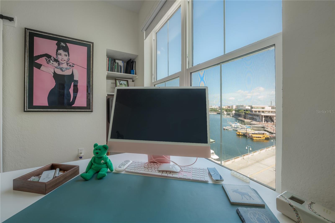
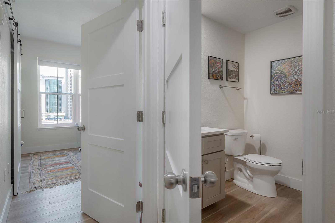
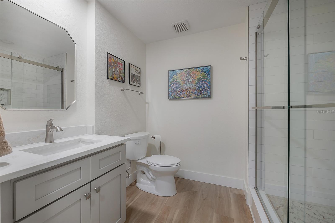
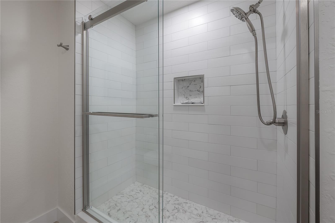
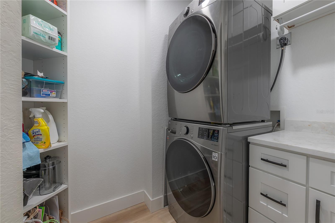
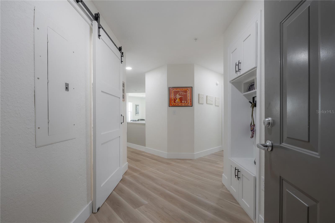
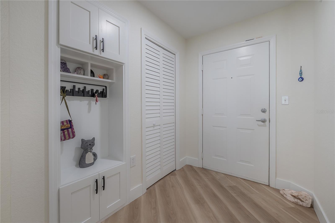
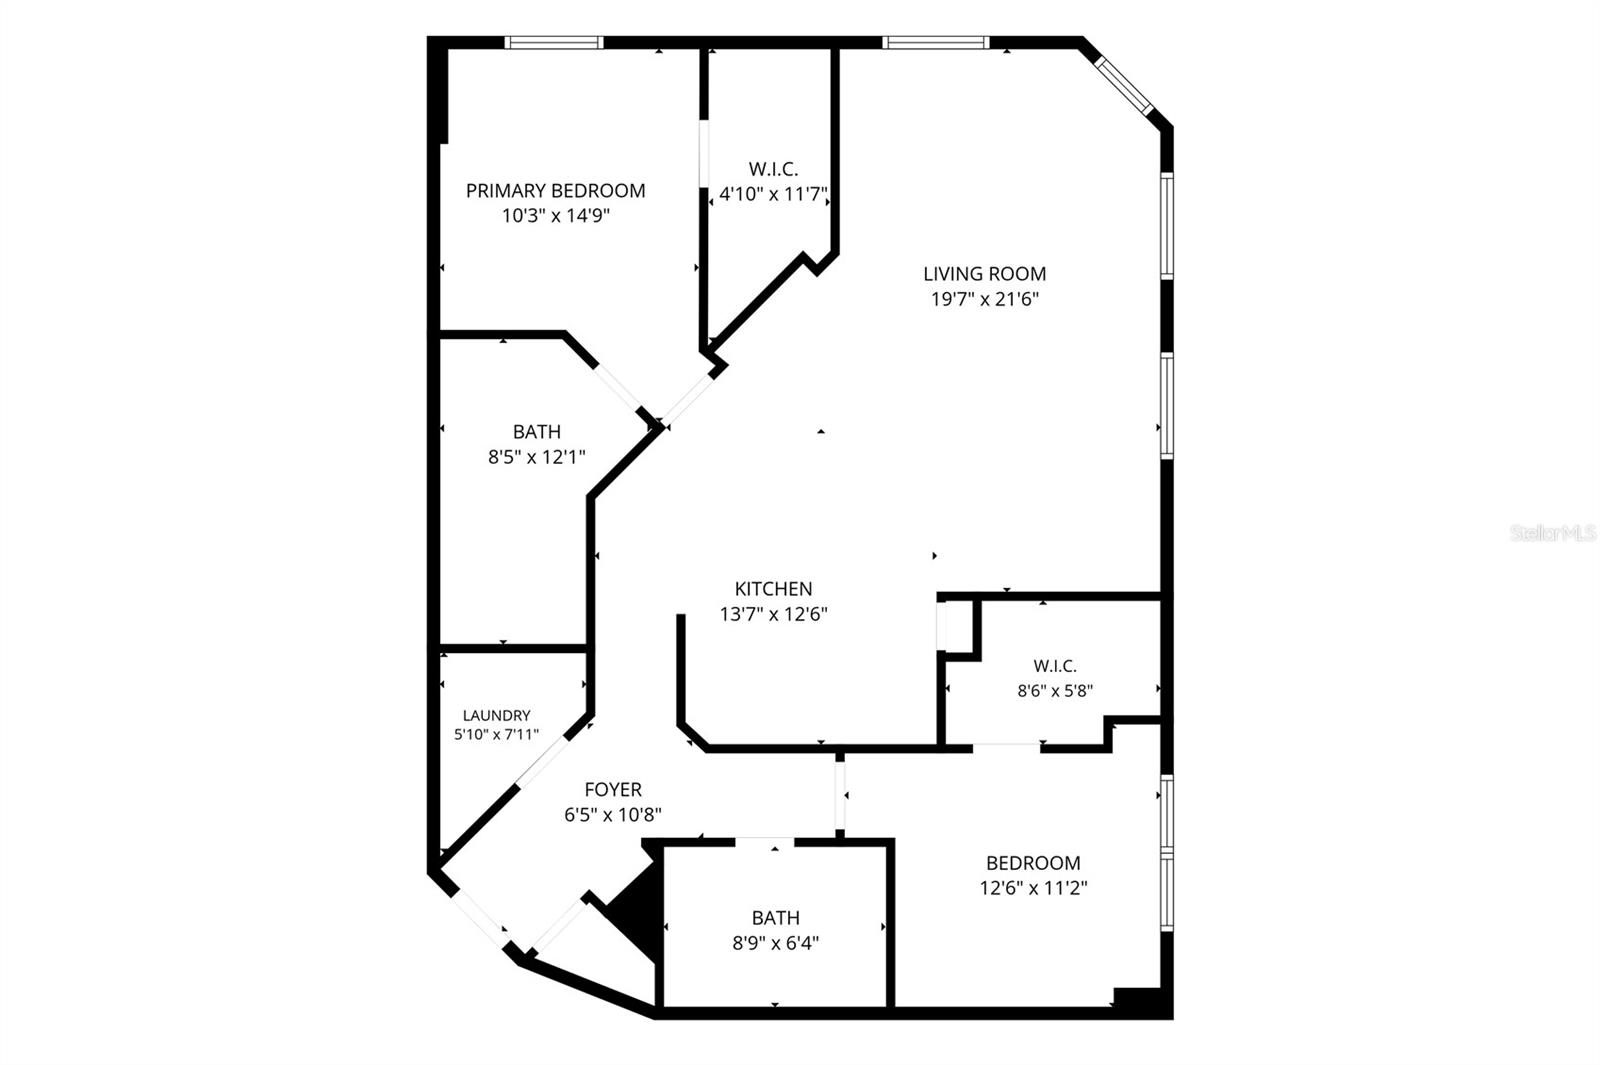
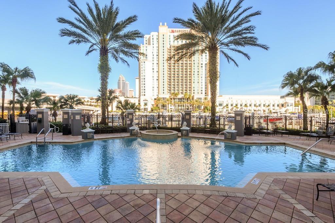
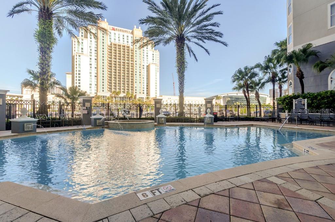
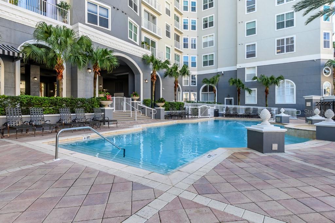
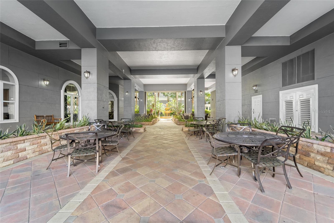
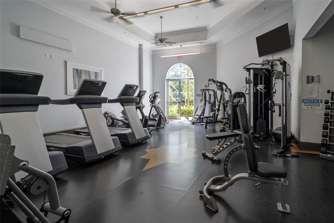
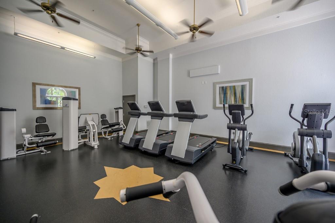
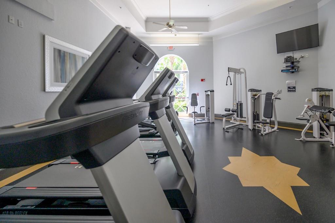
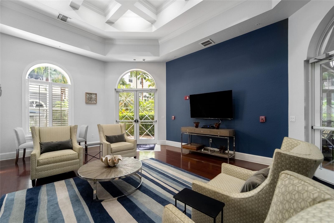
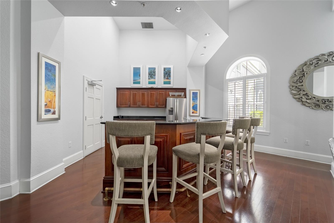
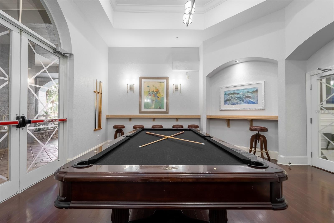
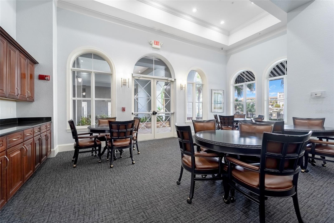
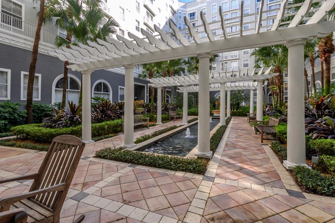
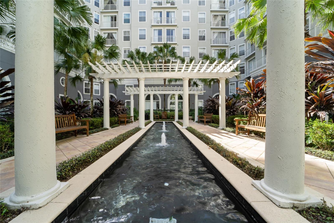
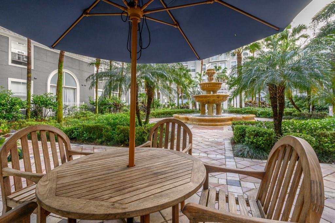
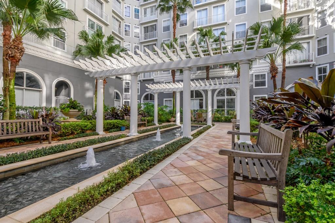
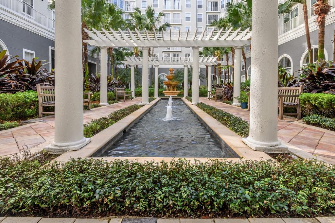
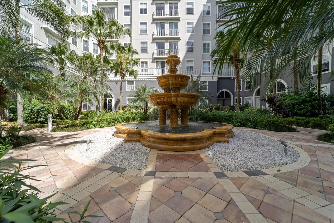
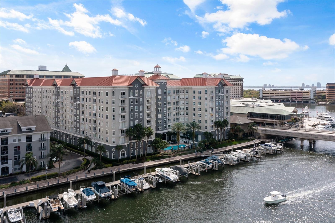
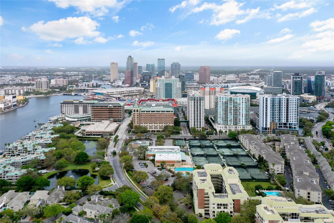
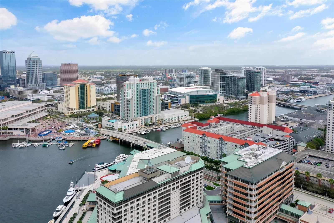
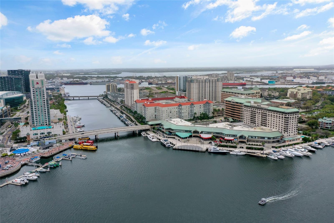
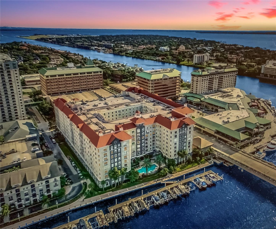
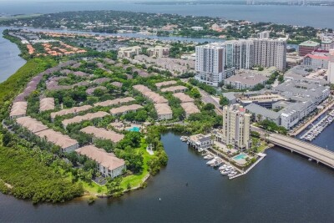
FULL WATER VIEWS - LUXURY DESIGN - PARKCREST HARBOUR ISLAND - Designer Details Make the Most of This 2 Bedroom / 2 Bath Property, IDEALLY Located Within the DOWNTOWN CORE - This Unit Has Been COMPLETELY UPDATED with Luxury Vinyl Plank Flooring Throughout the Property, FULLY UPDATED KITCHEN AND BATHS, CUSTOM BUILT-INS, NEW WINDOWS, CLOSET ORGANIZATION, AND Soooo Much More ....... This Open Concept Property Provides FULL WATER VIEWS From EVERY WINDOW, With The New Flooring Seamlessly Allowing You To Move Throughout - The Custom Built-In's Provide Additional Storage and Designer Details Which Elevate the Property - The Kitchen Includes Custom Cabinetry that Runs To the Ceiling, Stainless Steel Appliances, An Oversized Island, Quartz Countertops, Updated Lighting, an Undermount Sink with a Goose Neck Faucet, and a Blue Glass Tile Backsplash - The Main Bedroom has an Oversized Walk-In Closet with a Closet Organization System and En Suite Bath That Has Been Completely Updated with New Cabinetry, New Tub with Shower and Glass Enclosure, Subway Tile That Runs To the Ceiling With Built-In Tiled Niches and a Hexagon Porcelain Mosaic Detail - HVAC 2026, Tankless Water Heater & Water Filter for the ENTIRE Unit 2025, ALL New Windows 2026, ALL Kitchen Appliances 2024, Washer & Dryer 2021 - ALL within a Resort-Like Setting with a Waterfront Swimming Pool and Spa, Fitness Center, Billiard Room, Entertainment Room that Includes a Large TV and Bar - On Site Manager, Concierge and 24/7 Security - SECURE, GATED GARAGE - With An OVERSIZED CORNER Parking Space on The Same Level - Close to the Unit, and an Additional Unreserved Space - Conveniently Located to Everything - LIFETIME GYM, Water Street, the Riverwalk, the Convention Center, Sparkman Wharf, the Channel District, Downtown Tampa, Benchmark International Arena, and Bayshore Boulevard
Driving directions : Tampa Street South - Right on Franklin Street - Street Becomes South Harbour Island Blvd - Cross Bridge - Left on Knights Run Ave - First Left on Harbour Place Dr. - Pass Stop Sign - Slight Left into Entryway - Register With Security - Enter into Main Office / Sign -In with the Concierge
| Rooms | Dimension | Description |
|---|---|---|
| Great Room | 19x21 | First level , Luxury Vinyl |
| Kitchen | 13x12 | First level , Luxury Vinyl |
| Primary Bedroom | 10x14 | First level , Luxury Vinyl |
| Bedroom 2 | 12x11 | First level , Luxury Vinyl |
2, 2, 1,225ft²
MLS#: TB8494210
2, 2, 1,225ft²
MLS#: TB8520365

Tampa / Towers of Channelside Сообщество
2, 2, 1,571ft²
MLS#: TB8469067
2, 2, 1,221ft²
MLS#: TB8470598