English / Українська / Español /

Julia Vakulenko - Broker -

TB8523274 virtually staged virtually staged virtually staged virtually staged virtually staged virtually staged TB8523274 virtually staged TB8523274 TB8523274 TB8523274 TB8523274 TB8523274 TB8523274 TB8523274 TB8523274 TB8523274 TB8523274 TB8523274 TB8523274 TB8523274
Loading map ...
Loading map ...

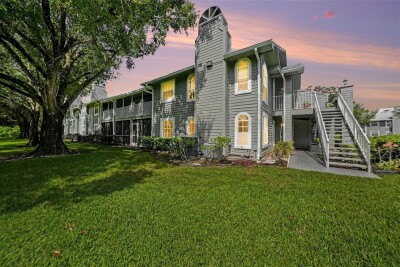
6018 LAKTREE LN #E, TEMPLE TERRACE, 33617


Property highlights

  • MLS#: TB8523274
  • 2.00 lot size Sq.Ft.
  • Year built: 1986
  • Floor: 1
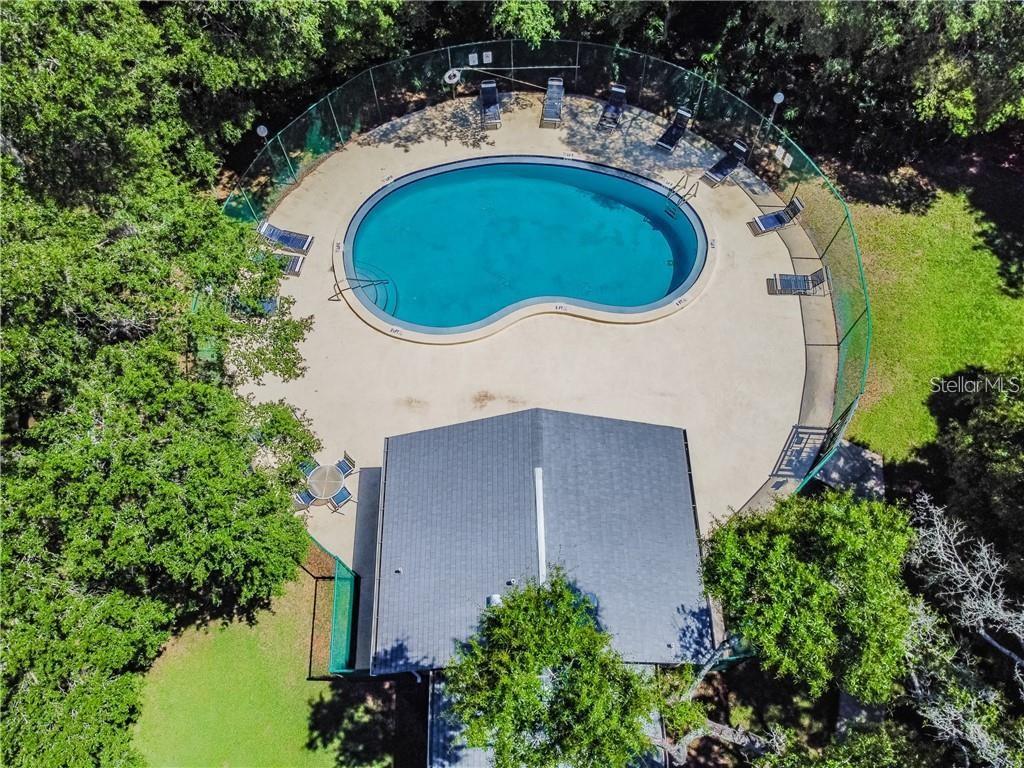
  • Pool: Community pool
  • Listed: 07/12/2026
  • Taxes: $2,603.00
  • HOA fees (monthly): $550.00
  • Average Monthly Fees (not including CDD, if any): $550.00
  • Maintenance fee includes: Cable TV, Internet, Maintenance Structure and Water
  • Building Name: 1
  • Virtual Tour

Property Overview

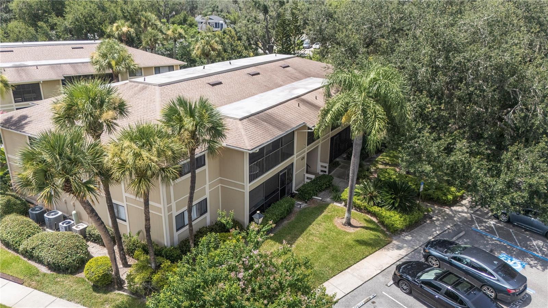
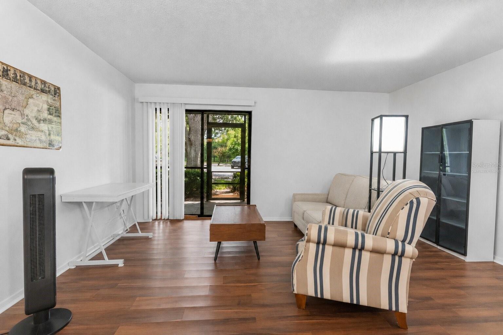
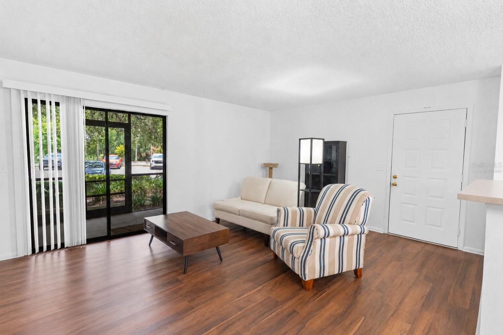
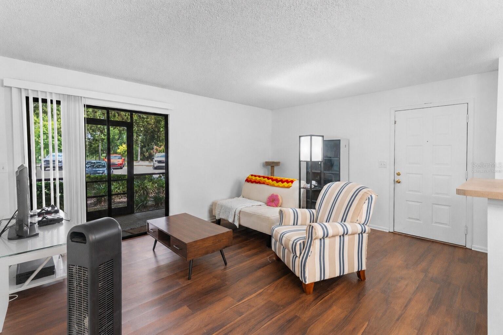
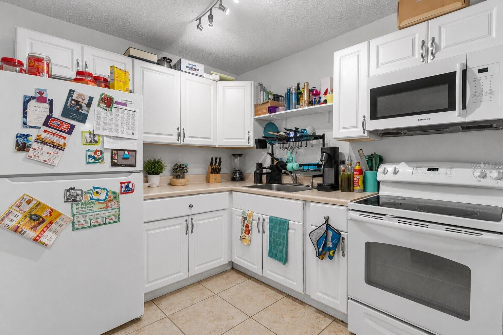
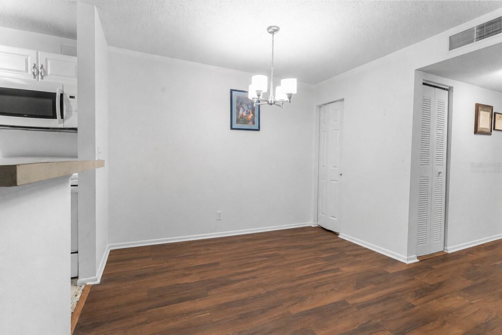
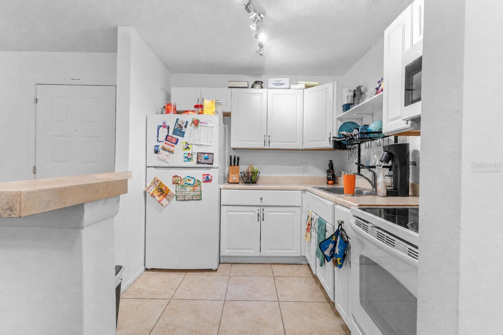
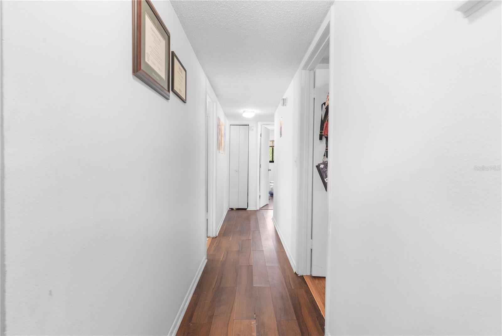
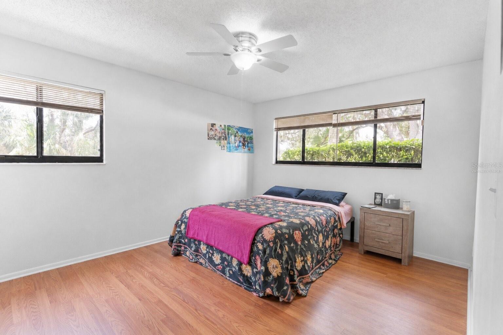
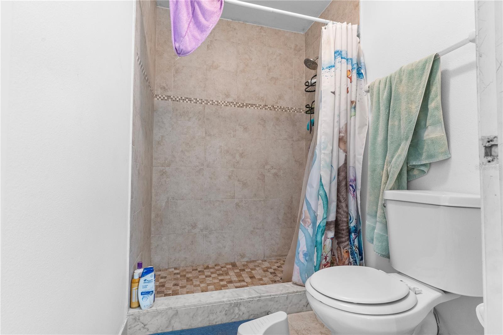
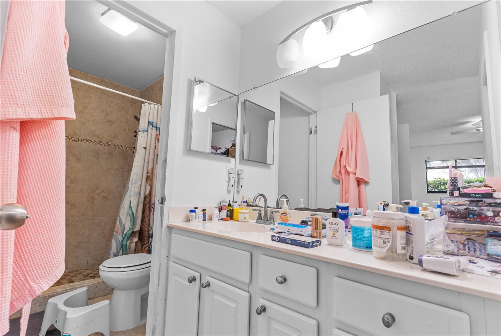
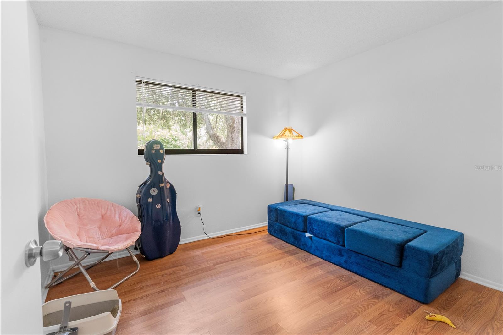
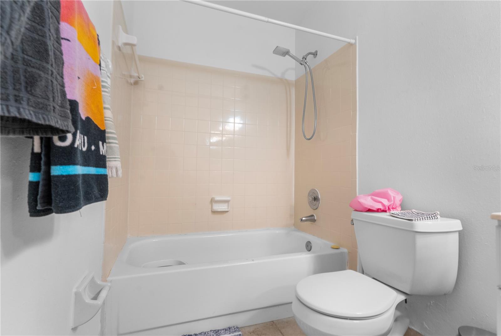
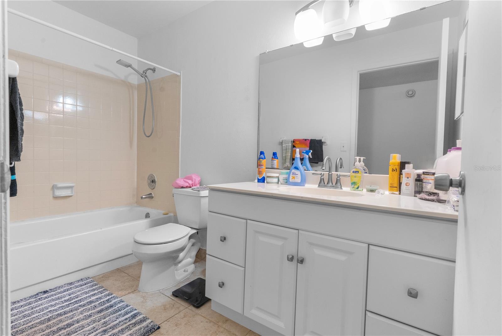
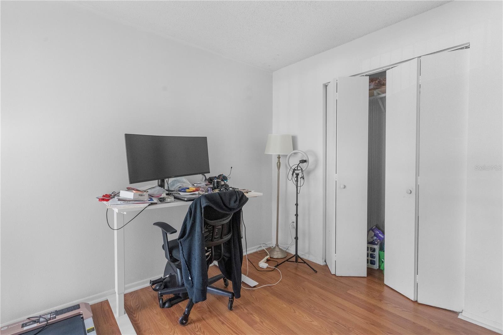
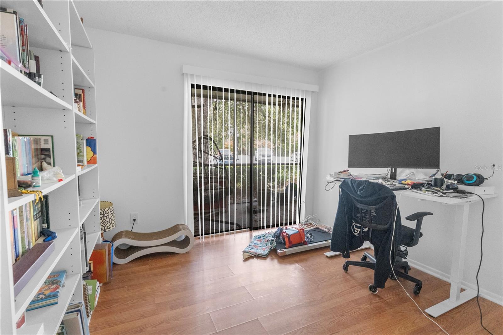
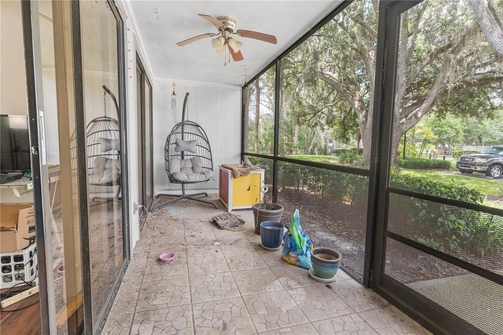
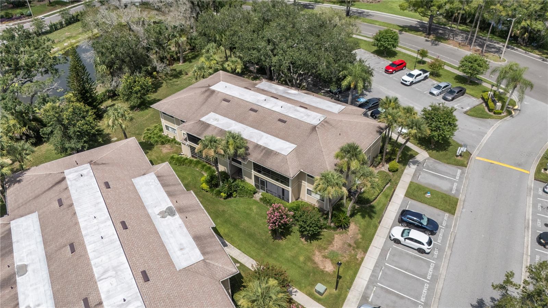
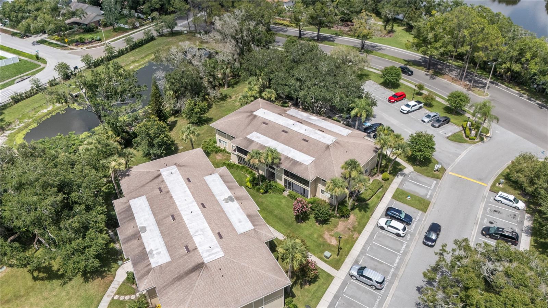
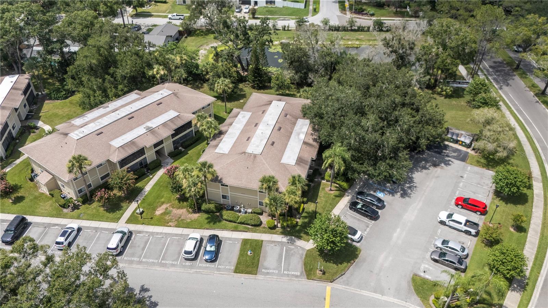
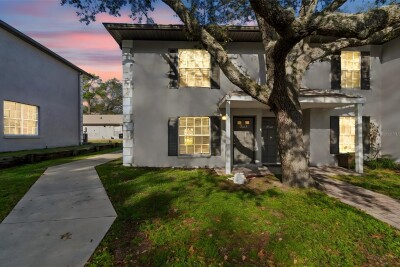
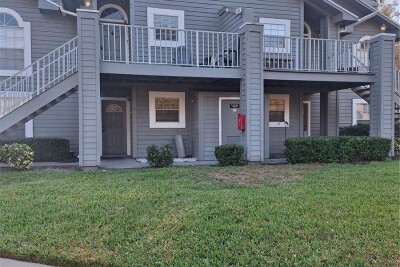
The largest floor plan in Raintree Village, and it's on the first floor. This 3-bedroom, 2-bath condo offers more space than nearly anything else in the community: a true primary suite, a dedicated guest room, and a third bedroom ready for your home office or gym. Laminate flooring runs throughout, and a screened porch gives you a private outdoor escape right off the main living area. Your reserved parking spot sits directly in front of the unit. The community wraps around a scenic lake with walking trails, a pool, tennis courts, a clubhouse, and a picnic island connected by a pedestrian bridge. HOA covers internet, water, trash, and exterior maintenance. Minutes from USF, Moffitt Cancer Center, and Haley VA Hospital, with quick access to I-75, I-275, Tampa International, Busch Gardens, Ybor City, and Downtown Tampa. Schedule your showing today.

Driving directions : Heading North I75 take exit 265 W/Fowler Ave, merge onto FL Fowler Avenue, turn right onto Raintree Blvd, turn left onto Laketree Ln and first building on the right.

Property Features

Rooms Dimension Description
Living Room First level
Kitchen First level
Primary Bathroom First level
Primary Bedroom First level
Bedroom 3 First level
Bedroom 2 First level
Bathroom 1 First level

Interior Features

  • Ceiling Fans(s)
  • Thermostat
  • Walk-In Closet(s)

Appliances

  • Dishwasher
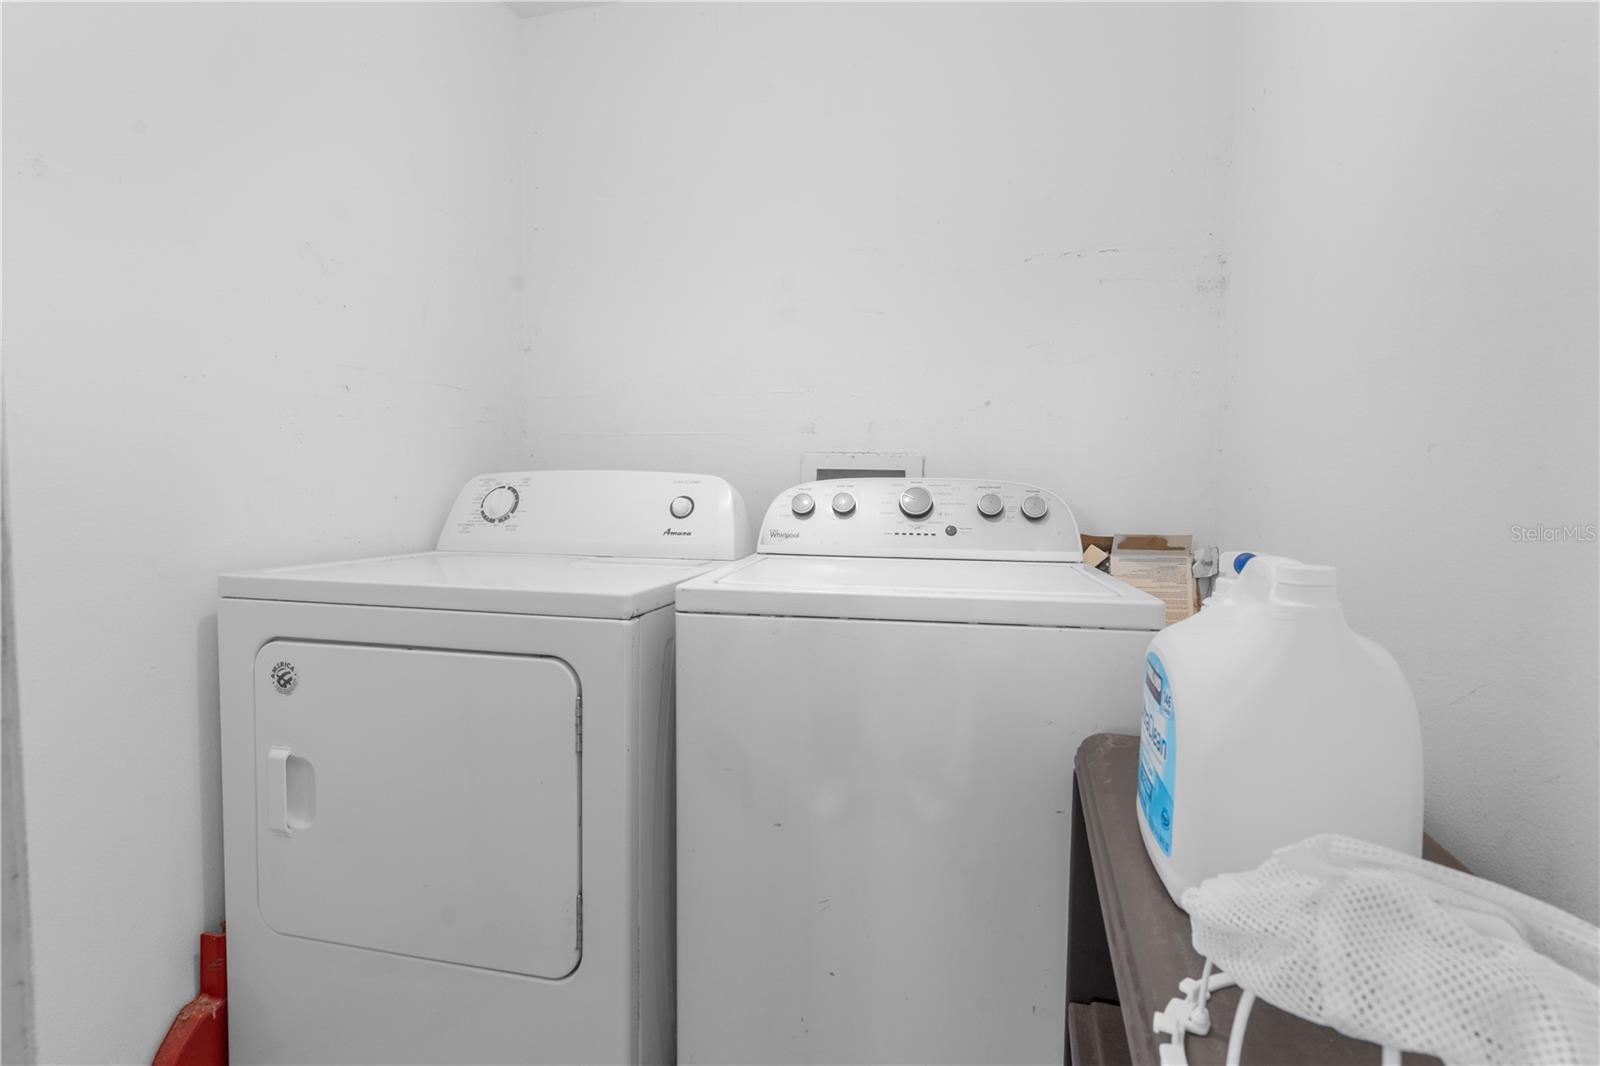
  • Dryer
  • Microwave
  • Range
  • Refrigerator
  • Washer

Heating

  • Central

Laundry features

  • Laundry Room

Air Conditioning

  • Central Air

Floor Covering

  • Laminate

Utilities

  • Water Available

Exterior features

  • Balcony

Community Features

  • Clubhouse
  • Pool
  • Racquetball
  • Tennis Court(s)

Construction Materials

  • Block

Road Surface Type

  • Concrete

Roof

  • Shingle

Foundation

  • Block

Listing information courtesy of AVENUE HOMES LLC

All listing information is deemed reliable but not guaranteed and should be independently verified through personal inspection by appropriate professionals. Listings displayed on this website may be subject to prior sale or removal from sale; availability of any listing should always be independently verified.
Listing information is provided for consumer personal, non-commercial use, solely to identify potential properties for potential purchase; all other use is strictly prohibited and may violate relevant federal and state law.
Listing data comes from My Florida Regional MLS.