1224 80TH AVE N
4, 3, 2,087ft²
MLS#: TB8496071
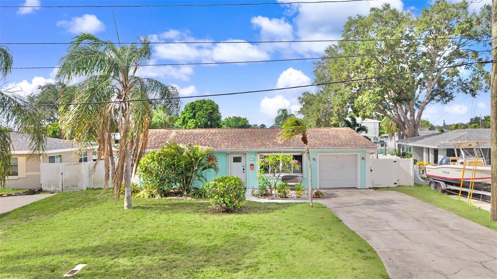
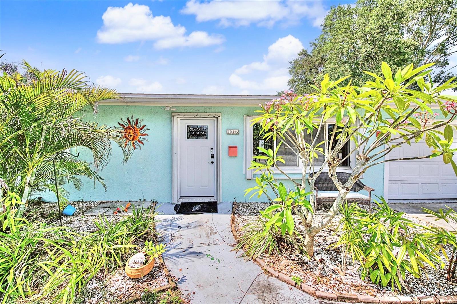
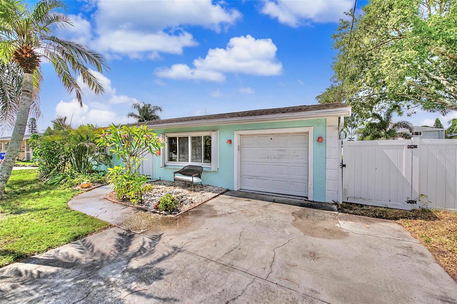
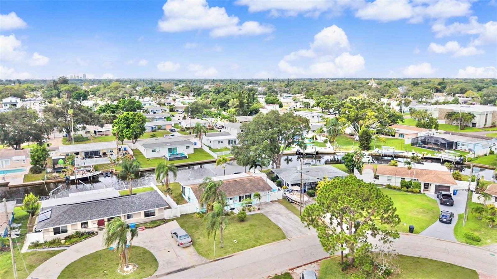
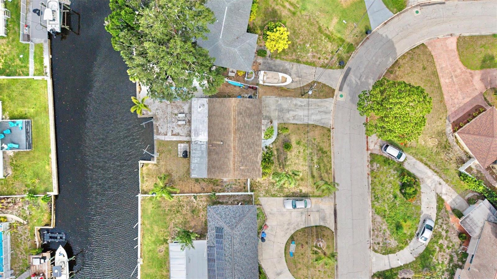
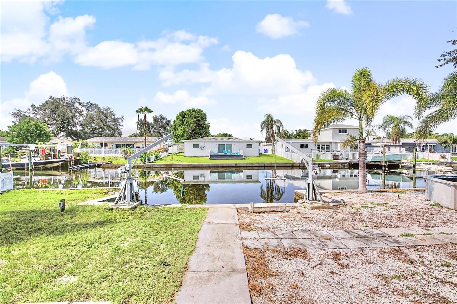
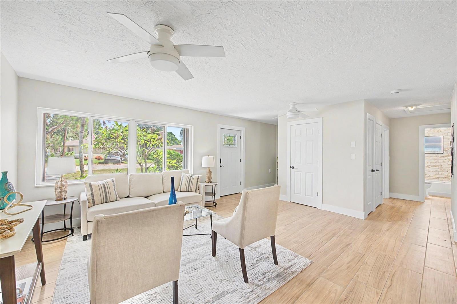
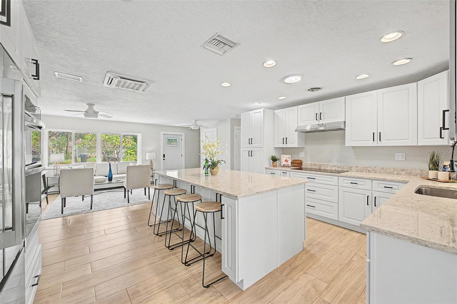
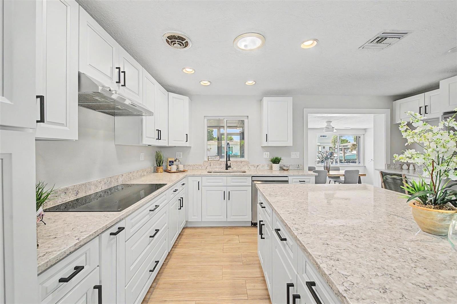
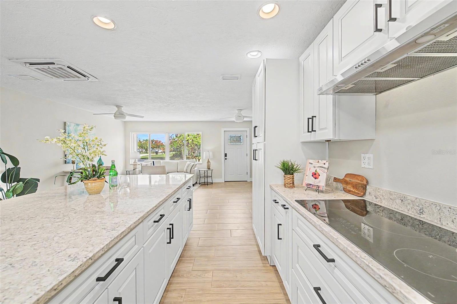
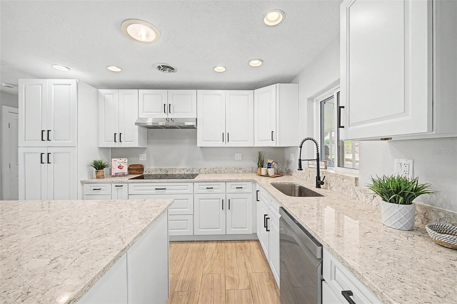
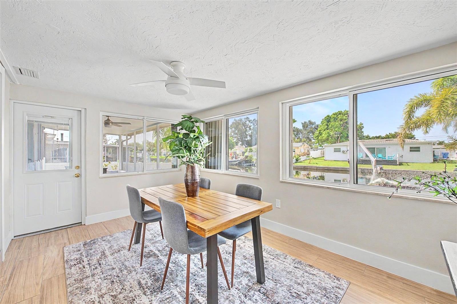
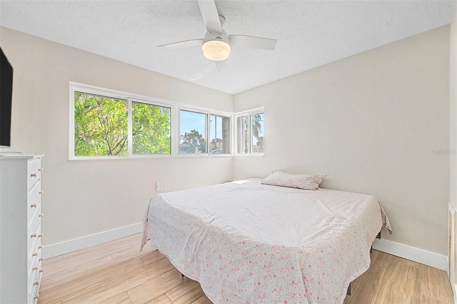
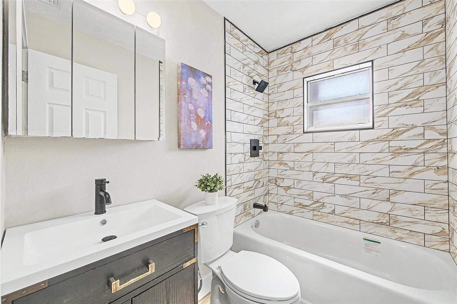
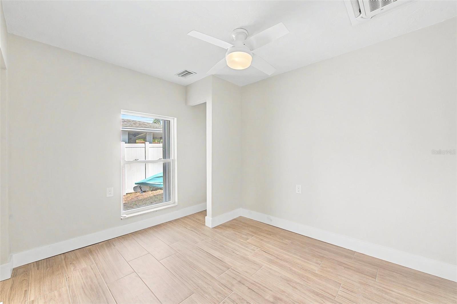
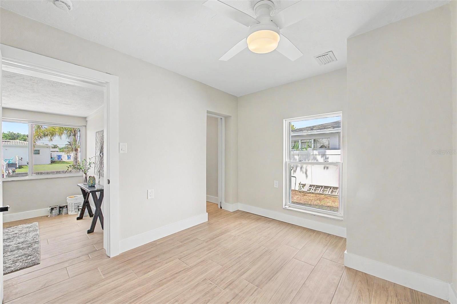
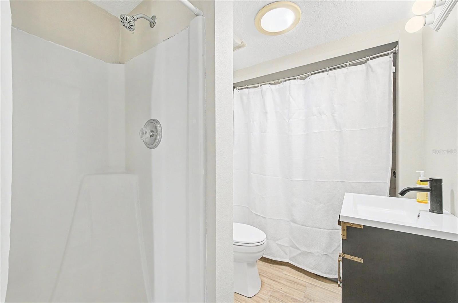
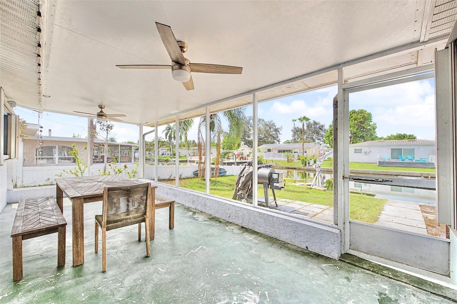
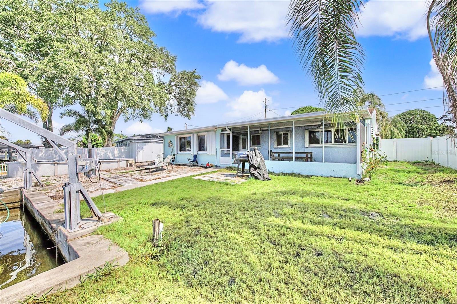
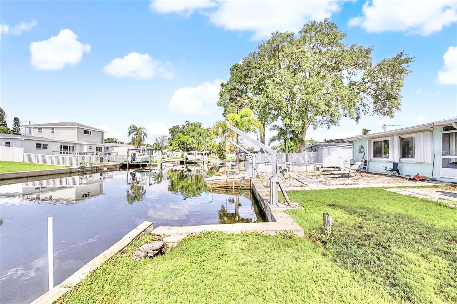
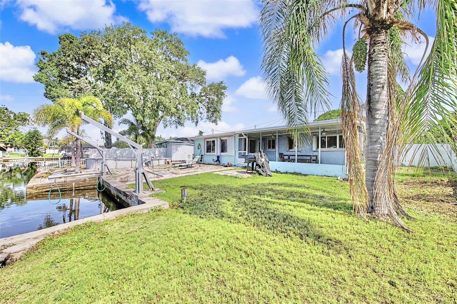
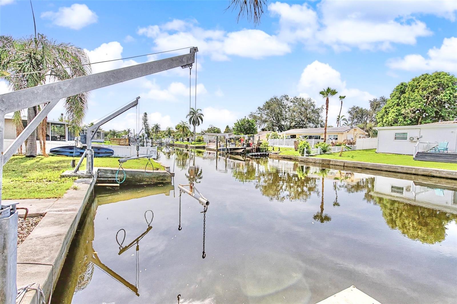
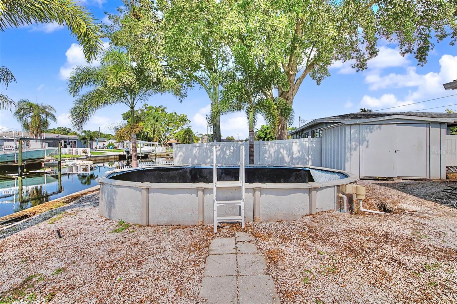
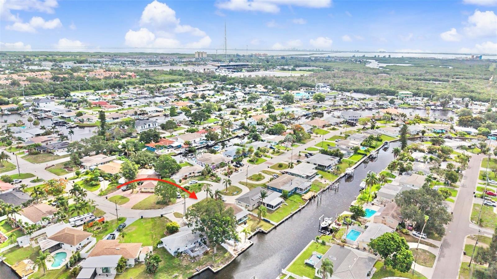
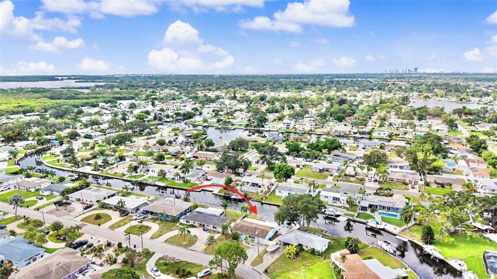
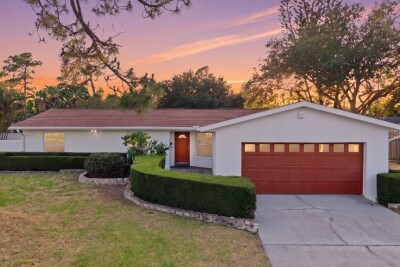
Welcome to the highly sought-after Riviera Bay, where waterfront living meets convenience, recreation, and a true sense of community. This family-oriented neighborhood is known for its welcoming atmosphere, annual golf cart and boat parades, and close-knit residents who make Riviera Bay one of St. Petersburg's most desirable waterfront communities.
Perfectly positioned on a canal, this newly renovated, move-in-ready home offers the ideal balance of peaceful waterfront living with easy access to downtown St. Petersburg, I-275, St. Pete-Clearwater Airport (PIE), Tampa International Airport, Weedon Island Preserve, Riviera Bay Park, and a variety of popular waterfront restaurants and local favorites.
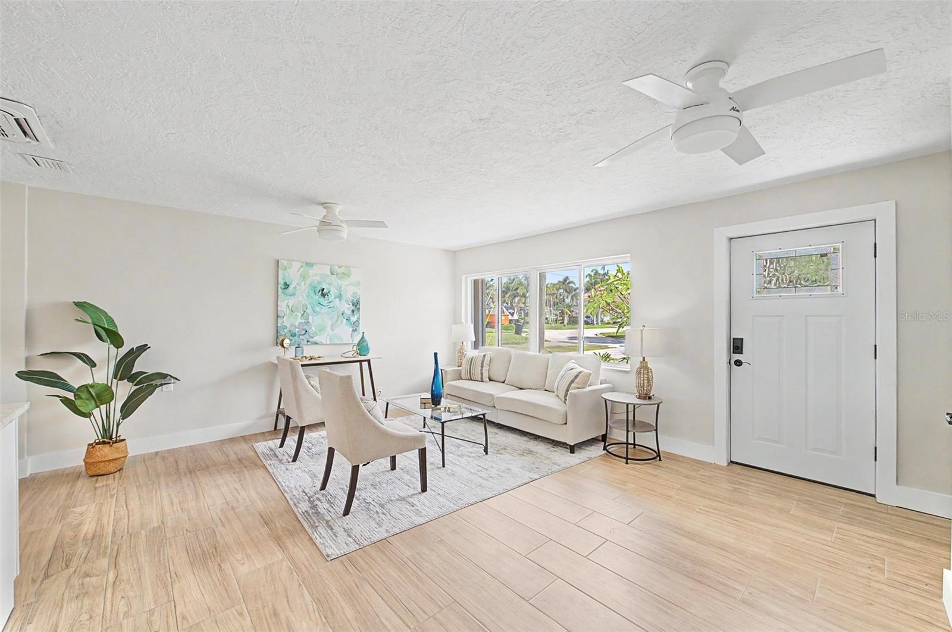
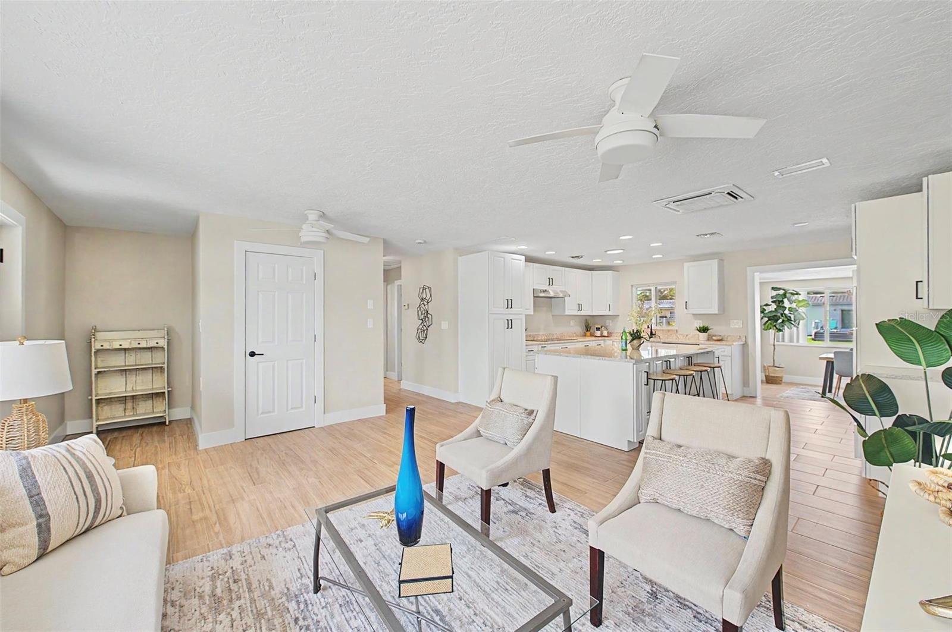
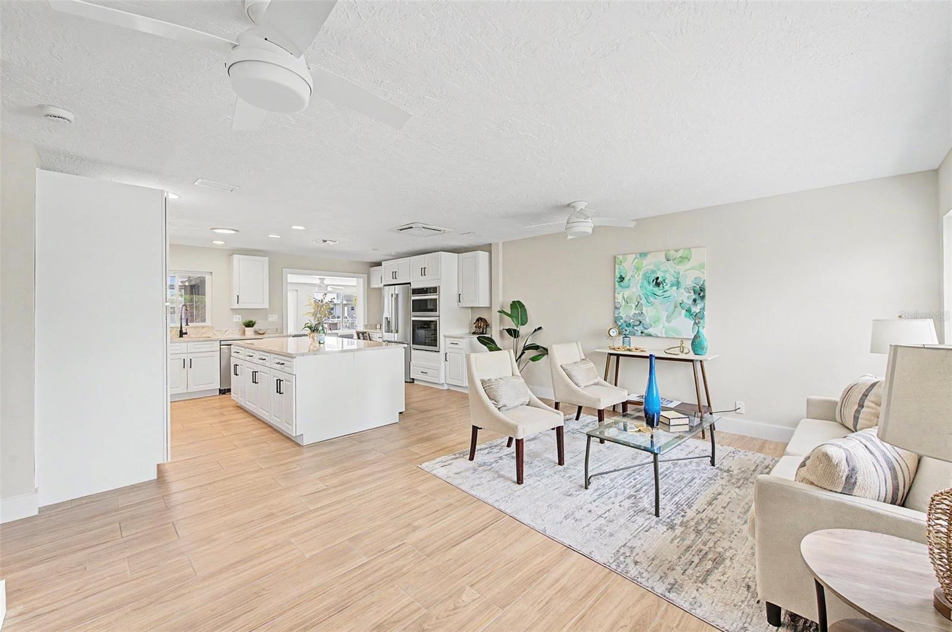
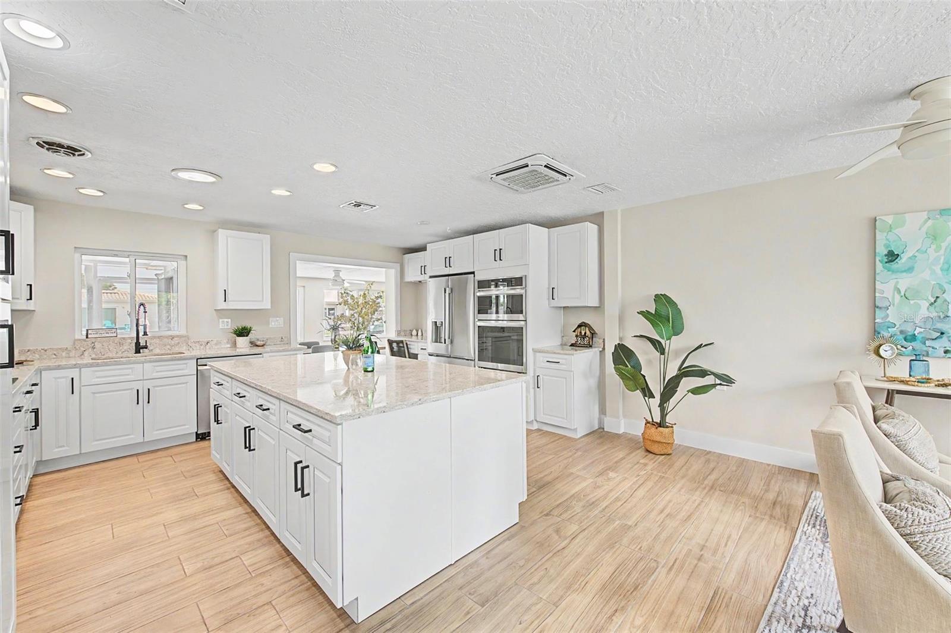
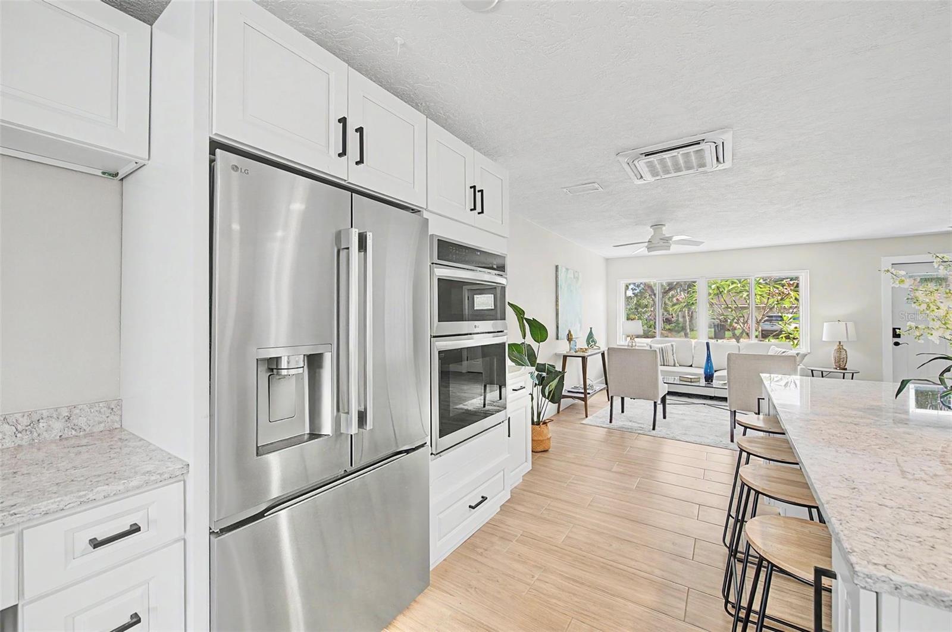
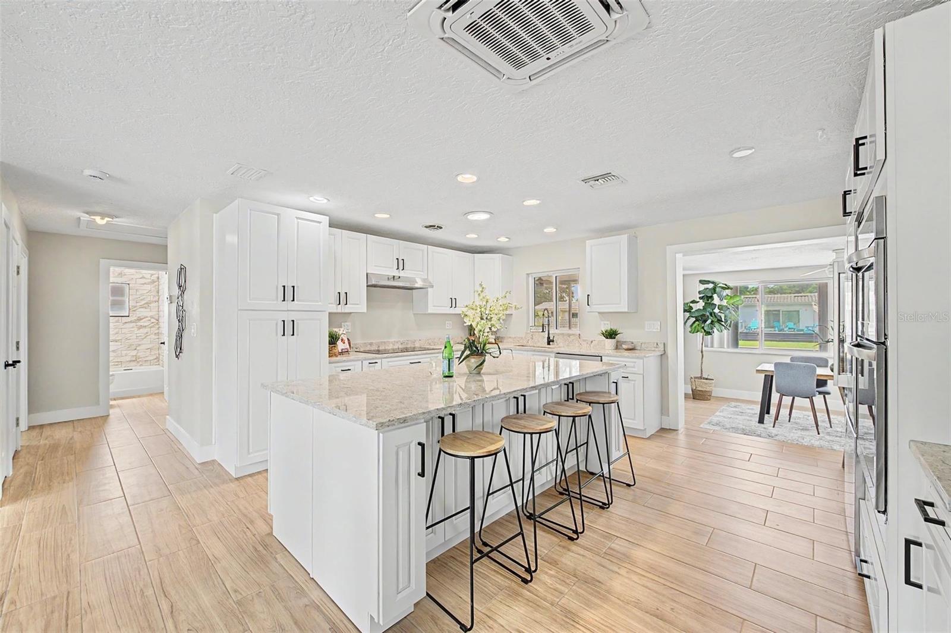
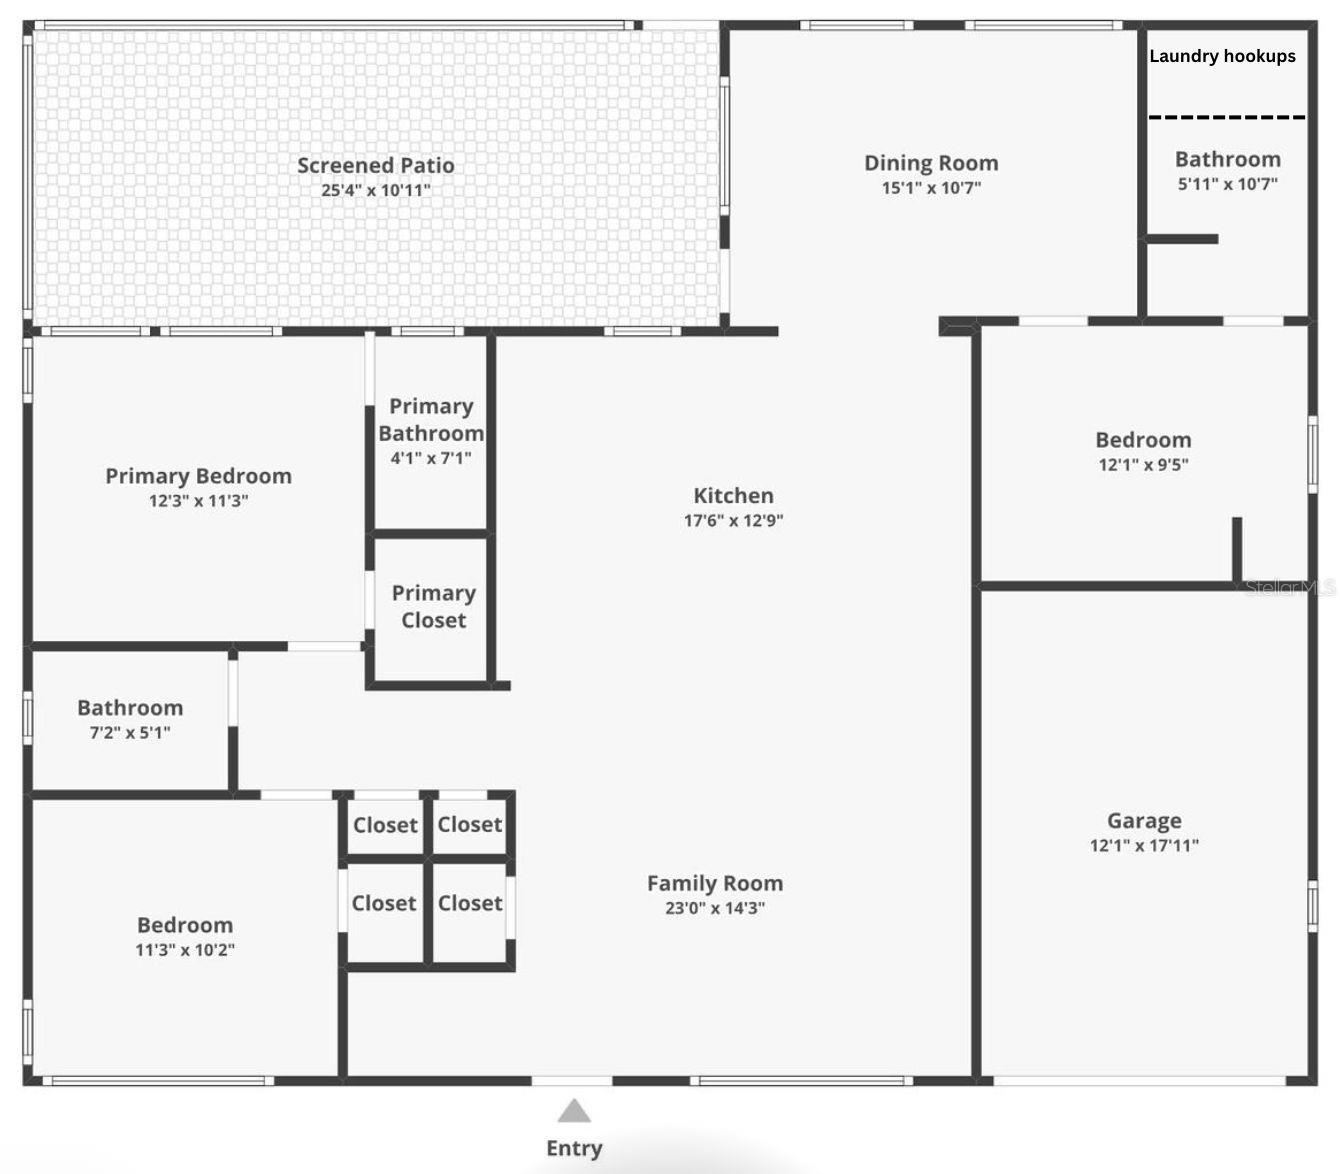
Designed for both everyday living and entertaining, the open-concept floor plan seamlessly connects the living room, dining area, and kitchen. The heart of the home is the stunning solid quartz island, surrounded by solid quality shaker cabinetry with soft-close drawers, quartz countertops, and a premium LG stainless steel appliance package featuring an induction cooktop, convection built-in oven, convection microwave/ air fryer, refrigerator, and dishwasher.
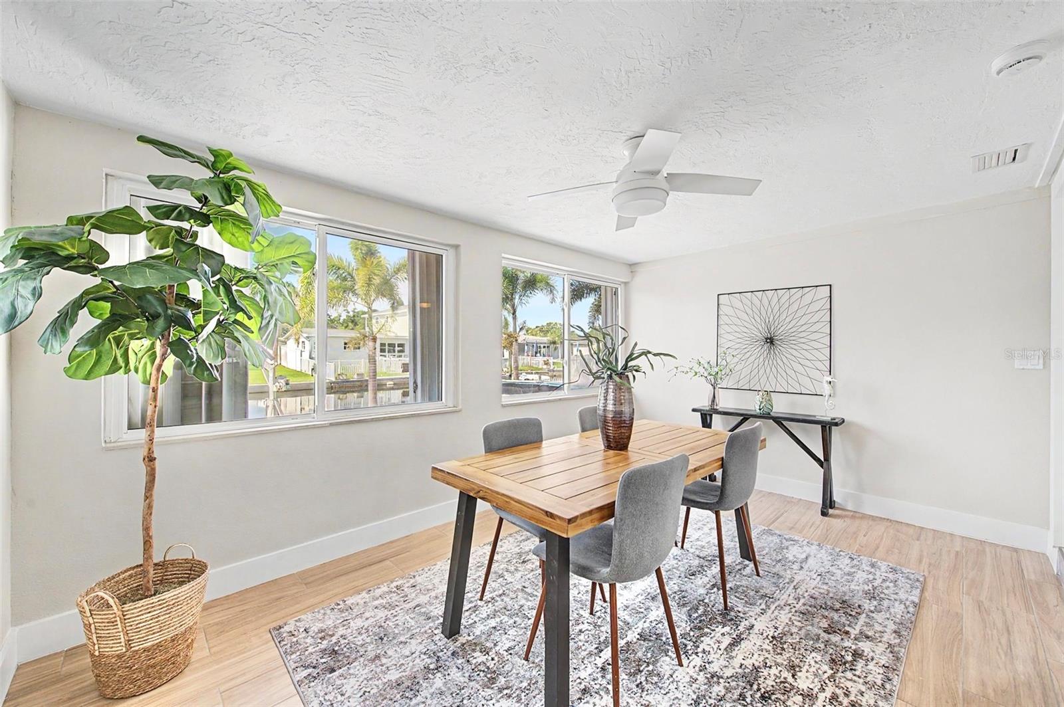
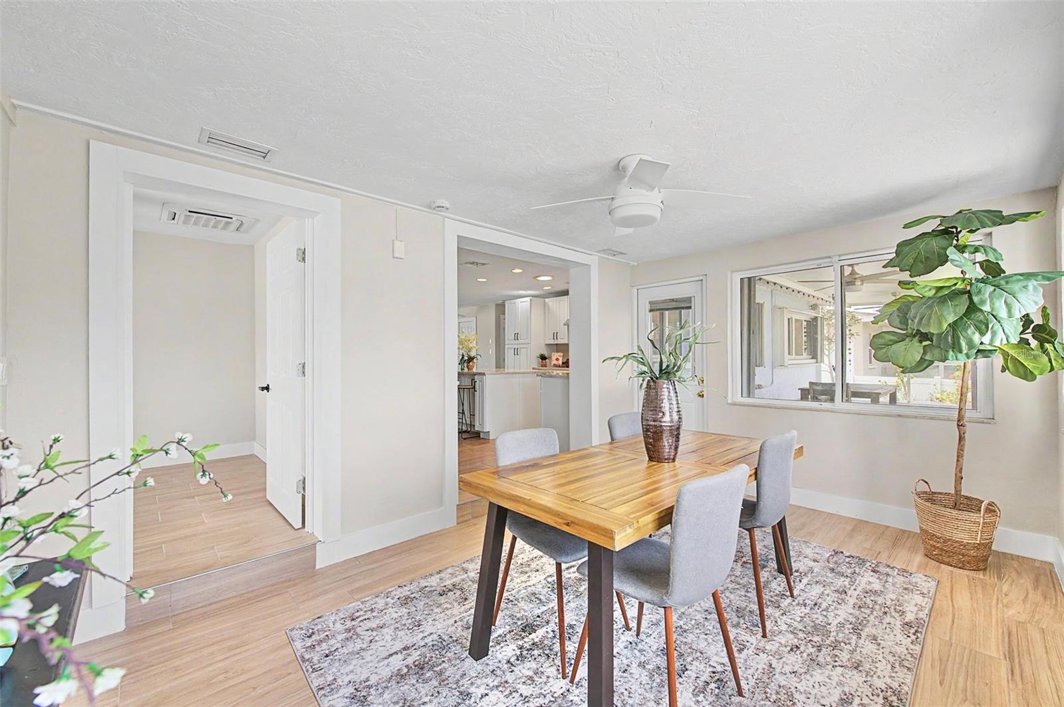
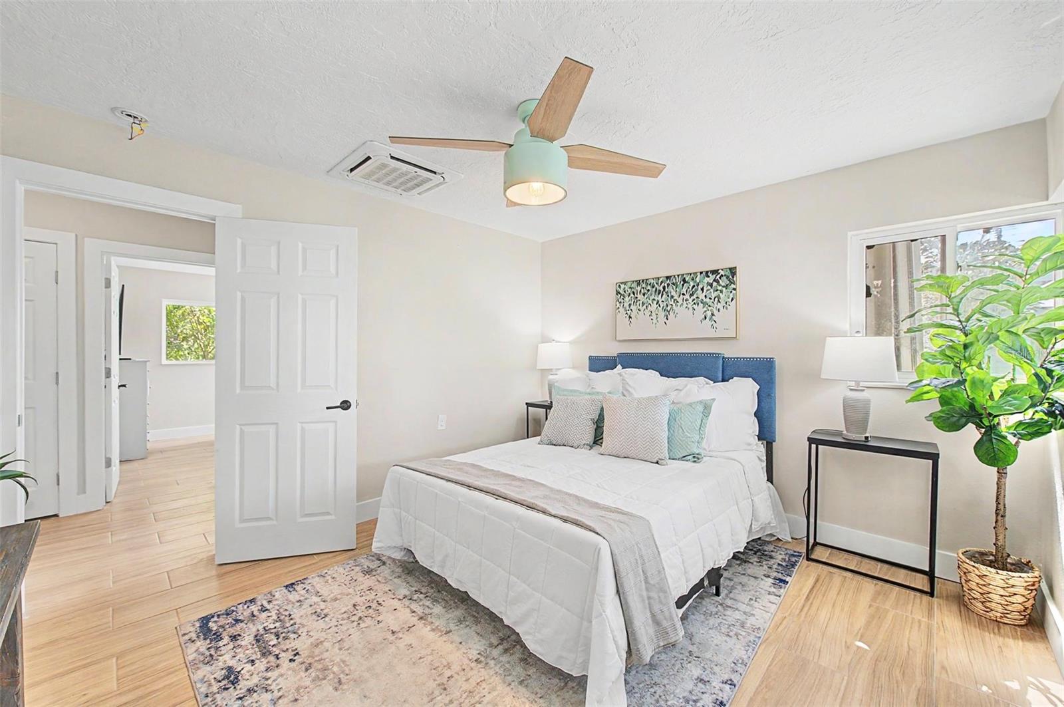
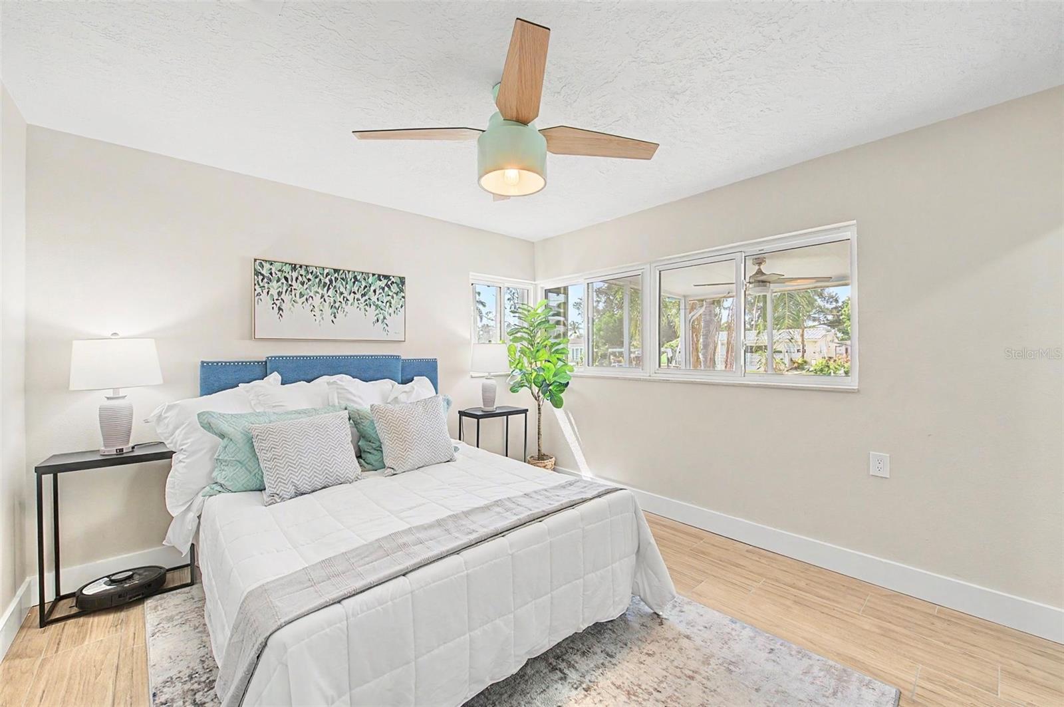
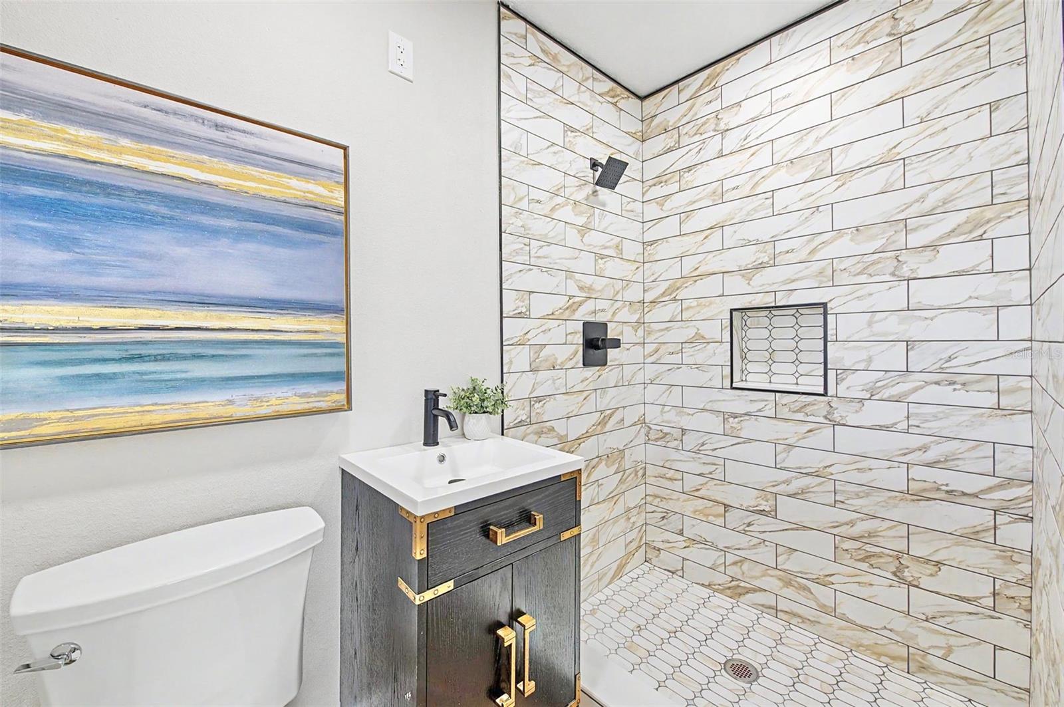
The thoughtful floor plan includes two private en-suite bathrooms and a full hall bathroom, plus a versatile bonus room perfect as a formal dining room, home office, or flex space. Quality upgrades throughout include retractable hurricane shutters, double-pane windows, ceiling fans in every room, on demand washer dryer hookups, 4¼-inch baseboards, and a new tankless water heater. Roof replaced in 2010 and HVAC in 2021.
Enjoy relaxing water views from the enclosed lanai or embrace the Florida boating lifestyle. Riviera Bay is a boater's dream, offering seven scenic canals with direct access to Tampa Bay, excellent fishing, and a convenient public boat ramp just minutes away. Outdoor enthusiasts will also appreciate nearby Weedon Island Preserve, featuring miles of nature trails and a public kayak and canoe launch & rental for exploring one of the area's most beautiful coastal ecosystems.
Whether you're boating, fishing, paddling, or simply enjoying sunsets from your backyard, this exceptional waterfront home offers the perfect opportunity to experience the Riviera Bay lifestyle.
Driving directions : From 4th St N, turn east on 96th Ave N, Rt on Treasure Lane NE. House is on the right.
| Rooms | Dimension | Description |
|---|---|---|
| Kitchen | 17.6x12.9 | First level , Ceramic Tile , Breakfast Bar , Ceiling Fan(s) , Cooking Island , Desk Built-In , Exhaust Fan , Kitchen Island , Stone Counters |
| Living Room | 23x14.3 | First level , Ceramic Tile , Ceiling Fan(s) |
| Dining Room | 15.1x10.7 | First level , Ceramic Tile , Ceiling Fan(s) |
| Primary Bedroom | 12.3x11.3 | First level , Ceramic Tile , Ceiling Fan(s) , En Suite Bathroom |
| Primary Bathroom | 4.1x7.1 | First level , Ceramic Tile , En Suite Bathroom , Exhaust Fan , Rain Shower Head , Shower No Tub , Single Vanity |
| Bedroom 1 | 11.3x1.2 | First level , Ceramic Tile |
| Bedroom 2 | 12.1x9.5 | First level , Ceramic Tile , Ceiling Fan(s) , En Suite Bathroom , Exhaust Fan , Shower No Tub , Single Vanity |
4, 3, 2,087ft²
MLS#: TB8496071
3, 3, 1,796ft²
MLS#: TB8508614
3, 3, 1,796ft²
MLS#: TB8497355
4, 2, 1,779ft²
MLS#: TB8524421