4920 3RD ST N
3, 2, 2,283ft²
MLS#: TB8505005
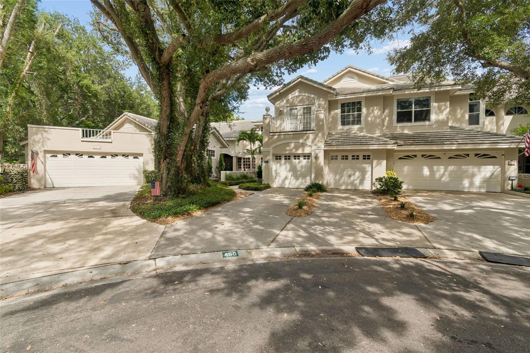
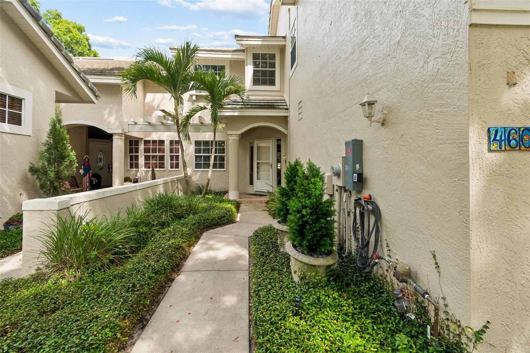
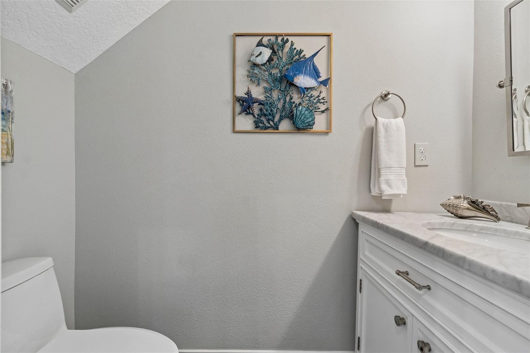
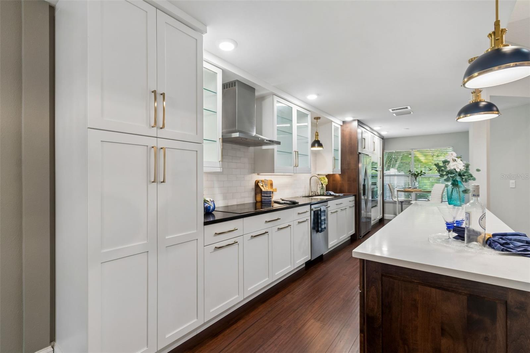
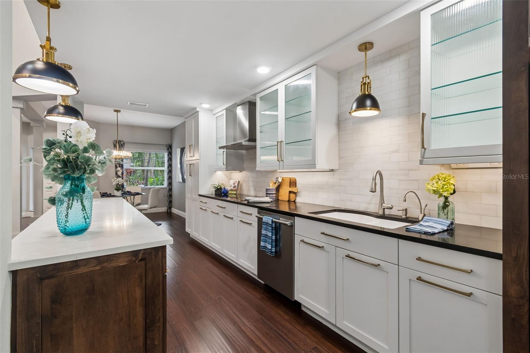
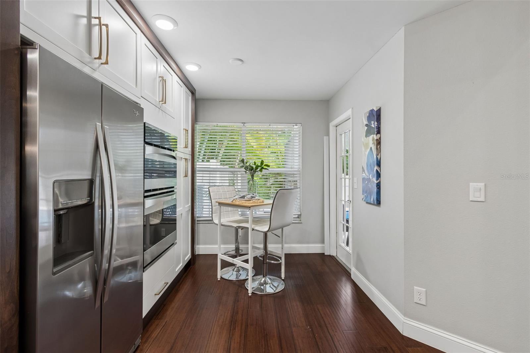
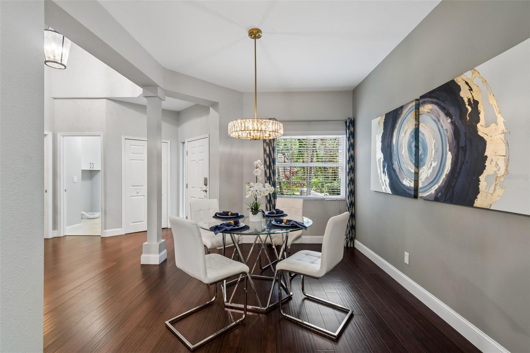
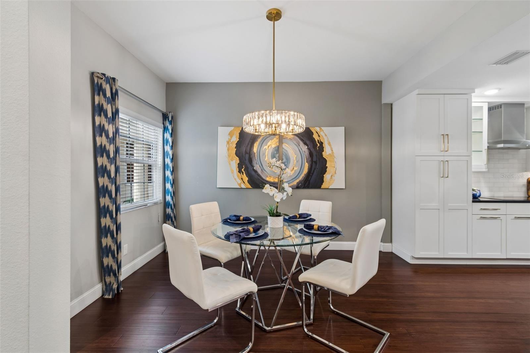
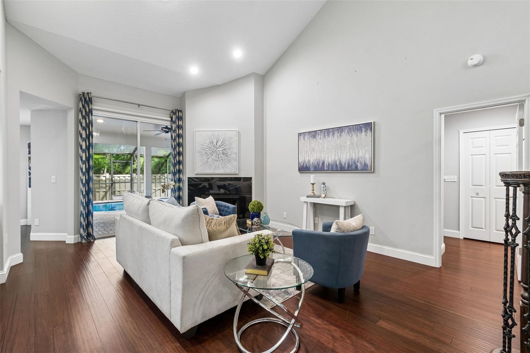
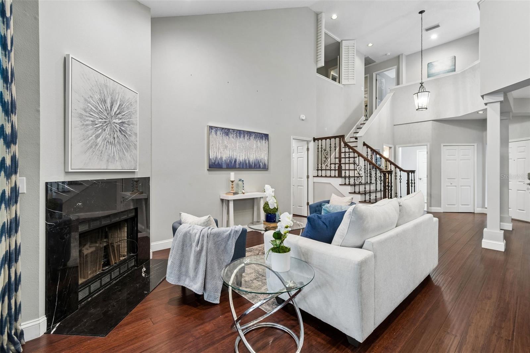
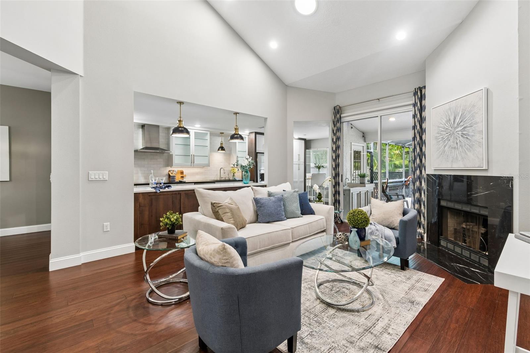
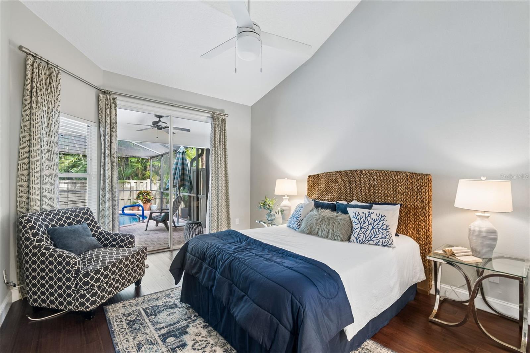
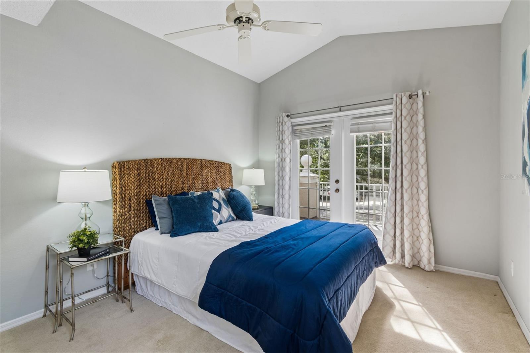
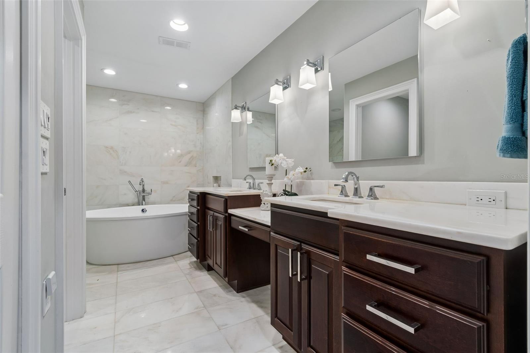
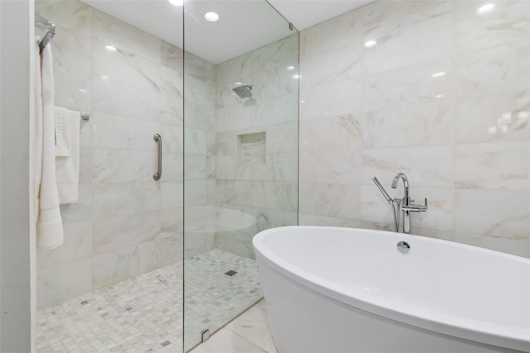
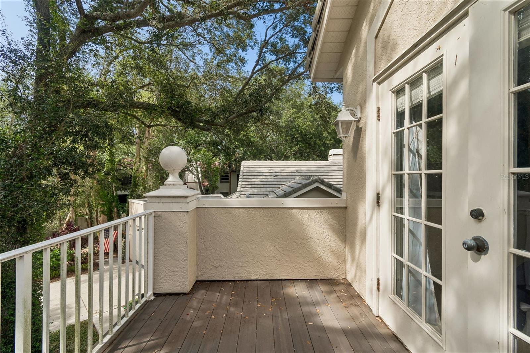
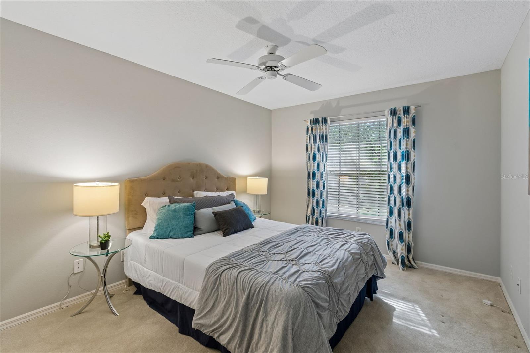
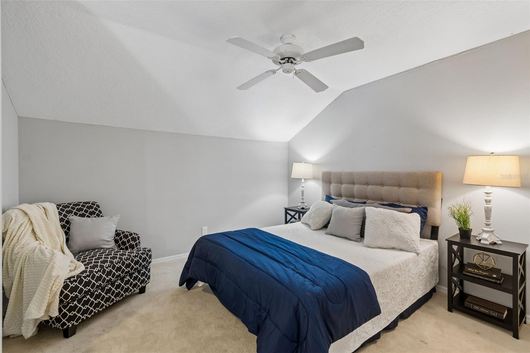
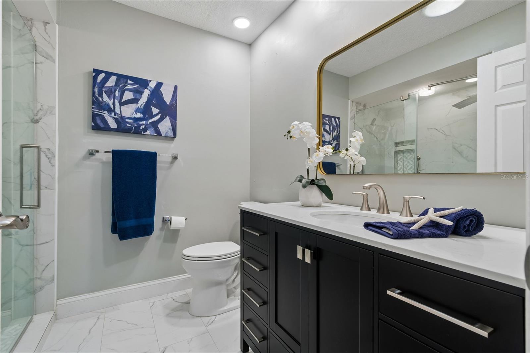
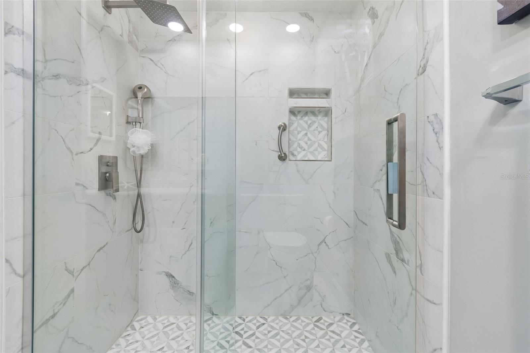
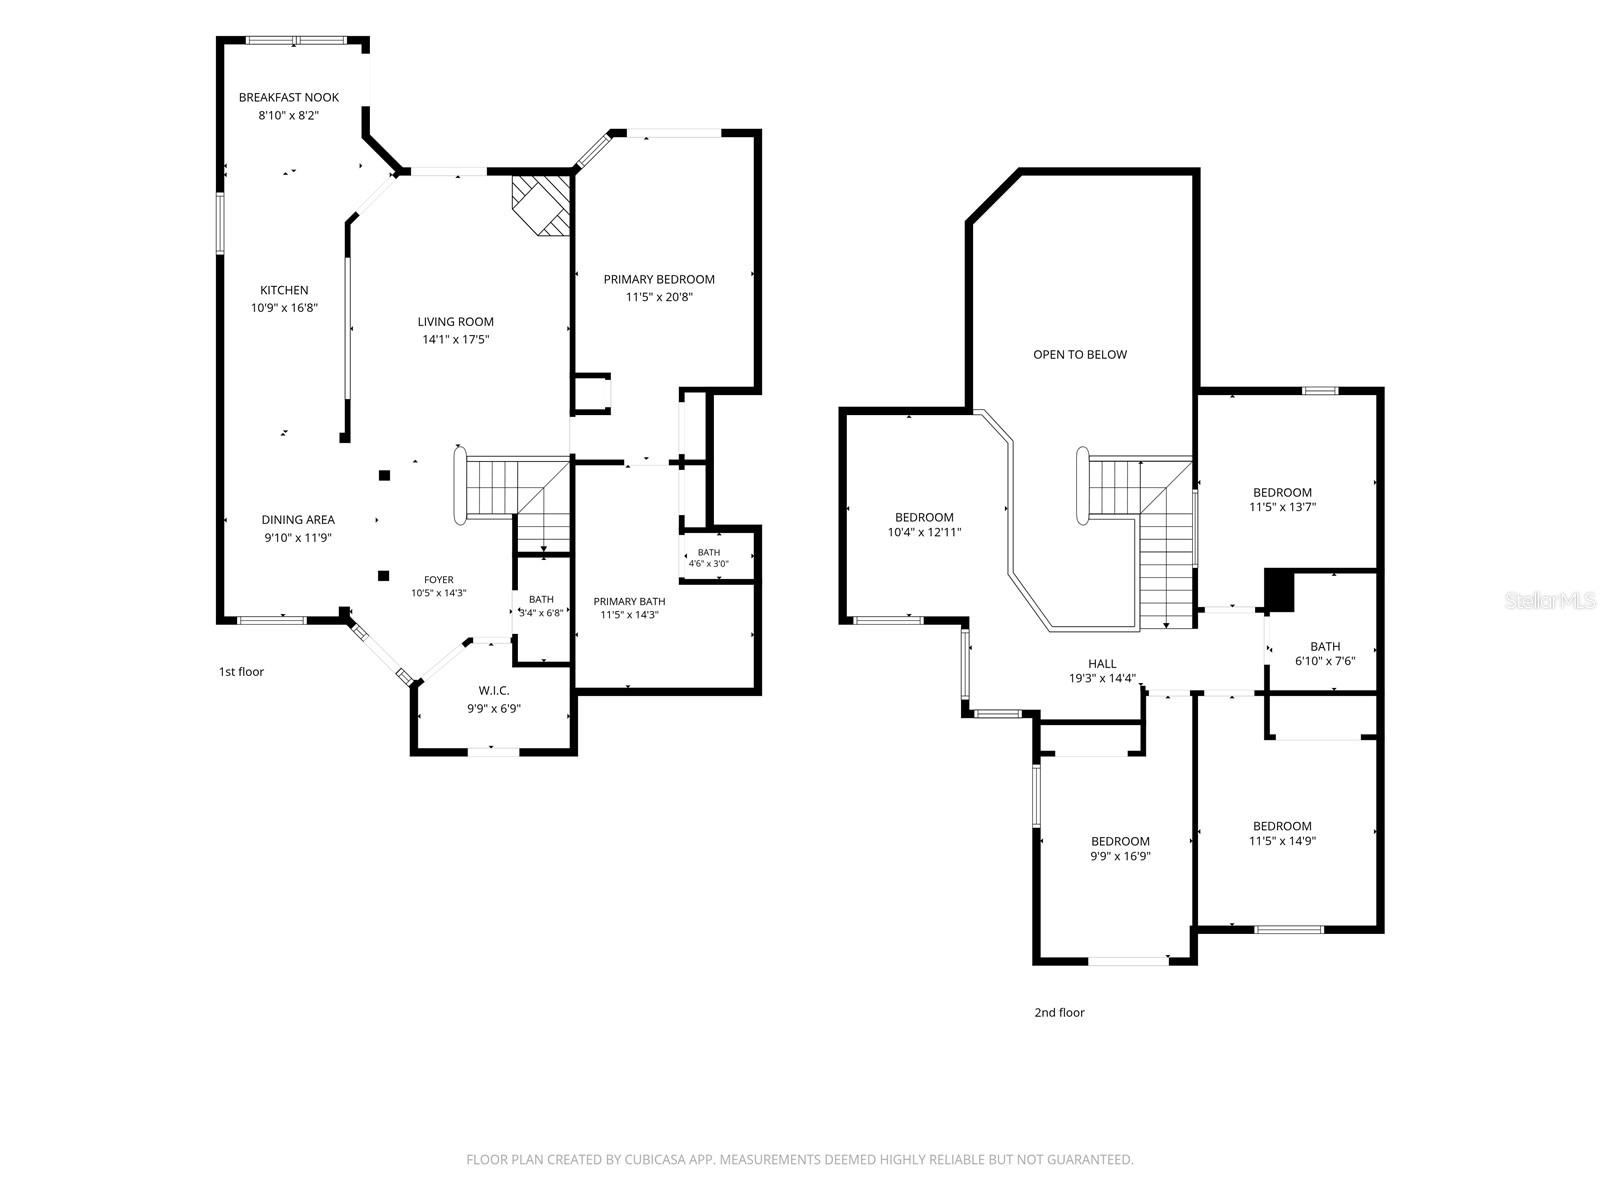
Welcome to an exceptional residence within the exclusive gated enclave of Placido Bayou, where refined elegance, privacy, and effortless Florida living converge. This impeccably updated three-bedroom, two-and-a-half-bath townhome with a dedicated office offers a rare opportunity to enjoy a sophisticated lifestyle in one of St. Petersburg’s most coveted communities.
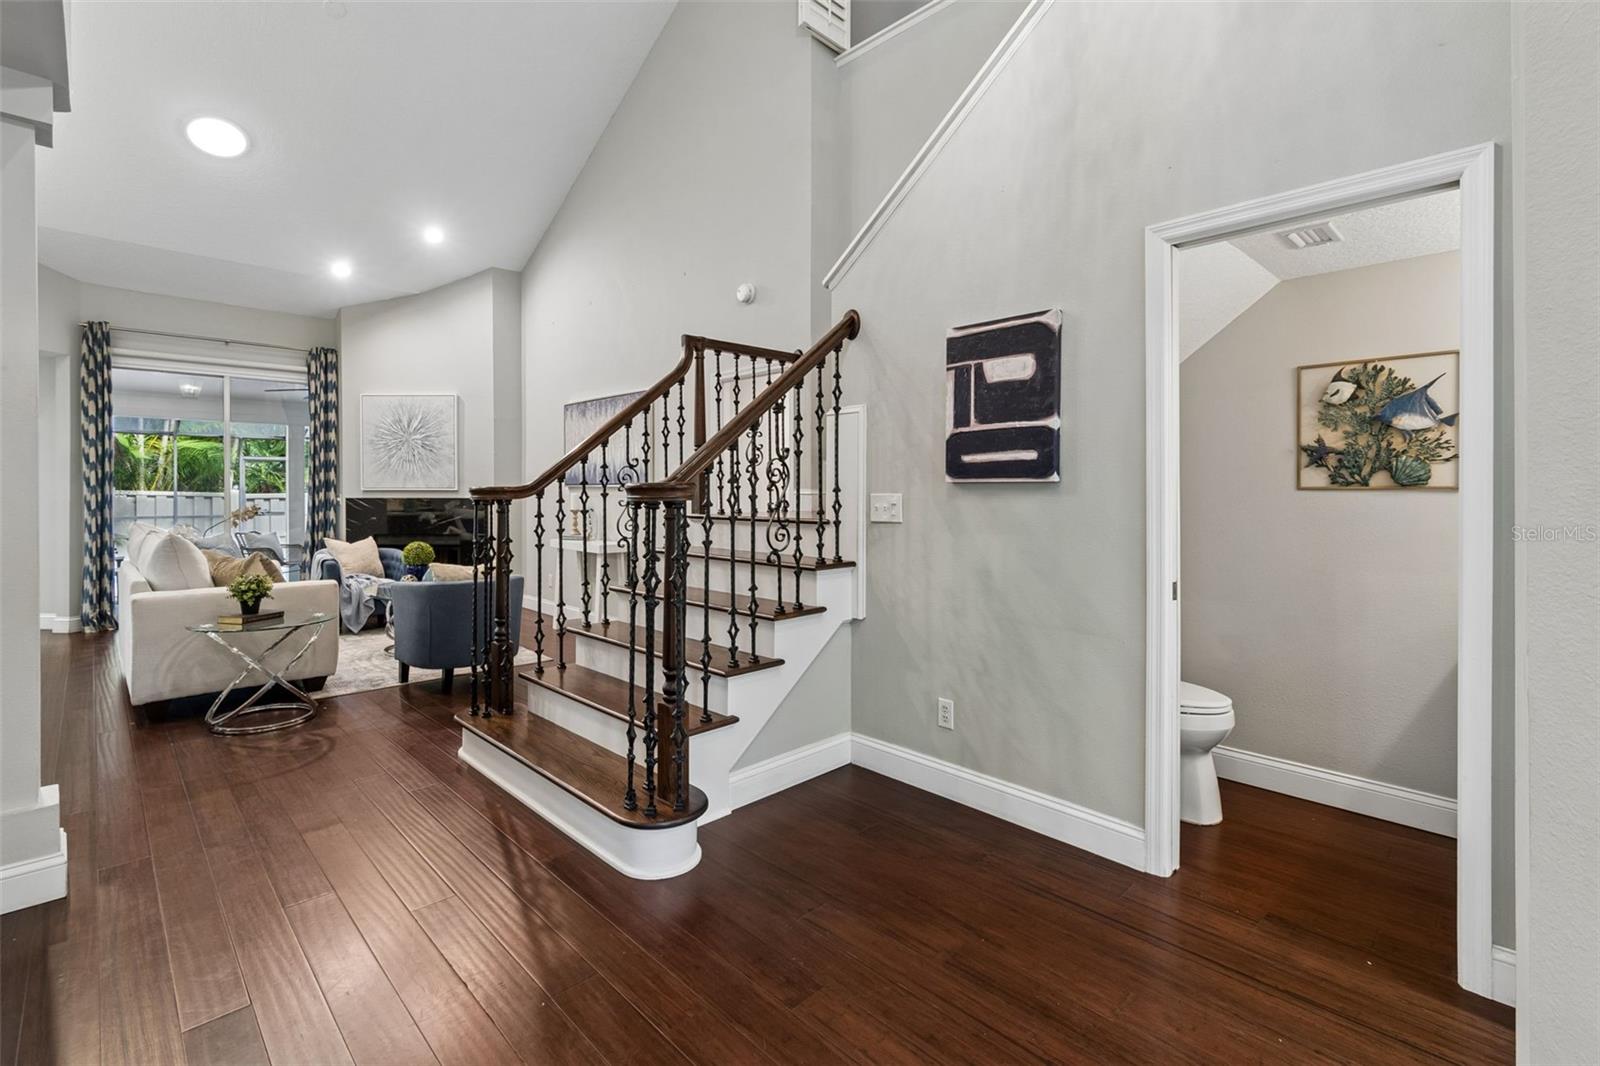
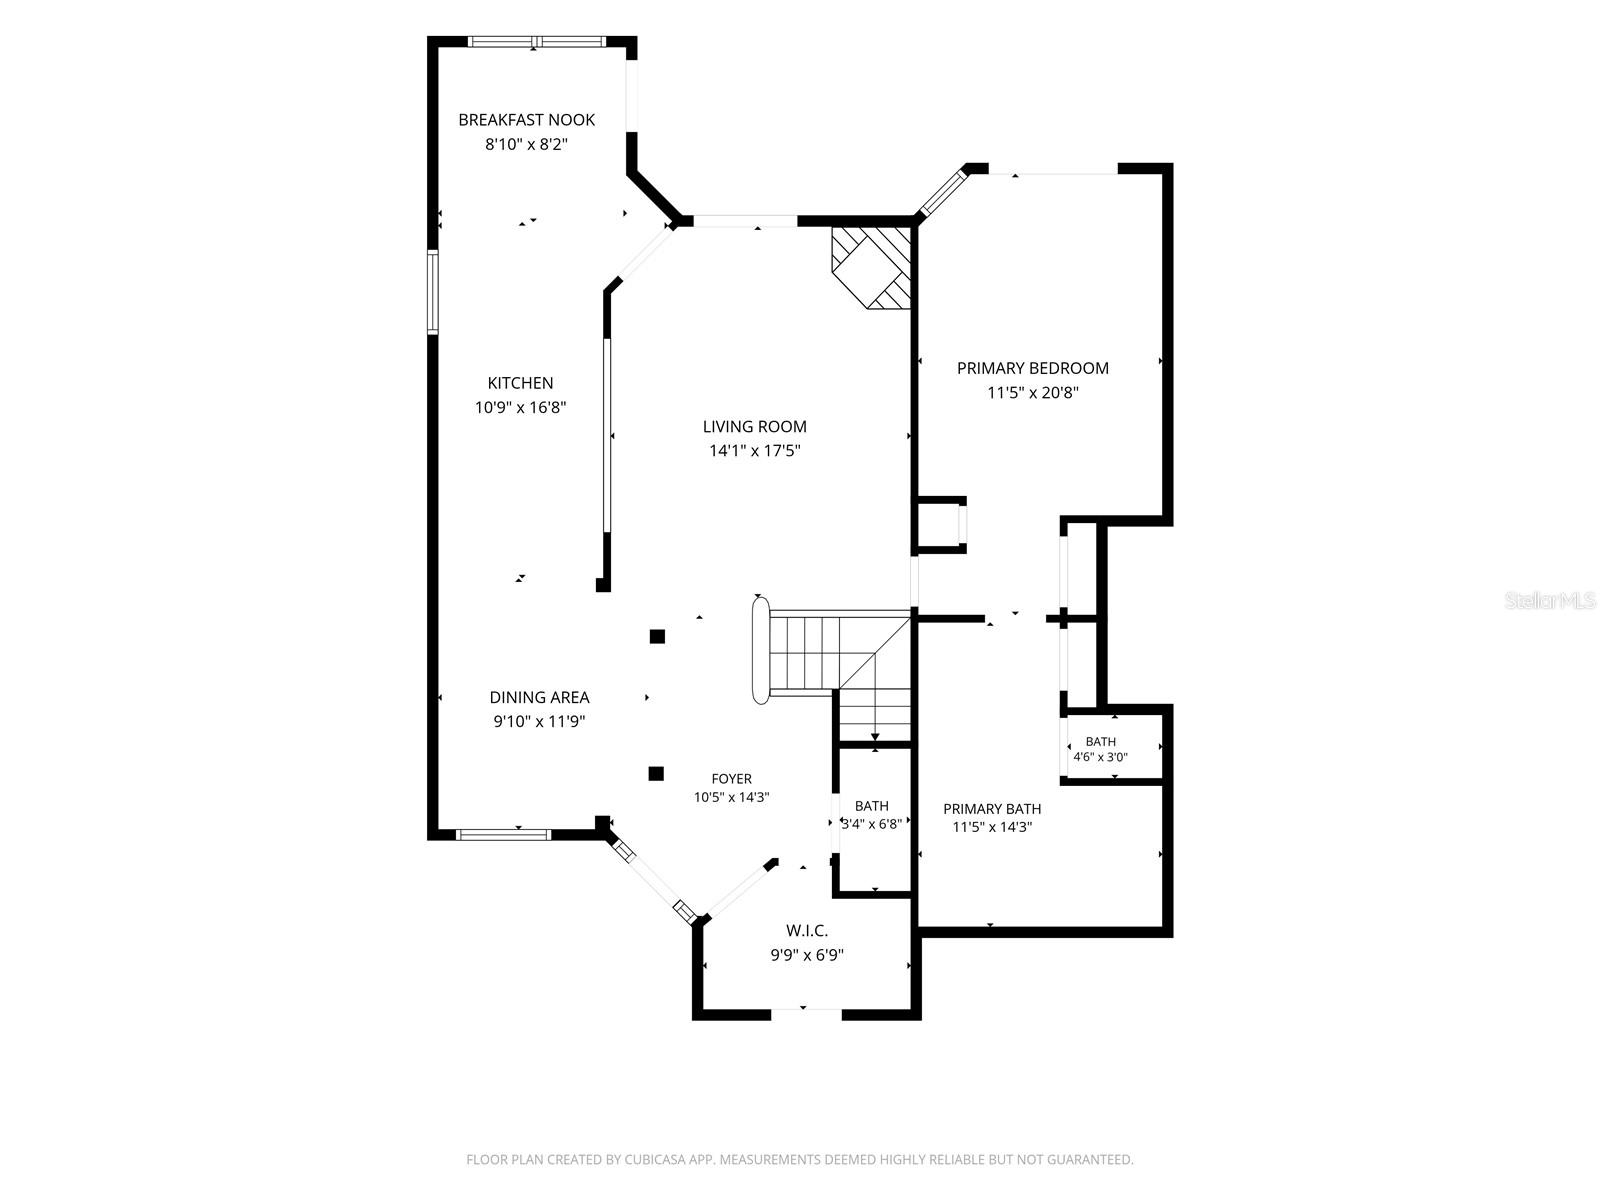
From the moment you enter, you are greeted by soaring vaulted ceilings, abundant natural light, and rich engineered bamboo hardwood flooring that flows seamlessly throughout the main living spaces. The thoughtfully designed floor plan exudes both warmth and grandeur, creating an inviting atmosphere ideal for everyday living and elegant entertaining.
The luxurious first-floor primary suite serves as a tranquil retreat, offering spacious accommodations and the convenience of main-level living. Designed with comfort and privacy in mind, this serene sanctuary provides the perfect escape at the end of the day.
At the heart of the home lies a beautifully renovated chef-inspired kitchen, appointed with custom cabinetry, generous workspace, and premium finishes. Blending timeless design with modern functionality, this exceptional culinary space is equally suited for intimate dinners and lively gatherings.
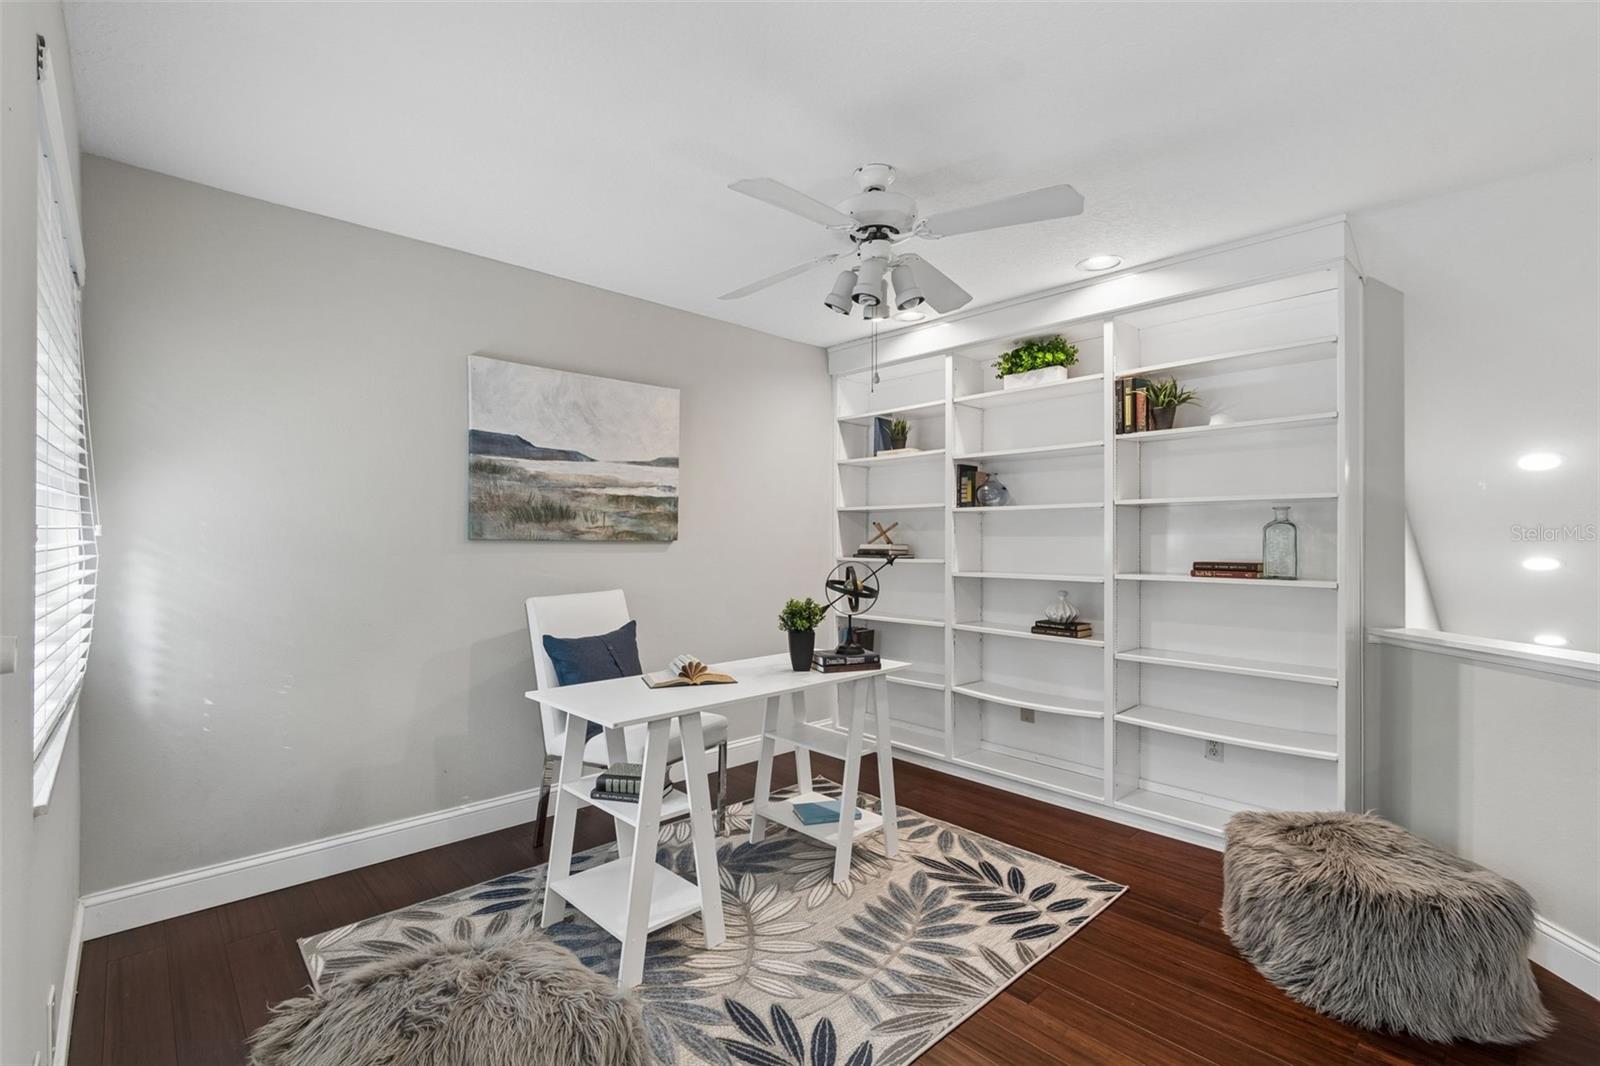
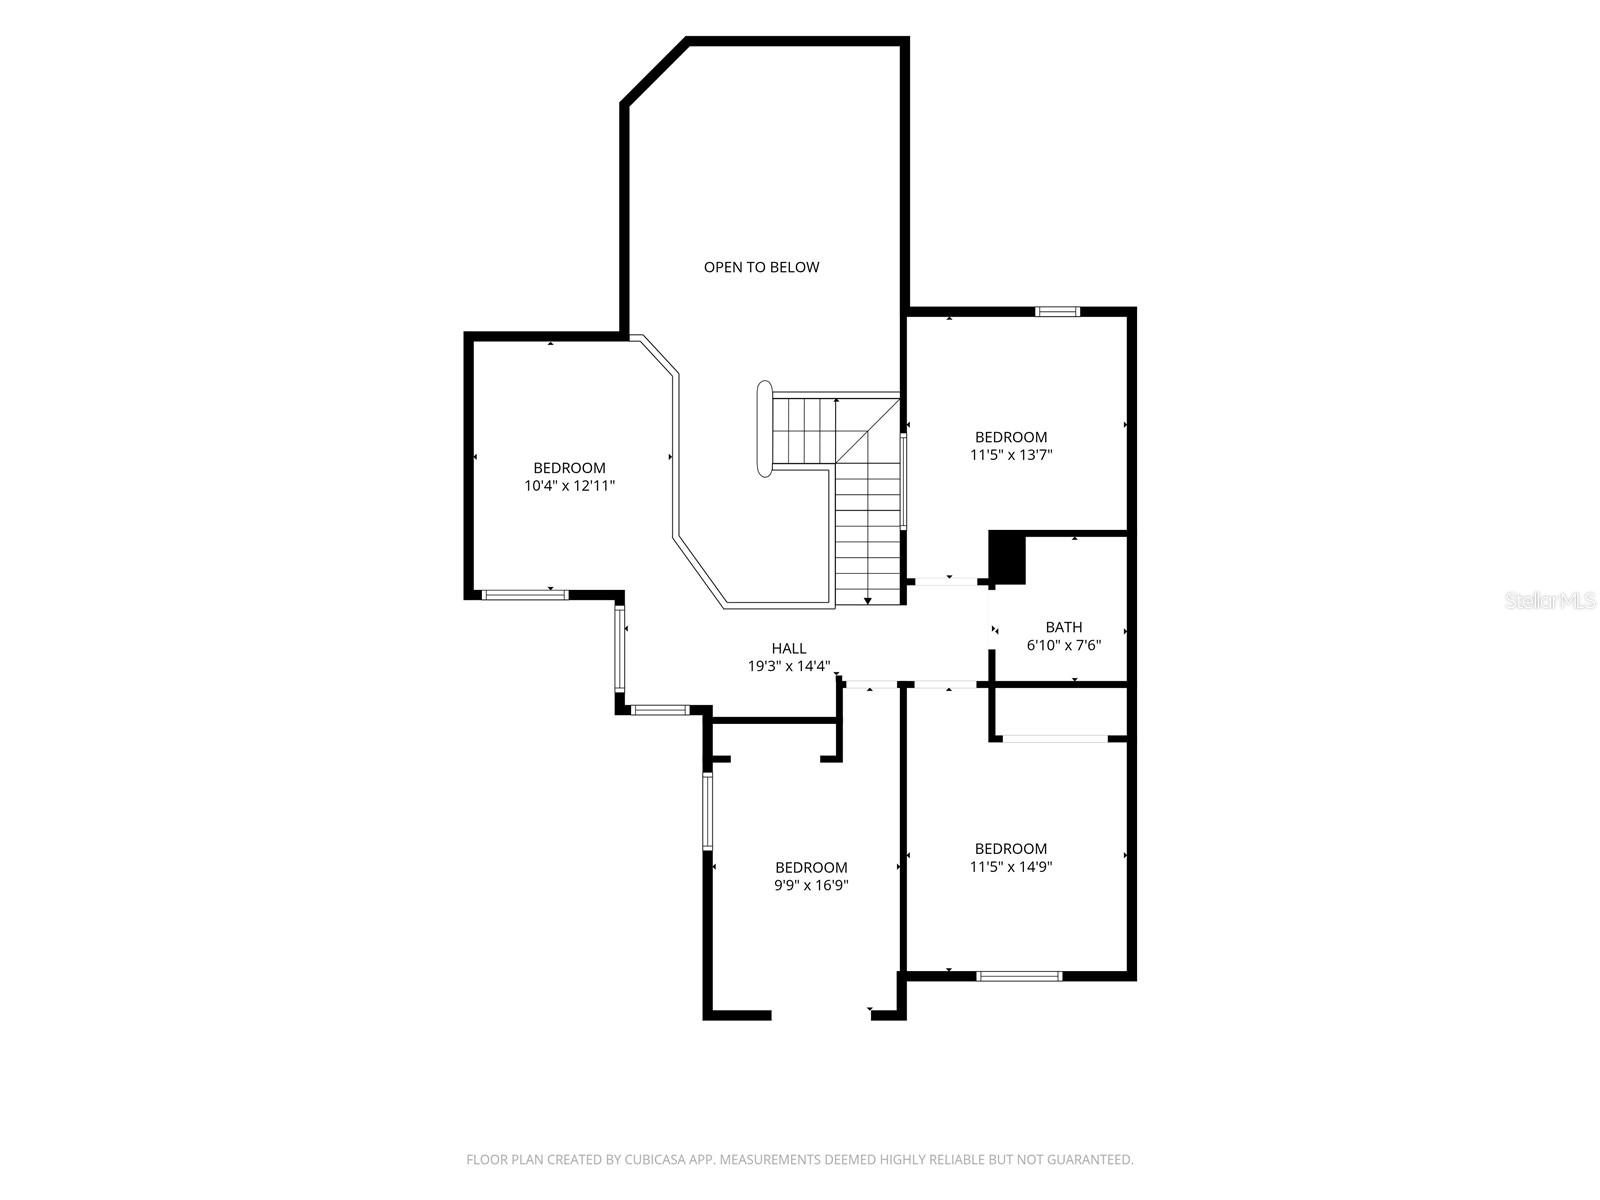
The upper level offers two spacious guest bedrooms, a full bath, and a private office, providing flexibility for family, visitors, or remote work. An additional loft-style workspace overlooks the main living area, enhancing the home's open, airy aesthetic while offering the perfect setting for creative pursuits or quiet productivity.
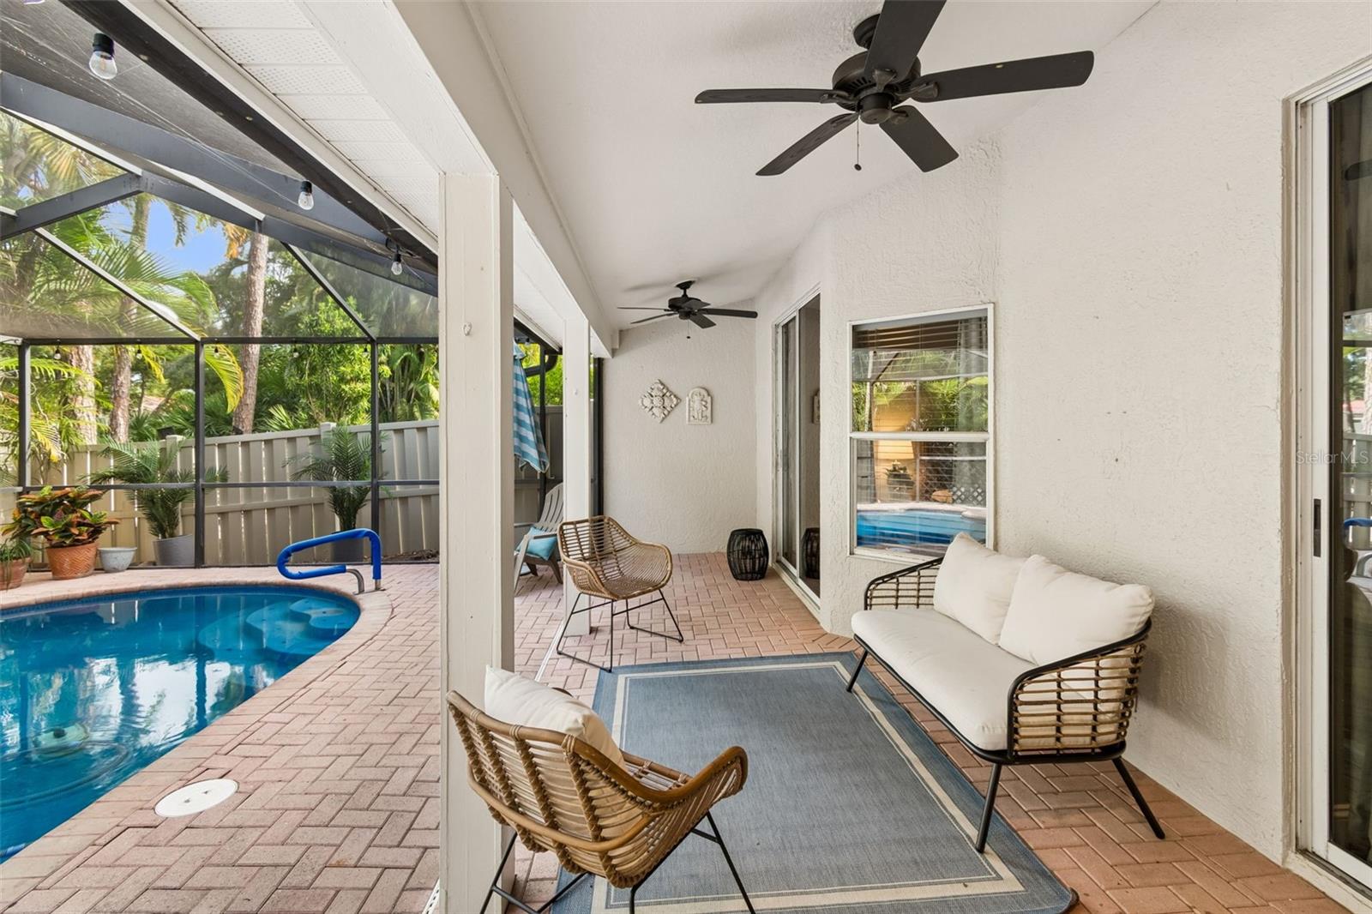
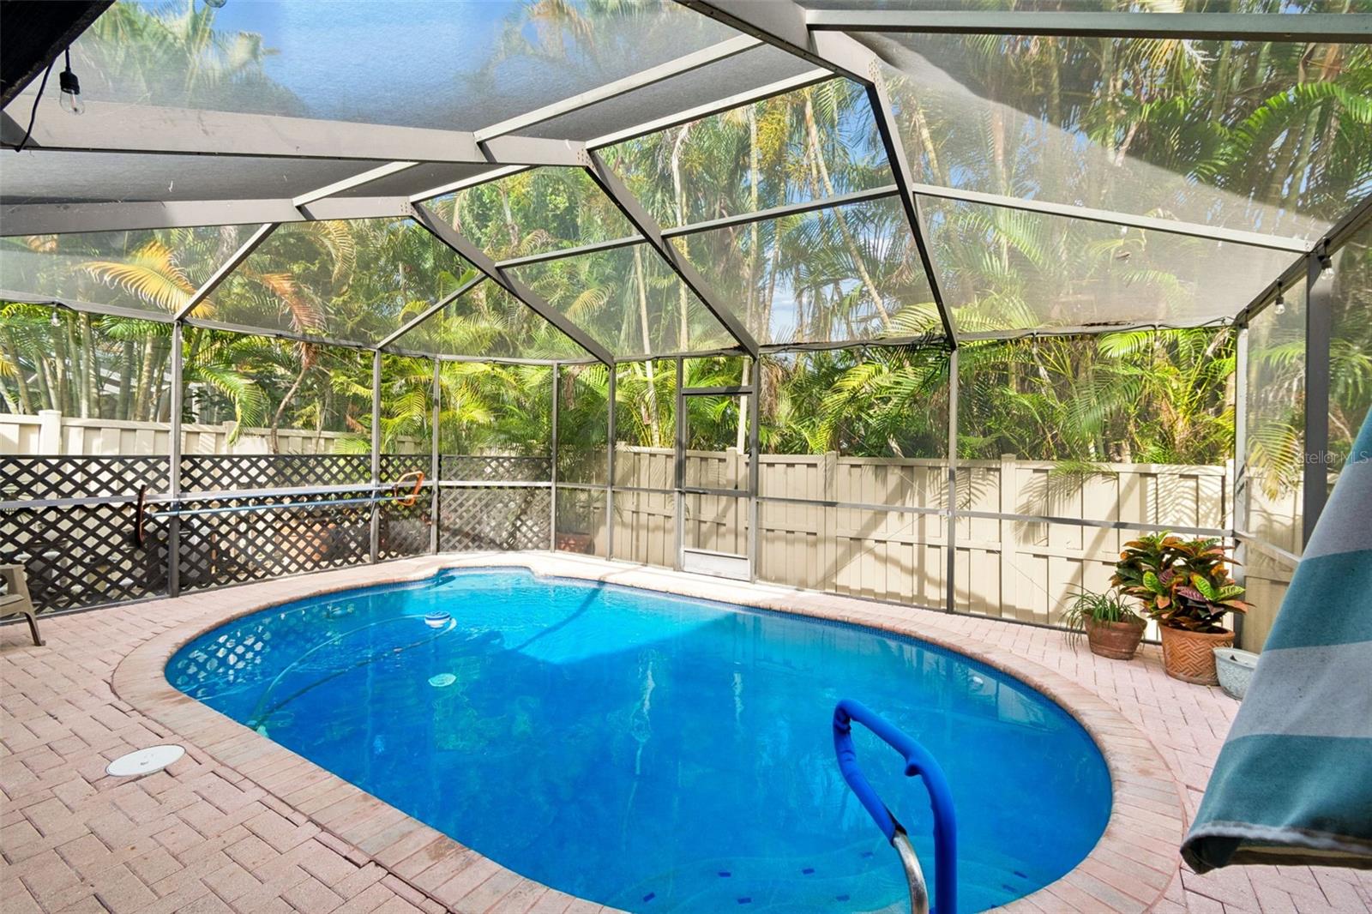
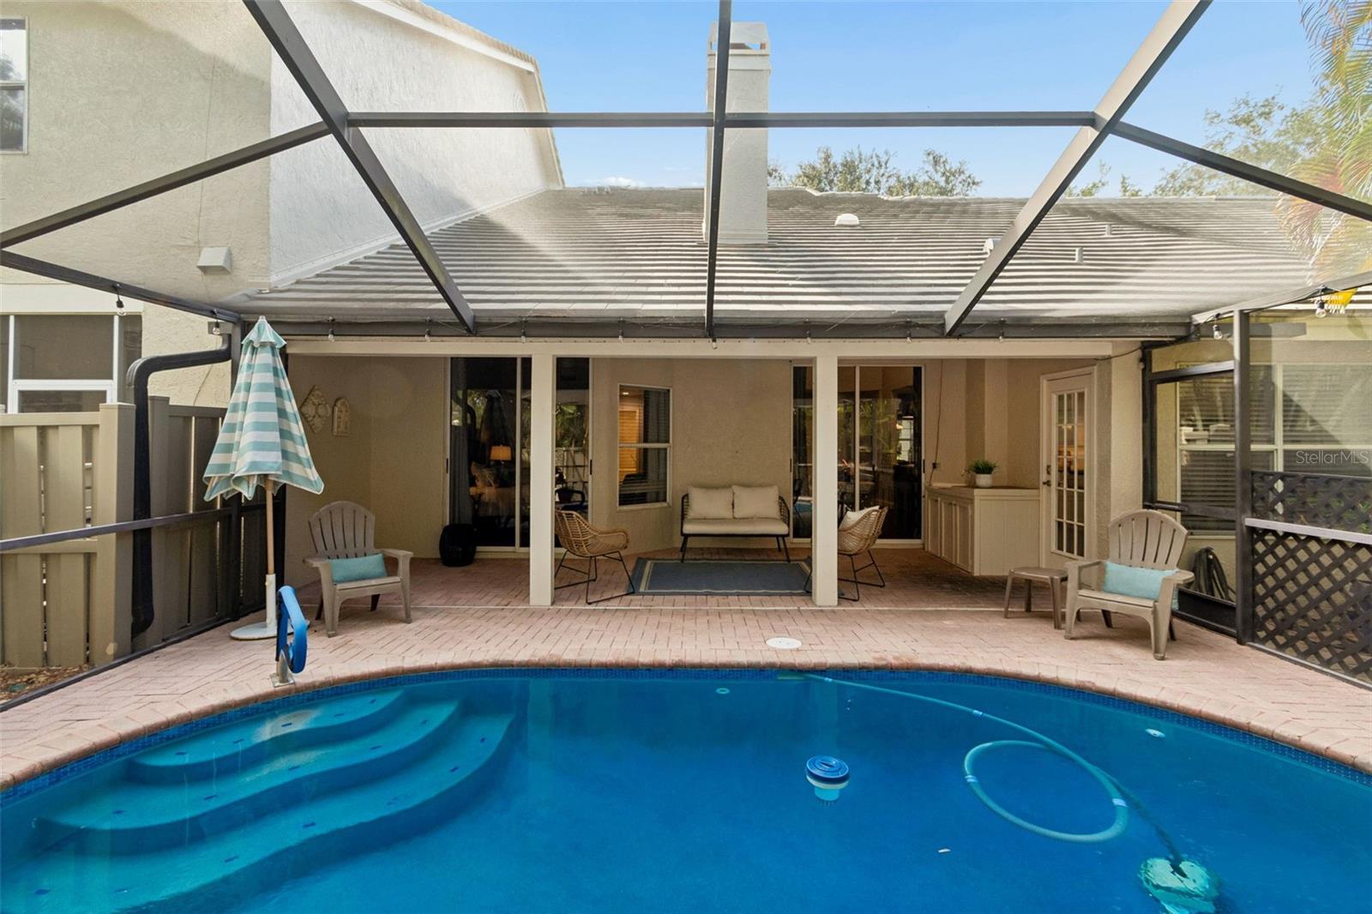
Step outside to your own private resort-inspired oasis. The covered lanai and sparkling pool create an idyllic backdrop for year-round outdoor living, whether enjoying peaceful mornings, al fresco dining, or entertaining under the Florida sun.
An oversized two-car garage provides abundant storage and everyday convenience, complementing the home's thoughtful design and exceptional functionality.
Surrounded by lush tropical landscaping, scenic lakes, and protected natural preserves, Placido Bayou offers a secure and serene environment while remaining just moments from vibrant downtown St. Petersburg. Enjoy convenient access to waterfront parks, award-winning dining, boutique shopping, marinas, cultural venues, and the best of the Gulf Coast lifestyle.
Combining timeless sophistication, modern upgrades, and an unparalleled location, this remarkable residence represents a rare offering within one of St. Petersburg’s premier gated communities. Experience luxury living at its finest and schedule your private tour today.
Driving directions : 4th St N to 47th Ave and turn East. Proceed through security gate to stop sign and then turn left. Left on Fan Palm (2nd street) then right on White Pine, then Right on Date Palm to address.
| Rooms | Dimension | Description |
|---|---|---|
| Living Room | 18x13 | First level |
| Dining Room | 12x9 | First level |
| Primary Bedroom | 16x12 | First level |
| Bedroom 2 | 13x11 | Second level |
| Bedroom 3 | 13x11 | Second level |
| Kitchen | 16x7 | First level |
| Den | 11x11 | First level |
| Dinette | 9x8 | First level |
| Balcony/Porch/Lanai | 25x7 | Second level |
| Loft | Second level |
3, 2, 2,283ft²
MLS#: TB8505005
3, 2, 1,748ft²
MLS#: TB8526791
4, 2, 1,662ft²
MLS#: TB8527187
4, 2, 1,745ft²
MLS#: TB8521432