English / Українська / Español /

Julia Vakulenko - Broker -

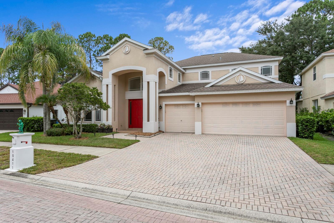
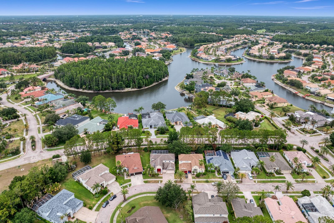
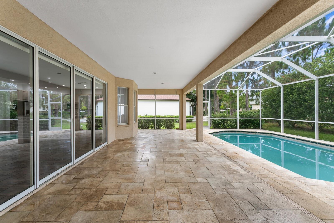
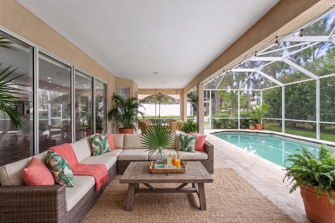
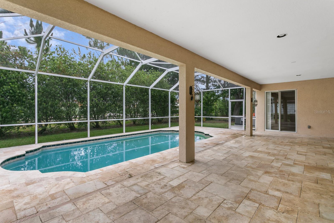
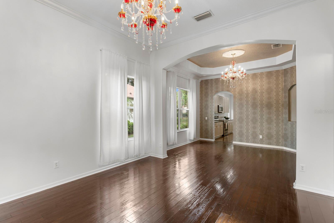
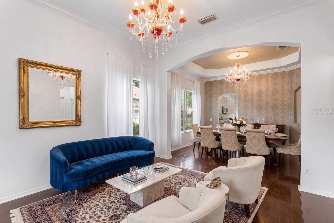
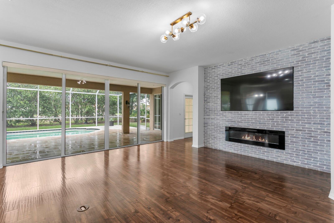
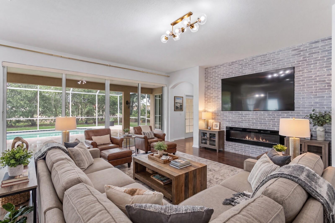
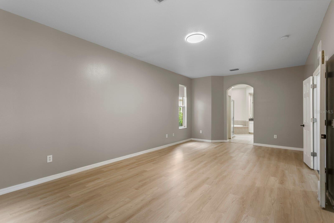
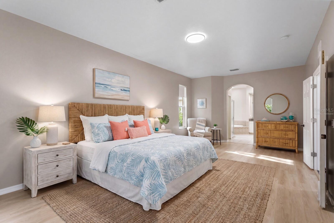
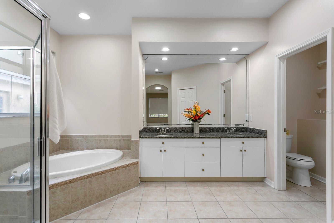
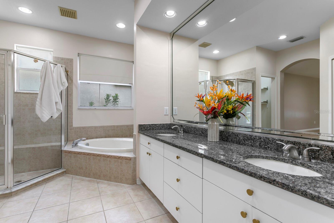
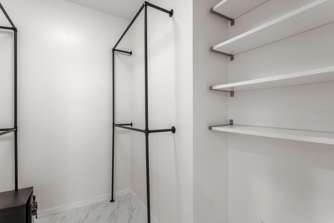
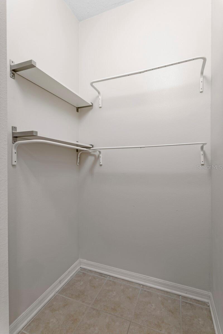
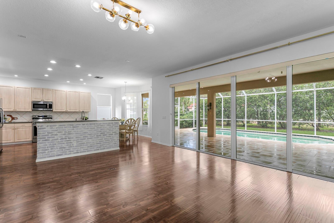
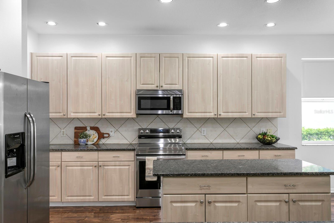
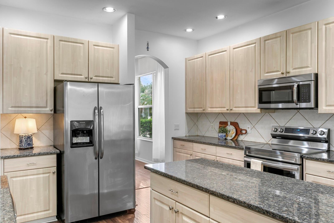
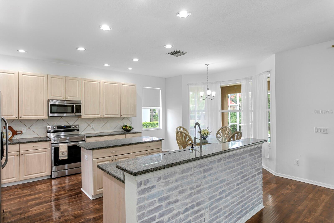
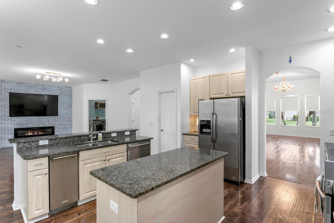
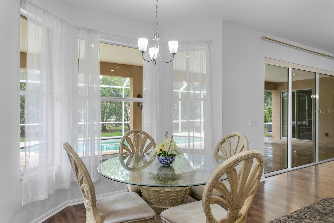
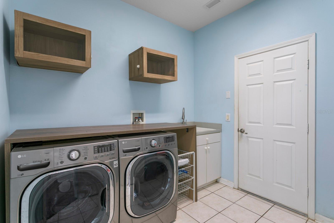
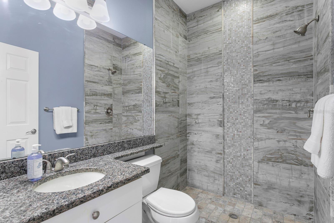
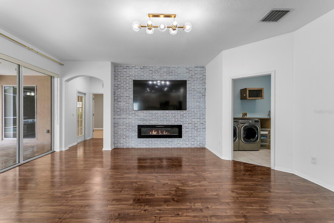
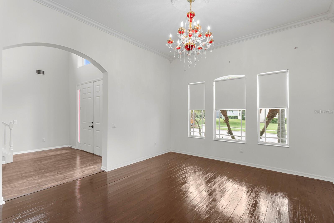
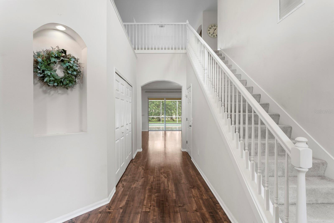
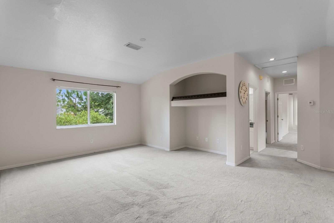
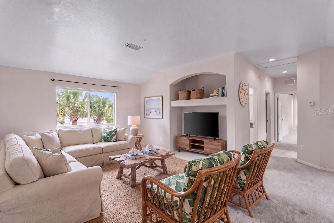
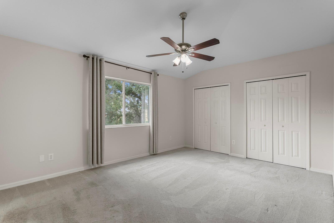
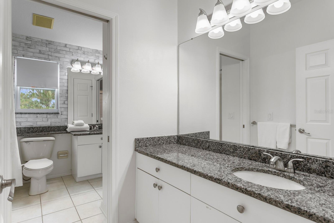
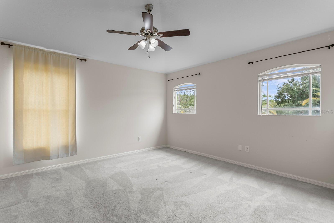
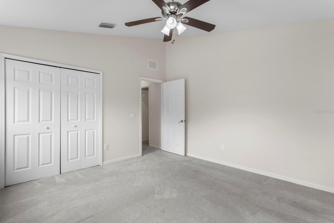
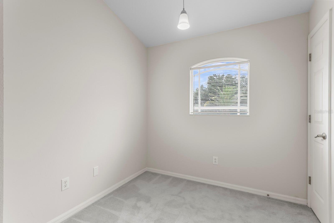
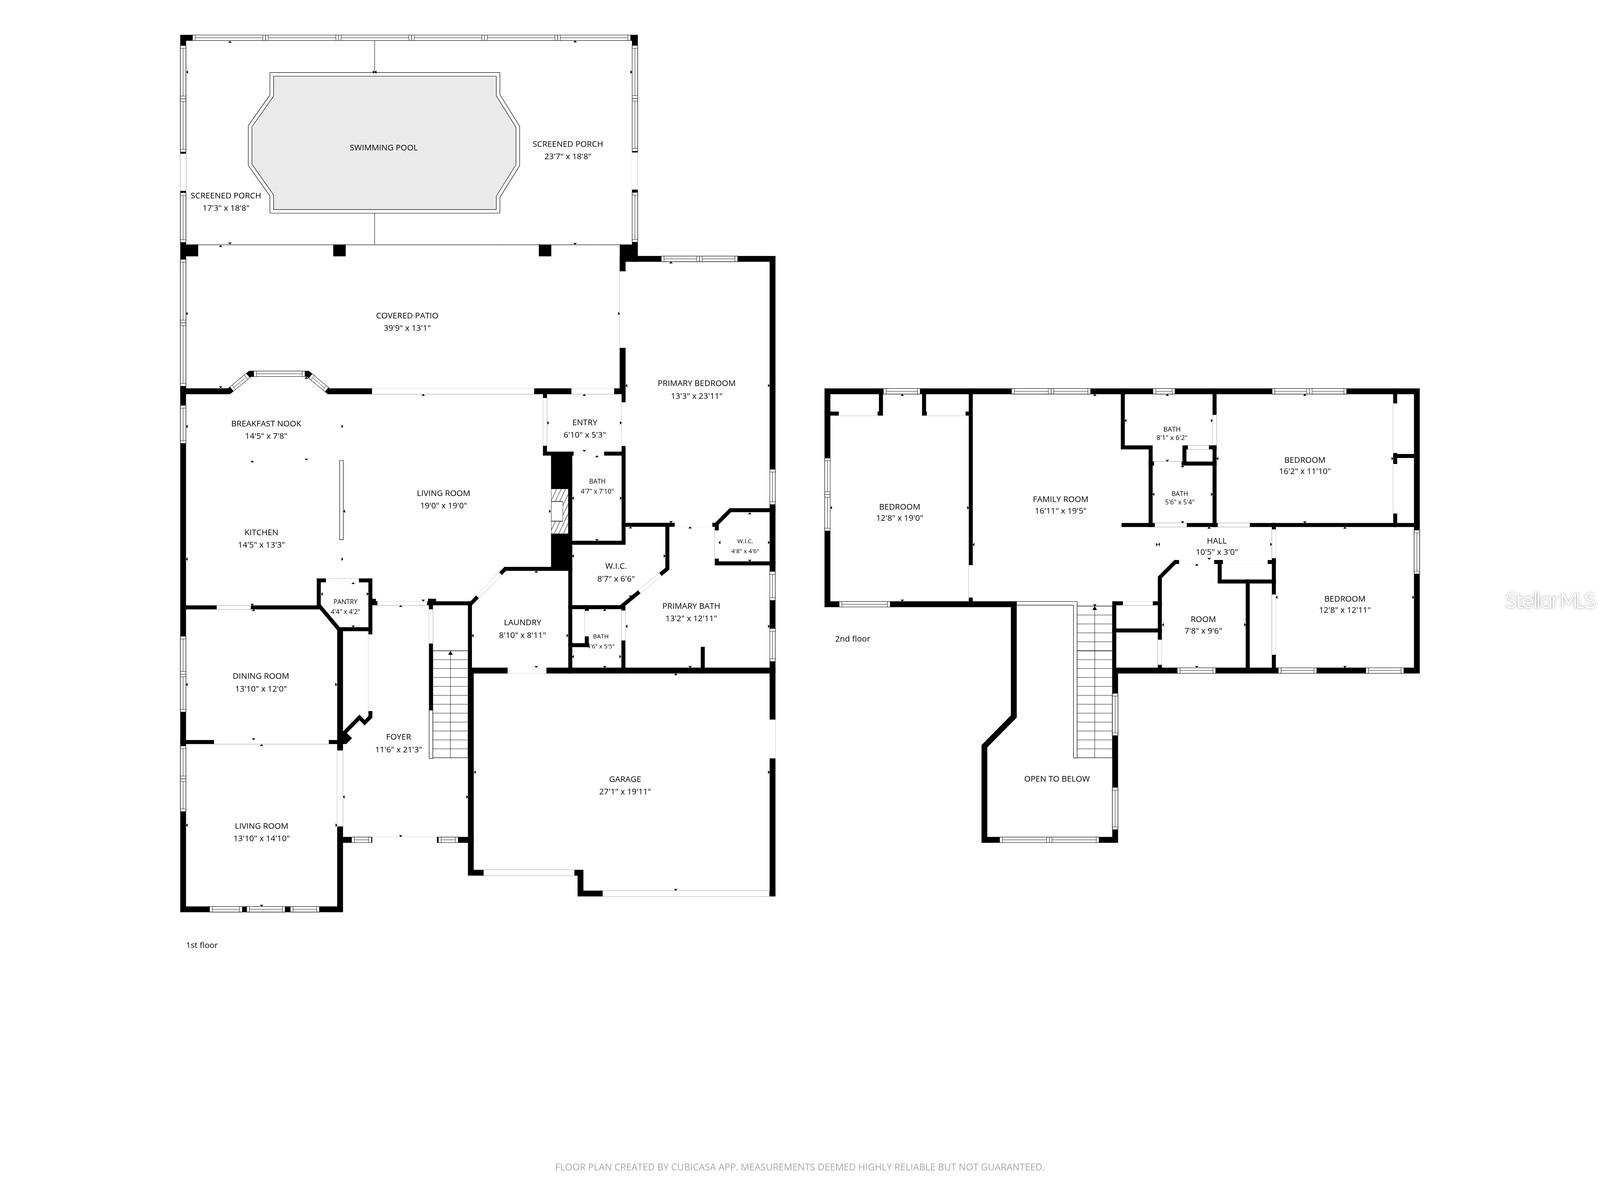
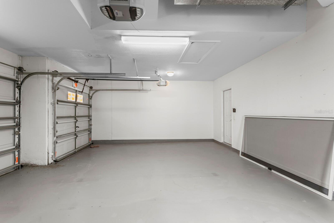
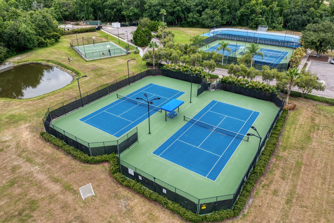
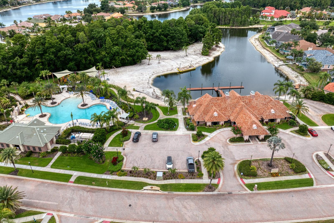
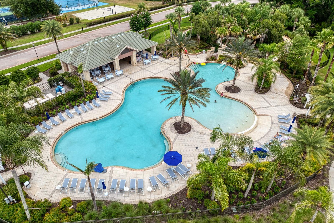
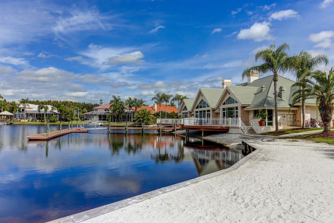
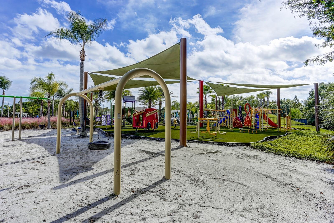
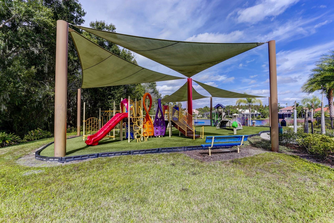
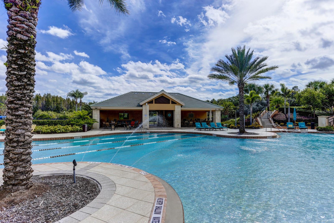
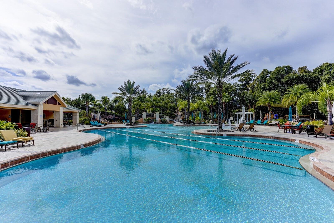
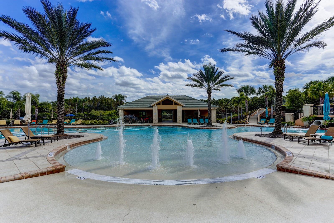
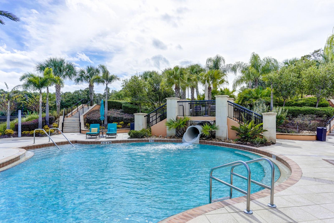
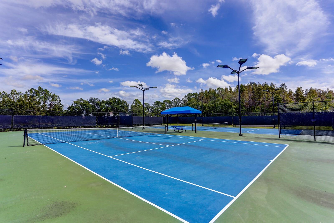
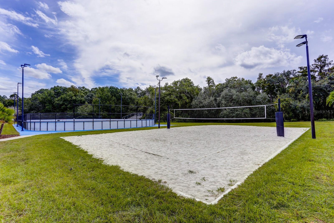
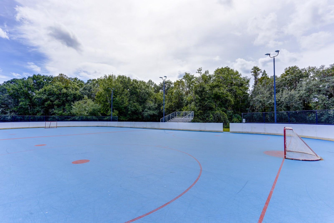
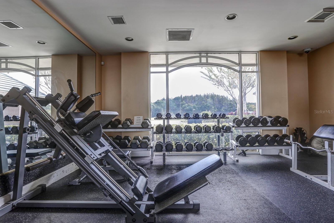
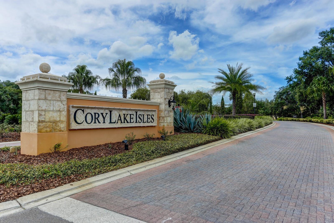
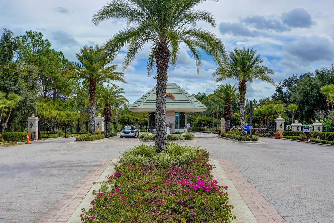
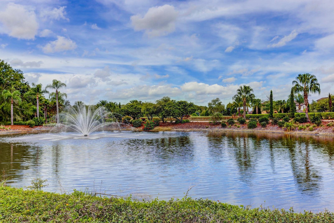
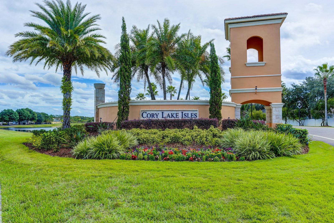
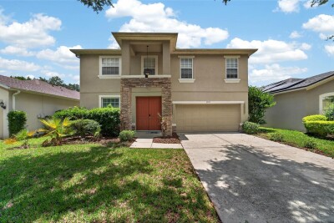
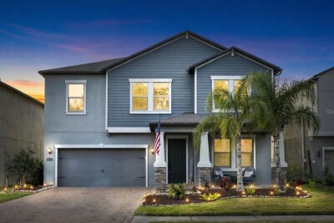
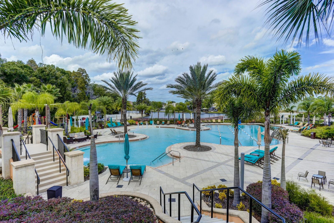
Front exterior Aerial view above the property and beyond in Cory Lake Isles Travertine pool deck Travertine pool deck virtually staged TB8523683 Formal living/dining Formal living dining rooms virtually staged Family room Family room Virtually staged Primary bedroom downstairs Primary Bedroom Downstairs- virtually staged Primary en suite bath 1 Primary en suite bath 2 Primary bedroom walk in closet -1 Primary bedroom walk in closet -2 From family room looking toward the kitchen Kitchen 2 Kitchen 1 Breakfast bar seating for four Kitchen Island Kitchen eat-in nook Laundry- includes built-ins and appliances Pool bath downstairs TB8523683 Main entry foyer from formal living room Main entry foyer 1 Upstairs loft Upstairs loft area virtually staged Bedroom 2 upstairs Upstairs bath Bedroom 3 upstairs TB8523683 Small 7 X 7 room upstairs,with a closet-multipurpose room. Floor Plan 3 car Garage Combined community amenities Beach club, community boat launch, bath house and pool TB8523683 Pool overview TB8523683 TB8523683 Playground Bath house in the background TB8523683 Splash pad TB8523683 Tennis courts Volley Ball court Roller Hockey Rink Fitness center Entrance from Morris Bridge Cory Lake Isles - Manned gate entrance from Cross Creek Blvd. Entrance from Morris Bridge Road 2 Main entrance from Cross Creek Blvd. - 1
Loading map ...
Loading map ...

10411 CANARY ISLE DR, TAMPA, 33647

  • $639,888
  • Price changed 07/16/2026 from $650,000, -1.56%
  • 4 Beds, 3 Baths , 3,402 Sq.Ft
  • County: Hillsborough
  • Community: Cory Lake Isles


Property highlights

  • MLS#: TB8523683
  • 7,236.00 lot size Sq.Ft.
  • Year built: 2004
  • Parking spaces: 3
  • Pool: Private pool Community pool
  • Listed: 06/29/2026
  • Taxes: $9,471.00
  • Annual CDD fee (inc. in Taxes): $3,604.00
  • HOA fees (monthly): $26.33
  • Average Monthly Fees (not including CDD, if any): $26.33
  • Maintenance fee includes: Pool, Maintenance Grounds and Recreational Facilities
  • Virtual Tour

Property Overview

Virtually Staged. This stunning 3,402-square-foot residence perfectly captures the Florida lifestyle within a premier 24-hour guard-gated community famous for its charming brick-paved streets, 165-acre ski lake, and resort-style atmosphere. Step inside to find an expansive open floor plan with soaring ceilings and abundant natural light. The heart of the home is a spacious kitchen featuring sleek granite countertops, stainless steel appliances, and a convenient breakfast bar—ideal for casual mornings or hosting friends. Retreat to the main-floor primary suite, a true sanctuary boasting a generous walk-in closet and a spa-like ensuite bathroom with dual sinks, a deep garden tub, and a separate shower. The layout is designed for flexibility, including three additional bedrooms and a versatile upstairs loft that can easily transition into a high-tech media room or a quiet home office. Outside, the living space extends to a massive travertine-tiled lanai. Whether you’re taking a dip in the sparkling in-ground pool or relaxing under the shade of the screen enclosure, this backyard is built for year-round enjoyment. Living in Cory Lake Isles means access to an incredible array of amenities. Spend your weekends on the ski lake, utilize the community boat ramp, or stay active at the waterfront fitness center, tennis and basketball courts, and the resort-style pool. With a three-car attached garage and plenty of room to grow, this home offers the perfect blend of space, style, and community. Don't miss the chance to make this tropical retreat your own.

Driving directions : DRIVE NORTH ON BRUCE B DOWNS FROM I-75 INTERCHANGE, TURN RIGHT ON CROSS CREEK BLVD., TURN RIGHT INTO CORY LAKE ISLES (SHOW YOUR DRIVER'S LICENSE TO GATE GUARD AND PROVIDE THEM WITH THE PROPERTY ADDRESS, TURN RIGHT AT THE STOP SIGN, FOLLOW CORY LAKE DRIVE AND PASS THE TENNIS COURTS. CANARY ISLE DRIVE IS THE FIRST STREET ON YOUR RIGHT. ENTER CANARY ISLE, TURN RIGHT, THE PROPERTY IS ON YOUR RIGHT.

Property Features

Rooms Dimension Description
Kitchen 14x15 First level , Laminate , Pantry
Dining Room 13x11 First level , Wood
Family Room 15x16 First level , Laminate
Primary Bedroom 12x23 First level , Luxury Vinyl , Built-In Shower Bench , Ceiling Fan(s) , Double Vanity , En Suite Bathroom , Exhaust Fan , Garden Bath , Granite Counters , Tub with Separate Shower Stall , Water Closet/Priv Toilet , Window/Skylight in Bath
Bedroom 2 Second level , Carpet , Ceiling Fan(s)
Bedroom 3 Second level , Carpet , Ceiling Fan(s)
Living Room First level , Wood
Bedroom 4 11x11 Second level , Carpet

Interior Features

  • Eat-in Kitchen
  • High Ceilings
  • Kitchen/Family Room Combo
  • Living Room/Dining Room Combo
  • Primary Bedroom Main Floor
  • Stone Counters
  • Thermostat

Appliances

  • Dishwasher
  • Disposal
  • Dryer
  • Gas Water Heater
  • Microwave
  • Range
  • Refrigerator
  • Trash Compactor
  • Washer
  • Water Softener

Heating

  • Electric

Laundry features

  • Inside
  • Laundry Room
  • Washer Hookup

Air Conditioning

  • Central Air

Fireplace

  • Electric

Floor Covering

  • Carpet
  • Ceramic Tile
  • Luxury Vinyl
  • Wood

Utilities

  • Electricity Available
  • Electricity Connected
  • Natural Gas Connected
  • Public
  • Sewer Connected
  • Sprinkler Meter
  • Water Connected

Exterior features

  • Private Yard
  • Rain Gutters
  • Sidewalk
  • Sliding Doors
  • Sprinkler Metered

Pool features

  • Gunite
  • In Ground
  • Screen Enclosure

Parking features

  • Deeded
  • Driveway
  • Garage Door Opener

View

  • Pool
  • Trees/Woods

Patio and porch features

  • Covered
  • Front Porch
  • Rear Porch
  • Screened

Pets restrictions

  • PLEASE CONTACT THE HOA FOR CURRENT PET RESTRICTIONS. THANK YOU.
  • 3 pet(s) allowed
  • Extra Large (101+ Lbs.)

Architectural Style

  • Contemporary

Community Features

  • Association Recreation - Owned
  • Clubhouse
  • Deed Restrictions
  • Fitness Center
  • Gated Community - Guard
  • Playground
  • Pool
  • Sidewalks
  • Special Community Restrictions
  • Tennis Court(s)
  • Street Lights

Association Amenities

  • Basketball Court
  • Clubhouse
  • Fitness Center
  • Gated
  • Maintenance
  • Playground
  • Pool
  • Recreation Facilities
  • Security
  • Tennis Court(s)
  • Vehicle Restrictions

Security Features

  • Gated Community

Construction Materials

  • Stucco
  • Frame

Road Surface Type

  • Brick

Property Condition

  • Completed

Roof

  • Shingle

Foundation

  • Slab

Vegetation

  • Mature Landscaping
  • Trees/Landscaped

Lot Features

  • City Limits
  • In County
  • Landscaped
  • Sidewalk
  • Street Brick

Listing information courtesy of COMPASS FLORIDA LLC

All listing information is deemed reliable but not guaranteed and should be independently verified through personal inspection by appropriate professionals. Listings displayed on this website may be subject to prior sale or removal from sale; availability of any listing should always be independently verified.
Listing information is provided for consumer personal, non-commercial use, solely to identify potential properties for potential purchase; all other use is strictly prohibited and may violate relevant federal and state law.
Listing data comes from My Florida Regional MLS.