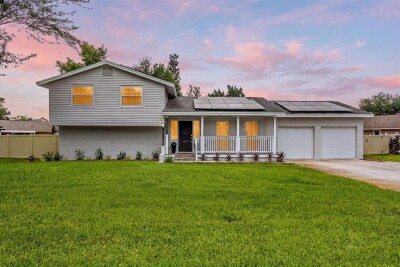
2650 20 MILE LEVEL RD
4, 2, 1,922ft²
MLS#: TB8518765
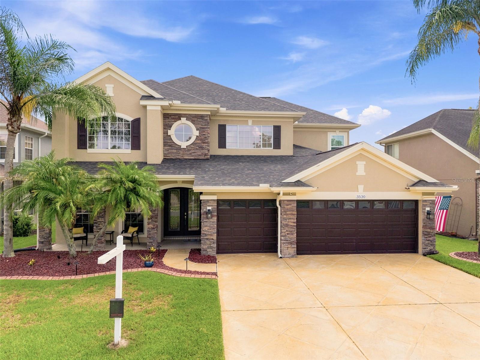
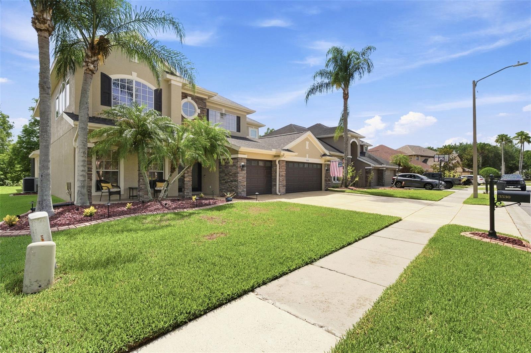
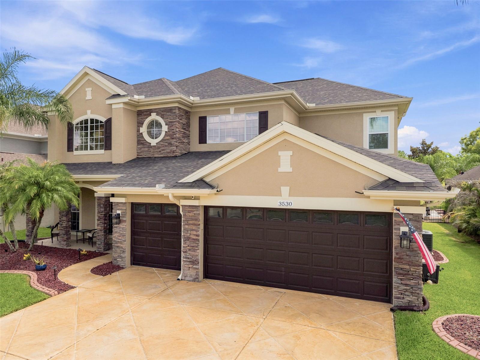
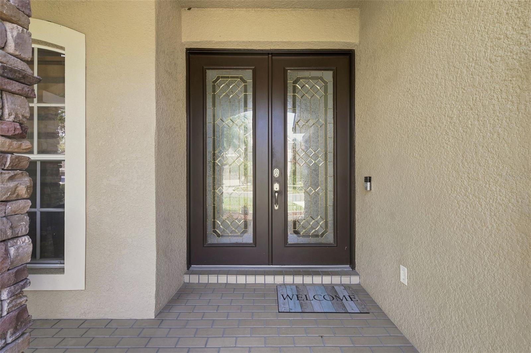
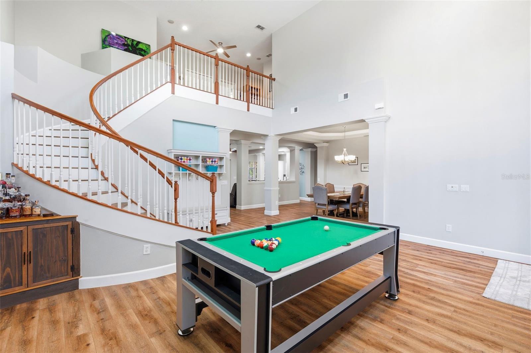
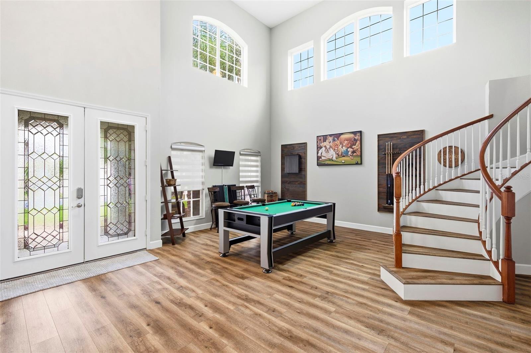
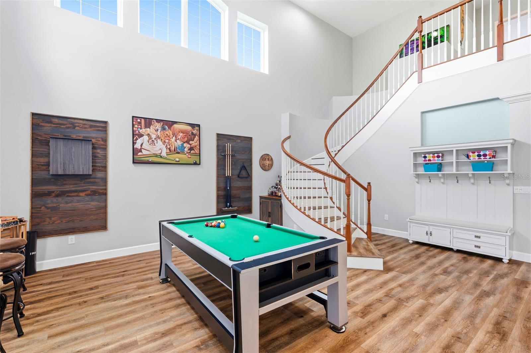
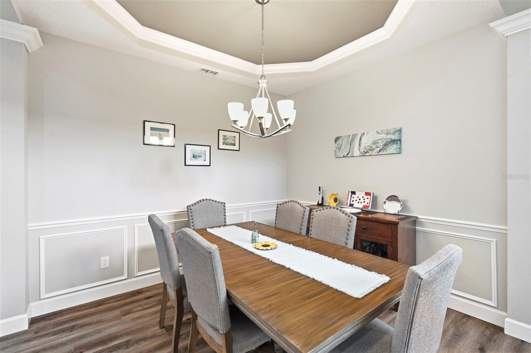
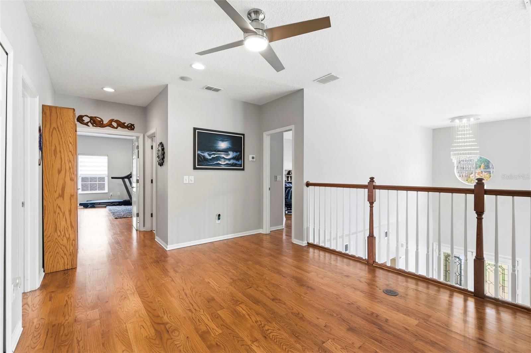
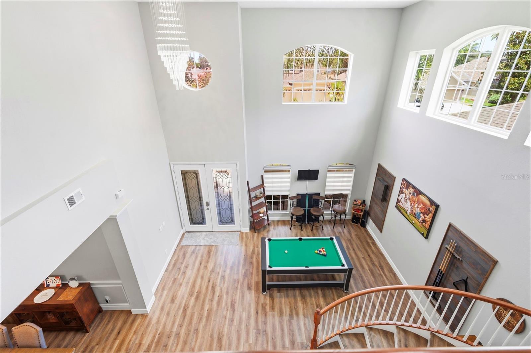
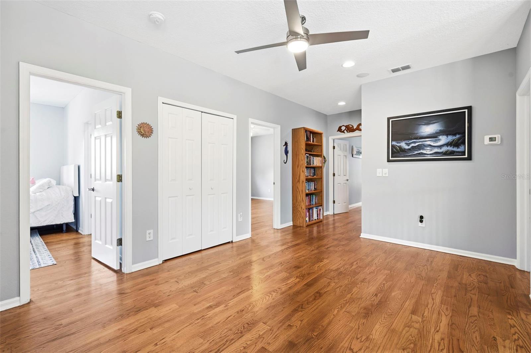
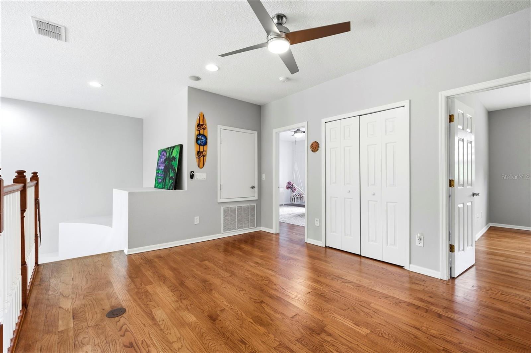
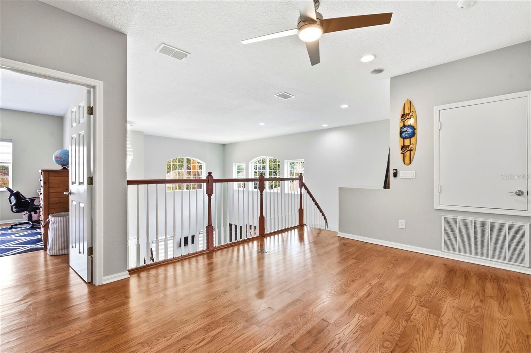
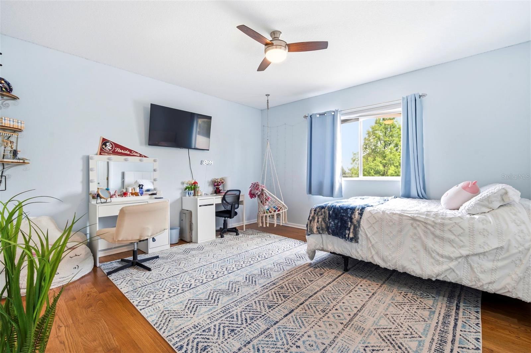
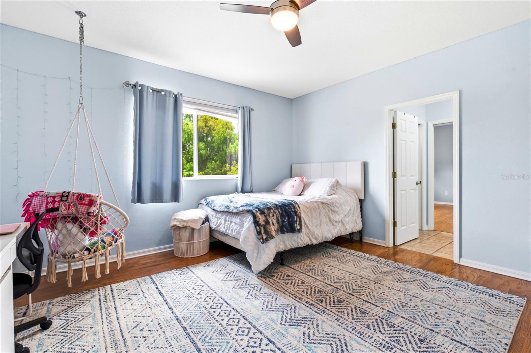
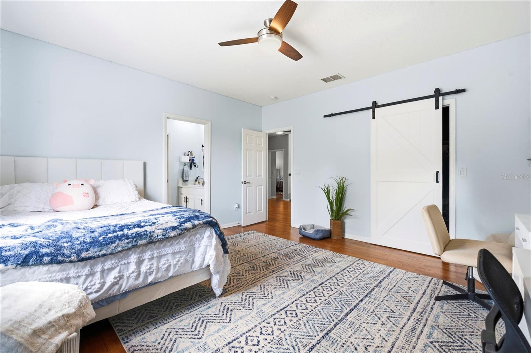
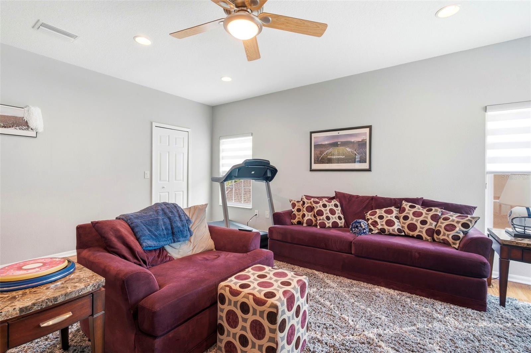
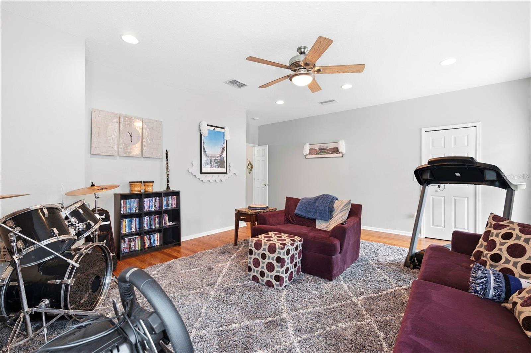
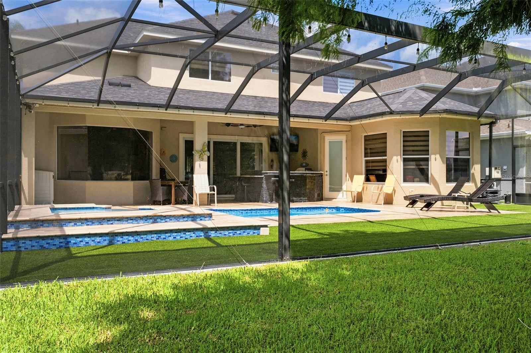
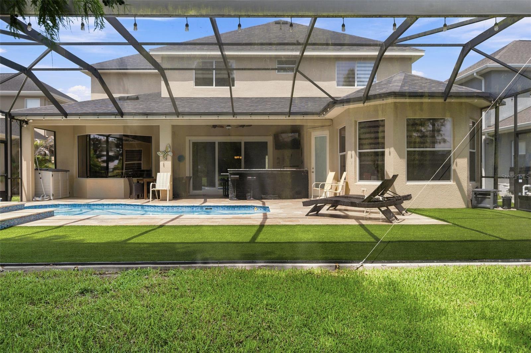

Stunning Golf Course Oasis - Luxurious 5-Bedroom Home
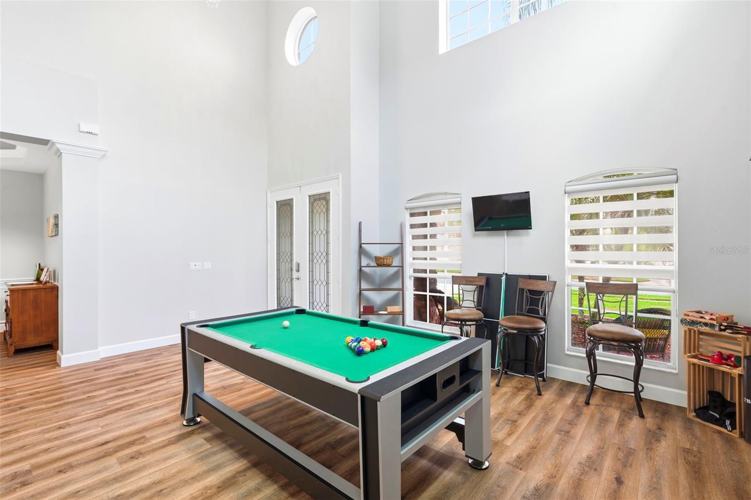
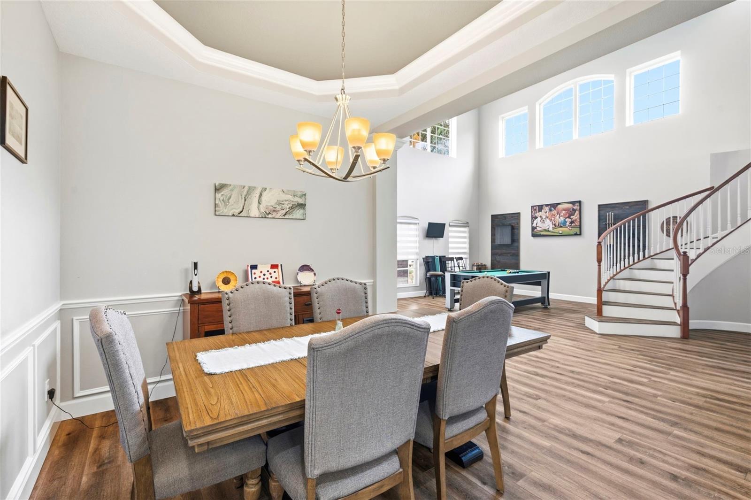
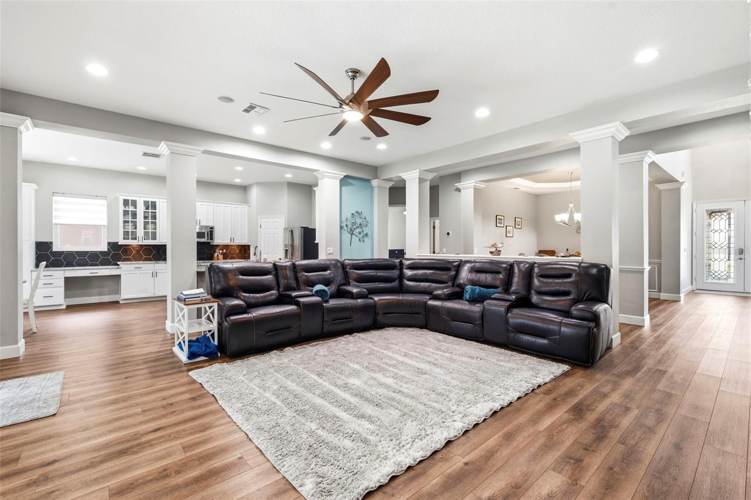
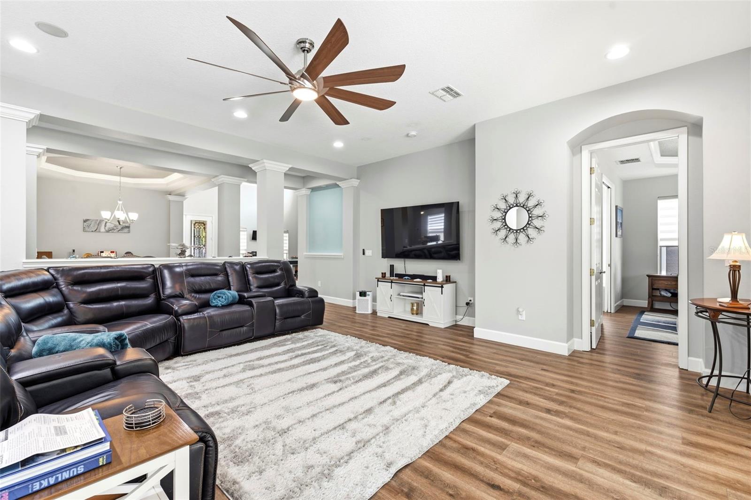
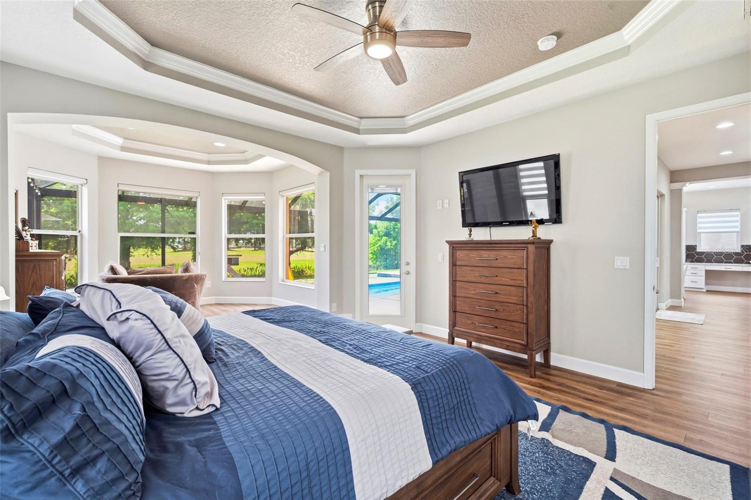
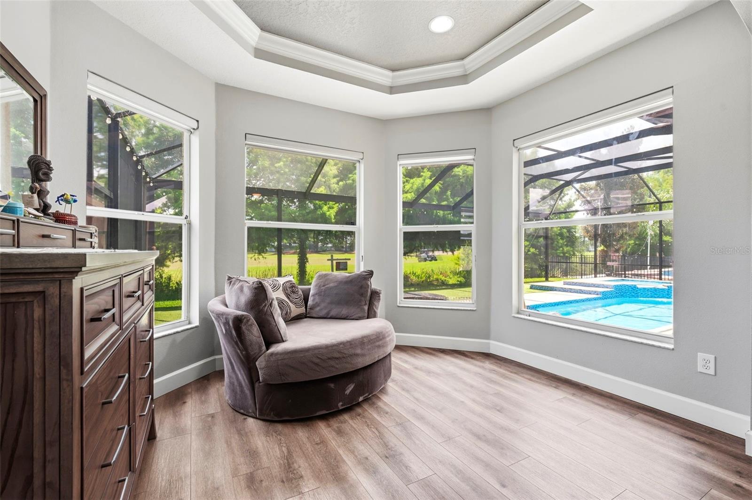
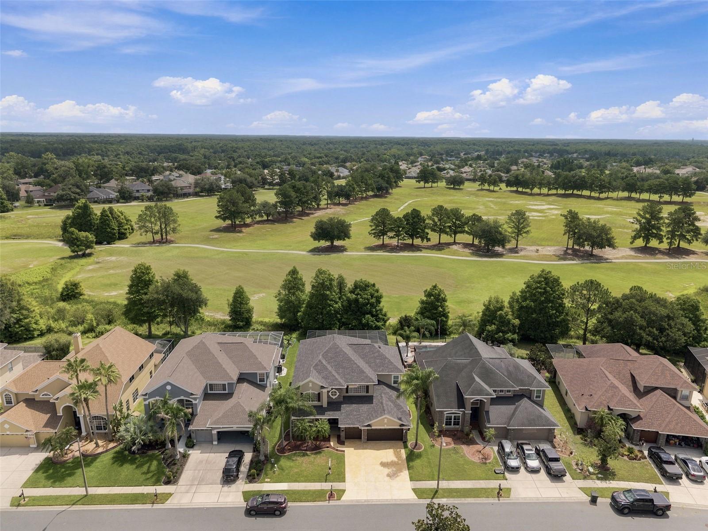
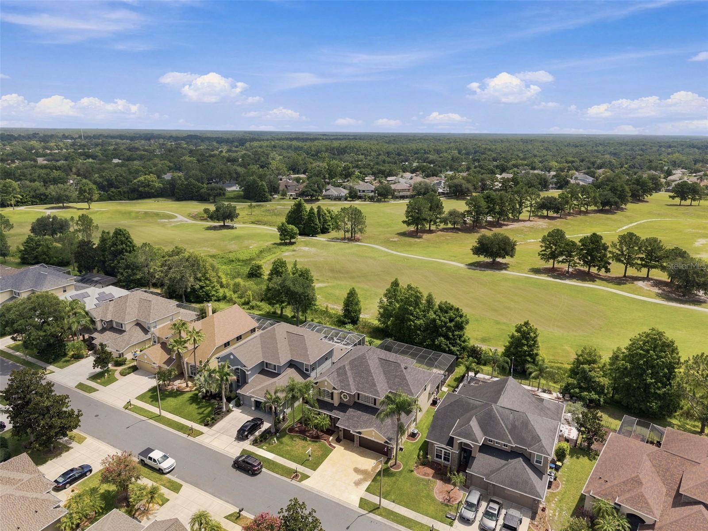
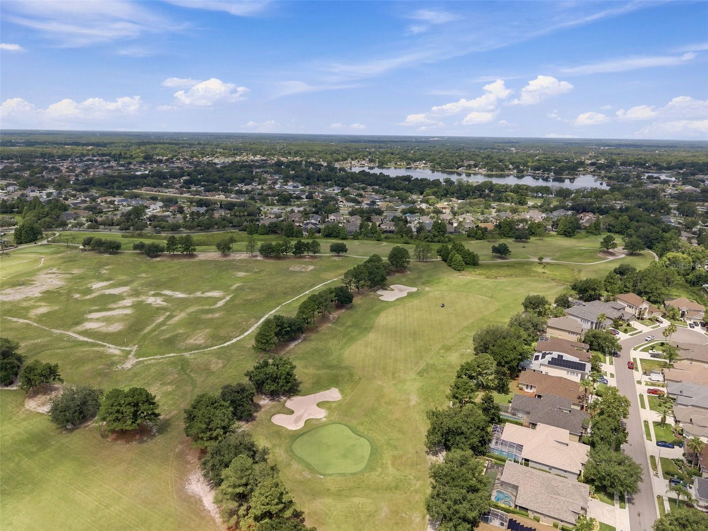
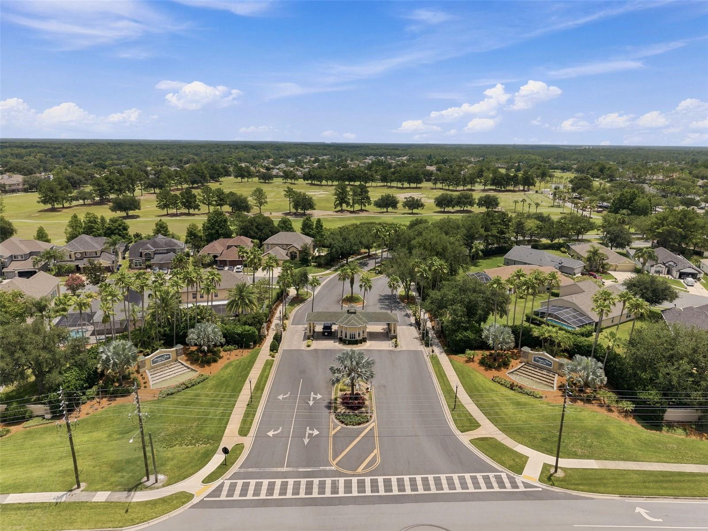
Welcome to your dream home, a magnificent 5-bedroom residence offering an unparalleled lifestyle in an exquisite setting. Spanning nearly 4,000 square feet, this luxurious property is thoughtfully designed for both comfort and elegance. Nestled amidst breathtaking golf course views, this home provides a peaceful retreat while still being conveniently close to local amenities.
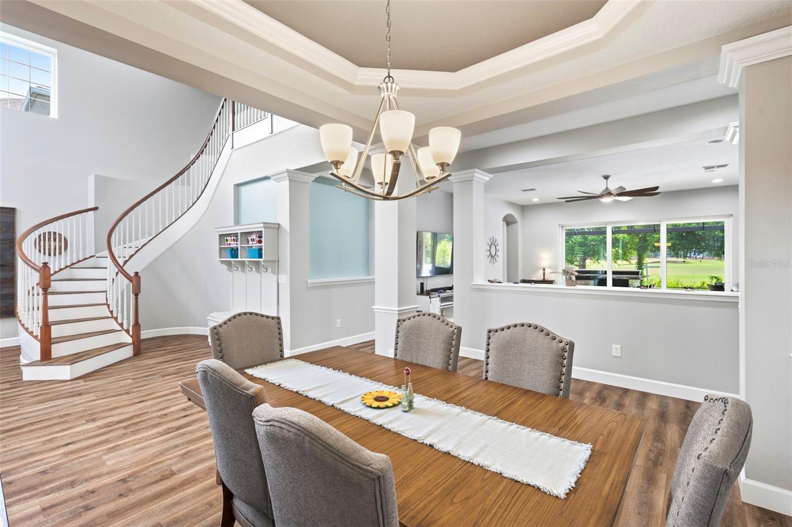
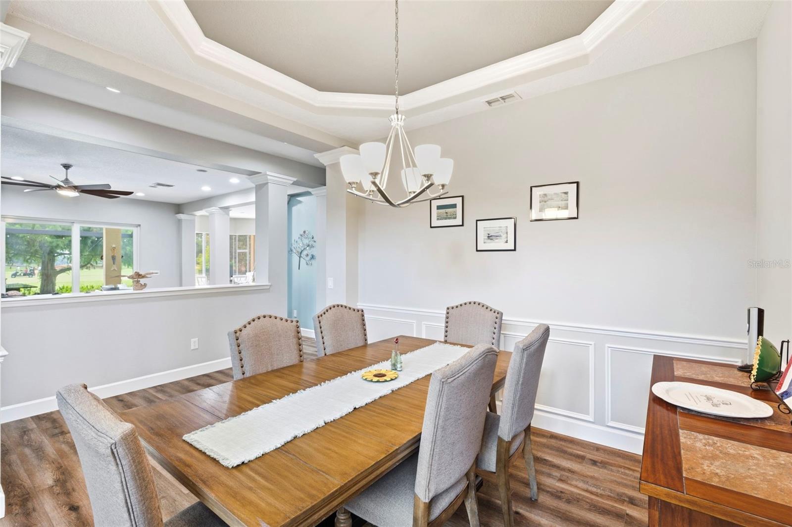
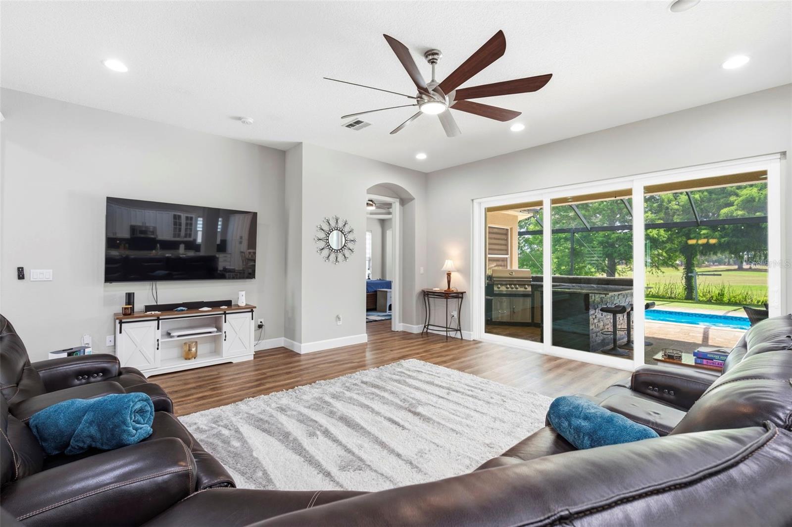
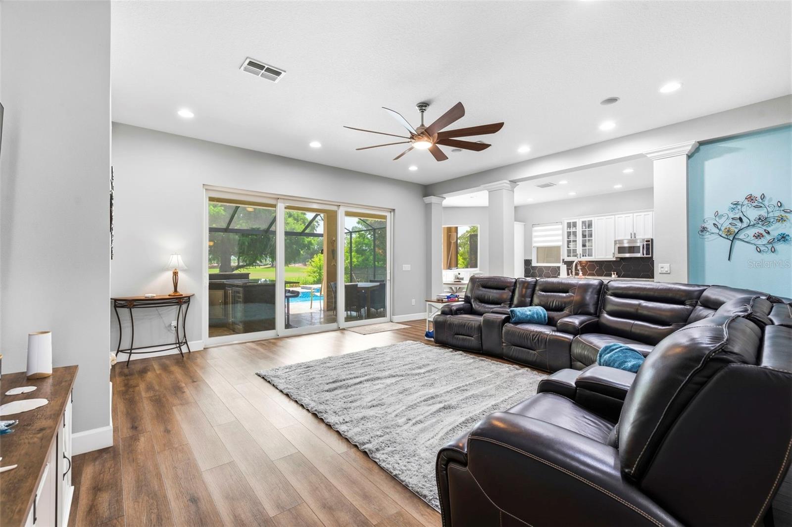
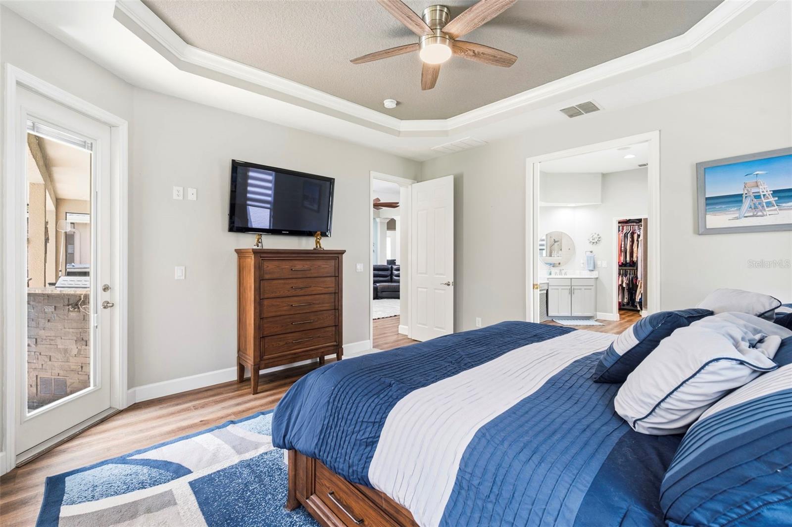
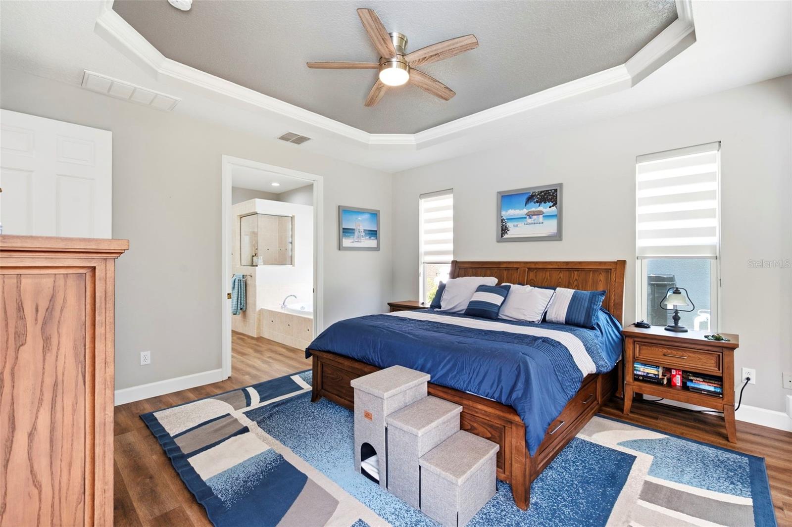
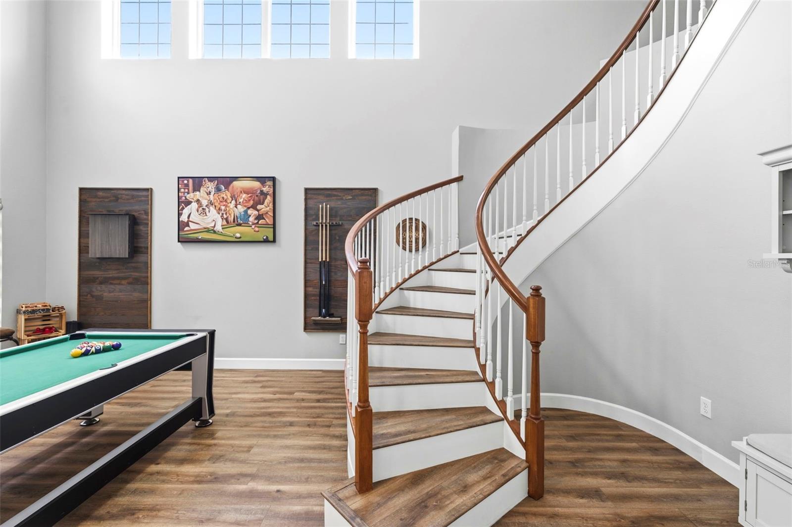
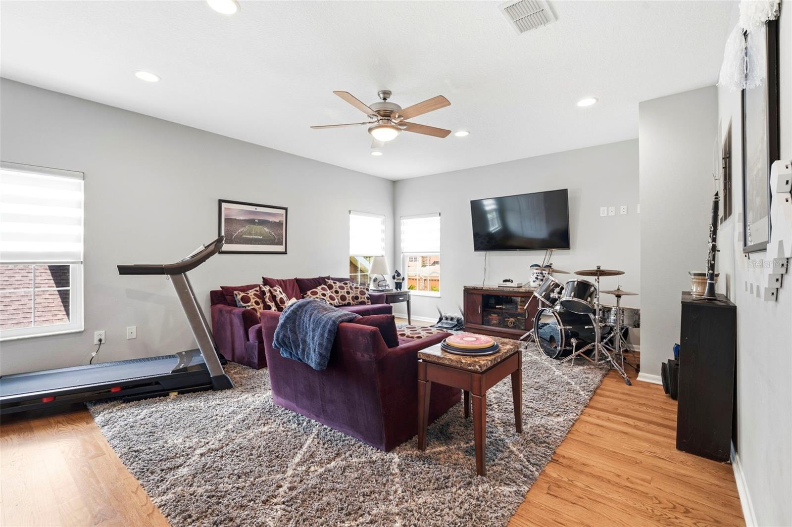
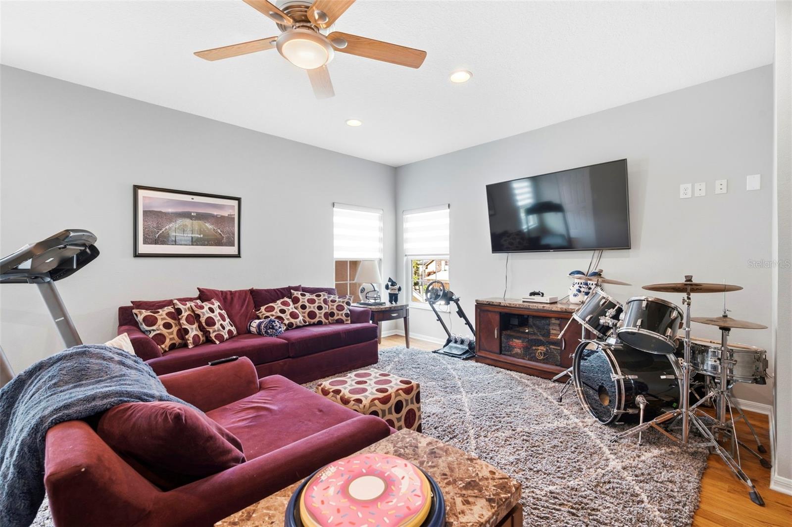
Step inside and be greeted by the expansive and airy layout that seamlessly blends sophistication with functionality. The main living areas feature brand new LVP waterproof flooring, installed in 2021, ensuring both durability and style for family gatherings or entertaining guests. Freshly painted both inside and out, this residence radiates a welcoming and pristine ambiance.
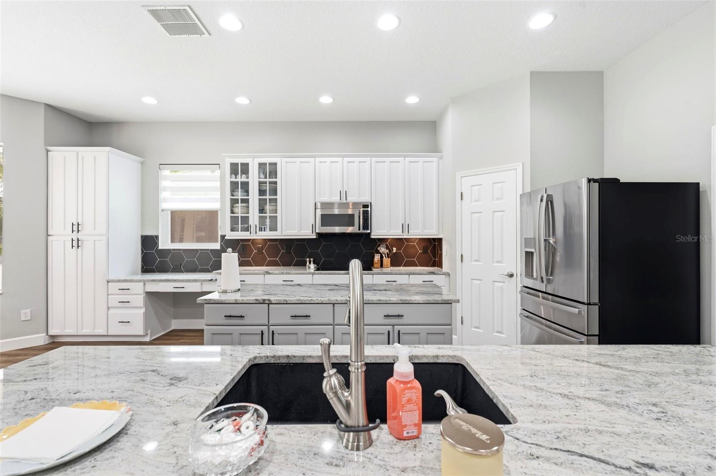
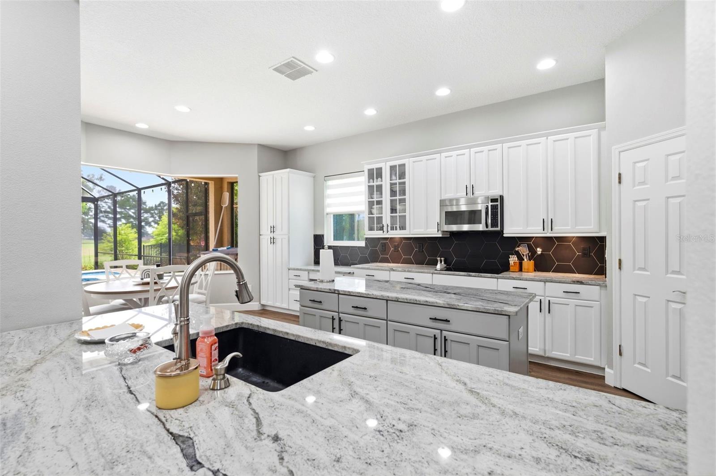
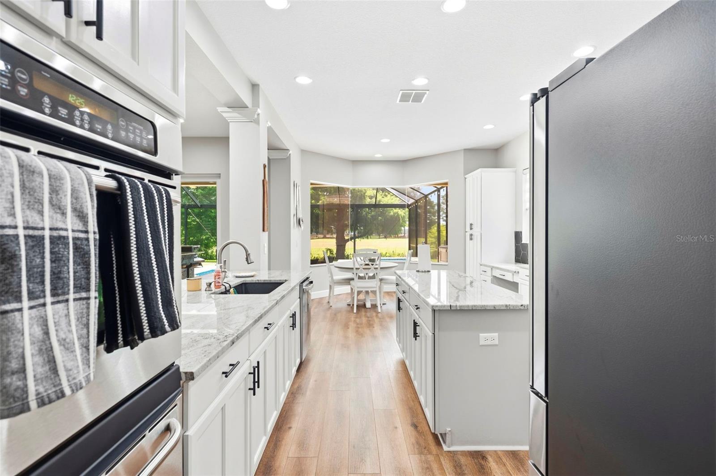
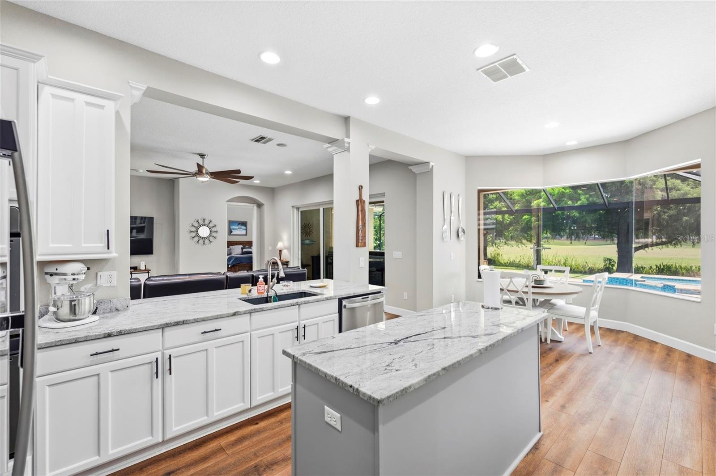
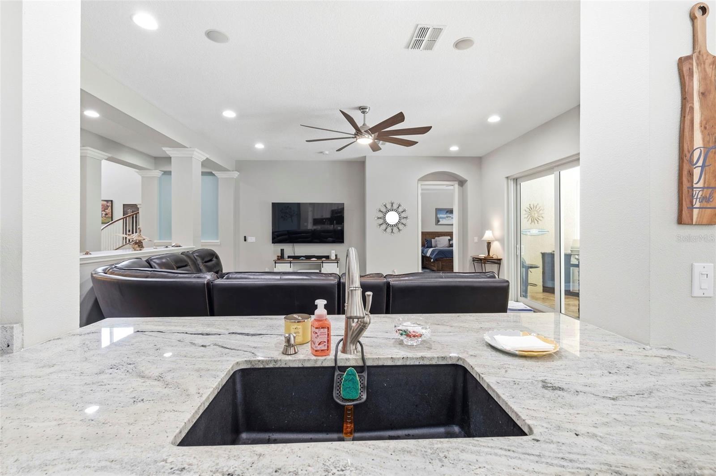
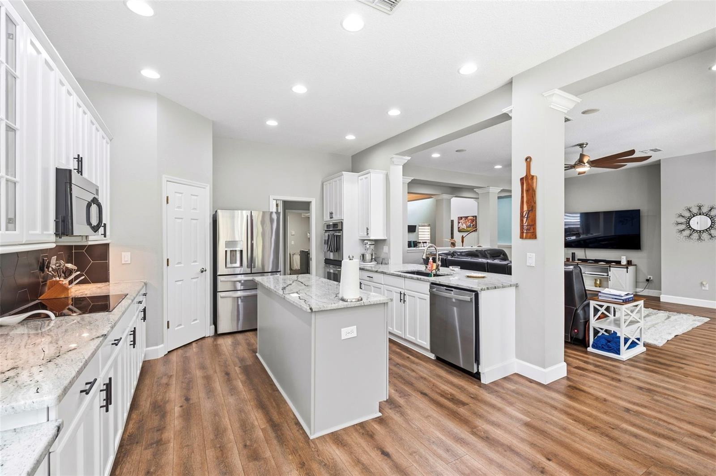
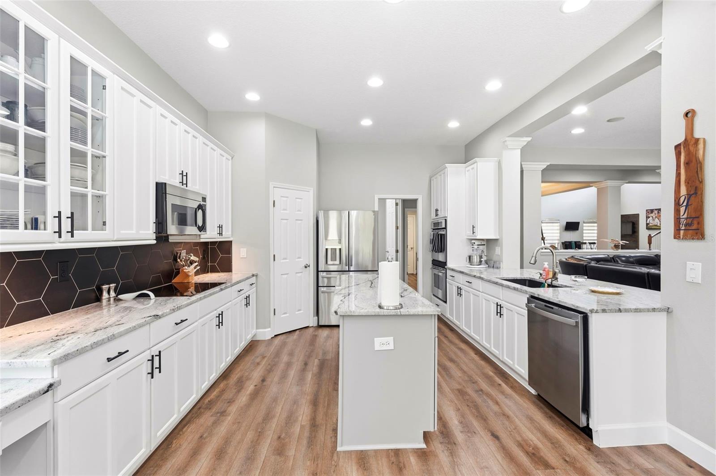
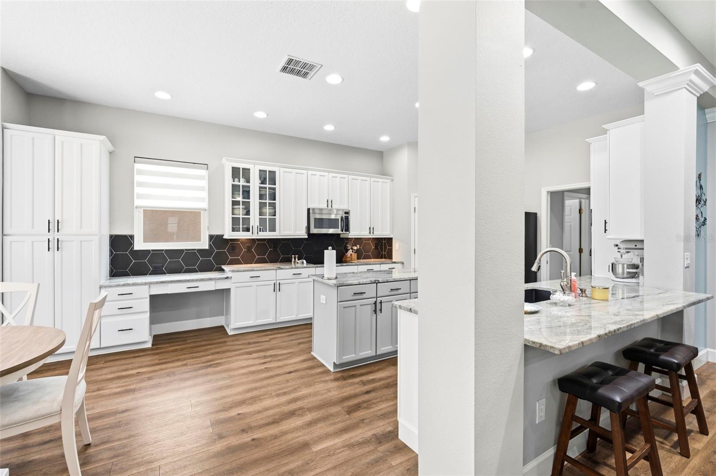
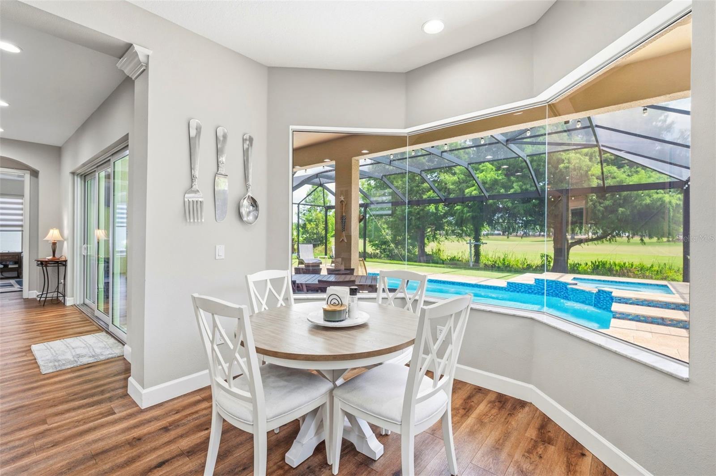
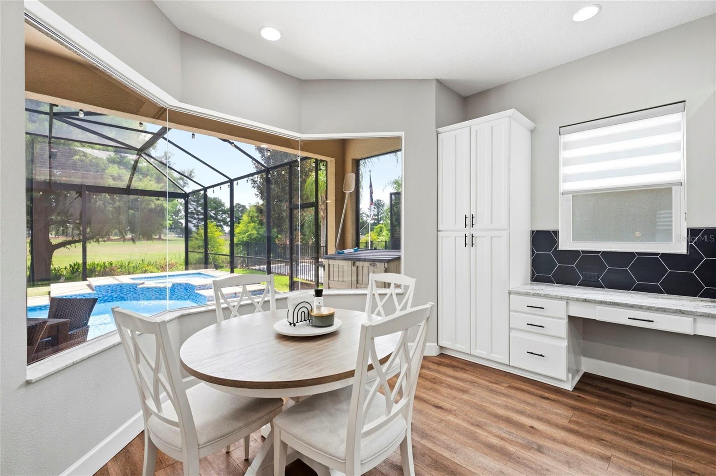
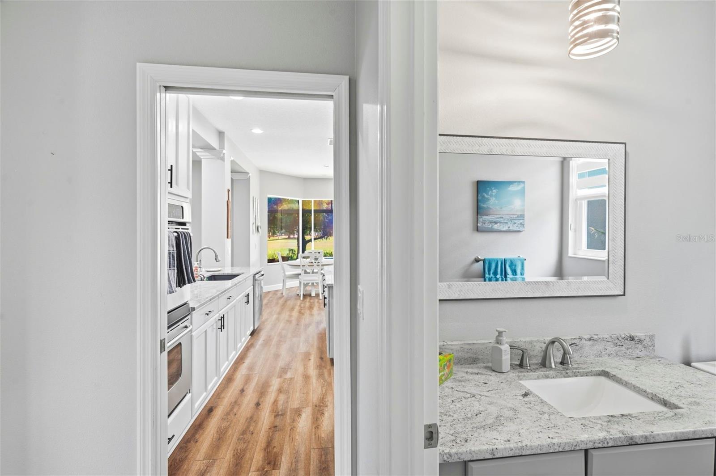
The heart of the home is the stunning kitchen, completely upgraded in 2021 with new granite countertops and an eye-catching backsplash. Equipped with top-of-the-line appliances, this culinary haven is perfect for aspiring chefs and casual cooks alike. The adjacent dining area offers a picturesque backdrop of the golf course, making every meal a delightful experience.
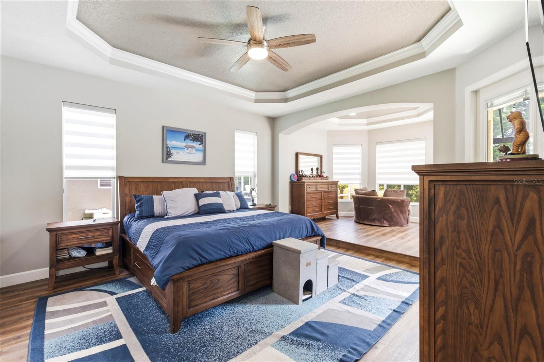
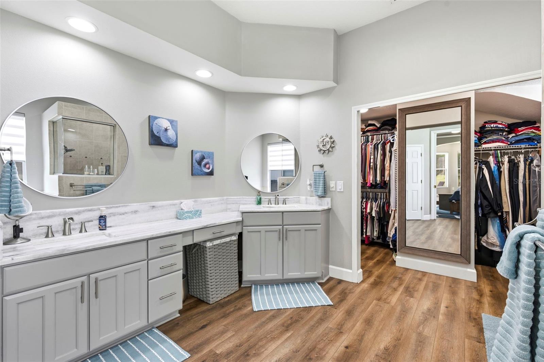
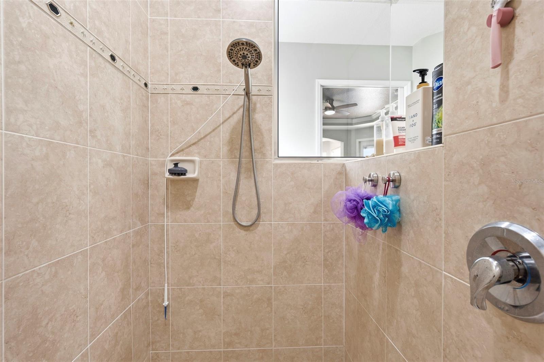
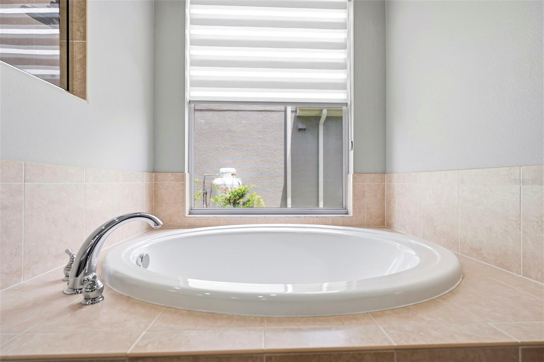
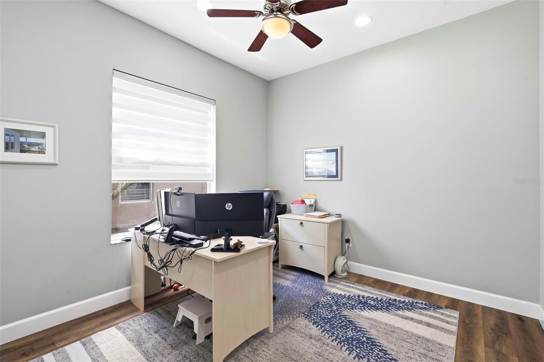
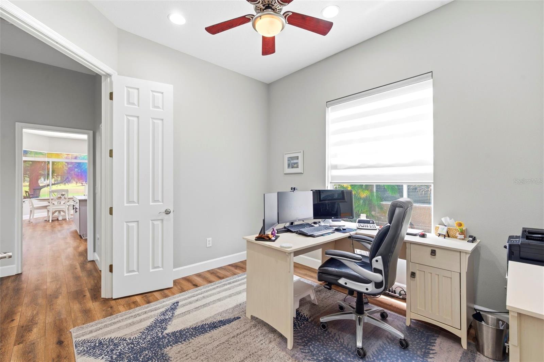
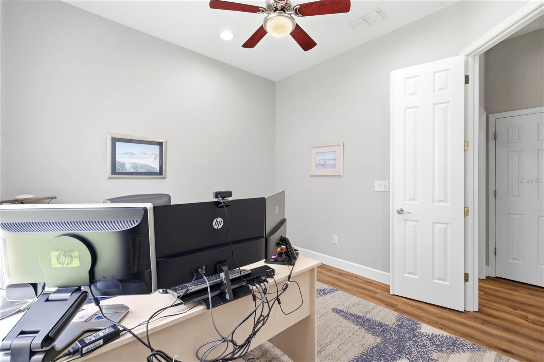
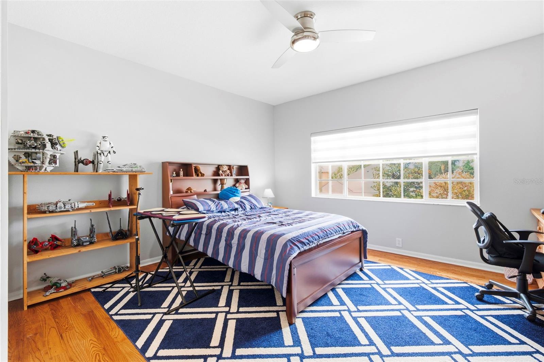
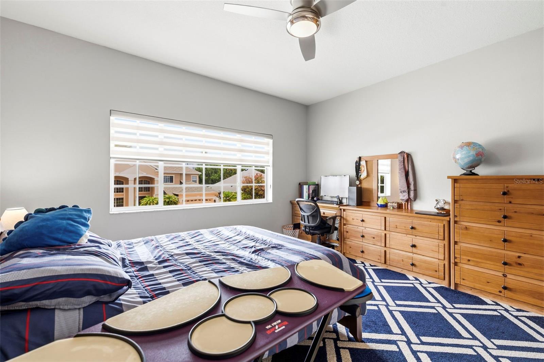
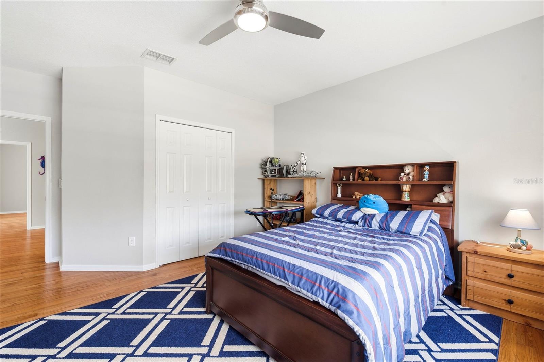
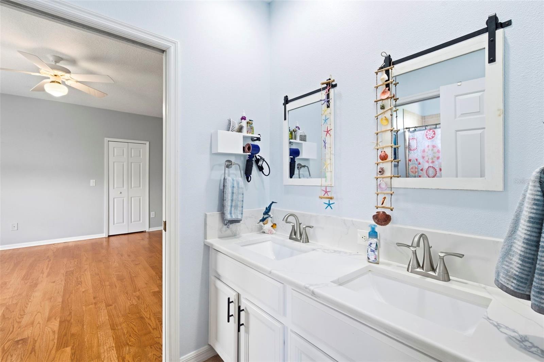
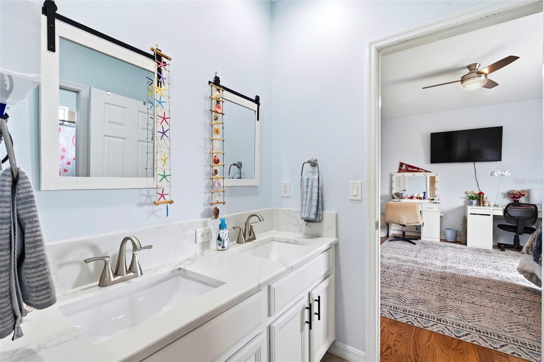
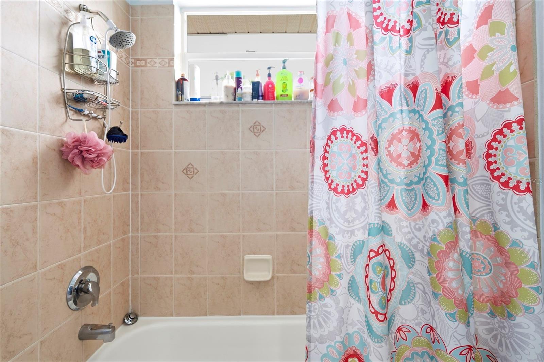
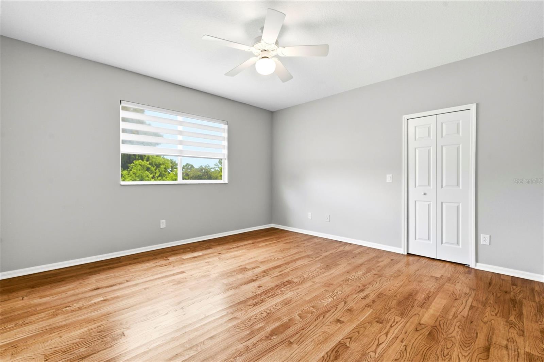
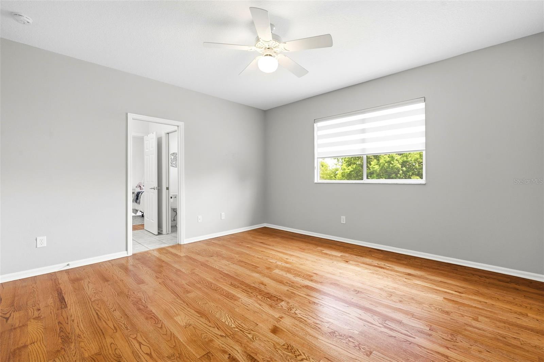
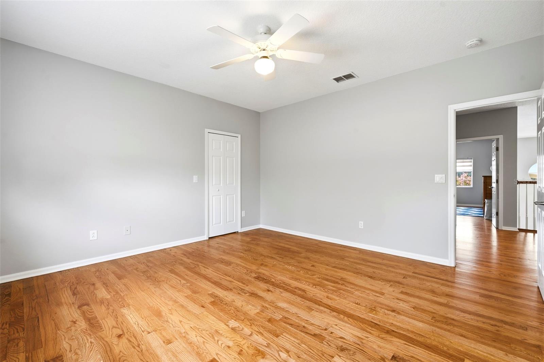
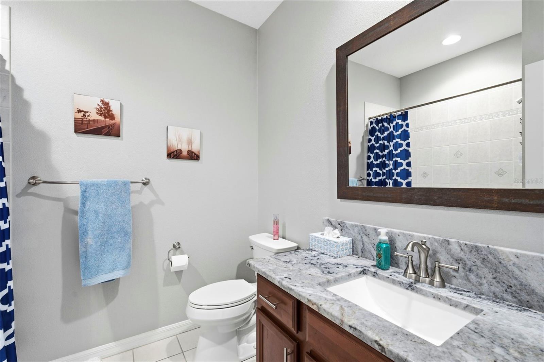
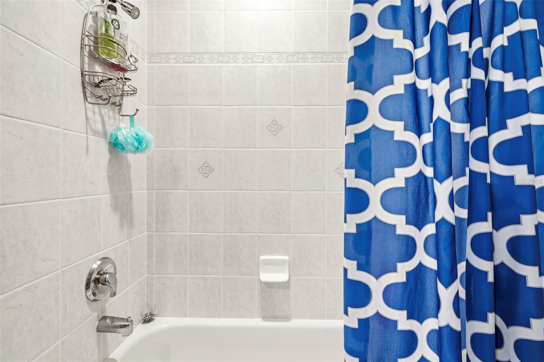
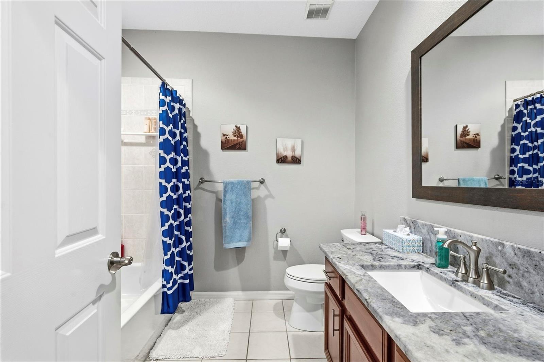
Each of the five generous bedrooms is designed with comfort in mind, featuring walk-in closets in all but one, providing ample storage for your personal belongings. The separate office allows for productive work-from-home days or could serve as a quiet reading nook. With 3 1/2 baths, including luxurious fixtures and finishes, this home ensures convenience and privacy for all family members and guests.
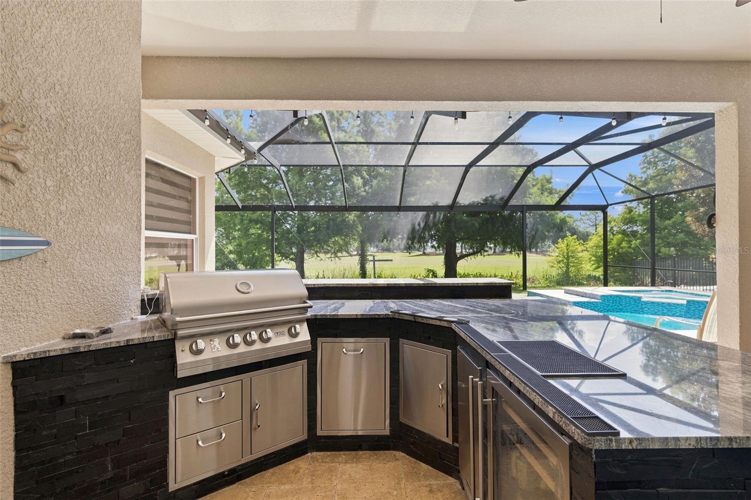
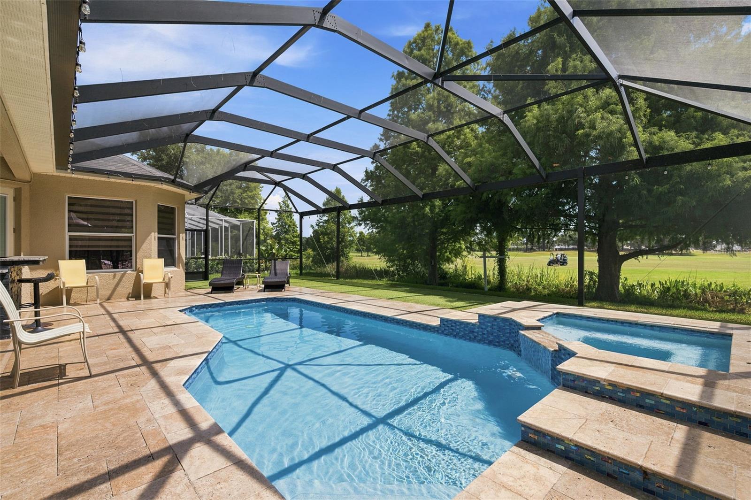
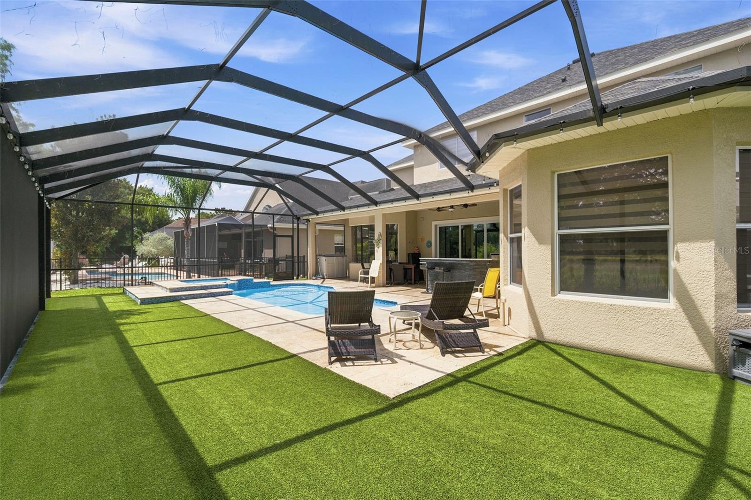
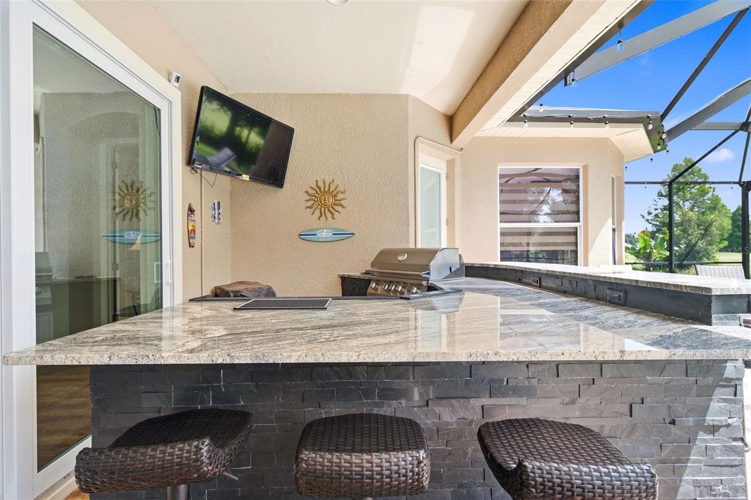
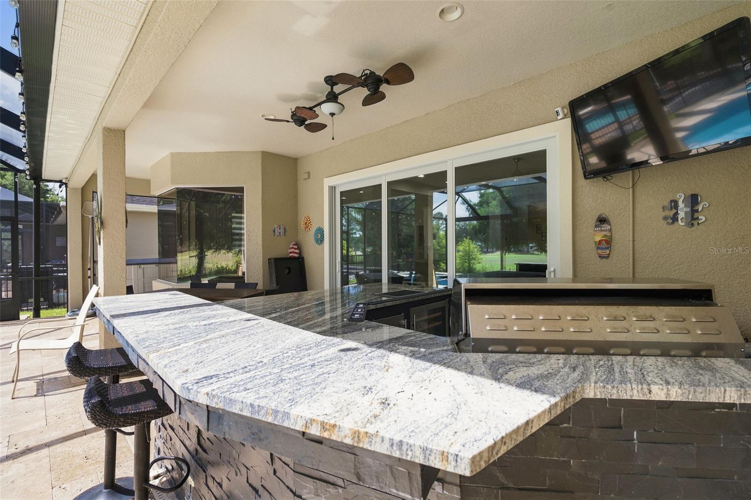
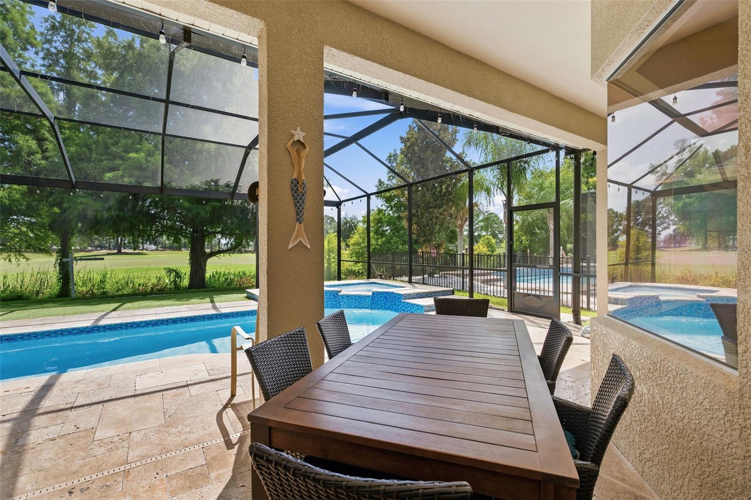
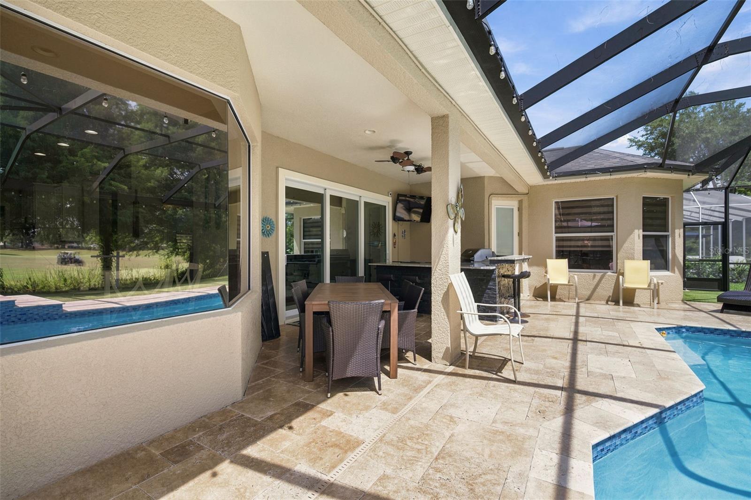
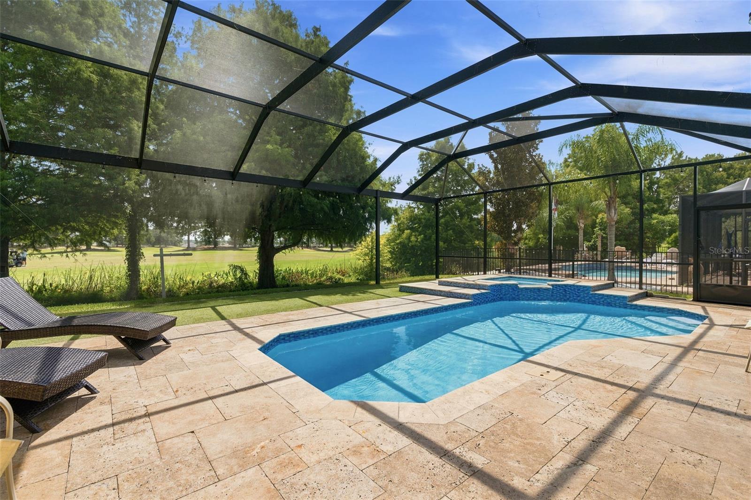
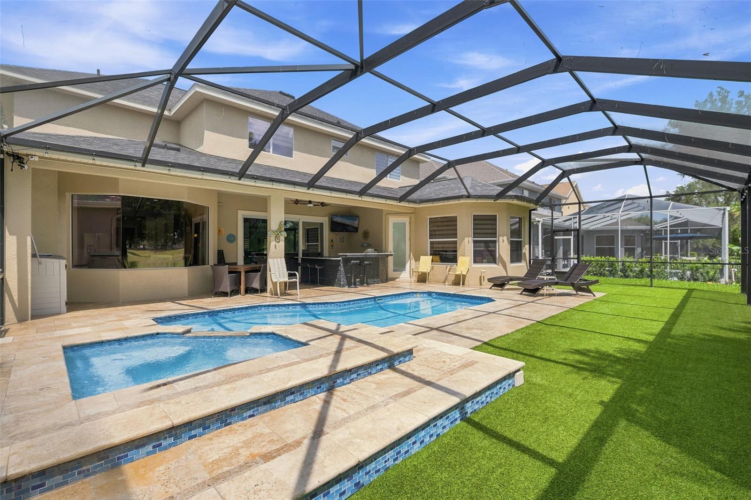
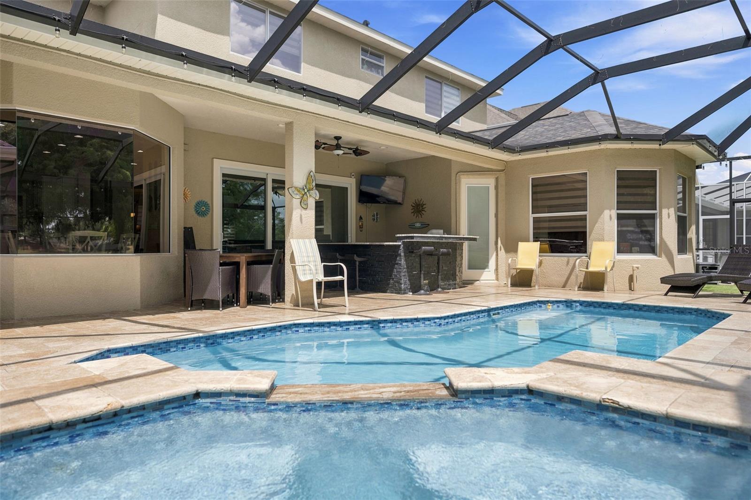
Beyond the interior, the outdoor space is truly remarkable. The new outdoor kitchen, installed in 2021, sets the stage for memorable summer gatherings, while the resurfaced pool, complete with new tile and enclosure, invites relaxation and leisure. The surrounding landscape boasts new lighting that enhances the beauty of the property while creating a warm and inviting atmosphere during evening hours.
Moreover, practical updates such as a new roof and an upstairs AC unit, both completed in 2021, provide peace of mind for years to come. The water filtration system ensures that you and your family enjoy fresh, clean water throughout the home.
This luxurious residence is not just a house; it's a lifestyle. With sweeping golf course views, exceptional features, and modern upgrades, this home is ready for its new owners to create lasting memories. Don’t miss the opportunity to experience the epitome of elegance and comfort - schedule your private showing today!
Driving directions : Take Collier Pkwy, right on Plantation and immediate left on Valencia Cove Ct
| Rooms | Dimension | Description |
|---|---|---|
| Family Room | First level , Luxury Vinyl , Bar | |
| Living Room | First level , Luxury Vinyl | |
| Kitchen | First level , Tile | |
| Primary Bedroom | First level | |
| Primary Bathroom | First level , Tile | |
| Office | First level | |
| Bedroom 1 | Second level , Wood | |
| Bedroom 2 | Second level , Wood | |
| Bedroom 3 | Second level , Wood | |
| Bedroom 4 | Second level , Wood |
4, 2, 1,922ft²
MLS#: TB8518765
2, 2, 2,240ft²
MLS#: TB8497036
4, 3, 3,063ft²
MLS#: TB8521038
4, 3, 2,024ft²
MLS#: TB8518165