English / Українська / Español /

Julia Vakulenko - Broker -

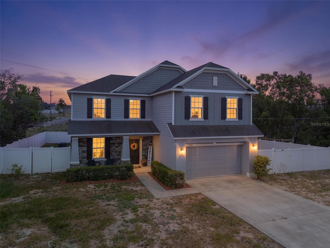
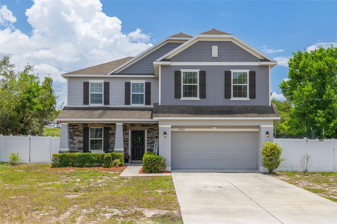
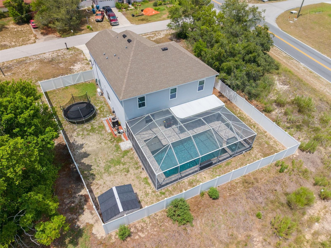
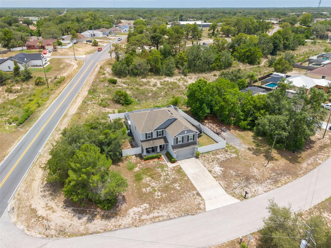
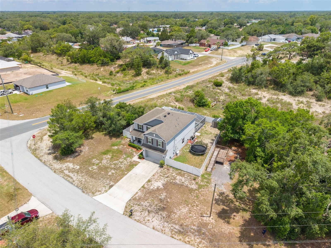
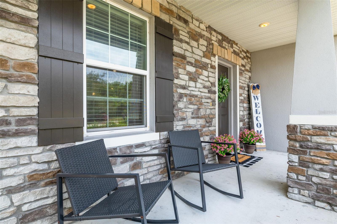
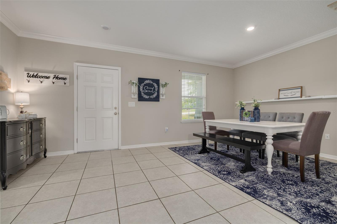
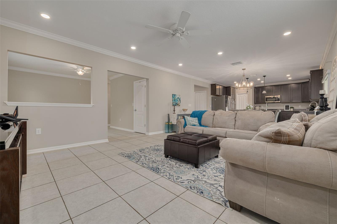
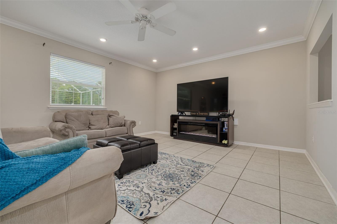
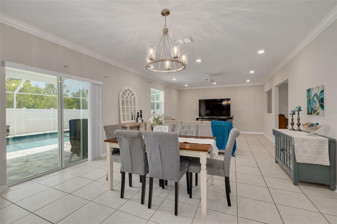
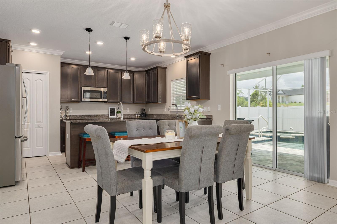
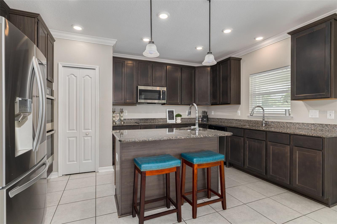
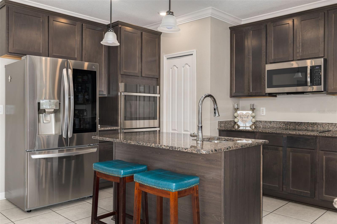
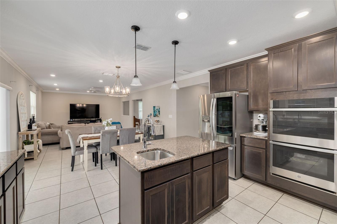
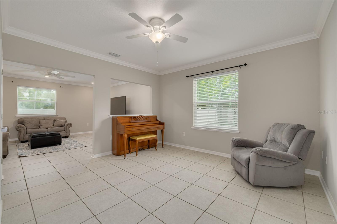
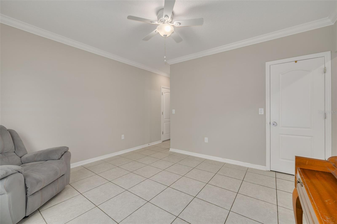
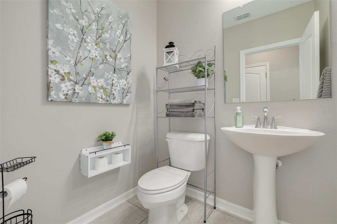
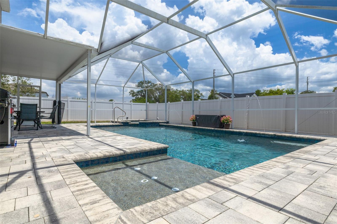
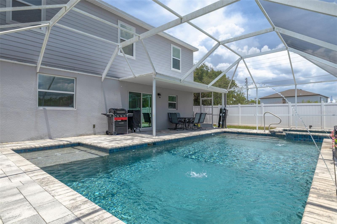
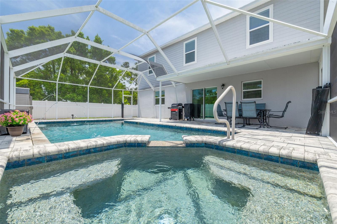
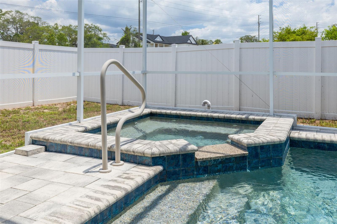
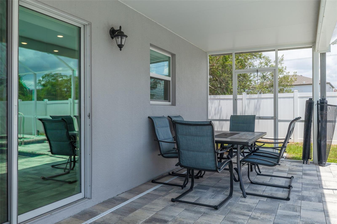
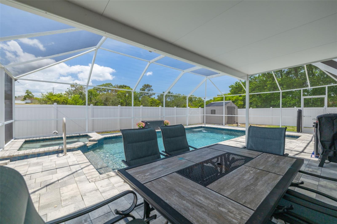
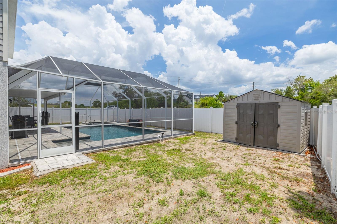
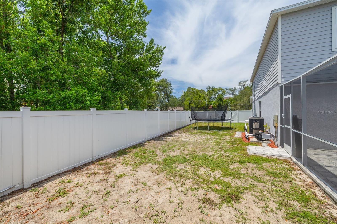
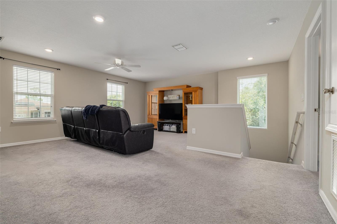
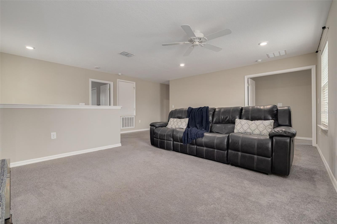
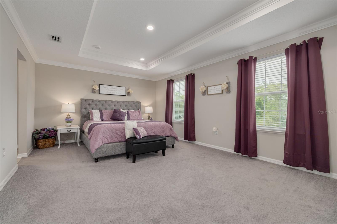
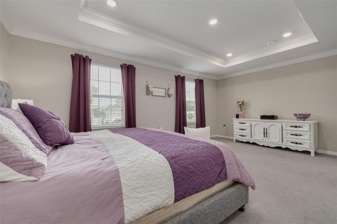
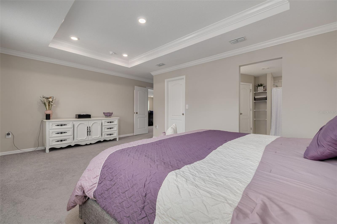
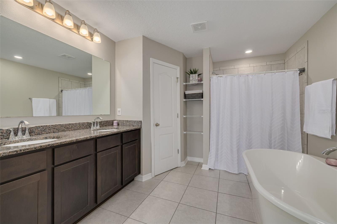
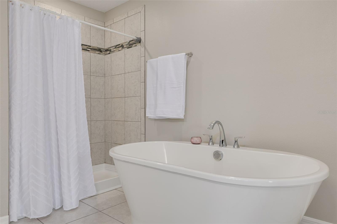
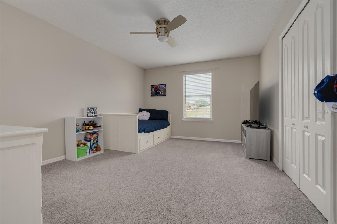
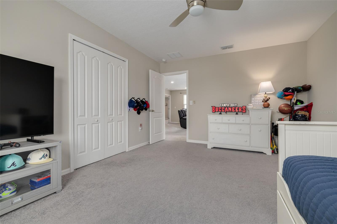
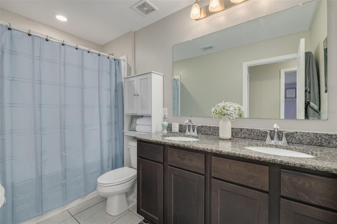
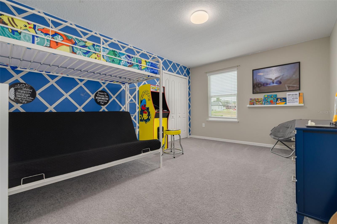
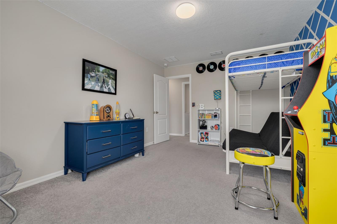
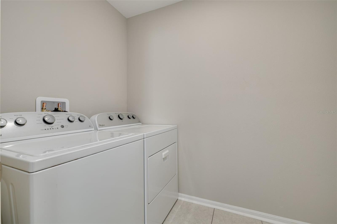
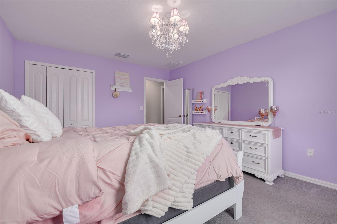
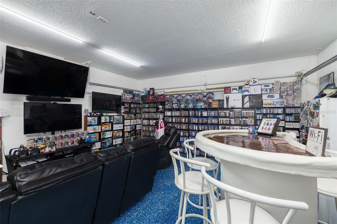
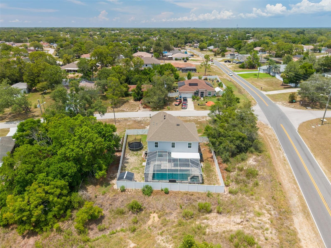
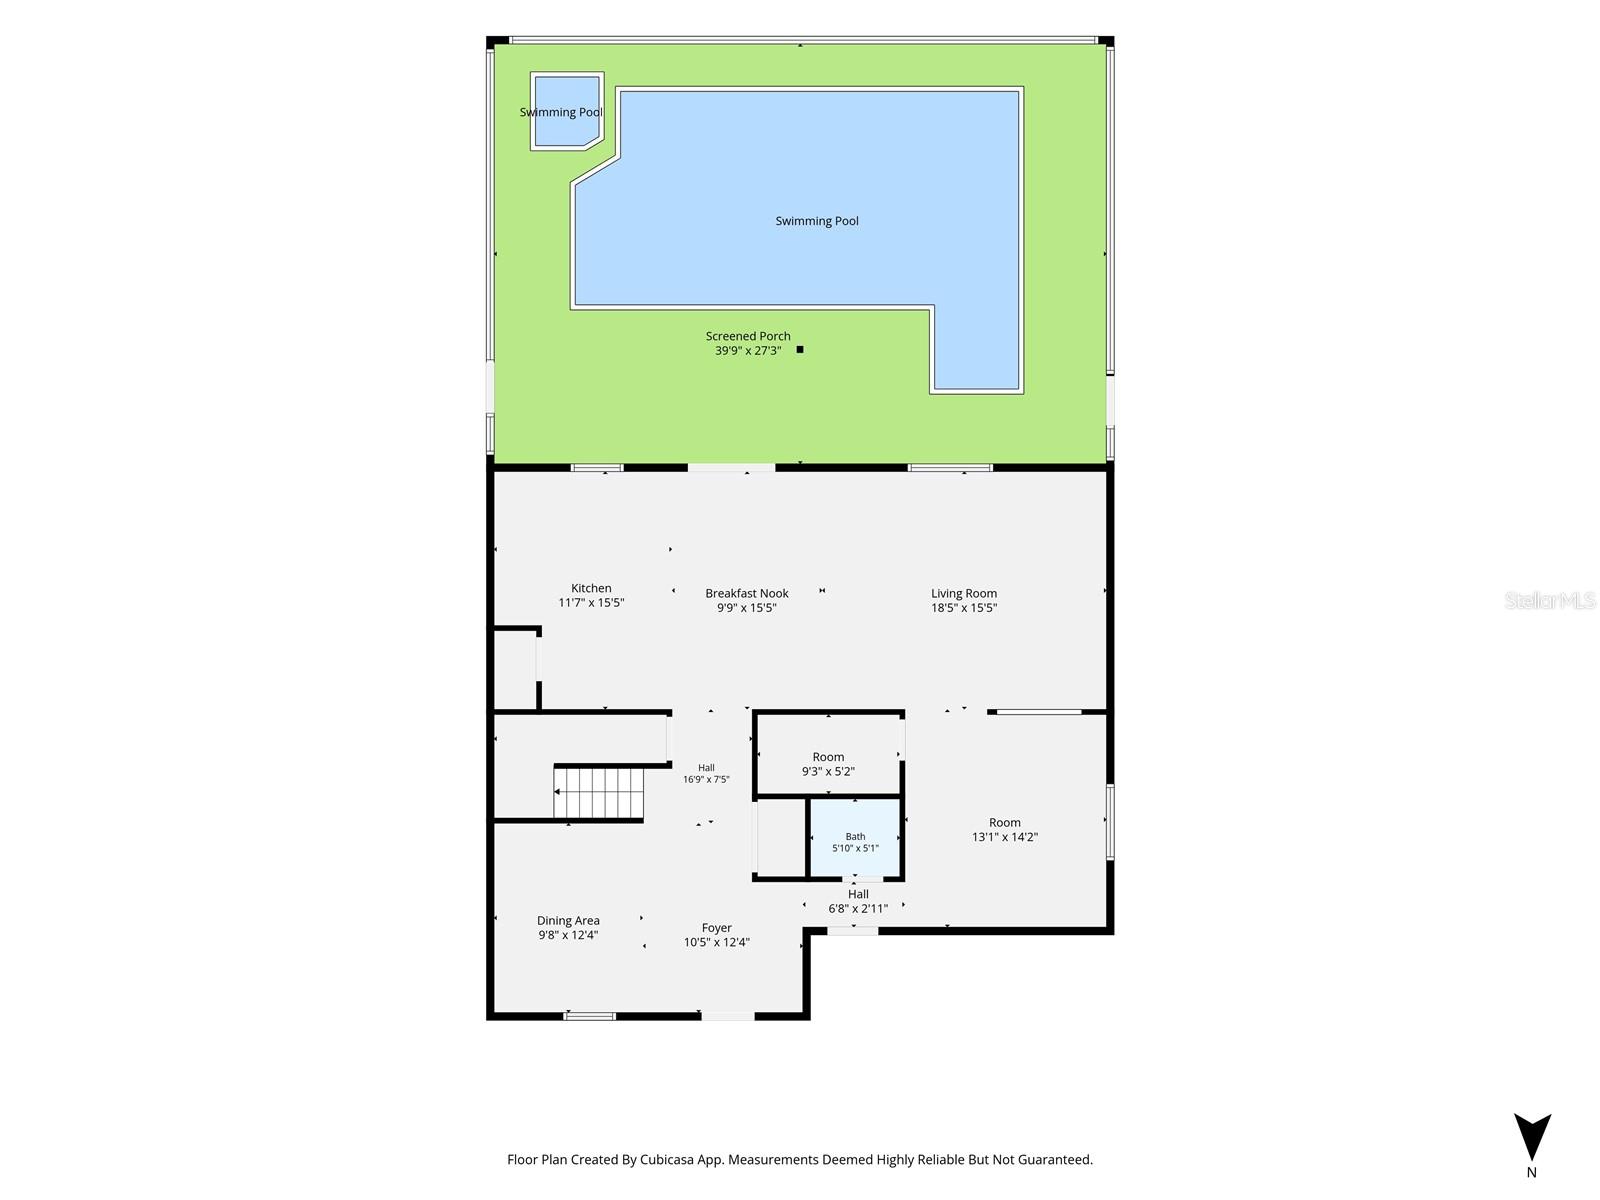
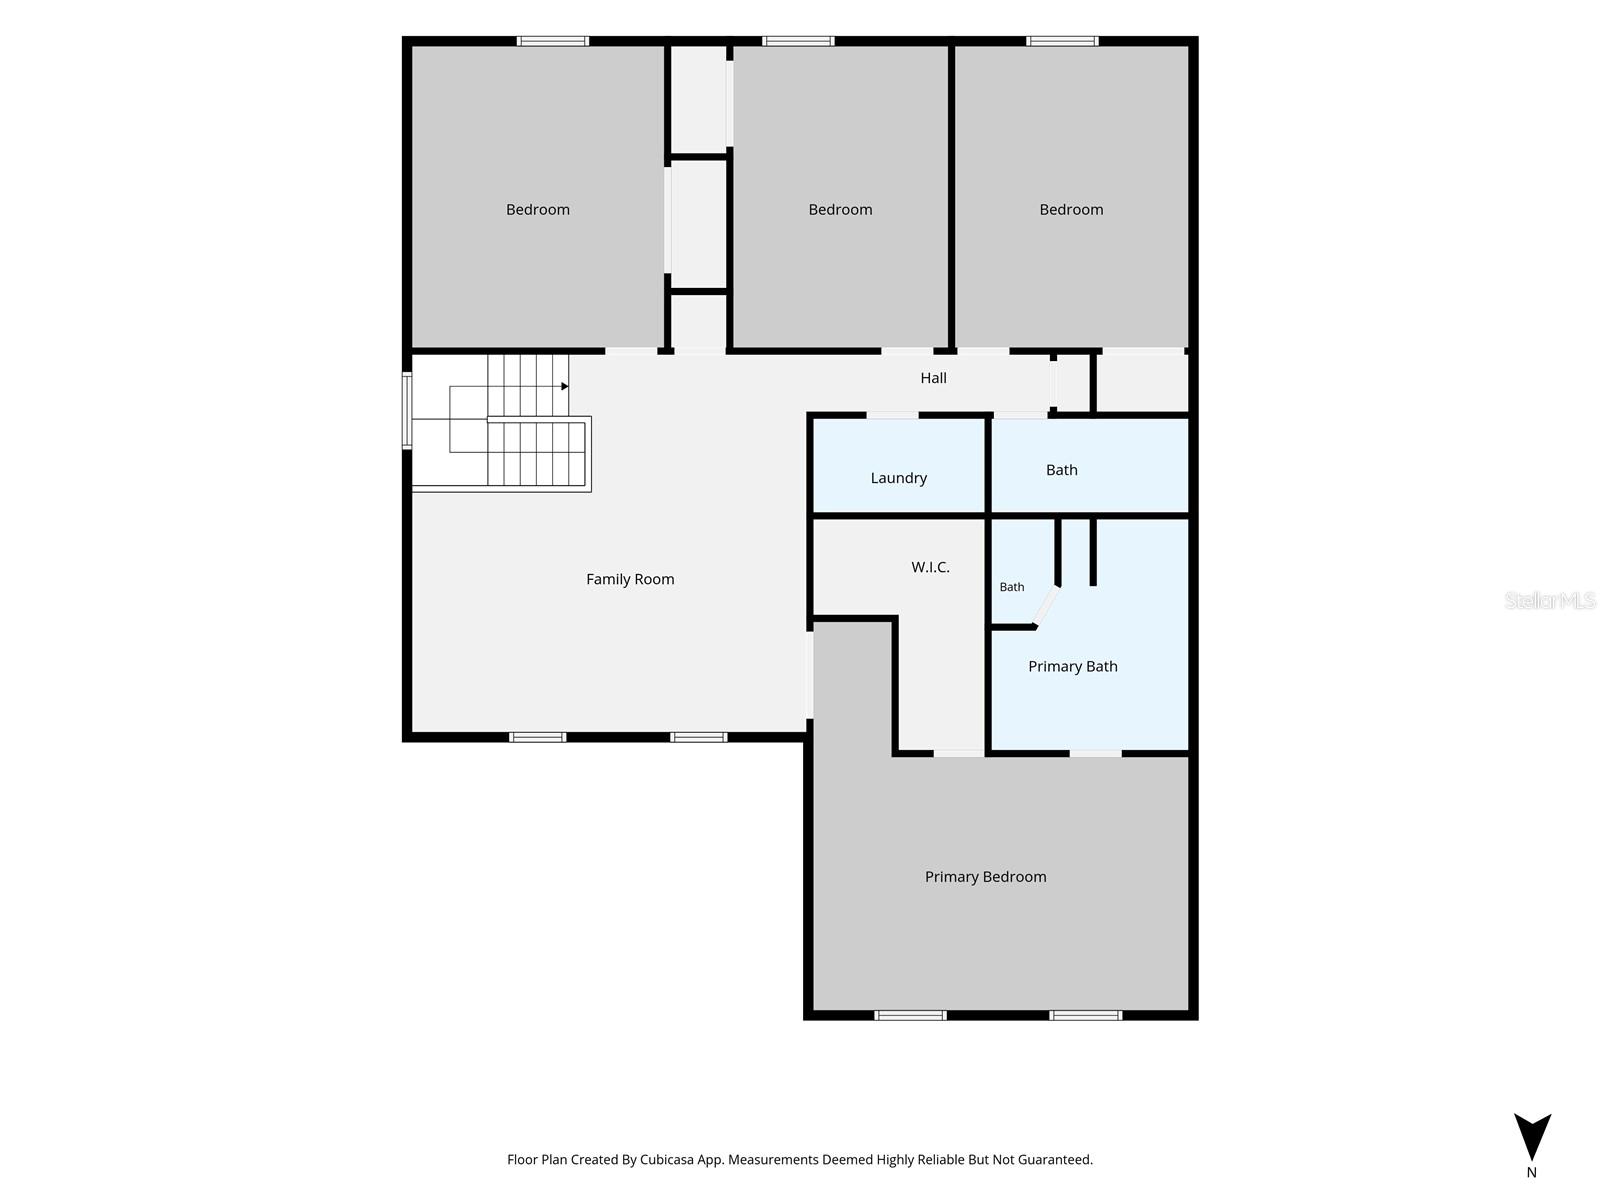
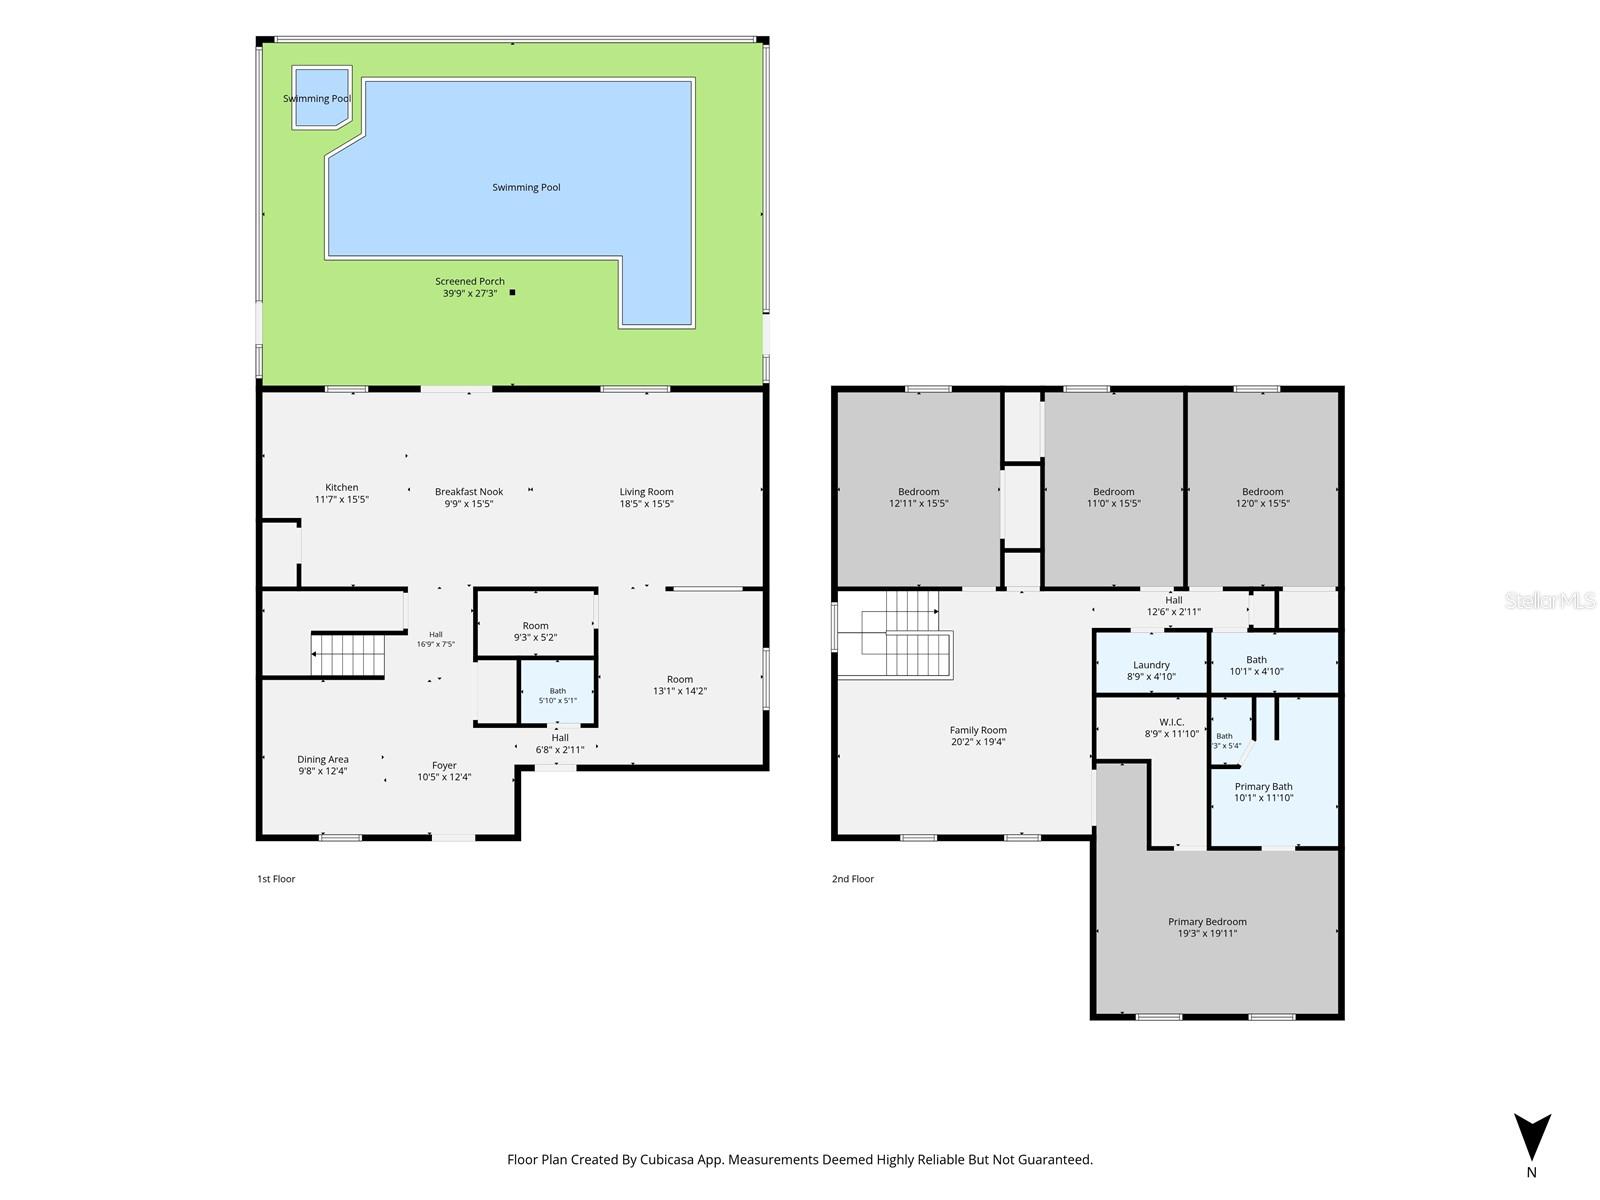
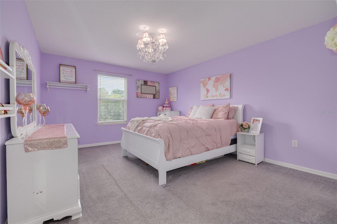
This exceptional 2019-built pool home offers over 3,000 square feet of beautifully designed living space 4 spacious bedrooms, 2.5 bathrooms, a versatile den/office that could serve as a potential 5th bedroom NO HOA and NO CDD! Situated on a desirable corner lot just under one-half acre The dedicated RV/boat pad includes a full hookup with electric, water, a separate sewer connection, and an access ramp. Covered Front Porch Separate Dining Room Family Room Open Floor Plan Dinette area Eat in Kitchen Large Island with seating, cabinets and produce sink. Stainless steel appliances, Upgraded Touch Screen Refrigerator Double Oven Den/Office/Possible 5th bedroom - Downstairs Huge space with closet and window. Half bath- Downstairs Heated Pool and Spa Beautiful waterfall, sun shelf, and spacious lounging deck. Making this backyard perfect for entertaining or relaxing year-round Heated Spa Screened Porch with gates on both sides Cement Deck Additional features include double-pane tilt-in windows for effortless cleaning, and a storage shed The fully fenced backyard provides privacy and convenience with gates on both sides, including a double gate for easy access. Expansive loft perfect for a media room, game room, or additional living space.- Upstairs expansive loft perfect for a media room, game room, or additional living space - Upstairs Primary Bedroom with an ensuite  - Upstairs Oversized Primary Bedroom Huge Walk-In closet Primary Bathroom Primary Shower and Tub Bedroom 2 - Upstairs Bedroom 2 2nd Full Bathroom - Upstairs Bedroom 3 - Upstairs Bedroom 3 Laundry Room -Upstairs Bedroom 4 - Upstairs Bedroom 4 2 Car Garage - Still can function as a garage - Being used as a Man Cave Corner Lot - With ample space remaining, the property also offers exciting potential for an Accessory Dwelling Unit (ADU), subject to local regulations. Downstairs - Layout Upstairs -  layout TB8523904
Loading map ...
Loading map ...

7242 LANDMARK DR, SPRING HILL, 34606

  • $550,000
  • Price changed 07/13/2026 from $575,000, -4.35%
  • 5 Beds, 2 Baths (and 1 half-baths) , 3,004 Sq.Ft
  • County: Hernando
  • Subdivision: SPRING HILL


Property highlights

  • MLS#: TB8523904
  • 18,855.00 lot size Sq.Ft.
  • Year built: 2019
  • Parking spaces: 2
  • Pool: Private pool

Property Overview

Seller is willing to contribute to Buyer's closing costs or help buy their rate down! Welcome to your private Florida retreat! This exceptional 2019-built pool home offers over 3,000 square feet of beautifully designed living space featuring 4 spacious bedrooms, 2.5 bathrooms, a versatile den/office that could serve as a potential 5th bedroom, plus an expansive loft perfect for a media room, game room, or additional living space.

Situated on a desirable corner lot just under one-half acre, this property offers the freedom you've been searching for with NO HOA and NO CDD! Bring your RV, boat, trailers, or recreational toys—there's room for it all. The dedicated RV/boat pad includes a full hookup with electric and a separate sewer connection with a ramp or potential for an Accessory Dwelling Unit (ADU), subject to local regulations. The fully fenced backyard provides privacy and convenience with gates on both sides, including a double gate for easy access. Mature landscaping and established trees create a peaceful outdoor setting, while the heated pool and spa feature a beautiful waterfall, sun shelf, and a spacious lounging deck, making this backyard perfect for entertaining or relaxing year-round.

Inside, you'll appreciate soaring ceilings, elegant crown molding, oversized bedrooms, abundant natural light, and a freshly painted interior. The chef-inspired kitchen is designed for both everyday living or hosting events. This family kitchen features granite countertops, a large sit-down island with a prep sink, upgraded refrigerator, stainless steel appliances, a new dishwasher, and a double oven which includes a convection oven.

Additional features include double-pane tilt-in windows for effortless cleaning, a storage shed, washer and dryer, 2019 roof, 2019 HVAC system, and streetlights throughout the neighborhood.

Conveniently located with quick access to US Highway 19 and the Suncoast Parkway (589), you'll enjoy an easy commute while being just minutes from shopping, restaurants, parks, medical facilities, and everyday conveniences.

This rare combination of modern construction, resort-style outdoor living, RV accommodations, nearly half an acre of land, and no HOA restrictions is hard to find. Schedule your private showing today and experience everything this incredible property has to offer!

Driving directions : Take US-19 to County Line Rd. Turn left onto Cobblestone Dr. Turn left onto Landmark Dr. Arrive at 7242

Property Features

Rooms Dimension Description
Primary Bedroom 14x20 Second level , Carpet , Built-In Shelving , Closet Pantry , Double Vanity , En Suite Bathroom , Garden Bath , Granite Counters , Tub with Separate Shower Stall
Primary Bathroom 11x10 Second level , Ceramic Tile
Bedroom 2 12x15 Second level , Carpet
Bedroom 3 11x15 Second level
Bedroom 4 12x15 Second level , Carpet
Den 13x14 Second level
Kitchen 13x15 First level
Dining Room 10x12 First level
Loft 20x20 Second level
Foyer 8x9 First level
Great Room 15x28 First level
Laundry 5x9 Second level
Bathroom 2 5x11 Second level
Bathroom 3 6x6 First level

Interior Features

  • Cathedral Ceiling(s)
  • Ceiling Fans(s)
  • Crown Molding
  • Eat-in Kitchen
  • High Ceilings
  • Kitchen/Family Room Combo
  • Living Room/Dining Room Combo
  • Open Floorplan
  • Solid Surface Counters
  • Split Bedroom
  • Stone Counters
  • Thermostat
  • Vaulted Ceiling(s)
  • Walk-In Closet(s)
  • Window Treatments

Appliances

  • Built-In Oven
  • Convection Oven
  • Cooktop
  • Dishwasher
  • Disposal
  • Dryer
  • Electric Water Heater
  • Ice Maker
  • Microwave
  • Refrigerator
  • Washer

Heating

  • Electric

Laundry features

  • Electric Dryer Hookup
  • Inside
  • Laundry Room
  • Upper Level
  • Washer Hookup

Air Conditioning

  • Central Air

Floor Covering

  • Carpet
  • Ceramic Tile

Utilities

  • Cable Connected
  • Electricity Connected
  • Phone Available
  • Public
  • Water Connected

Exterior features

  • Private Mailbox
  • Private Yard
  • RV Hookup
  • Sliding Doors

Pool features

  • Child Safety Fence
  • Deck
  • Gunite
  • Heated
  • In Ground
  • Lap
  • Lighting
  • Screen Enclosure
  • Solar Power Pump
  • Tile

Parking features

  • Boat
  • Driveway
  • Guest
  • Oversized
  • RV Access/Parking

View

  • Pool
  • Trees/Woods

Patio and porch features

  • Covered
  • Deck
  • Front Porch
  • Patio
  • Screened

Community Features

  • Street Lights

Construction Materials

  • Block
  • HardiPlank Type
  • Stucco
  • Frame

Other Structures

  • Shed(s)

Road Surface Type

  • Paved

Property Condition

  • Completed

Roof

  • Shingle

Foundation

  • Slab

Vegetation

  • Mature Landscaping
  • Oak Trees
  • Trees/Landscaped
  • Wooded

Lot Features

  • Corner Lot
  • Landscaped
  • Level
  • Near Golf Course
  • Near Marina
  • Near Public Transit
  • Oversized Lot
  • Paved

School Information


Listing information courtesy of CHARLES RUTENBERG REALTY INC

All listing information is deemed reliable but not guaranteed and should be independently verified through personal inspection by appropriate professionals. Listings displayed on this website may be subject to prior sale or removal from sale; availability of any listing should always be independently verified.
Listing information is provided for consumer personal, non-commercial use, solely to identify potential properties for potential purchase; all other use is strictly prohibited and may violate relevant federal and state law.
Listing data comes from My Florida Regional MLS.