English / Українська / Español /

Julia Vakulenko - Broker -

TB8524027 TB8524027 TB8524027 TB8524027 TB8524027 TB8524027 TB8524027 TB8524027 TB8524027 TB8524027 TB8524027 TB8524027 TB8524027 TB8524027 virtually staged TB8524027 TB8524027 TB8524027 TB8524027 virtually staged TB8524027 TB8524027 virtually staged virtually staged virtually staged TB8524027 TB8524027 virtually staged TB8524027 TB8524027 TB8524027 TB8524027 TB8524027 TB8524027 TB8524027 TB8524027 TB8524027 TB8524027 TB8524027 TB8524027 TB8524027 TB8524027 TB8524027 TB8524027 TB8524027 virtually staged TB8524027 Virtually staged TB8524027 TB8524027 TB8524027 TB8524027 TB8524027 TB8524027 TB8524027 TB8524027 TB8524027 virtually staged TB8524027 TB8524027 TB8524027 TB8524027 TB8524027 TB8524027 TB8524027 TB8524027 TB8524027 TB8524027 virtually staged virtually staged TB8524027 TB8524027 TB8524027 TB8524027 TB8524027 TB8524027 TB8524027 TB8524027 TB8524027 TB8524027 virtually staged TB8524027 TB8524027 TB8524027 TB8524027 virtually staged TB8524027 TB8524027 TB8524027 TB8524027 TB8524027 TB8524027 TB8524027 TB8524027 TB8524027 TB8524027 TB8524027
Loading map ...
Loading map ...

19616 AMAZON BASIN BND, LUTZ, 33559


Property highlights

  • MLS#: TB8524027
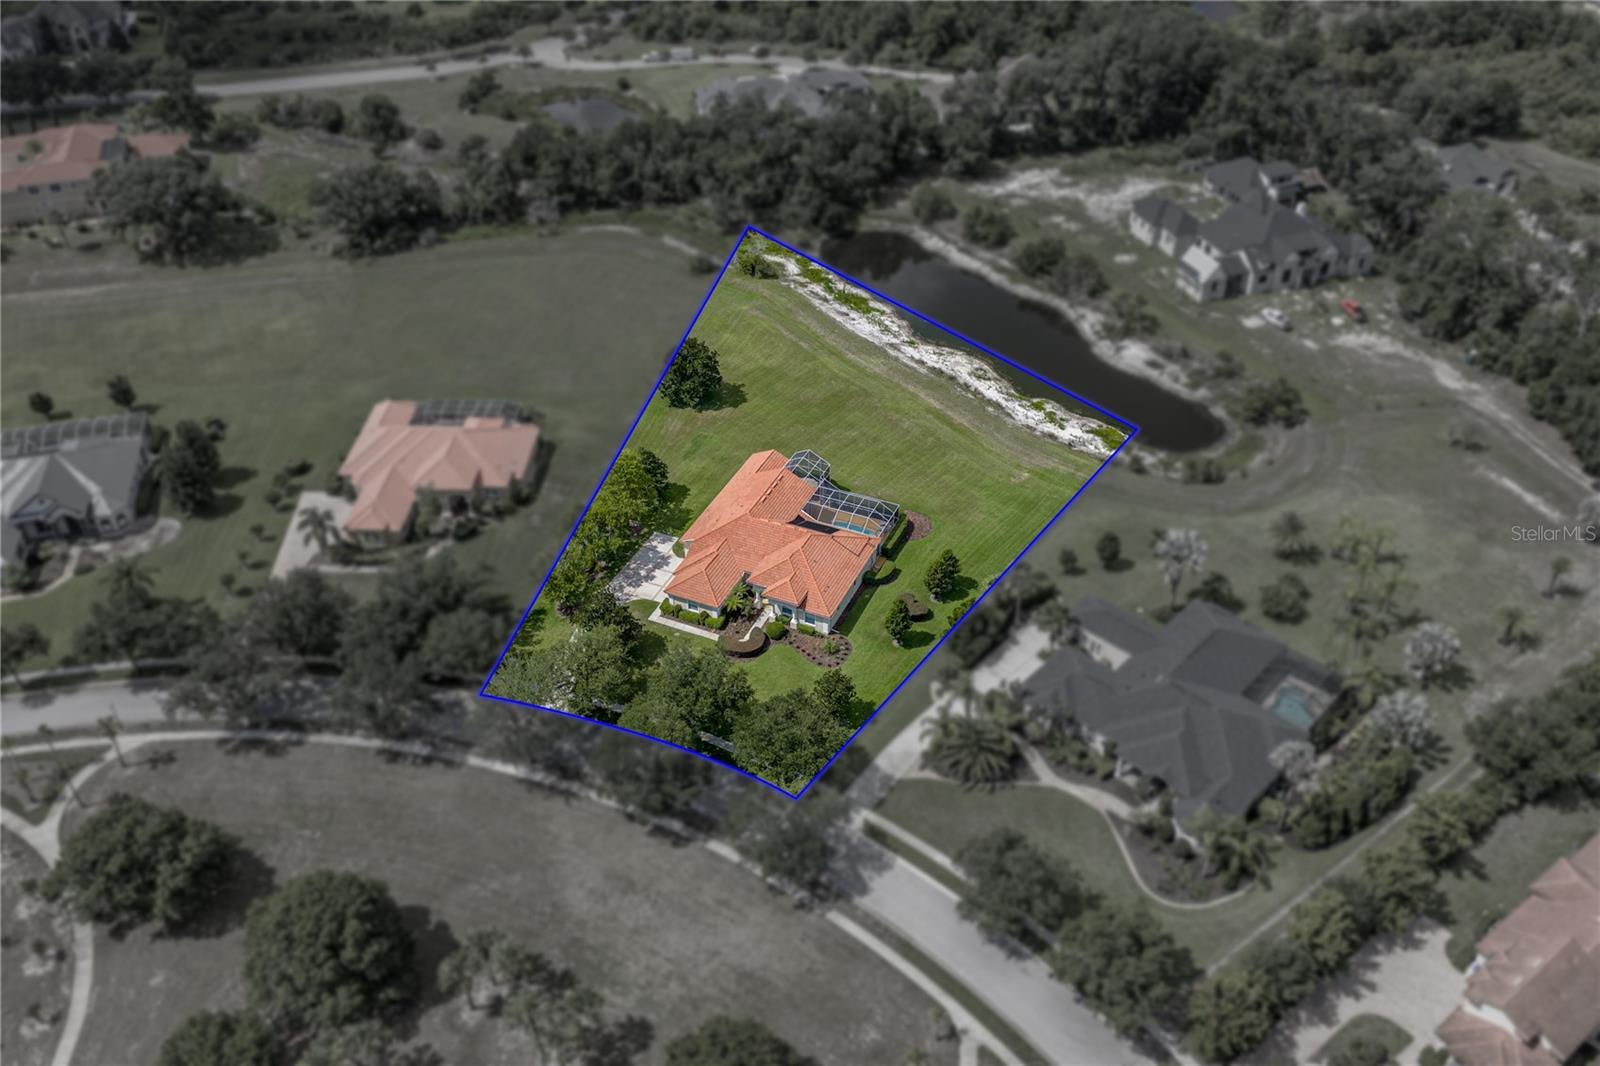
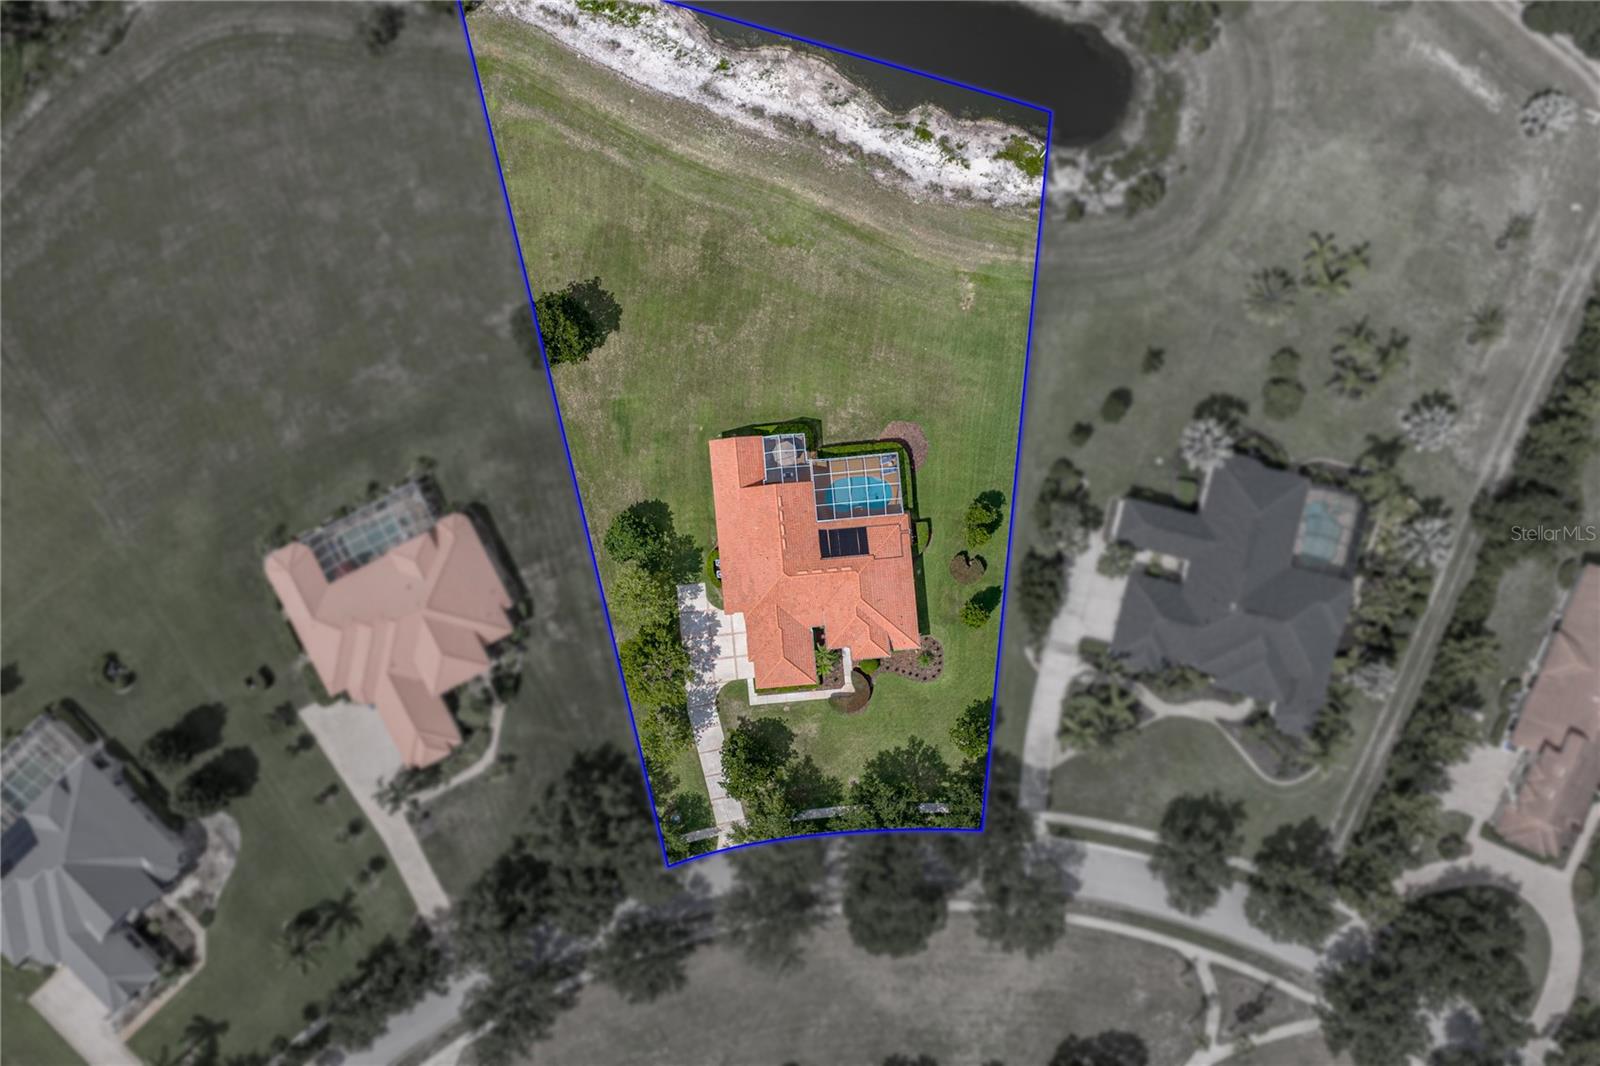
  • 68,825.00 lot size Sq.Ft.
  • Year built: 2006
  • Parking spaces: 3
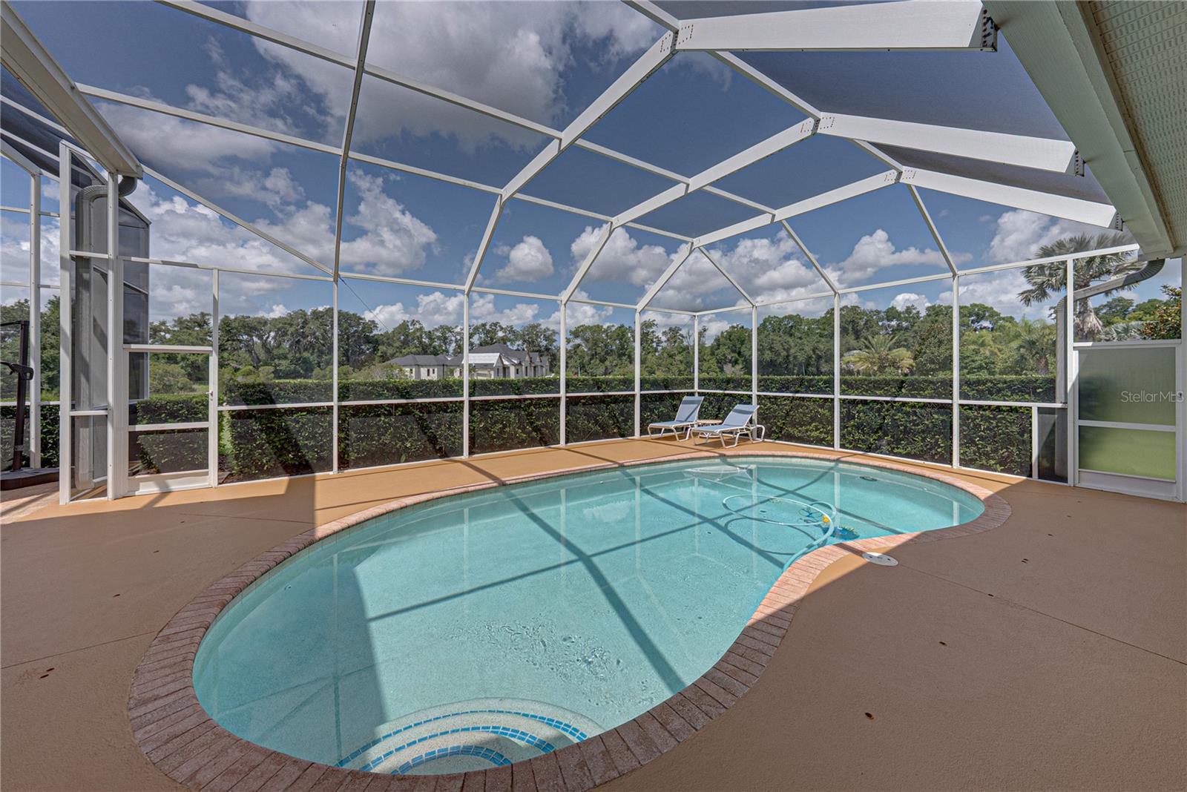
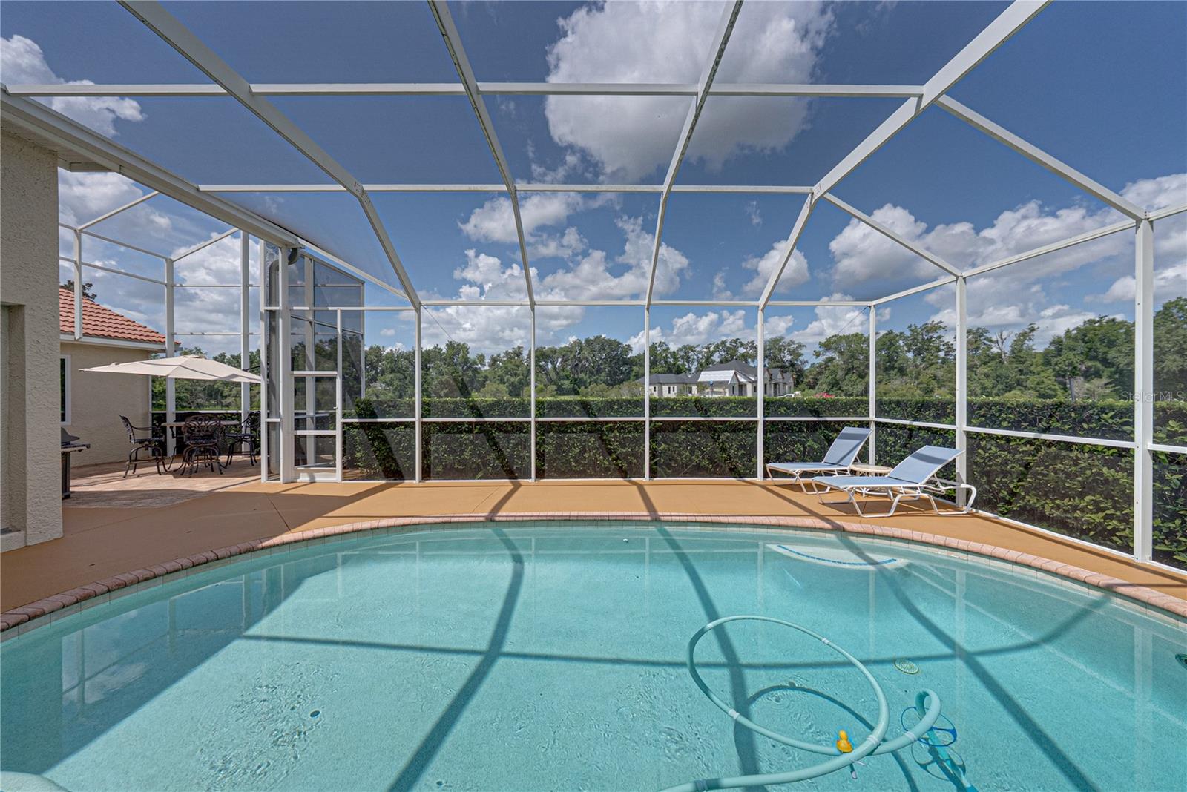
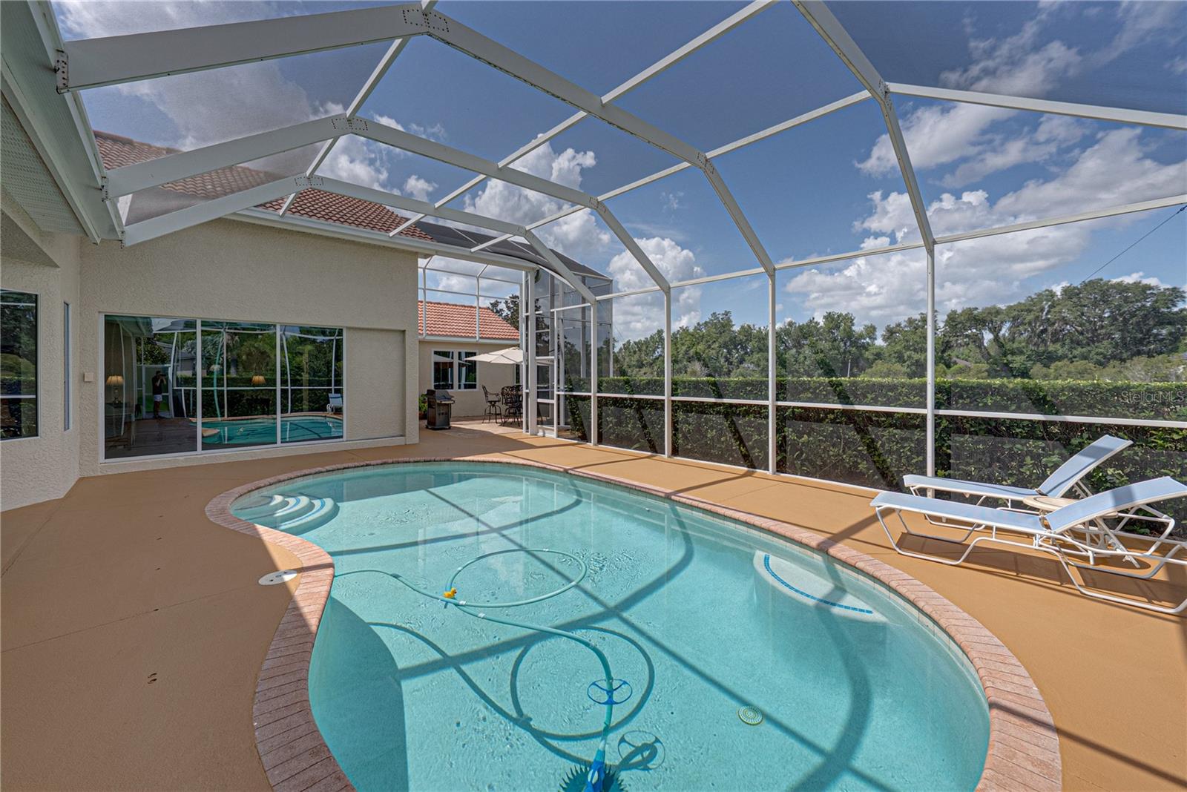
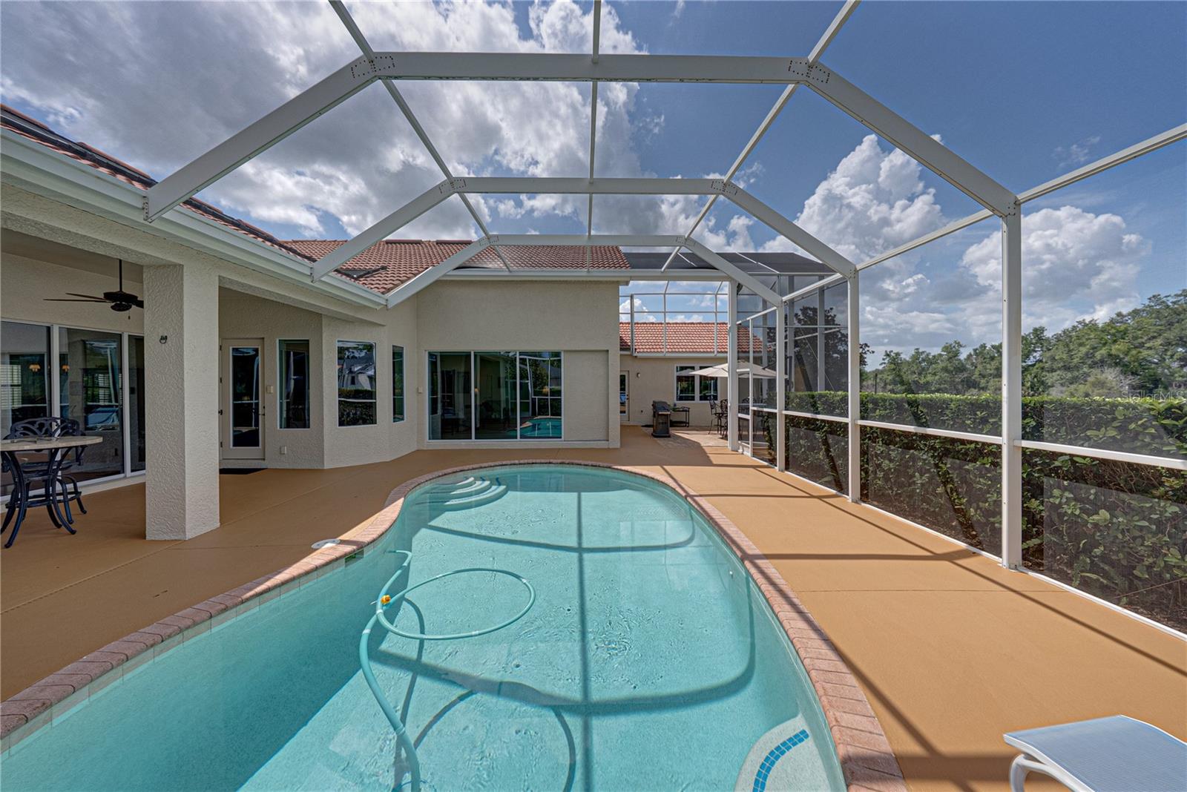
  • Pool: Private pool
  • Listed: 07/01/2026
  • Taxes: $8,735.00
  • HOA fees (monthly): $150.83
  • Average Monthly Fees (not including CDD, if any): $150.83
  • Virtual Tour

Property Overview

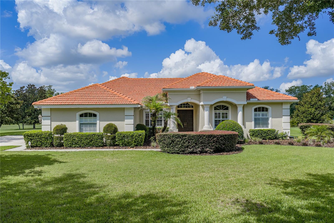
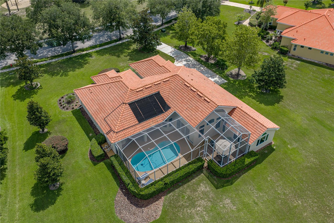
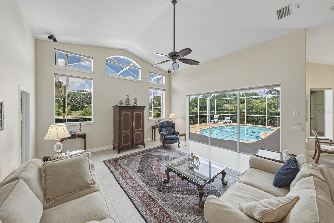
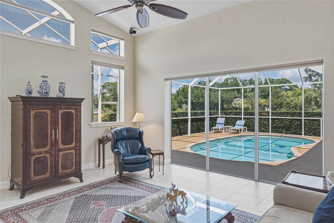
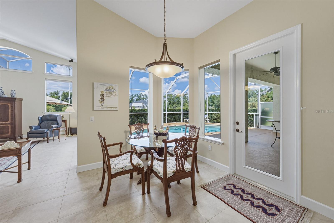
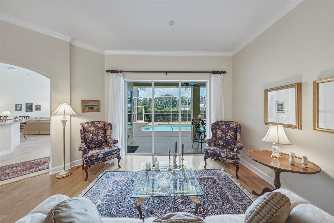
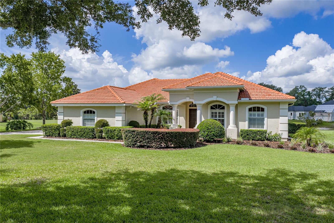
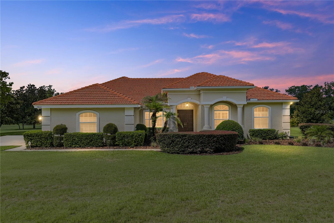
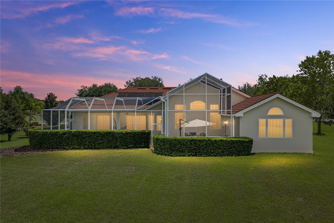
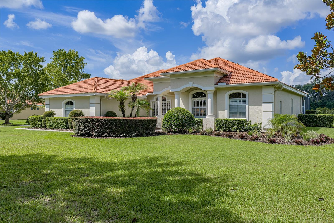
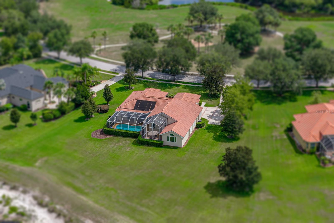
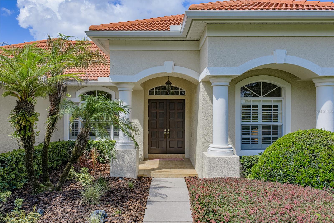
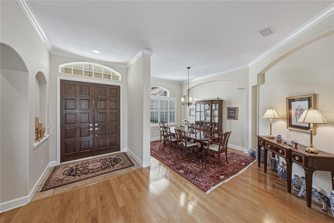
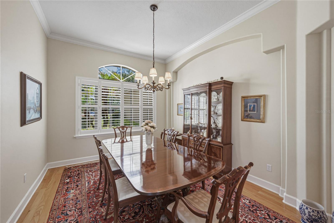
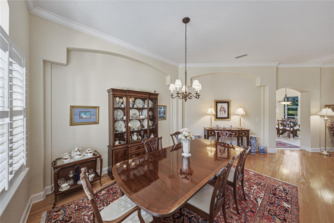
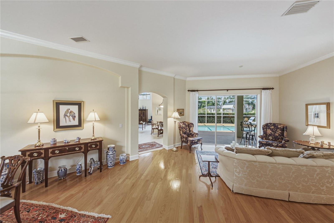
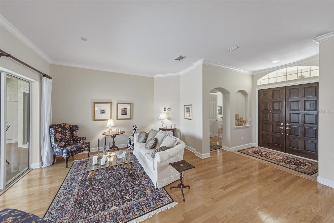
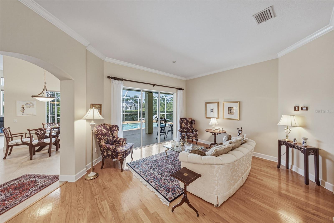
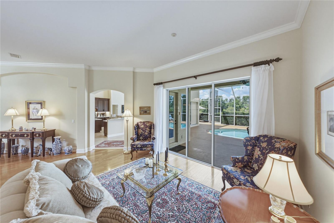
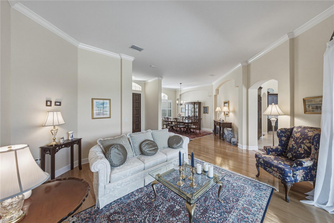
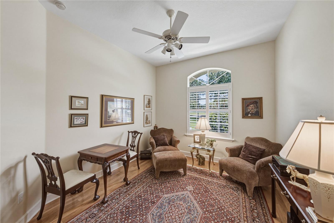
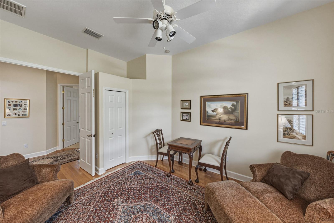
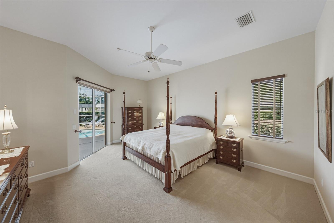
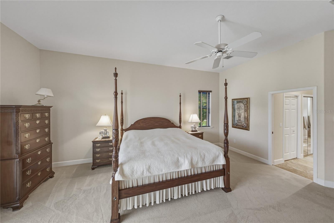
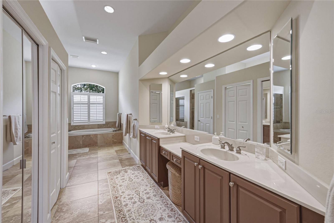
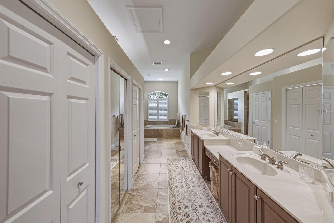
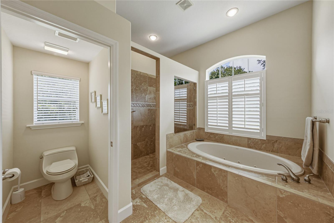
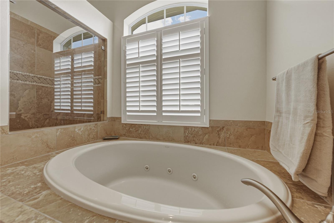
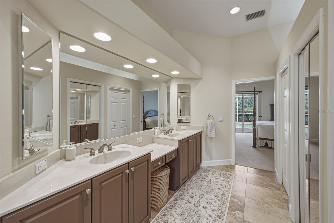
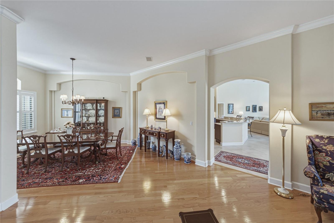
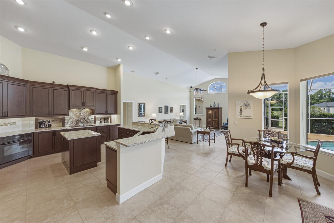
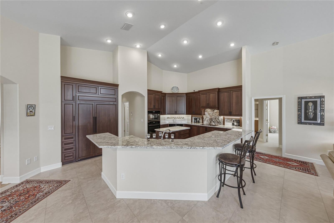
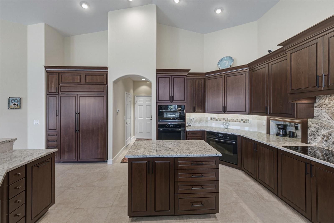
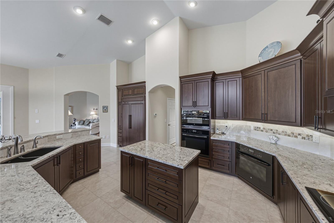
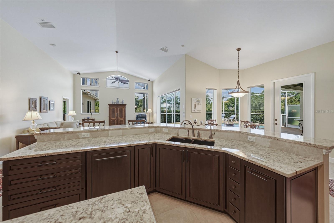
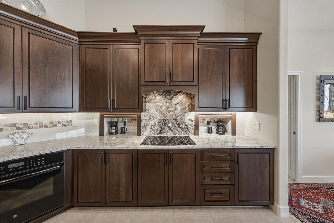
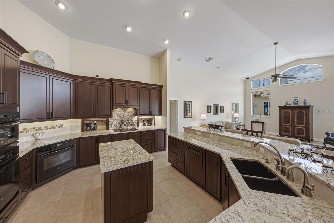
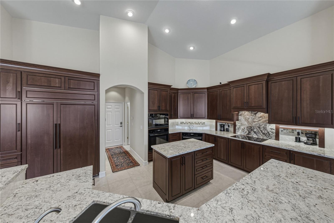
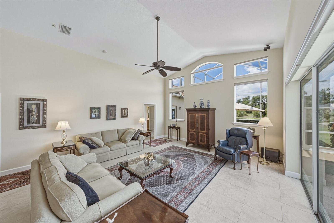
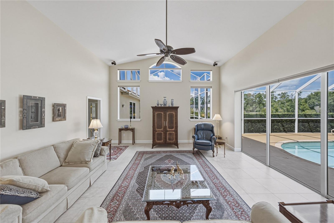
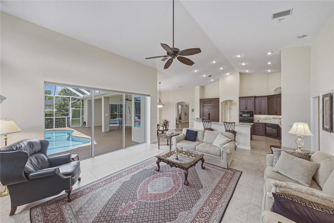
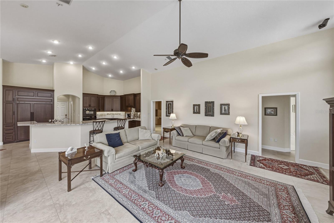
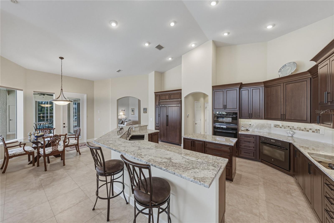
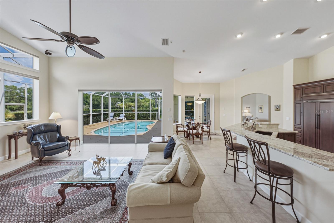
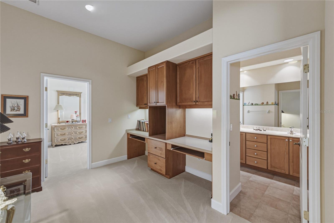
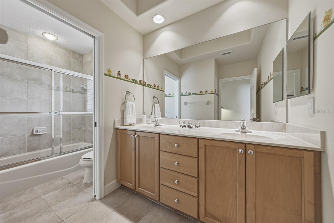
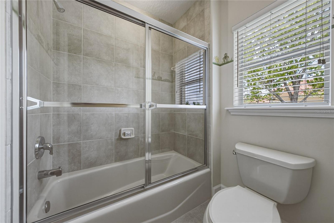
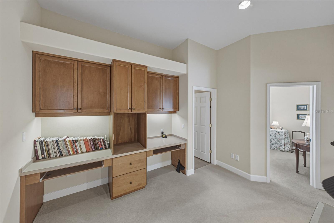
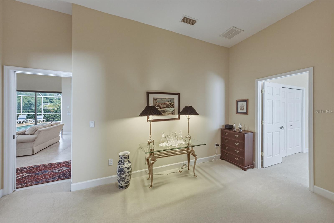
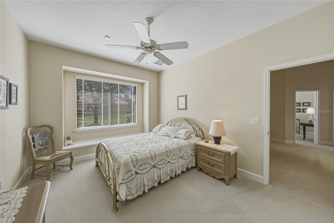
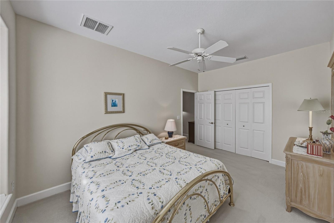
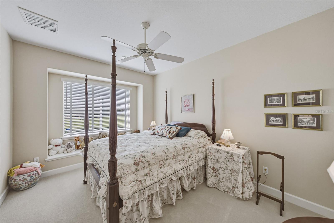
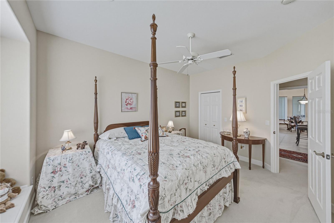
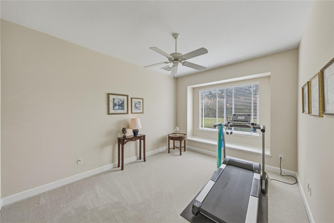
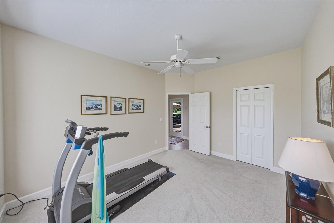
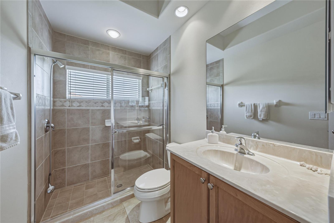
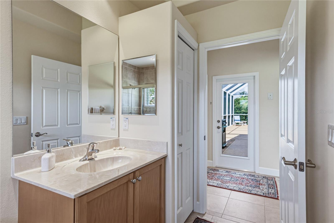
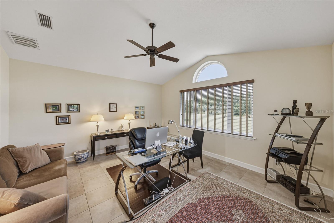
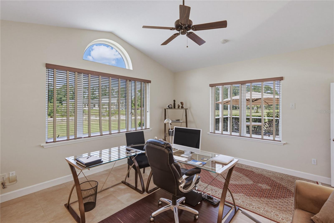
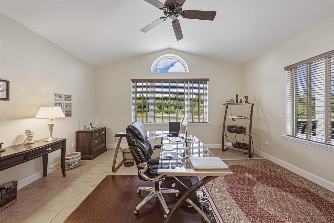
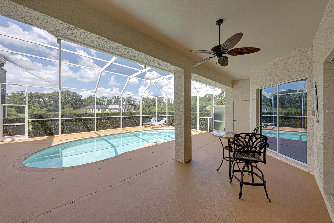
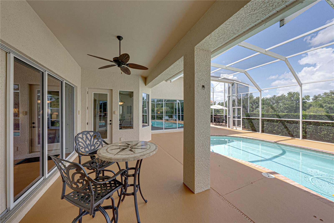
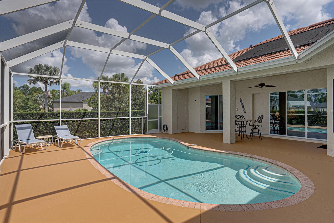
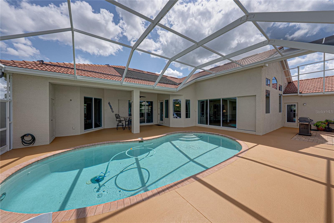
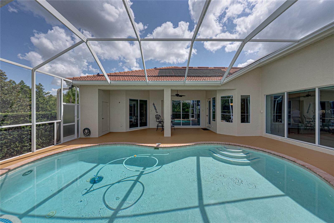
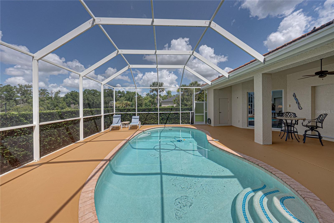
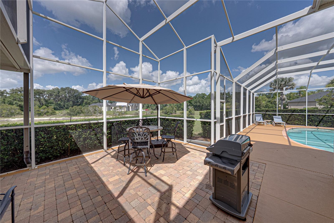
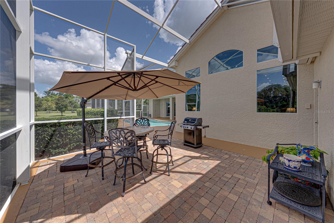
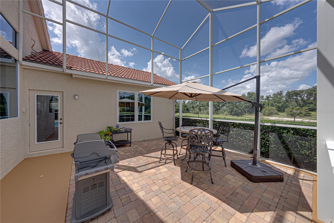
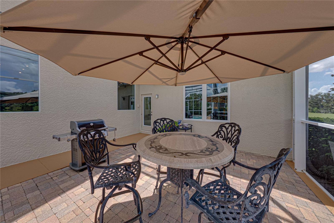
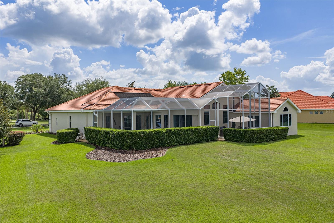
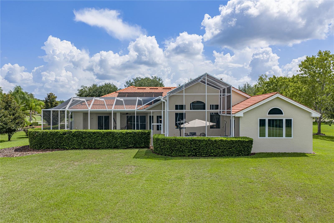
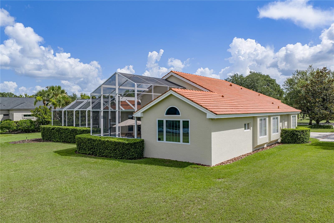
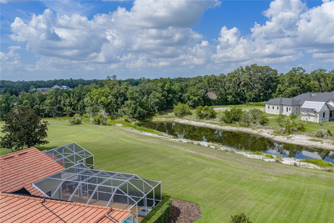
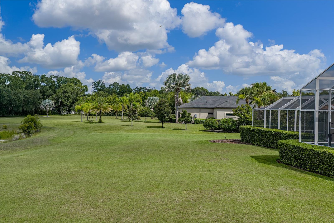
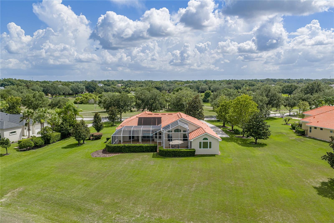
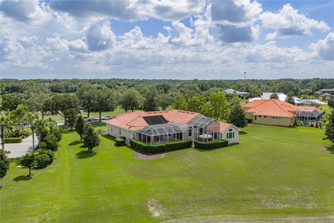
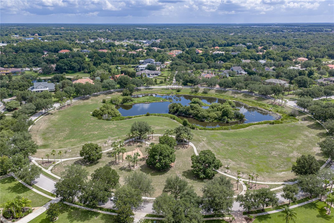
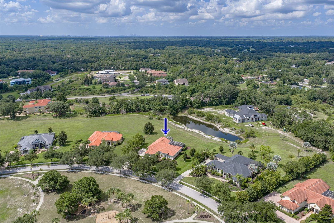
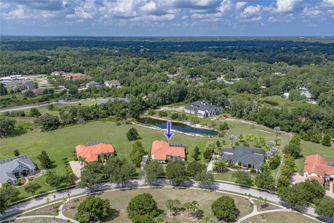
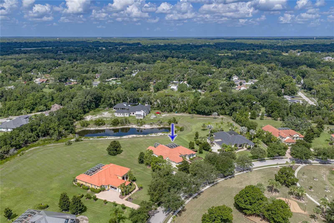
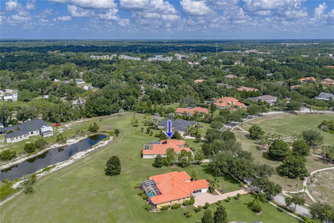
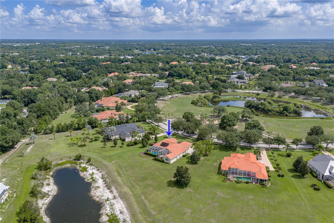
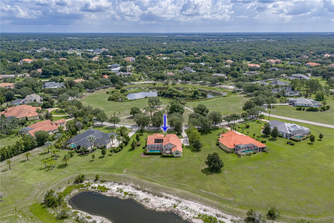
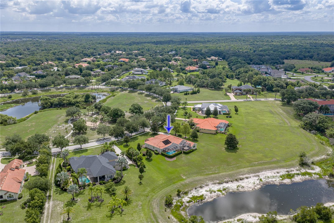
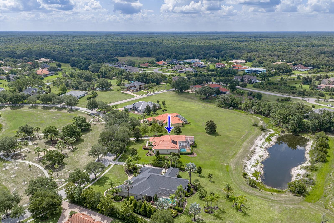
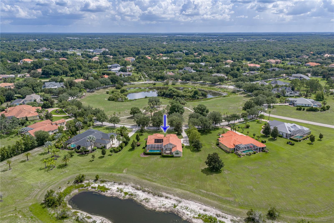
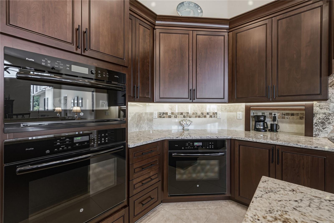
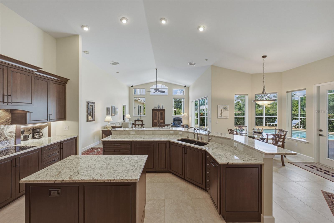
Virtually Staged. Welcome to luxury living in the exclusive gated community of Sanctuary on Livingston! Situated on an impressive 1.58-acre homesite with a wildlife-attracting pond as well as a private screened in lanai and pool. This exceptional Mark Maconi "Monterey VII" offers 4-bedrooms, 3-bathrooms, with a spacious formal living and dining room that features high ceilings along with crown molding for a formal elegance experience. This stunning floor plan offers multiple living options including a large kitchen/great room, a primary bedroom with an en-suite bath. There is an adjacent room to the primary suite that is ideal for an office or nursery, Jack-and-Jill bedrooms with a shared bath plus a dual study nook perfect for work, learning or hobbies. The generous size bonus room offers endless possibilities as a media room, game room, in-law suite making this area perfect for guests. The true chef’s kitchen features a premium Sub-Zero refrigerator, soft-close solid wood cabinetry with pull-out drawers, two built-in convection ovens, as well as a convection oven microwave, and a reverse osmosis water filtration system feeding both the sink and refrigerator. The great room is designed for indoor-outdoor entertaining with sliders leading you to the sparkling screened pool. Whether relaxing on the lanai or entertaining guests, you will enjoy breathtaking nightly sunsets that create a peaceful and picturesque backdrop. Move-in ready is this meticulously maintained home that offers unparalleled peace of mind. Energy Efficiency is a key with a heat pump water heater, high-SEER HVAC units, a solar pool heater, newer windows 240E (AKA Turtle Glass windows) in the back of the home, in addition the central vacuum. This home truly combines elegance, comfort, functionality and privacy and convenience in one exceptional setting. Schedule your private showing today.

Driving directions : Coming from the 75 take exit 275 towards Land O Lakes. Left on 56 West. Left on Livingston Rd. Left on Wildlife Run. Right on Amazon Basin Bend. The home will be on the right.

Property Features

Rooms Dimension Description
Primary Bedroom 15x19 First level , Carpet
Bedroom 2 11x14 First level , Carpet
Bedroom 3 10x14 First level , Carpet
Bedroom 4 10x13 First level , Carpet
Office 11x12 First level , Wood
Living Room 13x15 First level , Wood
Dining Room 11x14 First level , Wood
Great Room 17x17 First level , Tile
Kitchen 14x19 First level , Tile
Dinette 7x8 First level , Tile
Bonus Room 15x17 First level , Tile

Interior Features

  • Ceiling Fans(s)
  • Central Vaccum
  • Eat-in Kitchen
  • High Ceilings
  • Open Floorplan
  • Solid Wood Cabinets
  • Split Bedroom
  • Stone Counters
  • Thermostat
  • Walk-In Closet(s)
  • Window Treatments

Appliances

  • Built-In Oven
  • Convection Oven
  • Cooktop
  • Dishwasher
  • Disposal
  • Dryer
  • Electric Water Heater
  • Kitchen Reverse Osmosis System
  • Microwave
  • Refrigerator
  • Washer
  • Water Softener

Heating

  • Central
  • Heat Pump

Laundry features

  • Inside
  • Laundry Room

Air Conditioning

  • Central Air

Floor Covering

  • Carpet
  • Tile
  • Wood

Utilities

  • Cable Available
  • Cable Connected
  • Electricity Available
  • Electricity Connected
  • Fiber Optics
  • Public
  • Sprinkler Well

Exterior features

  • Rain Gutters
  • Sliding Doors

Pool features

  • Gunite
  • In Ground
  • Lighting
  • Salt Water
  • Screen Enclosure
  • Solar Heat

Parking features

  • Garage Faces Side

Patio and porch features

  • Covered
  • Rear Porch
  • Screened

Pets restrictions

  • Buyer to verify with the HOA and County all pet restrictions.

Architectural Style

  • Contemporary

Community Features

  • Deed Restrictions
  • Gated Community - No Guard
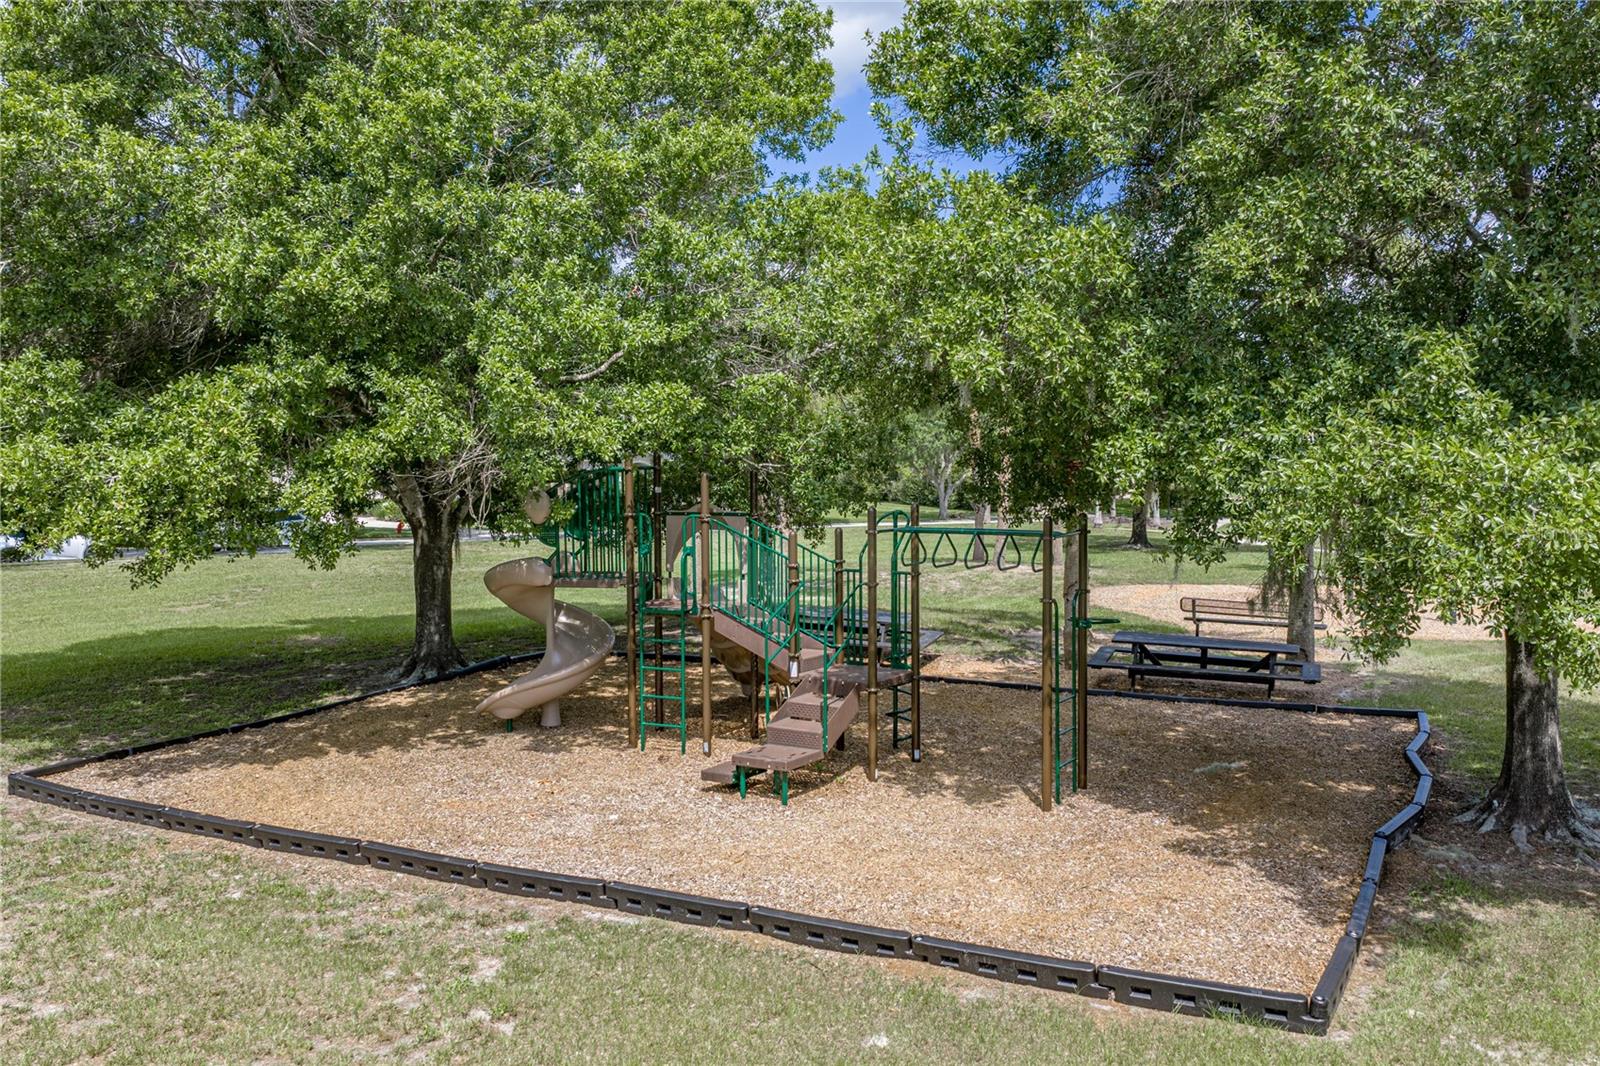
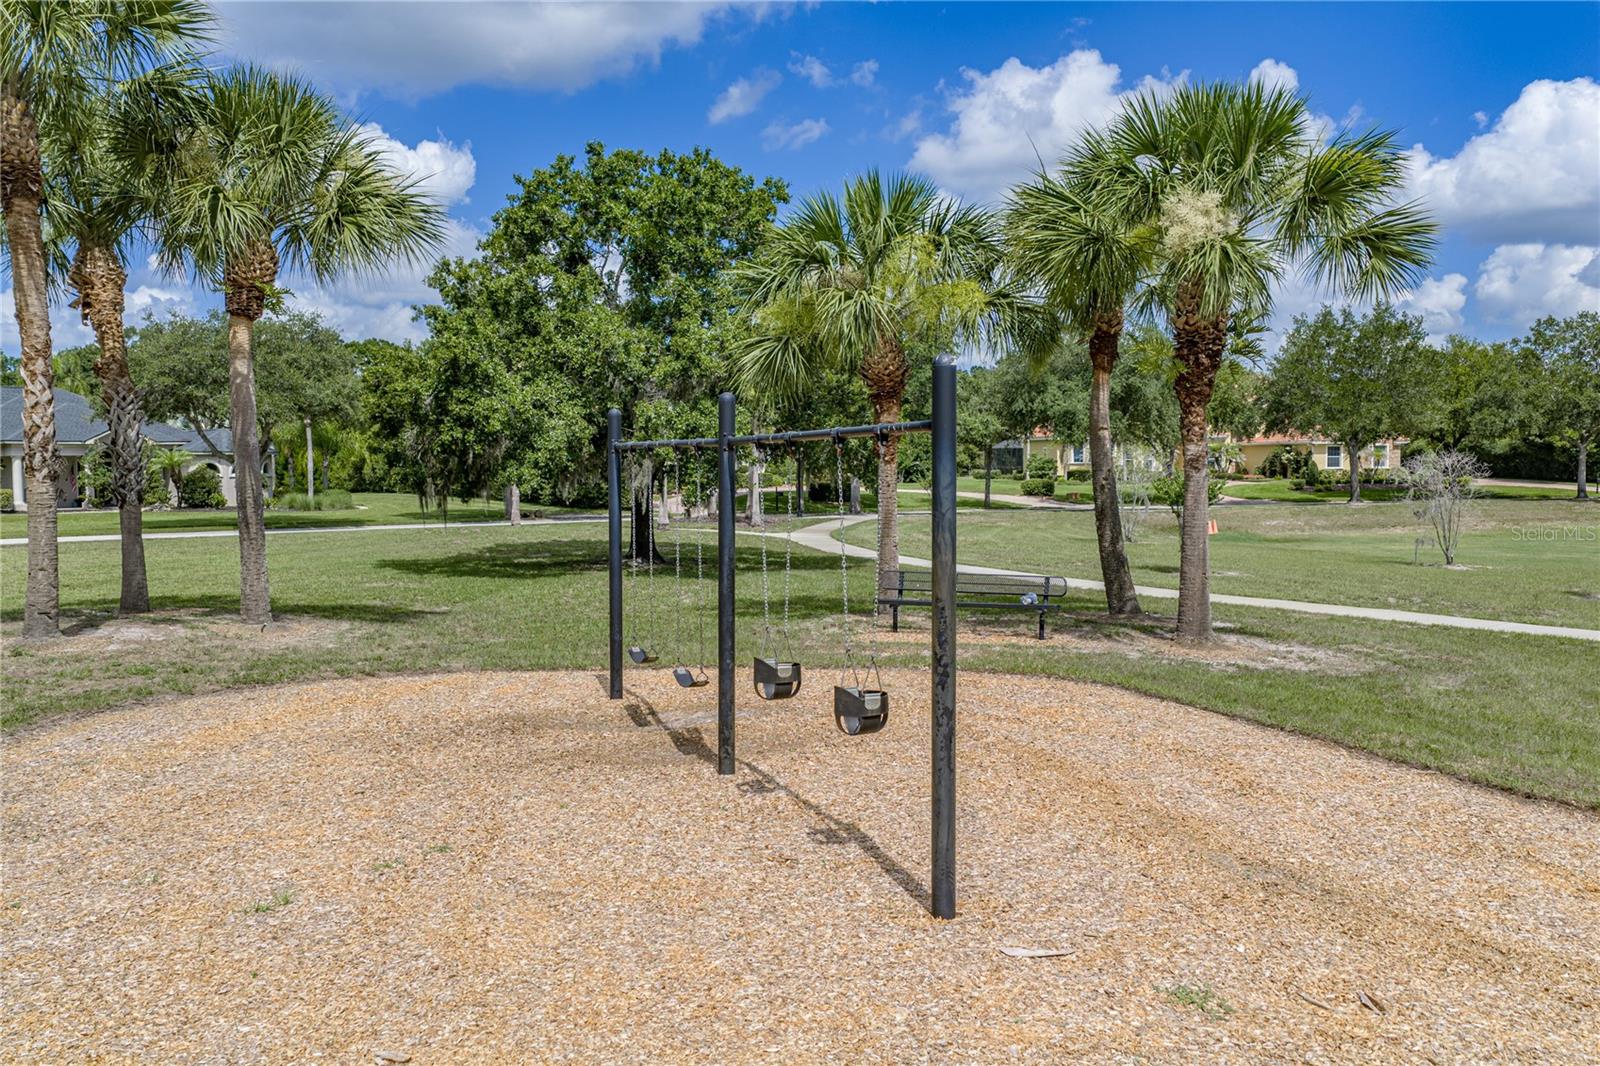
  • Playground

Security Features

  • Gated Community
  • Security System
  • Security System Owned
  • Smoke Detector(s)

Construction Materials

  • Block
  • Stucco

Road Surface Type

  • Paved

Roof

  • Tile

Foundation

  • Slab

Vegetation

  • Mature Landscaping

Lot Features

  • In County
  • Landscaped
  • Paved

Listing information courtesy of COLDWELL BANKER REALTY

All listing information is deemed reliable but not guaranteed and should be independently verified through personal inspection by appropriate professionals. Listings displayed on this website may be subject to prior sale or removal from sale; availability of any listing should always be independently verified.
Listing information is provided for consumer personal, non-commercial use, solely to identify potential properties for potential purchase; all other use is strictly prohibited and may violate relevant federal and state law.
Listing data comes from My Florida Regional MLS.