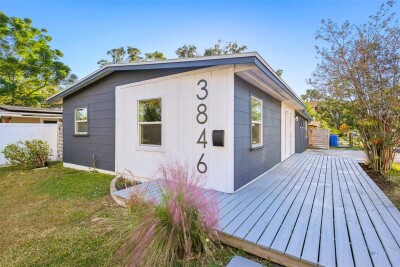
3846 TIFTON ST N
3, 1, 1,140ft²
MLS#: TB8441019
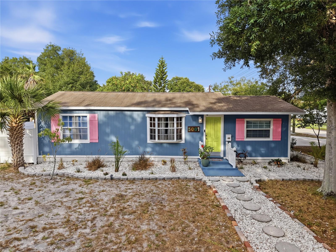
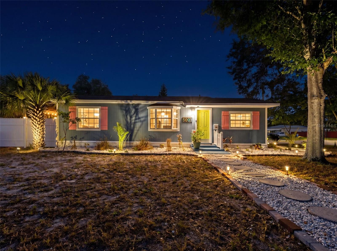
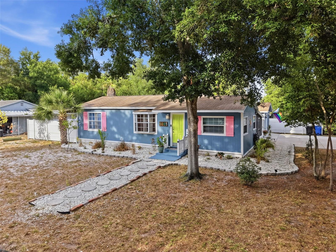
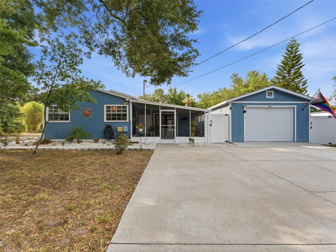
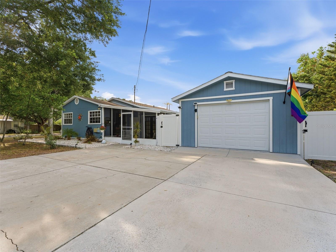
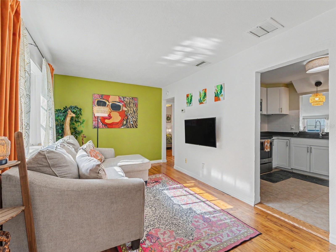
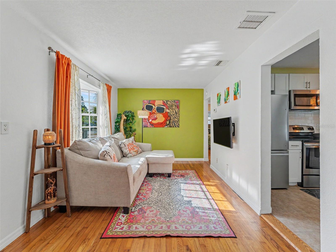
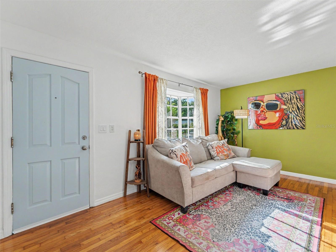
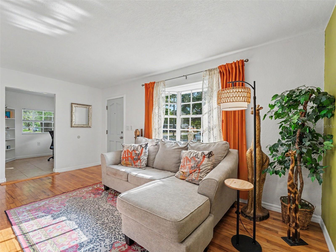
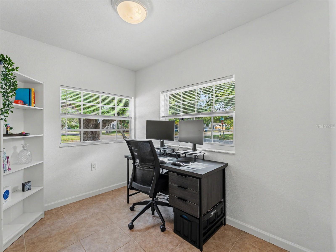
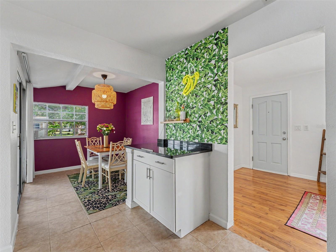
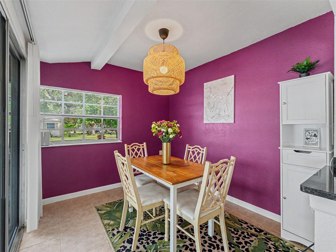
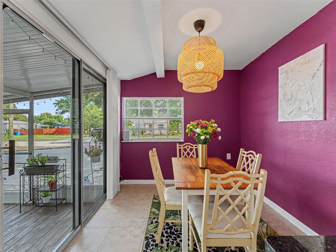
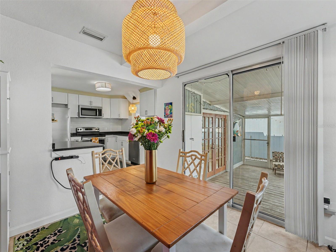
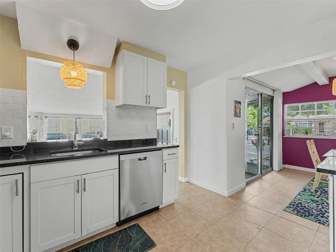
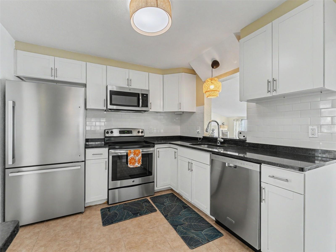
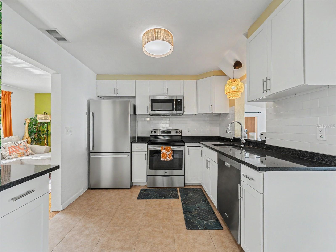
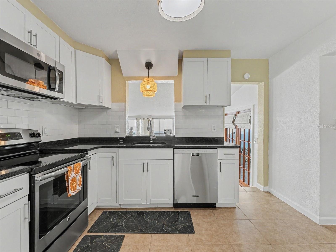
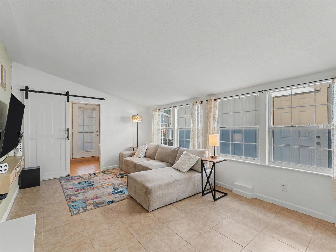
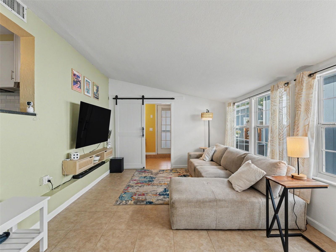
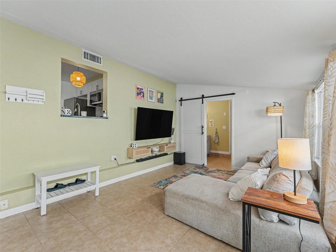
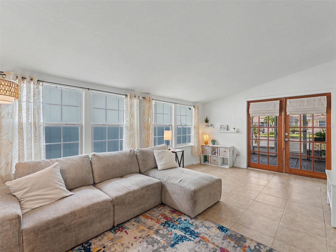
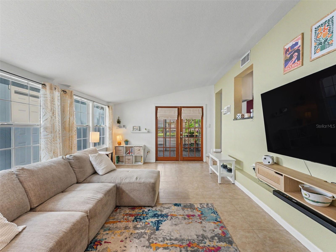
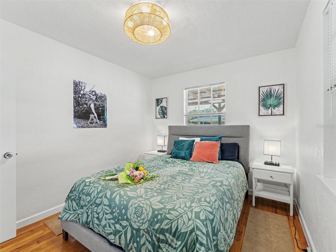
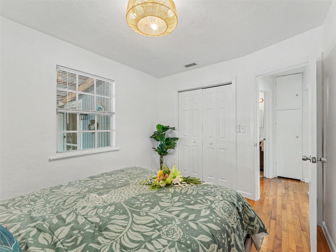
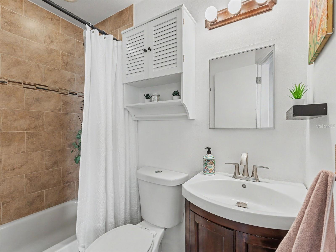
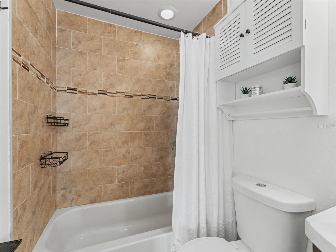
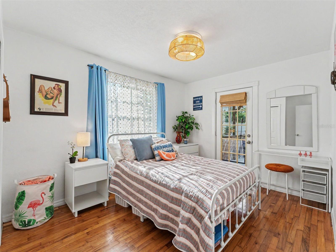
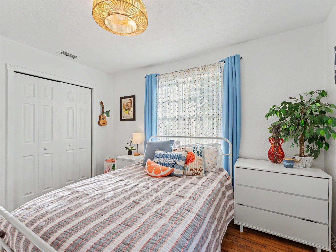
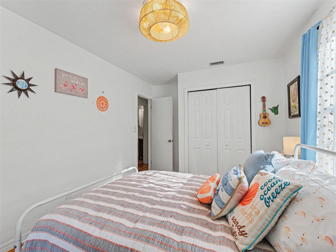
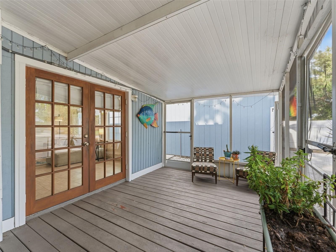
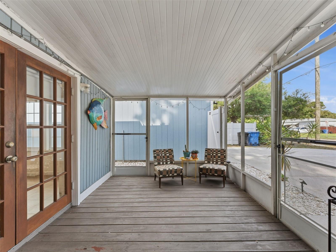
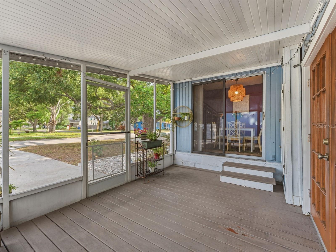
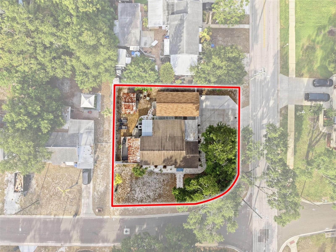
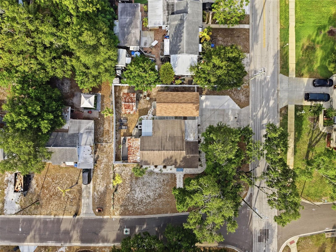
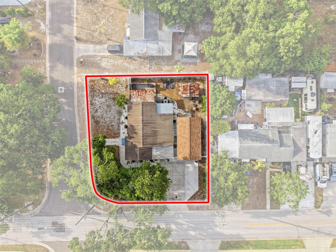
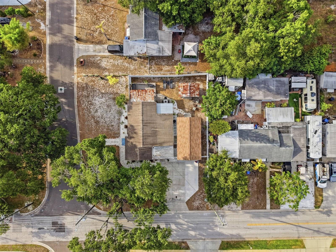
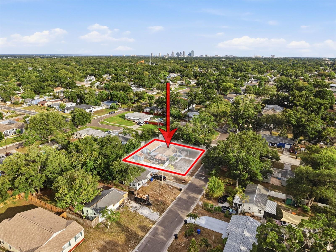
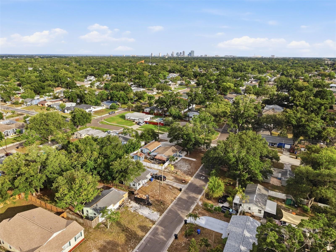
Welcome to this warm and inviting home ideally located near Harris Park and just minutes from Downtown St. Pete. Situated on a corner lot in a desirable non-flood zone with no HOA, this well-maintained property offers the perfect blend of classic charm, thoughtful improvements, and an unbeatable location.
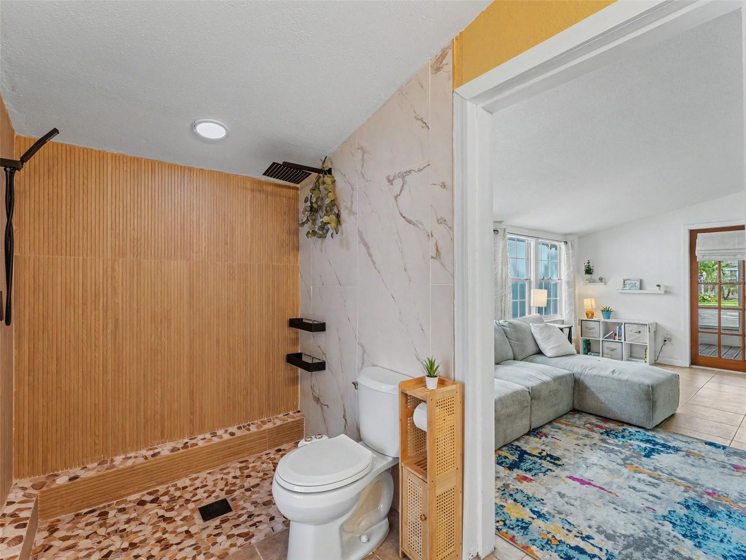
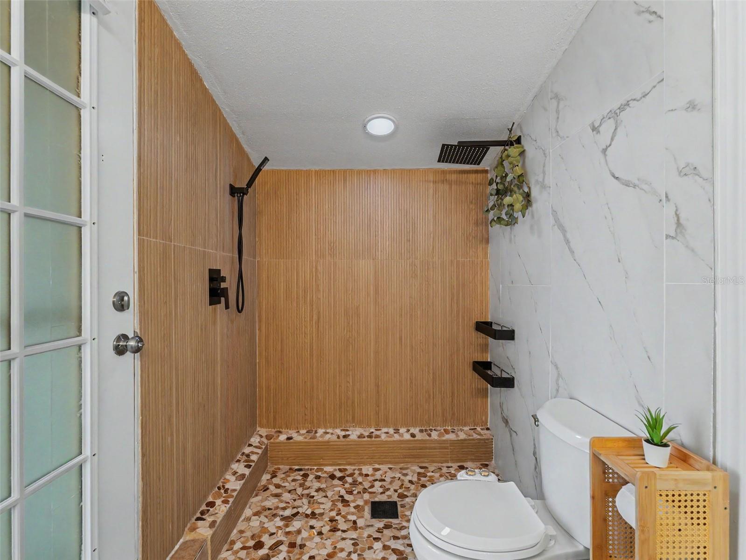
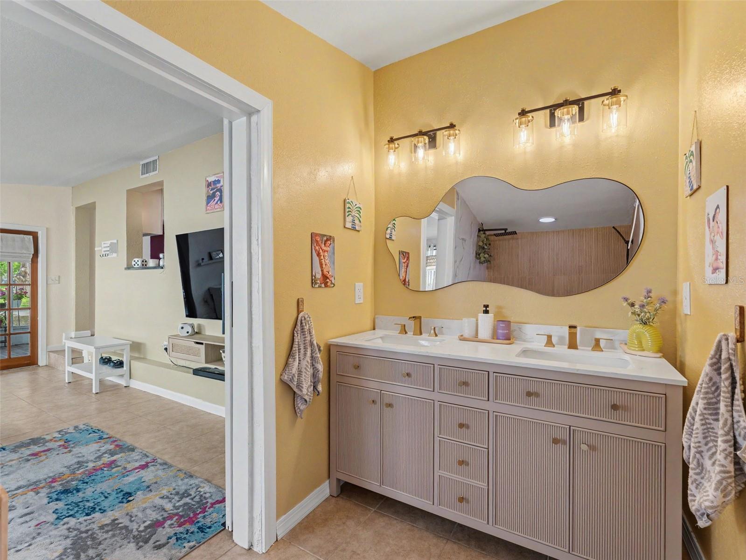
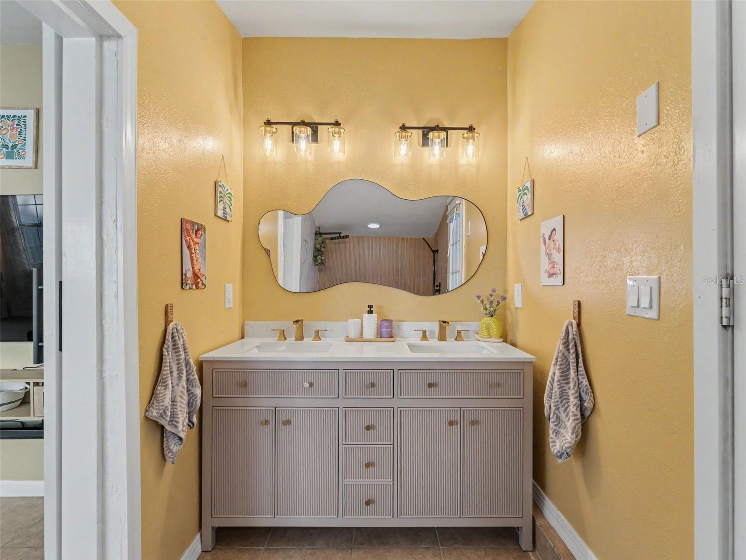
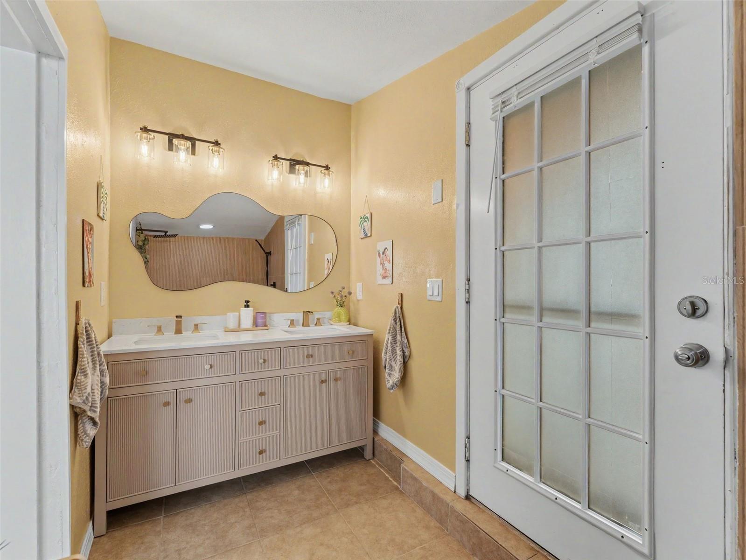
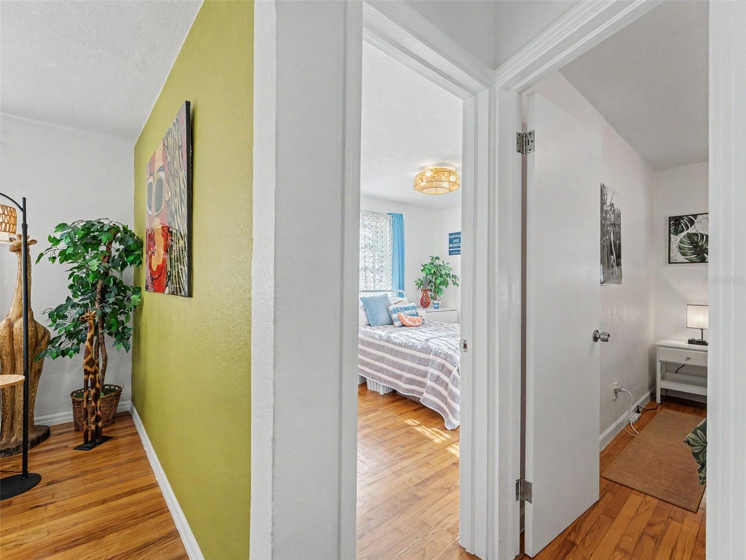
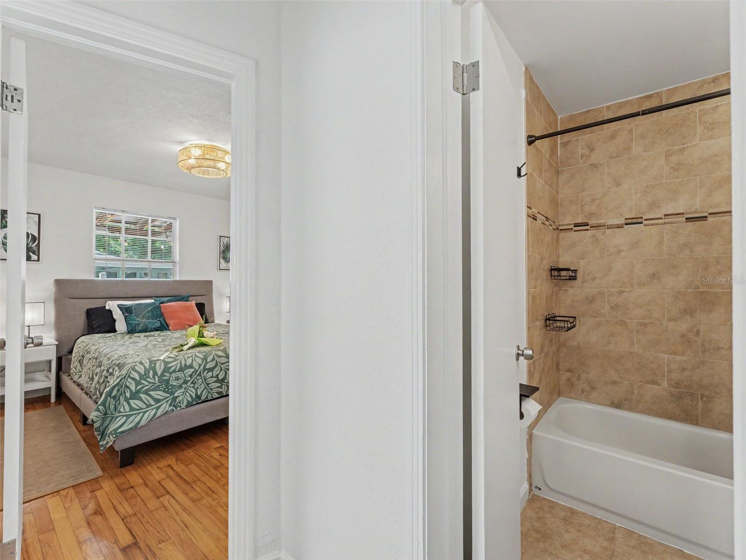
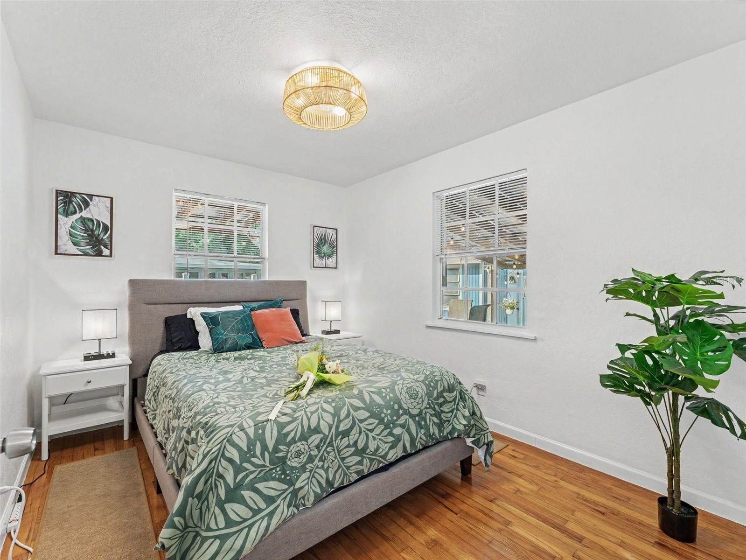
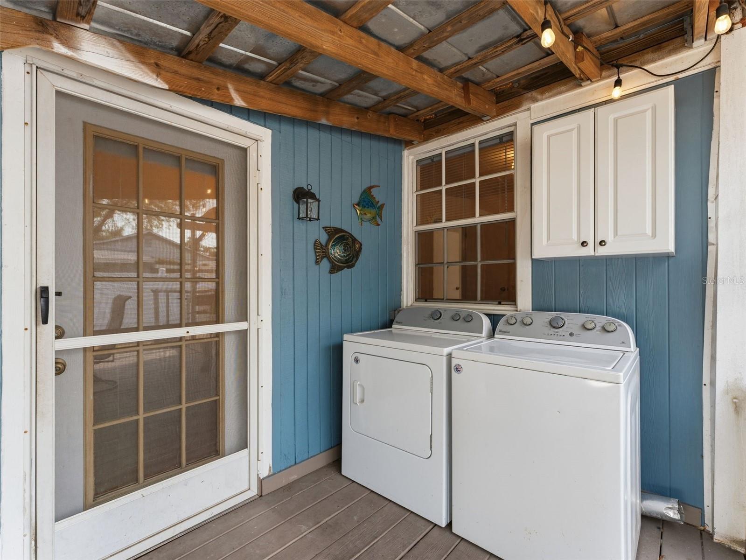
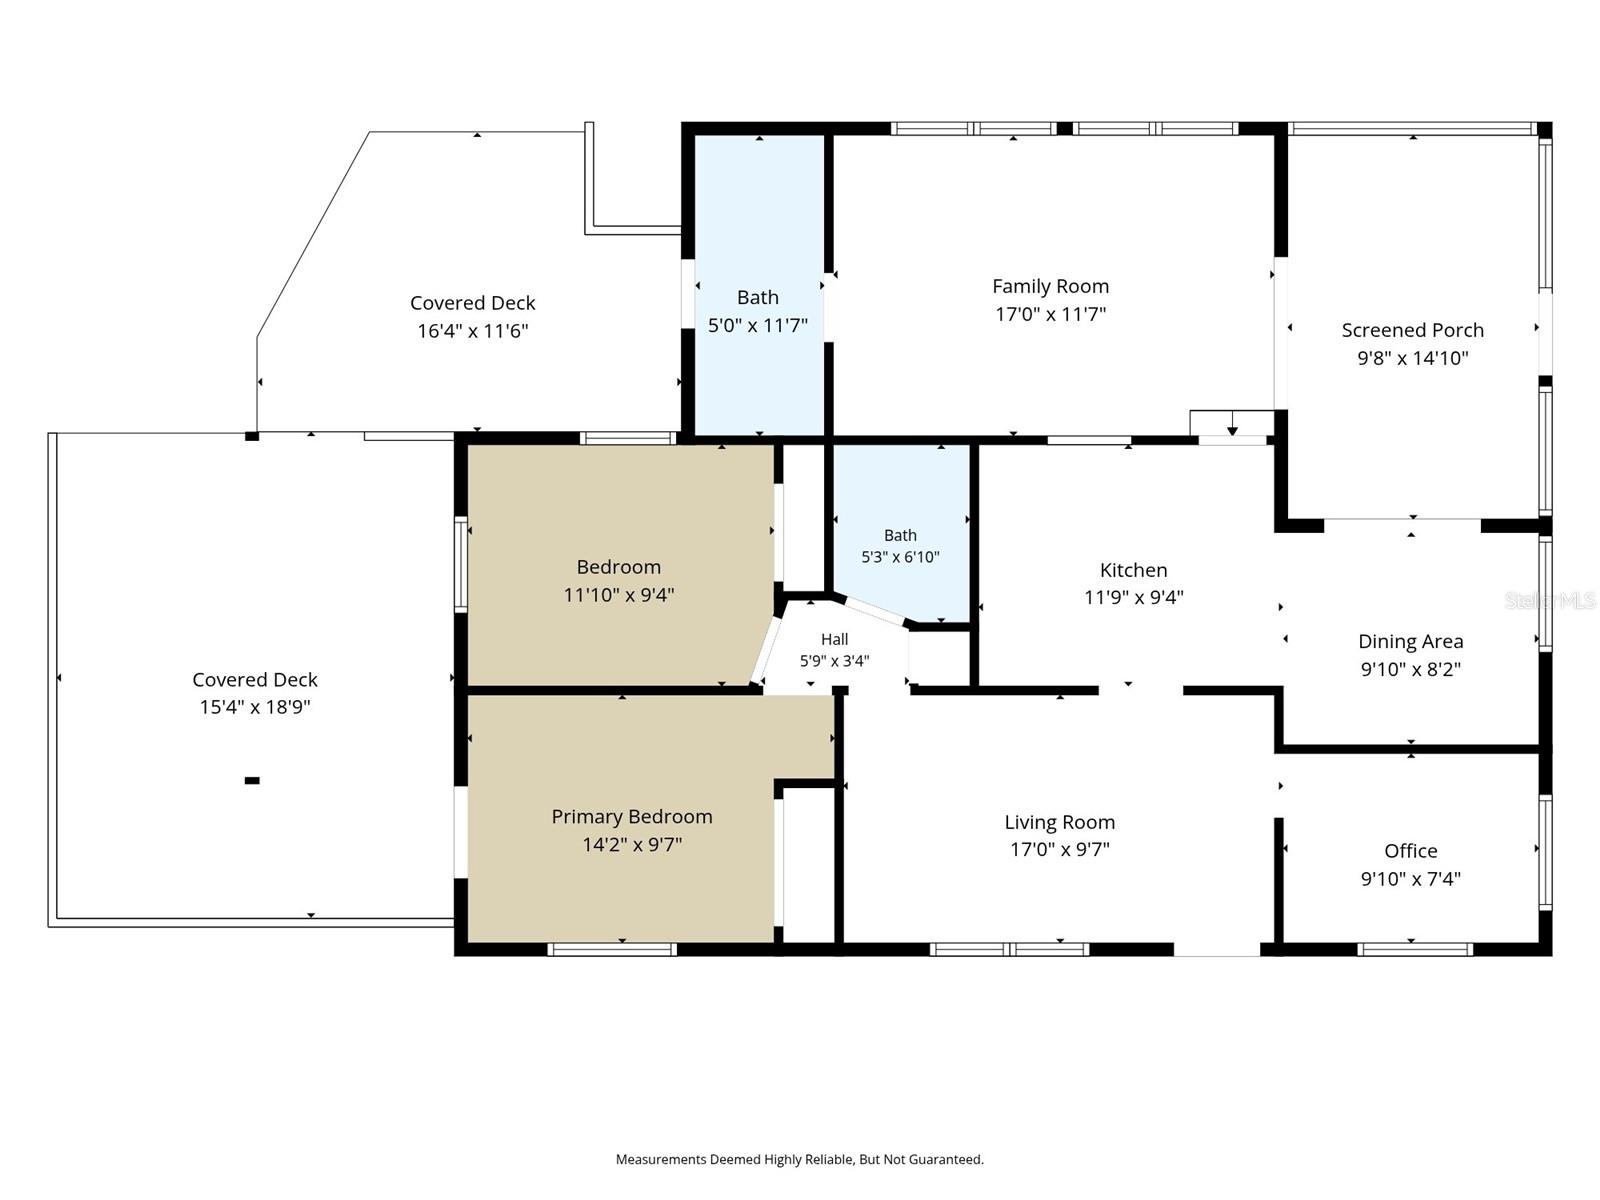
Officially a 2-bedroom, 1.5-bath home, the existing half bath has been enhanced with an added shower for additional bathing convenience. Furthermore, the interior has been freshly painted and features beautiful original hardwood floors, all new window blinds, updated light fixtures and ceiling fans throughout, a brand-new refrigerator, and a new washer and dryer—making it easy to move right in while still leaving room to add your own personal style over time.
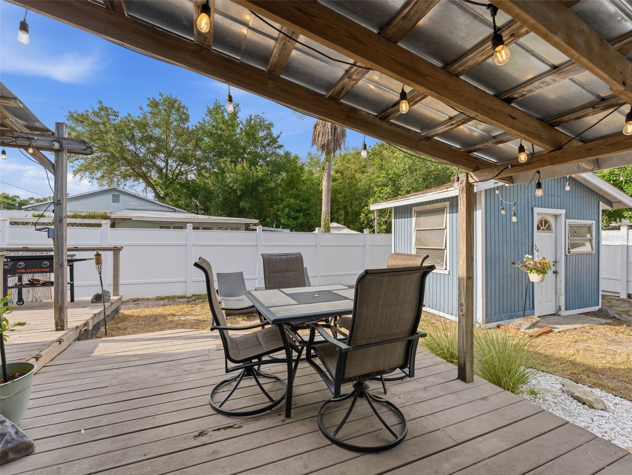
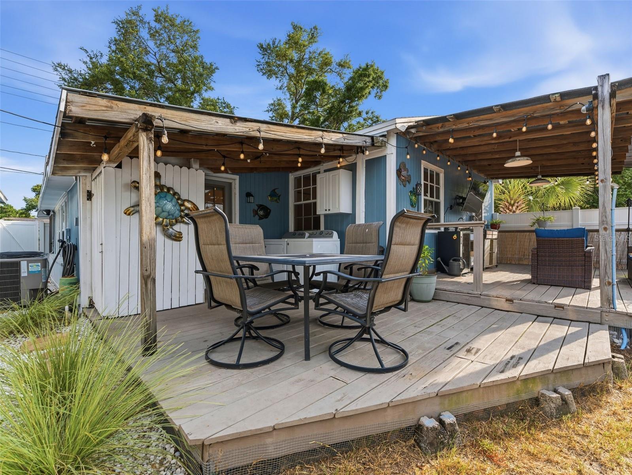
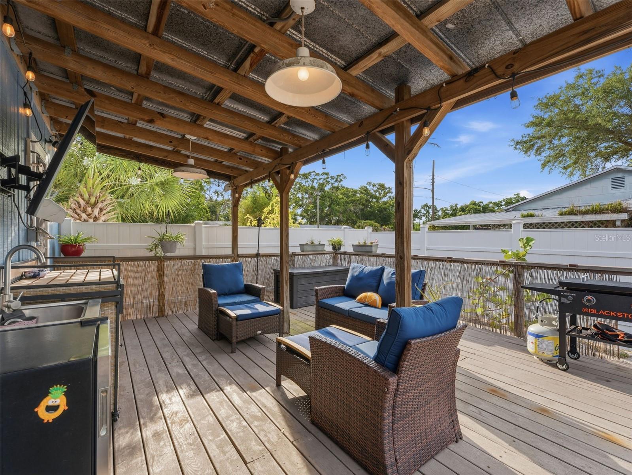
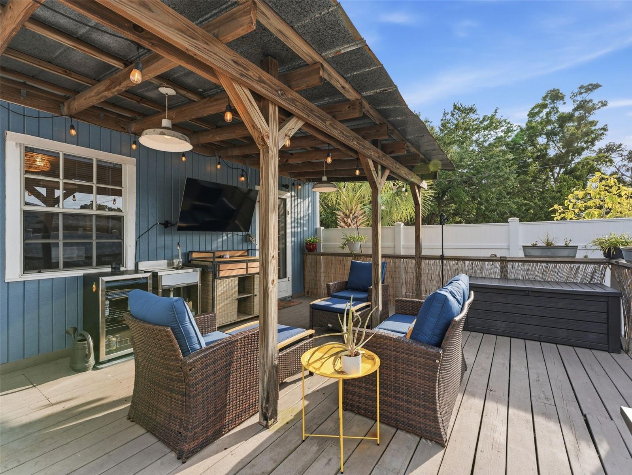
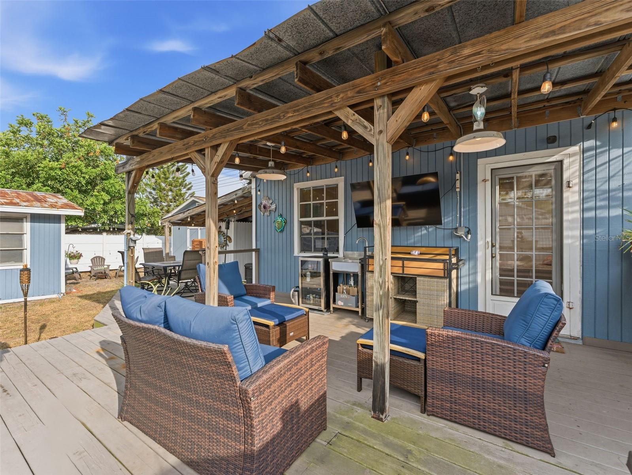
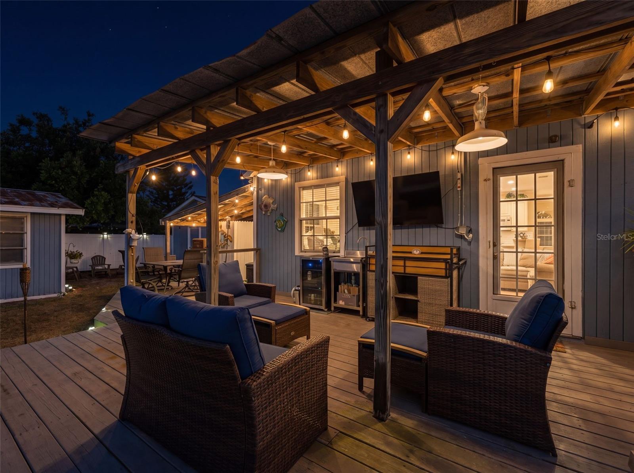
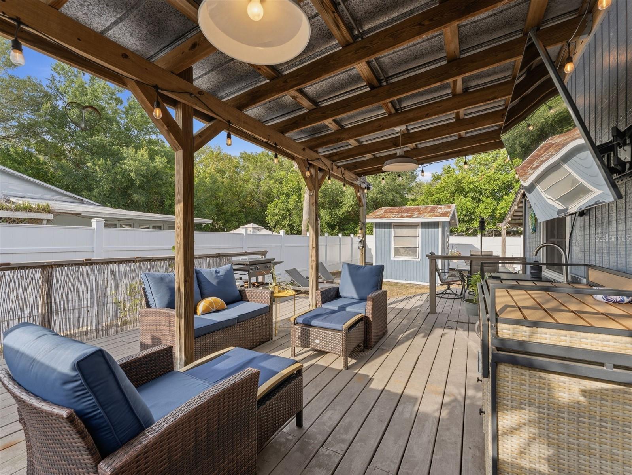
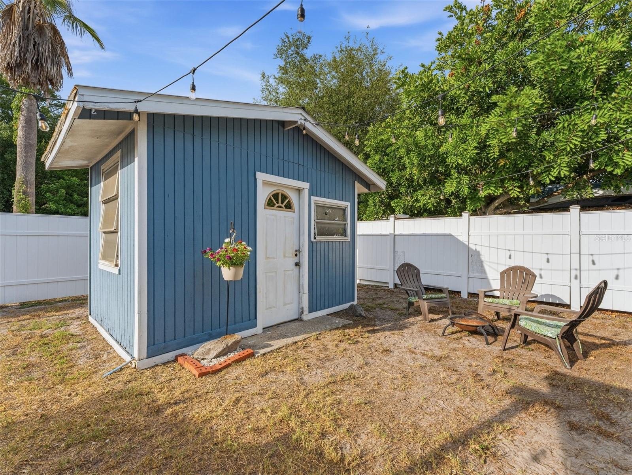
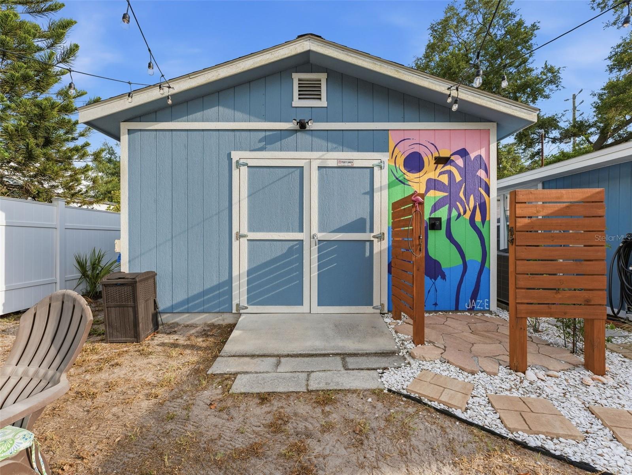
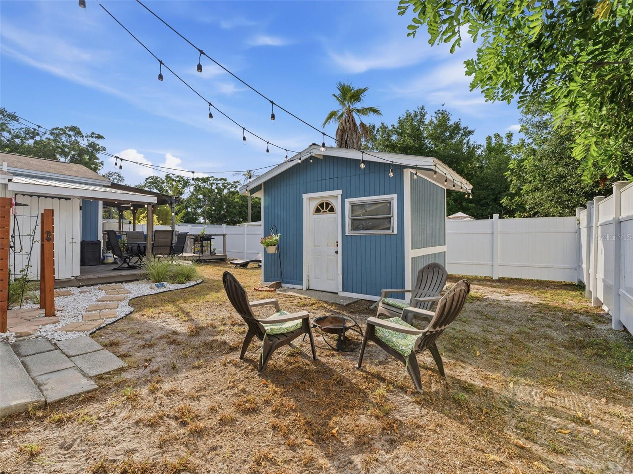
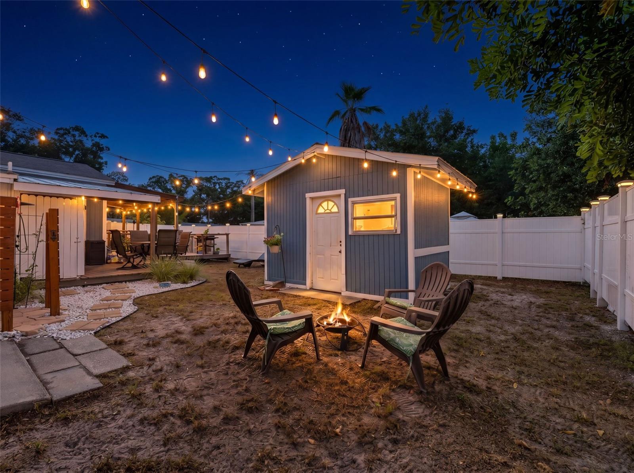
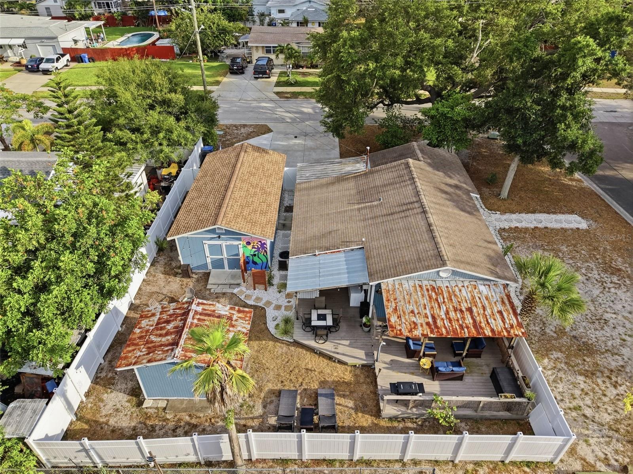
The spacious backyard is fully enclosed with a brand-new vinyl privacy fence, creating an ideal space for pets, entertaining, gardening, or simply enjoying the Florida sunshine. A custom mural adds personality to the outdoor shower area, creating a fun and unique backyard retreat.
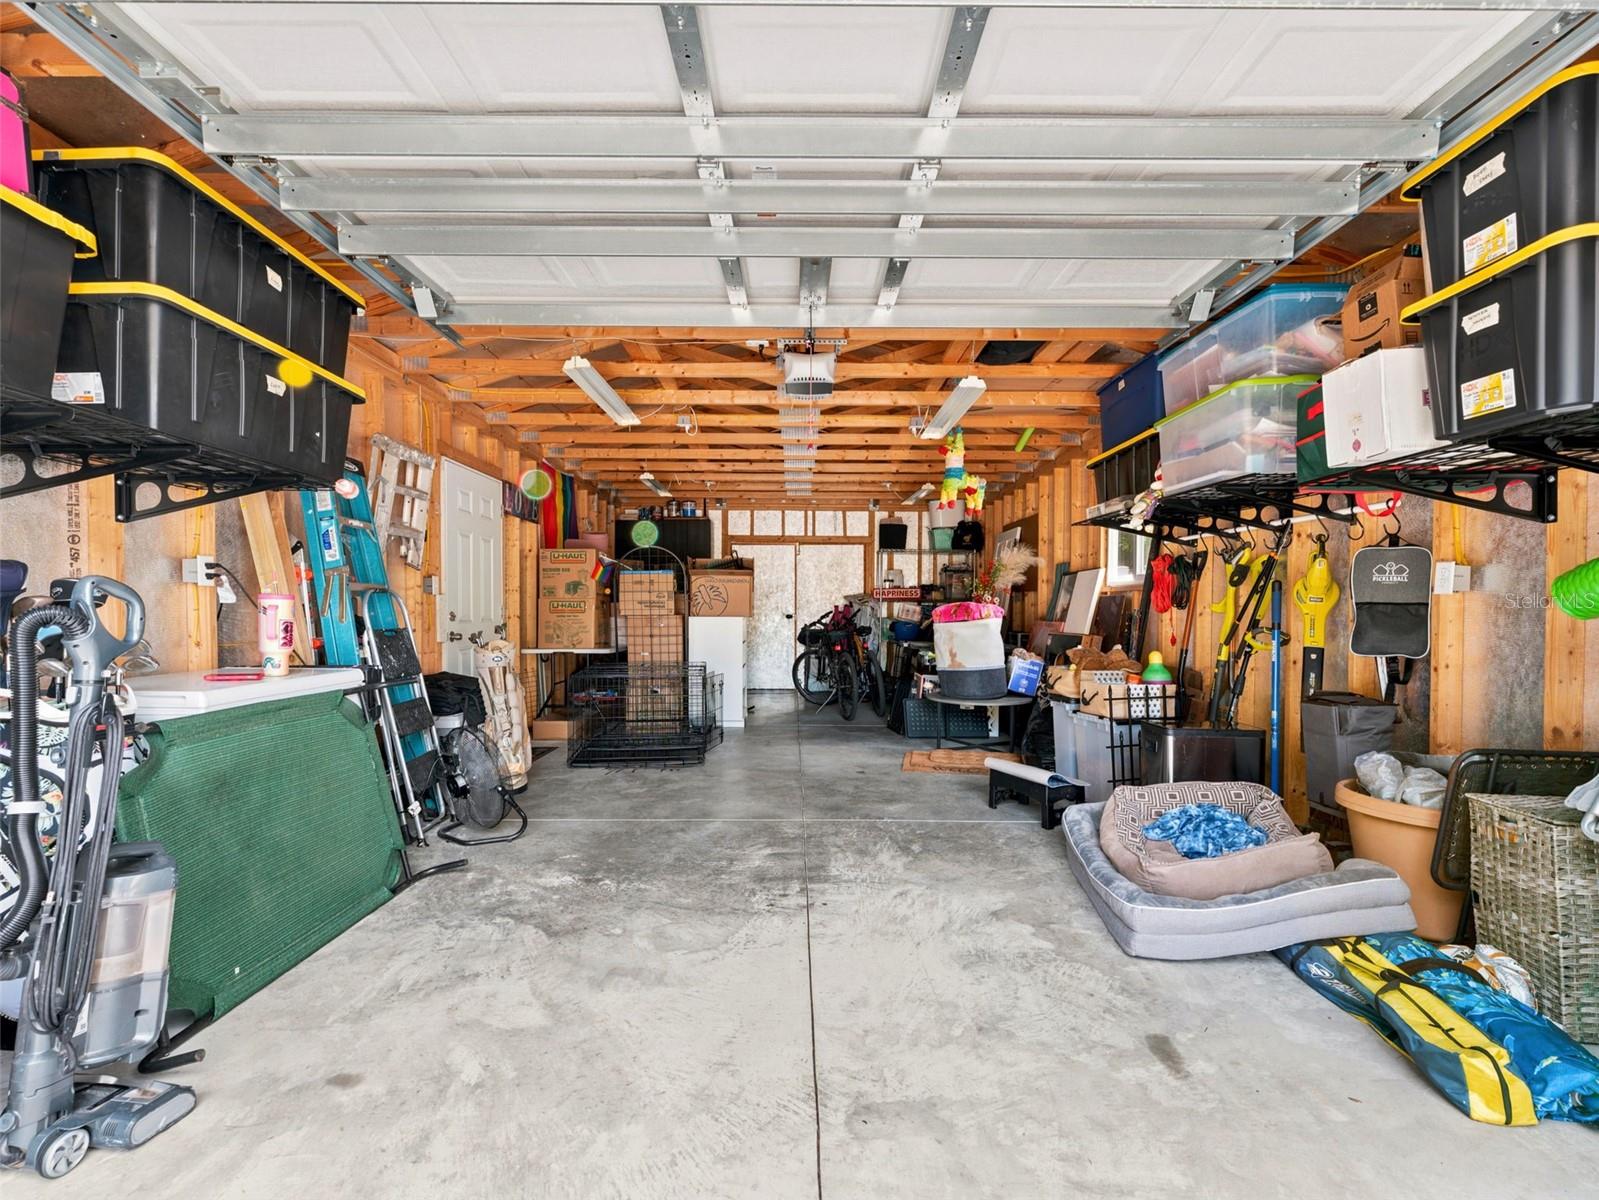
One of this property's standout features is the recently constructed detached two-car garage, offering exceptional storage, workshop space, or secure parking. Combined with an oversized driveway that accommodates up to six vehicles, there's plenty of room for cars, boats, trailers, or guests.
Whether you're a first-time homebuyer, downsizing, relocating to St. Petersburg, or searching for a home with room to grow, you'll appreciate the combination of a generous corner lot with fully fenced backyard, no HOA, non-flood zone, detached garage, abundant parking, and a location just minutes from Downtown St. Pete, Harris Park, shopping, restaurants, beautiful Gulf beaches, and convenient access to I-275.
Homes offering this much flexibility, parking, and outdoor space in such a central St. Petersburg location are hard to find. Come experience the comfort, character, and possibilities this special property has to offer.
Driving directions : Take FL-589 S (Suncoast Parkway South) toward Tampa. Merge onto I-275 S toward St. Petersburg. Continue across the Howard Frankland Bridge. Take Exit 26A for 54th Ave N. Turn left onto 54th Ave N. Turn right onto 20th St N. Continue south about 0.4 miles.
| Rooms | Dimension | Description |
|---|---|---|
| Primary Bedroom | 14x10 | First level , Wood , Ceiling Fan(s) |
| Bedroom 1 | 12x9 | First level , Wood , Ceiling Fan(s) |
| Den | 10x7 | First level , Tile |
| Family Room | 12x17 | First level , Tile |
| Kitchen | 12x9 | First level , Tile |
| Living Room | 10x17 | First level , Wood |
| Dining Room | 10x8 | First level |
| Bathroom 1 | 12x9 | First level , Tile |
| Bathroom 2 | 12x5 | First level , Tile |
3, 1, 1,140ft²
MLS#: TB8441019
2, 2, 826ft²
MLS#: TB8526127
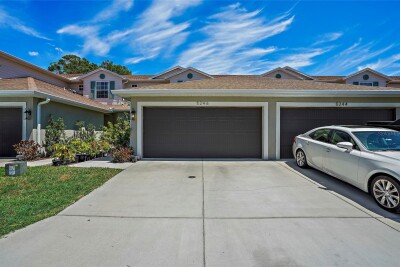
3, 2, 1,713ft²
MLS#: TB8525274
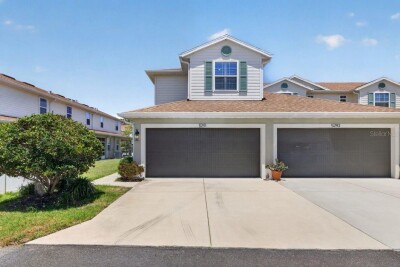
3, 2, 1,556ft²
MLS#: TB8500168