English / Українська / Español /

Julia Vakulenko - Broker -

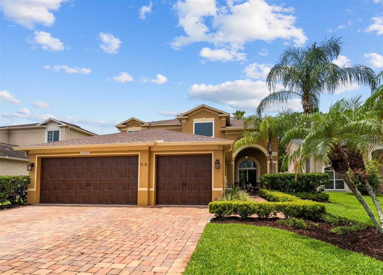
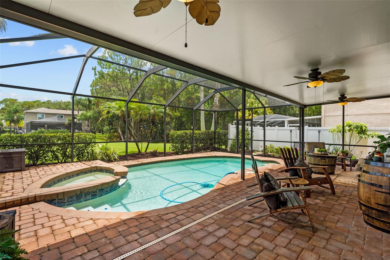
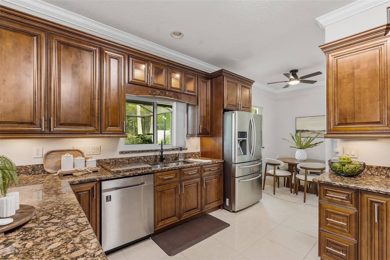
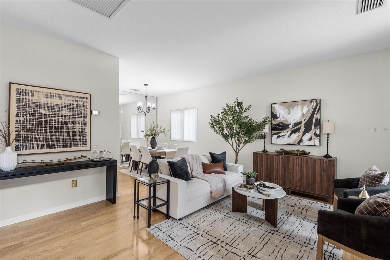
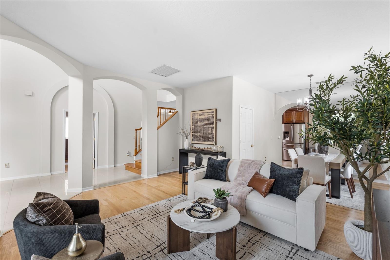
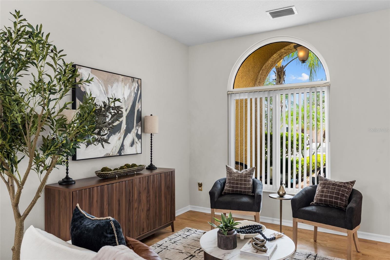
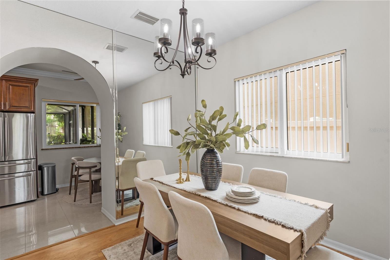
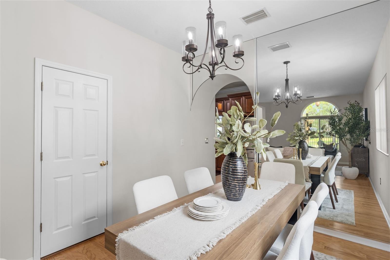
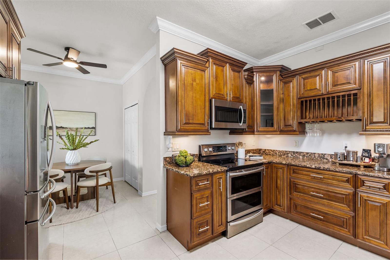
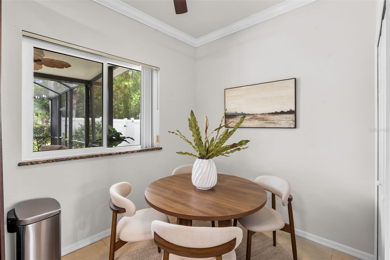
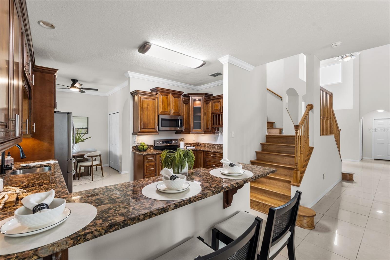
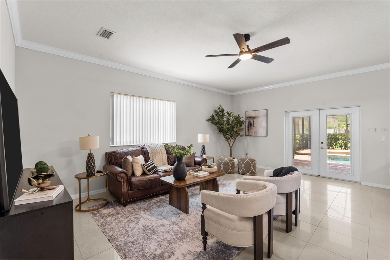
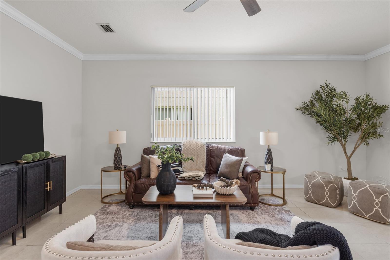
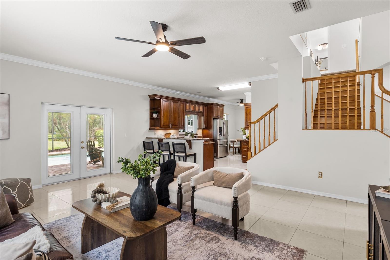
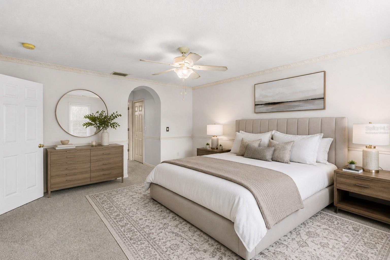
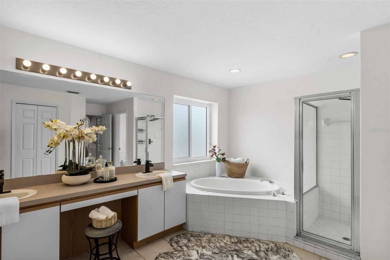
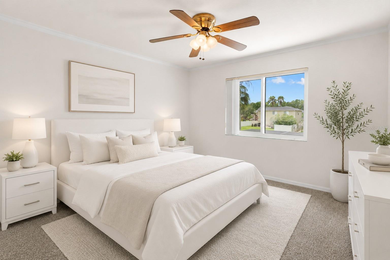
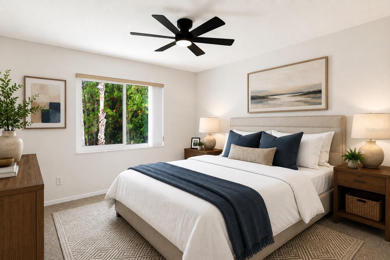
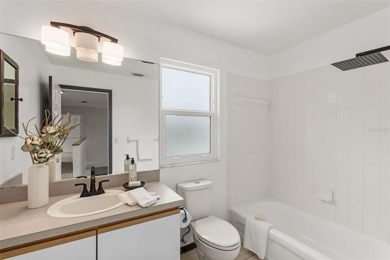
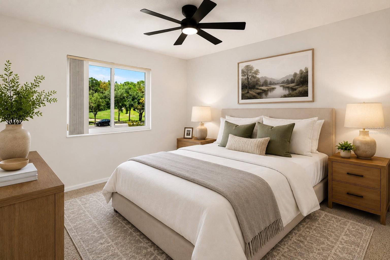
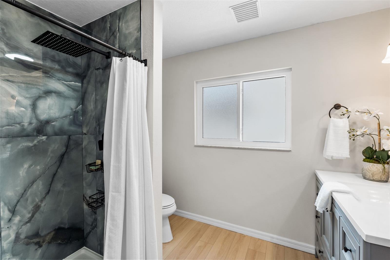
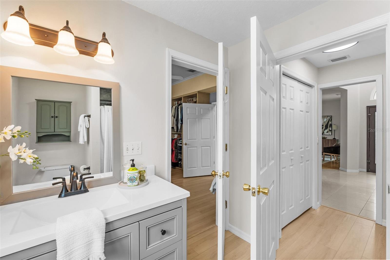
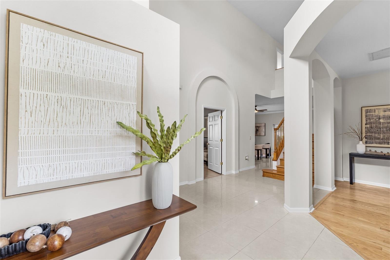
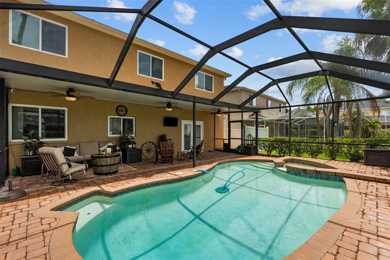
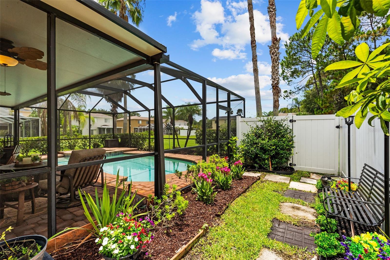
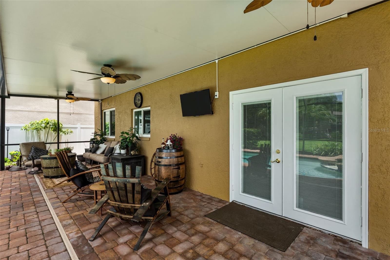
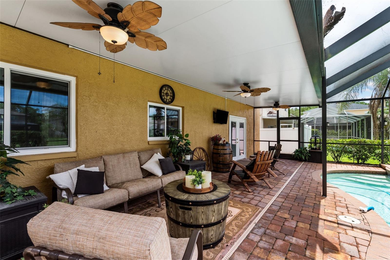
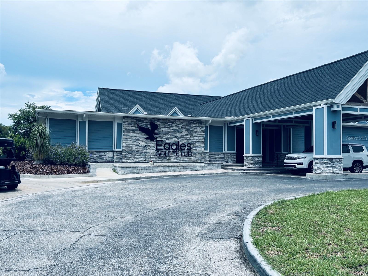
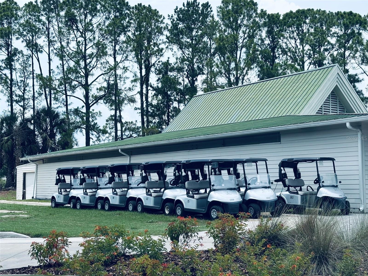
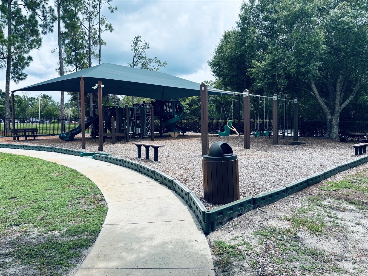
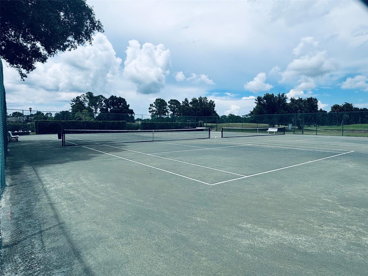
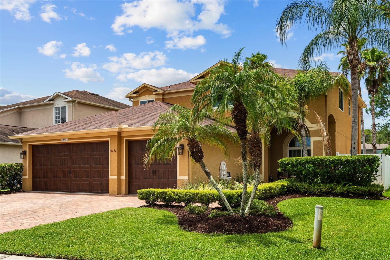
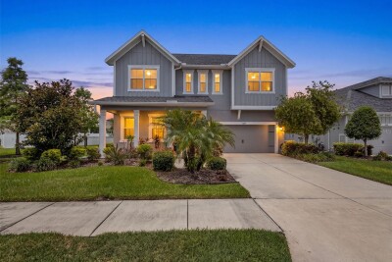
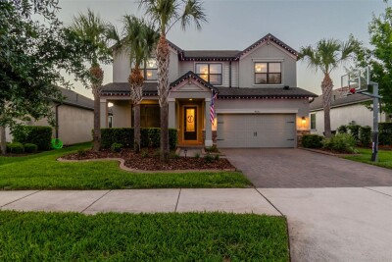
Welcome to 15908 King James Ct Salt water Pool & Heated Spa - covered outdoor lanai space Chef's kitchen with stainless appliances - elegant cabinet detail -under cabinet lighting - glass transoms on cabinets Formal Living & Dining Rooms Formal living room with abundant natural light, and spacious layout perfect for hosting guests. Lots of natural light from windows in home - Formal Dining Room Alternate view of Dining Room Elegant chef's kitchen with a bright and inviting eat-in area. Spacious eat-in kitchen featuring a dedicated breakfast nook, perfect for casual dining and family gatherings. Bright and open gourmet kitchen featuring a functional breakfast bar for casual dining and morning coffee. Family Room with french doors that exit to the spacious covered patio and private backyard oasis. Alternate View Family Room Open floor plan with family room and grand staircase Virtually Staged Primary Bedroom Primary Bathroom Virtually Staged Bedroom 2 Virtually stage bedroom 3 Bathroom 2 Virtually Staged Bedroom 4 Bathroom 3 on 1st floor Bathroom 3 Entry with volume ceilings Outdoor Oasis Dog run on side of home Covered lanai featuring outdoor living space perfect for relaxing or entertaining. Alternate view outdoor area. The Eagles Golf Club Golf course Community playground Tennis Courts Welcome home! Beautifully landscaped yard, featuring mature native plantings, lush greenery, designed for amazing curb appeal.
Loading map ...
Loading map ...

15908 KING JAMES CT, ODESSA, 33556


Property highlights

  • MLS#: TB8524554
  • 9,735.00 lot size Sq.Ft.
  • Year built: 2000
  • Parking spaces: 3
  • Pool: Private pool
  • Listed: 07/11/2026
  • Taxes: $4,979.00
  • HOA fees (monthly): $57.50
  • Average Monthly Fees (not including CDD, if any): $134.17
  • Maintenance fee includes: Guard - 24 Hour
  • Virtual Tour

Property Overview

RARE OPPORTUNITY! Blink and you'll miss it—because homes like this don't come around often! With only two of this floor plan ever built in the entire community, this is your chance to own one of The Eagles' true hidden gems.

Perfectly positioned on an oversized lot at on a quiet cul-de-sac, this impressive 5-bedroom, 3-bath home offers the space, style, and updates today's buyers are searching for. The beautifully renovated kitchen is the heart of the home, featuring newer appliances (2020), modern finishes, and plenty of room to gather with family and friends. Fresh interior paint and brand-new carpet in the upstairs bedrooms mean you can move right in and start enjoying your new home from day one.

Step outside and discover your own private Florida retreat with a sparkling saltwater pool featuring a new salt cell (2022) and a heated spa with a new heater (2022)—perfect for cooling off on sunny afternoons or soaking under the stars after a round of golf. There are also 2 fenced dog runs on each side of the property for your furry friends! Major updates have already been completed, including a (2017) roof and tankless water heater (2020), the home is fully equipped with new hurricane-rated impact windows (2019), providing enhanced safety, energy efficiency, and peace of mind - giving you peace of mind for years to come.

Life in The Eagles is about so much more than just a beautiful home—it's a lifestyle. Hop in your golf cart and enjoy a leisurely ride to the clubhouse for dinner with friends, meet neighbors at the restaurant for happy hour, or spend the afternoon perfecting your serve at the community tennis courts. Nestled on more than 1,000 acres of pristine conservation, this premier gated community also features two championship 18-hole golf courses, private roads, and an unmatched blend of luxury, recreation, and natural beauty.

Homes this unique don't wait for buyers to "think about it." If you've been searching for a home that stands out from the crowd, this is your chance. Opportunities like this are few and far between—and once it's gone, it's gone!

Driving directions : Race Track Road, to Nine Eagles; once through the guard gate, left on Royal George straight on King James Ct house is second on left.

Property Features

Rooms Dimension Description
Family Room 21x14 First level , Ceramic Tile
Living Room 16x14 First level , Wood
Dinette 12x8 First level , Ceramic Tile
Kitchen 15x10 First level , Ceramic Tile
Primary Bedroom 14x17 Second level , Carpet
Bedroom 2 11x11 Second level , Carpet
Bedroom 3 11x11 Second level , Carpet
Bedroom 4 12x11 Second level , Carpet
Bedroom 5 14x12 First level , Laminate

Interior Features

  • Ceiling Fans(s)
  • Chair Rail
  • Crown Molding
  • Eat-in Kitchen
  • High Ceilings
  • Kitchen/Family Room Combo
  • Living Room/Dining Room Combo
  • Open Floorplan
  • PrimaryBedroom Upstairs
  • Solid Wood Cabinets
  • Stone Counters
  • Vaulted Ceiling(s)
  • Walk-In Closet(s)
  • Window Treatments

Appliances

  • Dishwasher
  • Disposal
  • Dryer
  • Electric Water Heater
  • Microwave
  • Refrigerator
  • Tankless Water Heater
  • Washer

Heating

  • Central
  • Electric

Laundry features

  • Inside
  • Laundry Closet

Air Conditioning

  • Central Air
  • Zoned

Floor Covering

  • Carpet
  • Ceramic Tile
  • Laminate
  • Wood

Utilities

  • BB/HS Internet Available
  • Cable Connected
  • Electricity Connected
  • Public
  • Sprinkler Recycled

Exterior features

  • Dog Run
  • French Doors

Pool features

  • Gunite
  • Salt Water

Patio and porch features

  • Front Porch
  • Patio
  • Screened

Pets restrictions

  • Please see attached document for pet restrictions
  • 2 pet(s) allowed

Architectural Style

  • Contemporary

Community Features

  • Clubhouse
  • Deed Restrictions
  • Gated Community - Guard
  • Golf Carts OK
  • Golf
  • Irrigation-Reclaimed Water
  • Park
  • Playground
  • Restaurant
  • Sidewalks
  • Tennis Court(s)

Association Amenities

  • Clubhouse
  • Gated
  • Golf Course
  • Park
  • Playground
  • Tennis Court(s)

Security Features

  • Gated Community
  • Security System Owned
  • Smoke Detector(s)

Construction Materials

  • Block
  • Stucco
  • Frame

Other Structures

  • Kennel/Dog Run

Road Surface Type

  • Paved

Roof

  • Shingle

Foundation

  • Slab

Lot Features

  • Cul-De-Sac
  • Paved

School Information


Listing information courtesy of SMITH & ASSOCIATES REAL ESTATE

All listing information is deemed reliable but not guaranteed and should be independently verified through personal inspection by appropriate professionals. Listings displayed on this website may be subject to prior sale or removal from sale; availability of any listing should always be independently verified.
Listing information is provided for consumer personal, non-commercial use, solely to identify potential properties for potential purchase; all other use is strictly prohibited and may violate relevant federal and state law.
Listing data comes from My Florida Regional MLS.