English / Українська / Español /

Julia Vakulenko - Broker -

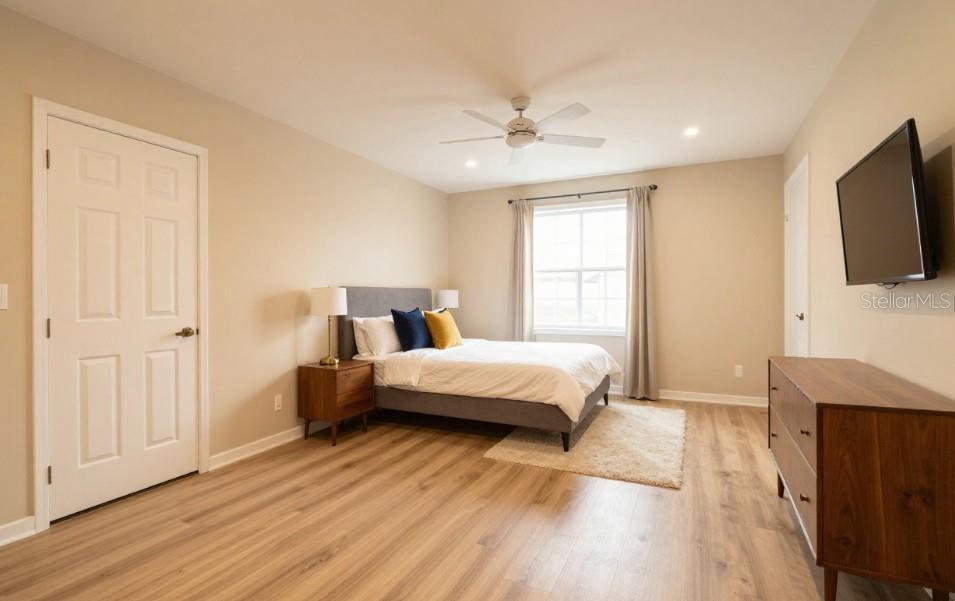
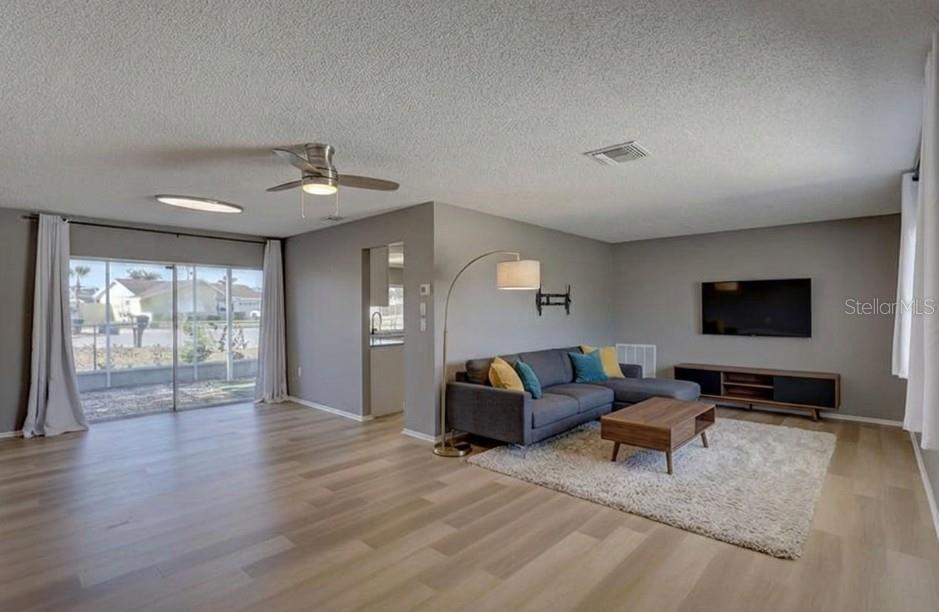
TB8524611 TB8524611 TB8524611 TB8524611 TB8524611 TB8524611 TB8524611 TB8524611 TB8524611 TB8524611 TB8524611 TB8524611 TB8524611 TB8524611 TB8524611 TB8524611 TB8524611 TB8524611 TB8524611 TB8524611 TB8524611 TB8524611 TB8524611 TB8524611 TB8524611 TB8524611 TB8524611 TB8524611 TB8524611 TB8524611 TB8524611 TB8524611 TB8524611 TB8524611 TB8524611 TB8524611 TB8524611 TB8524611 TB8524611 TB8524611 TB8524611 TB8524611 TB8524611 TB8524611 TB8524611 TB8524611 TB8524611 TB8524611 TB8524611 TB8524611 TB8524611 TB8524611 TB8524611 TB8524611 TB8524611 AI Staged kitchen Staged AI bedroom staged AI living room
Loading map ...
Loading map ...

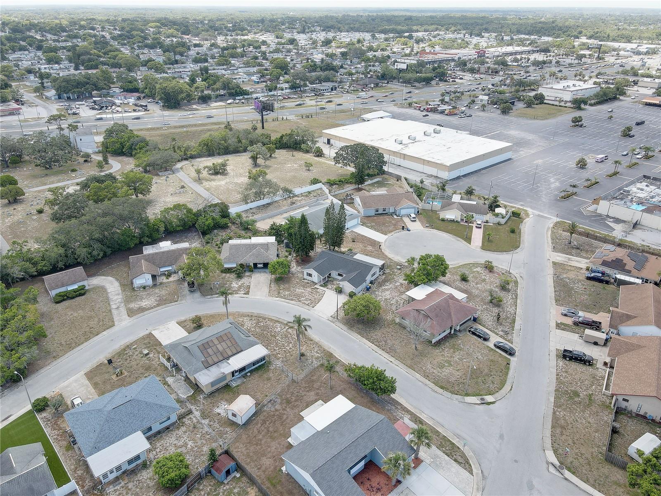
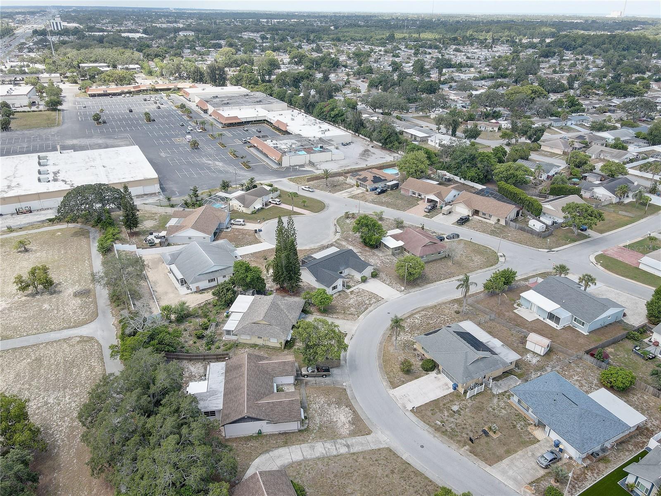
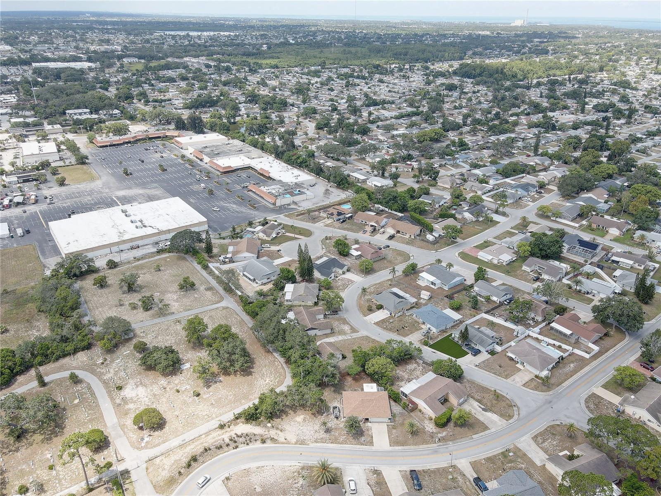
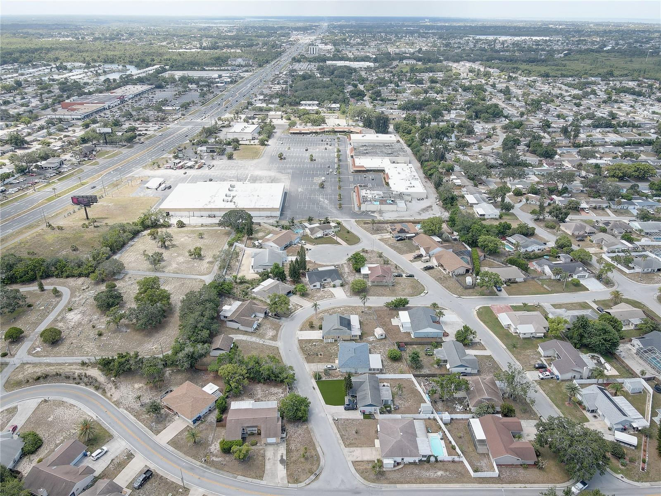
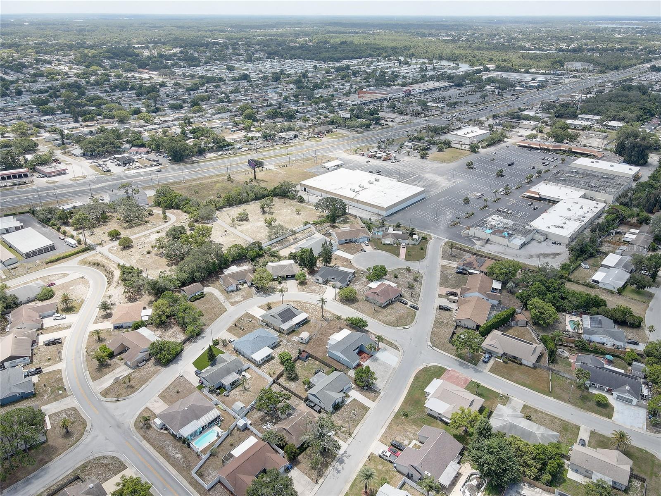
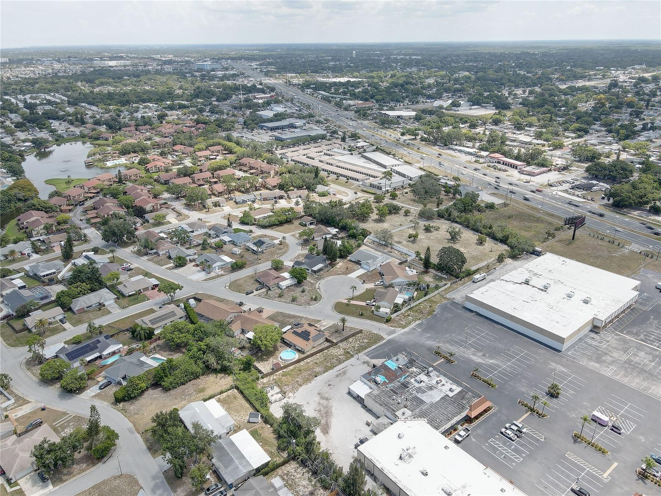
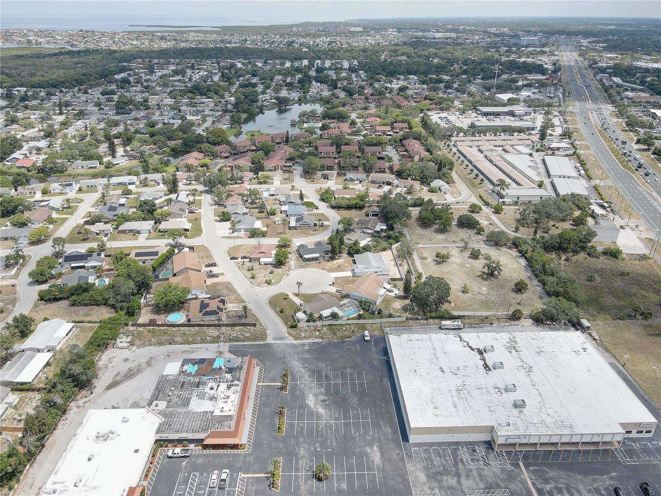
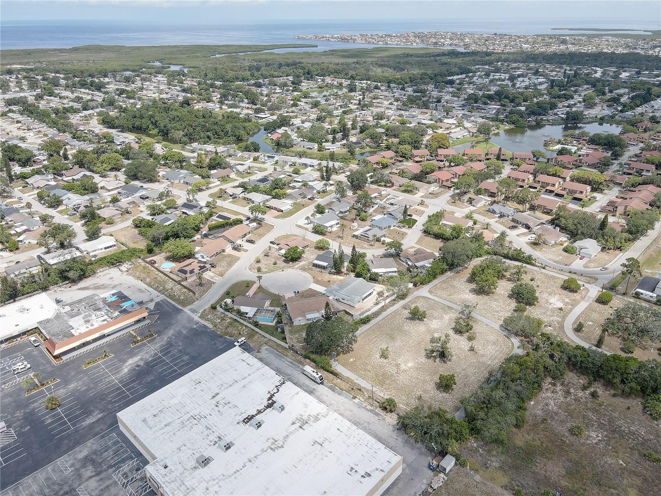
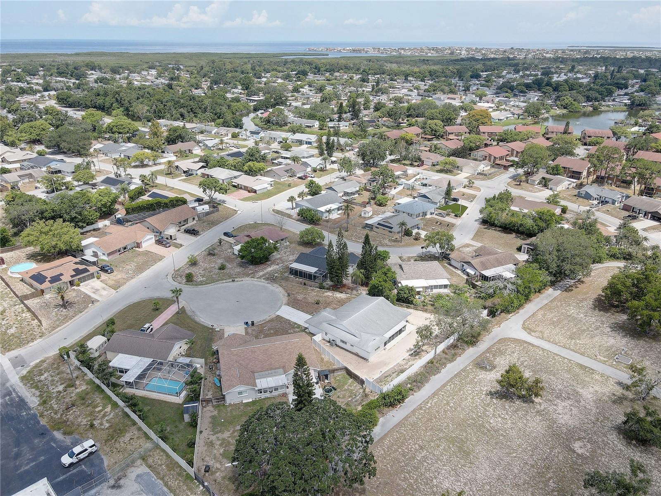
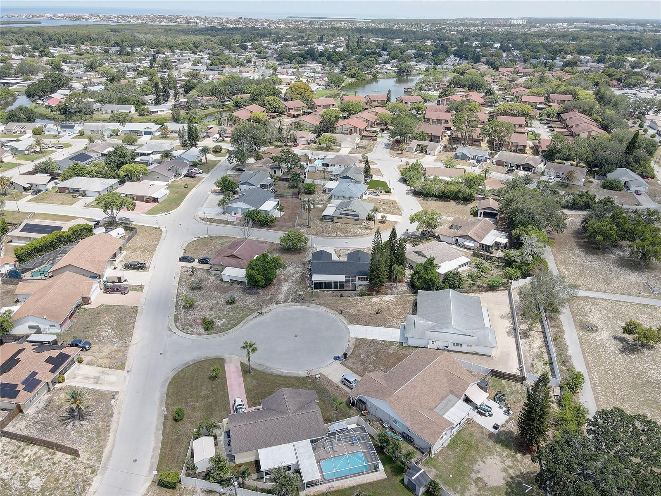
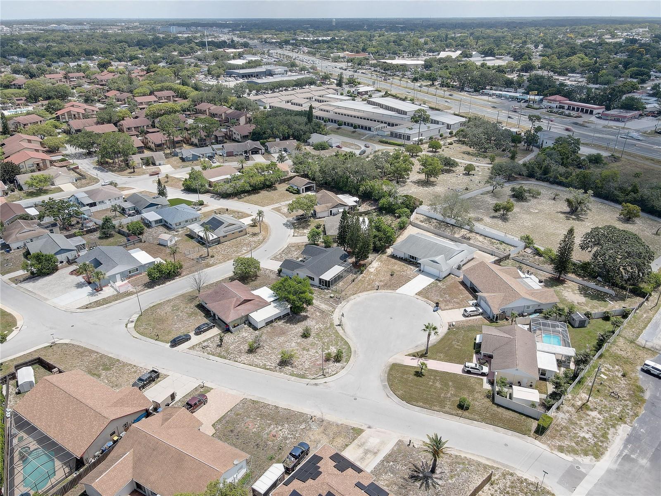
3718 PENRICK DR, HOLIDAY, 34691

  • $295,000
  • Price changed 07/14/2026 from $299,900, -1.63%
  • 2 Beds, 2 Baths , 1,334 Sq.Ft
  • County: Pasco
  • Community: Beacon Square


Property highlights

  • MLS#: TB8524611
  • 7,051.00 lot size Sq.Ft.
  • Year built: 1979
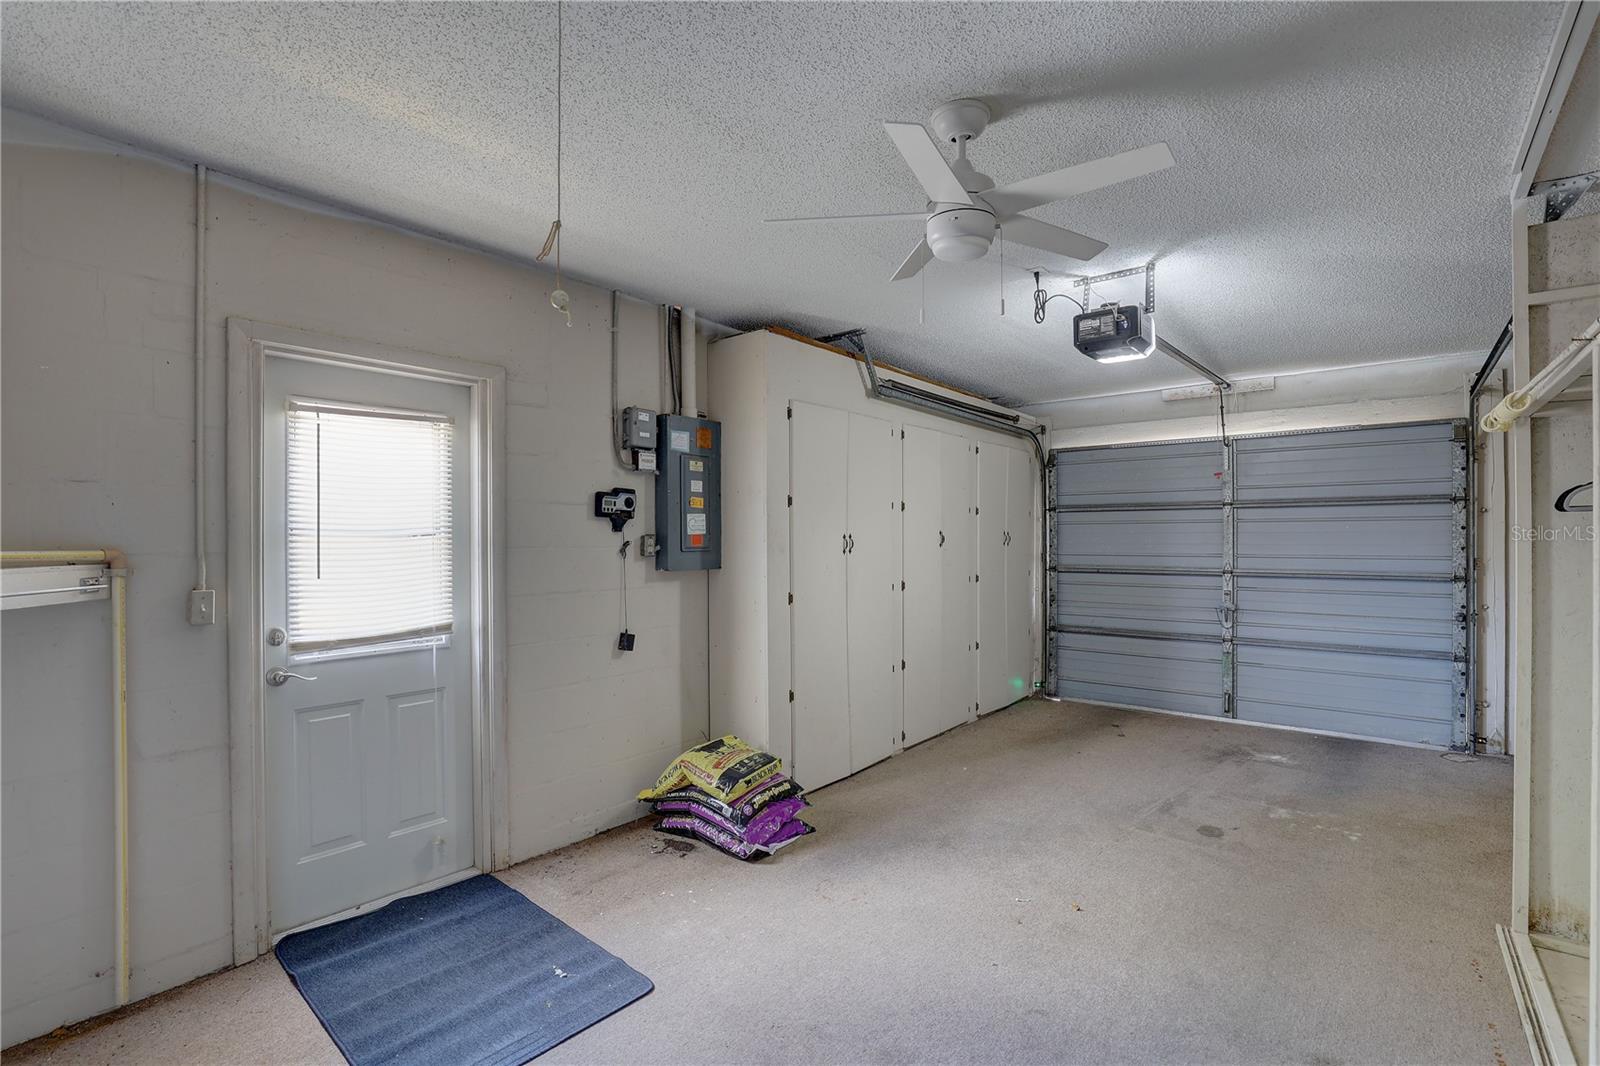
  • Parking spaces: 1
  • Carport spaces: 4

Property Overview

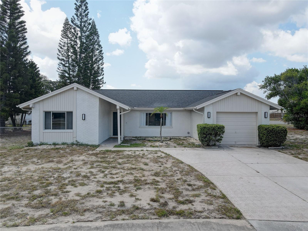
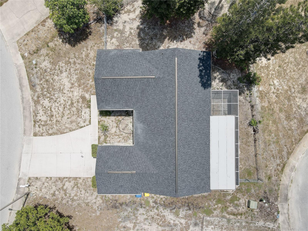
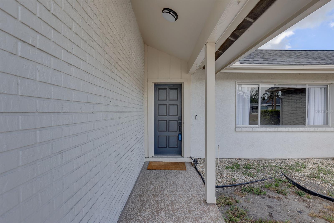
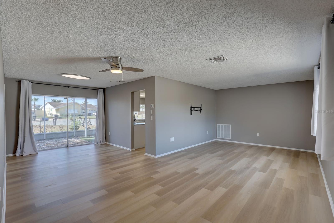
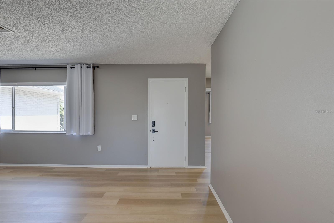
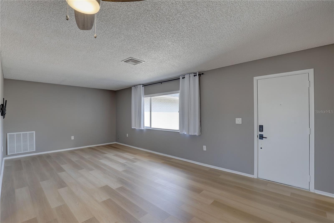
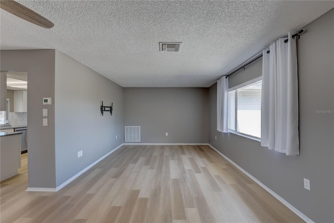
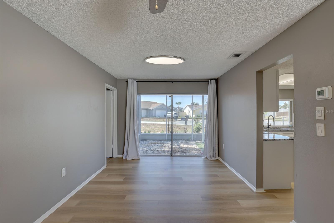
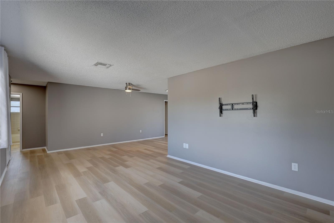
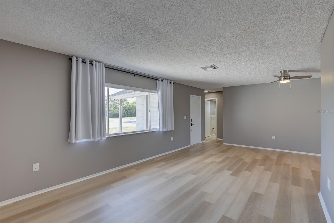
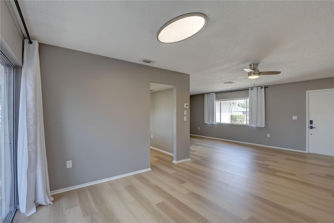
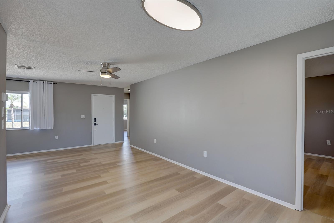
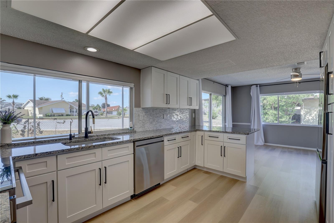
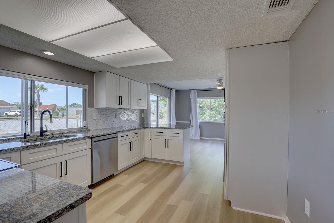
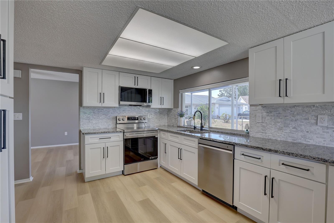
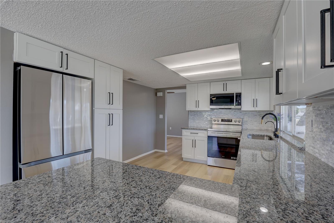
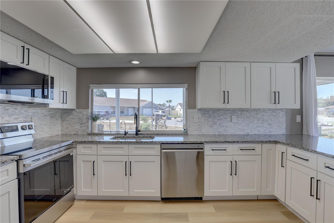
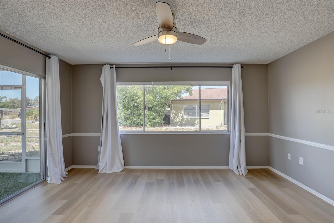
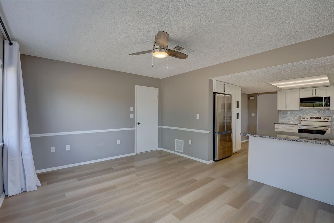
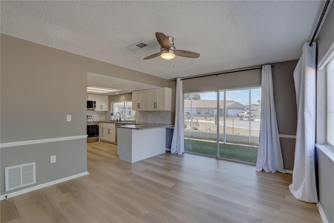
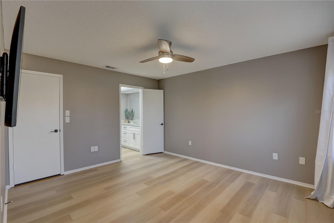
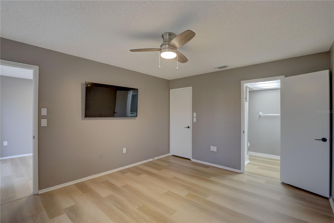
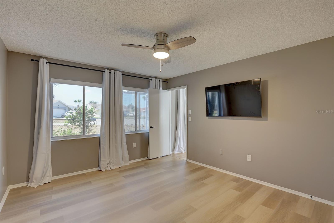
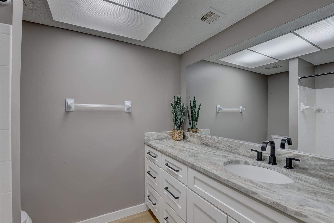
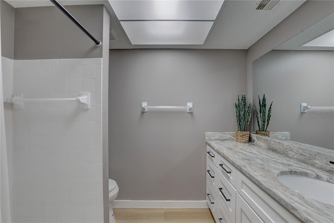
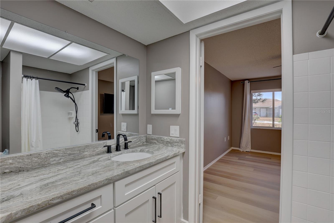
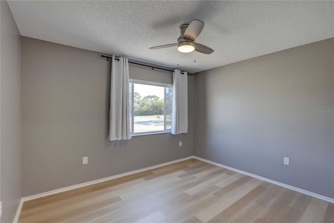
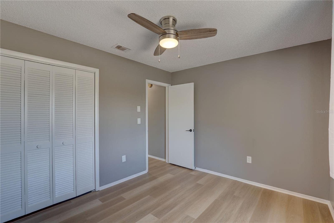
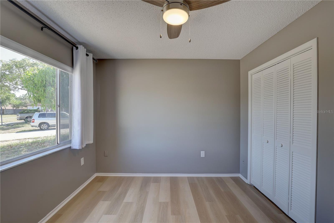
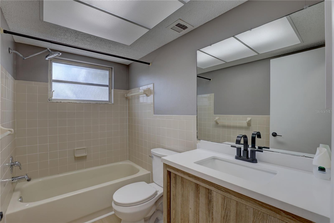
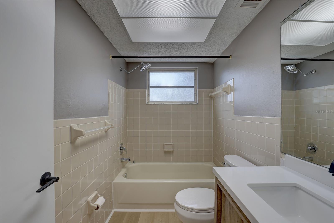
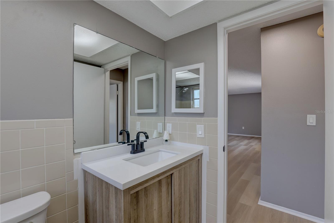
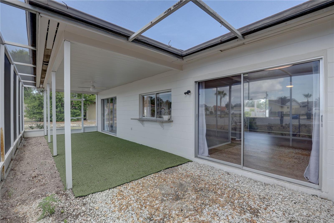
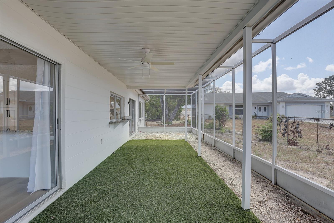
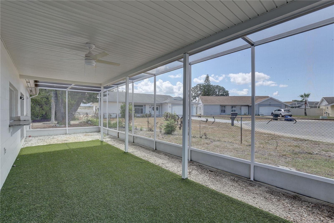
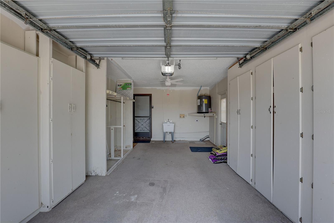
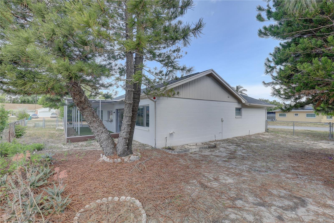
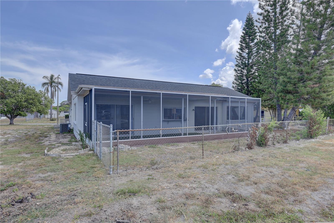
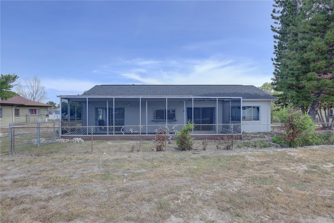
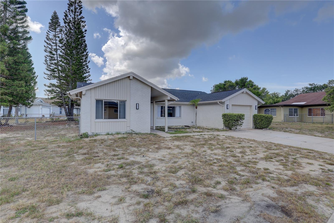
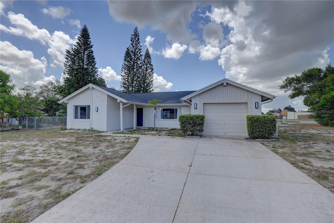
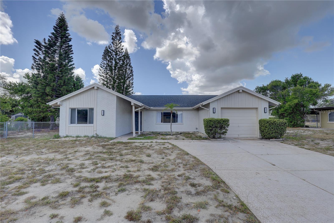
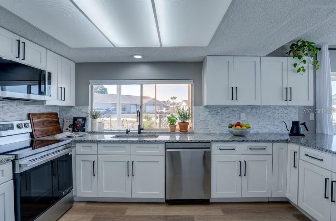
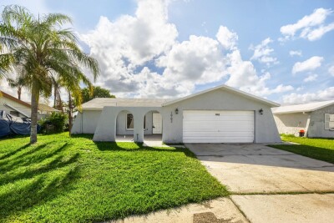
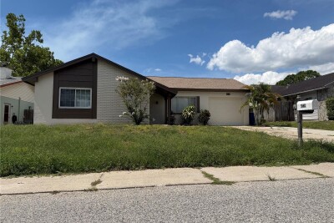
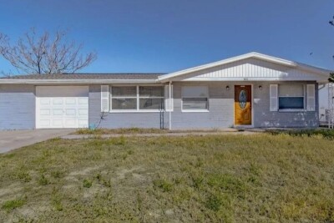
Welcome to 3718 Penrick Drive in Holiday, Florida — a beautifully updated home where all the major improvements have already been done for you! This move-in-ready property features a new roof, new HVAC system, new hot water heater, and a new reverse osmosis system for peace of mind. Inside, you’ll find a fully remodeled kitchen, updated bathroom vanities, and brand-new flooring throughout the entire home, creating a fresh, modern feel from top to bottom. With so many recent upgrades, this home offers both style and value — perfect for buyers looking for a turnkey opportunity.

The final photos are AI-generated and have been virtually staged to illustrate how furniture could enhance each room and help visualize the home's potential.

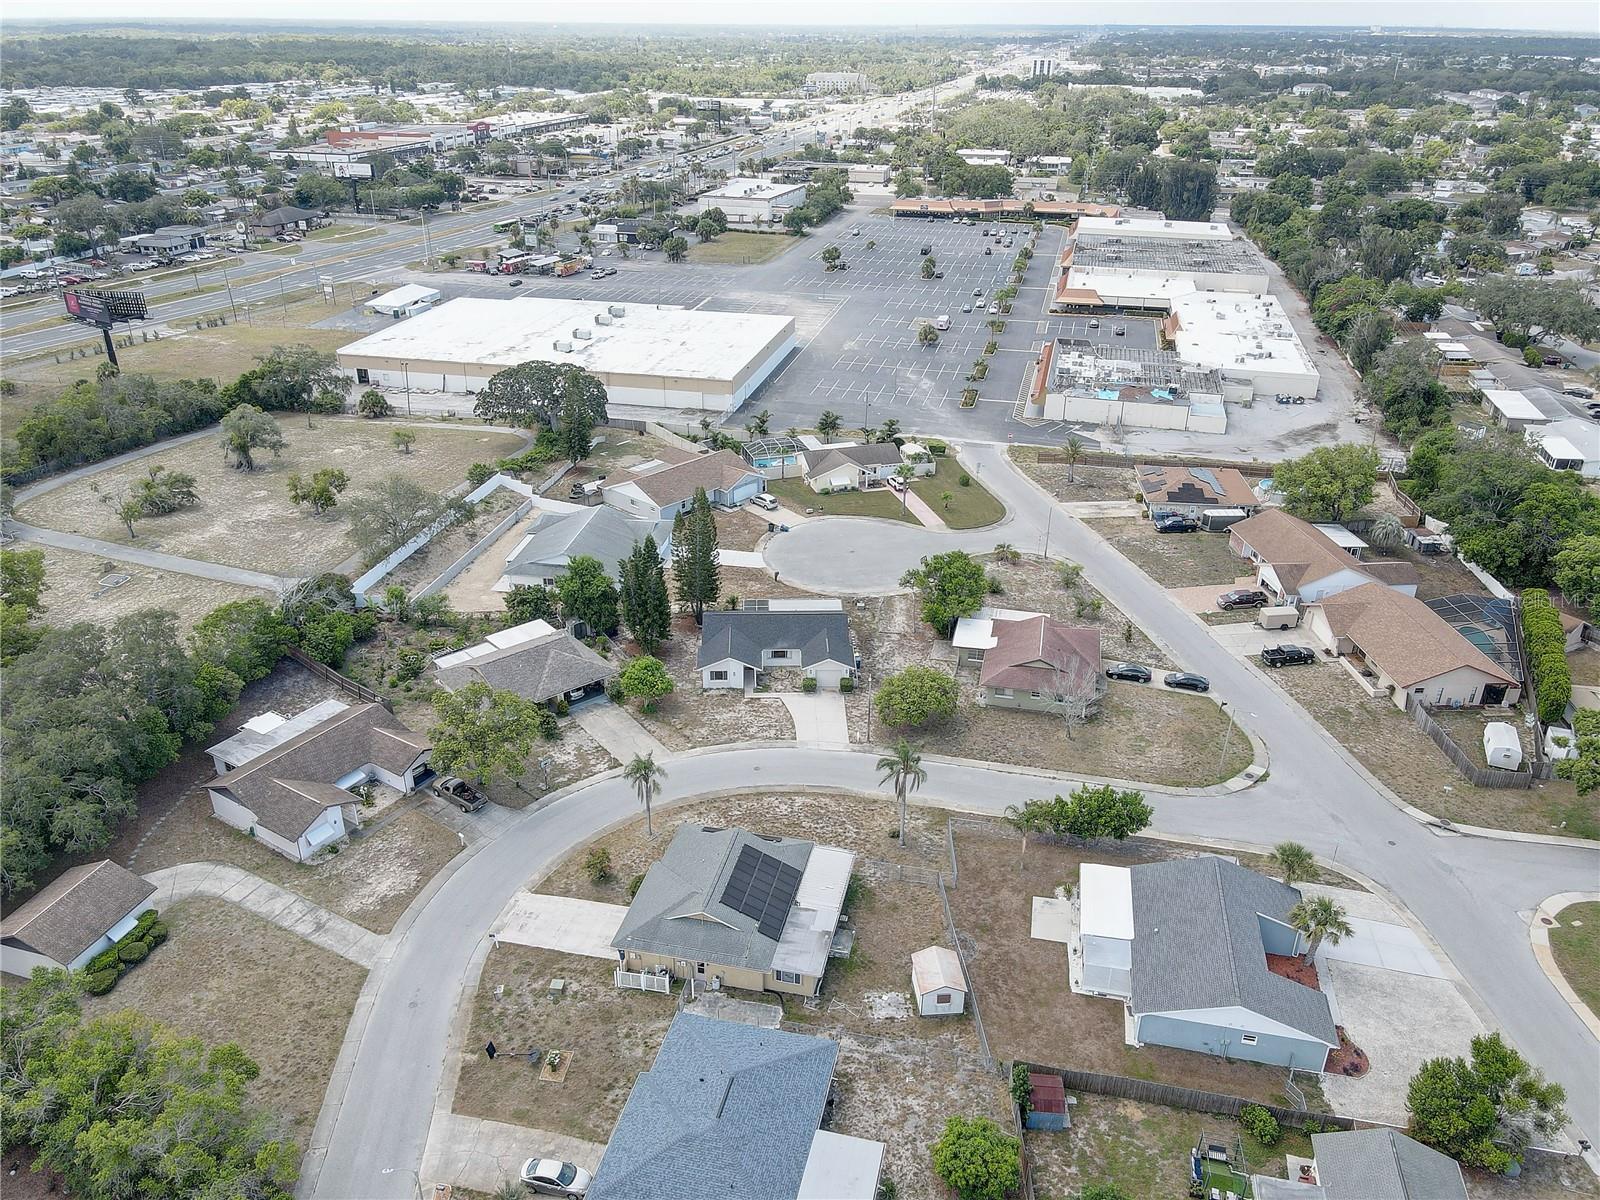
Driving directions : From FL-54 in New Port Richey, head toward Pecan Dr, continue west on FL-54, then go straight onto Old Baileys Bluff Rd. Follow it as it becomes Sail Dr, then turn left onto Penrick Dr, where 3718 Penrick Dr will be on your left in Holiday.

Property Features

Rooms Dimension Description
Living Room 23x23 First level
Kitchen 13x11 First level
Dining Room 12x15 First level
Primary Bedroom 11x13 First level
Primary Bathroom 7x5 First level
Bedroom 2 11x9 First level
Bathroom 2 8x5 First level

Interior Features

  • Ceiling Fans(s)
  • Eat-in Kitchen

Appliances

  • Kitchen Reverse Osmosis System
  • Microwave
  • Range
  • Range Hood
  • Refrigerator

Heating

  • Central

Laundry features

  • Laundry Room

Air Conditioning

  • Central Air

Floor Covering

  • Luxury Vinyl

Utilities

  • BB/HS Internet Available
  • Cable Available
  • Electricity Available
  • Electricity Connected
  • Public
  • Sewer Connected
  • Water Connected

Exterior features

  • Private Mailbox

Parking features

  • Oversized

View

  • Trees/Woods

Architectural Style

  • Ranch

Security Features

  • Security System

Construction Materials

  • Concrete

Road Surface Type

  • Concrete
  • Paved

Property Condition

  • Completed

Roof

  • Shingle

Foundation

  • Slab

Lot Features

  • In County

School Information


Listing information courtesy of LPT REALTY, LLC

All listing information is deemed reliable but not guaranteed and should be independently verified through personal inspection by appropriate professionals. Listings displayed on this website may be subject to prior sale or removal from sale; availability of any listing should always be independently verified.
Listing information is provided for consumer personal, non-commercial use, solely to identify potential properties for potential purchase; all other use is strictly prohibited and may violate relevant federal and state law.
Listing data comes from My Florida Regional MLS.