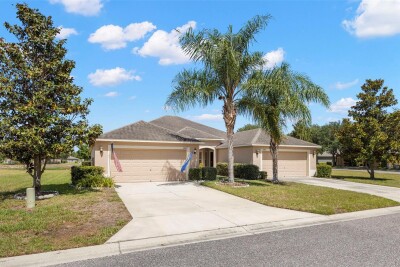
13627 CREST LAKE DR
3, 2, 1,337ft²
MLS#: TB8523783
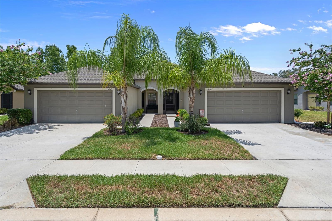
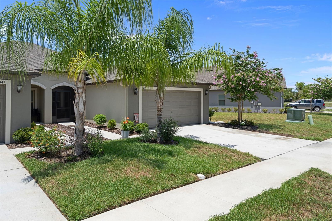
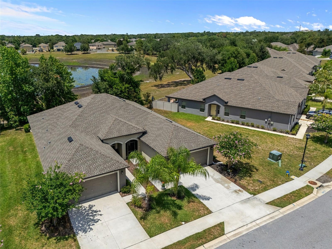
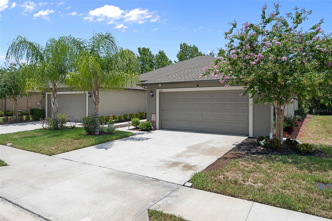
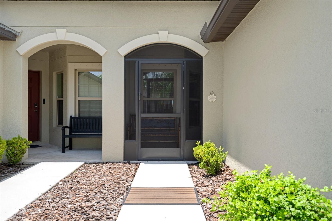
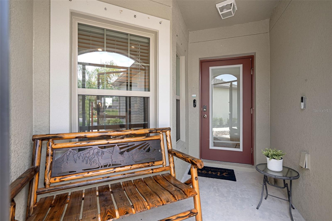
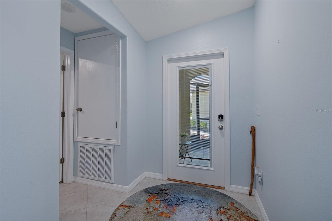
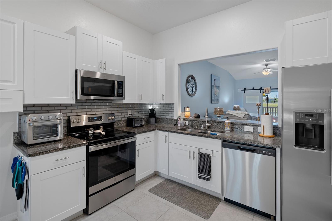
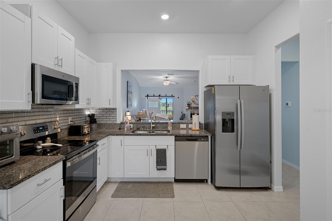
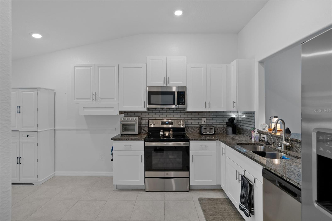
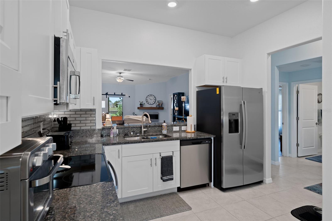
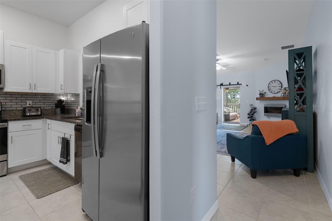
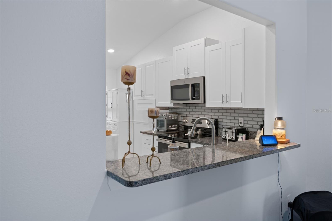
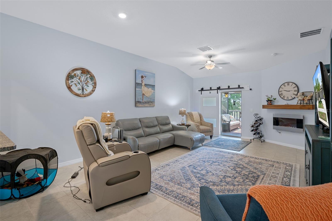
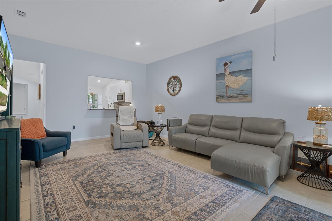
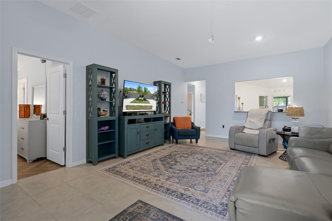
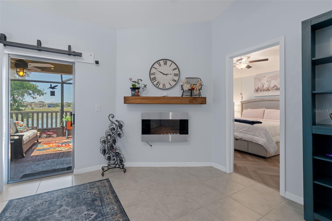
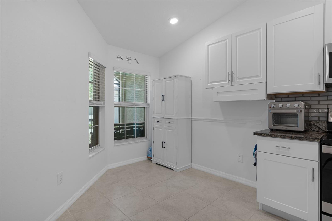

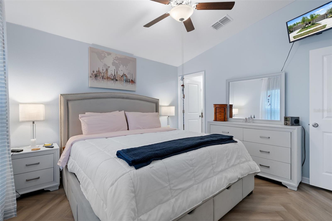
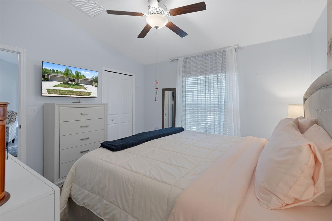
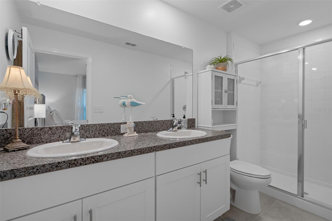
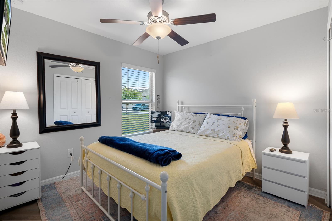
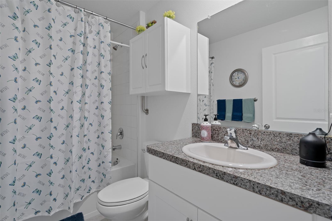
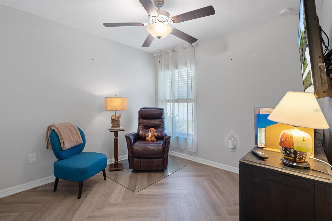
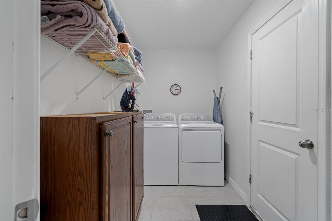

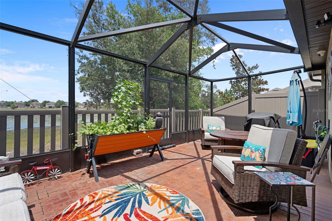
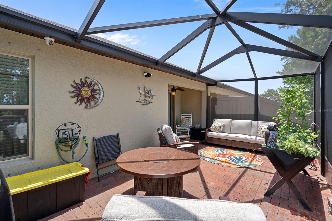
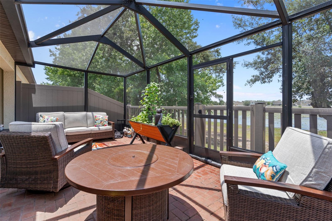
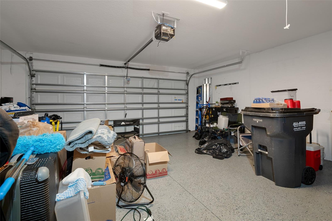
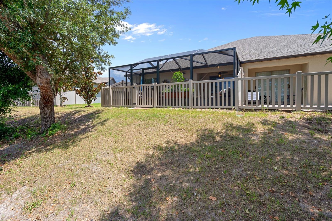
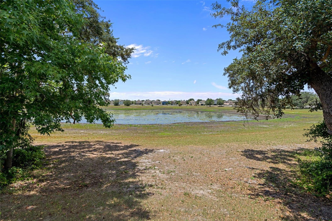
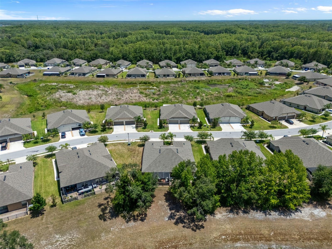
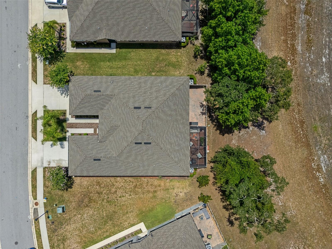
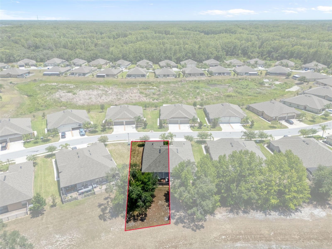
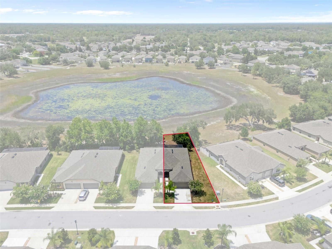
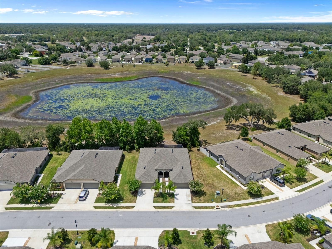
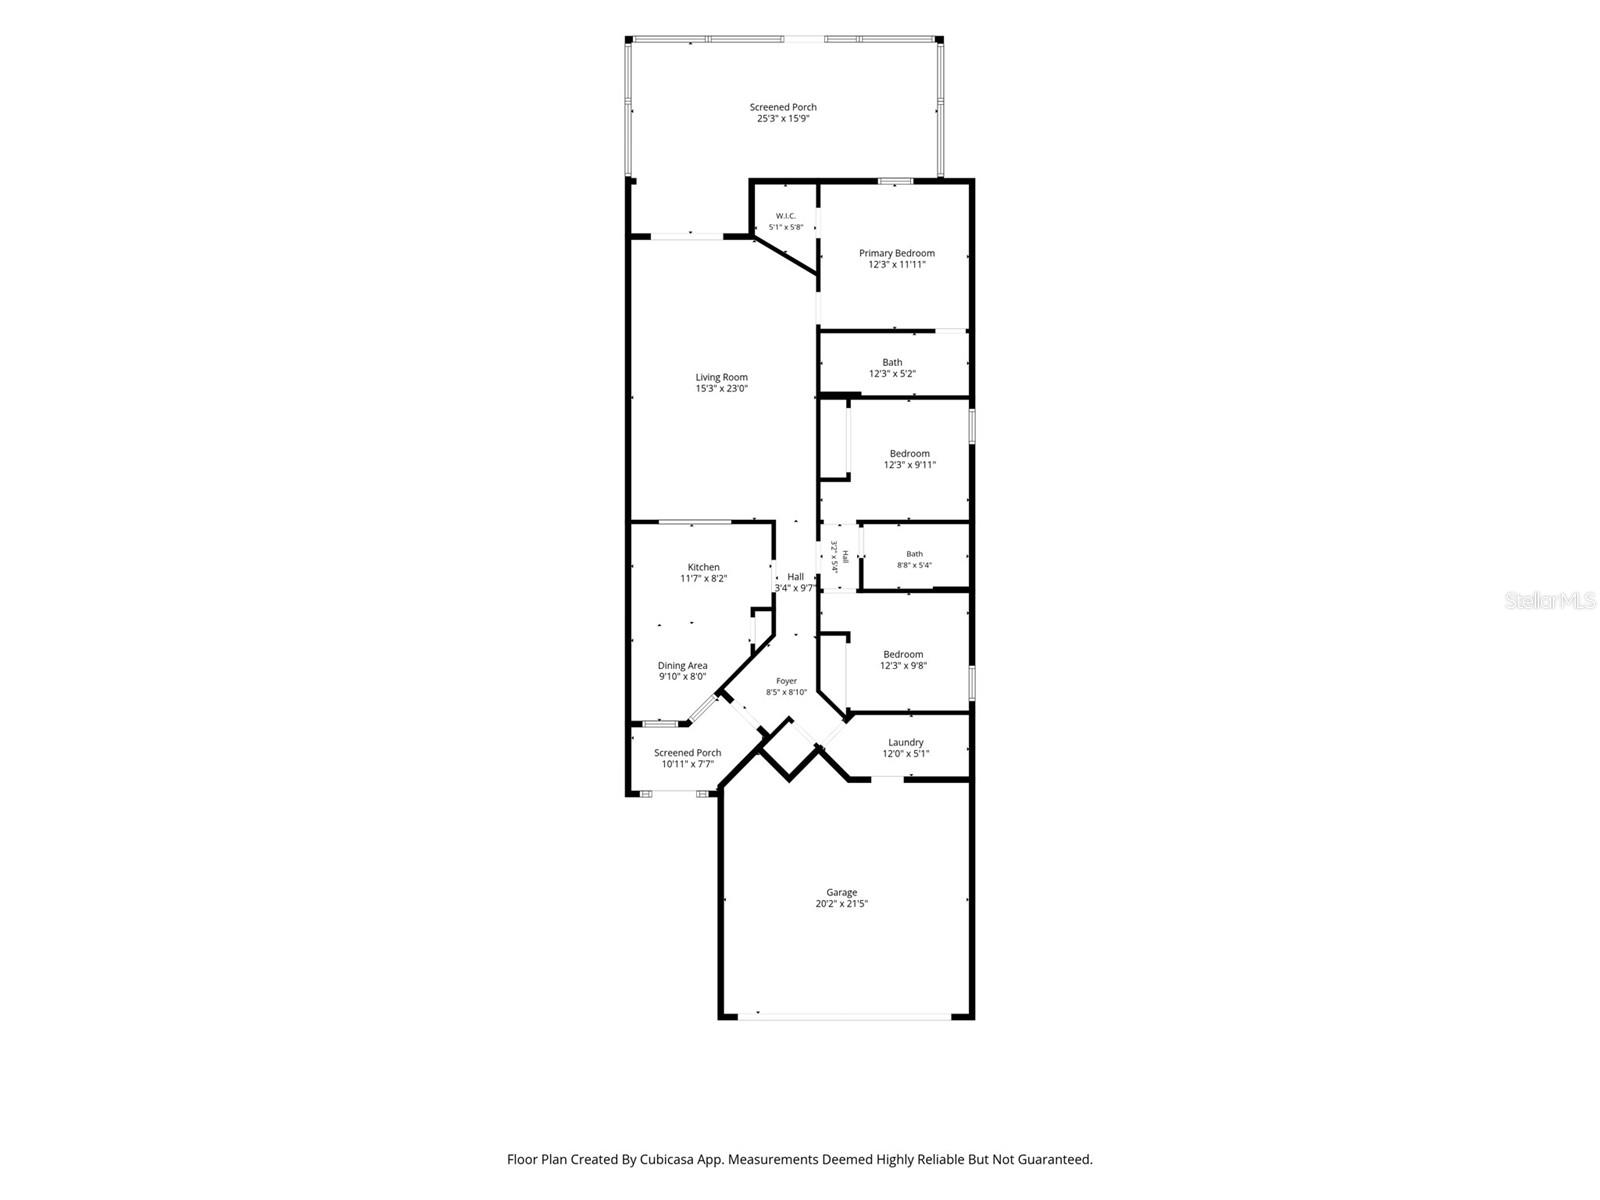
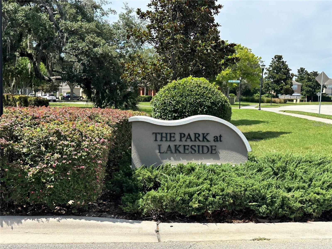
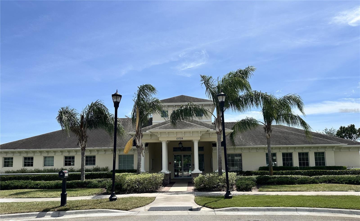
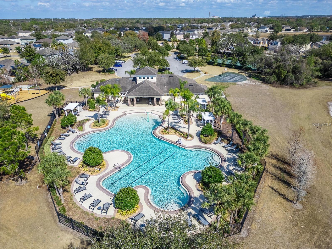
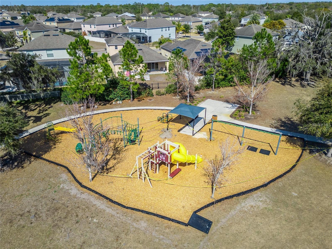
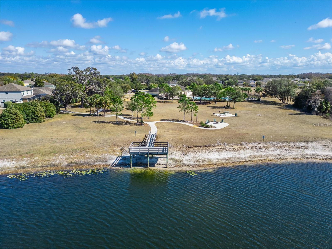
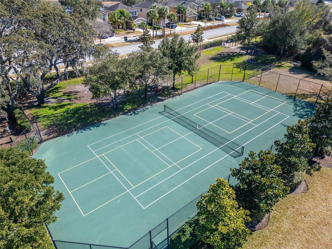
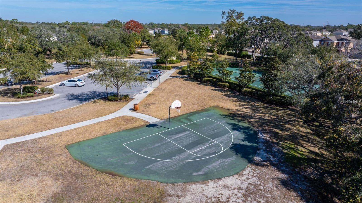
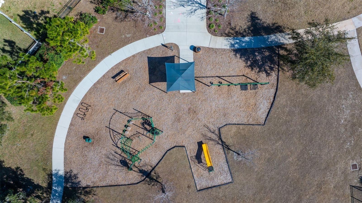
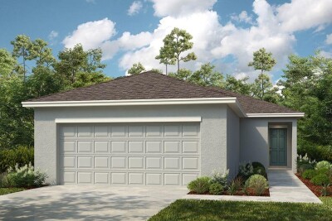
Welcome to this bright and beautifully kept 3-bedroom, 2-bath villa offering spacious living and tranquil pond views. Step through the screened front entry to find a handy laundry room with extra cabinetry, plus direct access to the attached 2-car garage with custom epoxy floors and a filtered water softener. The open-concept layout boasts soaring ceilings and abundant natural light. The kitchen, perfect for both daily life and entertaining, features stainless steel appliances, extra cabinetry, a breakfast nook, and bar seating, flowing seamlessly into the dining and living areas. The secondary bedrooms provide generous closet space and easy access to a full guest bath with a tub/shower combo. Privately tucked off the living room, the roomy primary suite includes a large walk-in closet and an en-suite bath with dual vanities and an oversized walk-in shower. Through the barn doors, relax on the screened lanai overlooking the peaceful pond—ideal for morning coffee, evening cocktails, or serene sunsets. Additional touches include laminate wood flooring in all bedrooms and ceramic tile throughout the main living spaces. The low-maintenance lifestyle is made easy by an HOA covering lawn care, trash, roof upkeep, and exterior painting. Enjoy community amenities like a clubhouse with fitness center, playground, basketball, walking trails, tennis courts, and pool. This low maintenance home is ready for you today!
Driving directions : State Road 52, Turn right onto Hayes Rd., Turn left onto Hudson Ave., Turn left onto Lakemont Drive, Turn left onto Higgins Lane, Turn right onto Crest Lake Drive, Turn right onto Eastfork Lane, Turn right onto Weddington Terrace, Home is on the left.... use GPS.
| Rooms | Dimension | Description |
|---|---|---|
| Living Room | 15x23 | First level , Ceramic Tile |
| Primary Bedroom | 12x12 | First level , Luxury Vinyl , Double Vanity , En Suite Bathroom , Exhaust Fan , Granite Counters , Split Vanities , Tall Countertops |
| Kitchen | 12x8 | First level , Ceramic Tile , Breakfast Bar , Built-In Shelving , Granite Counters |
3, 2, 1,337ft²
MLS#: TB8523783
2, 1, 1,248ft²
MLS#: TB8476286
3, 2, 1,718ft²
MLS#: TB8525361
3, 2, 1,455ft²
MLS#: TB8497675