English / Українська / Español /

Julia Vakulenko - Broker -

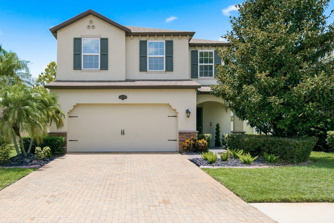
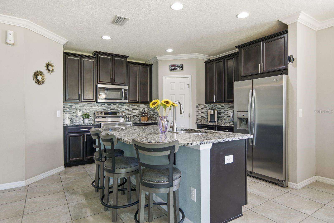
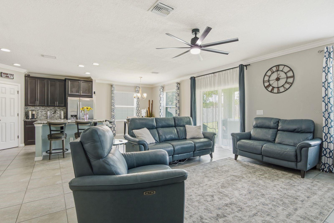
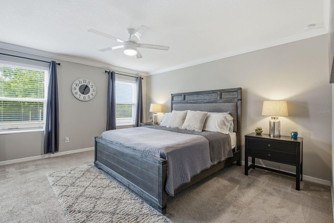
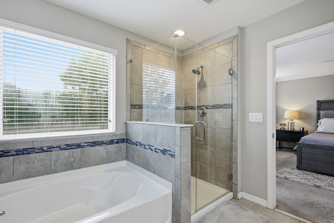
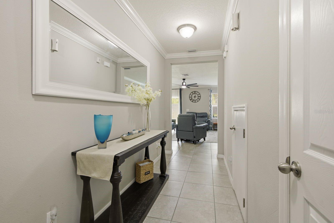
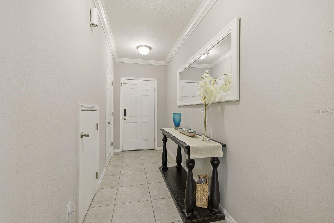
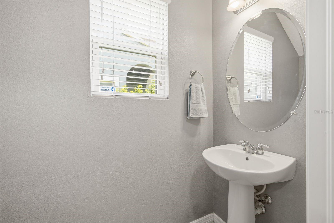
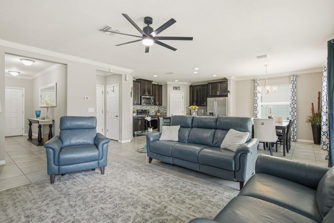
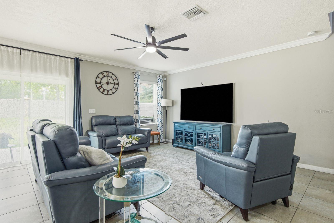
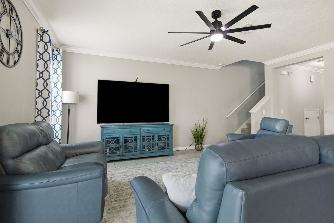
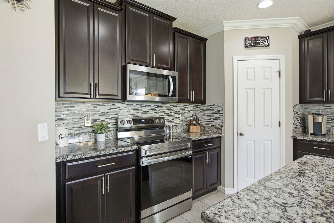
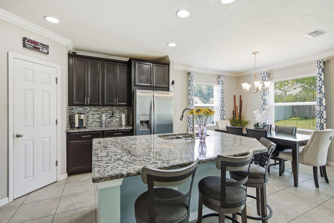
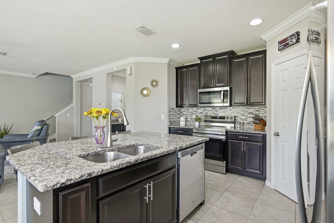
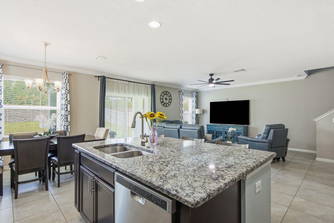
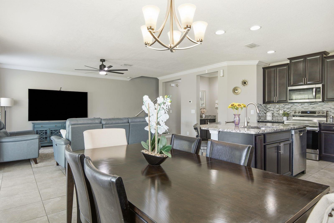
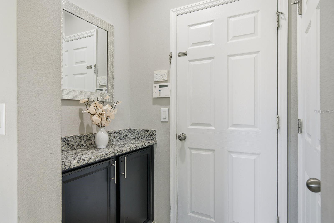
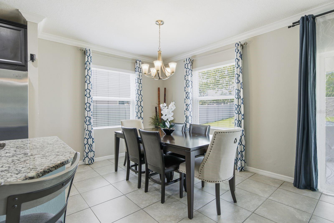
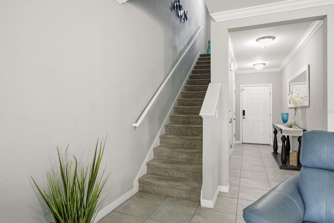
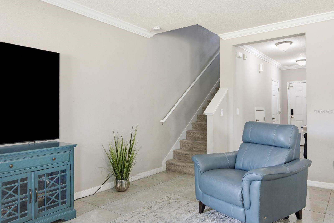
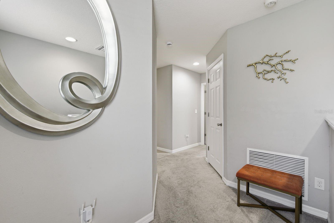
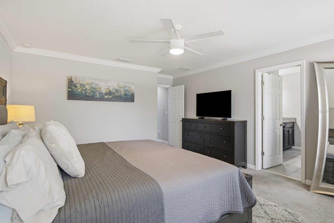
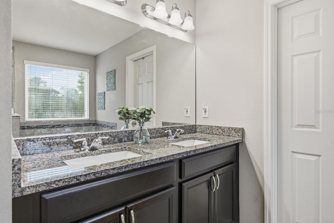
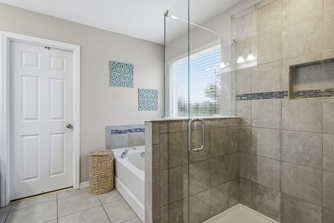
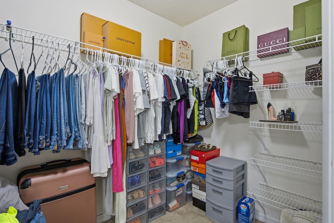
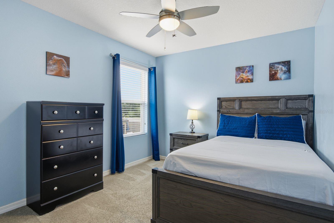
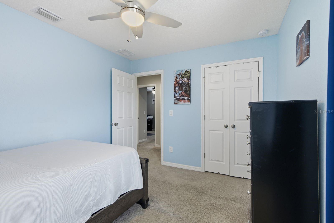
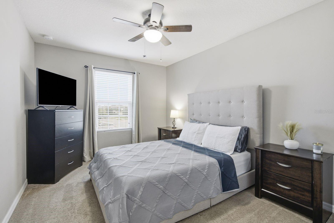
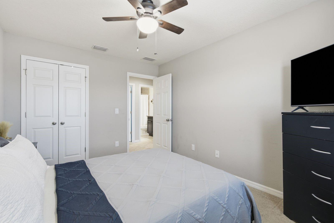
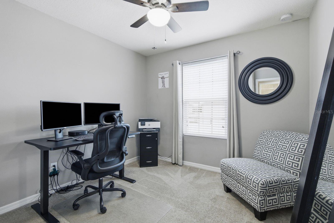
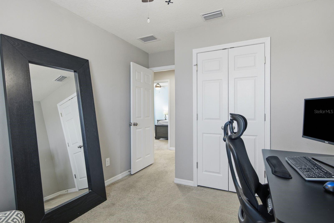
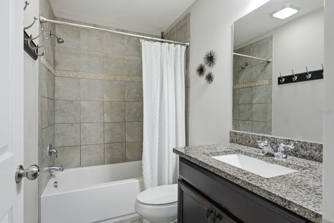
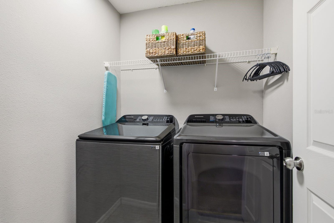
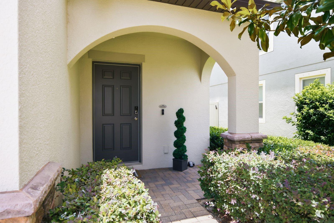
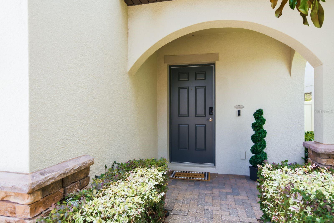
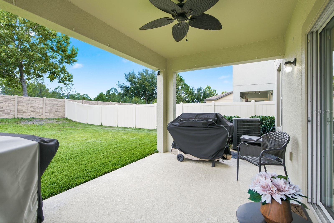
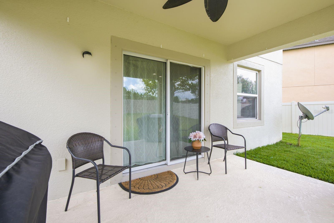
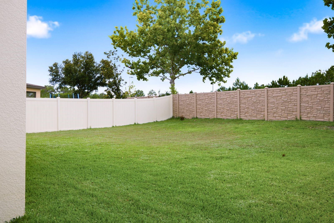
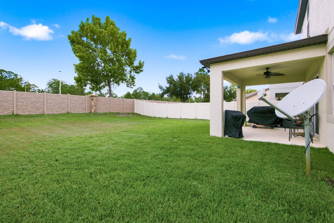
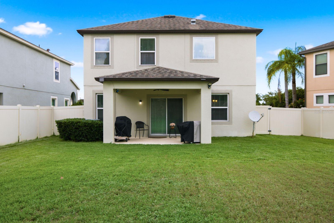
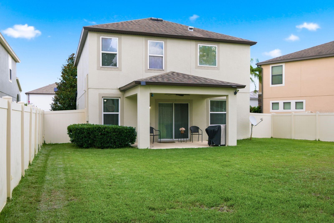
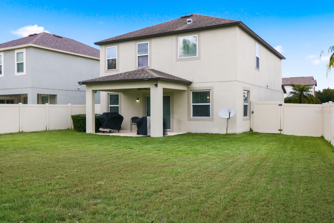
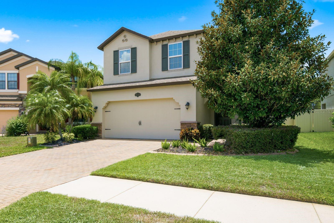
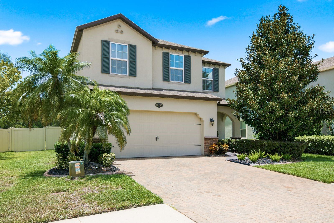
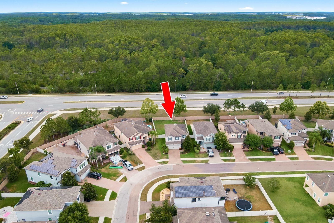
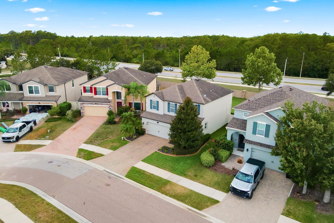
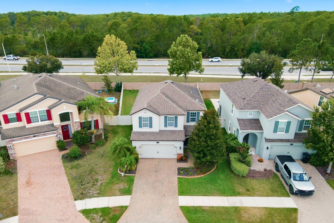
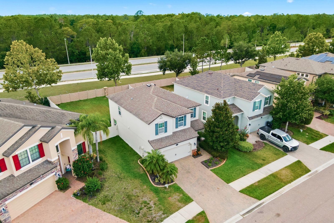
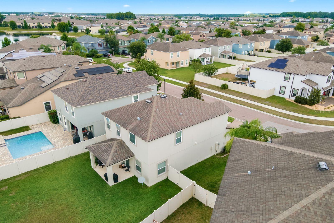
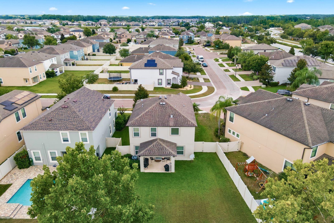
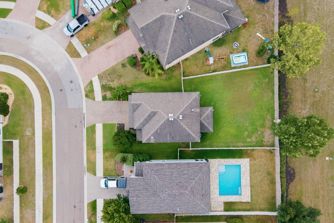
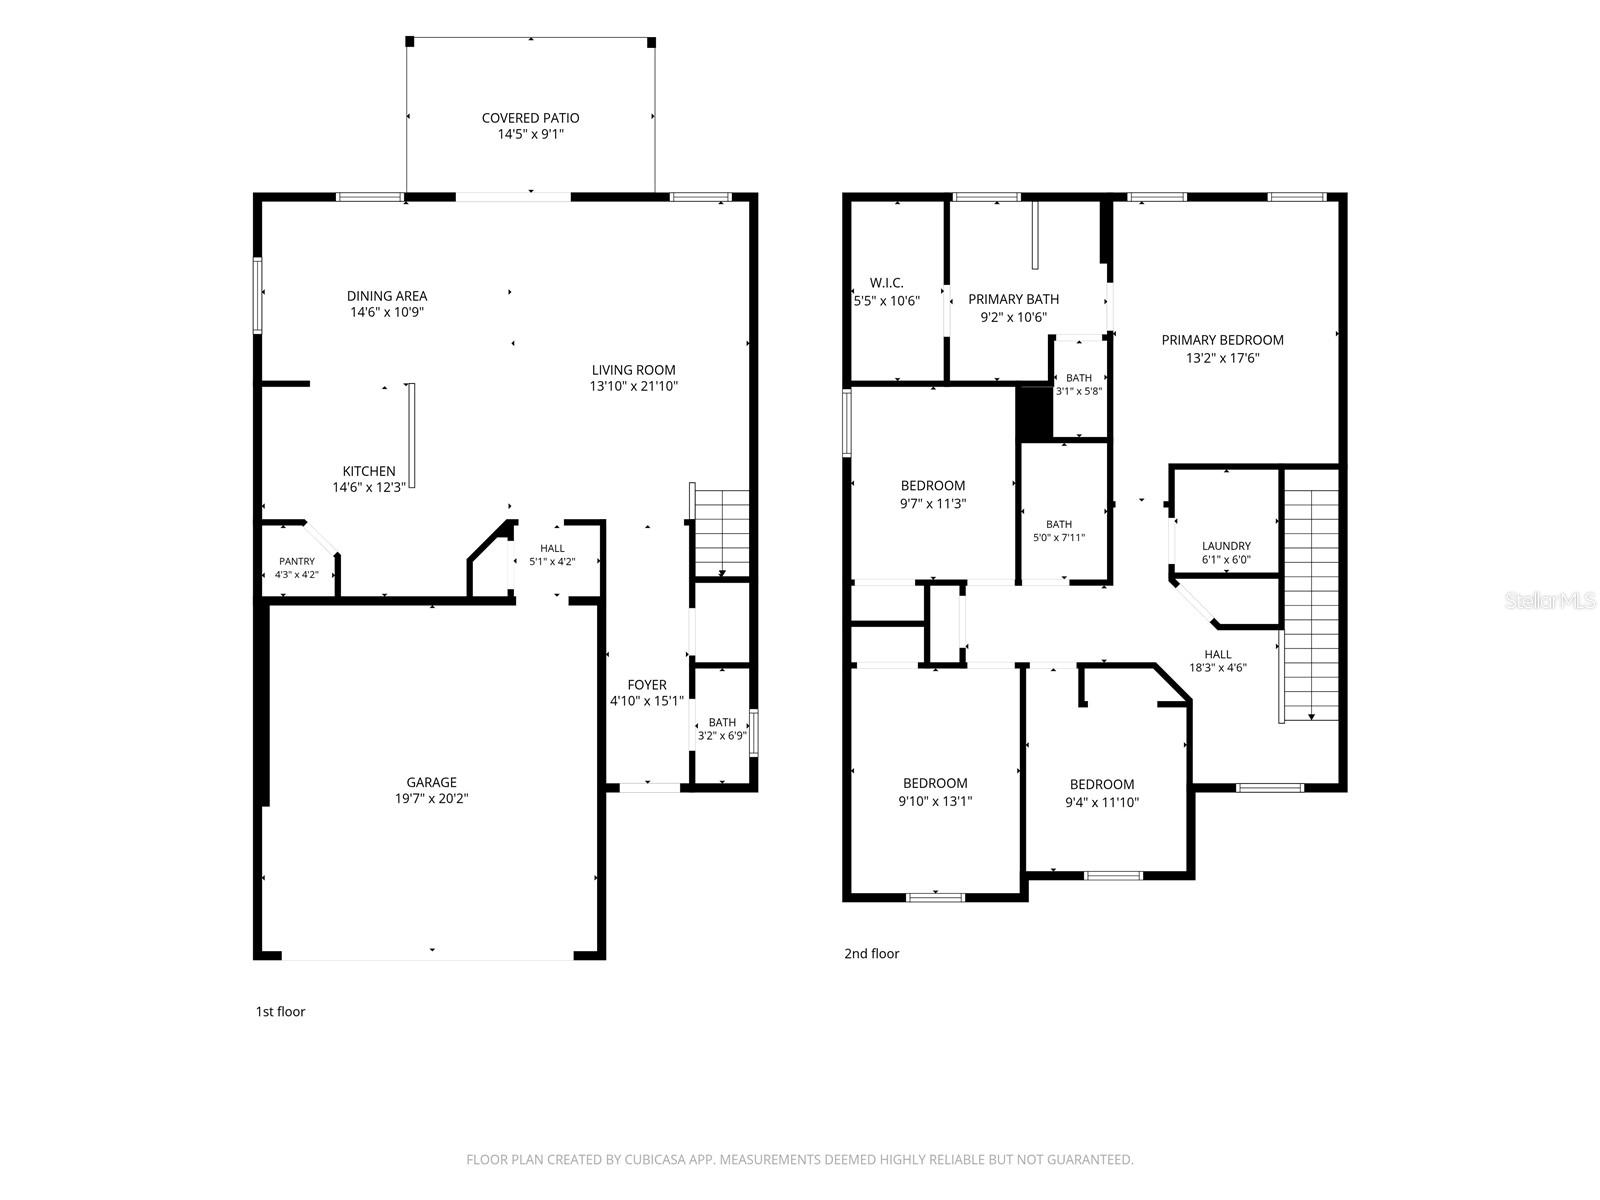
Welcome Home! Kitchen Living Room Primary Bedroom Primary Bathroom Entrance Looking back at the front door First Floor Half Bath Living Room Living Room Living Room Kitchen Kitchen Island Kitchen Overlooking Living room Kitchen and ding room Dining Room Garage Entry Dining Room Stairs Stairway off Living Room 2nd Floor Foyer Primary Bedroom Primary Bathroom Primary Bathroom Primary Walk in Closet 2nd Bedroom Bedroom 2 Bedroom 3 Bedroom 3 Bedroom 4 Bedroom 4 Guest Bath Laundry room Front Entrance Front Entrance Covered Patio Outdoor Space Large Private Yard Spacious Yard View From the Back Plenty of Space Large Yard House from the front House from the front Perfect lot on the corner A beautiful Bold Statement What a view Fully Fenced Yard View from the top Private yet close to everything Fully Fenced Yard Floor Plans
Loading map ...
Loading map ...

18793 DEER TRACKS LOOP, LUTZ, 33558


Property highlights

  • MLS#: TB8524876
  • 6,070.00 lot size Sq.Ft.
  • Year built: 2015
  • Parking spaces: 2
  • Listed: 07/02/2026
  • Taxes: $6,569.00
  • Annual CDD fee (inc. in Taxes): $2,768.00
  • HOA fees (monthly): $26.75
  • Average Monthly Fees (not including CDD, if any): $26.75

Property Overview

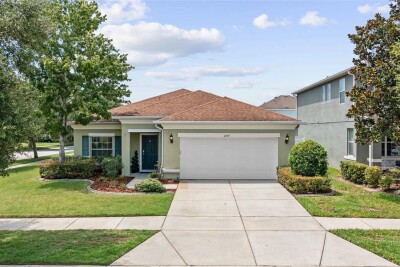
Welcome to 18793 Deer Tracks Loop, a beautifully maintained 4-bedroom, 2.5-bath home in the highly sought-after Long Lake Ranch community. Offering 1,923 square feet of thoughtfully designed living space, this home features an open-concept floor plan filled with natural light and ideal for both everyday living and entertaining. The kitchen showcases granite countertops, stainless steel appliances, and a seamless connection to the living and dining areas. A convenient half bath is located on the main floor, while all four bedrooms are tucked away upstairs for added privacy. Step outside to enjoy a peaceful backyard setting with no rear neighbors, providing the perfect space to relax or gather with family and friends. Conveniently positioned near the community entrance for easy access, this home is just minutes from major highways, shopping, dining, and everyday conveniences, offering the perfect combination of comfort, privacy, and location.

Driving directions : From 54 turn onto Sunlake Blvd. Turn left onto Long Lake Ranch Blvd. Turn left onto Weather Vane Ln. then turn left onto Deer Tracks Loop. house will be on the corner on the left

Property Features

Rooms Dimension Description
Primary Bedroom Second level
Kitchen First level
Living Room First level

Interior Features

  • Ceiling Fans(s)

Appliances

  • Dishwasher
  • Microwave
  • Range
  • Refrigerator

Heating

  • Central
  • Electric

Laundry features

  • Electric Dryer Hookup
  • Inside
  • Upper Level
  • Washer Hookup

Air Conditioning

  • Central Air

Floor Covering

  • Carpet
  • Ceramic Tile

Utilities

  • Electricity Connected
  • Water Connected

Exterior features

  • Lighting
  • Private Yard
  • Sliding Doors

Construction Materials

  • Block
  • Stucco
  • Frame

Road Surface Type

  • Paved

Roof

  • Shingle

Foundation

  • Slab

School Information


Listing information courtesy of SIGNATURE REALTY ASSOCIATES

All listing information is deemed reliable but not guaranteed and should be independently verified through personal inspection by appropriate professionals. Listings displayed on this website may be subject to prior sale or removal from sale; availability of any listing should always be independently verified.
Listing information is provided for consumer personal, non-commercial use, solely to identify potential properties for potential purchase; all other use is strictly prohibited and may violate relevant federal and state law.
Listing data comes from My Florida Regional MLS.