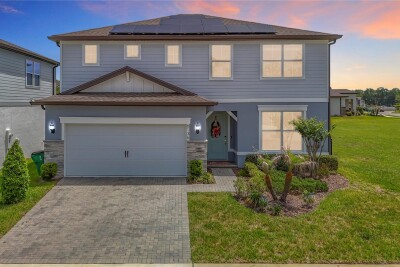
6136 BRADFORD WOODS DR
4, 2, 2,385ft²
MLS#: TB8498615
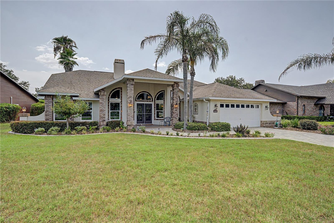
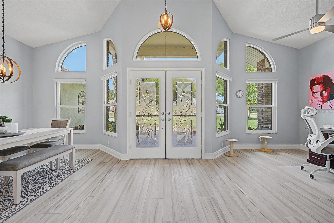
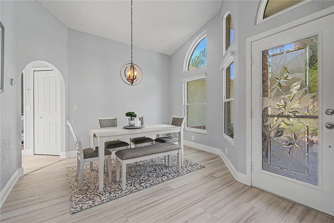
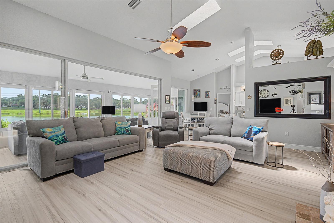
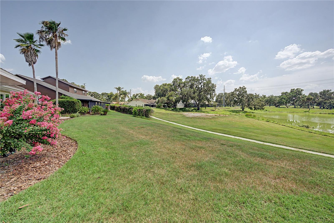
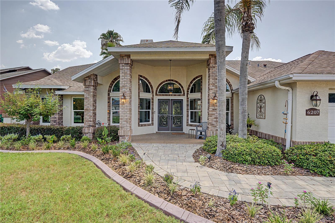
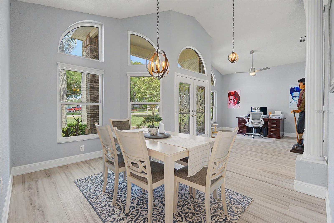
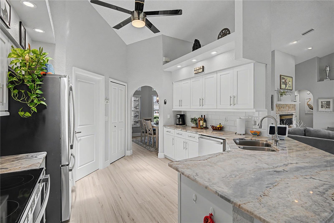
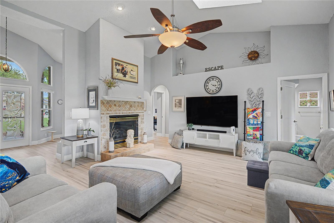
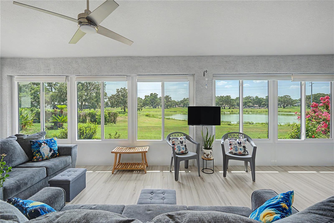
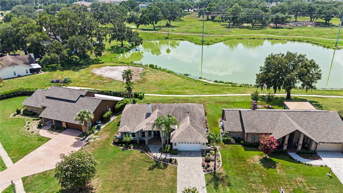
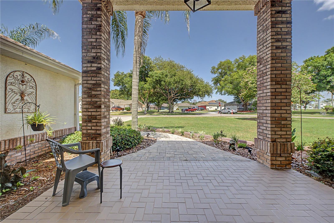
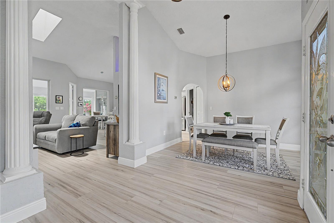
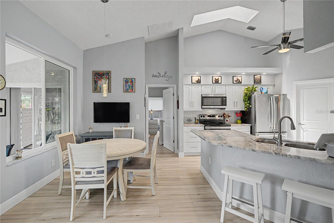
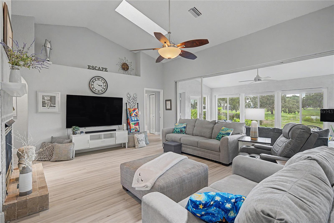
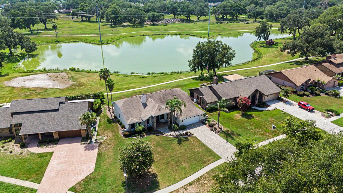
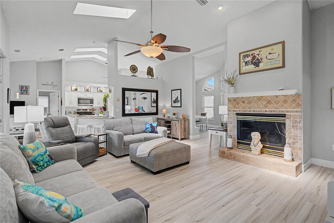
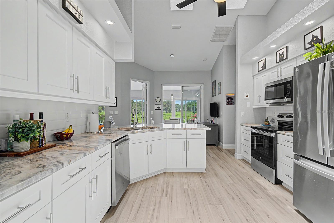
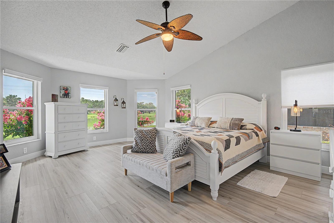
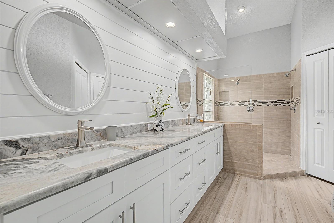
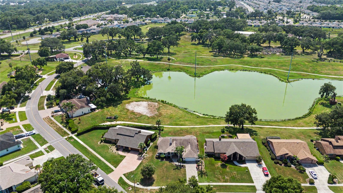
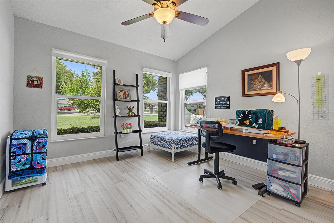
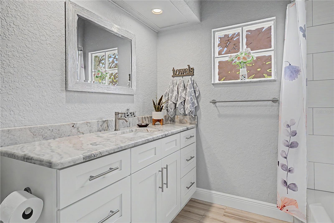
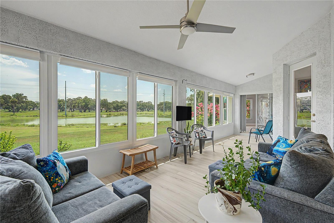
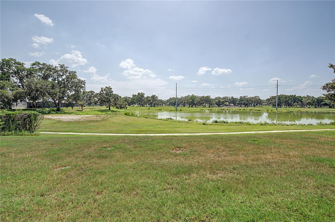
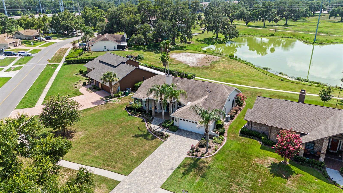
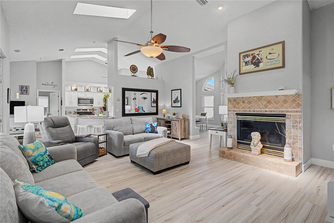
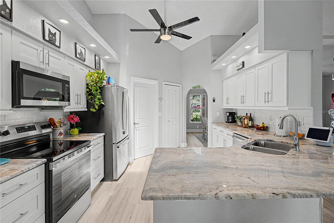
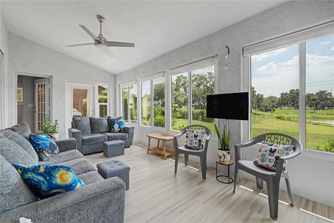
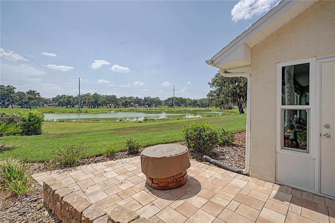
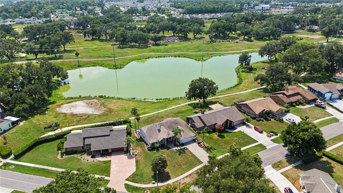
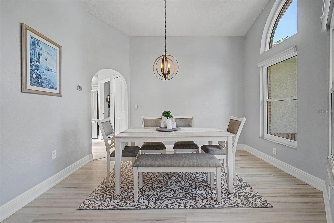
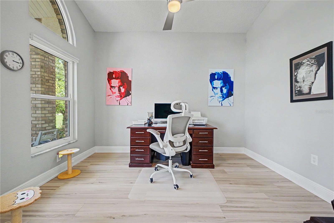
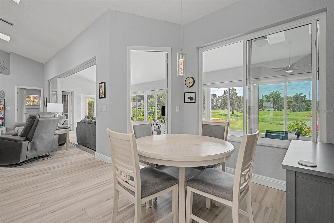
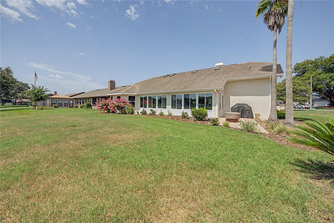
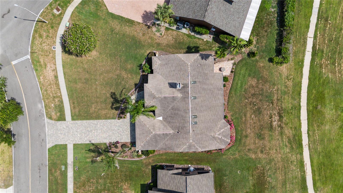
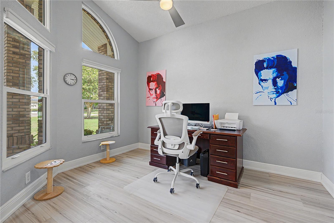
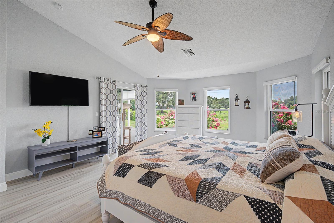
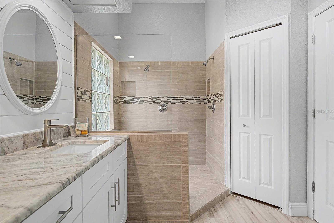
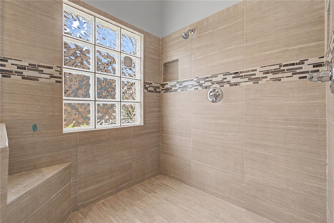
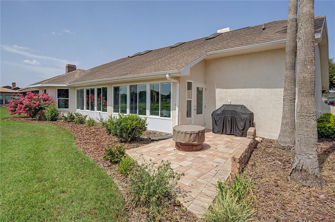
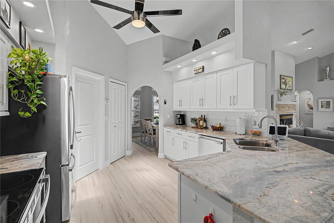
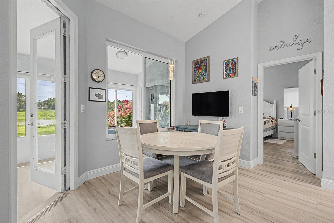
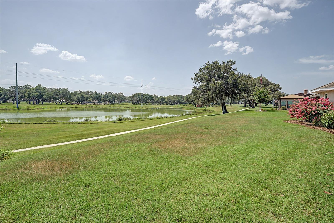
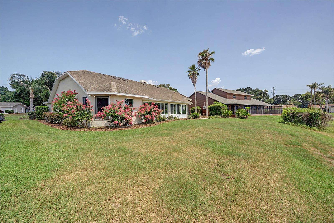
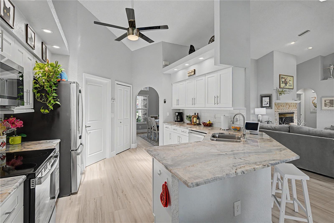
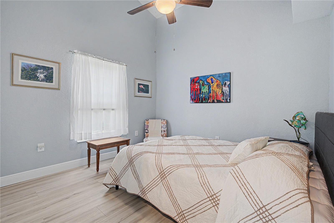
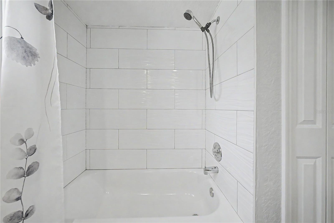
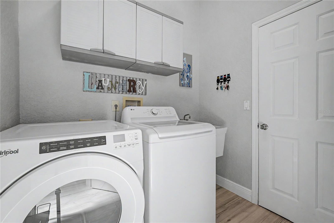
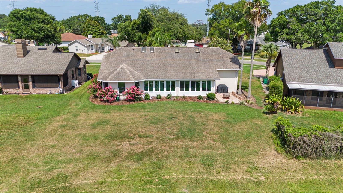
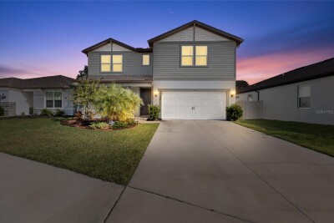
Welcome to one of the finest values in the established Silver Oaks community of Zephyrhills! Situated on a premium pond homesite with picturesque POND views, this exceptional custom-built Bluestone home offers over $85,000 in recent renovations and upgrades, combining timeless quality with today's modern finishes. Nestled on a quiet street with gated access at the rear of the community, you'll appreciate the peaceful setting with no through traffic while remaining just minutes from shopping, dining, healthcare, recreation, and everything the growing Zephyrhills and Wesley Chapel areas have to offer. From the moment you arrive, the home's outstanding curb appeal is evident with fresh landscaping, $7,000 in new sod, decorative concrete landscape borders, and elegant leaded glass double entry doors. Inside, soaring vaulted ceilings, skylights, lighted plant shelves, and an abundance of natural light create an open, bright, and welcoming atmosphere. The thoughtfully designed floor plan features formal living and dining rooms off the foyer with a spacious transition into the spacious Great Room, highlighted by a gas fireplace and expansive views of the Florida room with tranquil pond views beyond. The enclosed 300-square-foot Florida room with sliding windows provides the perfect year-round space to relax, entertain, or simply enjoy the natural scenery and SPECTACULAR SUNSETS! The heart of the home is the stunning 2025 fully remodeled kitchen, showcasing beautiful white cabinets, gleaming granite countertops, 2025 stainless steel appliances, beveled edge subway tile backsplash and stylish finishes that make both everyday living and entertaining a pleasure. Additional 2025 improvements include fresh interior paint throughout, new 5¼-inch baseboards, updated lighting, and gorgeous luxury vinyl plank flooring that continues throughout the home. The spacious primary suite offers a peaceful retreat with generous closet space and a private en-suite bath, while two additional bedrooms and a second full bathroom provide comfortable accommodations for family, guests, or a home office. Practical upgrades include a 2018 roof, updated windows, a high-efficiency 4-ton Trane air conditioning system with water heater recycling technology, an electric vehicle charging station, golf ball protection screens on three windows, and a paver patio complete with a firepit for enjoying Florida's beautiful evenings outdoors. Silver Oaks is one of East Pasco's most established communities, known for its mature oak trees, winding streets, scenic ponds, and welcoming atmosphere. Residents enjoy a low HOA, no CDD fees, and convenient access to the YMCA, golf courses, restaurants, shopping, movie theaters, medical facilities, and the popular Metro Crystal Lagoons. Easy access to major highways for easy commute to Wesley Chapel, Tampa, Lakeland, Orlando, Ocala, the International airports and Famous Florida beaches! If you've been searching for a move-in ready home with quality construction, breathtaking views, exceptional updates, and an unbeatable location, this beautifully renovated home delivers it all. Schedule your private showing today and discover why this IS a great place to call HOME!
Driving directions : From I-75 Exit State Road 54 and Go East to light at Eiland. Turn Left on Eiland Blvd, Left at main entrance on Silver Oaks Drive, Left on Huntington Drive. Home is the first home on the Left.
| Rooms | Dimension | Description |
|---|---|---|
| Living Room | 10.1x12.2 | First level , Laminate |
| Dining Room | 9.5x12.2 | First level |
| Kitchen | 10.1x12.2 | First level |
| Family Room | 17.3x21.3 | First level |
| Laundry | 5.6x6.9 | First level |
| Primary Bedroom | 15.1x19.7 | First level |
| Bedroom 2 | 11x11.2 | First level |
| Bedroom 3 | 10.3x11.4 | First level |
| Laundry | 5.9x7.3 | First level |
| Florida Room | 11.1x30.9 | First level |
4, 2, 2,385ft²
MLS#: TB8498615
4, 2, 1,696ft²
MLS#: TB8507245
5, 3, 2,885ft²
MLS#: TB8445427