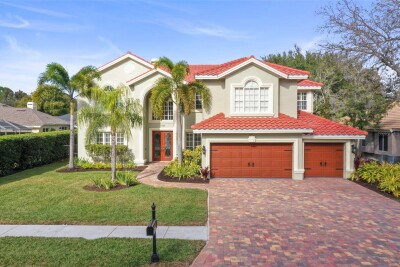
4165 MORENO DR
6, 4, 4,059ft²
MLS#: TB8460043
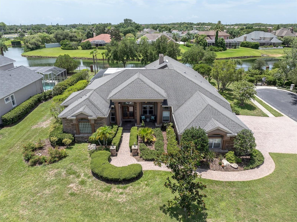
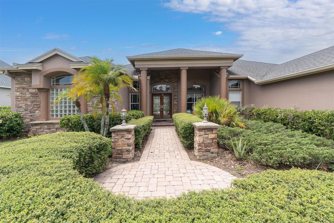
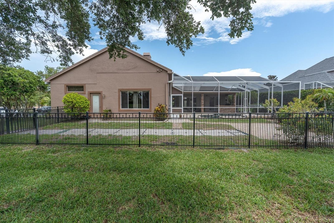
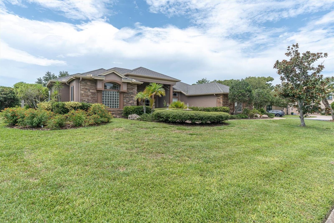
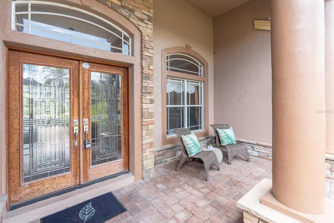
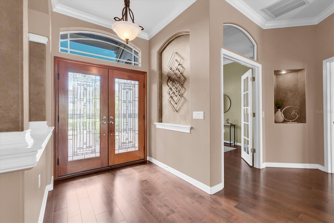
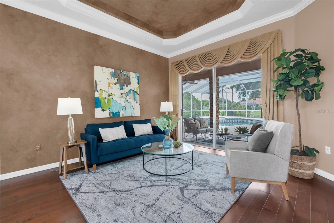
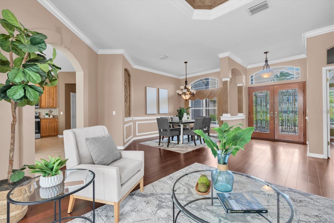
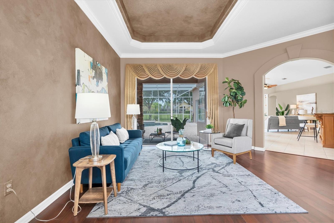
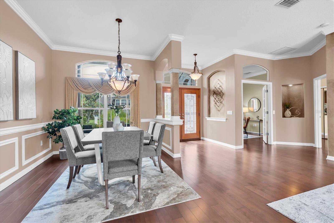
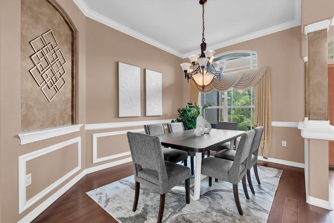
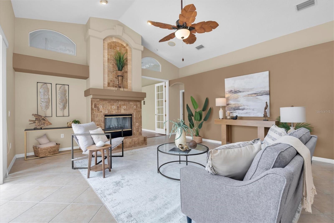
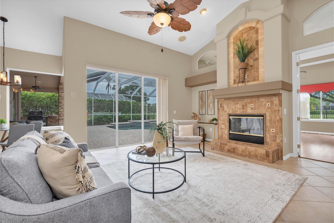
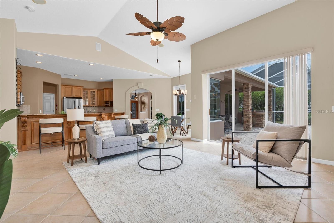
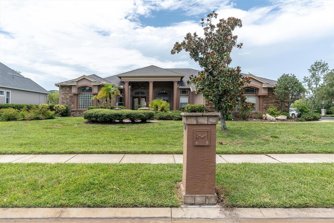
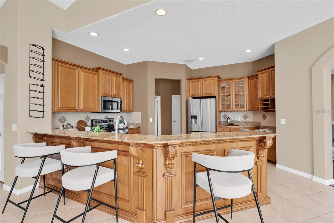
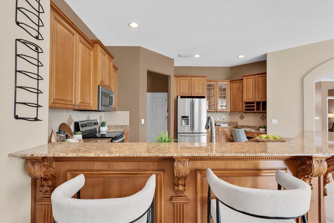
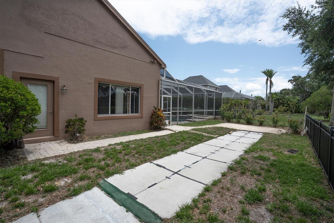
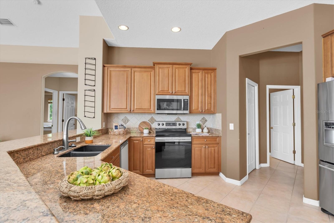
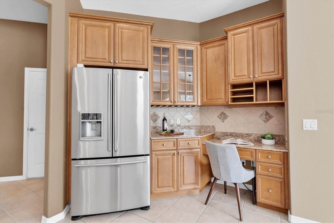
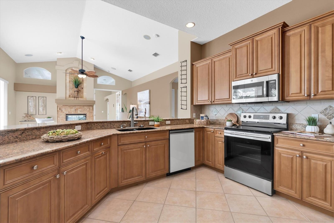
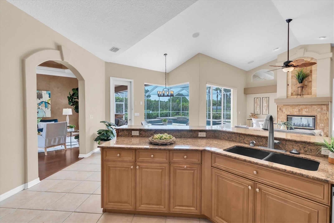
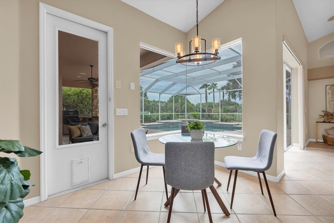
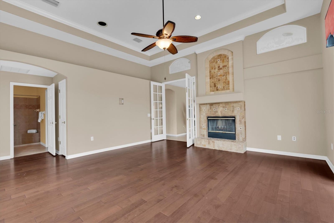
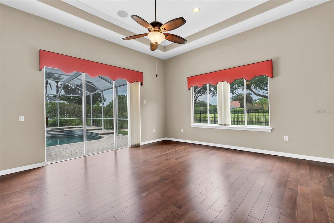
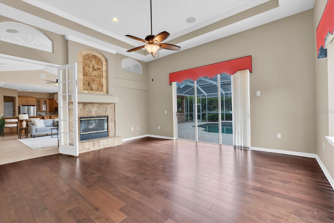
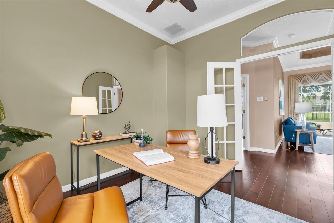
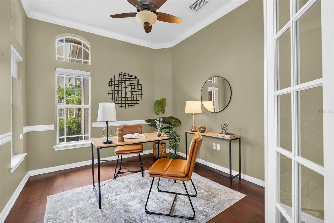
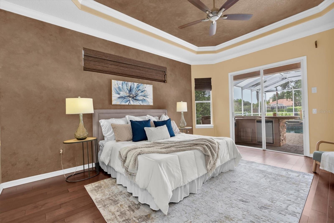
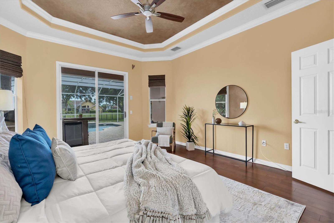
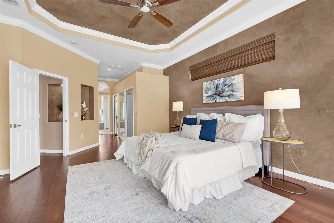
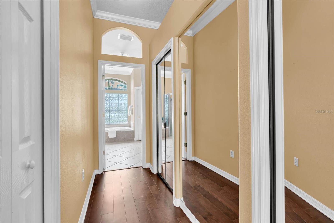
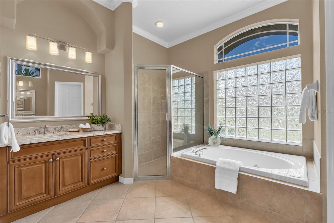
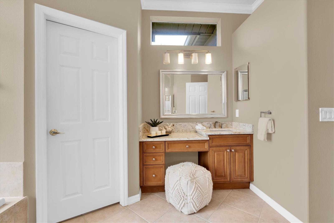
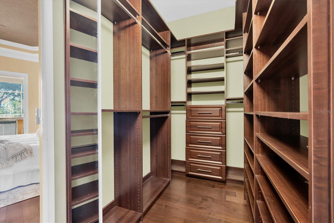
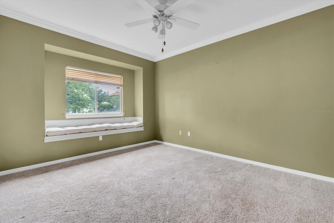
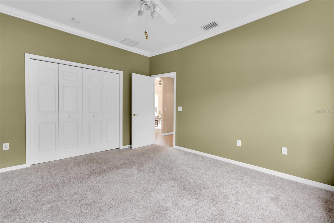
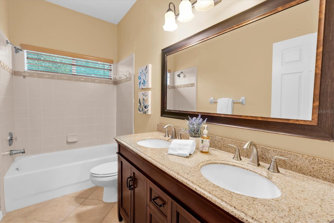
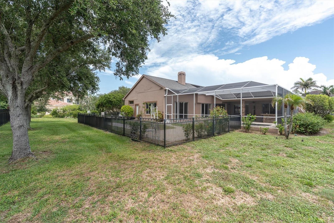
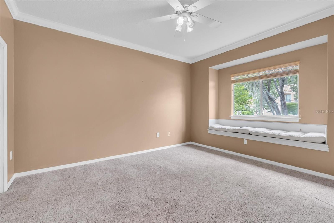
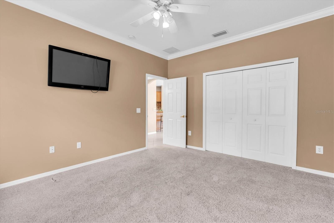
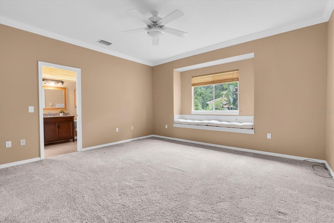
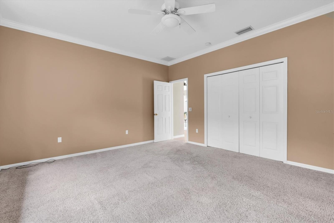
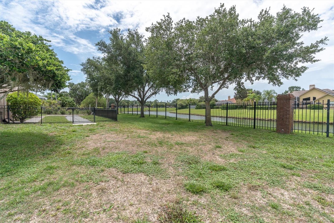
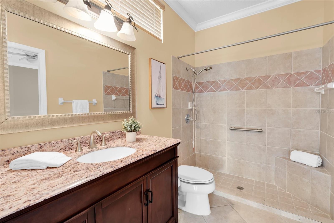
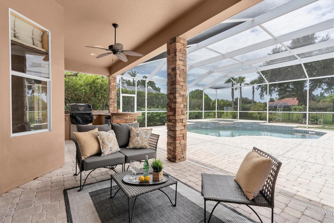
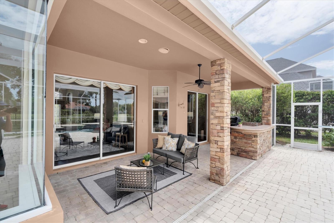
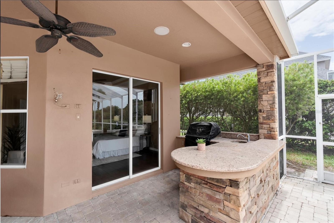
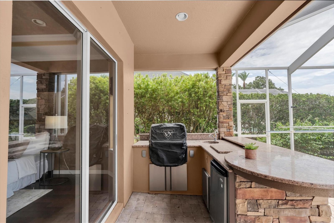
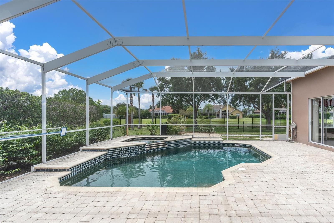
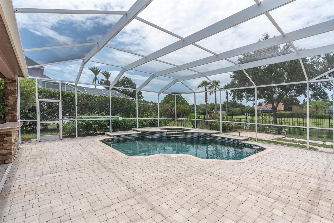
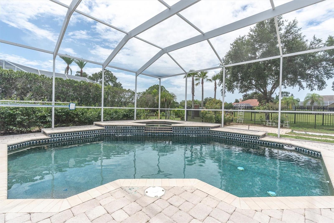
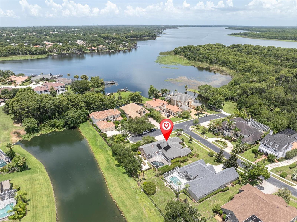
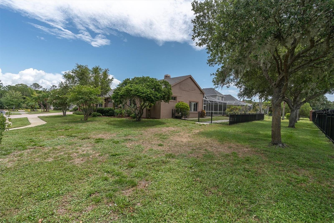
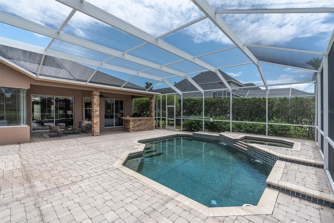
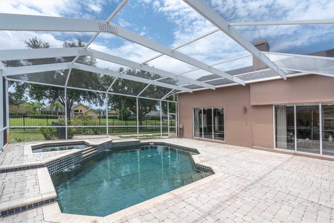
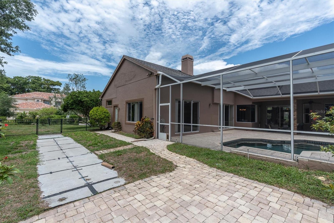
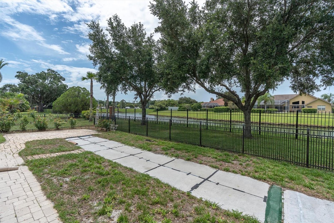
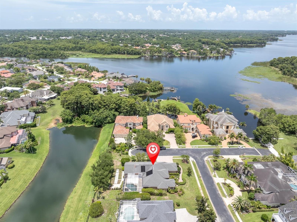
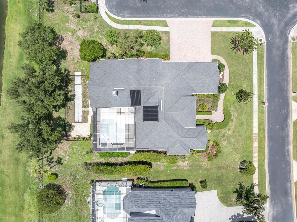
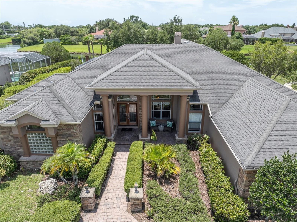
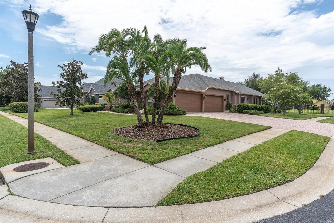
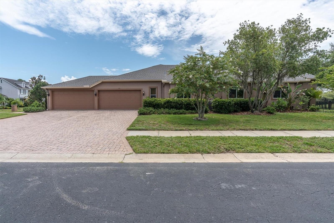
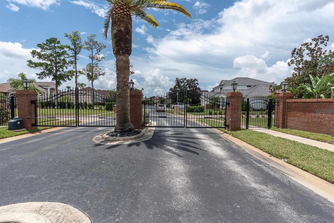
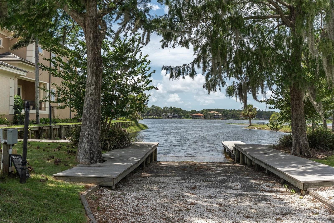
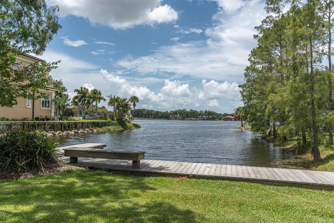
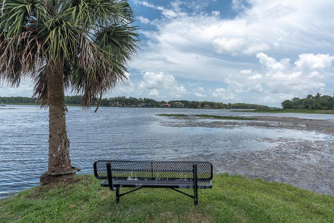
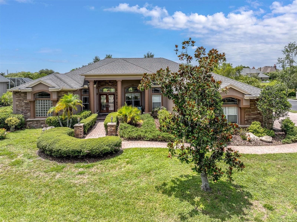
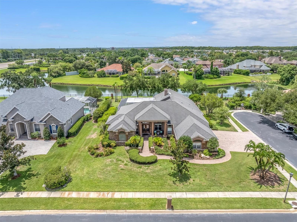
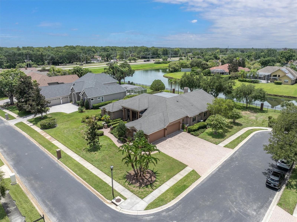
Welcome to one of East Lake's best-kept secrets—an ultra-exclusive, gated enclave of just 14 custom luxury homes along prestigious Cove Drive. Opportunities to own in this intimate community are incredibly rare, making this a truly special offering. Nestled on a quiet cul-de-sac, this exceptional 4-bedroom, 3-bath custom home offers a thoughtfully designed split-bedroom floor plan, providing privacy for the primary suite while creating comfortable spaces for family and guests. With a rare 4-car garage and a spacious bonus room that can serve as a media room, game room, home office, or playroom, this home offers the flexibility today's buyers are looking for. The beautifully updated gourmet kitchen is the heart of the home, featuring granite countertops, abundant cabinetry, quality appliances, and plenty of prep and entertaining space. Elegant architectural details—including soaring tray ceilings, crown molding, and spacious living areas—add timeless style and sophistication throughout. Step outside to your own private oasis featuring a heated, screened-in pool with a spillover spa, creating the perfect setting for year-round Florida living, entertaining, or simply relaxing. Residents enjoy exclusive access to the private community boat ramp, offering direct access to Lake Tarpon, one of Pinellas County's premier destinations for boating, fishing, paddleboarding, and waterfront recreation. Located adjacent to John Chesnut Sr. Park, you'll have miles of scenic walking trails, picnic areas, playgrounds, and beautiful lakefront views just steps away. Combining luxury, privacy, and an unbeatable location, this remarkable home offers everything discerning buyers are searching for. Homes in this exclusive rarely become available, making this an exceptional opportunity to own in one of East Lake's most sought-after gated neighborhoods.
Driving directions : Tampa Rd (CR-752 W) Turn right onto East Lake Business toward CR-611 N Go for 0.9 mi. Turn left onto Cove Dr.
| Rooms | Dimension | Description |
|---|---|---|
| Kitchen | 17x14 | First level , Ceramic Tile |
| Dining Room | 10x14 | First level , Wood |
| Living Room | 17.5x14 | First level , Wood |
| Family Room | 17x22 | First level , Ceramic Tile |
| Primary Bathroom | 13x10 | First level , Ceramic Tile |
| Primary Bedroom | 14.5x17 | First level , Wood |
| Bedroom 2 | 12x14 | First level , Carpet |
| Bedroom 3 | 12x14 | First level , Carpet |
| Bedroom 4 | 14x15.5 | First level , Carpet |
| Bonus Room | First level , Wood | |
| Office | 10x12 | First level , Wood |
6, 4, 4,059ft²
MLS#: TB8460043
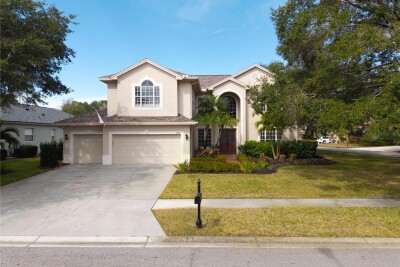
5, 3, 3,546ft²
MLS#: TB8471501
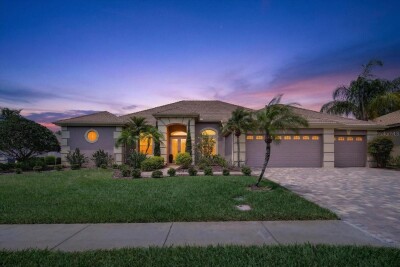
4, 4, 3,691ft²
MLS#: TB8492690
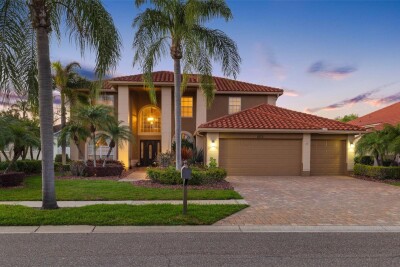
4, 3, 3,352ft²
MLS#: TB8490315