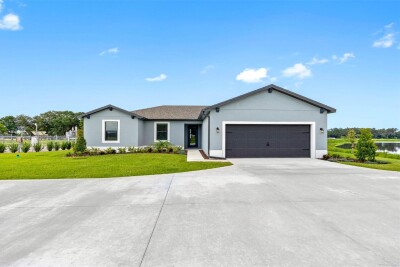
13521 WALDEN SHEFFIELD RD
3, 2, 1,680ft²
MLS#: TB8453887
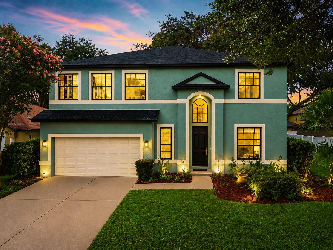
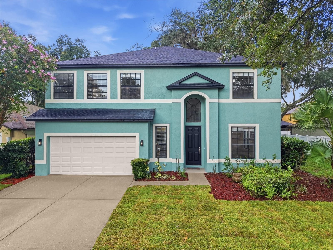
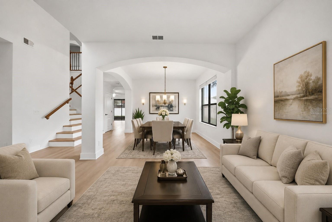
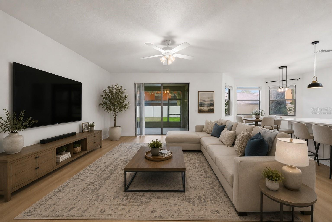
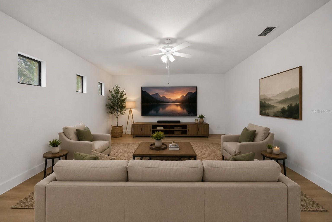
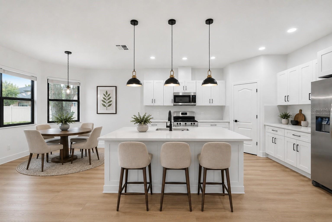
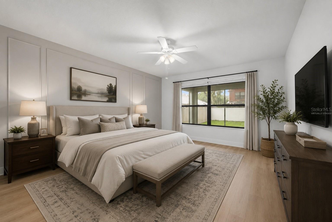
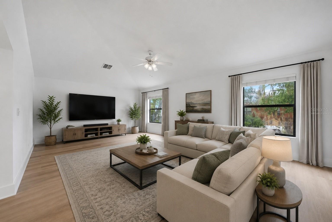
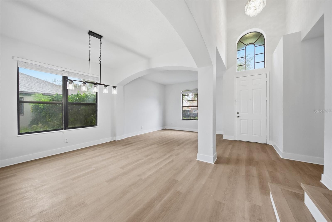
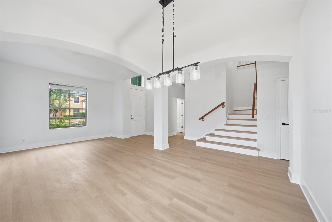
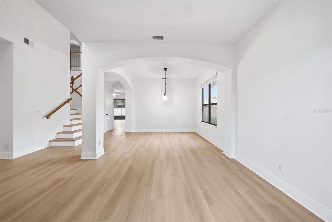
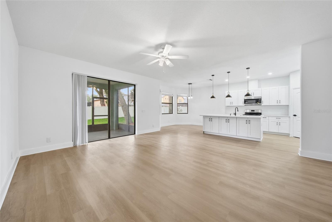
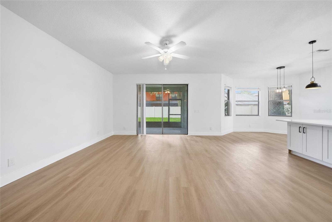
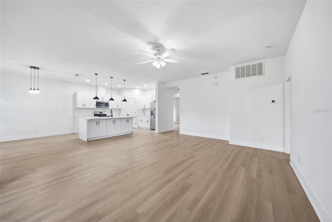
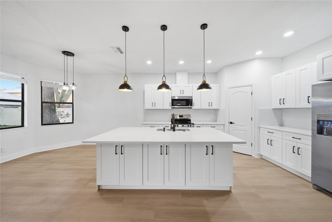
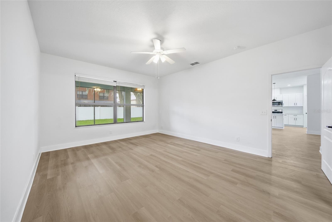
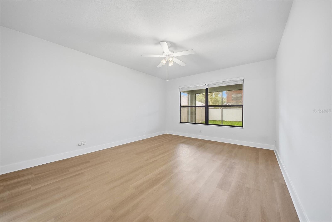
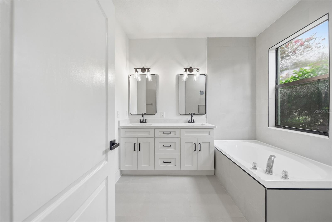
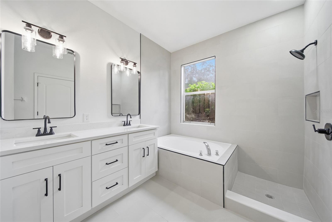
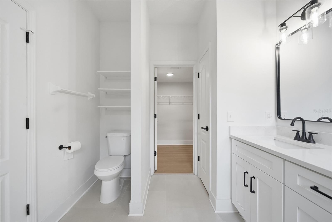
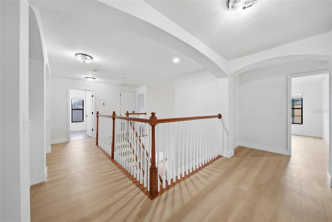
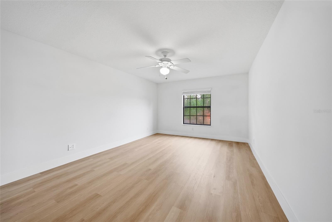
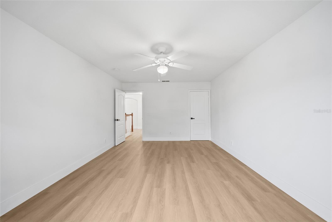
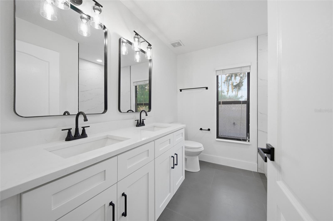
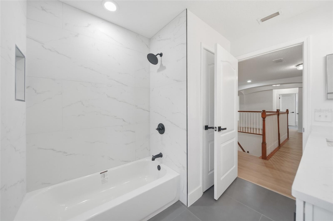
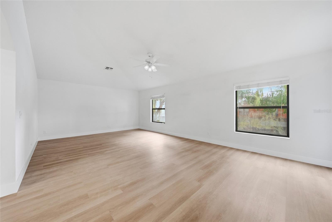
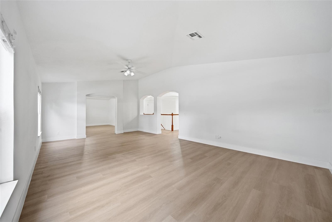
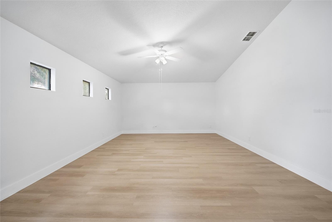
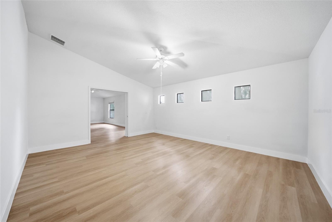
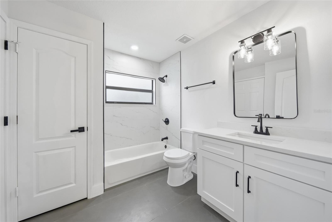
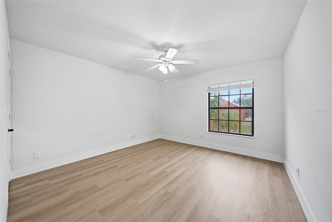
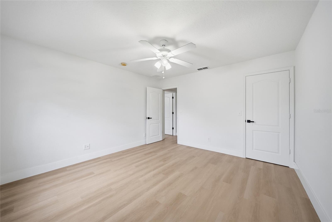
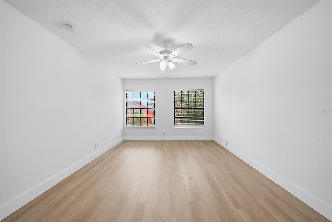
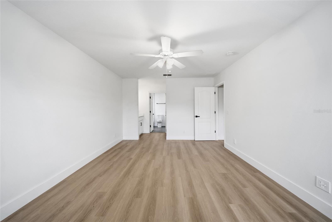
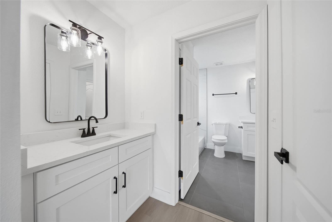
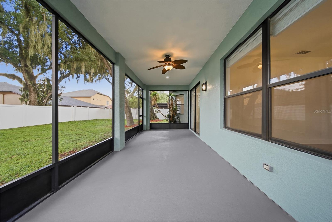
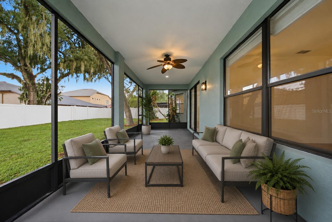
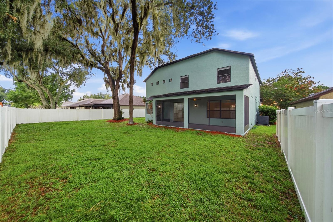
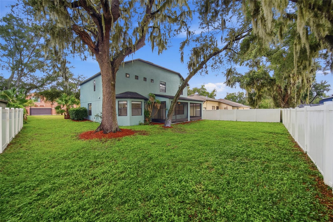
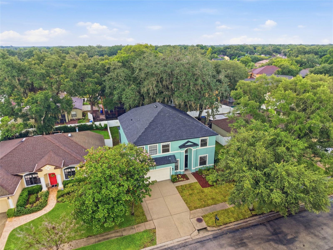
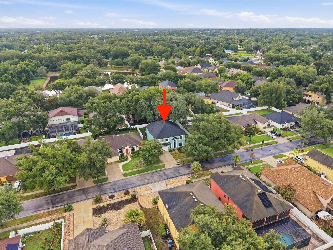
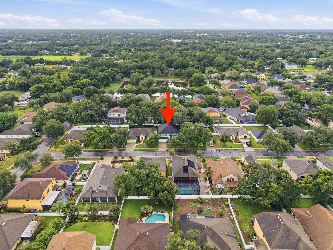
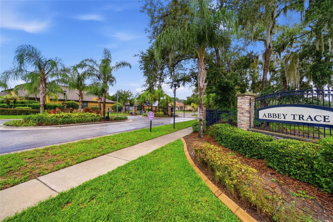
Virtually Staged. Welcome to this beautifully renovated 4-bedroom, 3.5-bathrooms home offering 3,500 square feet of thoughtfully designed living space with a 2-car garage in a desirable gated community in N Valrico R. It's a Hidden gem . This move-in-ready home has been extensively updated with a new roof, 1 new A/C, fresh interior and exterior paint, luxury vinyl flooring throughout, a completely remodeled kitchen and SS appliance , and beautifully renovated bathrooms.
The spacious floor plan features a formal living room, formal dining room, and a bright breakfast nook overlooking the backyard. The open kitchen flows seamlessly into the main living area, while large sliding glass doors lead to a covered patio, creating the perfect indoor-outdoor living experience. The sized backyard offers plenty of room to build your dream pool.
The primary suite is conveniently located on the first floor, featuring a beautifully updated en-suite bathroom for comfort and privacy. Upstairs, you'll find a versatile loft/family room, a private office, library, or den, along with three additional spacious bedrooms and other full bathrooms, providing plenty of space for family and guests.
This exceptional home combines modern updates, generous living spaces, and an ideal layout in a sought-after gated community. Don't miss the opportunity to make this stunning home yours!. Location !! Conveniently located with easy access to I-75 and I-4, this home provides a peaceful residential setting while remaining close to Tampa, Lakeland, and Orlando, as well as shopping, dining, and everyday essentials. Enjoy the best of Dover living with quick access to the greater Tampa Bay area.
Seller will contribute towards the buyer's closing cost upto 3%.
Driving directions : Follow Gps- From the intersection of I-75 and MLK Jr. Blvd, head East on MLK, right onto S Parsons Ave, left onto W Wheeler Rd,right onto N Valrico Rd, right onto Abbey Trace Dr, left onto Abbey Ridge Dr. Your destination will be on your left.
| Rooms | Dimension | Description |
|---|---|---|
| Bedroom 1 | 13x13 | Second level , Luxury Vinyl |
| Primary Bedroom | 14x17.8 | First level , Luxury Vinyl |
| Primary Bedroom 2 | 12x21 | Second level , Luxury Vinyl |
| Dining Room | 12x11 | First level , Luxury Vinyl |
| Family Room | 11x11 | First level , Luxury Vinyl |
| Kitchen | 12x14 | First level , Luxury Vinyl |
| Bedroom 3 | 11x17 | Second level |
| Living Room | 20x16 | First level |
3, 2, 1,680ft²
MLS#: TB8453887
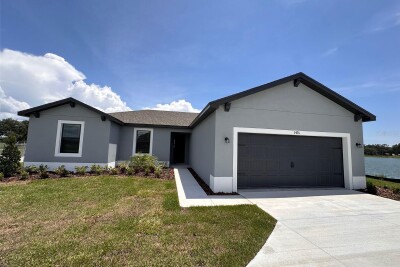
3, 2, 1,680ft²
MLS#: TB8389211
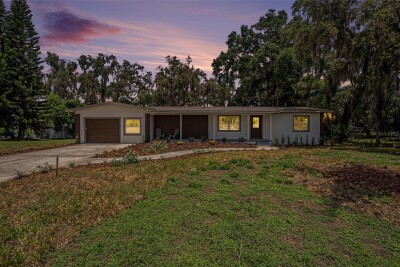
4, 3, 2,010ft²
MLS#: O6392370
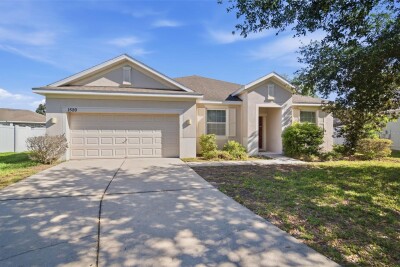
4, 2, 2,383ft²
MLS#: TB8507588