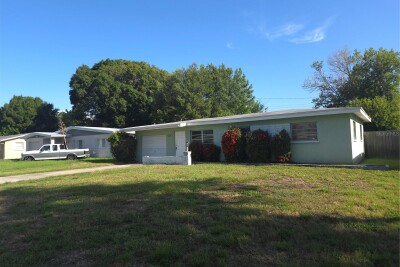
2913 ENGLEWOOD DR
3, 2, 925ft²
MLS#: TB8522789
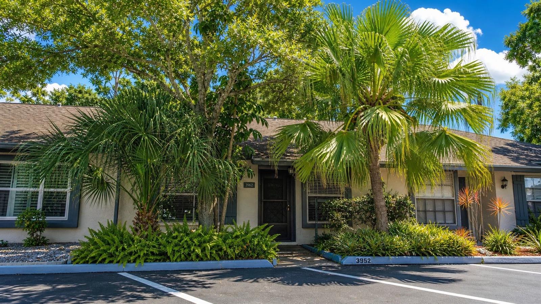
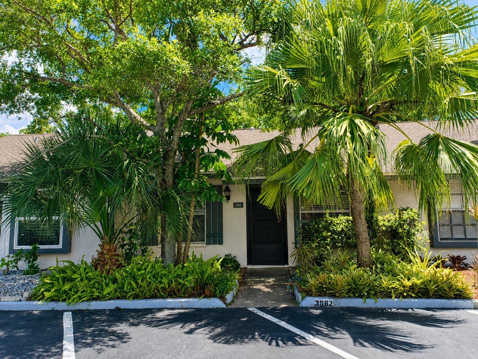
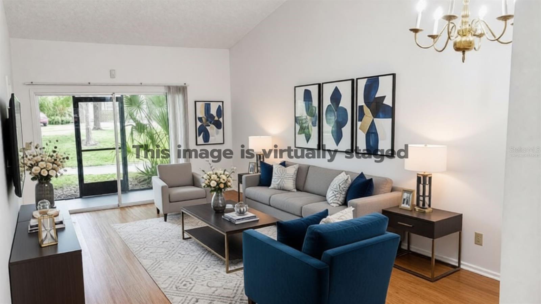
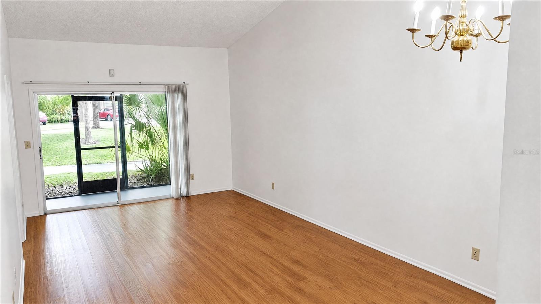
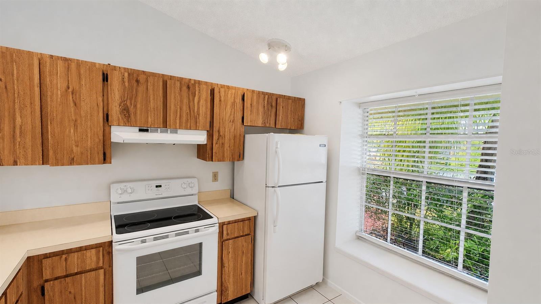
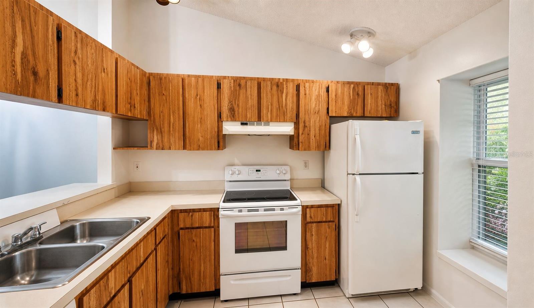
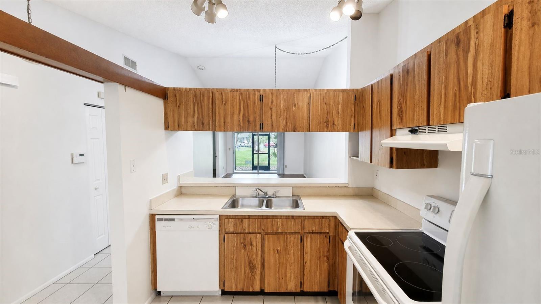
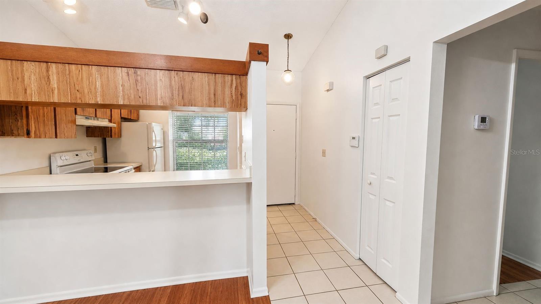
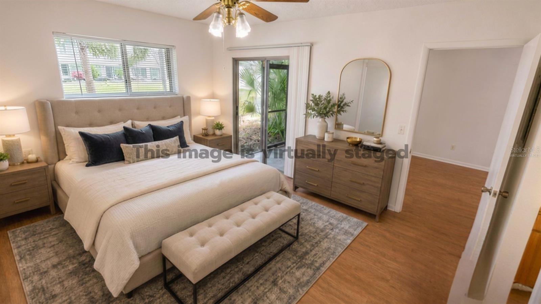
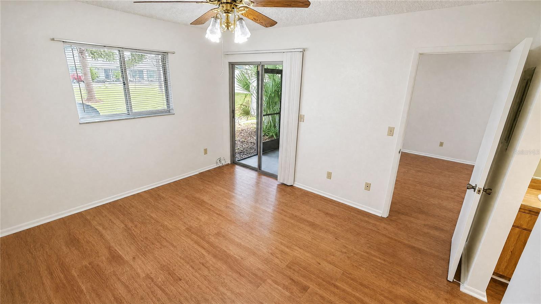
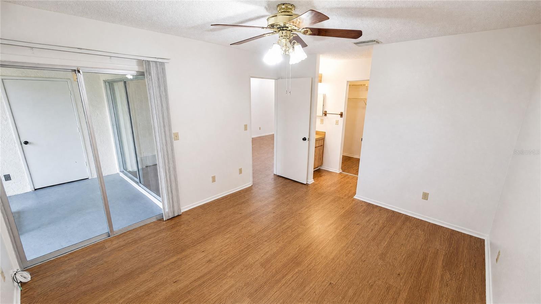
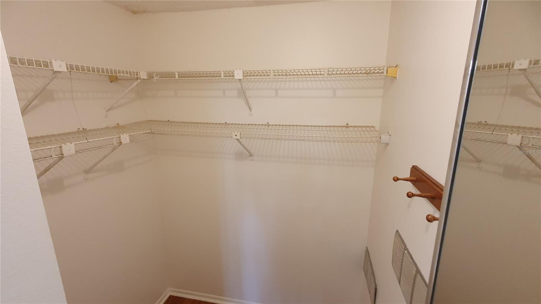
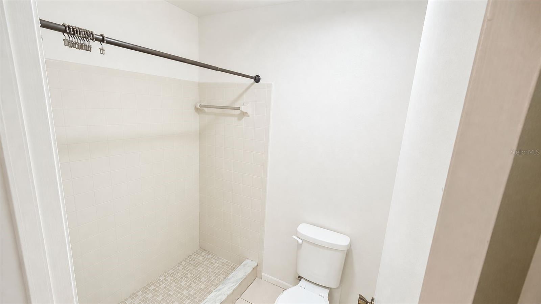
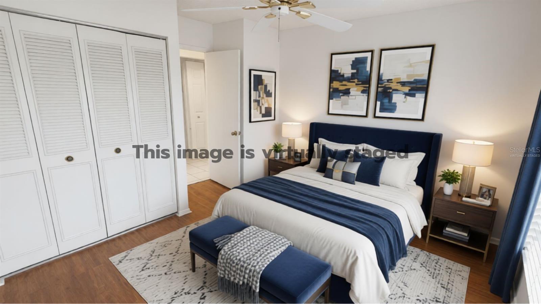
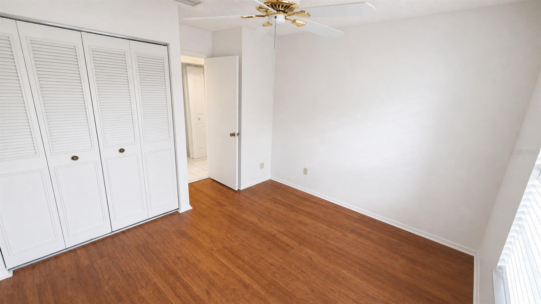
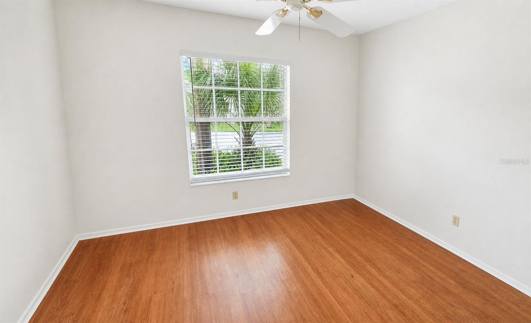
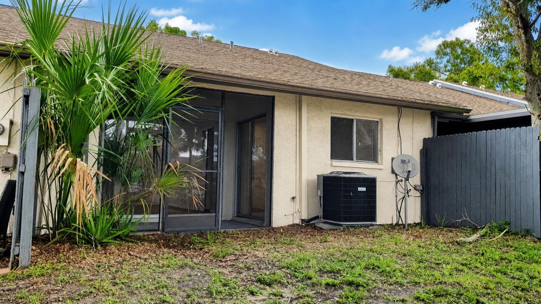
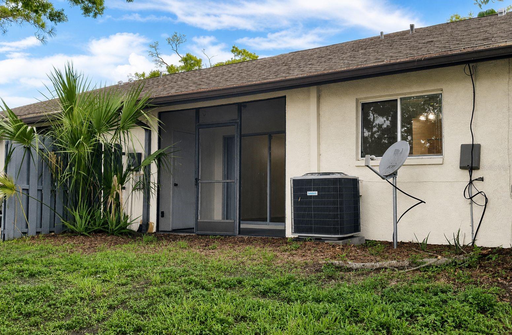
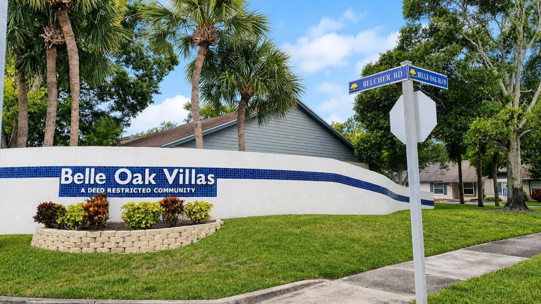
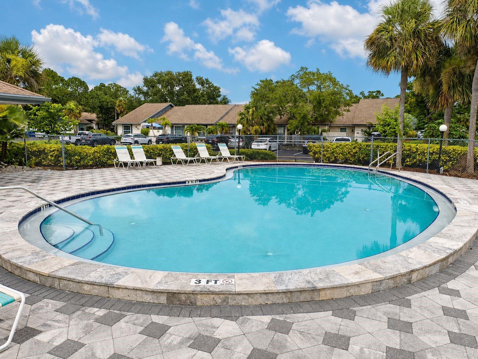
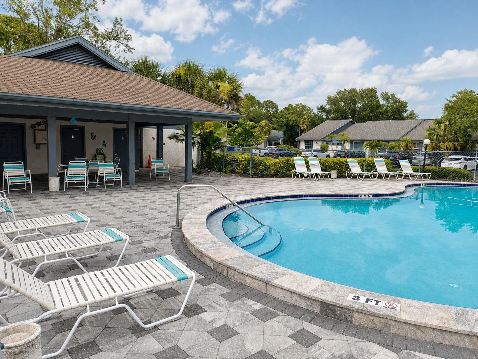
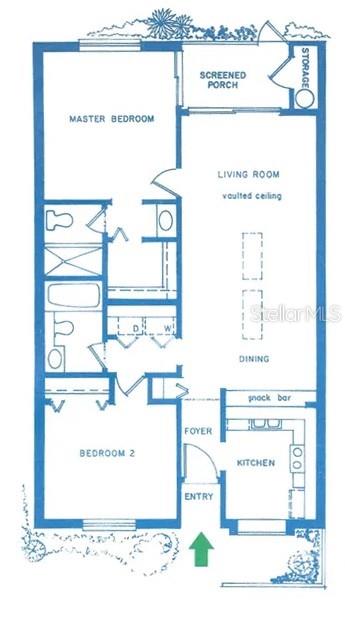
Virtually Staged. No Carpet, no-flood zone, new AC (2026), newer roof (2022), freshly painted interior. Welcome to this charming 2-bedroom, 2-bath villa in Belle Oak Villas, a quiet hidden-gem community tucked away from the hustle and bustle yet close to everyday conveniences. This inviting home offers a desirable split-bedroom layout, vaulted ceilings, and an open-concept living and dining area that feels bright, comfortable, and easy to live in. With no carpet and tile/laminate flooring throughout, the home is both stylish and low-maintenance.
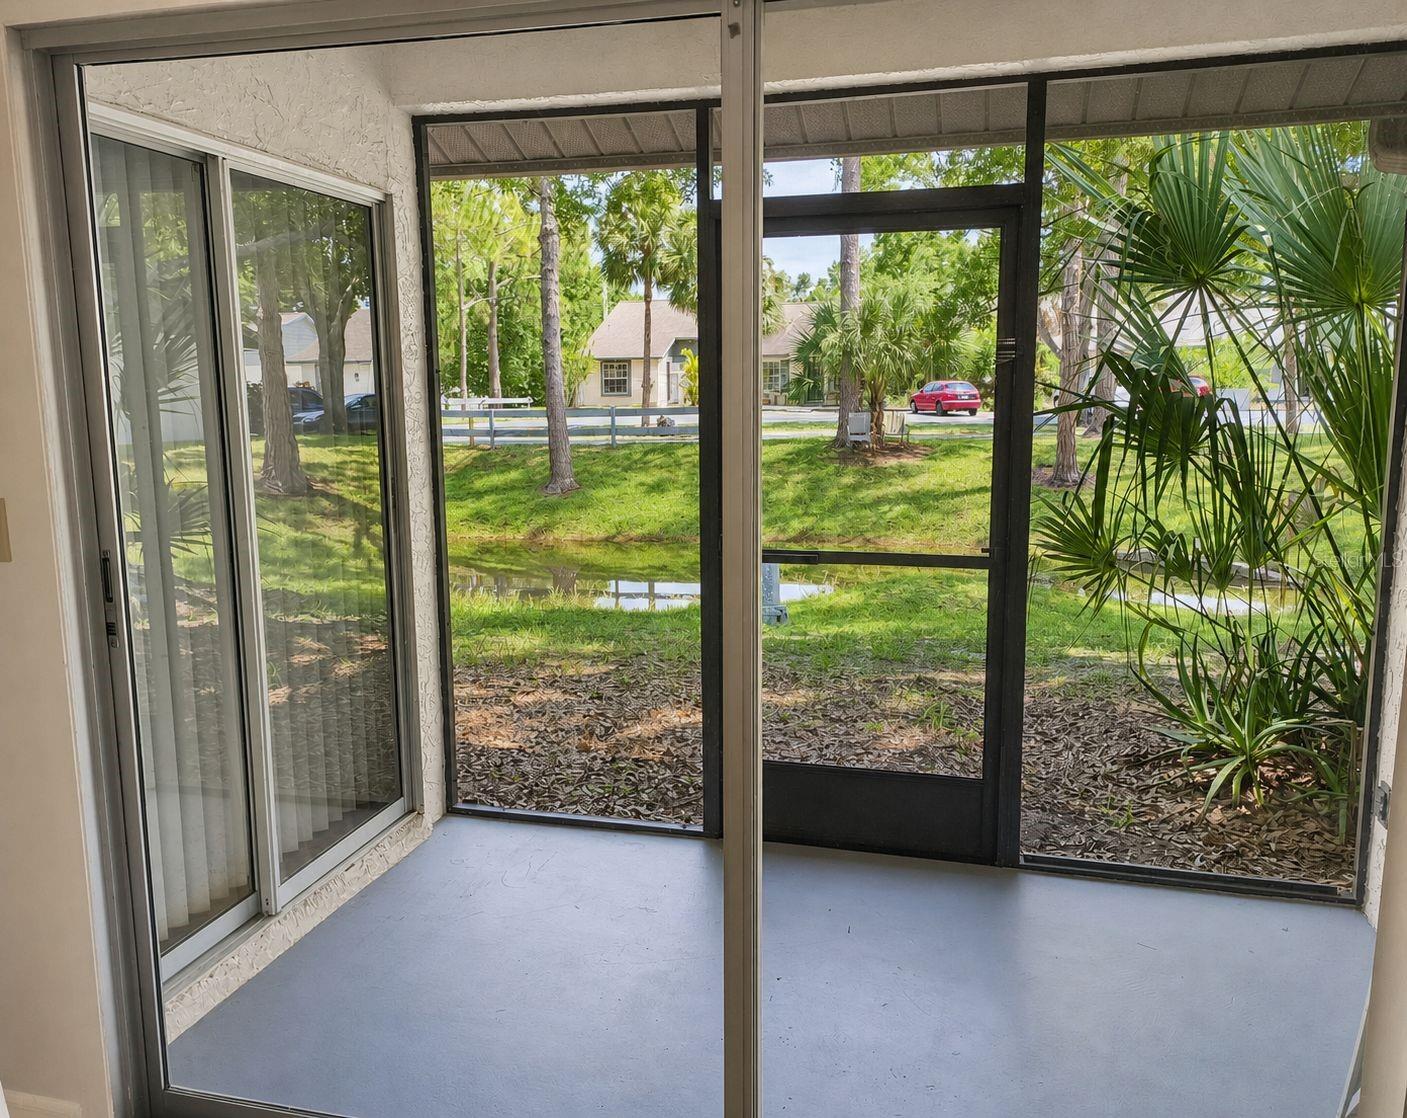
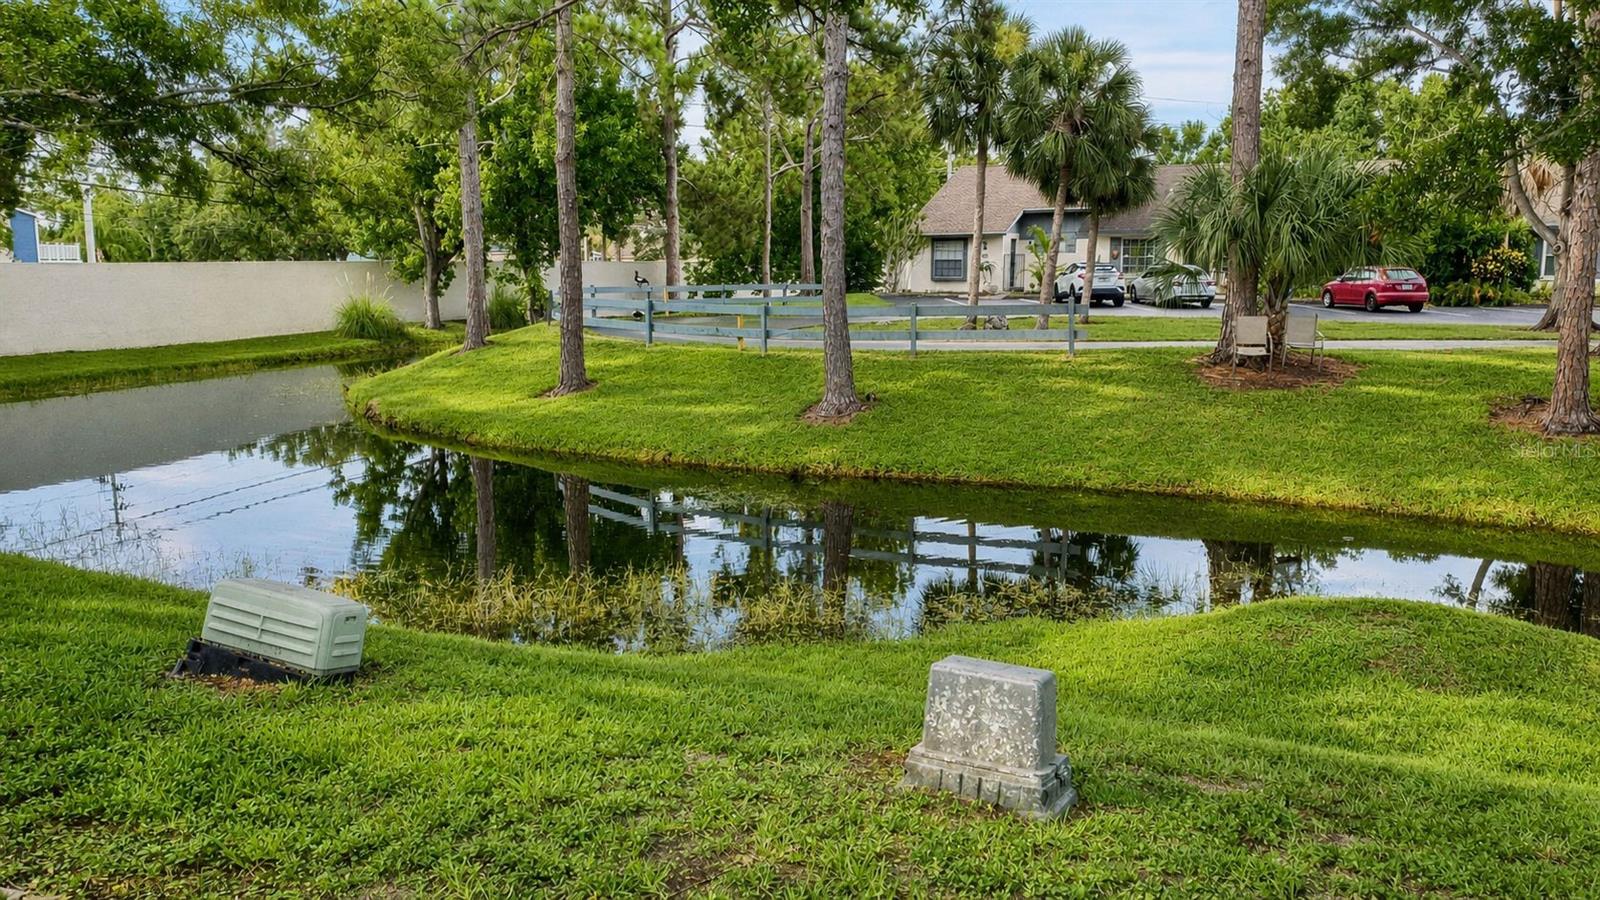
The freshly painted interior gives the space a clean, move-in-ready feel, while the private screened rear patio creates the perfect spot to enjoy your morning coffee or unwind at the end of the day. Overlooking a peaceful pond with no direct rear neighbors, the setting offers exceptional privacy and a relaxing natural backdrop — ducks included. The front of the home also features attractive landscaping, adding curb appeal and a touch of garden charm without demanding a lot of upkeep.
Major updates provide peace of mind, including a roof replaced in 2022, a new HVAC system installed in June 2026, and a 40-gallon water heater from 2017. The home is also located in a non-flood zone, adding another layer of comfort and value. Situated on a dead-end street, this villa enjoys a quieter location while still being just a short distance from one of the community’s two pools.
With a low HOA of just $290 quarterly and a location that balances privacy, convenience, and community amenities, this villa is a wonderful opportunity for someone seeking easy living in a serene setting. Don’t miss this well-maintained home with thoughtful updates and a truly special backdrop.
Driving directions : Belcher Rd west onto Belle Oak Blvd. Left (south) onto Rodeo Dr. Left (east onto La Costa Ln. Home is 4th one from the far end on the right. Park in spot marked '3962' and an unmarked (adjacent) spot if you're bringing 2 vehicles.
| Rooms | Dimension | Description |
|---|---|---|
| Living Room | 12x24.5 | First level , Laminate |
| Kitchen | 8x10 | First level , Ceramic Tile , Breakfast Bar , Closet Pantry |
| Primary Bedroom | 13x11.25 | First level , Laminate , Ceiling Fan(s) , En Suite Bathroom |
| Bedroom 2 | 10x11.25 | First level , Laminate , Ceiling Fan(s) |
| Primary Bathroom | First level , Ceramic Tile , En Suite Bathroom , Exhaust Fan , Shower No Tub , Single Vanity | |
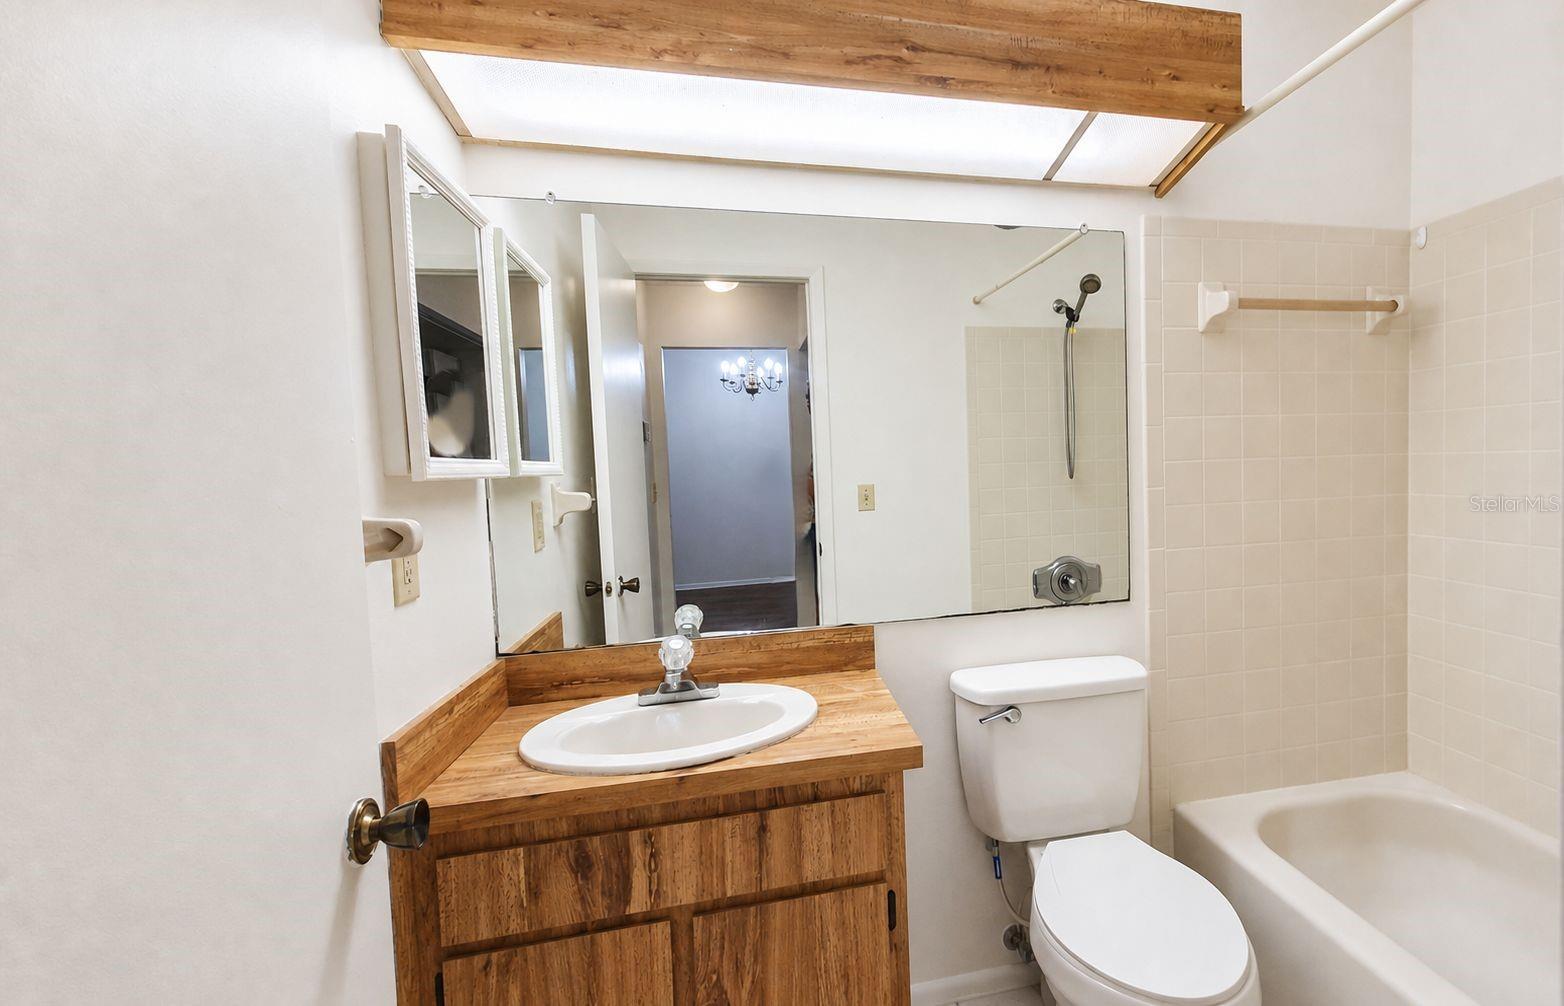
| Bathroom 2 | First level , Ceramic Tile , Exhaust Fan , Single Vanity , Tub With Shower |
3, 2, 925ft²
MLS#: TB8522789
3, 2, 1,520ft²
MLS#: A4668596
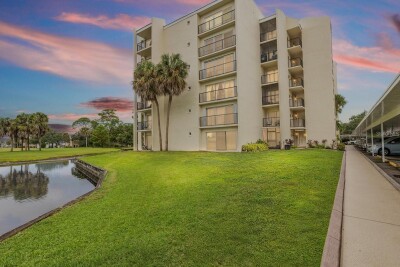
2, 2, 1,440ft²
MLS#: TB8504995
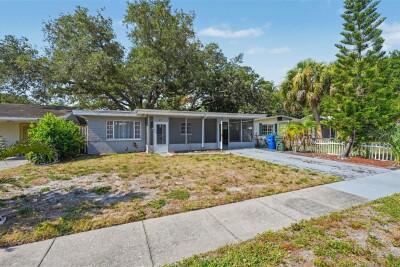
2, 1, 840ft²
MLS#: TB8524698